

Find your new home.

Sign Up Today!

Get fresh listings via email, save your favorite listings, match with similar properties, and unlock additional property info.

Create Your Account

Do not fill in this field:

Already have an account? Log in

and narrow your search. If you have fewer than 200 results, you can save your search.

Over 500k

r=1021-1032
5723 Vt Route 12 Barnard VT 05031

Barnard, VT5723 Vt Route 12

Price$849,900

Est. Mortgage: $/month

MLS Number 5096847

  • Residential Single Family
  • Full Bath 1
  • Address 5723 Vt Route 12
  • Construction Existing
  • Bedrooms 3

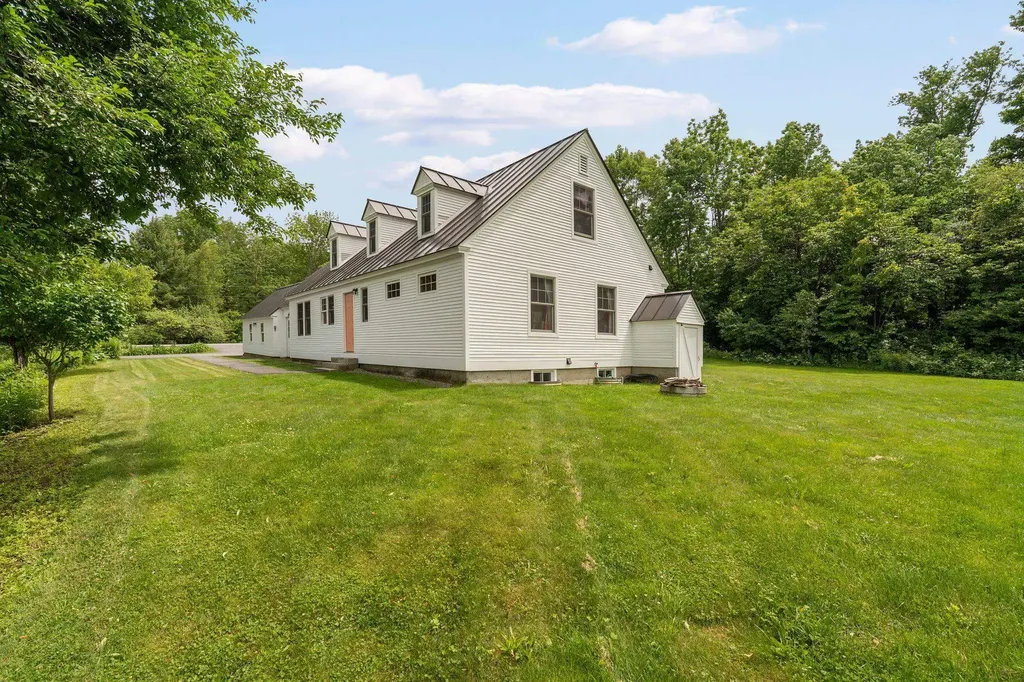
Beautifully renovated, this Barnard Village Cape seamlessly blends modern energy- efficient upgrades with the timeless charm of a classic New England home. A spacious slate-floored mudroom welcomes you into a bright, inviting interior featuring all-new Renewal by Andersen windows and beautifully restored original maple floors. The thoughtfully designed main level includes a stylish kitchen with quartz countertops, custom cabinetry, and new appliances, along with open dining and living areas, a convenient half bath, and a spacious primary suite with a private ensuite bath. Upstairs, you'll find two additional bedrooms, each with its own exquisitely appointed ensuite bath. A versatile bonus room with built-in shelving and cabinetry provides the perfect space for a home office, nursery, or reading room.Set on 6.3 picturesque acres, the property's outdoor spaces are equally enchanting. Enjoy al fresco dining on the stone patio surrounded by established perennial gardens, productive raspberry bushes, and a sparkling stream that adds beauty and tranquility to the landscape. Perfect as a primary or vacation home. Tap into the arts at the local BarnArts and nearby Artistree. Enjoy recreating on Silver Lake just across the way. Enjoy Tennis and Pickle ball located almost next door. Hit the ski and mountain bike trails at nearby Killington and Saskadena 6. Take in the eclectic music and culinary scene just down the road at Fable Farms Feast and Field.

Listed by Mary Mayhew of Snyder Donegan Real Estate Group

$
$
%
$/month over payments
Federal 30-year interest rate: 6.69% last updated on Aug 6, 2026
* All Figures are estimates. Check with your bank or proposed mortgage company for actual interest rates.
This product uses the FRED® API but is not endorsed or certified by the Federal Reserve Bank of St. Louis.

Virtual TourSave FavoriteSchedule TourAsk A QuestionMore Details
732 Bridgewater Center Road Bridgewater VT 05035

MLS Number 5082137

  • Residential Single Family
  • Construction Existing
  • Bedrooms 4
  • Bathroom 4
  • Square Feet 2,534

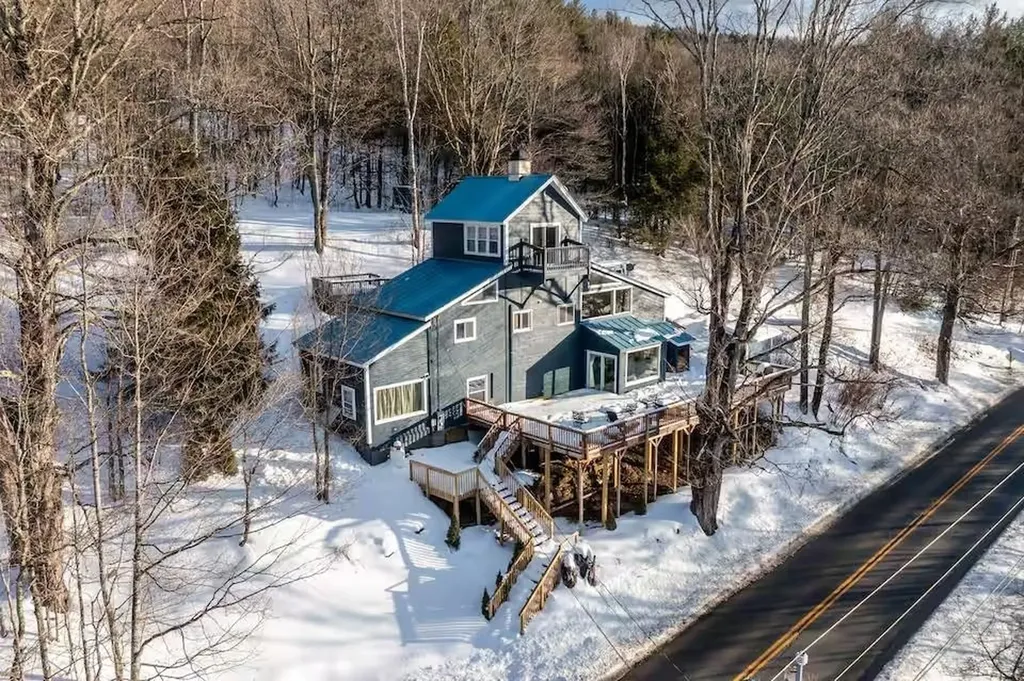
Turn-key mountain retreat just minutes from Killington or Woodstock! Completely renovated 4-bedroom, 4-bath home blends modern updates with classic Vermont character - featuring an updated kitchen, new bathrooms, a large mudroom with built-in ski storage, and scenic mountain views showcased by oversized custom windows that fill the home with natural light. Multiple living spaces and the expansive deck make this home truly perfect for entertaining large groups in any season. The list of recent improvements is extensive. Some highlights include: all new mini-splits and Rinnai heaters, new tile/hardwood flooring, fresh exterior paint, and a timber frame portico to welcome you home. Located just 9 minutes to the Killington Skyeship Gondola, this property checks all the boxes for a high-demand rental or personal escape.

Listed by Alex Shaffer of Four Corner Properties LLC

$
$
%
$/month over payments
Federal 30-year interest rate: 6.69% last updated on Aug 6, 2026
* All Figures are estimates. Check with your bank or proposed mortgage company for actual interest rates.
This product uses the FRED® API but is not endorsed or certified by the Federal Reserve Bank of St. Louis.

Save FavoriteSchedule TourAsk A QuestionMore Details
168 Park Road South Burlington VT 05403
Active With Contract

MLS Number 5094900

  • Condo
  • Square Feet 3,128
  • Bedrooms 4
  • New Contruction Existing
  • Complex Gleneagles

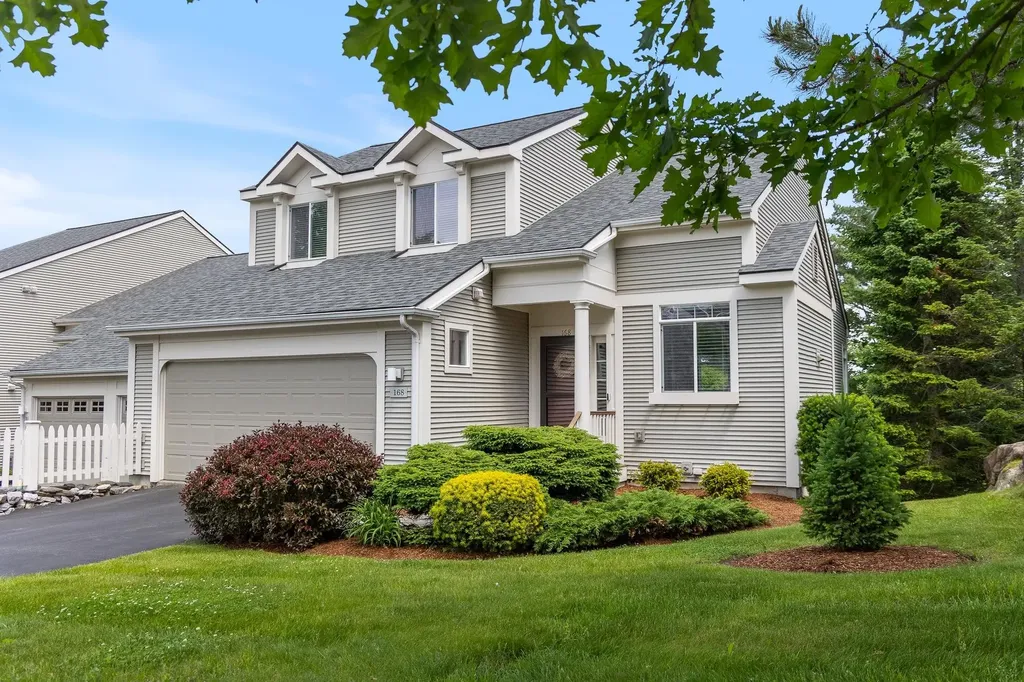
Highly coveted East Side Park Road location offering Green Mountain views, beautiful morning sunrises, and scenic overlooks of the 11th hole at Vermont National Country Club. This sought-after neighborhood is prized for its ideal proximity to downtown Burlington, Lake Champlain, and the many amenities and attractions throughout Chittenden County. South Burlington features an exceptional network of bike paths, including connections to the Burlington Greenway, where you can enjoy lakeside cycling all the way to the Champlain Islands, with charming cafs, scenic overlooks, and beautiful beaches along the route. This condominium offers easy, comfortable living with a spacious living and dining area highlighted by a gas fireplace and custom built-ins. The first-floor primary suite enjoys eastern exposure, welcoming the morning sun, and features a renovated bathroom and a large walk-in closet, creating a private and inviting retreat. The second floor features two spacious bedrooms, a full bath, a large hall closet, and an open landing that is ideal for a computer nook or reading area. Equally impressive is the expansive walk-out lower level with 9-foot ceilings, offering a recreation area, an additional bedroom, and a bathroom. There is also a generous storage room with a dedicated laundry area, providing plenty of space to spread out and stay organized. An attached two-car garage adds everyday convenience, making it easy to come and go with groceries while staying protected from inclement weather. 168 Park Road has been beautifully maintained and is turn-key, unpack and start enjoying.

Listed by Jana Granzella of Four Seasons Sotheby's Int'l Realty

$
$
%
$/month over payments
Federal 30-year interest rate: 6.69% last updated on Aug 6, 2026
* All Figures are estimates. Check with your bank or proposed mortgage company for actual interest rates.
This product uses the FRED® API but is not endorsed or certified by the Federal Reserve Bank of St. Louis.

Virtual TourSave FavoriteSchedule TourAsk A QuestionMore Details
1093 East Hill Road Richmond VT 05477

Richmond, VT1093 East Hill Road

Price$849,000

Est. Mortgage: $/month

MLS Number 5100289

  • Residential Single Family
  • Full Bath 2
  • Address 1093 East Hill Road
  • Construction Existing
  • Bedrooms 4

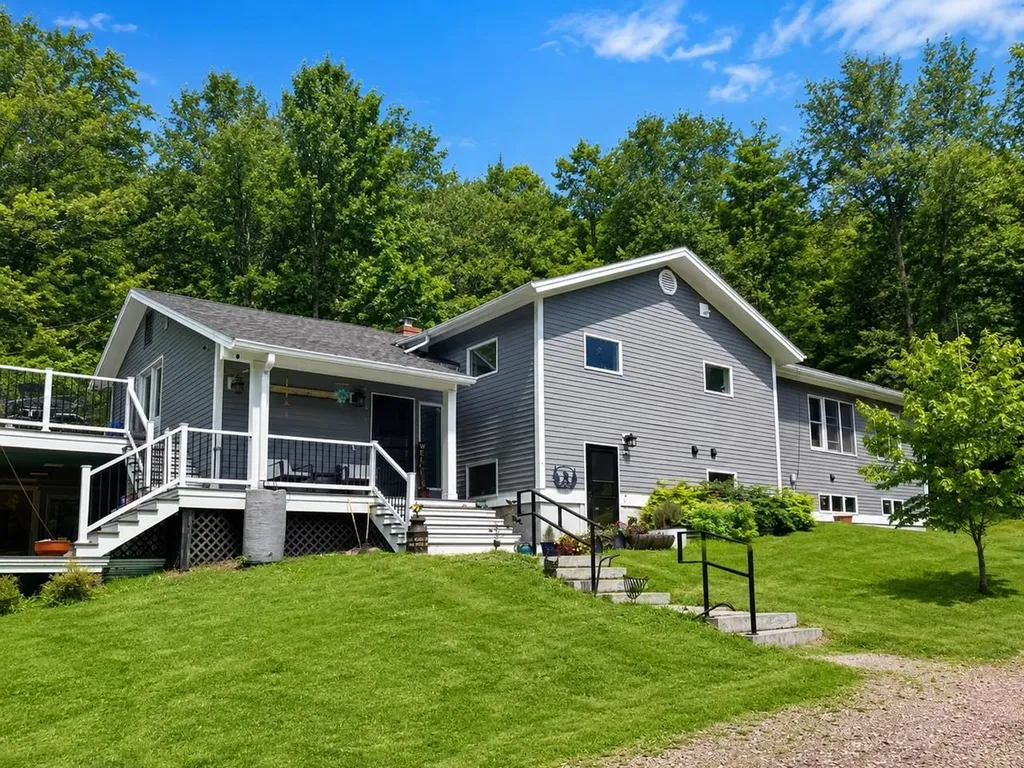
Nestled on 3 private, picturesque acres with a blend of open yard and wooded trails, this beautifully updated Richmond property offers the perfect balance of privacy and convenience, with easy access to both Richmond Village and Williston. The spacious home features 4 bedrooms, 4 baths, and an inviting open-concept living, dining, and kitchen area highlighted by a soaring cathedral ceiling with modern beams. Additional main-level features include a dedicated office, laundry room with a charming barn door, mudroom with custom walk-in closet, and a luxurious primary suite offering walk-in closet with built-ins plus spacious full bath. The bright, finished lower level is ideal for multi-generational living, extended guests, or flexible lifestyle needs, offering two separate entrances, a granite and stainless kitchen, two bathrooms, its own laundry, a large family room, and multiple bonus rooms. Three mini-split heat pumps provide efficient heating and cooling, while numerous updates throughout add modern comfort. Outside, enjoy tiered decks, a covered porch, an enclosed porch, greenhouse, fenced play area, shed, and detached two-car garage. The tranquil setting is complete with a pond filled with blooming lily pads and abundant wildlife, creating a truly special Vermont retreat. (Lower level kitchen can be removed if desired by buyers).

Listed by Lipkin Audette Team of Coldwell Banker Hickok and Boardman

$
$
%
$/month over payments
Federal 30-year interest rate: 6.69% last updated on Aug 6, 2026
* All Figures are estimates. Check with your bank or proposed mortgage company for actual interest rates.
This product uses the FRED® API but is not endorsed or certified by the Federal Reserve Bank of St. Louis.

Save FavoriteSchedule TourAsk A QuestionMore Details
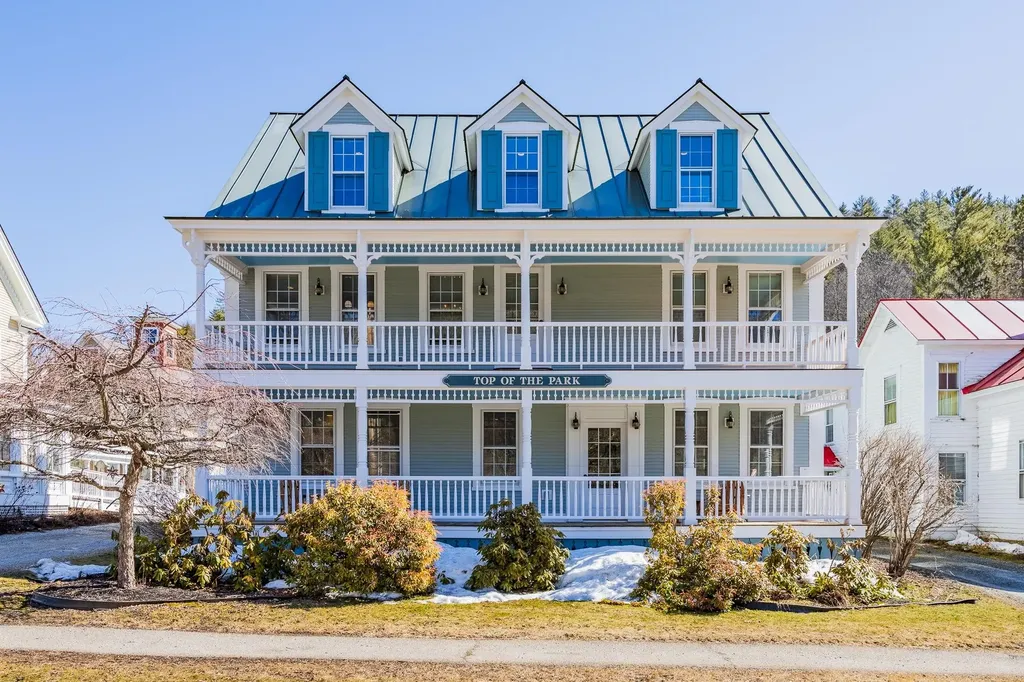
31 Huntington Place Rochester VT 05767

Rochester, VT31 Huntington Place

Price$849,000

Est. Mortgage: $/month

Active With Contract

MLS Number 5034519

  • Multifamily
  • Address 31 Huntington Place
  • Units 3
  • Bathroom 6
  • Acreage 0.18

Charming 1900s Village Building, Three Condo Units, One Incredible Opportunity! In the heart of Rochesters picturesque village, this beautifully restored early 1900s building is a rare investment opportunity, offered as a single property with three fully furnished condo units. Perfect for an owner-occupant, a multi-generational retreat, or a savvy investor, this historic gem blends classic New England charm with modern comforts. Each unit features central A/C, a cozy gas fireplace, park-side views, and full amenities, making them move-in ready. The building includes an elevator, garage parking for each unit, and basement storage, ensuring convenience and accessibility for all. Rochester is a quintessential Vermont village, known for its welcoming community and vibrant town green. Enjoy weekly farmers markets, live music, and local events just steps from your door. Stroll to charming cafes, a grocery store, and unique shops, or explore the endless outdoor adventures nearby. With direct access to the Velomont Bike Trail, the Long Trail, and some of the best hiking in Vermont, skiing, and backcountry routes, this location is a dream for outdoor lovers. Centrally located on scenic Route 100, halfway between Killington and Sugarbush, and just a short drive to the Middlebury Snow Bowl, this property is a rare find in the sought-after Vermont Green Mountains.

Listed by Kate Cassidy and Eric Johnston of Four Seasons Sotheby's Int'l Realty

$
$
%
$/month over payments
Federal 30-year interest rate: 6.69% last updated on Aug 6, 2026
* All Figures are estimates. Check with your bank or proposed mortgage company for actual interest rates.
This product uses the FRED® API but is not endorsed or certified by the Federal Reserve Bank of St. Louis.

Virtual TourSave FavoriteSchedule TourAsk A QuestionMore Details

32 Benson Fuller Drive Winhall VT 05340

Winhall, VT32 Benson Fuller Drive

Price$849,000

Est. Mortgage: $/month

MLS Number 5102830

  • Residential Single Family
  • Full Bath 3
  • Construction Existing
  • Bedrooms 4
  • Bathroom 4

Embrace Vermont living with this fully furnished, 4-bedroom, 3.5-bath contemporary home located just minutes from Stratton Mountain Resort. Situated on a serene 1-acre lot along a quiet road, this move-in-ready sanctuary offers effortless mountain comfort, high-end entertaining space, and practical updates throughout. Quality architectural details welcome you into a bright main level boasting a spacious kitchen, dining area, and expansive living room centered around a cozy fireplace-perfect for unwinding after a day on the slopes. Designed for active outdoor living, the home features a dedicated ski room right inside the entry from the attached two-car garage to keep your gear organized and dry. Upstairs, comfortable bedrooms offer plenty of space for guests and a fun-filled loft complete with pool and foosball tables. The finished lower level functions as a private second primary suite with generous storage. Outside, year-round enjoyment continues with a covered hot tub and a dedicated fire pit for cool mountain evenings. Offered furnished, this property is ready for immediate use as an alpine getaway or turn-key primary residence.

Listed by Margaret McMahon and Robin Apps of Four Seasons Sotheby's Int'l Realty

$
$
%
$/month over payments
Federal 30-year interest rate: 6.69% last updated on Aug 6, 2026
* All Figures are estimates. Check with your bank or proposed mortgage company for actual interest rates.
This product uses the FRED® API but is not endorsed or certified by the Federal Reserve Bank of St. Louis.

Save FavoriteSchedule TourAsk A QuestionMore Details
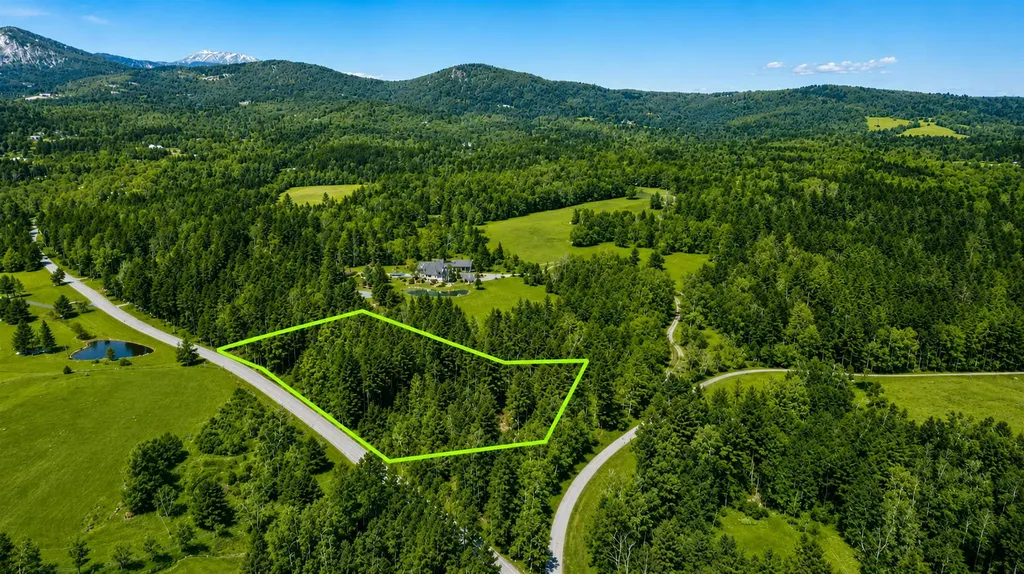
0 Edson Hill Road Stowe VT 05672

Stowe, VT0 Edson Hill Road

Price$849,000

Est. Mortgage: $/month

MLS Number 5089014

  • Land
  • Address 0 Edson Hill Road
  • Acreage 3.98
  • Area VT-Lamoille
  • Utilities Cable Available

Rare 3.98-acre homesite on prestigious Edson Hill offering breathtaking views of Mount Mansfield and an exceptional opportunity to build in one of Stowe's most desirable locations. Surrounded by multi-million dollar estates and adjacent to conserved land, this private parcel combines natural beauty with year-round recreation and convenience. A wastewater permit for a five-bedroom single-family residence is already approved, with municipal water access and existing driveway permits in place-allowing for a seamless start to construction. Mature trees and direct access to the Wiessner Woods trail system create a peaceful setting for hiking, snowshoeing, and cross-country skiing through forests, streams, vernal pools, and a charming sugarhouse. Whether envisioning a refined mountain retreat or legacy estate, this property offers an extraordinary canvas just minutes from Stowe Mountain Resort, renowned dining, and the best of Vermont mountain living.

Listed by The Nancy Jenkins Team of Nancy Jenkins Real Estate

$
$
%
$/month over payments
Federal 30-year interest rate: 6.69% last updated on Aug 6, 2026
* All Figures are estimates. Check with your bank or proposed mortgage company for actual interest rates.
This product uses the FRED® API but is not endorsed or certified by the Federal Reserve Bank of St. Louis.

Save FavoriteSchedule TourAsk A QuestionMore Details
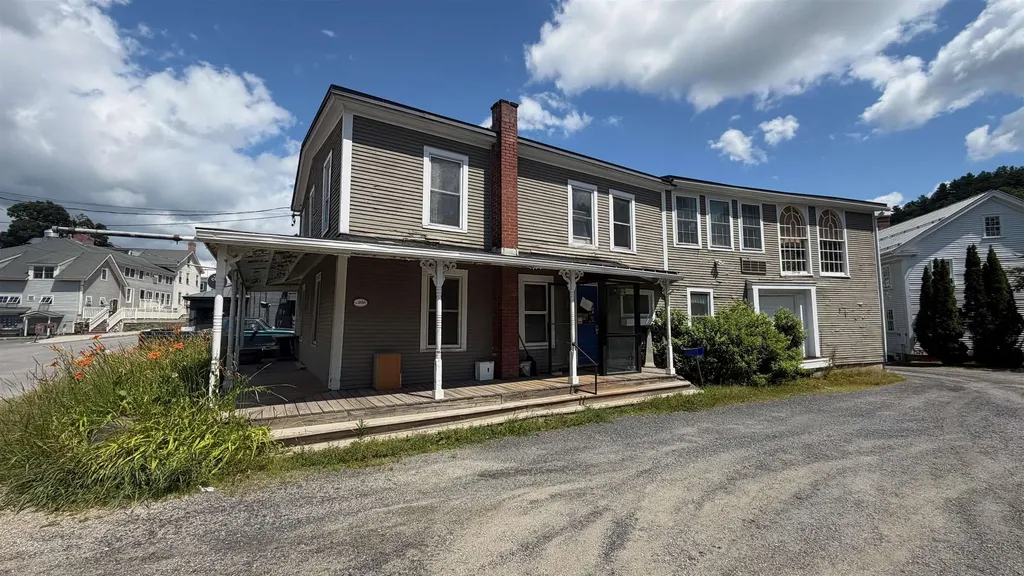
49 School Street Stowe VT 05672
Pending

MLS Number 5072269

  • Commercial
  • Village Stowe Village
  • Address 49 School Street
  • Year Built 1850
  • Square Feet 3,137

Rarely available and truly iconic, this historic Stowe Village property, home to the Stowe Reporter, the building presents an exceptional opportunity in the heart of downtown. For nearly a century, the building served as a private residence before being thoughtfully converted to commercial use, and for the past five decades it has housed the offices of The Stowe Reporter newspaper and its related publications. Prominently positioned in a highly visible, high-traffic location, the property offers outstanding exposure and accessibility within one of Vermont's most sought-after village centers. Rich in character and local history, the building provides substantial flexibility and significant upside for a variety of potential uses, subject to local approvals. Off-street parking enhances convenience and value, a notable advantage in the village core. A unique offering with enduring presence, prime location, and tremendous potential in downtown Stowe. Business is not for sale, only the building.

Listed by Smith Macdonald Group of Coldwell Banker Carlson Real Estate

$
$
%
$/month over payments
Federal 30-year interest rate: 6.69% last updated on Aug 6, 2026
* All Figures are estimates. Check with your bank or proposed mortgage company for actual interest rates.
This product uses the FRED® API but is not endorsed or certified by the Federal Reserve Bank of St. Louis.

Virtual TourSave FavoriteSchedule TourAsk A QuestionMore Details
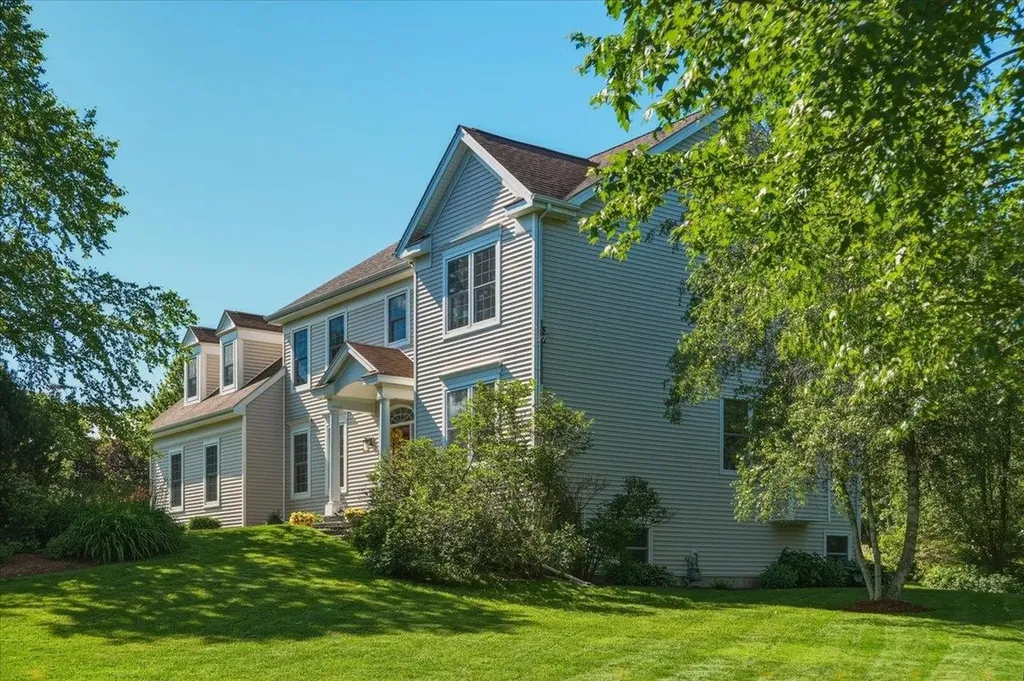
230 Brennan Woods Drive Williston VT 05495
Active With Contract

MLS Number 5096843

  • Residential Single Family
  • Full Bath 2
  • Construction Existing
  • Bedrooms 4
  • Bathroom 3

Welcome to this beautifully maintained 4-bedroom, 3-bath home in the highly desirable Brennan Woods neighborhood. Thoughtfully designed for today's lifestyle, this spacious home offers a private second-floor office with elegant French doors-perfect for remote work, study, or a quiet retreat. Convenient second-floor laundry adds everyday ease, while the newly updated primary suite bath features a luxurious soaking tub, glass-enclosed shower, and modern finishes, creating a true spa-like experience. Central A/C ensures year-round comfort throughout the home. The bright and inviting living spaces flow seamlessly to an expanded Trex deck, an ideal spot to enjoy your morning coffee, entertain guests, or unwind while overlooking the backyard. The impressive 1,000-square-foot finished basement provides exceptional additional living space with plenty of room for a home gym, recreation area, media room, or playroom. With generous living areas, comfortable bedrooms, and a functional floor plan, this home combines style and practicality throughout. Located just minutes from shopping, dining, schools, parks, and other local amenities, Brennan Woods offers a vibrant community atmosphere with exceptional neighborhood amenities, including a pool, tennis courts, and basketball courts. Don't miss this opportunity to enjoy comfortable living in one of the area's most sought-after neighborhoods. **OPEN HOUSE:** Saturday, 6/28/2026, 11:00 AM-1:00 PM

Listed by Jessica McClellan of Four Seasons Sotheby's Int'l Realty

$
$
%
$/month over payments
Federal 30-year interest rate: 6.69% last updated on Aug 6, 2026
* All Figures are estimates. Check with your bank or proposed mortgage company for actual interest rates.
This product uses the FRED® API but is not endorsed or certified by the Federal Reserve Bank of St. Louis.

Virtual TourSave FavoriteSchedule TourAsk A QuestionMore Details
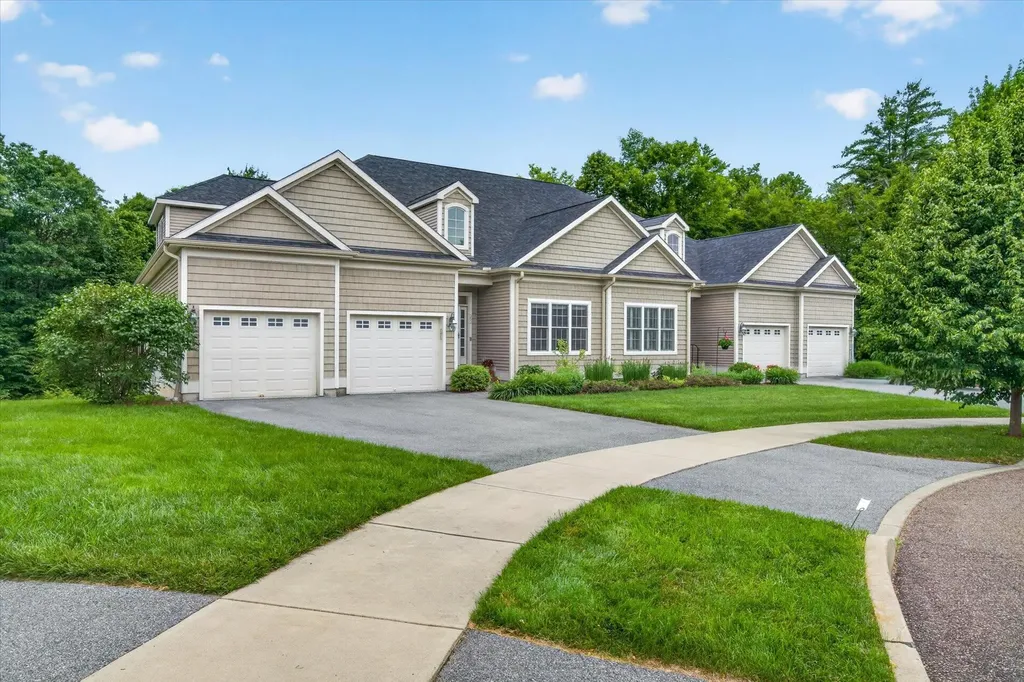
552 Michael Lane Williston VT 05495

Williston, VT552 Michael Lane

Price$849,000

Est. Mortgage: $/month

Pending

MLS Number 5096600

  • Condo
  • Square Feet 2,644
  • Bedrooms 3
  • New Contruction Existing
  • Address 552 Michael Lane

Extensively upgraded and offered for the first time, this exceptional 3-bedroom, 2.5-bath Chatham Woods executive condominium is tucked at the end of a quiet cul-de-sac. One of the largest floor plans in the neighborhood, it offers more than 2,600 square feet of finished living space across two levels, plus a full walkout basement with 9-foot ceilings ready for future expansion. Built in 2015, the main level features 9-foot ceilings, hardwood floors, granite countertops, upgraded appliances, custom cabinetry, and a chef-friendly kitchen that flows into the open living and dining areas with a gas fireplace and covered balcony deck. The rare first-floor primary suite includes a walk-in closet and a spacious bath with a soaking tub. A separate office or den provides additional flexible living space. Upstairs are two generously sized bedrooms, each with an oversized walk-in closet, a full bath, and an additional flex room ideal for an office, studio, or storage. Additional highlights include central AC, an attached two-car garage with epoxy floors, and quality finishes throughout. Set within 38 acres of wooded common land with trails connecting to the Allen Brook Trail and Williston Bike Path, this property also enjoys convenient access to nearby shopping, dining, recreation, golf, and other local amenities. A rare opportunity to own one of Chatham Woods' most thoughtfully upgraded homes.

Listed by Erin McCormick of KW Vermont

$
$
%
$/month over payments
Federal 30-year interest rate: 6.69% last updated on Aug 6, 2026
* All Figures are estimates. Check with your bank or proposed mortgage company for actual interest rates.
This product uses the FRED® API but is not endorsed or certified by the Federal Reserve Bank of St. Louis.

Save FavoriteSchedule TourAsk A QuestionMore Details
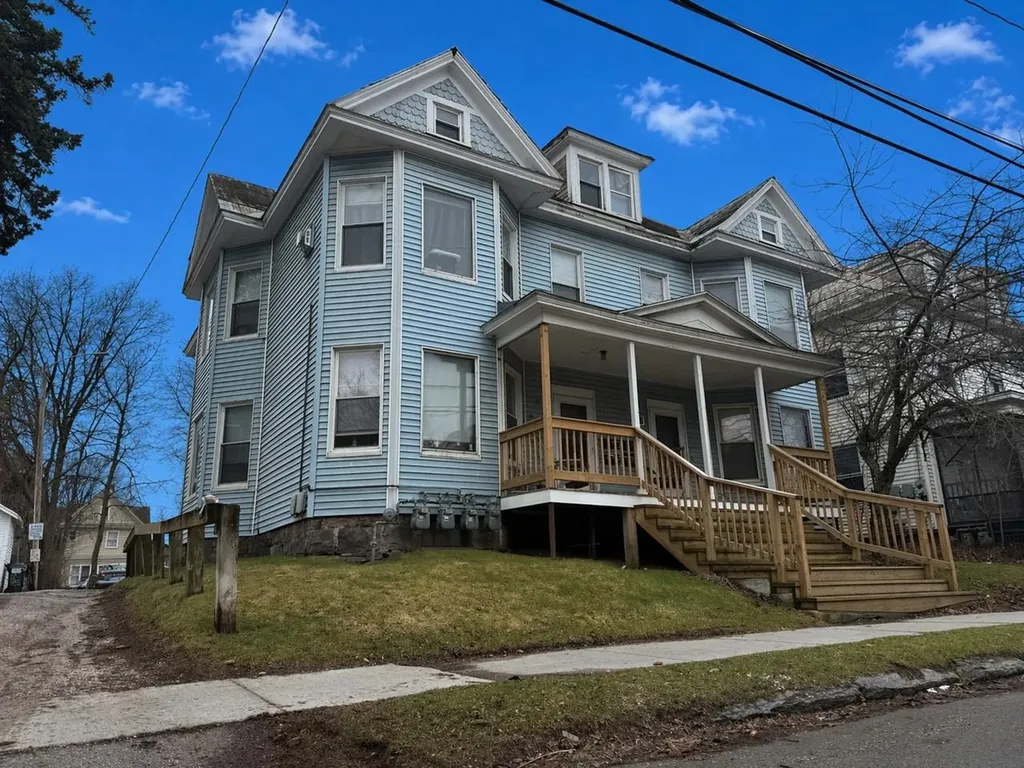
31-33 Hickok Place Burlington VT 05401

Burlington, VT31-33 Hickok Place

Price$849,000

Est. Mortgage: $/month

MLS Number 5083977

  • Multifamily
  • Address 31-33 Hickok Place
  • Units 4
  • Bathroom 4
  • Acreage 0.15

Well-maintained 4-unit investment property featuring three 2-bedroom apartments and one 1-bedroom unit. Turn-key multi-family property fully leased through May 2027. Located between UVM Campus and downtown, 31-33 Hickok Place is in an exceptional student rental property in an ideal location. Strong financials with separate heat and electricity paid by the tenants. Plenty of off-street parking, on-site coin-op laundry, and large rear decks all contribute to strong tenant appeal and retention. Expansion opportunity into an amazing attic space provides a rare opportunity for added value and reconfiguration. Strong opportunity for investors seeking consistent above market income with the potential to add value in an unparalleled student rental location!

Listed by Lipkin Audette Team of Coldwell Banker Hickok and Boardman

$
$
%
$/month over payments
Federal 30-year interest rate: 6.69% last updated on Aug 6, 2026
* All Figures are estimates. Check with your bank or proposed mortgage company for actual interest rates.
This product uses the FRED® API but is not endorsed or certified by the Federal Reserve Bank of St. Louis.

Save FavoriteSchedule TourAsk A QuestionMore Details
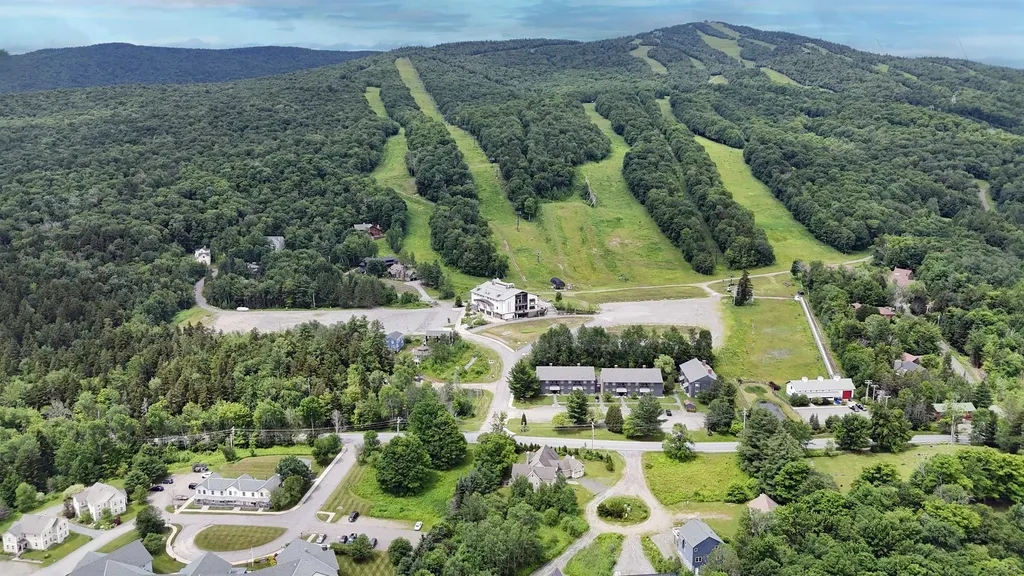
12 Encore Place Dover VT 05356

Dover, VT12 Encore Place

Price$849,000

Est. Mortgage: $/month

MLS Number 5099412

  • Residential Single Family
  • Full Bath 3
  • Address 12 Encore Place
  • Construction Existing
  • Bedrooms 4

Mountain Modern Living with unmatched trail views of Carinthia at Mount Snow. Discover the perfect blend of luxury and nature in this 3 year young contemporary home ideally situated to capture breathtaking unobstructed views of the Mountain. This thoughtfully designed 4 bedroom home offers an open concept floor plan while still offering privacy and cozy spaces that highlight the beauty of the alpine landscape. Whether you're relaxing by the fire or entertaining on the spacious deck you can enjoy magical sunsets behind snow capped peaks or enjoy the Famous Vt foliage. Large kitchen suitable for any chef has amazing counter space for gathering! Bedrooms are all a generous size and offer multiple sleeping set ups. Home has a Valid Short term rental permit and a Fire safety certificate with a great STR income history. Unfinished basement is ready for your future ideas and garage is a 2 car tandem so you can fit all the toys. Location, Location, Location as they say walk across to the Carinthia lifts or a short drive to the entrance of The Hermitage club. Double Living spaces, 3.5 baths, adorable selfie wall, fire pit area, Room for everyone! TURNKEY

Listed by Heidi Zizza of Four Seasons Sotheby's Int'l Realty

$
$
%
$/month over payments
Federal 30-year interest rate: 6.69% last updated on Aug 6, 2026
* All Figures are estimates. Check with your bank or proposed mortgage company for actual interest rates.
This product uses the FRED® API but is not endorsed or certified by the Federal Reserve Bank of St. Louis.

Virtual TourSave FavoriteSchedule TourAsk A QuestionMore Details

Broker Reciprocity 

Copyright 2026 PrimeMLS, Inc. All rights reserved. This information is deemed reliable, but not guaranteed. The data relating to real estate displayed on this display comes in part from the IDX Program of PrimeMLS. The information being provided is for consumers’ personal, non-commercial use and may not be used for any purpose other than to identify prospective properties consumers may be interested in purchasing. Data last updated August 13, 2026 6:07 AM UTC
