

Find your new home.

Sign Up Today!

Get fresh listings via email, save your favorite listings, match with similar properties, and unlock additional property info.

Create Your Account

Do not fill in this field:

Already have an account? Log in

and narrow your search. If you have fewer than 200 results, you can save your search.

Condos

r=97-108
2366 Mountain Road Stowe VT 05672

Stowe, VT2366 Mountain Road, Unit 4

Price$810,000

Est. Mortgage: $/month

Active With Contract

MLS Number 5074266

  • Condo
  • PricePerSqFt 408.27
  • Square Feet 1,984
  • Bedrooms 3
  • New Contruction Existing

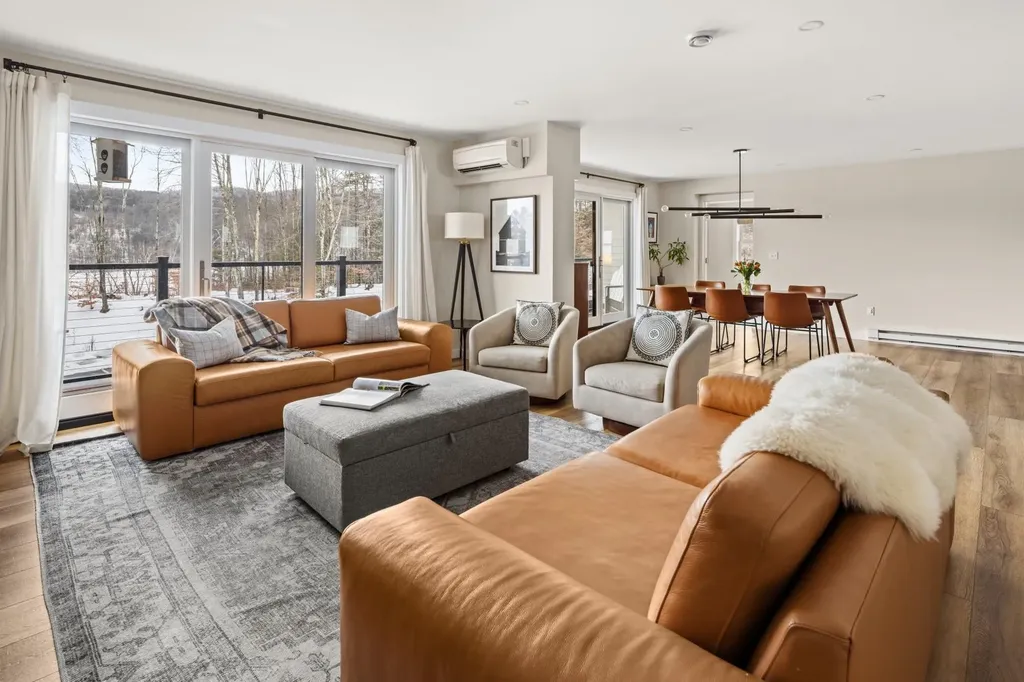
Just off the vibrant Mountain Road corridor, this thoughtfully designed 3-bedroom, 2-bath townhomebuilt in 2023delivers easy one-level living paired with smart and modern comforts. A welcoming mudroom greets you upon entry, while a spacious kitchen island offers generous prep space and casual dining, perfect for multiple cooks. A handy storage shed adds convenience for overflow, and central air conditioning keeps the home cool and comfortable as summer temperatures rise. Plus, a plumbed third bathroom is already in place, ready whenever you are. The residence is part of an intimate five-home community set on 3.52 acres of shared common land, complete with an inground pool and plenty of space to relax and unwind. From the moment you arrive, the location sets the tone. Step outside and you’re instantly connected to everything that defines Stowehop on the Mountain Road shuttle, head uphill for first tracks, or stroll the bike path to access world-class dining, shopping, and aprs-ski favorites. In every season, adventure is just minutes away, whether it’s skiing, biking, hiking, or simply soaking in the village energy. Community traditions like the ice-carving competition, Fourth of July festivities, or a summer plein-air concert at the von Trapp Resort Music Meadow add to the year-round appeal. Here, you can be in the heart of Stowe’s action one moment, then return home to a serene, low-maintenance retreat...a perfect balance of vibrancy and calm. No HOA rental restrictions.

Listed by Caroline Marhefka of Four Seasons Sotheby's Int'l Realty

$
$
%
$/month over payments
Federal 30-year interest rate: 7.28% last updated on Oct 1, 2026
* All Figures are estimates. Check with your bank or proposed mortgage company for actual interest rates.
This product uses the FRED® API but is not endorsed or certified by the Federal Reserve Bank of St. Louis.

Virtual TourSave FavoriteSchedule TourAsk A QuestionMore Details
1089 Mountain Road Burke VT 05832
Active With Contract

MLS Number 5099402

  • Condo
  • PricePerSqFt 429.57
  • Square Feet 2,710
  • Bedrooms 3
  • New Contruction Existing

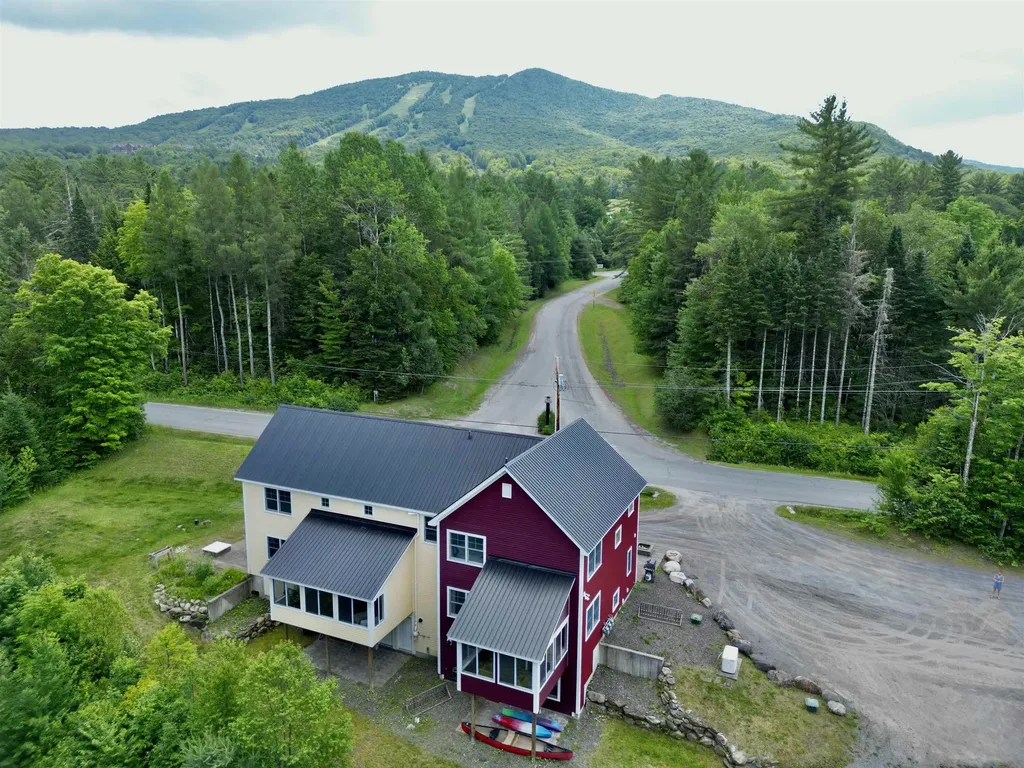
The welcoming front porch of this Burke Mountain condo sets the tone for this spacious home, perfectly situated directly across from the access road to Sherburne Base Lodge at Burke Mountain. Step inside to a generous mudroom with plenty of space to store all your skis, bikes, and outdoor gear. The mudroom opens into a well-appointed chef's kitchen featuring a large center island, abundant workspace, and an oversized pantry. The bright, open living and dining area is ideal for entertaining, or simply relax by the cozy electric stove insert. Just off the kitchen you will find a three season room which offers a peaceful spot to enjoy your morning coffee while listening to the brook flowing nearby. Upstairs, the spacious primary suite includes a private bath and a walk in closet, while two additional bedrooms share a full bathroom. The finished lower level offers a large, versatile bonus room perfect for guests, or recreation space, along with the laundry area and direct access to the back patio. Outside, enjoy a second patio and thoughtfully landscaped yard designed to create a private outdoor retreat. With Burke Mountain skiing and riding just steps away, Kingdom Trails nearby, and generous living space both inside and out, this inviting condo is the perfect home base for year-round adventures.

Listed by Libby Ratico of Century 21 Farm & Forest/Burke

$
$
%
$/month over payments
Federal 30-year interest rate: 7.28% last updated on Oct 1, 2026
* All Figures are estimates. Check with your bank or proposed mortgage company for actual interest rates.
This product uses the FRED® API but is not endorsed or certified by the Federal Reserve Bank of St. Louis.

Virtual TourSave FavoriteSchedule TourAsk A QuestionMore Details

78 Middle Ridge Road Stratton VT 05155

MLS Number 5110694

  • Condo
  • PricePerSqFt 541.33
  • Square Feet 1,476
  • Bedrooms 2
  • New Contruction Existing

78 Middle Ridge Road, #407, Stratton Resort, Stratton, Vt 05155 Founders Lodge is located on the Village Common, a masterfully planned neighborhood at Stratton Mountain Resort. Leave your car in the underground heated garage and walk to the Village Shops, restaurants and ski lifts! Soak in the over sized hot tub after a fun day on the slopes. Family friendly location with a skating pond and fire pit on the Village Common. Ski locker and owner's storage cages. Founders Lodge has a workout room, game room and a large hearth room for gathering.

Listed by Andrew King of Stratton Real Estate

$
$
%
$/month over payments
Federal 30-year interest rate: 7.28% last updated on Oct 1, 2026
* All Figures are estimates. Check with your bank or proposed mortgage company for actual interest rates.
This product uses the FRED® API but is not endorsed or certified by the Federal Reserve Bank of St. Louis.

Save FavoriteSchedule TourAsk A QuestionMore Details

39D Dover Springs Lane Dover VT 04356

Dover, VT39D Dover Springs Lane

Price$799,000

Est. Mortgage: $/month

MLS Number 5077685

  • Condo
  • PricePerSqFt 399.5
  • Square Feet 3,200
  • Bedrooms 4
  • New Contruction Existing

Located in the highly sought-after Greensprings community at Mount Snow, this spacious 4 bedroom, 4 bath townhouse offers the perfect blend of comfort, convenience, and year-round recreation. The bright, open-concept main living area features vaulted ceilings, abundant natural light, and a cozy fireplace ideal for gathering after a day on the slopes. Large windows and sliding doors invite the outdoors in, while the generous dining area and well-appointed kitchen with granite countertops provide excellent space for entertaining family and guests. With four bedrooms and four baths, there is room for everyone to spread out comfortably, making this an exceptional ski home or investment property. A brand new on demand boiler provides efficient heat and hot water, offering modern reliability and peace of mind. Enjoy the convenience of the Greensprings shuttle to Mount Snow, plus a short drive to The Hermitage Club for private skiing. HOA amenities include an indoor pool, hot tub, game room, outdoor tennis courts, pickleball, and fire pit, creating a true four-season lifestyle experience. Whether you're looking for a winter retreat or a year-round Vermont getaway, this Greensprings townhouse delivers location, amenities, and low-maintenance mountain living.

Listed by Betsy Wadsworth of Four Seasons Sotheby's Int'l Realty

$
$
%
$/month over payments
Federal 30-year interest rate: 7.28% last updated on Oct 1, 2026
* All Figures are estimates. Check with your bank or proposed mortgage company for actual interest rates.
This product uses the FRED® API but is not endorsed or certified by the Federal Reserve Bank of St. Louis.

Virtual TourSave FavoriteSchedule TourAsk A QuestionMore Details
71 Elm Street South Burlington VT 05403

MLS Number 5063323

  • Condo
  • PricePerSqFt 336.57
  • Square Feet 2,371
  • Bedrooms 3
  • New Contruction New Construction

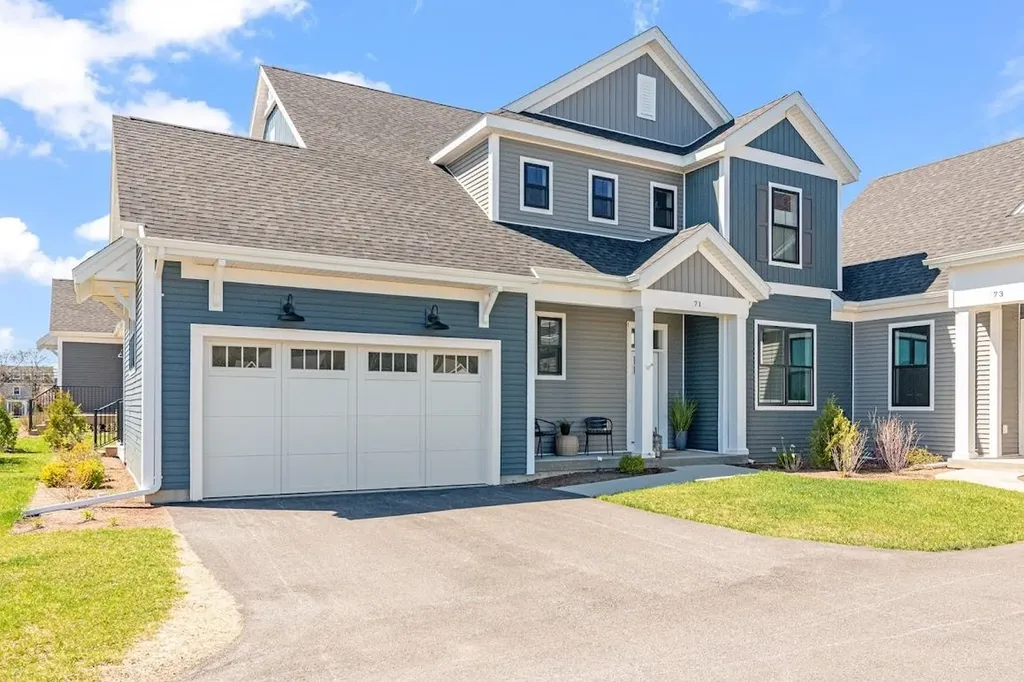
Beautiful Model townhome for sale in desirable Spear Meadows neighborhood. Move-in Ready. No Exterior Maintenance and 2-year warranty. Located directly on the South Burlington Recreational Path and minutes from Lake Champlain, UVM, UVM Medical Center, downtown Burlington and BTV airport. This open floor plan home includes 10' ceilings on the main floor with an abundance of natural light throughout. Energy efficient with full central A/C, HRV system included for indoor air quality. Anderson windows, hardwood flooring, tile floors, 42" cabinets with easy glide doors and drawers. Quartz countertops and GE kitchen appliances. Come visit during our model home hours Thursday through Monday, 12 to 5. Broker is a related party to the land seller

Listed by Christopher Snyder of Snyder Group,Inc.

$
$
%
$/month over payments
Federal 30-year interest rate: 7.28% last updated on Oct 1, 2026
* All Figures are estimates. Check with your bank or proposed mortgage company for actual interest rates.
This product uses the FRED® API but is not endorsed or certified by the Federal Reserve Bank of St. Louis.

Save FavoriteSchedule TourAsk A QuestionMore Details

38D Greenspring Road Dover VT 05356

Dover, VT38D Greenspring Road

Price$798,000

Est. Mortgage: $/month

MLS Number 5110585

  • Condo
  • PricePerSqFt 431.35
  • Square Feet 2,858
  • Bedrooms 4
  • New Contruction Existing

Enjoy the best of Southern Vermont mountain living in this spacious four-bedroom, four-bath townhome at Greensprings, ideally located just minutes from Mount Snow. With beautiful views of the mountain, this townhome offers the perfect combination of comfort, convenience, and year-round recreation. The generous four-bedroom layout provides plenty of room for family and guests, with four full baths offering privacy and convenience after a day on the slopes. Whether you're looking for a Vermont ski retreat, a four-season getaway, or a comfortable home base for entertaining friends and family, this property offers exceptional flexibility. Greensprings is known for its outstanding amenities, including convenient shuttle service to the Mount Snow slopes, an indoor swimming pool, hot tub, tennis courts, and recreational facilities. In winter, enjoy skiing and snowboarding at Mount Snow without the hassle of driving and parking, while the warmer months offer hiking, biking, golf, lakes, and everything the Deerfield Valley has to offer. This is a wonderful opportunity to own a true four-season Vermont mountain retreat with the space, views, amenities, and location to enjoy Mount Snow throughout the year.

Listed by Betsy Wadsworth of Four Seasons Sotheby's Int'l Realty

$
$
%
$/month over payments
Federal 30-year interest rate: 7.28% last updated on Oct 1, 2026
* All Figures are estimates. Check with your bank or proposed mortgage company for actual interest rates.
This product uses the FRED® API but is not endorsed or certified by the Federal Reserve Bank of St. Louis.

Virtual TourSave FavoriteSchedule TourAsk A QuestionMore Details

35 White Loop Ludlow VT 05149

Ludlow, VT35 White Loop, Unit B301

Price$795,000

Est. Mortgage: $/month

MLS Number 5105203

  • Condo
  • PricePerSqFt 609.66
  • Square Feet 1,304
  • Bedrooms 2
  • New Contruction Existing

Enjoy the best of the Okemo lifestyle at Winterplace B301, a tastefully updated slopeside condominium offering beautiful long-range mountain views and excellent rental potential. This inviting top-floor residence features two bedrooms plus a spacious loft, providing plenty of room for family and guests. The primary bedroom, second bedroom, and loft area each enjoy access to a private en-suite bath. After a day on the mountain, relax by the wood-burning fireplace and take in the views, or enjoy Winterplace's outstanding year-round amenities, including an indoor heated pool, hot tubs, propane fire pits, and tennis courts. A private ski locker is conveniently located just outside your door. Just a short walk from the trail, making this easy to be on the slopes in minutes. Winterplace offers one of the best locations being located at the top of the A&B Quad and with easy access to the Sunburst Six. Whether you are looking for a personal ski retreat or an investment property with the potential to help offset ownership costs, B301 offers an exceptional opportunity at Okemo. Visit the Okemo real estate community today. Taxes are based on town assessment.

Listed by Sarah Sheehan of William Raveis Real Estate Vermont Properties

$
$
%
$/month over payments
Federal 30-year interest rate: 7.28% last updated on Oct 1, 2026
* All Figures are estimates. Check with your bank or proposed mortgage company for actual interest rates.
This product uses the FRED® API but is not endorsed or certified by the Federal Reserve Bank of St. Louis.

Save FavoriteSchedule TourAsk A QuestionMore Details

144 Lodge Road Ludlow VT 05149

Ludlow, VT144 Lodge Road, Unit 6

Price$795,000

Est. Mortgage: $/month

MLS Number 5056767

  • Condo
  • PricePerSqFt 637.02
  • Square Feet 1,248
  • Bedrooms 2
  • New Contruction Existing

SouthFace Village Tamarack #6 Ski-on, ski-off access, luxury amenities, and stunning views await at this beautiful, two-level condominium. This two-bedroom, three-bath unit is steps away from the brand-new recreation building, making it the perfect spot for aprs-ski relaxation. Inside, you'll find a bright and sunny open-concept living space. A gas fireplace creates a cozy ambiance, while mini-split systems provide efficient heating and cooling. The primary suite offers a private retreat, and a spacious bunk room with its own bath can easily accommodate the whole family. This newly built condo is a perfect blend of comfort and convenience, with tasteful furnishings and decor throughout. Come and experience the fun at SouthFace Village!

Listed by Elissa Scully of Mary W. Davis Realtor & Assoc.,Inc.

$
$
%
$/month over payments
Federal 30-year interest rate: 7.28% last updated on Oct 1, 2026
* All Figures are estimates. Check with your bank or proposed mortgage company for actual interest rates.
This product uses the FRED® API but is not endorsed or certified by the Federal Reserve Bank of St. Louis.

Virtual TourSave FavoriteSchedule TourAsk A QuestionMore Details

140 Lodge Road Ludlow VT 05149

Ludlow, VT140 Lodge Road, Unit 3

Price$795,000

Est. Mortgage: $/month

MLS Number 5098801

  • Condo
  • PricePerSqFt 634.48
  • Square Feet 1,253
  • Bedrooms 2
  • New Contruction Existing

SouthFace Village Sugar Maple #3 on Okemo offers a rare combination of newer luxury construction, slopeside access, exceptional amenities, and a highly competitive condominium fee structure within SouthFace Village at Okemo. This pristine, original-owner residence presents compelling value for buyers seeking a luxury mountain retreat without the higher carrying costs often associated with other slopeside developments. Located on the slope-facing side of the Sugar Maple building, this condominium is ideally positioned to be just steps from not only the Suncatcher Trail and Sunshine Quad but also the heated outdoor pool and hot tub, fitness center, and owners' lounge. Two assigned underground parking spaces, a private storage unit, and a ski locker located directly outside the residence add to the ease of mountain living. Never rented and used fewer than 30 days per year, this beautifully maintained two-bedroom, three-bath condominium remains in exceptional condition. The open-concept main level features a spacious mudroom entry, an inviting living area with a gas fireplace and views out to the slopes, a generous dining space, and a well-appointed kitchen with Caesarstone countertops, breakfast-bar seating, custom cabinetry, and energy-efficient appliances. The primary suite features a king bed and private en-suite bath, while the second bedroom features custom solid-wood bunk beds and convenient access to a full bath. A sleeper sofa in the living room provides additional flexibility for family and guests, allowing sleeping for up to eight. An in-unit washer and dryer add everyday convenience. Whether enjoyed as a private mountain getaway or considered for its rental potential, Sugar Maple #3 offers strong appeal. Vacation guests are drawn to convenient slope access, underground parking, and resort-style amenities, all within one of Okemo's newest luxury slopeside communities. Offered fully furnished and ready to enjoy. Visit the Okemo real estate community today.

Listed by Sarah Sheehan of William Raveis Real Estate Vermont Properties

$
$
%
$/month over payments
Federal 30-year interest rate: 7.28% last updated on Oct 1, 2026
* All Figures are estimates. Check with your bank or proposed mortgage company for actual interest rates.
This product uses the FRED® API but is not endorsed or certified by the Federal Reserve Bank of St. Louis.

Save FavoriteSchedule TourAsk A QuestionMore Details

3755 Quechee Main Street Hartford VT 05059
Open House

MLS Number 5076558

  • Condo
  • Next Open House: Sat 10/10 10:00 am. to 1:00 pm.
  • PricePerSqFt 348.38
  • Square Feet 2,282
  • Bedrooms 3

The perfect combination of feeling like a single family home but with the convenience and ease of townhouse living! Enjoy a park like setting with wonderful landscaping and stone walls throughout. Walk, bike or golf cart to the Quechee Club and Lake Pineo. Located adjacent to the 13th fairway of the Highland golf course. On site there is a beautiful in ground pool and two tennis courts for that spontaneous dip or game to play. This rare End-Unit Coach Road condo has an attached one car garage, extra storage/mudroom off garage, multiple air conditioning units, gas and electric heat, upgraded kitchen with custom cabinetry, granite counters and stainless steel appliances. Two wood burning fireplaces, sauna, and large patio area enhance any style of living. All three bedrooms are oversized each with private baths. Large loft for an office, rec. room or family area. A great opportunity to live in Quechee's finest townhouse village. This is a perfect location and setting to entertain inside or the beautifully landscaped backyard patio, walking and ski trails nearby, minutes to Woodstock and Killington.

Listed by Barbara Ruel of Coldwell Banker LIFESTYLES - Quechee

$
$
%
$/month over payments
Federal 30-year interest rate: 7.28% last updated on Oct 1, 2026
* All Figures are estimates. Check with your bank or proposed mortgage company for actual interest rates.
This product uses the FRED® API but is not endorsed or certified by the Federal Reserve Bank of St. Louis.

Save FavoriteSchedule TourAsk A QuestionMore Details

18 High Point Drive Stratton VT 05155

MLS Number 5097585

  • Condo
  • PricePerSqFt 396.39
  • Square Feet 1,993
  • Bedrooms 4
  • New Contruction Existing

Located just one mile from Stratton’s Base Lodge and Village, this 4-bedroom, 3-bath end-unit Styles Brook townhome offers the perfect combination of convenience, comfort, and year-round mountain living. Spanning three levels, Unit 501 enjoys the added privacy, extra windows, and abundant natural light that come with end-unit ownership. The main level is designed for gathering, featuring beautiful hickory floors, a wood-burning fireplace, a functional mudroom, powder room, and access to an expanded deck overlooking a peaceful wooded setting. Whether you're returning from a powder day, hosting friends for a golf weekend, or simply enjoying a quiet escape in the mountains, the spaces are designed to be enjoyed in every season. The Styles Brook association allows owners to add hot tubs to the deck, with required reinforcement, offering you the opportunity to create the ultimate aprs-ski retreat. Upstairs, the spacious primary suite features vaulted ceilings, excellent natural light, a well-appointed bath, and a generous owner's closet. Three additional bedrooms and two full baths provide plenty of room for family and guests, including a private guest suite with direct access to the backyard. Styles Brook is located on Stratton's winter weekend and holiday shuttle route, making access to the slopes and village easy throughout ski season. During the warmer months, owners enjoy a community clubhouse and outdoor pool that is only a short walk from this unit. There is also a paddle court for year-round fun. This property also includes an active Stratton Sports Center bond, transferable to the buyer with payment of the transfer fee. Bond privileges include access to the Sports Center and fitness classes, no green fees at Stratton's 27-hole golf course, and discounts at Stratton-owned shops and restaurants. With low-maintenance ownership, a sought-after location, and great layout and amenities, Styles Brook is an ideal mountain getaway. Make this your Vermont address.

Listed by Cheyanne Pugliese of The Haven Group

$
$
%
$/month over payments
Federal 30-year interest rate: 7.28% last updated on Oct 1, 2026
* All Figures are estimates. Check with your bank or proposed mortgage company for actual interest rates.
This product uses the FRED® API but is not endorsed or certified by the Federal Reserve Bank of St. Louis.

Virtual TourSave FavoriteSchedule TourAsk A QuestionMore Details

514 Golf Course Road South Burlington VT 05403
Pending

MLS Number 5109647

  • Condo
  • PricePerSqFt 350.67
  • Square Feet 2,250
  • Bedrooms 3
  • New Contruction Existing

Updated and well-maintained condo at Vermont National Country Club offers southern exposure with peaks of Mt. Mansfield & Camel's Hump. Large open living/dining room and family room center on see-through two-sided gas fireplace with granite surround. The spacious, tastefully refreshed eat-in kitchen features island with quartz countertops, newer appliances, stylish painted cabinets, and a bay window that floods the space with natural light. Red birch floors run throughout main level, and flexible floor plan accommodates both formal & informal living with access to a private patio. Upstairs, engineered cherry hardwood floors run throughout. Primary en suite offers inviting spa tub, dual granite-topped sinks, separate tiled shower, & water closet. A row of transom windows frames mountain views & colorful eastern sunrises. Two additional bedrooms for family or guests share a full bath, and a convenient laundry with custom shelving completes the 2nd floor. Central air conditioning & a central vacuum add everyday comfort. Outside, a private patio with paving stones faces south, & perennial garden adds color and privacy. Storage is generous throughout, with large closets, pull-down attic access, & oversized 2-car garage. The location is equally appealing: jump on bike path and reach many neighborhoods & amenities in S. Burlington. Or get in a round of golf or dinner within walking distance. This is convenient living with panoramic views set in natural beauty.

Listed by C. Robin Hall of EXP Realty

$
$
%
$/month over payments
Federal 30-year interest rate: 7.28% last updated on Oct 1, 2026
* All Figures are estimates. Check with your bank or proposed mortgage company for actual interest rates.
This product uses the FRED® API but is not endorsed or certified by the Federal Reserve Bank of St. Louis.

Virtual TourSave FavoriteSchedule TourAsk A QuestionMore Details

Broker Reciprocity 

Copyright 2026 PrimeMLS, Inc. All rights reserved. This information is deemed reliable, but not guaranteed. The data relating to real estate displayed on this display comes in part from the IDX Program of PrimeMLS. The information being provided is for consumers’ personal, non-commercial use and may not be used for any purpose other than to identify prospective properties consumers may be interested in purchasing. Data last updated October 7, 2026 12:37 AM UTC
