Find your new home.

Sign Up Today!

Get fresh listings via email, save your favorite listings, match with similar properties, and unlock additional property info.

Create Your Account

Do not fill in this field:

Already have an account? Log in

and narrow your search. If you have fewer than 200 results, you can save your search.

Condos

r=85-96
1-C Townhouse Square Dover VT 05356

Dover, VT1-C Townhouse Square

Price$850,000

Est. Mortgage: $/month

MLS Number 5098549

  • Condo
  • PricePerSqFt 491.33
  • Square Feet 1,730
  • Bedrooms 3
  • New Contruction Existing

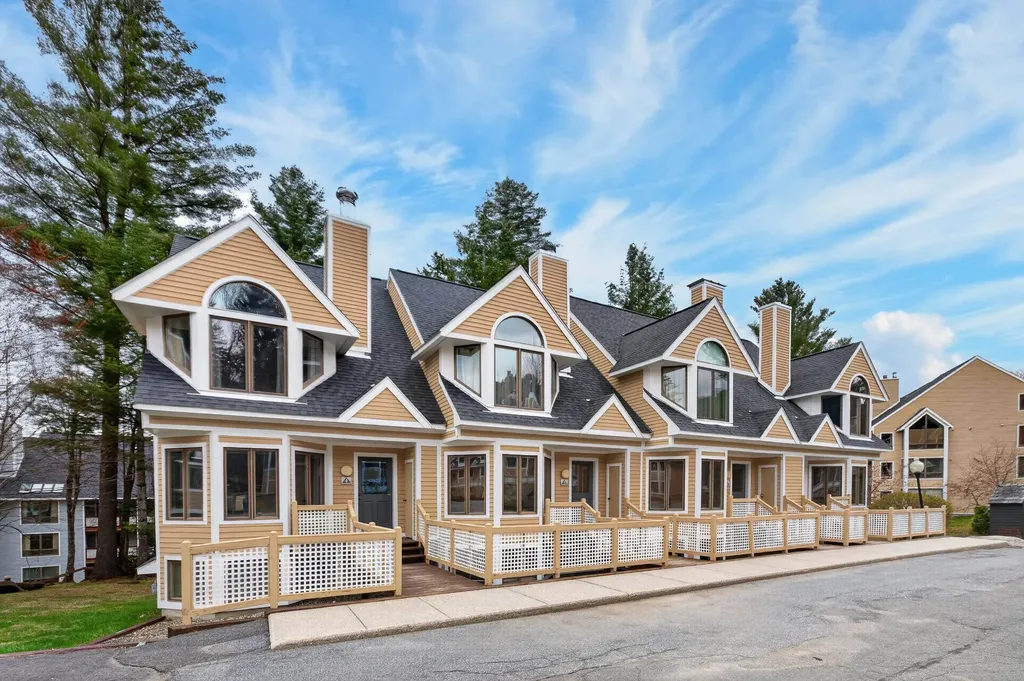
Experience true ski-in/ski-out living at Mount Snow in the highly sought-after Seasons on Mount Snow community, perfectly situated on Tin Lizzy Trail just seconds from the lift. This spacious 3-bedroom, 3.5-bath townhouse features a thoughtfully designed floor plan, including two private en suite bedrooms that provide exceptional comfort and flexibility for family and guests. Designed for both entertaining and relaxing, the home offers two separate living areas and three fireplaces, creating a warm, inviting aprs-ski atmosphere throughout. Owners and guests enjoy access to Seasons' exceptional resort-style amenities, including indoor and outdoor pools, a fitness center, tennis/pickleball courts, and a basketball court. With year-round recreational appeal, outstanding slopeside access, and excellent rental potential, this turnkey property is the ultimate Vermont mountain retreat.

Listed by Stephanie Sugden and Annette Gallo of Real Broker LLC
$
$
%
$/month over payments
Federal 30-year interest rate: 7.28% last updated on Oct 1, 2026
* All Figures are estimates. Check with your bank or proposed mortgage company for actual interest rates.
This product uses the FRED® API but is not endorsed or certified by the Federal Reserve Bank of St. Louis.

Save FavoriteSchedule TourAsk A QuestionMore Details

15B Boulder Ridge Drive Dover VT 05356

Dover, VT15B Boulder Ridge Drive

Price$849,000

Est. Mortgage: $/month

MLS Number 5073000

  • Condo
  • PricePerSqFt 339.6
  • Square Feet 3,100
  • Bedrooms 4
  • New Contruction Existing

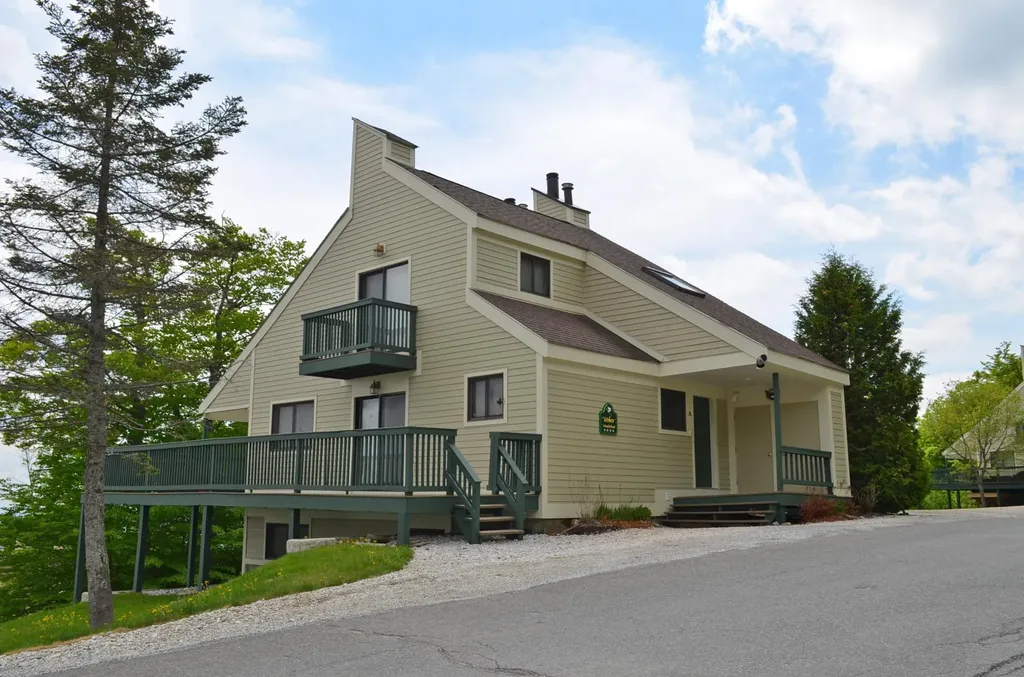
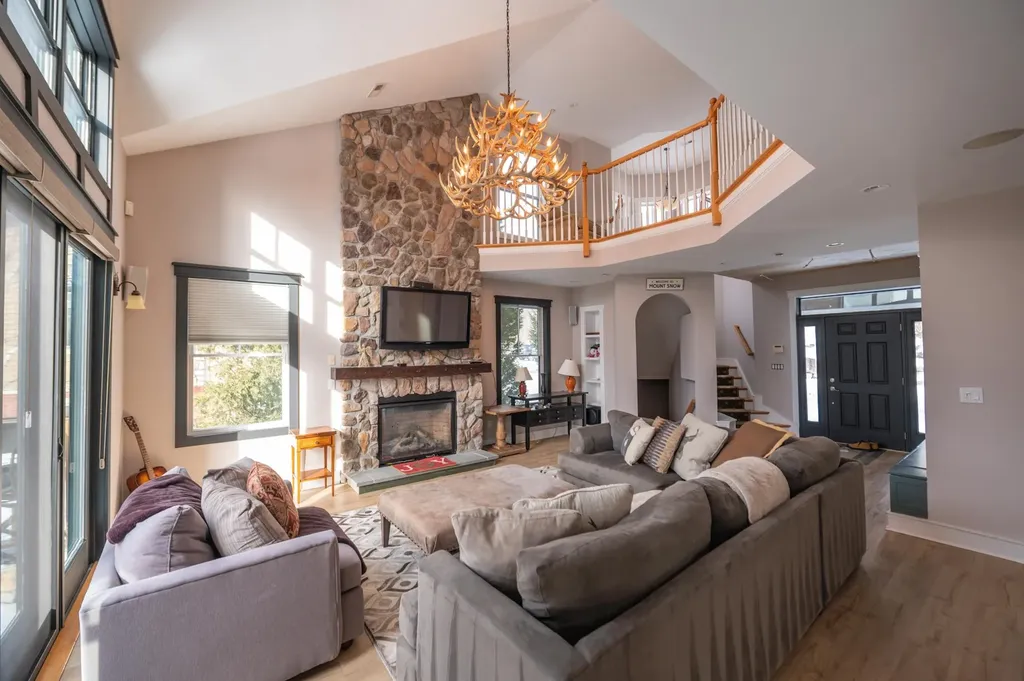
Spectacular ski trail and half pipe views from this beautiful 2008 4 bedroom townhome across from the Mount Snow ski resort with easy shuttle access. This immaculate unit and is truly ready for turn key enjoyment. Inside you are treated to a vaulted great room with floor to ceiling stone fireplace, tremendous natural light, south facing exposure, and direct ski area views with sunsets beyond, an up scale chefs kitchen with granite counters, stainless appliances, kitchen island, and bright dining space, wood floors throughout, a tiled entry mudroom from the covered front porch and ski locker, and rear deck for watching the fireworks. There are 2 full suites upstairs including a spacious master with tiled shower, a loft sitting area overlooking the great room, and a main floor suite ideal for guests. The finished walkout lower level has a large family room with large laundry room great for drying gear, a fourth bedroom perfect for bunks, full bath, and lower level walkout access to the yard space ideal for pets. Combine all these amazing features with low HOA fees, ample parking, easy shuttle service to and from the mountain, an updated paint color for great curb appeal, exterior maintenance, and tremendous rentability, and you have the ideal retreat for your Vermont downtime, not upkeep. There is a current special assessment to cover roof and siding repairs.

Listed by Adam Palmiter of Berkley & Veller Greenwood/Dover

$
$
%
$/month over payments
Federal 30-year interest rate: 7.28% last updated on Oct 1, 2026
* All Figures are estimates. Check with your bank or proposed mortgage company for actual interest rates.
This product uses the FRED® API but is not endorsed or certified by the Federal Reserve Bank of St. Louis.

Save FavoriteSchedule TourAsk A QuestionMore Details

9A Windham Way Dover VT 05356

Dover, VT9A Windham Way

Price$849,000

Est. Mortgage: $/month

MLS Number 5105605

  • Condo
  • PricePerSqFt 424.5
  • Square Feet 3,200
  • Bedrooms 4
  • New Contruction Existing

This upgraded new style Greenspring townhome has direct views of Mount Snow and door to door shuttle service to and from the unit and the base area. A well updated 4+ bedroom, 4 bath unit with lots of bonus space, many recent updates and unique features. These include an open concept great room with vaulted ceiling, sunny exposure and sunset/ski trail views, wood burning fireplace unique against the rear wall with custom tile surround, open kitchen with granite counters, stainless appliances, and island with breakfast bar, spacious dining area, main floor guest bedroom and bath, two upstairs suites with updated baths, including a primary with ski trail views, a full family room in the walkout basement, large bunk room en suite with updated bath, bonus room, spacious mudroom entry with cubbies, and tremendous owner storage throughout. Minisplit AC, dual laundry rooms, new sliding doors being installed, and more. Enjoy BBQs from the large rear deck, play games on the expansive lawn, wait for the shuttle from the covered front porch, stow your gear in the ski locker, or take in the Vermont splendor throughout the landscaped development. This unit features all the convenient Greenspring amenities including quick direct shuttle service to and from the Mt Snow base area, building maintenance, landscaping, snow removal, wood delivery, trash, on site management, and the renovated amenities center including indoor pool, full gym, game room, tennis courts, and ample common space.

Listed by Adam Palmiter of Berkley & Veller Greenwood/Dover

$
$
%
$/month over payments
Federal 30-year interest rate: 7.28% last updated on Oct 1, 2026
* All Figures are estimates. Check with your bank or proposed mortgage company for actual interest rates.
This product uses the FRED® API but is not endorsed or certified by the Federal Reserve Bank of St. Louis.

Save FavoriteSchedule TourAsk A QuestionMore Details

540 Golf Course Road South Burlington VT 05403
Pending

MLS Number 5106643

  • Condo
  • PricePerSqFt 377.33
  • Square Feet 2,250
  • Bedrooms 3
  • New Contruction Existing

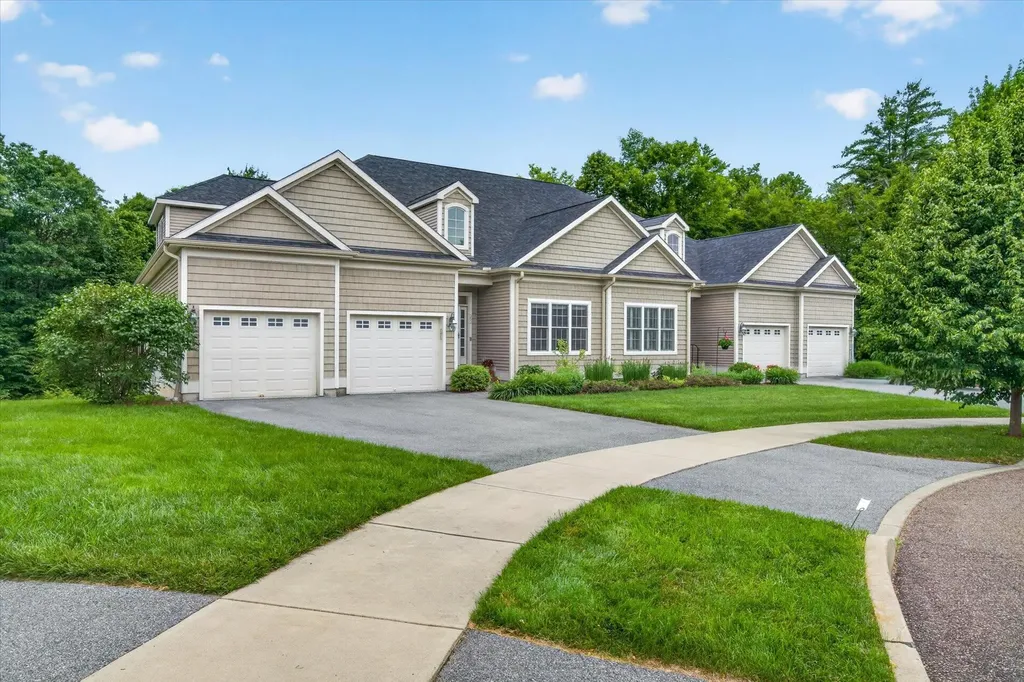
Spectacularly renovated 3- bedroom end-unit townhome at Vermont National Country Club offers a well lit updated home with private backyard and views of the Green Mountains. The main level features continuous updated vinyl plank flooring throughout the renovated kitchen and dining area. A two-sided gas fireplace warms both the bay-windowed dining area near the entry and the spacious front-to-back living room with hard wood floors. The sunny and fully renovated kitchen includes newer stainless-steel appliances, leathered granite countertops, large island, custom built-ins, and a gas range. Wall of glass doors open to the outside flooding the space with natural light. Stylish half bath complete the first floor. Upstairs, the primary suite boasts amazing views of Mt. Mansfield and Camel's Hump, along with an impressive en-suite bathroom featuring an inviting spa tub under a wall of new transom windows, a separate shower, a water closet, a double granite-topped vanity, and abundant counter space and storage. Two additional upstairs bedrooms with quality blinds; one with a built-in two-person desk currently used as office with guest space. An attractive tiled full bath serves those rooms. Convenient laundry space with custom shelving completes the upper level with style and convenience. Outside, enjoy a beautiful private patio and back yard with paving stones and mature gardens. The 2-car garage is outfitted with a workbench and storage system. A covered porch and organized foyer rounds out the entry to this move-in ready modern home. Jump on a bike/walking path to get to Cider Mill, neighbors, or parks or schedule tee time for a day of golf.

Listed by C. Robin Hall of EXP Realty

$
$
%
$/month over payments
Federal 30-year interest rate: 7.28% last updated on Oct 1, 2026
* All Figures are estimates. Check with your bank or proposed mortgage company for actual interest rates.
This product uses the FRED® API but is not endorsed or certified by the Federal Reserve Bank of St. Louis.

Virtual TourSave FavoriteSchedule TourAsk A QuestionMore Details

552 Michael Lane Williston VT 05495

Williston, VT552 Michael Lane

Price$849,000

Est. Mortgage: $/month

MLS Number 5096600

  • Condo
  • PricePerSqFt 321.1
  • Square Feet 2,644
  • Bedrooms 3
  • New Contruction Existing

Extensively upgraded and offered for the first time, this exceptional 3-bedroom, 2.5-bath Chatham Woods executive condominium is tucked at the end of a quiet cul-de-sac. One of the largest floor plans in the neighborhood, it offers more than 2,600 square feet of finished living space across two levels, plus a full walkout basement with 9-foot ceilings ready for future expansion. Built in 2015, the main level features 9-foot ceilings, hardwood floors, granite countertops, upgraded appliances, custom cabinetry, and a chef-friendly kitchen that flows into the open living and dining areas with a gas fireplace and covered balcony deck. The rare first-floor primary suite includes a walk-in closet and a spacious bath with a soaking tub. A separate office or den provides additional flexible living space. Upstairs are two generously sized bedrooms, each with an oversized walk-in closet, a full bath, and an additional flex room ideal for an office, studio, or storage. Additional highlights include central AC, an attached two-car garage with epoxy floors, and quality finishes throughout. Set within 38 acres of wooded common land with trails connecting to the Allen Brook Trail and Williston Bike Path, this property also enjoys convenient access to nearby shopping, dining, recreation, golf, and other local amenities. A rare opportunity to own one of Chatham Woods' most thoughtfully upgraded homes.

Listed by Erin McCormick of KW Vermont

$
$
%
$/month over payments
Federal 30-year interest rate: 7.28% last updated on Oct 1, 2026
* All Figures are estimates. Check with your bank or proposed mortgage company for actual interest rates.
This product uses the FRED® API but is not endorsed or certified by the Federal Reserve Bank of St. Louis.

Save FavoriteSchedule TourAsk A QuestionMore Details

656 Luce Hill Road Stowe VT 05672
Open House

MLS Number 5112485

  • Condo
  • Next Open House: Sat 10/10 10:00 am. to 12:00 pm.
  • PricePerSqFt 759.39
  • Square Feet 1,118
  • Bedrooms 2

Rare turn-key new construction opportunity in Stowe's highly sought-after Luce Hill corridor, accessed via a wonderfully scenic drive. Completely reimagined and rebuilt from the ground up, this modern high-efficiency duplex condominium property features two fully independent, beautifully appointed townhomes and an inviting wrap-around porch perfect for taking in the surrounding mountain air. The first residence boasts a spacious 2 bedroom with a bonus room and enlarged loft space, complete with open concept living, a chef's kitchen, and a luxurious main suite. The secondary residence offers an efficient, light-filled 2 bedroom design with premium modern finishes throughout, ideal for guest quarters, individual owners, or multi generational living. Situated just steps from world-class cross country and mountain biking trails at the legendary von Trapp Family Lodge & Resort, and only minutes to Stowe Mountain Resort and Stowe Village. For an added plus, enjoy convenient, easy access to I89 skipping the drive through downtown traffic. Brand-new high efficiency mechanicals, energy smart construction, and sleek contemporary mountain architecture inside and out. Designed with versatility in mind, this dual residence property presents dynamic living and investment possibilities.

Listed by Erika Gaudreau and Steven Foster of KW Vermont-Stowe

$
$
%
$/month over payments
Federal 30-year interest rate: 7.28% last updated on Oct 1, 2026
* All Figures are estimates. Check with your bank or proposed mortgage company for actual interest rates.
This product uses the FRED® API but is not endorsed or certified by the Federal Reserve Bank of St. Louis.

Save FavoriteSchedule TourAsk A QuestionMore Details

12 Ober Tal Drive Stratton VT 05155

MLS Number 5105334

  • Condo
  • PricePerSqFt 506.11
  • Square Feet 1,638
  • Bedrooms 4
  • New Contruction Existing

Unmatched Comfort and Convenience at Stratton's Ober Tal - trailside property Discover the ideal ski retreat in this bright, spacious, one-of-a-kind double unit at Ober Tal, Building C. Next to the Tamarack ski lift, you'll enjoy unbeatable access to the slopes and all the amenities in Stratton Village. Close enough to swing back for a quick lunch, this condo lets you make the most of your mountain time. After a day on the mountain, unwind by the wood-burning fireplace in the family room, or gather for meals in the large dining area, featuring a second wood-burning fireplace. Step outside to relax on the oversized deck with distant views of Bromley Mountain. Designed for entertaining, the spacious chef's kitchen is well-equipped for group cooking, with thoughtful amenities like double ovens, a microwave, two dishwashers, a prep sink, and a wine fridge. Gather around the long granite island with seating for five, where everyone can join in the fun or simply relax while dinner is prepared. With plenty of room for everyone, this condo features four bedrooms (one with bunk beds and trundle) plus an office with an additional full-sized Murphy bed, providing a flexible fifth bedroom. Two full bathrooms ensure comfort and privacy for all. The large, rustic wood-paneled mudroom offers generous storage for ski gear, complete with a boot bench and a full-size washer and dryer to keep everything ready for the next day.

Listed by Margaret McMahon of Four Seasons Sotheby's Int'l Realty

$
$
%
$/month over payments
Federal 30-year interest rate: 7.28% last updated on Oct 1, 2026
* All Figures are estimates. Check with your bank or proposed mortgage company for actual interest rates.
This product uses the FRED® API but is not endorsed or certified by the Federal Reserve Bank of St. Louis.

Save FavoriteSchedule TourAsk A QuestionMore Details

125 Cambrian Way Burlington VT 05401

MLS Number 5073190

  • Condo
  • PricePerSqFt 718.64
  • Square Feet 1,148
  • Bedrooms 2
  • New Contruction New Construction

Welcome to Unit 620 at One25 Cambrian Way, a stunning 2-bedroom, 2-bath residence offering a rare combination of northern and eastern exposures. Northern-facing views along Cambrian Way provide abundant natural light and a calm, elevated outlook from the private balcony, while eastern views from the kitchen capture beautiful sunrises over the City of Burlington, with Vermont's mountains and Lake Champlain's waterfront visible on the horizon. Inside, high-end finishes and thoughtful design define the space. The open-concept layout features sleek quartz countertops and stunning Cabico cabinetry. The living area is anchored by a modern Valor electric fireplace, while heated bathroom floors add a touch of luxury and year-round comfort. Residents of One25 Cambrian Way enjoy an exceptional suite of amenities, including a fully equipped fitness center with infrared sauna, inviting outdoor spaces with a dog park, garden bed program, pizza oven, grilling stations, and a fire pit. Additional conveniences include secure underground parking with storage, EV charging stations, a secure mailroom, and the benefit of an on-site property manager and dedicated maintenance team. This pet friendly building offers a dog park & indoor pet wash. Ideally located just 1.5 miles from downtown Burlington's Church Street Marketplace, with easy access to UVM Medical Center, Burlington International Airport, Beta Technologies, and South Burlington, Unit 620 offers modern living, functional design, and exceptional convenience in one of Burlington's premier residential communities. Schedule your private tour today-this home must be experienced in person to fully appreciate its beauty, comfort, and ease of living.

Listed by Patrick O'Brien of S.D. Ireland Properties

$
$
%
$/month over payments
Federal 30-year interest rate: 7.28% last updated on Oct 1, 2026
* All Figures are estimates. Check with your bank or proposed mortgage company for actual interest rates.
This product uses the FRED® API but is not endorsed or certified by the Federal Reserve Bank of St. Louis.

Virtual TourSave FavoriteSchedule TourAsk A QuestionMore Details

2C Townhouse Square Dover VT 05356

MLS Number 5092534

  • Condo
  • PricePerSqFt 476.88
  • Square Feet 1,730
  • Bedrooms 3
  • New Contruction Existing

Ski-in/ski-out living from this beautifully updated Seasons townhome, positioned trailside at Mount Snow. Stop in and out for meals or to check on pets, without ever taking off your boots. This well-appointed unit makes an immediate impression with its open-concept living space featuring soaring vaulted ceilings, a floor-to-ceiling stone chimney with wood-burning fireplace, and generous natural light pouring through oversized windows. The galley-style kitchen opens to a spacious dining area, with updated flooring and furnishings throughout. The main level also features a half bath and mudroom entry great for getting in and out of your gear. The second floor vaulted primary suite has vaulted ceilings, large windows, an upscale bath and walk-in closet. The fully finished lower level expands the space considerably, offering a family room and media area, two guest suites with refreshed baths, and an updated on demand heating system. A back deck provides the perfect perch for aprs-ski entertaining. Ownership here is genuinely worry-free. The trusted Seasons management company handles all exterior maintenance, plowing, snow removal, waste removal, and wood delivery. Included with ownership is access to the extensively renovated amenities center, featuring indoor and outdoor pools, a full gym, basketball court, four hot tubs two of which are owner-only locker rooms, a game room, and on-site staff. This is a rare chance to own a true ski-in/ski-out retreat steps from the Mount Snow trails with none of the upkeep.

Listed by Adam Palmiter of Berkley & Veller Greenwood/Dover

$
$
%
$/month over payments
Federal 30-year interest rate: 7.28% last updated on Oct 1, 2026
* All Figures are estimates. Check with your bank or proposed mortgage company for actual interest rates.
This product uses the FRED® API but is not endorsed or certified by the Federal Reserve Bank of St. Louis.

Save FavoriteSchedule TourAsk A QuestionMore Details

3209 German Flats Road Warren VT 05674

MLS Number 5054041

  • Condo
  • PricePerSqFt 440.91
  • Square Feet 1,870
  • Bedrooms 3
  • New Contruction Existing

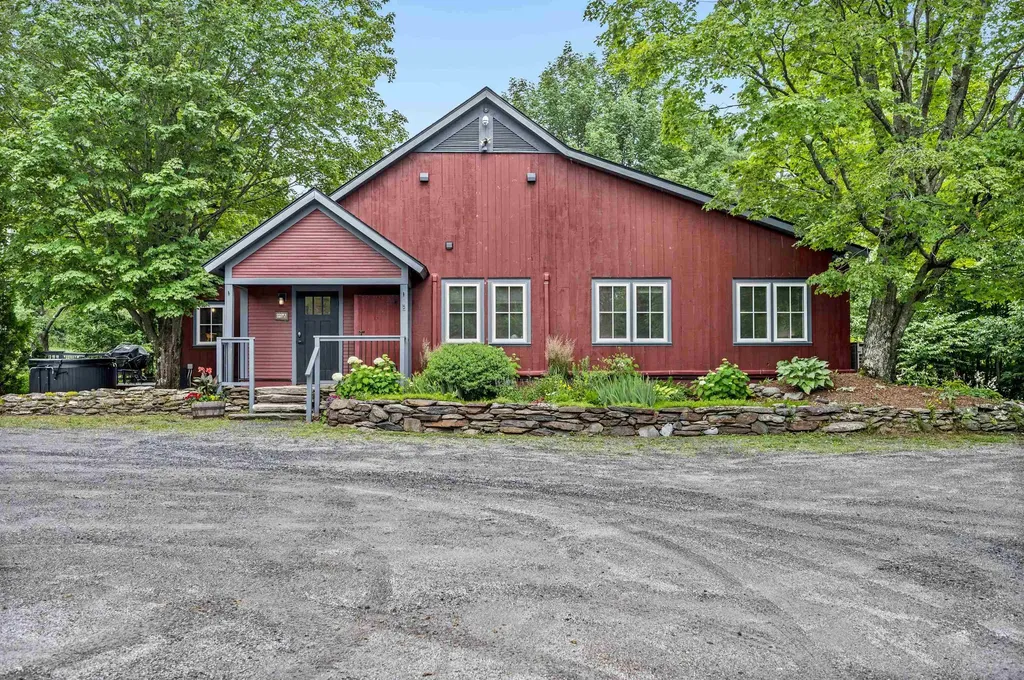
Transport yourself to a piece of history within this enchanting condo, reminiscent of the barn's illustrious past. Formerly the location of the renowned Common Man restaurant, and prior to that Orsini's Restaurant, this extraordinary property has undergone a million-dollar renovation to transform into a haven of relaxation and adventure. Nestled between the majestic peaks of Lincoln Peak and Mount Ellen, with the famed Mad River Glen just a stone's throw away. You need to walk up just 2 steps to this unit, and then enjoy the convenience of one-level living. Upon entry, experience the privacy of a separate, keyless access, ensuring a tranquil retreat. As summers grow warmer, relish in the comfort of air conditioning. The cozy electric fireplace invites intimate gatherings on crisp evenings, preserving the barn's rustic charm. A mudroom thoughtfully accommodates outdoor gear. The open floor plan seamlessly combines a modern kitchen, dining area, and living space. Adjacent is a dedicated TV den, complete with a sleeper sofa and a generous 55" smart TV. Each of the three bedrooms is also equipped with a smart television. The primary bedroom offers a king-size bed and ensuite bathroom, the second bedroom has a queen bed with a bathroom across the hall, and the third bedroom has two twins that can also be pushed together to make a king bed. Across the hall is a third bathroom, and laundry room. Outside you will find a hot tub, BBQ grill, and outdoor dining area.

Listed by Erik Reisner of Mad River Valley Real Estate

$
$
%
$/month over payments
Federal 30-year interest rate: 7.28% last updated on Oct 1, 2026
* All Figures are estimates. Check with your bank or proposed mortgage company for actual interest rates.
This product uses the FRED® API but is not endorsed or certified by the Federal Reserve Bank of St. Louis.

Virtual TourSave FavoriteSchedule TourAsk A QuestionMore Details

233 Okemo Trailside Extension Ludlow VT 05149

MLS Number 5072587

  • Condo
  • PricePerSqFt 763.5
  • Square Feet 1,842
  • Bedrooms 4
  • New Contruction Existing

Trailside on Okemo Mountain. Experience mountain living at its finest in this spacious 4-bedroom, 3-bathroom condo on Okemo Mountain, perfectly positioned at the top of the complex with enormous easterly views toward Ascutney Mountain. The entire unit has been completely renovated, including sliders and windows! Enter through a welcoming mudroom ideal for ski gear and all four seasons before stepping into a bright, open-concept main living area. The full kitchen features a convenient breakfast bar and flows seamlessly into the dining area, where a glass slider opens to the large, partially covered deck, perfect for entertaining or relaxing while taking in the mountain scenery. The living room offers vaulted ceilings, abundant natural light, and a wood-burning fireplace, with an additional glass slider providing easy deck access. The top floor is dedicated to the private primary suite, complete with its own balcony and a full bath featuring a soaking tub, creating a peaceful retreat after a day on the slopes. The lower level features three additional bedrooms, a 3/4 bathroom, and a laundry room, providing ample space for family and guests. Enjoy the convenience of nearby ski access, along with complex amenities including a seasonal inground pool and tennis court. Whether you're seeking a full-time mountain home, a ski getaway, or an investment property, this Okemo Mountain condo delivers comfort, views, and four-season enjoyment in a premier location. Visit the Okemo real estate community today. Taxes are based on the town assessment.

Listed by Joseph Karl of William Raveis Real Estate Vermont Properties

$
$
%
$/month over payments
Federal 30-year interest rate: 7.28% last updated on Oct 1, 2026
* All Figures are estimates. Check with your bank or proposed mortgage company for actual interest rates.
This product uses the FRED® API but is not endorsed or certified by the Federal Reserve Bank of St. Louis.

Save FavoriteSchedule TourAsk A QuestionMore Details

33 North Avenue Burlington VT 05401

MLS Number 5106727

  • Condo
  • PricePerSqFt 586.68
  • Square Feet 1,396
  • Bedrooms 3
  • New Contruction Existing

Perched on the top floor, this distinctive two-level penthouse offers expansive views across Lake Champlain to the Adirondack Mountains. Beautifully renovated and thoughtfully designed, the residence combines a spacious, open layout with an exceptional downtown Burlington location. The main level features an inviting kitchen and generous living and dining spaces surrounded by large windows that fill the home with natural light and showcase the lake and mountain backdrop. Details throughout include a stone entry, crown molding, in-unit laundry, newer windows, and updated heat pump for economic heating and cooling. Upstairs, the primary suite takes full advantage of the setting, with oversized picture windows overlooking the lake. The adjoining bath includes marble countertops, a walk-in shower, soaking tub, and ample closet space. A private balcony provides an ideal place to enjoy morning coffee, summer evenings, colorful sunsets over the Adirondacks, and Burlington's Fourth of July fireworks. The property also includes elevator access, private indoor storage, and two underground parking spaces. Located just three blocks from Church Street and moments from the Burlington waterfront marinas and bike path, this penthouse offers the rare combination of privacy, convenience, dramatic views, and easy access to everything Burlington has to offer.

Listed by Andrew Burton and David Parsons of RE/MAX North Professionals - Burlington

$
$
%
$/month over payments
Federal 30-year interest rate: 7.28% last updated on Oct 1, 2026
* All Figures are estimates. Check with your bank or proposed mortgage company for actual interest rates.
This product uses the FRED® API but is not endorsed or certified by the Federal Reserve Bank of St. Louis.

Virtual TourSave FavoriteSchedule TourAsk A QuestionMore Details

Broker Reciprocity 

Copyright 2026 PrimeMLS, Inc. All rights reserved. This information is deemed reliable, but not guaranteed. The data relating to real estate displayed on this display comes in part from the IDX Program of PrimeMLS. The information being provided is for consumers’ personal, non-commercial use and may not be used for any purpose other than to identify prospective properties consumers may be interested in purchasing. Data last updated October 6, 2026 11:52 PM UTC