Find your new home.

Sign Up Today!

Get fresh listings via email, save your favorite listings, match with similar properties, and unlock additional property info.

Create Your Account

Do not fill in this field:

Already have an account? Log in

and narrow your search. If you have fewer than 200 results, you can save your search.

Condos

r=109-120
203 Aurora Road South Burlington VT 05403

South Burlington, VT203 Aurora Road

Price$784,900

Est. Mortgage: $/month

MLS Number 5104115

  • Condo
  • PricePerSqFt 292.55
  • Square Feet 2,683
  • Bedrooms 4
  • New Contruction New Construction

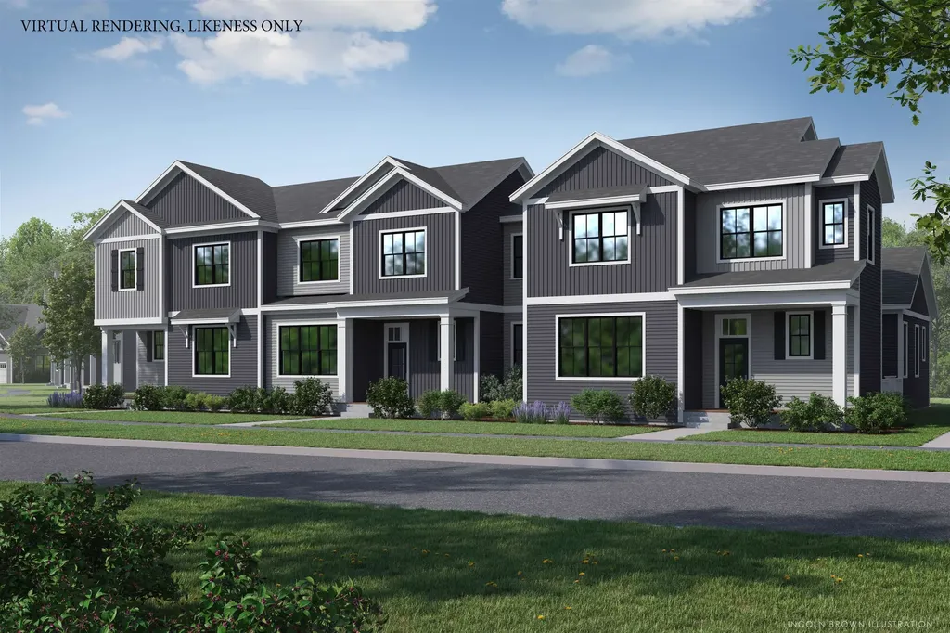
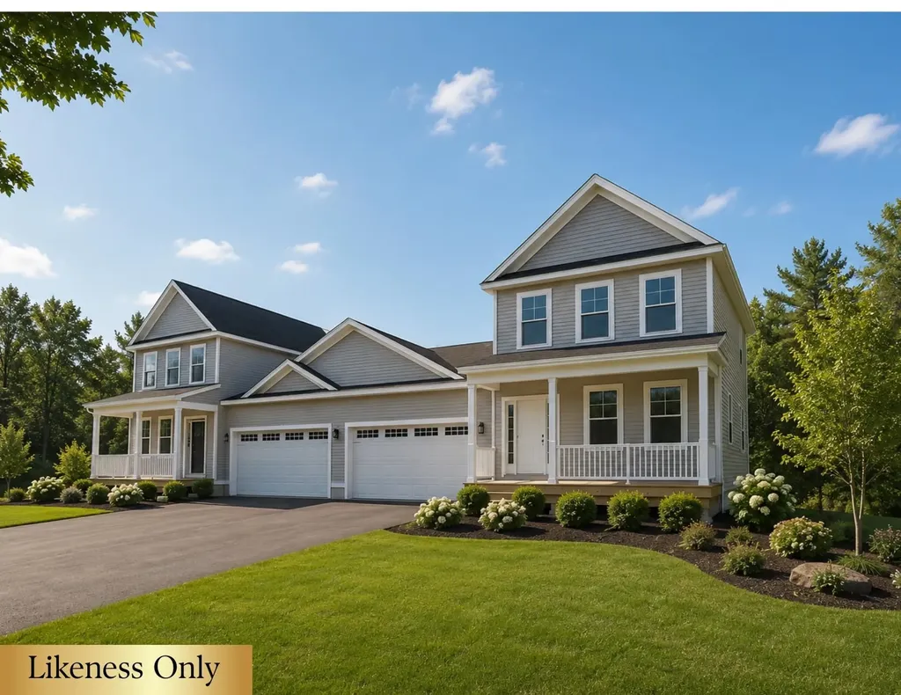
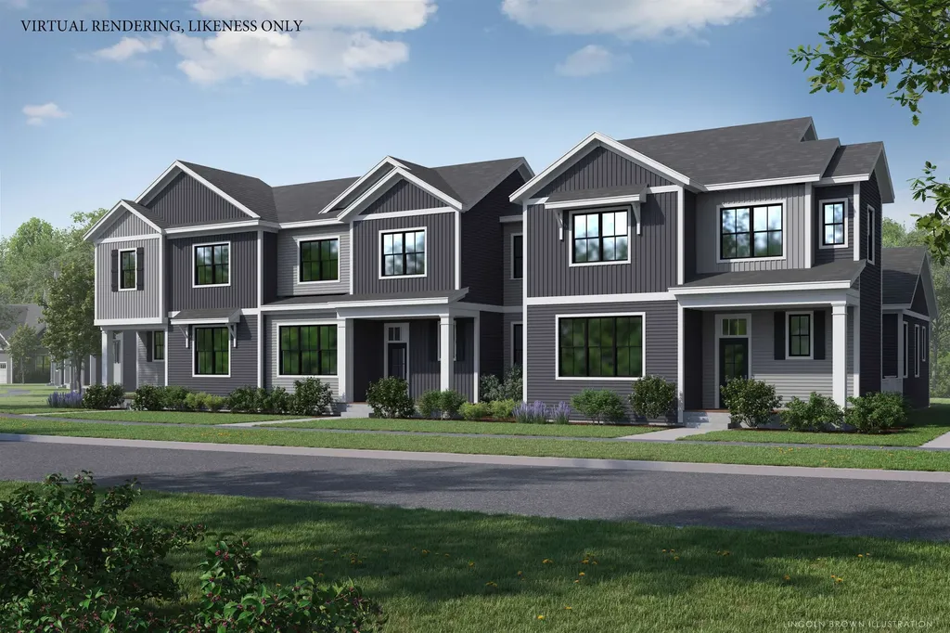
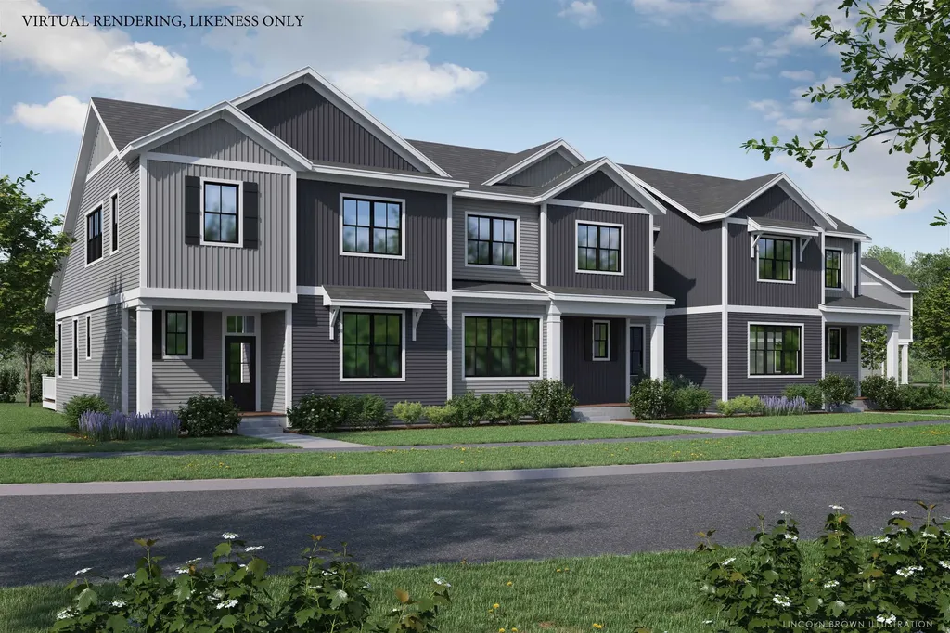
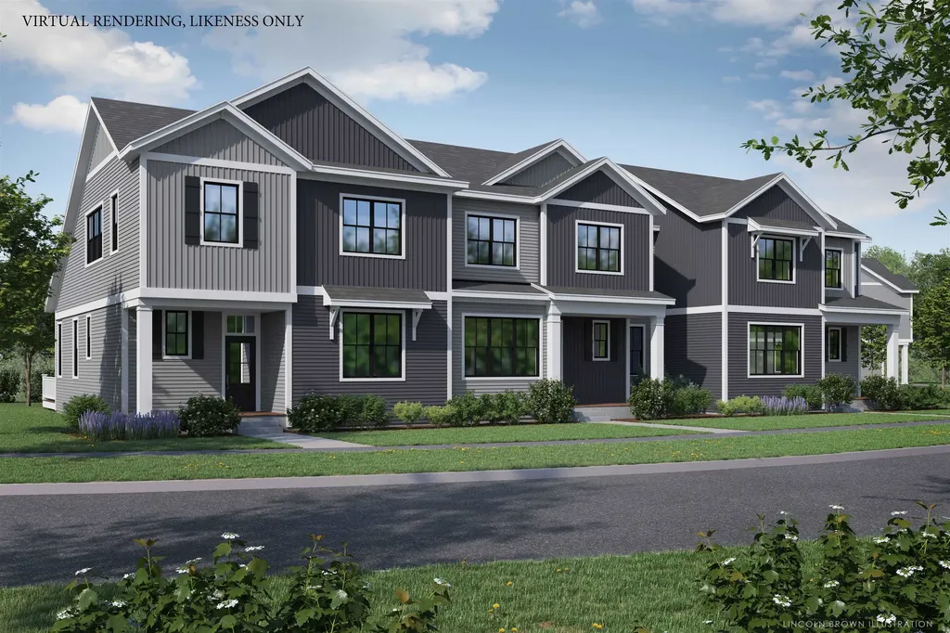
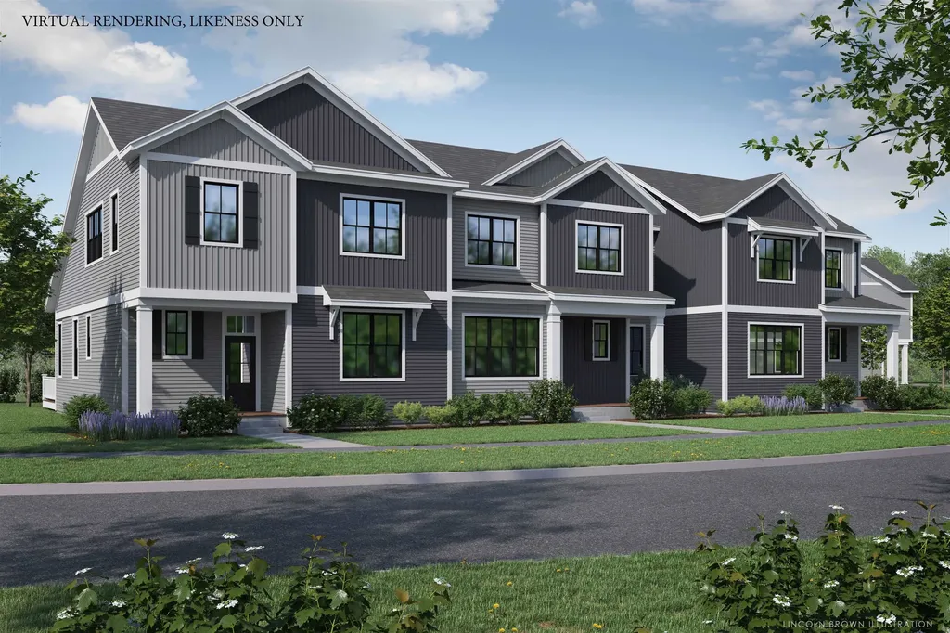
Under construction but still time to customize with personal finishes. Home comes with builders warranty. Views, great location, private backyard and quality new construction all in one package are now available at the Townhomes of Edgewood! Enjoy a professionally designed home with first floor main bedroom/ bath, large open floor plan, and three additional bedrooms upstairs. The fourth bedroom upstairs can be used for a work from home office or kids play-room. Need more living space? Finish the large basement with bright lookout garden style windows and 9' ceilings! Roughed in bath included. Enjoy summer evenings from your covered front porch or large elevated deck off the rear. Includes AC, quartz top in the kitchen, fireplace, and quality finishes throughout. Completed and furnished model available for showings by appt. Photos of completed model, exterior elevations likeness only. Broker owned.

Listed by Brad Dousevicz of Dousevicz Real Estate,Inc.
$
$
%
$/month over payments
Federal 30-year interest rate: 7.28% last updated on Oct 1, 2026
* All Figures are estimates. Check with your bank or proposed mortgage company for actual interest rates.
This product uses the FRED® API but is not endorsed or certified by the Federal Reserve Bank of St. Louis.

Save FavoriteSchedule TourAsk A QuestionMore Details

1642 Pucker Street Stowe VT 05672

Stowe, VT1642 Pucker Street

Price$780,000

Est. Mortgage: $/month

MLS Number 5094479

  • Condo
  • PricePerSqFt 477.94
  • Square Feet 1,632
  • Bedrooms 3
  • New Contruction Existing

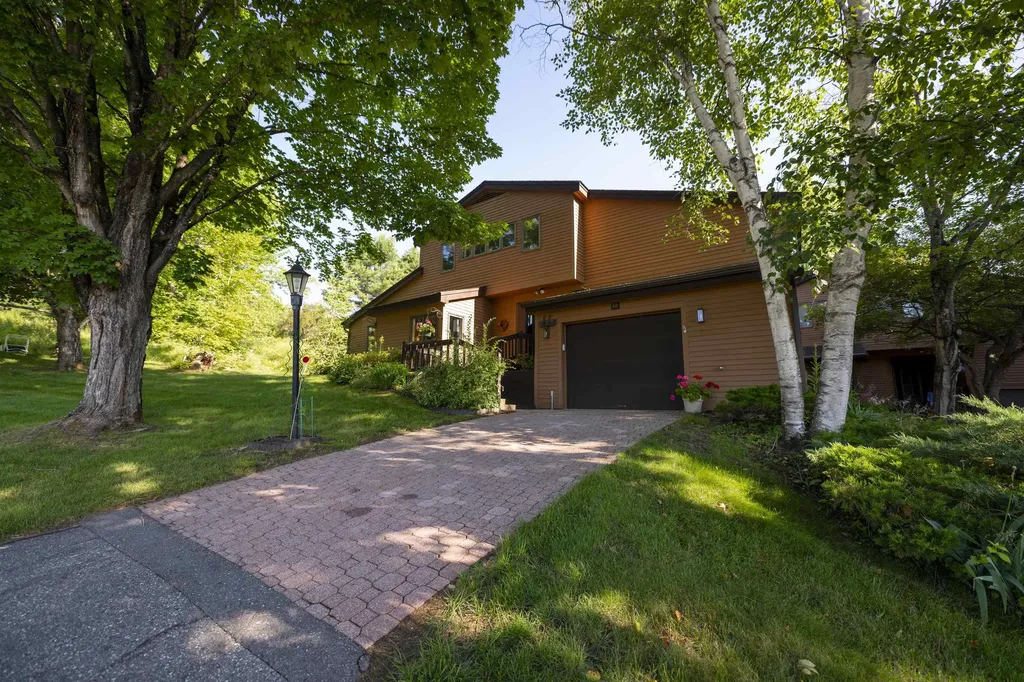
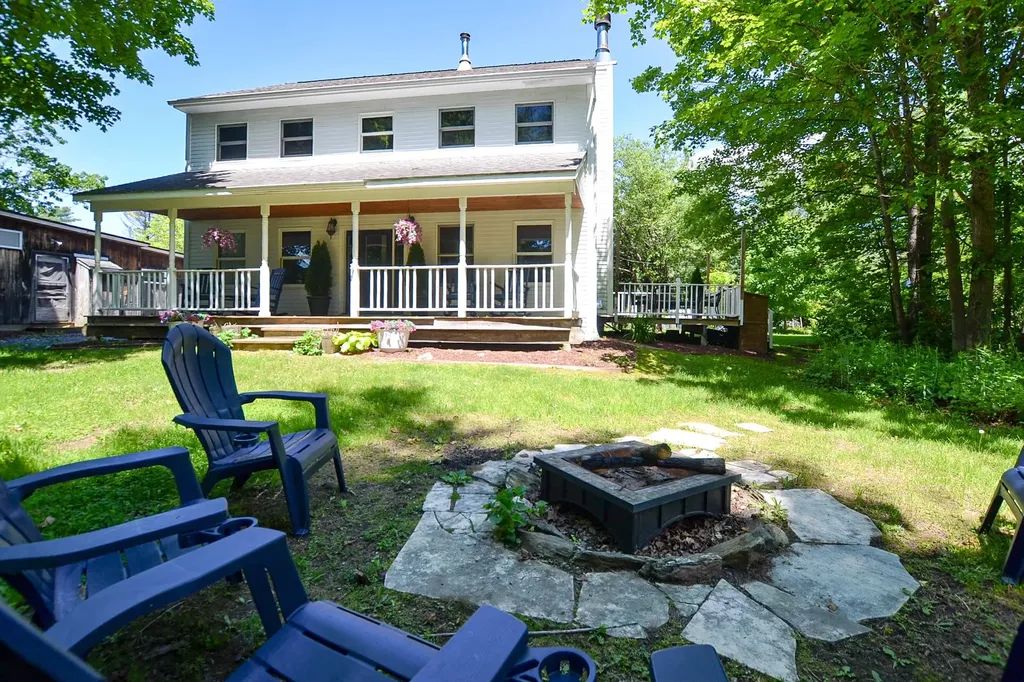
Just minutes from iconic Stowe Village, this inviting 3-bedroom, 2.5-bath home offers a wonderful combination of privacy, space, and a peaceful outdoor setting. Set on a beautiful, private, level yard with a lovely mix of shade and sun, it's the kind of property you'll enjoy inside and out for years to come! Inside, a warm and welcoming floor plan is complemented by thoughtful cosmetic updates, including refinished wide-plank pine floors, new upstairs carpeting, fresh interior paint, and brand-new kitchen appliances. A convenient mudroom with half bath and washer/dryer sits just off the entry, while the main living area features a cozy wood-burning fireplace. The kitchen flows effortlessly into the dining area with direct access to a side deck, perfect for grilling and indoor/outdoor entertaining. Upstairs are three comfortable bedrooms, including a large primary suite with walk-in closet and 3/4 bath, plus two additional bedrooms and a full bath. The walkout basement offers excellent potential for future finished space, while easy attic access provides plenty of additional storage. One of the home's standout features is the stunning covered porch overlooking the backyard; an ideal spot for morning coffee, quietly reading, listening to the birds, or gathering with friends before heading to the firepit. The spacious yard offers room for gardens, play, flower beds, or simply enjoying the peaceful setting. Legally established as a condominium, the property lives and feels much more like a traditional single-family home, with its own private yard and a wonderful sense of space and separation. Located just 3 minutes from Stowe Village, with easy access to restaurants, shops, spas, the Rec Path, and year-round events. Stowe Mountain Resort is under 10 miles away for skiing, hiking, biking, golf, and endless outdoor adventure. Also listed under MLS #5094489.

Listed by Carrie Zeno of New England Landmark Realty LTD

$
$
%
$/month over payments
Federal 30-year interest rate: 7.28% last updated on Oct 1, 2026
* All Figures are estimates. Check with your bank or proposed mortgage company for actual interest rates.
This product uses the FRED® API but is not endorsed or certified by the Federal Reserve Bank of St. Louis.

Virtual TourSave FavoriteSchedule TourAsk A QuestionMore Details

444 Vale Drive South Burlington VT 05403
Pending

MLS Number 5077412

  • Condo
  • PricePerSqFt 350.36
  • Square Feet 2,226
  • Bedrooms 3
  • New Contruction Pre-Construction

New Courtyard floor plan, The Maple, is to be built and ready for your personalization. This home offers a primary suite on the first floor, along with an open floor plan that includes the kitchen, great room, and dining room. This home includes 10' ceilings on the first floor, with large windows which provides a lot of natural light into the home. . The neighborhood is just minutes from Lake Champlain, UVM and UVM Medical Center, and downtown Burlington. The energy efficient home features include an HRV system included for indoor air quality. Anderson windows, hardwood flooring per plan, Tile floors per plan, cabinets w/ easy glide doors and drawers. Quartz or granite countertops and GE kitchen appliances. Come visit during our model home hours Thursday through Monday, 12 to 4. Broker is a related party to the land seller

Listed by Alyshia Sistare of Snyder Group,Inc.

$
$
%
$/month over payments
Federal 30-year interest rate: 7.28% last updated on Oct 1, 2026
* All Figures are estimates. Check with your bank or proposed mortgage company for actual interest rates.
This product uses the FRED® API but is not endorsed or certified by the Federal Reserve Bank of St. Louis.

Save FavoriteSchedule TourAsk A QuestionMore Details

51 Trail's Bend Drive South Burlington VT 05403

MLS Number 5075290

  • Condo
  • PricePerSqFt 333.51
  • Square Feet 2,336
  • Bedrooms 3
  • New Contruction New Construction

*MODEL HOME* PARK STREET COMMONS is a boutique 14-unit townhome community crafted by Sheppard Custom Homes, a builder known for exceptional quality, thoughtful design, and timeless finishes. This unit is enhanced with a whole house steam humidifier, upgraded spindles, stylish black hardware, white oak stair parts, upgraded bedroom closet and beautiful tile backsplash. Step inside to bright, open living spaces filled with natural light, enhanced by 9' first-floor ceilings, beautiful hardwood floors, and clean, modern lines throughout. The kitchens are designed to impress with custom cabinetry, stone countertops, stainless appliances, and generous islands, perfect for entertaining or everyday living. Open-concept layouts flow seamlessly into inviting living and dining areas, while well-proportioned bedrooms offer comfort, privacy, and flexibility. Thoughtful upgrades are already included, elevating both comfort and everyday living. Enjoy a custom tile shower, along with the efficiency of a heat pump system and the added comfort of a whole-house steam humidifier, creating a balanced and comfortable indoor environment year-round. Select units feature walk-out basements, some overlooking peaceful preserve views, creating the ideal opportunity for future finished space, home offices, gyms, or guest areas. Energy-efficient construction, VT Gas, and town water/sewer provide both comfort and convenience. The location is truly outstanding, walk to Vermont National Country Club, and enjoy easy access to shopping/dining, UVM, the medical center, downtown Burlington, and major commuter routes. Whether you are seeking low-maintenance living, new construction quality, or a smart long-term investment, Park Street Commons delivers on every level. *BE AWARE: Interior and exterior security recordings in progress*

Listed by Hank Gintof Jr. of Signature Properties of Vermont

$
$
%
$/month over payments
Federal 30-year interest rate: 7.28% last updated on Oct 1, 2026
* All Figures are estimates. Check with your bank or proposed mortgage company for actual interest rates.
This product uses the FRED® API but is not endorsed or certified by the Federal Reserve Bank of St. Louis.

Virtual TourSave FavoriteSchedule TourAsk A QuestionMore Details

3755 Quechee Main Street Hartford VT 05059

MLS Number 5100639

  • Condo
  • PricePerSqFt 353.24
  • Square Feet 2,194
  • Bedrooms 3
  • New Contruction Existing

Spacious Coach Road end-unit condominium offering exceptional privacy and outdoor space in a desirable location at the end of Coach Road on the western edge of Quechee Lakes. The open floor plan is flooded with natural light, while the fabulous kitchen layout flows easily into the dining and living areas. An expanded patio with direct access from the dining room creates a wonderful extension of the living space and an inviting setting for outdoor dining and entertaining. With three bedrooms, three and a half baths, and tile and laminate flooring throughout, the home offers plenty of room for family and guests. The one-car garage provides convenient parking along with additional storage. Overlooking the valley, the property enjoys expansive winter views across the entire valley while maintaining a wonderful sense of privacy. Conveniently located just above the Coach Road pool and tennis courts and within easy walking distance of the Quechee Club, this lovely Quechee Lakes condominium combines a private setting, generous living spaces, abundant natural light, and easy access to nearby amenities.

Listed by Derek Cosentino of Four Seasons Sotheby's Int'l Realty

$
$
%
$/month over payments
Federal 30-year interest rate: 7.28% last updated on Oct 1, 2026
* All Figures are estimates. Check with your bank or proposed mortgage company for actual interest rates.
This product uses the FRED® API but is not endorsed or certified by the Federal Reserve Bank of St. Louis.

Save FavoriteSchedule TourAsk A QuestionMore Details

167 Club Sugarbush North Road Warren VT 05674

MLS Number 5112233

  • Condo
  • PricePerSqFt 419.39
  • Square Feet 1,836
  • Bedrooms 3
  • New Contruction Updated/Remodeled

Welcome to the ultimate mountain retreat! A beautifully updated, 3-bedroom, 3.5-bathroom Club Sugarbush condominium in Warren, Vermont. A great location for outdoor enthusiasts and ski lovers, this stylized home blends modern convenience with premier access to the Mad River Valley's best recreation. Situated just moments from the ski trails of Sugarbush Resort and a short 15-minute drive to the legendary terrain of Mad River Glen, this property is ideally located for year-round adventure. Enjoy immediate, easy access to nearby hiking, water-sports and snowshoe trails right from your doorstep. Step inside to find a sun-drenched interior filled with abundant natural light and curated with stylish furnishings. The open-concept main living areas flow seamlessly to the outdoors with two distinct covered outdoor spaces, a covered patio deck located directly off the main living room, perfect for relaxing after a day on the slopes, and a second covered patio off the kitchen and dining area, ideal for morning coffee or outdoor meals. The main-floor primary suite features a sprawling, large en suite bedroom designed for maximum comfort and privacy and includes a spacious attached private office, well-suited for remote work. Direct exterior access allows you to step right outside into the fresh Vermont air. Modern updates throughout, and fully-furnished, this turnkey condominium offers the perfect blend of style, space, and alpine convenience.

Listed by Karl Klein of Coldwell Banker Hickok & Boardman / Waitsfield

$
$
%
$/month over payments
Federal 30-year interest rate: 7.28% last updated on Oct 1, 2026
* All Figures are estimates. Check with your bank or proposed mortgage company for actual interest rates.
This product uses the FRED® API but is not endorsed or certified by the Federal Reserve Bank of St. Louis.

Save FavoriteSchedule TourAsk A QuestionMore Details

452 Vale Drive South Burlington VT 05403
Pending

MLS Number 5077408

  • Condo
  • PricePerSqFt 334.84
  • Square Feet 2,296
  • Bedrooms 3
  • New Contruction To Be Built

New Courtyard floor plan, The Balsam, is to be built and ready for your selections. This home offers a primary suite on the first floor, flex room, along with an open floor plan that includes the kitchen, great room, and dining room. This home includes 10' ceilings with large windows on the first floor which provides a lot of natural light into the home. The neighborhood is just minutes from Lake Champlain, UVM and UVM Medical Center, and downtown Burlington. The energy efficient home features include an HRV system included for indoor air quality. Anderson windows, hardwood flooring per plan, Tile floors per plan, cabinets w/ easy glide doors and drawers. Quartz or granite countertops and GE kitchen appliances. Come visit during our model home hours Thursday through Monday, 12 to 4. Broker is a related party to the land seller

Listed by Alyshia Sistare of Snyder Group,Inc.

$
$
%
$/month over payments
Federal 30-year interest rate: 7.28% last updated on Oct 1, 2026
* All Figures are estimates. Check with your bank or proposed mortgage company for actual interest rates.
This product uses the FRED® API but is not endorsed or certified by the Federal Reserve Bank of St. Louis.

Save FavoriteSchedule TourAsk A QuestionMore Details

484 Vale Drive South Burlington VT 05403

MLS Number 5104206

  • Condo
  • PricePerSqFt 334.84
  • Square Feet 2,296
  • Bedrooms 3
  • New Contruction To Be Built

New Courtyard floor plan, The Balsam, is to be built and ready for your selections. This home offers a primary suite on the first floor, flex room, along with an open floor plan that includes the kitchen, great room, and dining room. This home includes 10' ceilings with large windows on the first floor which provides a lot of natural light into the home. The neighborhood is just minutes from Lake Champlain, UVM and UVM Medical Center, and downtown Burlington. The energy efficient home features include an HRV system included for indoor air quality. Anderson windows, hardwood flooring per plan, Tile floors per plan, cabinets w/ easy glide doors and drawers. Quartz or granite countertops and GE kitchen appliances. Come visit during our model home hours Thursday through Monday, 12 to 5. Broker is a related party to the land seller

Listed by Alyshia Sistare of Snyder Group,Inc.

$
$
%
$/month over payments
Federal 30-year interest rate: 7.28% last updated on Oct 1, 2026
* All Figures are estimates. Check with your bank or proposed mortgage company for actual interest rates.
This product uses the FRED® API but is not endorsed or certified by the Federal Reserve Bank of St. Louis.

Save FavoriteSchedule TourAsk A QuestionMore Details

458 Vale Drive South Burlington VT 05403
Pending

MLS Number 5077405

  • Condo
  • PricePerSqFt 356.83
  • Square Feet 2,152
  • Bedrooms 3
  • New Contruction Pre-Construction

New Courtyard floor plan, The Aspen, is to be built and ready for your selections. This home offers a primary suite on the first floor, along with an open floor plan that includes the kitchen, great room, and dining room. This home includes 10' windows on the first floor which provides a lot of natural light into the home. The neighborhood is just minutes from Lake Champlain, UVM and UVM Medical Center, and downtown Burlington. The energy efficient home features include an HRV system included for indoor air quality. Anderson windows, hardwood flooring per plan, Tile floors per plan, cabinets w/ easy glide doors and drawers. Quartz or granite countertops and GE kitchen appliances. Come visit during our model home hours Thursday through Monday, 12 to 4. Broker is a related party to the land seller

Listed by Alyshia Sistare of Snyder Group,Inc.

$
$
%
$/month over payments
Federal 30-year interest rate: 7.28% last updated on Oct 1, 2026
* All Figures are estimates. Check with your bank or proposed mortgage company for actual interest rates.
This product uses the FRED® API but is not endorsed or certified by the Federal Reserve Bank of St. Louis.

Save FavoriteSchedule TourAsk A QuestionMore Details

394 Vale Drive South Burlington VT 05403

MLS Number 5097151

  • Condo
  • PricePerSqFt 356.83
  • Square Feet 2,152
  • Bedrooms 3
  • New Contruction To Be Built

New Courtyard floor plan, The Aspen, is to be built and ready for your selections. This home will offer no exterior maintenance and 2-year warranty. Located in the Spear Meadows neighborhood, directly on the South Burlington Recreational Path and minutes from Lake Champlain, UVM, UVM Medical Center, downtown Burlington and BTV airport. This home offers a primary suite on the first floor, along with an open floor plan that includes the kitchen, great room, and dining room. This home includes 10' ceilings on the first floor which provides a lot of natural light into the home. The energy efficient home features include an HRV system included for indoor air quality. Anderson windows, hardwood flooring per plan, Tile floors per plan, cabinets w/ easy glide doors and drawers. Quartz or granite countertops and GE kitchen appliances. Come visit during our model home hours Thursday through Monday, 12 to 5. Broker is a related party to the land seller

Listed by Christopher Snyder of Snyder Group,Inc.

$
$
%
$/month over payments
Federal 30-year interest rate: 7.28% last updated on Oct 1, 2026
* All Figures are estimates. Check with your bank or proposed mortgage company for actual interest rates.
This product uses the FRED® API but is not endorsed or certified by the Federal Reserve Bank of St. Louis.

Save FavoriteSchedule TourAsk A QuestionMore Details

410 Vale Drive South Burlington VT 05403
Pending

MLS Number 5081868

  • Condo
  • PricePerSqFt 356.83
  • Square Feet 2,152
  • Bedrooms 3
  • New Contruction To Be Built

New Courtyard floor plan, The Aspen, is to be built and ready for your selections. This home will offer no exterior maintenance and 2-year warranty. Located in the Spear Meadows neighborhood, directly on the South Burlington Recreational Path and minutes from Lake Champlain, UVM, UVM Medical Center, downtown Burlington and BTV airport. This home offers a primary suite on the first floor, along with an open floor plan that includes the kitchen, great room, and dining room. This home includes 10' ceilings on the first floor which provides a lot of natural light into the home. The energy efficient home features include an HRV system included for indoor air quality. Anderson windows, hardwood flooring per plan, Tile floors per plan, cabinets w/ easy glide doors and drawers. Quartz or granite countertops and GE kitchen appliances. Come visit during our model home hours Thursday through Monday, 12 to 5. Broker is a related party to the land seller

Listed by Alyshia Sistare of Snyder Group,Inc.

$
$
%
$/month over payments
Federal 30-year interest rate: 7.28% last updated on Oct 1, 2026
* All Figures are estimates. Check with your bank or proposed mortgage company for actual interest rates.
This product uses the FRED® API but is not endorsed or certified by the Federal Reserve Bank of St. Louis.

Save FavoriteSchedule TourAsk A QuestionMore Details

41 Trail's Bend Drive South Burlington VT 05403
Pending

MLS Number 5075332

  • Condo
  • PricePerSqFt 327.48
  • Square Feet 2,336
  • Bedrooms 3
  • New Contruction New Construction

PARK STREET COMMONS is a boutique 14-unit townhome community crafted by Sheppard Custom Homes, a builder known for exceptional quality, thoughtful design, and timeless finishes. Step inside to bright, open living spaces filled with natural light, enhanced by 9' first-floor ceilings, beautiful hardwood floors, and clean, modern lines throughout. The kitchens are designed to impress with custom cabinetry, stone countertops, stainless appliances, and generous islands, perfect for entertaining or everyday living. Open-concept layouts flow seamlessly into inviting living and dining areas, while well-proportioned bedrooms offer comfort, privacy, and flexibility. Thoughtful upgrades are already included, elevating both comfort and everyday living. Enjoy a custom tile shower, along with the efficiency of a heat pump system and the added comfort of a whole-house steam humidifier, creating a balanced and comfortable indoor environment year-round. Select units feature walk-out basements, some overlooking peaceful preserve views, creating the ideal opportunity for future finished space, home offices, gyms, or guest areas. Energy-efficient construction, VT Gas, and town water & sewer provide both comfort and convenience. The location is truly outstanding, walk to Vermont National Country Club, and enjoy easy access to shopping, dining, UVM, the medical center, downtown Burlington, and major commuter routes. Whether you are seeking low-maintenance living, new construction quality, or a smart long-term investment, Park Street Commons delivers on every level. With limited availability and strong demand for new construction in this area, Park Street Commons represents a rare opportunity to own a beautifully built home in one of the region's most desirable settings.

Listed by Hank Gintof Jr. of Signature Properties of Vermont

$
$
%
$/month over payments
Federal 30-year interest rate: 7.28% last updated on Oct 1, 2026
* All Figures are estimates. Check with your bank or proposed mortgage company for actual interest rates.
This product uses the FRED® API but is not endorsed or certified by the Federal Reserve Bank of St. Louis.

Virtual TourSave FavoriteSchedule TourAsk A QuestionMore Details

Broker Reciprocity 

Copyright 2026 PrimeMLS, Inc. All rights reserved. This information is deemed reliable, but not guaranteed. The data relating to real estate displayed on this display comes in part from the IDX Program of PrimeMLS. The information being provided is for consumers’ personal, non-commercial use and may not be used for any purpose other than to identify prospective properties consumers may be interested in purchasing. Data last updated October 7, 2026 1:24 AM UTC