Find your new home.

Sign Up Today!

Get fresh listings via email, save your favorite listings, match with similar properties, and unlock additional property info.

Create Your Account

Do not fill in this field:

Already have an account? Log in

and narrow your search. If you have fewer than 200 results, you can save your search.

Condos

r=73-84
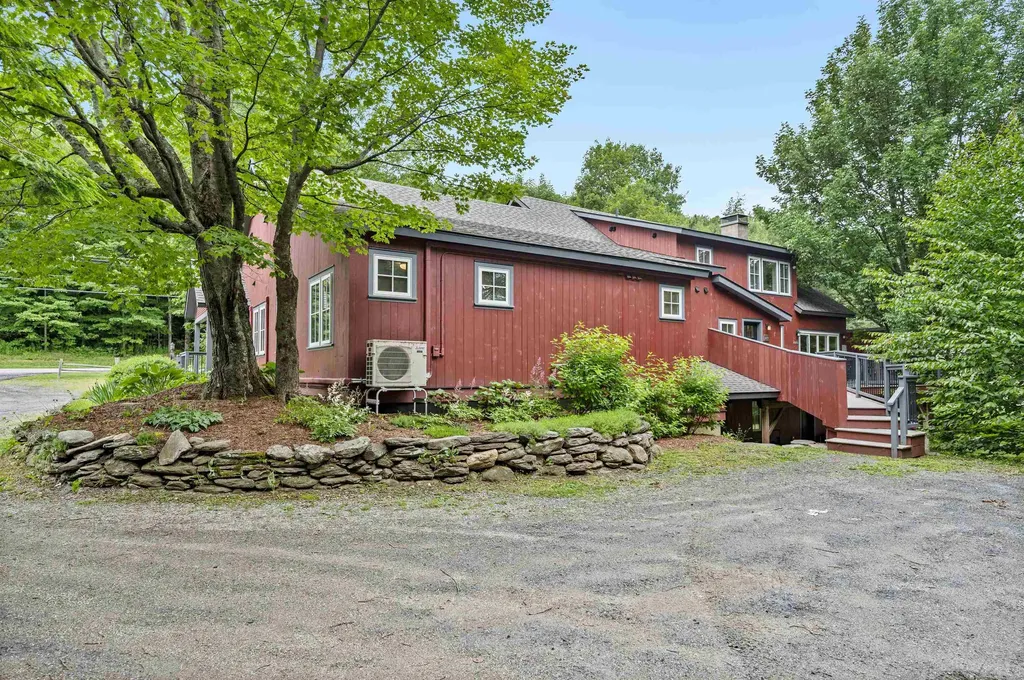
351 Michael Lane Williston VT 05495

Williston, VT351 Michael Lane

Price$915,000

Est. Mortgage: $/month

Pending

MLS Number 5110297

  • Condo
  • PricePerSqFt 406.67
  • Square Feet 3,220
  • Bedrooms 3
  • New Contruction Existing

Welcome to an exceptional residence in the highly desirable Chatham Woods of Williston, where refined luxury meets effortless comfort. Expansive and thoughtfully designed, this impressive home offers an elevated lifestyle with beautifully appointed living spaces, exceptional amenities, and an abundance of privacy. The home offers three spacious bedrooms and four bathrooms, including a coveted first-floor primary suite with luxurious new bath that provides a peaceful and private retreat. A spacious first-floor office provides a quiet setting for working from home or simply a quiet space. The recently updated kitchen has walnut cabinets and new appliances. The second floor is equally impressive, featuring two generously sized guest bedrooms and a beautiful bathroom. Tucked away from the main living areas, this level offers an exceptional sense of privacy and separation. The finished, walkout lower level is an extraordinary extension of the home, offering a sophisticated entertainment and wellness experience. A spacious family room, dedicated theater room, private gym, and ¾ bathroom create an impressive space for movie nights, fitness, entertaining, or relaxing. Outdoor living is equally inviting. The screened porch provides a beautiful setting for morning coffee, intimate dinners, or quiet evenings, while the patio offers the perfect backdrop for entertaining and enjoying Vermont's changing seasons. Large in scale yet warm and welcoming, this remarkable Chatham Woods residence offers the rare combination of luxury, privacy, versatility, and timeless comfort. With beautifully separated spaces for gathering and retreating, every level of this home has been designed to elevate everyday living. Also, abundant closet space and storage provide places for everything. Enjoy trails and the bike path from this lovely property.

Listed by Nina Lynn of Coldwell Banker Hickok and Boardman
$
$
%
$/month over payments
Federal 30-year interest rate: 7.28% last updated on Oct 1, 2026
* All Figures are estimates. Check with your bank or proposed mortgage company for actual interest rates.
This product uses the FRED® API but is not endorsed or certified by the Federal Reserve Bank of St. Louis.

Save FavoriteSchedule TourAsk A QuestionMore Details

3209 German Flats Road Warren VT 05674

MLS Number 5054043

  • Condo
  • PricePerSqFt 462.21
  • Square Feet 1,945
  • Bedrooms 3
  • New Contruction Existing

Transport yourself to a piece of history within this enchanting two-story condo, reminiscent of the barn's illustrious past. The commanding central fireplace, an ode to yesteryears, serves as the heart of this space, harmonizing vintage allure with contemporary convenience. Formerly the location of the renowned Common Man restaurant, this extraordinary property has undergone a million-dollar renovation to transform into a haven of relaxation & adventure. Nestled between the majestic peaks of Lincoln Peak & Mount Ellen, with the famed Mad River Glen just a stone's throw away. You need to walk up 4 steps to the unit and two bedrooms are on the second floor. Upon entry, experience the privacy of a separate, keyless access, ensuring a tranquil retreat. As summers grow warmer, relish in the comfort of air conditioning. The central wood-burning fireplace invites intimate gatherings on crisp evenings, preserving the barn's rustic charm. A mudroom thoughtfully accommodates outdoor gear & there are washer/dryers on both levels. The open floor plan seamlessly combines a modern kitchen, dining area, and living space. Adjacent is a dedicated TV area, complete with a sleeper sofa and a generous 55" smart TV. Each of the three bedrooms is also equipped with a smart television. The main-level master bedroom offers a king-size bed & ensuite bathroom, while two queen bedrooms upstairs also feature ensuite bathrooms. Outside you will find a private hot tub, BBQ grill, and outdoor dining area.

Listed by Erik Reisner of Mad River Valley Real Estate

$
$
%
$/month over payments
Federal 30-year interest rate: 7.28% last updated on Oct 1, 2026
* All Figures are estimates. Check with your bank or proposed mortgage company for actual interest rates.
This product uses the FRED® API but is not endorsed or certified by the Federal Reserve Bank of St. Louis.

Virtual TourSave FavoriteSchedule TourAsk A QuestionMore Details

329 Topnotch Drive Stowe VT 05672

Stowe, VT329 Topnotch Drive, Unit D

Price$899,000

Est. Mortgage: $/month

MLS Number 5111926

  • Condo
  • PricePerSqFt 559.08
  • Square Feet 1,608
  • Bedrooms 2
  • New Contruction Existing

Courtside Condo at TopNotch Resort & Spa Experience the best of Stowe with this beautifully situated 2 bedroom, 2.5 bath Courtside Condo at TopNotch Resort & Spa an ideal opportunity for a second home or investment property. The inviting open concept layout seamlessly connects the kitchen, dining area, and sunken living room, creating a comfortable space for relaxing and entertaining. A cozy gas fireplace adds warmth and ambiance, while expansive windows fill the living area with natural light. Both spacious bedrooms feature their own private bathrooms, offering comfort and privacy for owners and guests. A dedicated laundry room adds everyday convenience. Enjoy easy access to TopNotch's renowned spa amenities, including pools, hot tubs, and a fitness center, with outdoor tennis courts just steps away. The condo's location also puts you within close proximity to Stowe Mountain skiing and the many attractions of Stowe. With short-term rentals permitted by TopNotch Resort, this property offers flexibility for personal use while providing an opportunity for rental income. Come experience the Stowe lifestyle at Courtside at TopNotch Resort & Spa!

Listed by Lea Van Winkle of Four Seasons Sotheby's Int'l Realty

$
$
%
$/month over payments
Federal 30-year interest rate: 7.28% last updated on Oct 1, 2026
* All Figures are estimates. Check with your bank or proposed mortgage company for actual interest rates.
This product uses the FRED® API but is not endorsed or certified by the Federal Reserve Bank of St. Louis.

Virtual TourSave FavoriteSchedule TourAsk A QuestionMore Details

56 Shattarack Road Stratton VT 05155

MLS Number 5095657

  • Condo
  • PricePerSqFt 861.11
  • Square Feet 1,800
  • Bedrooms 3
  • New Contruction Existing

Experience ultimate year-round luxury in this tastefully renovated townhome at Slopeside, featuring convenient trail access. Perfectly blending comfort and convenience, this inviting mountain retreat features an updated kitchen and baths, a cozy wood-burning fireplace, and mini-splits for efficient summer cooling. The spacious layout offers three bedrooms plus a private loft complete with its own 3/4 bath. There is plenty of room to relax after a day on the trails, or you can step down into the sunken hot tub on the recently updated deck. Leave the keys behind, its exceptional location offers easy walking access to village shops, dining, and the in-ground pool for the ultimate hassle-free mountain getaway.

Listed by Christina Dryden of Berkshire Hathaway HomeServices Stratton Home

$
$
%
$/month over payments
Federal 30-year interest rate: 7.28% last updated on Oct 1, 2026
* All Figures are estimates. Check with your bank or proposed mortgage company for actual interest rates.
This product uses the FRED® API but is not endorsed or certified by the Federal Reserve Bank of St. Louis.

Virtual TourSave FavoriteSchedule TourAsk A QuestionMore Details

281 Okemo Trailside Extension Ludlow VT 05149

MLS Number 5075179

  • Condo
  • PricePerSqFt 833.33
  • Square Feet 1,842
  • Bedrooms 4
  • New Contruction Existing

Rare private location overlooking a lovely mountain stream and just steps from the Sachem ski trail. Four bedroom townhome on sunny south end of the building offers an open floor plan centered by a wood burning fireplace and accented by a wrap around deck. Kitchen includes updated flooring and appliances. Separate dining room adjoins a spacious living room with open beam cathedral ceiling. Intimate primary suite on top floor includes a privacy balcony overlooking a peaceful wooded setting. Primary bath includes updated skylit whirlpool tub, glass enclosed shower, flooring, fixtures, and lighting. Three additional bedrooms, including one with woodburing fireplace, occupy the ground floor and include an updated bath and laundry room with slop sink, and cedar lined sauna. Mechanicals have recently been updated as well. Additional features include a rough sawn pine mudroom leading out to a rear deck with two private ski closets, and interior spaces accented by stone flooring.

Listed by Andre Menard of Mary W. Davis Realtor & Assoc.,Inc.

$
$
%
$/month over payments
Federal 30-year interest rate: 7.28% last updated on Oct 1, 2026
* All Figures are estimates. Check with your bank or proposed mortgage company for actual interest rates.
This product uses the FRED® API but is not endorsed or certified by the Federal Reserve Bank of St. Louis.

Virtual TourSave FavoriteSchedule TourAsk A QuestionMore Details

261 Club Sugarbush North Road Warren VT 05674

MLS Number 5081052

  • Condo
  • PricePerSqFt 443.49
  • Square Feet 1,982
  • Bedrooms 3
  • New Contruction Existing

This tastefully remodeled 3 bedroom, 3½ bath end unit in the sought-after Club Sugarbush community offers style, comfort, and convenience. The light-filled open living, dining, and kitchen area features a new fireplace surround, updated kitchen, a new wet bar, hardwood flooring, updated lighting, and a wall of windows with ski trail views. A fully enclosed three-season sun room extends from the main living space, perfect for relaxing or entertaining. The first floor primary suite includes hardwood floors, a completely renovated ensuite bath, and a private home office or lounge area with its own covered porch. Additional highlights include a newly updated main-floor half bath with laundry and generous pantry/storage space. Upstairs, you'll find two spacious bedrooms, each with a remodeled ensuite bath, and mountain views. You and your guests will enjoy the convenience of the free shuttle during the winter that runs through the complex to the slopes, and being just five minutes from the ski area, sports center, golf course, and biking trails. This beautiful turnkey unit is being sold fully furnished with few exclusions. Come home to Club Sugarbush where mountain living meets modern comfort.

Listed by Brian Shea of Sugarbush Real Estate

$
$
%
$/month over payments
Federal 30-year interest rate: 7.28% last updated on Oct 1, 2026
* All Figures are estimates. Check with your bank or proposed mortgage company for actual interest rates.
This product uses the FRED® API but is not endorsed or certified by the Federal Reserve Bank of St. Louis.

Virtual TourSave FavoriteSchedule TourAsk A QuestionMore Details

G2 Cobble Ridge Road Winhall VT 05340

Winhall, VTG2 Cobble Ridge Road

Price$875,000

Est. Mortgage: $/month

Pending

MLS Number 5105101

  • Condo
  • PricePerSqFt 376.83
  • Square Feet 2,322
  • Bedrooms 4
  • New Contruction Existing

Enjoy sweeping views of Stratton Mountain from this beautifully updated and meticulously maintained 3-bedroom, 3-bath Piper Ridge condominium, offering plenty of room for family and friends to gather, relax and spread out. The dramatic main living area features vaulted ceilings, exposed beams, hardwood floors and a striking floor-to-ceiling stone fireplace. Large windows fill the space with natural light, while glass sliders open to a private deck overlooking the surrounding mountains and forest. The updated kitchen offers abundant cabinetry, generous counter space and breakfast-bar seating, flowing easily into the spacious dining area, where a picture window perfectly frames Stratton Mountain. A convenient entry mudroom with built-in storage keeps skis and outdoor gear organized. Beyond the three bedrooms, a converted loft provides a bonus room for additional sleeping space, while an additional den offers flexibility for recreation, a home office or a quiet retreat. Multiple living areas make it easy to host a full house while still giving everyone space to unwind. Located just minutes from Stratton Resort, Piper Ridge offers convenient winter shuttle service to the mountain and access to the Piper Fitness Center. Whether enjoying ski days, summer hiking, fall foliage or quiet evenings by the fireplace, this welcoming mountain home offers the space, views and amenities to enjoy Southern Vermont in every season.

Listed by Christine Chovan of The Haven Group

$
$
%
$/month over payments
Federal 30-year interest rate: 7.28% last updated on Oct 1, 2026
* All Figures are estimates. Check with your bank or proposed mortgage company for actual interest rates.
This product uses the FRED® API but is not endorsed or certified by the Federal Reserve Bank of St. Louis.

Save FavoriteSchedule TourAsk A QuestionMore Details

545 South Prospect Street Burlington VT 05401

MLS Number 5083255

  • Condo
  • PricePerSqFt 558.75
  • Square Feet 1,566
  • Bedrooms 2
  • New Contruction Existing

Welcome to the coveted Overlake community in Burlington-where refined living meets an exceptional location. Ideally situated just moments from University of Vermont, UVM Medical Center, downtown Burlington, the shores of Lake Champlain, and within walking distance to Burlington Country Club, this residence offers effortless access to the very best of the area. Enter through the private courtyard of Unit #35, where a thoughtfully reimagined landscape by a local architect features stone pathways, curated perennial gardens, and new decking, creating a warm and inviting first impression. Inside, the home has been completely transformed under the direction of the current owner/contract designer. The expanded chef's kitchen showcases custom cabinetry, high-end appliances, and opens seamlessly to the dining and living areas, perfect for entertaining. New west-facing windows frame filtered views of Lake Champlain and the Adirondacks, while filling the space with beautiful afternoon light. The primary suite is a serene retreat with new flooring and a spa-like bath featuring a walk-in shower and soaking tub. Thoughtful details, including designer wallpaper and classic glass door knobs, add understated elegance. A second bedroom and bath offer comfort for guests, while a main-level office provides ideal work-from-home flexibility or a cozy den. Recent upgrades include new mini-split systems for efficient heating and cooling, a new water heater, full electrical panel replacement with updated wiring, and an EV charger in the detached garage. Residents enjoy an inground pool and tennis courts, with golf just around the corner. A rare turnkey opportunity-simply move in and relax.

Listed by Mary Palmer of Four Seasons Sotheby's Int'l Realty

$
$
%
$/month over payments
Federal 30-year interest rate: 7.28% last updated on Oct 1, 2026
* All Figures are estimates. Check with your bank or proposed mortgage company for actual interest rates.
This product uses the FRED® API but is not endorsed or certified by the Federal Reserve Bank of St. Louis.

Virtual TourSave FavoriteSchedule TourAsk A QuestionMore Details

26 Mt Peg Road Woodstock VT 05091

Woodstock, VT26 Mt Peg Road, Unit C

Price$875,000

Est. Mortgage: $/month

MLS Number 5065228

  • Condo
  • PricePerSqFt 338.62
  • Square Feet 2,584
  • Bedrooms 3
  • New Contruction Existing

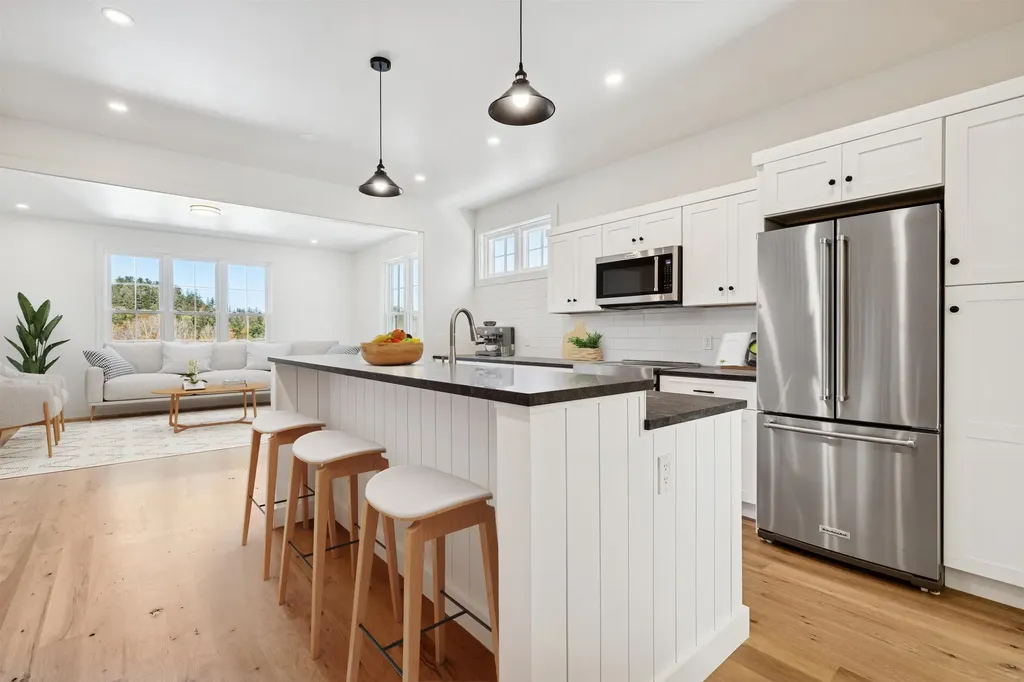
Introducing the Mt Peg Condos - Beautifully situated at the foot of Mt. Peg in the Village of Woodstock! Rare opportunity to enjoy a turn-key, new construction condo in a prime location that offers ease of access to and year-round enjoyment of a plentitude of options for recreating, dining, shopping, theatre, and the arts. A light-filled main level interior with white oak flooring sets the stage for the open kitchen/dining/living area. The centrally located kitchen offers copious counter space and a spacious island for dining and food prep all of which are detailed with handsome jet mist granite counter tops. An office/media room and half bath complete the main level. The upper level continues with the white oak flooring and offers two ensuite bedrooms. A third bedroom, full bath, laundry room, and storage room complete the walkout lower level. Take in captivating views of Mt. Tom and the Marsh-Billings-Rockefeller National Park from every level of the condo. Hike, bike, and ski the Mt. Peg trails and enjoy a variety of fine dining options just outside your door. Please note that all interior photos are of the end Unit D, and some photos are virtually staged. Units A and D are end units, and Units B and C are interior units.

Listed by Mary Mayhew and John Snyder of Snyder Donegan Real Estate Group

$
$
%
$/month over payments
Federal 30-year interest rate: 7.28% last updated on Oct 1, 2026
* All Figures are estimates. Check with your bank or proposed mortgage company for actual interest rates.
This product uses the FRED® API but is not endorsed or certified by the Federal Reserve Bank of St. Louis.

Virtual TourSave FavoriteSchedule TourAsk A QuestionMore Details

26 Mt Peg Road Woodstock VT 05091

Woodstock, VT26 Mt Peg Road, Unit B

Price$875,000

Est. Mortgage: $/month

MLS Number 5065230

  • Condo
  • PricePerSqFt 338.62
  • Square Feet 2,584
  • Bedrooms 3
  • New Contruction Existing

Introducing the Mt Peg Condos - Beautifully situated at the foot of Mt. Peg in the Village of Woodstock! Rare opportunity to enjoy a turn-key, new construction condo in a prime location that offers ease of access to and year-round enjoyment of a plentitude of options for recreating, dining, shopping, theatre, and the arts. A light-filled main level interior with white oak flooring sets the stage for the open kitchen/dining/living area. The centrally located kitchen offers copious counter space and a spacious island for dining and food prep all of which are detailed with handsome jet mist granite counter tops. An office/media room and half bath complete the main level. The upper level continues with the white oak flooring and offers two ensuite bedrooms. A third bedroom, full bath, laundry room, and storage room complete the walkout lower level. Take in captivating views of Mt. Tom and the Marsh-Billings-Rockefeller National Park from every level of the condo. Hike, bike, and ski the Mt. Peg trails and enjoy a variety of fine dining options just outside your door. Please note that all interior photos are of the end Unit D, and some photos are virtually staged. Units A and D are end units, and Units B and C are interior units.

Listed by Mary Mayhew and John Snyder of Snyder Donegan Real Estate Group

$
$
%
$/month over payments
Federal 30-year interest rate: 7.28% last updated on Oct 1, 2026
* All Figures are estimates. Check with your bank or proposed mortgage company for actual interest rates.
This product uses the FRED® API but is not endorsed or certified by the Federal Reserve Bank of St. Louis.

Virtual TourSave FavoriteSchedule TourAsk A QuestionMore Details

456 Equinox On The Battenkill Road Manchester VT 05254

MLS Number 5112747

  • Condo
  • PricePerSqFt 650.07
  • Square Feet 2,692
  • Bedrooms 3
  • New Contruction Existing

Exceptional renovation at the highly sought-after Equinox on the Battenkill. This private end-unit residence enjoys a coveted setting overlooking the 7th green with beautiful mountain views. The main level offers an elegant open-concept living space with soaring ceilings, wood floors, gas fireplace, custom built-ins, and a stunning 13-foot marble island. The kitchen flows seamlessly to the dining area, built-in walnut bar, and deck with awning, ideal for entertaining or enjoying the Vermont landscape. Two en-suite bedrooms occupy the upper level, each with thoughtful built-in shelving, drawers, and generous closets. The middle level features a library/den with wet bar, retractable-awning deck, newly renovated bath, and guest room. The lower level provides an additional bath, built-in office area, laundry, TV/music room, and shop/storage space, along with a stone patio overlooking the golf course. Equinox on the Battenkill offers exceptional amenities including an outdoor heated pool, tennis, pickleball and paddle courts, plus a community center with gathering spaces, covered patio, office, and changing facilities. A rare opportunity to enjoy beautifully renovated, turnkey living in one of Manchester's most desirable communities.

Listed by Christiane Carroccio of TPW Real Estate

$
$
%
$/month over payments
Federal 30-year interest rate: 7.28% last updated on Oct 1, 2026
* All Figures are estimates. Check with your bank or proposed mortgage company for actual interest rates.
This product uses the FRED® API but is not endorsed or certified by the Federal Reserve Bank of St. Louis.

Virtual TourSave FavoriteSchedule TourAsk A QuestionMore Details

6 High Point Drive Stratton VT 05155

MLS Number 5110701

  • Condo
  • PricePerSqFt 405.53
  • Square Feet 2,133
  • Bedrooms 4
  • New Contruction Existing

This tastefully renovated 4-bedroom, 4-bathroom townhome is the mountain getaway you've been waiting for. The coveted end unit boasts an open, airy layout and new oversized windows in the kitchen and living room. The result is a space flooded with natural light, offering private, wooded views right from the couch. Just one mile from the Village, you can skip the parking hassle with the convenient weekend and holiday shuttle. After a day of adventure, unwind in your turnkey sanctuary by the wood-burning fireplace. As an owner at Styles Brook you have access to a clubhouse, a paddle/pickleball court, and a seasonal in-ground heated pool for the warmer months. Just a short walk to the Stratton Fitness Center, bond available to purchase. Offered fully furnished for an effortless escape.

Listed by Christina Dryden of Berkshire Hathaway HomeServices Stratton Home

$
$
%
$/month over payments
Federal 30-year interest rate: 7.28% last updated on Oct 1, 2026
* All Figures are estimates. Check with your bank or proposed mortgage company for actual interest rates.
This product uses the FRED® API but is not endorsed or certified by the Federal Reserve Bank of St. Louis.

Virtual TourSave FavoriteSchedule TourAsk A QuestionMore Details

Broker Reciprocity 

Copyright 2026 PrimeMLS, Inc. All rights reserved. This information is deemed reliable, but not guaranteed. The data relating to real estate displayed on this display comes in part from the IDX Program of PrimeMLS. The information being provided is for consumers’ personal, non-commercial use and may not be used for any purpose other than to identify prospective properties consumers may be interested in purchasing. Data last updated October 6, 2026 10:24 PM UTC