Find your new home.

Sign Up Today!

Get fresh listings via email, save your favorite listings, match with similar properties, and unlock additional property info.

Create Your Account

Do not fill in this field:

Already have an account? Log in

and narrow your search. If you have fewer than 200 results, you can save your search.

Condos

r=553-564
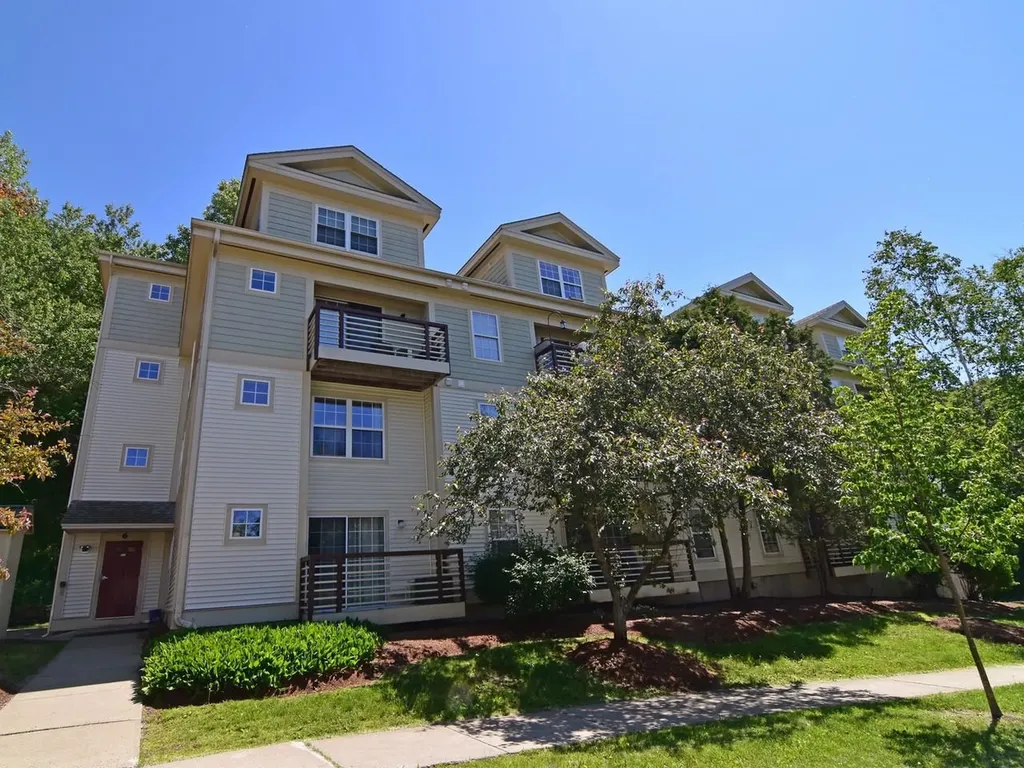
606 Mill Pond Road Colchester VT 05446

MLS Number 5075034

  • Condo
  • PricePerSqFt 304.44
  • Square Feet 969
  • Bedrooms 2
  • New Contruction Existing

Move right in and enjoy easy, affordable living in this recently updated 2-bedroom condo in Colchester. Fresh paint, new carpet, stainless steel appliances, and attractive bamboo flooring create a comfortable and welcoming interior. Enjoy the best of both worlds with a peaceful, country-like setting surrounded by nature, while still being conveniently close to everyday amenities. Shopping, grocery stores, Costco, and other conveniences are just minutes away, with easy access to UVM, Essex Junction, Williston Road, and the greater Burlington area. A wonderful opportunity for those looking for a low-maintenance home in a convenient location!

Listed by William Workman and Phuong Lam of Brian French Real Estate

$
$
%
$/month over payments
Federal 30-year interest rate: 7.28% last updated on Oct 1, 2026
* All Figures are estimates. Check with your bank or proposed mortgage company for actual interest rates.
This product uses the FRED® API but is not endorsed or certified by the Federal Reserve Bank of St. Louis.

Save FavoriteSchedule TourAsk A QuestionMore Details

175 Kennedy Drive South Burlington VT 05403

MLS Number 5110561

  • Condo
  • PricePerSqFt 240.71
  • Square Feet 1,216
  • Bedrooms 2
  • New Contruction Existing

Easy, breezy, move-in-ready, 2-bed, 1.5-bath end-unit townhome in South Burlington. With an updated and expansive kitchen with breakfast bar, stainless-steel appliances, & great storage, this unit shines! Mini-splits have been added for comfort & efficiency. Private back deck & first-floor laundry. This charmer won't wait around, come see it today!

Listed by Julie Lamoreaux of Coldwell Banker Hickok and Boardman

$
$
%
$/month over payments
Federal 30-year interest rate: 7.28% last updated on Oct 1, 2026
* All Figures are estimates. Check with your bank or proposed mortgage company for actual interest rates.
This product uses the FRED® API but is not endorsed or certified by the Federal Reserve Bank of St. Louis.

Save FavoriteSchedule TourAsk A QuestionMore Details

47 South Williams Street Burlington VT 05401

MLS Number 5102568

  • Condo
  • PricePerSqFt 332.19
  • Square Feet 873
  • Bedrooms 2
  • New Contruction Existing

Turn-key investment with excellent cash flow - this fully-rented condo sits just a block from UVM Campus and the UVM Medical Center, ready for you to start collecting rent from day one. Located on the 2nd floor of the well-maintained, professionally managed Hill Gardens community, the unit boasts an open floor plan with gleaming hardwood floors, a kitchen outfitted with stainless steel appliances and a subway tile backsplash, two generously sized bedrooms, and a full tiled bath, plus abundant closet and storage space throughout. Tenants love unwinding on the outdoor balcony, and everyday convenience is built in with coin-op laundry in the basement, one designated parking space, plus bike parking. With Church Street Marketplace, downtown Burlington, Lake Champlain, area colleges, and I-89 all just minutes away, this is a rare opportunity to own a low-maintenance, high-demand rental in one of Burlington's most sought-after locations.

Listed by Lipkin Audette Team of Coldwell Banker Hickok and Boardman

$
$
%
$/month over payments
Federal 30-year interest rate: 7.28% last updated on Oct 1, 2026
* All Figures are estimates. Check with your bank or proposed mortgage company for actual interest rates.
This product uses the FRED® API but is not endorsed or certified by the Federal Reserve Bank of St. Louis.

Save FavoriteSchedule TourAsk A QuestionMore Details

253 Old Quechee Road Hartford VT 05059

MLS Number 5107542

  • Condo
  • PricePerSqFt 500
  • Square Feet 1,063
  • Bedrooms 2
  • New Contruction Existing

This lovely, updated Mill Run end unit offers two bedrooms, one and a half baths, and a warm, inviting setting surrounded by mature hardwood trees. Southeasterly exposure fills the home with natural light, while the wooded surroundings provide privacy, spectacular fall color, and seasonal views of the Ottauquechee River. The open and airy main level features an expansive cathedral-ceiling living and dining space with large windows and direct access to the deck. The upgraded kitchen opens naturally to the living area and includes a breakfast bar with seating for two, attractive pendant lighting, and abundant warmth and character. Both bedrooms enjoy peaceful wooded outlooks, and the primary bedroom opens directly to a private outdoor space. Meticulously cared for and comfortable throughout, this special end unit is just a short walk from the Quechee Covered Bridge, Simon Pearce, and the heart of Quechee Village.

Listed by Derek Cosentino of Four Seasons Sotheby's Int'l Realty

$
$
%
$/month over payments
Federal 30-year interest rate: 7.28% last updated on Oct 1, 2026
* All Figures are estimates. Check with your bank or proposed mortgage company for actual interest rates.
This product uses the FRED® API but is not endorsed or certified by the Federal Reserve Bank of St. Louis.

Save FavoriteSchedule TourAsk A QuestionMore Details

30 Waterwheel Way Milton VT 05468

Milton, VT30 Waterwheel Way

Price$289,900

Est. Mortgage: $/month

Pending

MLS Number 5093786

  • Condo
  • PricePerSqFt 251.65
  • Square Feet 1,652
  • Bedrooms 2
  • New Contruction Existing

Beautifully maintained 2-bedroom condo tucked away on a peaceful dead-end street. This inviting home offers both comfort and convenience, with thoughtful updates and plenty of space to spread out. The main level features a bright and functional L-shaped kitchen with clean white cabinetry, a white tile backsplash, a full-sized pantry closet, and a newer stainless steel gas range and hood. Just off the kitchen, the dining room provides plenty of space for hosting with room for a large table. The spacious living room easily accommodates a large sectional and extra seating, creating a cozy yet open gathering space. A convenient half bath completes the main level. Upstairs, you'll find two bedrooms and a full bathroom. Downstairs, the finished family room has a slider leading to your back deck and the shared backyard, perfect for relaxing or enjoying the outdoors. You'll also appreciate the laundry area and ample unfinished storage space in the basement. Additional highlights include a welcoming front porch, lush landscaping, and a great sense of community in this small association. Don't miss this opportunity to own a lovely home in a peaceful setting with easy access to local amenities.

Listed by The Malley Group of KW Vermont

$
$
%
$/month over payments
Federal 30-year interest rate: 7.28% last updated on Oct 1, 2026
* All Figures are estimates. Check with your bank or proposed mortgage company for actual interest rates.
This product uses the FRED® API but is not endorsed or certified by the Federal Reserve Bank of St. Louis.

Save FavoriteSchedule TourAsk A QuestionMore Details

433 1/2 Flynn Avenue Burlington VT 05401
Active With Contract

MLS Number 5105318

  • Condo
  • PricePerSqFt 294.6
  • Square Feet 981
  • Bedrooms 2
  • New Contruction Existing

South End Burlington 2-bedroom condo with two assigned off-street parking spaces, low association dues and easy access to Lake Champlain, Oakledge Park, Red Rocks Park and the Burlington waterfront bike path. Set in a small association, this bright second-floor home also offers private bike and gear storage and access to a shared backyard. Inside, a spacious kitchen opens to the dining area where a large south-facing picture window fills the space with natural light. The main level includes a comfortable living room and bedroom. A refreshed full bath with a new vanity and countertop and convenient in-unit laundry add to the home's easy everyday living. Upstairs, the second bedroom offers built-in cabinetry and desk space plus a separate sitting area, creating great flexibility for a home office, reading area or additional living space. New energy-efficient Bosch boiler. Enjoy easy access to beaches, parks, breweries, restaurants, downtown Burlington, shopping and I-89, with some of the South End's best outdoor recreation just minutes away. A great opportunity for low-maintenance Burlington living in a location that makes it easy to enjoy both the city and the Lake. 3D tour available!

Listed by The Nancy Jenkins Team of Nancy Jenkins Real Estate

$
$
%
$/month over payments
Federal 30-year interest rate: 7.28% last updated on Oct 1, 2026
* All Figures are estimates. Check with your bank or proposed mortgage company for actual interest rates.
This product uses the FRED® API but is not endorsed or certified by the Federal Reserve Bank of St. Louis.

Virtual TourSave FavoriteSchedule TourAsk A QuestionMore Details

243 Hildred Drive Burlington VT 05401

Burlington, VT243 Hildred Drive

Price$289,000

Est. Mortgage: $/month

MLS Number 5084447

  • Condo
  • PricePerSqFt 352.44
  • Square Feet 820
  • Bedrooms 2
  • New Contruction Existing

First-floor convenience defines this 2-bedroom, 1-bath condo at 243 Hildred Drive in Burlington's River Watch community. This unit offers direct ground-level access, allowing entry and exit without interior common areas -providing seamless access to adjacent green space and practical ease for both pets and owners. Inside, the kitchen has been thoughtfully updated with a new heavy-duty stainless-steel sink, new faucet, new garbage disposal, and a new glass-top range and refrigerator, both installed just two months ago. The layout is efficient and low-maintenance, suitable for a variety of living arrangements. The location provides easy access to the University of Vermont, UVM Medical Center, Champlain College, downtown Winooski, the Intervale Center, and the Salmon Hole Riverwalk along the Winooski River. This unit includes one designated underground garage parking space as well as an additional outdoor parking space. Association dues cover heat, water, trash, recycling, compost, landscaping, plowing, and pool maintenance. Community amenities include a pool, outdoor grilling area, and shared green space. Pets are permitted with Board approval. Rental waiting list in place.

Listed by Brian M. Boardman of Coldwell Banker Hickok and Boardman

$
$
%
$/month over payments
Federal 30-year interest rate: 7.28% last updated on Oct 1, 2026
* All Figures are estimates. Check with your bank or proposed mortgage company for actual interest rates.
This product uses the FRED® API but is not endorsed or certified by the Federal Reserve Bank of St. Louis.

Save FavoriteSchedule TourAsk A QuestionMore Details

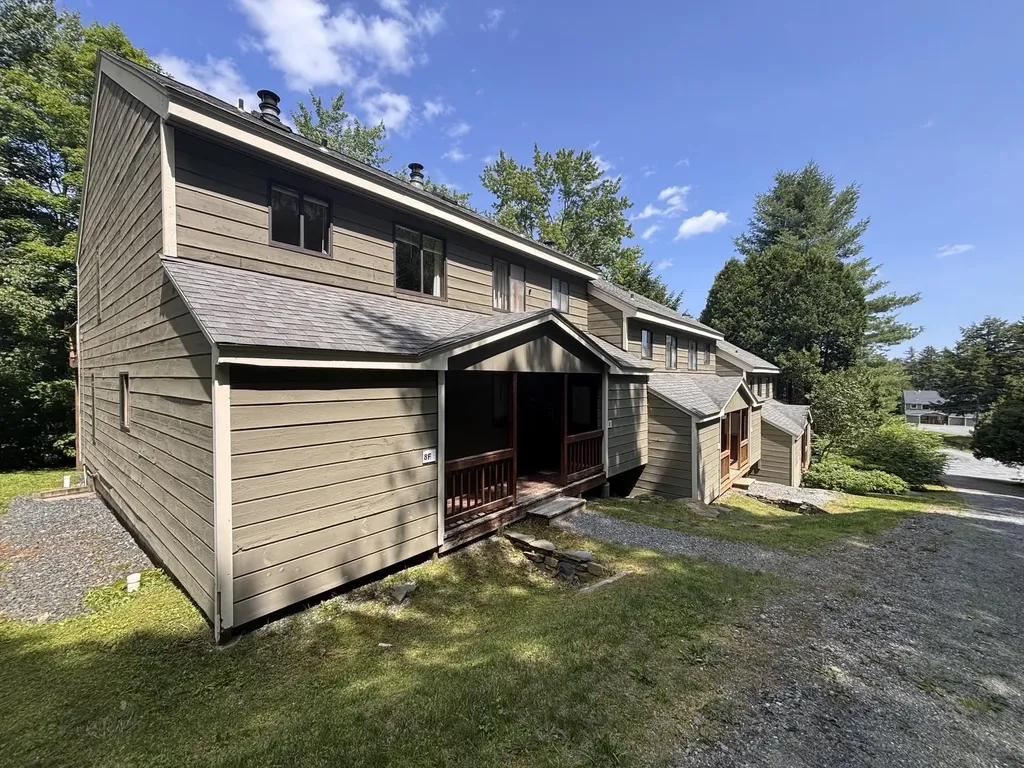
8E Dover Green Loop Dover VT 05356

MLS Number 5093262

  • Condo
  • PricePerSqFt 231.57
  • Square Feet 1,248
  • Bedrooms 3
  • New Contruction Existing

Adjusted to $289,000 making this the best value in Dover Green. Enjoy the best of Southern Vermont from this beautiful townhome in the sought-after Dover Green community, located just minutes south of Mount Snow. Whether you're looking for a year-round residence, a low-maintenance second home, or the perfect Vermont getaway, this spacious three bedroom, 2 two bath home offers comfort, convenience, and exceptional value. Nestled near the top of the development, this unit enjoys sunny exposure, generous yard space, and easy access to parking. Inside, the open-concept floor plan has classic mountain charm. The vaulted great room is filled with natural light and features soaring ceilings, abundant windows, and a beautiful brick wood-burning fireplace, the perfect gathering place after a day on the slopes, hiking trails, golf course, or nearby lakes. The eat-in kitchen offers ample storage, making it ideal for entertaining family and friends. The main level includes a comfortable primary suite, a spacious guest bedroom, a second full bath, full laundry, and abundant closet space. A heated mudroom provides plenty of room for skis, snowboards, bikes, and outdoor gear. Upstairs, a generous loft serves as a third bedroom or flexible bonus space for guests, work-from-home needs, or recreation. High-speed internet makes remote work effortless. Step outside to the large deck and enjoy the peaceful Vermont setting, overlooking the surrounding landscape. Residents enjoy reasonable HOA fees and easy access to the free MOOver shuttle, with convenient service to Mount Snow, local restaurants, shopping, and area attractions; eliminating the hassle of parking at the mountain. Available for immediate occupancy and quick closing, this well-maintained townhome is truly move-in ready. Gather around the fire, explore the mountains, lakes, forests, arts, and dining of the Deerfield Valley, and start creating Vermont memories from day one. Perfect for first-time buyers at this price point

Listed by Donald Koelsch of Deerfield Valley Real Estate

$
$
%
$/month over payments
Federal 30-year interest rate: 7.28% last updated on Oct 1, 2026
* All Figures are estimates. Check with your bank or proposed mortgage company for actual interest rates.
This product uses the FRED® API but is not endorsed or certified by the Federal Reserve Bank of St. Louis.

Virtual TourSave FavoriteSchedule TourAsk A QuestionMore Details

160 Wiley Road Colchester VT 05446

MLS Number 5110771

  • Condo
  • PricePerSqFt 274.98
  • Square Feet 1,051
  • Bedrooms 2
  • New Contruction Existing

Enjoy easy, low-maintenance living at 160 Wiley Road in Colchester. This well-kept 2-bedroom, 2-bath condo offers a comfortable, open layout with the convenience of elevator access, central air conditioning, covered parking, and additional storage. The bright main living area features large windows with pleasant elevated views, generous space for both living and dining, and an easy connection to the kitchen. The kitchen offers ample wood cabinetry, plenty of counter space, a breakfast bar, and a full complement of appliances, making it functional for everyday meals or entertaining. Both bedrooms are nicely sized, including a spacious primary bedroom, while two full baths provide flexibility for owners, guests, or a shared living arrangement. In-unit laundry adds another welcome convenience. One of the standout features is the assigned parking space in the building's covered garage, helping keep your vehicle protected from Vermont weather year-round. An assigned storage unit in the garage provides valuable extra space for seasonal items, outdoor gear, and more. The building's elevator makes access from the garage and entry level simple and convenient. Outside, the property is surrounded by established landscaping and open green space, creating a pleasant residential setting without the upkeep of a single-family home. Commuters will appreciate the convenient access to I-89, making travel toward Burlington, Essex, St. Albans, and surrounding areas easy. The location is also just a short drive from Milton's shops, grocery stores, restaurants, services, and other everyday amenities. With two bedrooms, two baths, central air, elevator access, covered garage parking, dedicated storage, and a location that combines convenience with a quieter setting, this condo offers an appealing option for comfortable year-round living in Colchester.

Listed by Robert Foley of Flat Fee Real Estate

$
$
%
$/month over payments
Federal 30-year interest rate: 7.28% last updated on Oct 1, 2026
* All Figures are estimates. Check with your bank or proposed mortgage company for actual interest rates.
This product uses the FRED® API but is not endorsed or certified by the Federal Reserve Bank of St. Louis.

Save FavoriteSchedule TourAsk A QuestionMore Details

1771 Baker Turn Road Hartford VT 05059

MLS Number 5110182

  • Condo
  • PricePerSqFt 219.6
  • Square Feet 1,956
  • Bedrooms 2
  • New Contruction Existing

Well maintained Ski on/off Kingswood Condo. 2 bedrooms, 1.5 bathroom PLUS a sleeping loft area that has a legal egress window so it is fully compliant with National and State fire safety codes. Really great price to get on the ski hill and into Quechee Lakes 4 Season Resort Community. This condo association completed a major top to bottom capital expenditure project several years ago. Enjoy as a family vacation retreat or rent it out from time to time to offset carrying costs. This condo is permitted for rentals, is ski on/ski off, being sold fully turn key and has a motivated seller.

Listed by Shane Vahey of New England Real Estate Advisors,LLC

$
$
%
$/month over payments
Federal 30-year interest rate: 7.28% last updated on Oct 1, 2026
* All Figures are estimates. Check with your bank or proposed mortgage company for actual interest rates.
This product uses the FRED® API but is not endorsed or certified by the Federal Reserve Bank of St. Louis.

Save FavoriteSchedule TourAsk A QuestionMore Details

1027 Butternut Hill Road Waitsfield VT 05673

MLS Number 5104283

  • Condo
  • PricePerSqFt 362.16
  • Square Feet 798
  • Bedrooms 1
  • New Contruction Existing

An exceptional opportunity to own a beautifully appointed condo perfectly situated between Waitsfield and Warren Village, where the best of Vermont's four-season lifestyle is right outside your door. Whether you're looking for a smart investment with short-term rental potential, a convenient ski retreat just minutes from Sugarbush and Mad River, or a peaceful year-round home surrounded by nature, this charming property offers it all. This spacious one-bedroom end unit is filled with natural light and thoughtfully designed for comfortable, effortless living. The inviting open-concept layout flows from the living and dining areas to sliding glass doors that open onto your own private porch, a perfect spot to enjoy the peaceful surroundings. The bright, fully equipped kitchen offers generous storage and features a brand-new dishwasher. A full bath and spacious entry area with warm cork flooring complete the main level. Upstairs, a versatile loft provides additional space for a cozy retreat. At the top of the stairs, the private bedroom welcomes you with beautiful vaulted ceilings, an additional storage loft, its own half bath, and a private balcony. The community amenities make Vermont living even more enjoyable, with a swimming pool, two tennis courts, and a common laundry area included as part of the association fee. And for those who love the outdoors, approximately 100 acres of hiking and biking trails are just steps from your door, offering endless opportunities to explore and reconnect with nature. Tastefully decorated and offered turnkey, excluding personal belongings, artwork, and accessories, this condo is ready to become your Vermont escape. Come for the skiing, stay for the trails, the seasons, and the unmistakable magic of Mad River Valley.

Listed by Lucy Ferrada of Heney Realtors - Element Real Estate (Montpelier)

$
$
%
$/month over payments
Federal 30-year interest rate: 7.28% last updated on Oct 1, 2026
* All Figures are estimates. Check with your bank or proposed mortgage company for actual interest rates.
This product uses the FRED® API but is not endorsed or certified by the Federal Reserve Bank of St. Louis.

Save FavoriteSchedule TourAsk A QuestionMore Details

217 Woodhaven Drive Hartford VT 05001
Active With Contract

MLS Number 5104252

  • Condo
  • PricePerSqFt 275.76
  • Square Feet 1,048
  • Bedrooms 2
  • New Contruction Existing

A south-facing end unit in Woodhaven's condo community - one of just three with this exposure, and one of only twenty end units across the entire complex. Well maintained throughout, with a recently painted interior and a brand new dishwasher in the kitchen. The primary bedroom features a skylight, bringing in natural light through the day. A private deck off the back of the unit faces the woods, offering a quiet, tree-lined view. A mudroom off the entry adds practical storage for coats and boots, and a large covered parking spot comes with extra storage space. Well maintained gardens surround the building, part of the broader landscaping throughout Woodhaven's 26 acres of mature trees. The Association includes 118 units across 10 townhouse-style buildings, set back from the road for privacy while remaining close to major amenities in the Upper Valley. The community is primarily owner occupied and pet friendly, with a pool, tennis court, playground, and covered carports with storage sheds available to residents. Showings start at the Open House on Saturday, August 15th 10 AM - 12 PM.

Listed by Carter Auch of BHHS Verani Upper Valley

$
$
%
$/month over payments
Federal 30-year interest rate: 7.28% last updated on Oct 1, 2026
* All Figures are estimates. Check with your bank or proposed mortgage company for actual interest rates.
This product uses the FRED® API but is not endorsed or certified by the Federal Reserve Bank of St. Louis.

Save FavoriteSchedule TourAsk A QuestionMore Details

Broker Reciprocity 

Copyright 2026 PrimeMLS, Inc. All rights reserved. This information is deemed reliable, but not guaranteed. The data relating to real estate displayed on this display comes in part from the IDX Program of PrimeMLS. The information being provided is for consumers’ personal, non-commercial use and may not be used for any purpose other than to identify prospective properties consumers may be interested in purchasing. Data last updated October 7, 2026 9:24 AM UTC