Find your new home.

Sign Up Today!

Get fresh listings via email, save your favorite listings, match with similar properties, and unlock additional property info.

Create Your Account

Do not fill in this field:

Already have an account? Log in

and narrow your search. If you have fewer than 200 results, you can save your search.

Condos

r=541-552
109 Mountainside Drive Stowe VT 05672

MLS Number 5098286

  • Condo
  • PricePerSqFt 363.3
  • Square Feet 823
  • Bedrooms 2
  • New Contruction Existing

Perfectly positioned to offer the quintessential Vermont lifestyle, this rare and expansive residence combines two units (201 & 202) into one sanctuary. From the moment you step inside, the warmth of the home embraces you, anchored by a cozy fireplace that serves as the perfect centerpiece for crisp autumn evenings and snowy winter nights. When the weather warms, step out onto your large outdoor deck to breathe in the fresh mountain air and soak in the peaceful surroundings. What truly sets this property apart is its unparalleled, resort-style amenities that promise endless enjoyment no matter the season. Indulge in your own private wellness oasis featuring a heated indoor pool, a rejuvenating hot tub, a sauna, and a fully equipped fitness room. Outdoor enthusiasts and families will thrive here, with on-site tennis and basketball courts, a playground, and lovely picnic spaces complete with charcoal grills for summer barbecues. Plus, you are just steps from the iconic Stowe Mountain resort and Stowe Recreation Path, offering miles of scenic walking and biking right at your doorstep. Embrace a life of total convenience and peace of mind. The comprehensive HOA dues cover water, trash, and year round access to the pool and workout facility. Best of all, the association handles all snow plowing and exterior upkeep, allowing you to spend less time on maintenance and more time enjoying the slopes and trails. Whether you are seeking a grand full-time residence or a sophisticated mountain getaway, this turn-key retreat blends effortless luxury with the very best of Stowe living.

Listed by Josh Bara of KW Vermont

$
$
%
$/month over payments
Federal 30-year interest rate: 7.28% last updated on Oct 1, 2026
* All Figures are estimates. Check with your bank or proposed mortgage company for actual interest rates.
This product uses the FRED® API but is not endorsed or certified by the Federal Reserve Bank of St. Louis.

Save FavoriteSchedule TourAsk A QuestionMore Details

768 East Mountain Road Killington VT 05751

MLS Number 5110494

  • Condo
  • PricePerSqFt 537.77
  • Square Feet 556
  • Bedrooms 1
  • New Contruction Existing

Can a one bedroom condo feel like a spa retreat? Absolutely. How about a spa with a real kitchen, too! Originally designed by a professional kitchen designer for her own primary residence, this thoughtfully appointed galley kitchen combines highend appliances with glistening quartz countertops and a convenient appliance garage. Every detail was curated for both effortless cooking and simple beauty, so when the meal is done, the kitchen quietly disappears into the open living space. Open the curtains and the expanded slider brings natural light streaming through the apartment, creating a wonderful connection to the outdoors. Step onto the private back patio for morning coffee and a good book before the day's adventure, or settle in with a glass of wine as the sun sets. Beyond the patio, a welcoming green space meets the forest, offering a peaceful setting despite the condo's proximity to the renowned Killington Resort. For those who love to explore on foot, a mellow wooded trail leads from the property toward the Killington Grand Hotel and across the bridge to the resort itself ... ideal for a morning dog walk, a stroll with friends, or an easy route to the Snowshed Umbrella Bar. At day's end, retreat to the cozy bedroom, where thoughtfully designed hidden storage makes it easy to keep everything tucked away and the space feeling calm and uncluttered. The fully renovated bathroom continues the spa-like feel, creating a relaxing place to recharge. And when winter arrives, ski home via the trail back to Edgemont, Killington's original condominium association, and enjoy your own cozy mountain retreat after a day on the slopes. If you're looking for a beautifully renovated, thoughtfully designed escape with both forest tranquility and easy access to Killington Resort, look no further. The unit has been in the rental program with The Killington Group and has a strong rental history. Schedule your private showing today.

Listed by Merisa Sherman of Four Seasons Sotheby's Int'l Realty

$
$
%
$/month over payments
Federal 30-year interest rate: 7.28% last updated on Oct 1, 2026
* All Figures are estimates. Check with your bank or proposed mortgage company for actual interest rates.
This product uses the FRED® API but is not endorsed or certified by the Federal Reserve Bank of St. Louis.

Virtual TourSave FavoriteSchedule TourAsk A QuestionMore Details

104 Morningside Commons Brattleboro VT 05301

MLS Number 5110840

  • Condo
  • PricePerSqFt 262.51
  • Square Feet 1,139
  • Bedrooms 2
  • New Contruction Existing

Quite simply, one of the finest units ever offered at Morningside Commons. This beautifully updated 2nd-FL condominium combines thoughtful design, quality upgrades, and true move-in-ready convenience in one of the association's most desirable locations. A priv. 1st-FL entry provides a practical mudroom area before leading upstairs to a bright, welcoming living space. The spacious LR flows seamlessly into the kitchen and opens to a priv. rear deck, creating an ideal setting for everyday living & entertaining. The standout kitchen features abundant cabinetry w/ soft-close drawers, brilliant under-cabinet lighting, a new butcher block island w/ seating, 5-burner gas range, pantry, & adjoining nook perfect for meals, work, or reading. The well-designed floor plan separates living areas from BR's. The generous primary BR incl. a walk-in closet & updated en-suite BA, while a second BR w/ oversized closet is ideal for guests, hobbies, or a home office. A second full BA, laundry closet, & add'l storage complete the layout. Gleaming maple hdwd floors, attractive tile & vinyl finishes, large sliding windows, & abundant nat. light create a warm & inviting atmosphere throughout. Many recent improvements, incl. an on-demand heat & hot water sys., recessed lighting & paint thru-out, walk-in shower, & more. Situated on a desirable outside corner of the community, this unit enjoys exceptional privacy while remaining just steps from a charming footpath providing direct access to Morningside Cemetery for peaceful daily walks. This offering incl. a dedicated covered carport w/ a priv. shed large enough for bicycles, tools, seasonal tires, & more. Association amenities incl. a swimming pool, tennis/pickleball courts, community gardens, & little libraries. Conveniently located near the hospital, shopping, pharmacies, I-91, Amtrak, & downtown Brattleboro, this exceptional condominium delivers the perfect blend of comfort, style, convenience, & value. A rare opportunity not to be missed!

Listed by Dan Normandeau of Berkley & Veller Greenwood Country

$
$
%
$/month over payments
Federal 30-year interest rate: 7.28% last updated on Oct 1, 2026
* All Figures are estimates. Check with your bank or proposed mortgage company for actual interest rates.
This product uses the FRED® API but is not endorsed or certified by the Federal Reserve Bank of St. Louis.

Virtual TourSave FavoriteSchedule TourAsk A QuestionMore Details

20 Winding Brook Drive South Burlington VT 05482

MLS Number 5112189

  • Condo
  • PricePerSqFt 259.55
  • Square Feet 1,152
  • Bedrooms 2
  • New Contruction Existing

This one-level, two-bedroom townhome has been freshly updated and is move-in ready. New luxury vinyl plank flooring runs throughout, the kitchen has all new appliances including an induction range, and updated lighting plus new ceiling fans in both bedrooms keep things bright and comfortable all year. With no steps anywhere within the property, it's an easy, accessible layout for anyone who wants to avoid stairs. At just over 1,100 square feet, the layout skips the maze of hallways you'd expect in a home this size. The kitchen, dining area, and living room open into one connected space, so it's easy to furnish, easy to move through, and easy to keep an eye on things no matter where you are. A half bath is tucked nearby for guests, without eating into the main living area. Down the one hallway, you'll find the laundry and both bedrooms, with a full bathroom with a tub waiting at the end. Out back, slide open the door onto a covered patio facing wooded land. No fences, no neighbors looking in, just trees and a nearby walking path that's great for morning coffee or an evening stroll. A small storage closet on the patio keeps boots, bikes, and outdoor gear out of the house without cluttering up your living space. The home comes with its own detached, fully enclosed garage, complete with a storage loft for anything that doesn't need to live indoors, plus nearby guest parking for visitors. Two pets are welcome. The location is hard to beat too. You're minutes from schools, grocery stores, restaurants, UVM Medical Center, the airport, and I-89, with bike paths and other recreation just outside your door.

Listed by Kelly Byers of Four Seasons Sotheby's Int'l Realty

$
$
%
$/month over payments
Federal 30-year interest rate: 7.28% last updated on Oct 1, 2026
* All Figures are estimates. Check with your bank or proposed mortgage company for actual interest rates.
This product uses the FRED® API but is not endorsed or certified by the Federal Reserve Bank of St. Louis.

Save FavoriteSchedule TourAsk A QuestionMore Details

93B Heritage Hill Circle Place Rutland Town VT 05701

MLS Number 5102534

  • Condo
  • PricePerSqFt 263.67
  • Square Feet 1,134
  • Bedrooms 2
  • New Contruction Existing

Welcome to this well-maintained and updated 2-bedroom, 1½-bath condo in desirable Rutland Town, offering comfortable, low-maintenance living. The thoughtfully designed floor plan features a first-floor bedroom, a ¾ bathroom, and convenient first-floor laundry, making everyday living easy. Relax in the inviting three-season porch, perfect for enjoying your morning coffee or unwinding at the end of the day. Upstairs, you'll find a spacious second bedroom, a dedicated office or flex space ideal for working from home or hobbies, and a convenient half bath. With the HOA handling exterior maintenance, you can enjoy a worry-free lifestyle and spend more time doing what you love. Whether you're looking to downsize, purchase your first home, or enjoy easy condo living, this updated Rutland Town property is ready to welcome you home.

Listed by Hughes Group Team of Casella Real Estate

$
$
%
$/month over payments
Federal 30-year interest rate: 7.28% last updated on Oct 1, 2026
* All Figures are estimates. Check with your bank or proposed mortgage company for actual interest rates.
This product uses the FRED® API but is not endorsed or certified by the Federal Reserve Bank of St. Louis.

Virtual TourSave FavoriteSchedule TourAsk A QuestionMore Details

916 Williams Road Colchester VT 05446-3988

MLS Number 5112303

  • Condo
  • PricePerSqFt 272.31
  • Square Feet 1,098
  • Bedrooms 2
  • New Contruction Existing

Welcome to this well-maintained townhome-style condo, tucked away in a wooded setting near beautiful Lake Champlain in Colchester. Offering a spacious and functional layout, thoughtful updates, and a convenient location, this two-bedroom home has plenty to offer. The inviting living room features brand-new flooring, and an energy-efficient Rinnai heater. A generously sized eat-in kitchen provides ample room for dining, while a large pass-through window with a breakfast bar creates an open connection to the living room and offers additional dining space. A convenient half bath completes the main level. Upstairs, the spacious primary bedroom features new flooring and two closets, including a walk-in closet. The second bedroom offers a professionally installed built-in Murphy bed, providing flexibility for guests, a home office, or additional living space. A full bathroom, new hallway flooring, and new carpeting on the stairs complete the upper level. The basement with built-ins adds even more great storage space, along with a laundry area and plenty of storage. Step outside onto the deck off the kitchen and enjoy the wooded backyard, complete with garden space and no homes directly behind the property. With a bike path just off the property and Lake Champlain and local parks nearby, this condo offers easy access to some of Colchester's favorite outdoor amenities. A wonderful opportunity to enjoy comfortable condo living in a convenient location!

Listed by Julie Danaher of Ridgeline Real Estate

$
$
%
$/month over payments
Federal 30-year interest rate: 7.28% last updated on Oct 1, 2026
* All Figures are estimates. Check with your bank or proposed mortgage company for actual interest rates.
This product uses the FRED® API but is not endorsed or certified by the Federal Reserve Bank of St. Louis.

Virtual TourSave FavoriteSchedule TourAsk A QuestionMore Details

20 Clarke Street Burlington VT 05401

MLS Number 5064464

  • Condo
  • PricePerSqFt 303.25
  • Square Feet 986
  • Bedrooms 1
  • New Contruction Existing

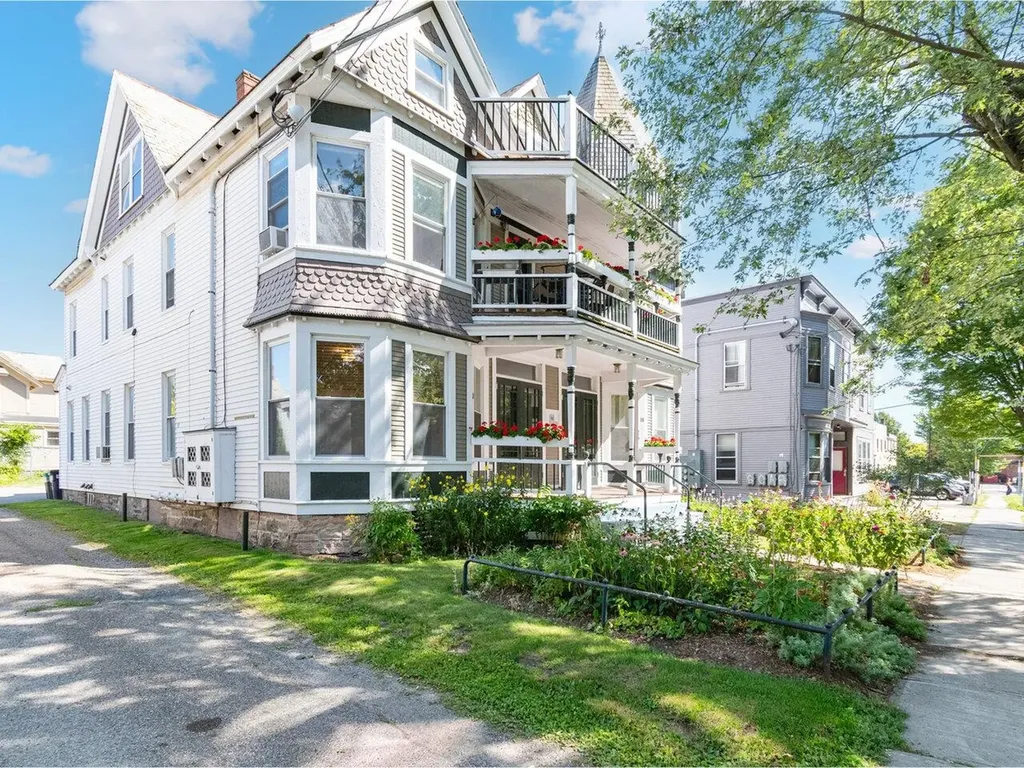
Full of classic historic charm, this 1-bedroom condo offers a rare opportunity to live just moments from both Church Street Marketplace and Waterfront Park. Inside, the first-floor layout includes a spacious primary bedroom en suite and a sunny living room that flows seamlessly into the dining area - perfect for relaxing or entertaining. The home's vintage character is evident throughout, creating a warm and inviting feel. Enjoy outdoor living with a welcoming shared front porch and a private back deck. This unit also comes with one off-street parking space, with additional parking available on the street. A private basement storage area provides plenty of extra room, while the other half of the basement offers shared laundry facilities for all residents. The location truly can't be beat - easy access to public transportation and just minutes from local colleges, the University of Vermont Medical Center, and all that Burlington has to offer!

Listed by Sarah Harrington of Coldwell Banker Hickok and Boardman

$
$
%
$/month over payments
Federal 30-year interest rate: 7.28% last updated on Oct 1, 2026
* All Figures are estimates. Check with your bank or proposed mortgage company for actual interest rates.
This product uses the FRED® API but is not endorsed or certified by the Federal Reserve Bank of St. Louis.

Save FavoriteSchedule TourAsk A QuestionMore Details

3 Pleasant Woods Road Fairfax VT 05444

MLS Number 5094399

  • Condo
  • PricePerSqFt 278.77
  • Square Feet 1,477
  • Bedrooms 2
  • New Contruction Existing

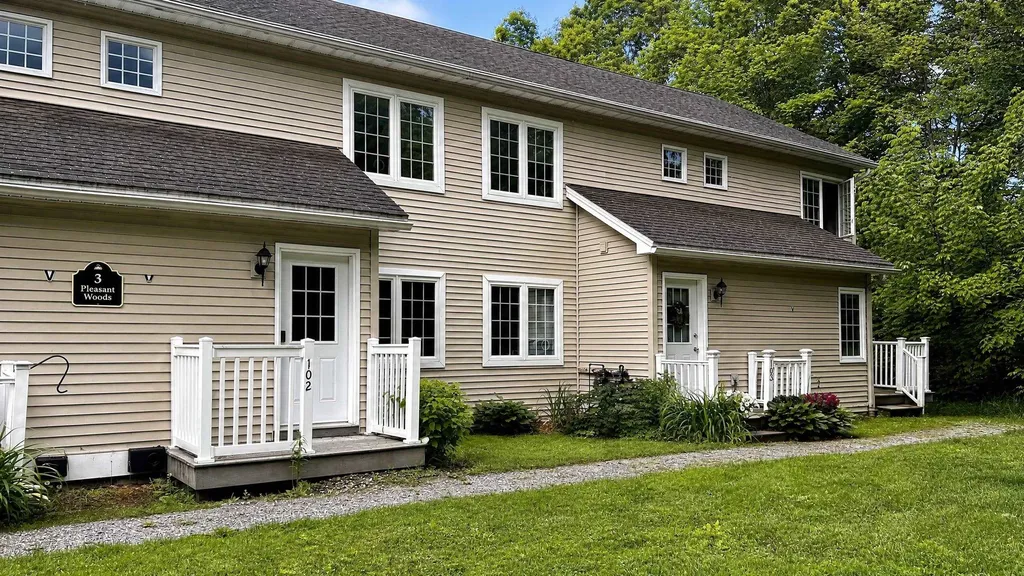
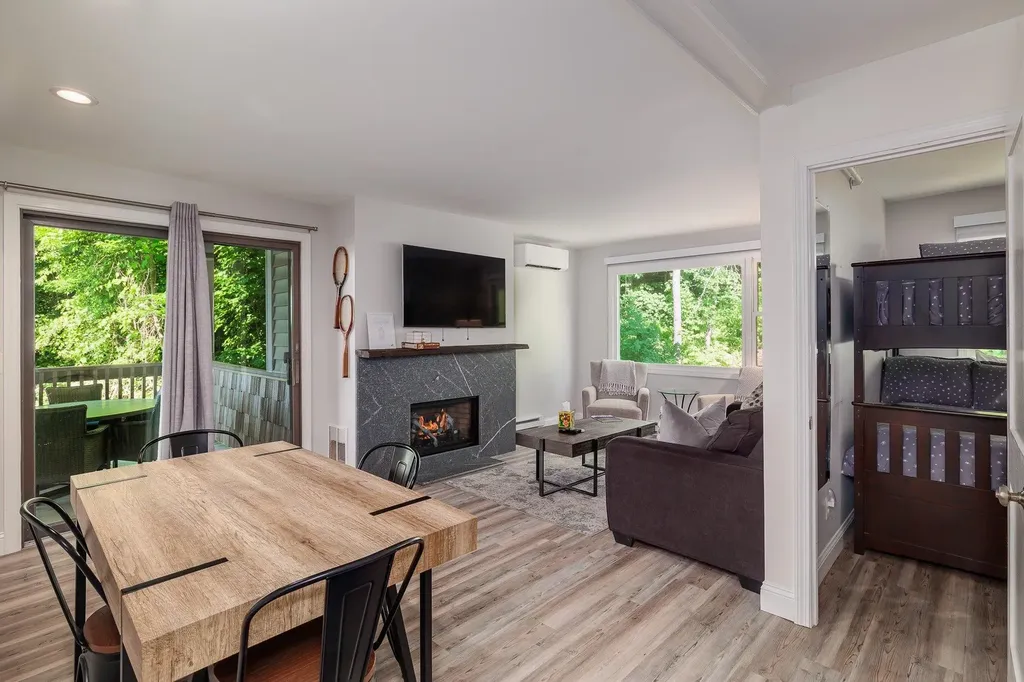
Welcome home to this beautiful, move-in-ready townhouse nestled in a peaceful, serene setting in the heart of Fairfax, Vermont. Built in 2006, this meticulously maintained 2-bedroom, 1.5-bathroom home offers the perfect blend of modern convenience, comfort, and direct access to the best of Vermont's year-round outdoor lifestyle. As you step inside, you are greeted by an inviting, light-filled main level featuring a spacious open-concept kitchen equipped with sleek modern appliances, plenty of counter space, and a layout designed for effortless entertaining and daily living. Right off the kitchen, step out onto your private deck to enjoy your morning coffee or relax in the evenings while soaking in the quiet, natural surroundings. The home's living spaces flow beautifully, leading down to a fantastic finished walk-out basement that adds incredible versatility, ideal for a cozy family room, home office, media center, or a dedicated workout space with seamless access to your 2 parking spaces. Upstairs, the bedrooms offer peaceful retreats with ample closet space and easy access to the full bath. Located in a tranquil neighborhood that feels world's away, you are still remarkably connected to local amenities, highly regarded schools, and essential conveniences. Best of all, outdoor enthusiasts will fall in love with the location, as you are just a short, scenic drive away from the world-class skiing, snowboarding, and summer hiking trails at Smugglers' Notch Resort. Whether you are looking for your first home, looking to downsize, or seeking a low-maintenance home base close to the mountains, this Fairfax gem is truly a must-see and completely ready for you to turn the key and move right in.

Listed by David Laven of EXP Realty

$
$
%
$/month over payments
Federal 30-year interest rate: 7.28% last updated on Oct 1, 2026
* All Figures are estimates. Check with your bank or proposed mortgage company for actual interest rates.
This product uses the FRED® API but is not endorsed or certified by the Federal Reserve Bank of St. Louis.

Save FavoriteSchedule TourAsk A QuestionMore Details

197 Mountainside Drive Stowe VT 05672

MLS Number 5103272

  • Condo
  • PricePerSqFt 361.52
  • Square Feet 816
  • Bedrooms 3
  • New Contruction Existing

Welcome to this inviting Stowe condo, perfectly situated to enjoy everything this vibrant area has to offer! With three bedrooms and two baths, this home provides a comfortable and convenient retreat for relaxing after a day on the slopes, trails, or in town. The open living area features a cozy gas stove that sets the tone for warm evenings with friends or family. The primary bedroom includes its own private bath, while the additional bedrooms offer a welcoming space for guests. Step outside onto the spacious deck to soak in the peaceful surroundings or unwind after a day of adventure. The association amenities include a fitness center, heated pool, and tennis court that make it ideal for year-round recreation. Whether you're searching for a full-time residence, a weekend getaway, or an investment property, this condos strong rental history and prime location make it a wonderful opportunity. Come experience easy living in the heart of Stowe!

Listed by Chris Williams of Flex Realty

$
$
%
$/month over payments
Federal 30-year interest rate: 7.28% last updated on Oct 1, 2026
* All Figures are estimates. Check with your bank or proposed mortgage company for actual interest rates.
This product uses the FRED® API but is not endorsed or certified by the Federal Reserve Bank of St. Louis.

Save FavoriteSchedule TourAsk A QuestionMore Details

B2 Grandview Drive South Burlington VT 05403
Pending

MLS Number 5110583

  • Condo
  • PricePerSqFt 309.87
  • Square Feet 952
  • Bedrooms 2
  • New Contruction Updated/Remodeled

Easy South Burlington living at Grandview! Welcome home to this inviting, 2-bedroom, 1-bath condo offering comfortable living in a convenient location. Freshly updated with new flooring, fixtures (not shown in these pics), and fresh paint. This multi-level condo is move-in ready and waiting for its next owner. The bright, functional layout offers comfortable living space, while the private back deck provides a great spot to enjoy your morning coffee, unwind at the end of the day, or take in the outdoors. Location is a major plus! You'll be close to the South Burlington bike path, colleges, hospitals, parks, shopping, dining, and everyday conveniences, making it easy to get where you need to go. Assigned parking plus visitor parking. Whether you're looking for a place to call home, a convenient property close to work and amenities, or a low-maintenance lifestyle, this Grandview condo is worth a look for owner-occupancy or investors. Fresh updates. Outdoor space. Fantastic location. Welcome to Grandview!

Listed by Michelle Desautels of Coldwell Banker Hickok and Boardman

$
$
%
$/month over payments
Federal 30-year interest rate: 7.28% last updated on Oct 1, 2026
* All Figures are estimates. Check with your bank or proposed mortgage company for actual interest rates.
This product uses the FRED® API but is not endorsed or certified by the Federal Reserve Bank of St. Louis.

Save FavoriteSchedule TourAsk A QuestionMore Details

606 Mill Pond Road Colchester VT 05446

MLS Number 5075034

  • Condo
  • PricePerSqFt 304.44
  • Square Feet 969
  • Bedrooms 2
  • New Contruction Existing

Move right in and enjoy easy, affordable living in this recently updated 2-bedroom condo in Colchester. Fresh paint, new carpet, stainless steel appliances, and attractive bamboo flooring create a comfortable and welcoming interior. Enjoy the best of both worlds with a peaceful, country-like setting surrounded by nature, while still being conveniently close to everyday amenities. Shopping, grocery stores, Costco, and other conveniences are just minutes away, with easy access to UVM, Essex Junction, Williston Road, and the greater Burlington area. A wonderful opportunity for those looking for a low-maintenance home in a convenient location!

Listed by William Workman and Phuong Lam of Brian French Real Estate

$
$
%
$/month over payments
Federal 30-year interest rate: 7.28% last updated on Oct 1, 2026
* All Figures are estimates. Check with your bank or proposed mortgage company for actual interest rates.
This product uses the FRED® API but is not endorsed or certified by the Federal Reserve Bank of St. Louis.

Save FavoriteSchedule TourAsk A QuestionMore Details

103 Hayes Avenue South Burlington VT 05403

MLS Number 5112529

  • Condo
  • PricePerSqFt 268.18
  • Square Feet 1,100
  • Bedrooms 2
  • New Contruction Existing

Nestled in the highly sought-after Cardinal Woods community, this well maintained two-bedroom, 1.5-bath townhome offers the perfect blend of comfort, convenience, and lifestyle. Carefully designed with second-floor laundry, spacious closets, and abundant storage. There is pride of ownership throughout with many recent updates including; a new range, refrigerator and dishwasher, brand new vinyl plank flooring on the lower level, new windows in the bedrooms, a new water heater, and a new mini-split system in the primary bedroom. This home has 3 options for heat; wood stove, electric baseboards or the Mini split, all providing year-round comfort and maximum efficiency. Enjoy your own private outdoor retreat from the lovely back deck, surrounded by mature trees and beautiful plantings and afternoon shade. The carport offers covered parking along with additional storage for added convenience. The paved driveways and walkways complement the landscaped grounds. Residents appreciate the quiet neighborhood, and strong sense of community. Enjoy convenient access to walking and biking paths, sidewalks, and parks, shopping, dining, schools, and public transportation. This move-in ready and well maintained property has been with the same owner for over 40 years and is ready for its next chapter. Schedule your showing today!

Listed by Laura Zambarano of Real Estate Associates

$
$
%
$/month over payments
Federal 30-year interest rate: 7.28% last updated on Oct 1, 2026
* All Figures are estimates. Check with your bank or proposed mortgage company for actual interest rates.
This product uses the FRED® API but is not endorsed or certified by the Federal Reserve Bank of St. Louis.

Save FavoriteSchedule TourAsk A QuestionMore Details

Broker Reciprocity 

Copyright 2026 PrimeMLS, Inc. All rights reserved. This information is deemed reliable, but not guaranteed. The data relating to real estate displayed on this display comes in part from the IDX Program of PrimeMLS. The information being provided is for consumers’ personal, non-commercial use and may not be used for any purpose other than to identify prospective properties consumers may be interested in purchasing. Data last updated October 7, 2026 10:24 AM UTC