Find your new home.

Sign Up Today!

Get fresh listings via email, save your favorite listings, match with similar properties, and unlock additional property info.

Create Your Account

Do not fill in this field:

Already have an account? Log in

and narrow your search. If you have fewer than 200 results, you can save your search.

Condos

r=565-576
93 Hildred Drive Burlington VT 05401

Burlington, VT93 Hildred Drive

Price$289,000

Est. Mortgage: $/month

MLS Number 5095260

  • Condo
  • PricePerSqFt 289
  • Square Feet 1,000
  • Bedrooms 2
  • New Contruction Existing

THIS UNIT CAN NOW BE RENTED AND PURCHASED AS AN INVESTMENT PROPERTY! Tenants or owner-occupiers can move right in and enjoy easy living from this bright and updated 2-bedroom townhouse-style condo at Riverwatch in Burlington! This end-unit offers extra windows and desirable southern exposure, filling the home with natural light. The open floor plan features a recently remodeled kitchen with granite countertops, upgraded stainless-steel appliances, breakfast bar seating, and new wide-board engineered hardwood flooring in the living and dining areas. A convenient in-unit washer and dryer add to the home's appeal. Upstairs, you'll find 2 spacious bedrooms with generous shelved closets, including one walk-in closet, along with a full bathroom. Relax on the front deck or take advantage of the community amenities, including an elevator to the underground parking garage, secure building, plus swimming pool, and BBQ area. Recent building improvements include a new roof and much more plus HOA dues include heat, hot water, and water/sewer. Pet-friendly association with an unbeatable location offering easy access to public transportation, bike path, walking trail to the UVM/Medical Center, shopping, restaurants, downtown Winooski, and downtown Burlington.

Listed by Lipkin Audette Team of Coldwell Banker Hickok and Boardman

$
$
%
$/month over payments
Federal 30-year interest rate: 7.28% last updated on Oct 1, 2026
* All Figures are estimates. Check with your bank or proposed mortgage company for actual interest rates.
This product uses the FRED® API but is not endorsed or certified by the Federal Reserve Bank of St. Louis.

Save FavoriteSchedule TourAsk A QuestionMore Details

17 Willis Road Wilmington VT 05363

MLS Number 5106199

  • Condo
  • PricePerSqFt 325.31
  • Square Feet 1,770
  • Bedrooms 3
  • New Contruction Existing

Enjoy the best of Southern Vermont from this spacious and inviting condo, offering a wonderful and unique blend of comfort, convenience, and privacy. Ideally located just a short drive from Mount Snow and downtown Wilmington, this property is perfectly suited as a year-round vacation retreat or four-season home. The open concept second floor offers an effortless flow between the kitchen, dining, and living areas, with abundant windows filling the space with natural light and bringing the surrounding greenery indoors. The generously sized kitchen features ample cabinetry, a large center island with seating, and plenty of space for everyday living or entertaining. Adjacent dining and living areas allow family and friends to gather and relax after a day enjoying the mountains. Step outside onto the large deck and immerse yourselves in the peaceful, private setting perfect for morning coffee, summer dining, or unwinding after a day of skiing, hiking, or exploring the Deerfield Valley. Bonuses including a family room on the lower-level providing additional flexible living space for movie nights, games, guests, or relaxing apres ski. The dedicated storage shed offers convenient space for seasonal gear and outdoor equipment including the kayaks and a trailer (all part of the sale) for convenient transport to local lakes. Recent improvements of a new roof, windows, updated kitchen along with low HOA fees add to the appeal, while the private setting provides a sense of escape without sacrificing convenience - easy access to skiing, hiking, mountain biking, Lake Raponda, restaurants, shops, and the many year-round attractions of the Deerfield Valley.

Listed by Meghan Buckley of Skihome Realty

$
$
%
$/month over payments
Federal 30-year interest rate: 7.28% last updated on Oct 1, 2026
* All Figures are estimates. Check with your bank or proposed mortgage company for actual interest rates.
This product uses the FRED® API but is not endorsed or certified by the Federal Reserve Bank of St. Louis.

Virtual TourSave FavoriteSchedule TourAsk A QuestionMore Details

249 Hildred Drive Burlington VT 05401

Burlington, VT249 Hildred Drive

Price$287,500

Est. Mortgage: $/month

MLS Number 5088538

  • Condo
  • PricePerSqFt 350.61
  • Square Feet 820
  • Bedrooms 2
  • New Contruction Existing

Perfectly positioned overlooking the community's in-ground pool and shared green space, this beautifully renovated and freshly painted, 2-bedroom, 1-bath residence offers a turn-key lifestyle in one of the area's most convenient locations! Inside, a thoughtfully designed layout balances comfort and functionality. The primary bedroom feels like a private retreat, enhanced by French double doors, while the second bedroom offers versatility as a guest room, home office, or creative studio. The galley kitchen is elevated with granite countertops and seamlessly connects to the main living area, where abundant natural light fills the space. A generous storage closet provides the perfect solution for pantry overflow and everyday organization, while an in-unit washer and dryer are discreetly tucked into the dedicated kitchen alcove. Step outside to a spacious private balcony - an ideal setting for morning coffee or unwinding in the evening. Additional highlights include one assigned underground parking space, complete with an electric vehicle charging hookup for Unit 249. Embrace effortless summer living, whether relaxing poolside or heading just minutes away to enjoy the beauty of Lake Champlain. Ideally located near downtown Burlington and Winooski, you'll have easy access to vibrant dining, shopping, and entertainment. Commuting is seamless with proximity to Interstate 89, University of Vermont Medical Center, and nearby colleges. A rare opportunity to enjoy move-in-ready comfort and wonderful modern updates!

Listed by Sarah Harrington of Coldwell Banker Hickok and Boardman

$
$
%
$/month over payments
Federal 30-year interest rate: 7.28% last updated on Oct 1, 2026
* All Figures are estimates. Check with your bank or proposed mortgage company for actual interest rates.
This product uses the FRED® API but is not endorsed or certified by the Federal Reserve Bank of St. Louis.

Save FavoriteSchedule TourAsk A QuestionMore Details

2202 Mountain Road Burke VT 05832

MLS Number 5110707

  • Condo
  • PricePerSqFt 419.12
  • Square Feet 680
  • Bedrooms 1
  • New Contruction Existing

This condo offers low maintenance and ample space, all in the prime location of the complex. Enjoy stunning views to the North and East, with mountain biking and ski-in/ski-out trails conveniently located near the entrance. Features updated appliances, a washer/dryer, 6 year old hotwater heater and new windows recently. The off-peak electric storage heating ensures reasonable utility expenses. It's just a short, easy walk to Burke Mountain Academy. The property is tidy, well-kept, and ready for you to start enjoying your time in the Kingdom.

Listed by Andrea Kupetz of Century 21 Farm & Forest/Burke

$
$
%
$/month over payments
Federal 30-year interest rate: 7.28% last updated on Oct 1, 2026
* All Figures are estimates. Check with your bank or proposed mortgage company for actual interest rates.
This product uses the FRED® API but is not endorsed or certified by the Federal Reserve Bank of St. Louis.

Virtual TourSave FavoriteSchedule TourAsk A QuestionMore Details

100 Kennedy Drive South Burlington VT 05403

MLS Number 5109434

  • Condo
  • PricePerSqFt 228.92
  • Square Feet 1,245
  • Bedrooms 3
  • New Contruction Existing

Looking for an affordable 3 bedroom, 2 bathroom condo in Chittenden County? If so, this is the place for you! Vacant and ready to move into, this one-level condo makes for easy living. Some of the new features include updated carpeting, a new steel front door and a new toilet in the primary suite. The galley kitchen was updated several years ago and offers spacious cabinets and counter space. There's no shortage of living space, with the dedicated dining room that opens into the large living room, which also has access to your front patio area for relaxing or easy grill access. The primary bedroom includes a private 3/4 bathroom equipped with a step-in shower and grab bar. A full size bathroom is located next to the additional two bedrooms, along with a linen closet. All bedrooms have large closets for ample storage. Right outside of your unit is a coin operated washer and dryer, along with your mailbox. Two assigned parking spaces go with this unit, including one in your carport. There is additional exterior storage that can be locked, secure trash and recycling and the association has an in-ground swimming pool for seasonal use. Located near public transportation and minutes to stores, shopping, restaurants, University of Vermont, UVM Medical Center, Burlington International Airport and Interstate 89, there are few places that you'll find with this much space and at this price. Come see it today!

Listed by Heather Armata of Cornerstone Real Estate Company

$
$
%
$/month over payments
Federal 30-year interest rate: 7.28% last updated on Oct 1, 2026
* All Figures are estimates. Check with your bank or proposed mortgage company for actual interest rates.
This product uses the FRED® API but is not endorsed or certified by the Federal Reserve Bank of St. Louis.

Virtual TourSave FavoriteSchedule TourAsk A QuestionMore Details

44 Marble Avenue Burlington VT 05401

MLS Number 5102456

  • Condo
  • PricePerSqFt 427.29
  • Square Feet 667
  • Bedrooms 2
  • New Contruction Existing

Set within a thoughtfully converted turn-of-the-century general store, this bright and airy second-floor condominium combines historic character with modern updates and exceptional flexibility while being close to everything downtown has to offer and to the new Champlain Parkway. One of only four residences in the association, Unit 4 is the only home with its own private porch overlooking the open backyard, creating a peaceful outdoor retreat that's hard to find in Burlington. Natural light fills the spacious two-bedroom, one-bath layout, highlighting the original hardwood floors that run throughout the home. While the primary bedroom generously allows room for a king sized bed. The updated kitchen features newer appliances, blending everyday convenience with the warmth and craftsmanship of the building's historic roots. An "in unit" washer & dryer add to the many conveniences of this downtown condo. Whether you're searching for a primary residence, a Vermont getaway, or an income-producing investment, this condo offers outstanding versatility. The association permits long-term rentals, as well as pets, giving owners the freedom to use the property in a way that fits their lifestyle or investment goals. Opportunities to own in a small association with this level of flexibility are increasingly rare, all within easy walking distance of the vibrant Soda Plant, the Burlington Farmers Market, local restaurants, breweries, the waterfront, and the best of Burlington living.

Listed by Jeffrey Whalen of Flex Realty

$
$
%
$/month over payments
Federal 30-year interest rate: 7.28% last updated on Oct 1, 2026
* All Figures are estimates. Check with your bank or proposed mortgage company for actual interest rates.
This product uses the FRED® API but is not endorsed or certified by the Federal Reserve Bank of St. Louis.

Virtual TourSave FavoriteSchedule TourAsk A QuestionMore Details

27 Hildred Drive Burlington VT 05401

MLS Number 5104299

  • Condo
  • PricePerSqFt 341.34
  • Square Feet 820
  • Bedrooms 2
  • New Contruction Existing

Minutes from Burlington's Church Street and downtown Winooski, this efficient 2 bedroom, 1 bath condo offers the best of convenience and tranquility. Set on 20 beautifully landscaped common acres with a community pool, this property feels like its own private oasis while keeping you close to everything. Arrive home to your own designated garage parking space (with ample additional association parking available) and take the elevator up to wide, quiet hallways leading to your unit. Step inside to a sun-filled living room with large windows opening onto a private balcony the perfect spot to unwind. The thoughtful floorplan is ideal for entertaining: the kitchen connects effortlessly to a spacious living and dining area. The two bedrooms sit on opposite sides of the living room and share no common walls, offering excellent privacy. On-site laundry adds everyday convenience. Outdoor lovers will appreciate the location just a few minutes to UVM and UVM Medical Center, 10 minutes to Lake Champlain beaches and under an hour to top Vermont ski destinations including Stowe, Smugglers' Notch, and Bolton Valley. Association dues cover heat, water, trash & recycling, building maintenance, landscaping, and more, making for easy, low-maintenance living. Currently tenant-occupied with great, reliable tenants paying $1,915/month, this condo offers a turn-key investment opportunity with a current monthly net income of roughly $900. A fantastic option for owner-occupants looking to move in down the road, or investors.

Listed by Mikail Stein of RE/MAX North Professionals

$
$
%
$/month over payments
Federal 30-year interest rate: 7.28% last updated on Oct 1, 2026
* All Figures are estimates. Check with your bank or proposed mortgage company for actual interest rates.
This product uses the FRED® API but is not endorsed or certified by the Federal Reserve Bank of St. Louis.

Virtual TourSave FavoriteSchedule TourAsk A QuestionMore Details

13 Snowtree Lane Dover VT 05356

MLS Number 5071989

  • Condo
  • PricePerSqFt 311.73
  • Square Feet 895
  • Bedrooms 1
  • New Contruction Existing

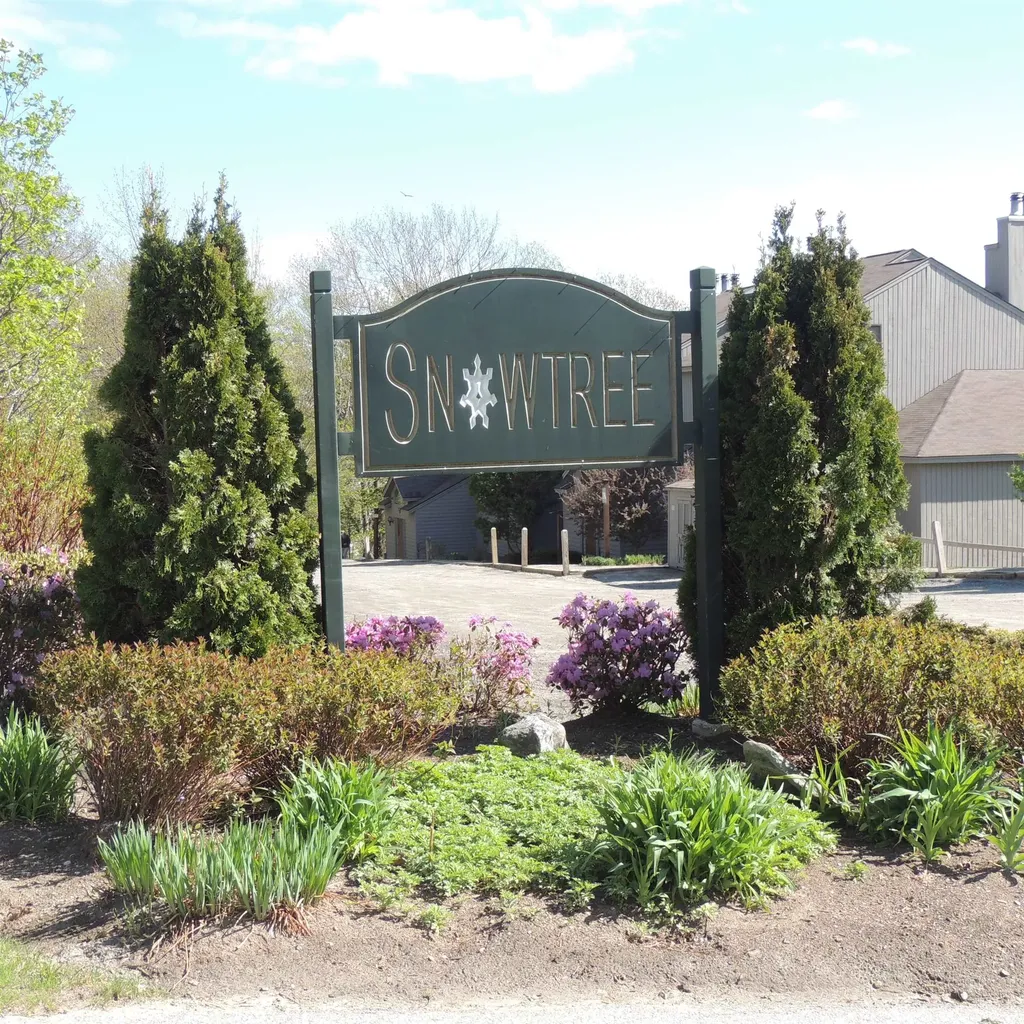
Just a short walk over bridge by Maples Building to the lifts at Mount Snow via the magic carpet, this stunning loft-style, fully remodeled Snowtree condo offers modern comfort and undeniable charm. The open-concept living area features vaulted ceilings, gleaming bamboo floors, and a cozy wood-burning fireplace. A glass slider leads to a private balcony overlooking a babbling brook and peaceful wooded surroundings. The updated kitchen includes cherry cabinetry, stainless steel appliances, and an oversized breakfast bar & is perfect for gatherings after a day on the mountain. This unit offers two full bathrooms, one on each level, providing excellent convenience. The spacious loft serves as an ideal primary suite with a study area and ensuite full bath. Additional highlights include an brand new energy-efficient Rinnai propane heater & Bradford White water heater, ample closet space, brand new TVs and memory foam bed plus an outdoor ski locker for gear storage. Snowtree's amenities elevate the experience with an indoor hot tub, fitness room, and outdoor swimming pool. Sold fully furnished minus a few exclusions, this gorgeous condo is move-in ready and ideal as a year-round retreat or an income-producing investment. Don't miss this rare, turn-key opportunity at the base of Mount Snow!

Listed by Jennifer Densmore of Deerfield Valley Real Estate

$
$
%
$/month over payments
Federal 30-year interest rate: 7.28% last updated on Oct 1, 2026
* All Figures are estimates. Check with your bank or proposed mortgage company for actual interest rates.
This product uses the FRED® API but is not endorsed or certified by the Federal Reserve Bank of St. Louis.

Virtual TourSave FavoriteSchedule TourAsk A QuestionMore Details

116 River Bend Lane Colchester VT 05446
Pending

MLS Number 5102263

  • Condo
  • PricePerSqFt 247.12
  • Square Feet 1,129
  • Bedrooms 2
  • New Contruction Existing

Live the Malletts Bay lifestyle in this beautifully sized townhouse tucked on a quiet dead-end street in one of Colchester, Vermont's most sought-after lakeside neighborhoods. This is Colchester living at its best: minutes from Thayer Beach's sandy shoreline on Lake Champlain, close to Bayside Park's beach, tennis and pickleball courts, playground, and skatepark, and just a short drive to Sam Mazza's Farm Market, the Colchester Causeway recreation path, and everyday conveniences, all while being an easy, direct commute to downtown Burlington.Step inside to a light-filled main floor designed for real life ease. The entry offers space for coat storage plus a convenient half bath. Utilize the spacious closet under the stairs as a pantry, gear storage, or transform it into your coffee or hobby nook. The bright kitchen opens seamlessly to the main living area, with generous cabinet storage and an open peninsula ideal for casual seating. A dedicated dining space, complete with its own statement light fixture and a charming bookshelf, adds character you won't find in most townhouses. The spacious living room flows directly out to the backyard, giving you the indoor-outdoor connection that makes Vermont living so desirable. Outside, a private back stone patio is made for morning coffee or evening relaxation, with green space ready for your own garden. Upstairs, two comfortable bedrooms offer ample closet space, and the full bath is thoughtfully designed with an in-unit washer and dryer plus extra storage shelving. Positioned between each bedroom for maximum privacy in each room. Whether you're a first-time buyer, downsizer, or lake lover seeking to be close to the water, this Colchester townhouse puts beaches, parks, and Burlington-area amenities all within easy reach. Move-in ready and waiting for your personal touches.

Listed by Taylor White of KW Vermont - Cambridge

$
$
%
$/month over payments
Federal 30-year interest rate: 7.28% last updated on Oct 1, 2026
* All Figures are estimates. Check with your bank or proposed mortgage company for actual interest rates.
This product uses the FRED® API but is not endorsed or certified by the Federal Reserve Bank of St. Louis.

Save FavoriteSchedule TourAsk A QuestionMore Details

187 Hildred Drive Burlington VT 05401

Burlington, VT187 Hildred Drive

Price$279,000

Est. Mortgage: $/month

MLS Number 5106425

  • Condo
  • PricePerSqFt 340.24
  • Square Feet 820
  • Bedrooms 2
  • New Contruction Existing

Overlooking the community's in-ground pool and shared green space, this 2-bedroom, 1-bath flat offers easy, turn-key living in a convenient location. Thoughtfully designed for both comfort and functionality, the inviting interior features a spacious living area filled with natural light and a well-appointed galley kitchen that flows seamlessly into the main living space. Two bedrooms offer flexibility for guests, a home office, or creative space. A generous storage closet adds valuable room for pantry items and everyday essentials, and the in-unit washer and dryer are conveniently tucked into a dedicated kitchen alcove. Enjoy your own spacious private balcony. Additional amenities include one assigned underground parking space! Make the most of summer with a refreshing dip in the pool or a quick trip to Lake Champlain. Ideally situated between Burlington and Winooski, this location offers easy access to restaurants, shopping, entertainment, and outdoor recreation, as well as Interstate 89, the University of Vermont Medical Center, and nearby colleges.

Listed by Sarah Harrington of Coldwell Banker Hickok and Boardman

$
$
%
$/month over payments
Federal 30-year interest rate: 7.28% last updated on Oct 1, 2026
* All Figures are estimates. Check with your bank or proposed mortgage company for actual interest rates.
This product uses the FRED® API but is not endorsed or certified by the Federal Reserve Bank of St. Louis.

Save FavoriteSchedule TourAsk A QuestionMore Details

38 Okemo Trailside Extension Ludlow VT 05149
Active With Contract

MLS Number 5084586

  • Condo
  • PricePerSqFt 447.12
  • Square Feet 624
  • Bedrooms 1
  • New Contruction Existing

Sun-drenched and thoughtfully designed, this one-bedroom condo is ideally located in the sought-after Trailside community, just moments from the Sachem Trail, the new in-ground swimming pool, tennis courts, and additional parking. Offering true four-season appeal, it provides effortless access to Okemo Mountain while also serving as a comfortable year-round retreat. The open-concept layout is enhanced by high ceilings, bleached wood finishes, and a striking new wood-burning fireplace, creating a bright and airy ambiance throughout. The well-appointed bedroom includes ample storage, and two built-in bunk beds add flexibility for guests, making this an inviting and highly functional mountain getaway with strong rental potential.

Listed by Karen Wilson of TPW Real Estate

$
$
%
$/month over payments
Federal 30-year interest rate: 7.28% last updated on Oct 1, 2026
* All Figures are estimates. Check with your bank or proposed mortgage company for actual interest rates.
This product uses the FRED® API but is not endorsed or certified by the Federal Reserve Bank of St. Louis.

Save FavoriteSchedule TourAsk A QuestionMore Details

491 Elm Street Montpelier VT 05602
Active With Contract

MLS Number 5109646

  • Condo
  • PricePerSqFt 429.23
  • Square Feet 650
  • Bedrooms 2
  • New Contruction Under Construction

Efficient, low-maintenance living in a newly constructed home just minutes from downtown Montpelier. This 2-bedroom, 1-bath garden-level unit offers a smart layout with engineered hardwood flooring throughout and a clean, modern feel. The kitchen is designed for everyday functionality, while the overall floor plan maximizes usable space and comfort.Built with energy efficiency in mind, the home features heat pump heating and cooling, along with an Energy Recovery Ventilation (ERV) system that provides continuous fresh air. High-performance construction helps maintain a quiet interior and contributes to lower and more predictable operating costs. Located on Elm Street, this home offers a rare combination of convenience and setting. Enjoy nearby river access while the building and parking areas remain outside the floodplain. A flat walk connects you to downtown Montpelier, the neighborhood bakery, town pool, recreation fields, North Branch Nature Center trails, and Hubbard Park.A compelling option for first-time buyers, downsizers, or anyone seeking a move-in-ready home with minimal upkeep and modern systems.

Listed by Robert Foley of Flat Fee Real Estate

$
$
%
$/month over payments
Federal 30-year interest rate: 7.28% last updated on Oct 1, 2026
* All Figures are estimates. Check with your bank or proposed mortgage company for actual interest rates.
This product uses the FRED® API but is not endorsed or certified by the Federal Reserve Bank of St. Louis.

Save FavoriteSchedule TourAsk A QuestionMore Details

Broker Reciprocity 

Copyright 2026 PrimeMLS, Inc. All rights reserved. This information is deemed reliable, but not guaranteed. The data relating to real estate displayed on this display comes in part from the IDX Program of PrimeMLS. The information being provided is for consumers’ personal, non-commercial use and may not be used for any purpose other than to identify prospective properties consumers may be interested in purchasing. Data last updated October 7, 2026 8:39 AM UTC