Find your new home.

Sign Up Today!

Get fresh listings via email, save your favorite listings, match with similar properties, and unlock additional property info.

Create Your Account

Do not fill in this field:

Already have an account? Log in

and narrow your search. If you have fewer than 200 results, you can save your search.

Condos

r=529-540
350 Mountain Road Ludlow VT 05149

MLS Number 5075272

  • Condo
  • PricePerSqFt 515.86
  • Square Feet 599
  • Bedrooms 1
  • New Contruction Existing

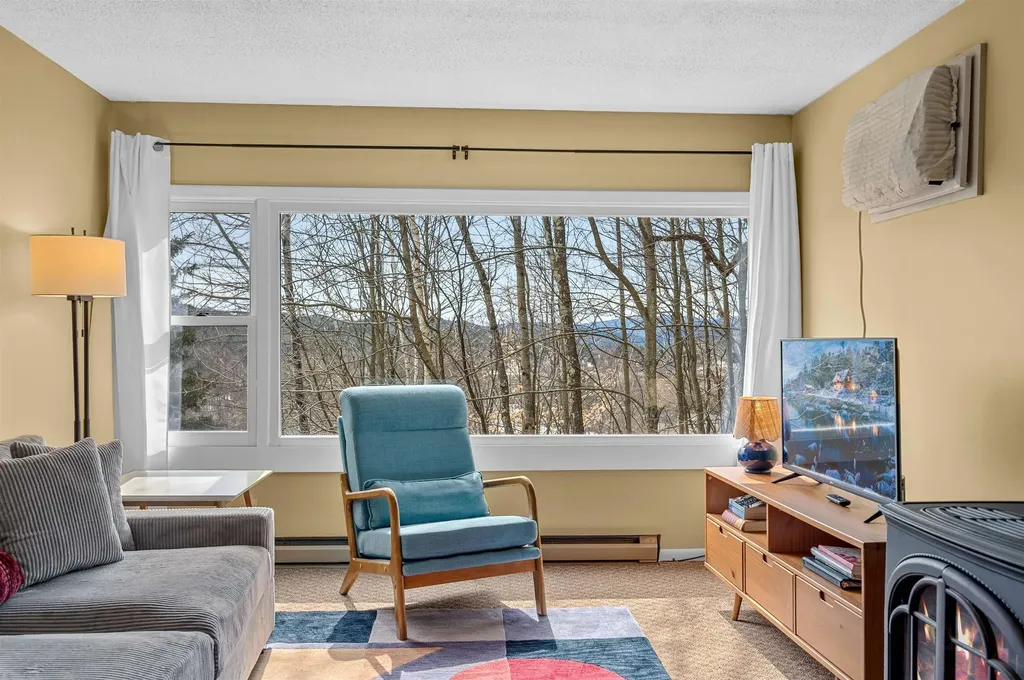
Fabulous ski-in/ski-out opportunity at the base of Okemo Mountain! This top-floor (3rd level) one-bedroom, one-bath condominium offers unbeatable convenience and beautiful views overlooking the Okemo Base Lodge and the A-B chair lifts. With a sleeper sofa for additional guests, it's the perfect Vermont retreat for weekend getaways or extended stays. A new electric fireplace provides ambiance and warmth for cozy evenings. Step right outside to enjoy the base lodge restaurants, outdoor fire pit, and year-round amenities. Walk over to the Loft for a casual burger and beverage, or take a quick two-minute drive to all the shops, dining, and entertainment along Main Street in Ludlow. You're also just five minutes from Fox Run Golf Course, scenic Route 100, and the Lakes Region. Comfortable, convenient, and ideally located, this condo is a wonderful choice for family ski vacations or an excellent rental investment in the heart of the Okemo Valley.

Listed by McLaughlin Team of Mary W. Davis Realtor & Assoc.,Inc.

$
$
%
$/month over payments
Federal 30-year interest rate: 7.28% last updated on Oct 1, 2026
* All Figures are estimates. Check with your bank or proposed mortgage company for actual interest rates.
This product uses the FRED® API but is not endorsed or certified by the Federal Reserve Bank of St. Louis.

Save FavoriteSchedule TourAsk A QuestionMore Details

19 Wildersburg Common Barre Town VT 05641

Barre Town, VT19 Wildersburg Common

Price$309,000

Est. Mortgage: $/month

MLS Number 5092257

  • Condo
  • PricePerSqFt 260.1
  • Square Feet 1,188
  • Bedrooms 2
  • New Contruction Existing

If you've been searching for a home with great bones, a practical floor plan, and the chance to add your own style, this may be the opportunity you've been waiting for. Designed for comfortable first-floor living, this two-bedroom, two-bath home features a primary suite with a walk-in closet and walk-in tub/shower unit, main-level laundry, and an attached two-car garage. The HOA handles lawn mowing, snow plowing, and rubbish removal, making day-to-day life refreshingly low-maintenance. This condo was just freshly painted through out making it move-in ready for the new owner. While the home could benefit from cosmetic updates, its thoughtful layout and future potential make it easy to see the possibilities. The basement is already studded for additional rooms and plumbed for a third bathroom, offering a valuable head start for expanded living space, a home office, hobby room, or guest accommodations. Located in the desirable Wildersburg community, with level walking areas and convenient access to shopping, dining, healthcare, and other local amenities, this is a home that offers both comfort today and opportunity for tomorrow. Bring your vision, build equity, and create a space that reflects your style while enjoying the ease of one-level living in one of the area's most convenient locations.

Listed by Michelle Gosselin of Heney Realtors - Element Real Estate (Barre)

$
$
%
$/month over payments
Federal 30-year interest rate: 7.28% last updated on Oct 1, 2026
* All Figures are estimates. Check with your bank or proposed mortgage company for actual interest rates.
This product uses the FRED® API but is not endorsed or certified by the Federal Reserve Bank of St. Louis.

Save FavoriteSchedule TourAsk A QuestionMore Details

103 Maple Street Burlington VT 05401

MLS Number 5107261

  • Condo
  • PricePerSqFt 529.11
  • Square Feet 584
  • Bedrooms 2
  • New Contruction Existing

Inviting second-floor condo in a classic Burlington building offering the ease of one-level living with the added bonus of privacy and gorgeous southern exposure that floods the space with natural light. This comfortable, move-in-ready unit has great vibes and an unbeatable downtown location, complete with a dedicated parking spot. Enjoy in-unit laundry, heat and hot water included in low HOA dues, a small covered deck, and lockable storage in the shared basement. Pet-friendly and rental-friendly, this home puts you moments from Church Street Marketplace, the Flynn Theater, Farmers Market, Lake Champlain waterfront, top restaurants, and the South End Arts District - truly one of Burlington's most convenient and vibrant neighborhoods.

Listed by Lipkin Audette Team of Coldwell Banker Hickok and Boardman

$
$
%
$/month over payments
Federal 30-year interest rate: 7.28% last updated on Oct 1, 2026
* All Figures are estimates. Check with your bank or proposed mortgage company for actual interest rates.
This product uses the FRED® API but is not endorsed or certified by the Federal Reserve Bank of St. Louis.

Save FavoriteSchedule TourAsk A QuestionMore Details

119 Williams Lane Hartford VT 05059
Open House

MLS Number 5104590

  • Condo
  • Next Open House: Sat 10/10 9:30 am. to 11:00 am.
  • PricePerSqFt 460.39
  • Square Feet 925
  • Bedrooms 2

Perched at the top of the Quechee Lakes Ski Hill in the Kingswood Condo Association, this beautifully maintained 2-bedroom plus loft, 1.5-bath condo offers the perfect blend of comfort, convenience, and four-season fun. The loft is a legal sleeping space, providing added flexibility for family and guests. In winter, step right off the deck and onto the slopes for true ski-in/ski-out access - a rare and sought-after Quechee Lakes amenity. Inside, the condo features nicely updated kitchen and baths, warm wood floors throughout the main living area, and an inviting layout designed for easy gatherings after a day on the mountain, golf course, or trails. Recent exterior renovations add to the appeal, and the condo is being offered fully furnished and turnkey - simply arrive and start enjoying the Quechee lifestyle. Ownership includes access to all that Quechee Lakes has to offer, including championship golf, tennis and pickleball, indoor and outdoor pools, a fitness center, skiing, hiking and biking trails, and Lake Pinneo with its sandy beach and water activities. Whether you're looking for a weekend escape, a four-season vacation home, or a property with rental potential, this Kingswood condo puts you right in the heart of everything Quechee.

Listed by Kasia Butterfield of Coldwell Banker LIFESTYLES - Quechee

$
$
%
$/month over payments
Federal 30-year interest rate: 7.28% last updated on Oct 1, 2026
* All Figures are estimates. Check with your bank or proposed mortgage company for actual interest rates.
This product uses the FRED® API but is not endorsed or certified by the Federal Reserve Bank of St. Louis.

Virtual TourSave FavoriteSchedule TourAsk A QuestionMore Details

499 South Prospect Street Burlington VT 05401-3530

MLS Number 5082133

  • Condo
  • PricePerSqFt 334.43
  • Square Feet 912
  • Bedrooms 2
  • New Contruction Existing

Easy first-floor living in a prime Burlington location close to UVM, the hospital, and downtown. This 2-bedroom condo stands out with a custom-designed kitchen, replacement windows, and many recent updates throughout. Bright, comfortable spaces and a practical layout make everyday living simple and efficient. Whether you're looking for a low-maintenance home or a smart investment, this unit offers both convenience and long-term value.

Listed by John Biondolillo of BCK Real Estate

$
$
%
$/month over payments
Federal 30-year interest rate: 7.28% last updated on Oct 1, 2026
* All Figures are estimates. Check with your bank or proposed mortgage company for actual interest rates.
This product uses the FRED® API but is not endorsed or certified by the Federal Reserve Bank of St. Louis.

Virtual TourSave FavoriteSchedule TourAsk A QuestionMore Details

77 Bayberry Lane South Burlington VT 05403
Open House

MLS Number 5111953

  • Condo
  • Next Open House: Sat 10/10 11:00 am. to 1:00 pm.
  • PricePerSqFt 256.43
  • Square Feet 1,189
  • Bedrooms 2

Fully Renovated Ground-Floor Condo | Prime Central Location Step into effortless, single-level living in this stunning, completely remodeled 2-bedroom, 1-bath ground-floor unit. Every inch of this home has been thoughtfully updated with high-end finishes, offering a fresh, modern aesthetic and zero stairs. The Kitchen & Living Space: Chef's Kitchen: Massive open floor plan featuring an extended layout, sleek granite countertops, an oversized center island, and an abundance of custom cabinet storage. New Stainless Steel Appliances: Includes a smooth-top stove, built-in microwave, dishwasher, oversized French-door fridge with icemaker/filtered water, and a dedicated 54-bottle wine cooler. Modern Finishes: Brand-new waterproof flooring throughout, fresh paint, all-new ceiling lighting in the living areas and bedrooms, and stylish ceiling fans. Comfort & Efficiency: All-new windows for maximum natural light and insulation. Highly efficient natural gas heating to keep utility costs low. Ground-floor convenience with easy accessibility. Parking & Community Amenities: Dedicated carport with bonus secure storage space directly behind it. Access to a sparkling community pool and tennis court. Unbeatable Convenience: Ideally situated just minutes from the airport, the University of Vermont Medical Center, and the UVM campus, this turn-key condo delivers the ultimate combination of style, location, and low-maintenance living. Ready to move right in! OPEN HOUSE Saturday, 10/10 11:00-1:00

Listed by Dave Kleh of KW Vermont

$
$
%
$/month over payments
Federal 30-year interest rate: 7.28% last updated on Oct 1, 2026
* All Figures are estimates. Check with your bank or proposed mortgage company for actual interest rates.
This product uses the FRED® API but is not endorsed or certified by the Federal Reserve Bank of St. Louis.

Virtual TourSave FavoriteSchedule TourAsk A QuestionMore Details

36 Ally Drive Swanton VT 05488

Swanton, VT36 Ally Drive, Unit 36

Price$304,500

Est. Mortgage: $/month

MLS Number 5097169

  • Condo
  • PricePerSqFt 212.05
  • Square Feet 1,436
  • Bedrooms 2
  • New Contruction Existing

PRICE REDUCED! Looking for the perfect blend of community, comfort, and water access living? This bright and spacious end-unit townhome is ready to welcome you home! Discover carefree living in this pristine, sun-filled end unit. Boasting an open main level with a spacious eat-in kitchen, an attached garage, and a flexible second-floor bonus room, this home effortlessly adapts to your lifestyle. The primary suite serves as a quiet retreat with its own private bath. Step outside to relax on your private deck, or venture out to enjoy immediate access to local boutiques, dining, schools, and the nearby public beach. What you'll love: 2 spacious bedrooms + a versatile second-floor bonus room (hello, dream home office!). Main level features a large eat-in kitchen with a built-in pantry. Attached garage & a private back deck for relaxing summer/fall evenings. Efficient split-system heating & A/C for year-round comfort. BONUS: A full basement with an egress window, perfect for adding a future rec room or extra bedroom! It is just waiting for your special touches! The Location: Unbeatable! Take a short drive to local restaurants, shops, schools, and the public beach. DM me to schedule your private tour today! NOTE: Inside photos are virtually staged to show potential.

Listed by Stacey Trudo of CENTURY 21 North East

$
$
%
$/month over payments
Federal 30-year interest rate: 7.28% last updated on Oct 1, 2026
* All Figures are estimates. Check with your bank or proposed mortgage company for actual interest rates.
This product uses the FRED® API but is not endorsed or certified by the Federal Reserve Bank of St. Louis.

Virtual TourSave FavoriteSchedule TourAsk A QuestionMore Details

61 Pearl Street Essex Junction VT 05452

MLS Number 5080716

  • Condo
  • PricePerSqFt 250
  • Square Feet 1,200
  • Bedrooms 2
  • New Contruction Existing

Welcome to this bright and inviting third-floor corner unit in the heart of Essex Junction! This beautifully updated two-bedroom, two-bath condo offers an abundance of natural light throughout, thanks to its desirable corner location. Step inside to find brand new carpet and fresh paint, creating a clean, modern feel. The spacious primary bedroom includes a private en-suite bath with a walk-in shower, while the second bedroom is conveniently located near a full bath. Enjoy the convenience of in-unit laundry with a washer and dryer included. This corner unit has a slider to a private porch to watch beautiful sunsets. Additional highlights include underground parking, a community room, and a fitness room within the building. Located just steps from local amenities, you'll love being within walking distance to grocery stores, banking, pharmacy, hardware, and a variety of restaurants. Enjoy low-maintenance living in a highly desirable location. Seller is a Licensed Realtor in the State of Vermont.

Listed by Erica Lumsden of Matt Lumsden Real Estate

$
$
%
$/month over payments
Federal 30-year interest rate: 7.28% last updated on Oct 1, 2026
* All Figures are estimates. Check with your bank or proposed mortgage company for actual interest rates.
This product uses the FRED® API but is not endorsed or certified by the Federal Reserve Bank of St. Louis.

Save FavoriteSchedule TourAsk A QuestionMore Details

894 East Ash Road Plymouth VT 05056

MLS Number 5107751

  • Condo
  • PricePerSqFt 301.81
  • Square Feet 994
  • Bedrooms 2
  • New Contruction Existing

Fully renovated and tastefully appointed with Crate & Barrel furnishings, this turnkey Hawk Ledges condominium offers an easy-care Vermont getaway. Modest in size yet thoughtfully designed, it features two bedrooms, each with a private bath, a welcoming stone fireplace and convenient exterior storage. Explore Hawk's extensive trail network right outside your door, swim at nearby Plymouth State Park, or enjoy skiing and golf at both Okemo and Killington. Just bring your hiking boots, swimsuit and skis; everything else is ready for you!

Listed by Teresa DiNapoli of Four Seasons Sotheby's Int'l Realty

$
$
%
$/month over payments
Federal 30-year interest rate: 7.28% last updated on Oct 1, 2026
* All Figures are estimates. Check with your bank or proposed mortgage company for actual interest rates.
This product uses the FRED® API but is not endorsed or certified by the Federal Reserve Bank of St. Louis.

Virtual TourSave FavoriteSchedule TourAsk A QuestionMore Details

220 Mountainside Drive Stowe VT 05672

MLS Number 5080135

  • Condo
  • PricePerSqFt 386.6
  • Square Feet 776
  • Bedrooms 2
  • New Contruction Existing

Ideally located along Stowe's sought-after Mountain Road, this two-bedroom Mountainside condominium offers mountain views and convenient resort access, just moments from Stowe Mountain Resort, the recreation path, restaurants, and local breweries. Situated in the heart of one of Vermont's premier four-season destinations, the property provides an ideal base for enjoying everything Stowe has to offer. Inside, the condo features a bright and comfortable living space with large windows that bring in natural light and frame the surrounding Green Mountain scenery. The open living area flows onto a spacious covered deck - perfect for relaxing after a day of skiing, biking, or exploring the area. The layout includes two bedrooms and inviting gathering spaces for family and guests. Residents enjoy access to on-site amenities including a year-round indoor heated pool, hot tub, fitness room, and lounge areas. A nearby Mountain Road shuttle stop provides easy transportation to Stowe Mountain Resort and other local attractions. Offered furnished and equipped, the condo is ready to enjoy immediately or personalize over time. The Town of Stowe is currently reviewing a short-term rental ordinance expected to be finalized in late April; buyers are encouraged to review potential regulations as part of their due diligence.

Listed by Amy Thompson of BHHS Vermont Realty Group/Morrisville-Stowe

$
$
%
$/month over payments
Federal 30-year interest rate: 7.28% last updated on Oct 1, 2026
* All Figures are estimates. Check with your bank or proposed mortgage company for actual interest rates.
This product uses the FRED® API but is not endorsed or certified by the Federal Reserve Bank of St. Louis.

Virtual TourSave FavoriteSchedule TourAsk A QuestionMore Details

125 Kennedy Drive South Burlington VT 05403

MLS Number 5083475

  • Condo
  • PricePerSqFt 303.54
  • Square Feet 988
  • Bedrooms 2
  • New Contruction Existing

Move right into this completely updated 2 bedroom/ 1 bathroom condo! This Georgetown unit features luxury vinyl flooring throughout. You're greeted with a coat closet right as you walk in with plenty of space for storage. Make your way to the stylish kitchen with quartz countertops, backsplash, pantry, and ample cabinetry. Bright, sun-filled bedrooms offer large closets. The thoughtfully designed ¾ bath includes vanity storage and wonderful lighting. A Rinnai heater keeps the home cozy and efficient during the winter months. Unwind in the inviting living room or step onto your private three-season porch - perfect for relaxing after a long day. A great opportunity for both owner-occupants and investors. Ideally located just minutes to I-89, UVM Medical Center, walking trails, and everyday amenities.

Listed by Geri Reilly of Geri Reilly Real Estate

$
$
%
$/month over payments
Federal 30-year interest rate: 7.28% last updated on Oct 1, 2026
* All Figures are estimates. Check with your bank or proposed mortgage company for actual interest rates.
This product uses the FRED® API but is not endorsed or certified by the Federal Reserve Bank of St. Louis.

Virtual TourSave FavoriteSchedule TourAsk A QuestionMore Details

28 Waterwheel Way Milton VT 05468

Milton, VT28 Waterwheel Way

Price$299,000

Est. Mortgage: $/month

MLS Number 5103720

  • Condo
  • PricePerSqFt 259.55
  • Square Feet 1,551
  • Bedrooms 2
  • New Contruction Existing

Welcome home to this bright and inviting end-unit townhome! This well maintained end unit offers 2 bedrooms, 1.5 baths, and abundant natural light. The main level features a spacious living area with hardwood floors and tiled kitchen creating a warm and welcoming space to relax or entertain. The kitchen is equipped with new stainless steel appliances, purchased in 2025, and a dining area. A half bath and entry area add everyday functionality. A sliding door off the partially finished basement leads to a private back deck, perfect for grilling, outdoor dining, or enjoying the peaceful surroundings. Upstairs, you'll find two generously sized bedrooms and a full bathroom. The partially finished walk out basement provides valuable additional living space that can easily serve as a home office, fitness room, recreation room, or media area to fit your lifestyle. New boiler purchased fall of 2025. It is located in Milton close to I-89, and minutes from Colchester and Burlington.

Listed by The Gardner Group of RE/MAX North Professionals

$
$
%
$/month over payments
Federal 30-year interest rate: 7.28% last updated on Oct 1, 2026
* All Figures are estimates. Check with your bank or proposed mortgage company for actual interest rates.
This product uses the FRED® API but is not endorsed or certified by the Federal Reserve Bank of St. Louis.

Virtual TourSave FavoriteSchedule TourAsk A QuestionMore Details

Broker Reciprocity 

Copyright 2026 PrimeMLS, Inc. All rights reserved. This information is deemed reliable, but not guaranteed. The data relating to real estate displayed on this display comes in part from the IDX Program of PrimeMLS. The information being provided is for consumers’ personal, non-commercial use and may not be used for any purpose other than to identify prospective properties consumers may be interested in purchasing. Data last updated October 7, 2026 11:25 AM UTC