

Find your new home.

Sign Up Today!

Get fresh listings via email, save your favorite listings, match with similar properties, and unlock additional property info.

Create Your Account

Do not fill in this field:

Already have an account? Log in

and narrow your search. If you have fewer than 200 results, you can save your search.

Condos

r=517-528
23 Hayes Avenue South Burlington VT 05403

South Burlington, VT23 Hayes Avenue

Price$320,000

Est. Mortgage: $/month

Pending

MLS Number 5108608

  • Condo
  • PricePerSqFt 290.91
  • Square Feet 1,100
  • Bedrooms 2
  • New Contruction Existing

Welcome to this beautifully maintained end-unit condo in the heart of South Burlington, offering the added privacy of its own side and backyard space. Freshly painted throughout, this inviting two-bedroom, 1.5 bath home is truly move-in ready. The kitchen features rich cherry cabinetry and radiant-heated ceramic tile floors, while the recently updated bathroom adds a fresh, modern touch. Additional improvements include a new washer and dryer and a new hot water tank. HOA is currently under going the replacement of roofs and siding on the building. Conveniently located just minutes from parks, schools, shopping, restaurants, public transportation, the hospital, and more, this charming condo combines comfort, convenience, and easy living in a desirable South Burlington location. Beautifully cared for and showing exceptionally well, this is one you won't want to miss!

Listed by Linda Murphy and James D. Ross of Brian French Real Estate

$
$
%
$/month over payments
Federal 30-year interest rate: 7.28% last updated on Oct 1, 2026
* All Figures are estimates. Check with your bank or proposed mortgage company for actual interest rates.
This product uses the FRED® API but is not endorsed or certified by the Federal Reserve Bank of St. Louis.

Virtual TourSave FavoriteSchedule TourAsk A QuestionMore Details

30 Fecteau Circle Barre Town VT 05641

MLS Number 5107755

  • Condo
  • PricePerSqFt 219.26
  • Square Feet 1,459
  • Bedrooms 3
  • New Contruction Existing

Move-In Ready Country Way Condominium 30 Fecteau Circle, Unit 23, Barre, VT o $319,900 This well-maintained, move-in-ready condominium offers 3 bedrooms, 2.5 baths, and 1,458 square feet of living space, plus approximately 700 square feet of dry, unfinished basement space. The first floor includes a half bath and an open layout connecting the kitchen, dining area, and living room. Sliding glass doors bring plenty of natural light into the living space and open onto the large rear deck, with room for chairs, a table, and grill, overlooking common yard space and mature trees. The third bedroom is also on the first floor, with a built-in closet and pull-down blackout shades. It could also be used as a home office, den, or hobby room. Upstairs, the primary bedroom has a wall-to-wall closet and private bath. The second bedroom also has a built-in closet and attached bath. The unfinished basement provides substantial additional storage, with a 10 x 12 windowed area that could be used for a home gym, workspace, or hobby area. An attached one-car garage offers direct access to the kitchen and built-in storage shelving. Visitor parking is conveniently located across from the unit. Recent updates include: Fresh interior paint, including the garage New oven and built-in microwave Recently serviced propane furnace Recently serviced washer and dryer Cellular pull-down shades throughout Resurfaced driveway Front and rear decks freshly painted Pet-free

Listed by Jason Saphire of www.HomeZu.com

$
$
%
$/month over payments
Federal 30-year interest rate: 7.28% last updated on Oct 1, 2026
* All Figures are estimates. Check with your bank or proposed mortgage company for actual interest rates.
This product uses the FRED® API but is not endorsed or certified by the Federal Reserve Bank of St. Louis.

Save FavoriteSchedule TourAsk A QuestionMore Details

13 Kimberly Drive Essex Junction VT 05452

MLS Number 5111326

  • Condo
  • PricePerSqFt 333.23
  • Square Feet 960
  • Bedrooms 2
  • New Contruction Existing

Welcome to this inviting two-bedroom, 1.5-bath townhome offers an updated interior, comfortable layout, and plenty of natural light. Brand-new luxury vinyl plank flooring runs throughout the entire main level, creating a fresh, cohesive feel. The living and dining area flows easily into the open, updated kitchen featuring a peninsula breakfast bar with butcher block countertop, brand-new Bosch dishwasher, and new garbage disposal. Fresh paint throughout adds to the move-in-ready feel, while a convenient half bath and in-unit washer/dryer combo complete the first floor. Upstairs, you'll find two generously sized, carpeted bedrooms and a full bath. Outside, enjoy a private deck with motion-sensor lighting and backyard space perfect for relaxing, grilling, or enjoying Vermont's warmer months. Additional conveniences include outdoor storage, shared access to an 8x10 storage shed with space available for tenant storage, and two designated parking spaces. Enjoy a convenient Essex location close to shopping, dining, schools, parks, recreation, and everyday amenities, with easy access to Essex Junction, Burlington, and surrounding Chittenden County communities. A wonderful opportunity for comfortable, low-maintenance living in the heart of Chittenden County!

Listed by Angelica Sprayregen of KW Vermont

$
$
%
$/month over payments
Federal 30-year interest rate: 7.28% last updated on Oct 1, 2026
* All Figures are estimates. Check with your bank or proposed mortgage company for actual interest rates.
This product uses the FRED® API but is not endorsed or certified by the Federal Reserve Bank of St. Louis.

Save FavoriteSchedule TourAsk A QuestionMore Details
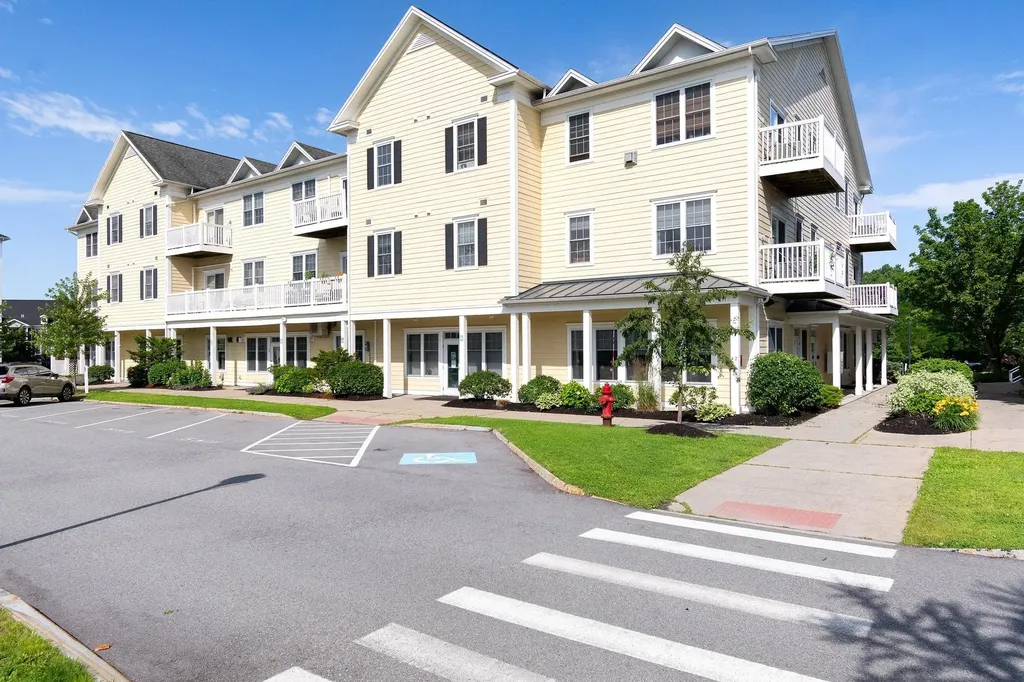
42 Severance Green Colchester VT 05446

MLS Number 5098933

  • Condo
  • PricePerSqFt 301.8
  • Square Feet 1,057
  • Bedrooms 2
  • New Contruction Existing

Enjoy carefree living in one of Colchester's most sought-after communities! This beautifully maintained 2-bedroom, 1 3/4-bath condo in Severance Corners offers the perfect blend of comfort, convenience, and lifestyle. The bright, open floor plan is filled with natural light and features an updated kitchen complete with stainless steel appliances, flowing seamlessly into the dining area and spacious living room ideal for both everyday living and entertaining. Step outside onto your private deck, the perfect place to enjoy your morning coffee or unwind after a busy day. The generously sized primary bedroom offers direct access to a full bath, while the second bedroom provides flexible space for guests, a home office, or hobbies. A second 3/4 bathroom adds convenience for family and visitors. Living at Severance Corners means enjoying a true low-maintenance lifestyle. The HOA takes care of exterior maintenance, allowing you more time to enjoy the exceptional community amenities, including a fitness center, community room, basement storage locker, playground, communal grilling areas, and beautifully maintained green spaces. You'll also appreciate the walkable neighborhood with McGillicuddy's On The Green just steps away, along with nearby services and walking trails. Located just minutes from I-89, downtown Burlington, the University of Vermont Medical Center, and the Burlington International Airport, this home offers an easy commute while keeping you close to everything Chittenden County has to offer. Spend weekends enjoying nearby Malletts Bay, the scenic Island Line Trail and Colchester Causeway, local parks, beaches, boating, restaurants, shopping, and year-round recreation. Whether you're looking for your first home, a low-maintenance primary residence, or a convenient Vermont retreat, this condo offers the perfect combination of location, amenities, and easy living.

Listed by Shelley Egrie of KW Vermont

$
$
%
$/month over payments
Federal 30-year interest rate: 7.28% last updated on Oct 1, 2026
* All Figures are estimates. Check with your bank or proposed mortgage company for actual interest rates.
This product uses the FRED® API but is not endorsed or certified by the Federal Reserve Bank of St. Louis.

Save FavoriteSchedule TourAsk A QuestionMore Details
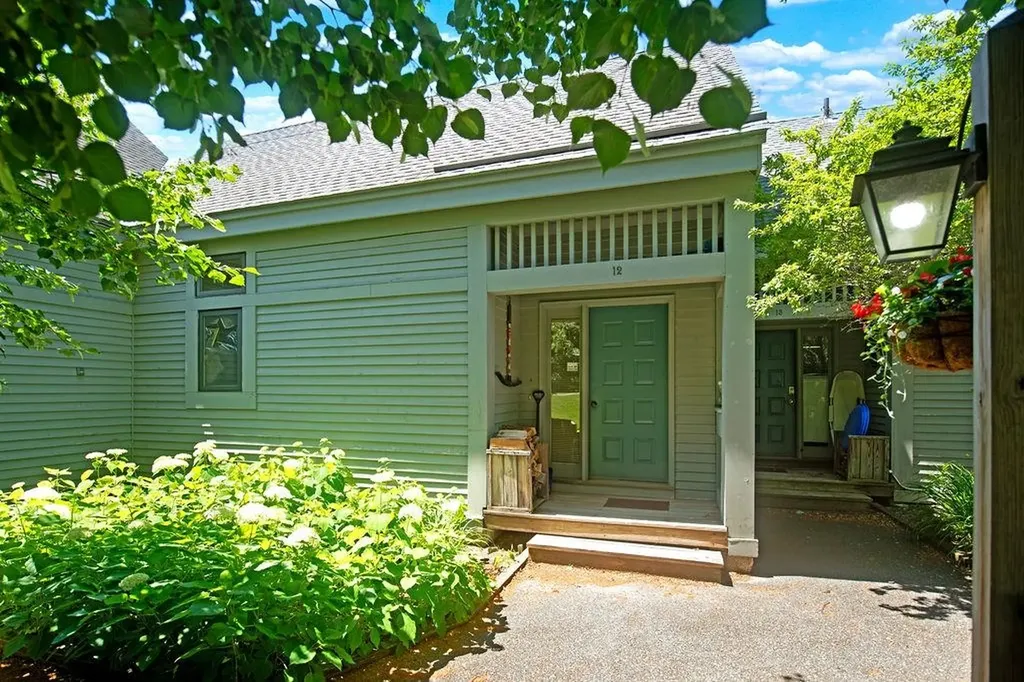
12 Par Drive Wilmington VT 05363

Wilmington, VT12 Par Drive, Unit 12

Price$319,000

Est. Mortgage: $/month

MLS Number 5100908

  • Condo
  • PricePerSqFt 159.5
  • Square Feet 2,000
  • Bedrooms 3
  • New Contruction Existing

Enjoy year-round Vermont living in this classic Spyglass townhome that is located right on the 10th fairway of the Haystack Golf course. Offering 3 bedrooms plus a sleeping loft and 3.5 baths. Designed for comfort and convenience, the main level features a mudroom, an open-concept living and dining area with vaulted ceilings, a fully equipped kitchen, and a cozy wood-burning fieldstone fireplace. Step outside onto the deck to relax and enjoy the peaceful mountain setting. The upper level offers a versatile loft with its own private bath, ideal for additional sleeping space, a home office, or a guest suite. The lower level includes 3 comfortable bedrooms and two full baths. The Spyglass Association provides exceptional maintenance-free living, with dues covering landscaping, snow plowing, walkway shoveling, firewood delivered right to your door, and trash removal. Conveniently located just minutes from The Hermitage Club, Mount Snow Resort, Lake Whitingham, and the charming village of Wilmington, this property is an ideal four-season getaway, full-time residence, or investment opportunity. Walk to Hastack Golf Course clubhouse and the Stack restaurant.

Listed by Richard Caplan of Deerfield Valley Real Estate

$
$
%
$/month over payments
Federal 30-year interest rate: 7.28% last updated on Oct 1, 2026
* All Figures are estimates. Check with your bank or proposed mortgage company for actual interest rates.
This product uses the FRED® API but is not endorsed or certified by the Federal Reserve Bank of St. Louis.

Virtual TourSave FavoriteSchedule TourAsk A QuestionMore Details

79 Brooklyn Heights Morristown VT 05661

MLS Number 5112467

  • Condo
  • PricePerSqFt 269.65
  • Square Feet 1,183
  • Bedrooms 2
  • New Contruction Existing

I'm excited to share a rare find in the wonderful Brooklyn Heights condo community! This lovely two-bedroom, two-bathroom home features a full basement, a spacious, open living area, and a sweet private rear deck right off the dining room perfect for relaxing. Nestled in a peaceful, private neighborhood of just 30 units across six acres, you'll love the secluded feel while still being conveniently close to local favorites, the hospital, and the rail trail. I'd love to help you learn more or set up a time to take a look together!

Listed by Nancy Pritchard of Pall Spera Company Realtors-Morrisville

$
$
%
$/month over payments
Federal 30-year interest rate: 7.28% last updated on Oct 1, 2026
* All Figures are estimates. Check with your bank or proposed mortgage company for actual interest rates.
This product uses the FRED® API but is not endorsed or certified by the Federal Reserve Bank of St. Louis.

Virtual TourSave FavoriteSchedule TourAsk A QuestionMore Details
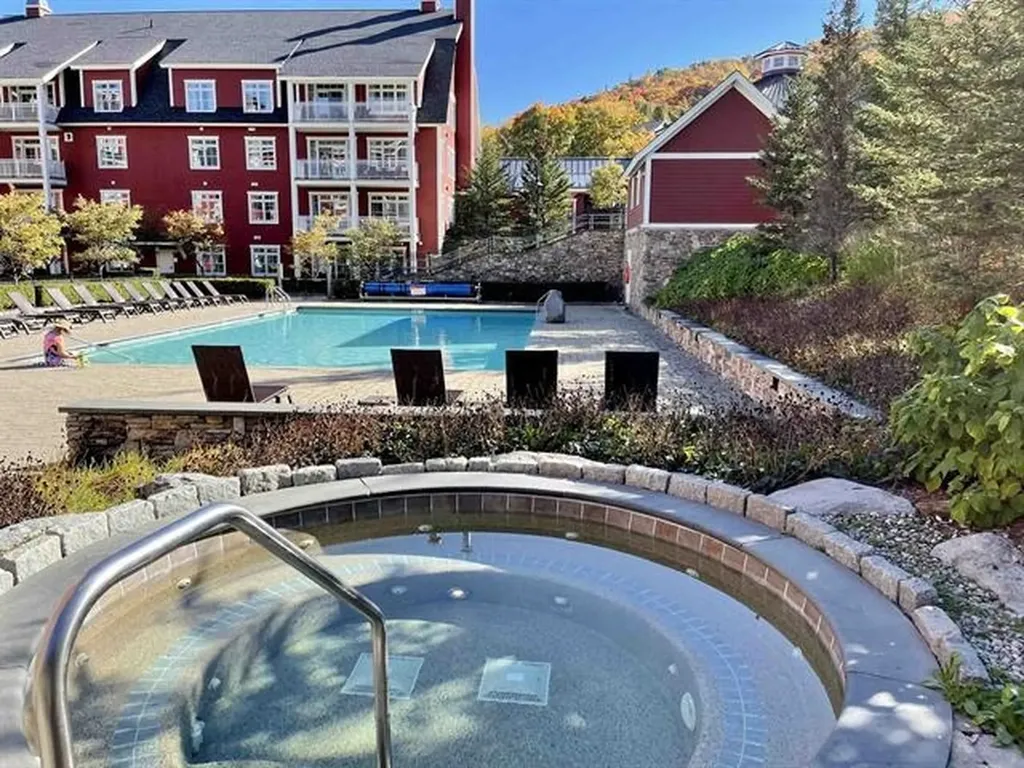
102 Forest Drive Warren VT 05674

MLS Number 5083859

  • Condo
  • PricePerSqFt 202.83
  • Square Feet 1,553
  • Bedrooms 3
  • New Contruction Existing

Own a rare and distinctive quarter-share in the coveted “Silo” at Clay Brook. This fully furnished and turnkey three-bedroom residence features an inviting open-concept kitchen, living, and dining area, complemented by a generous east-facing balcony, perfect for enjoying morning sunrises and sweeping mountain and valley views. Designed to comfortably accommodate family and guests, the layout includes a spacious primary suite with king bed, ensuite bath, and dual closets; a secondary bedroom with queen bed; and a third bedroom outfitted with two sets of bunk beds. Quarter-share ownership provides 13 weeks per year on a rotating schedule, offering an ideal balance of flexibility and effortless resort living-without the responsibilities of full-time ownership. HOA dues include all utilities and access to premium amenities. Experience the best of resort living with exceptional amenities including valet parking, a heated boot room, ski valet services, outdoor heated pool and hot tubs, fitness center, dedicated storage locker, underground parking with EV charging station and membership to Sugarbush Health and Recreation Club-all just steps from the lifts at Sugarbush Resort. Enjoy true ski-in/ski-out convenience and year-round recreation in Vermont's sought-after Mad River Valley. Whether it's winter powder days, vibrant fall foliage, or summer adventures, this property delivers an elevated mountain lifestyle in every season.

Listed by Jen Fortier of Sugarbush Real Estate

$
$
%
$/month over payments
Federal 30-year interest rate: 7.28% last updated on Oct 1, 2026
* All Figures are estimates. Check with your bank or proposed mortgage company for actual interest rates.
This product uses the FRED® API but is not endorsed or certified by the Federal Reserve Bank of St. Louis.

Save FavoriteSchedule TourAsk A QuestionMore Details

10 Tenth Lane Wilmington VT 05363

MLS Number 5108416

  • Condo
  • PricePerSqFt 331.58
  • Square Feet 1,550
  • Bedrooms 3
  • New Contruction Existing

Lovely 3 bedroom, 3.5 bath townhouse just off the Haystack Club Golf Course with easy access to trails, the village of Wilmington, lakes, and the nearby Hermitage Club and Mount Snow ski resorts. The deck overlooks the green mountains and is just off the 10th fairway. This unit features a vaulted open concept living room with stone hearth and efficient wood stove, spacious dining area leading out to the rear deck for entertaining, galley style kitchen with updated appliances, large entry mudroom, and half bath. The upper level has a large open loft space and full bathroom. The finished lower level has two full suites, allowing for ample private space for any guests. There is also a covered front porch with wood storage, and amenities including snow removal, landscaping, building maintenance, and trash. There is an ongoing project to replace windows and siding that will ultimately improve the overall exterior aesthetic and is included in the new monthly fees. Easy access to and from the adjacent golf course, which is great for trail access for hiking and cross country skiing year round, as well as the nearby Hermitage Club and Mount Snow ski resorts, and nearby village of Wilmington.

Listed by Adam Palmiter of Berkley & Veller Greenwood/Dover

$
$
%
$/month over payments
Federal 30-year interest rate: 7.28% last updated on Oct 1, 2026
* All Figures are estimates. Check with your bank or proposed mortgage company for actual interest rates.
This product uses the FRED® API but is not endorsed or certified by the Federal Reserve Bank of St. Louis.

Save FavoriteSchedule TourAsk A QuestionMore Details

60 Winooski Falls Way Winooski VT 05404
Pending

MLS Number 5096059

  • Condo
  • PricePerSqFt 424.53
  • Square Feet 742
  • Bedrooms 1
  • New Contruction Existing

Discover the perfect blend of comfort and elegance in the heart of Winooski! This stunning 2nd-floor condo greets you with a cozy entryway, beautiful hardwood floors that lead you seamlessly into the stylish kitchen featuring granite countertops and modern stainless steel appliances. You'll also find your spacious bathroom off the entryway with a large vanity and soaking tub. The inviting living and dining area is bright and airy, enhanced by custom built-in shelves. The generous bedroom is flooded with natural light with a thoughtfully laid-out walk-in closet. Enjoy the building's impressive amenities, including a stylish lobby, a fitness center, and 24/7 security for your peace of mind. Step outside to the courtyard to take in views of the Winooski River in comfy Adirondack chairs, host BBQs with friends, or gather around the communal fire pit. Don't miss the fantastic Club Room, available for residents to reserve private gatherings, complete with a full kitchen and much more. The condo also includes a covered parking garage with one deeded space and a storage cage. And don't forget to take advantage of the wonderful restaurants and shops just steps from your front door. This is an opportunity you won't want to miss!

Listed by Nate Wark of Brian French Real Estate

$
$
%
$/month over payments
Federal 30-year interest rate: 7.28% last updated on Oct 1, 2026
* All Figures are estimates. Check with your bank or proposed mortgage company for actual interest rates.
This product uses the FRED® API but is not endorsed or certified by the Federal Reserve Bank of St. Louis.

Save FavoriteSchedule TourAsk A QuestionMore Details
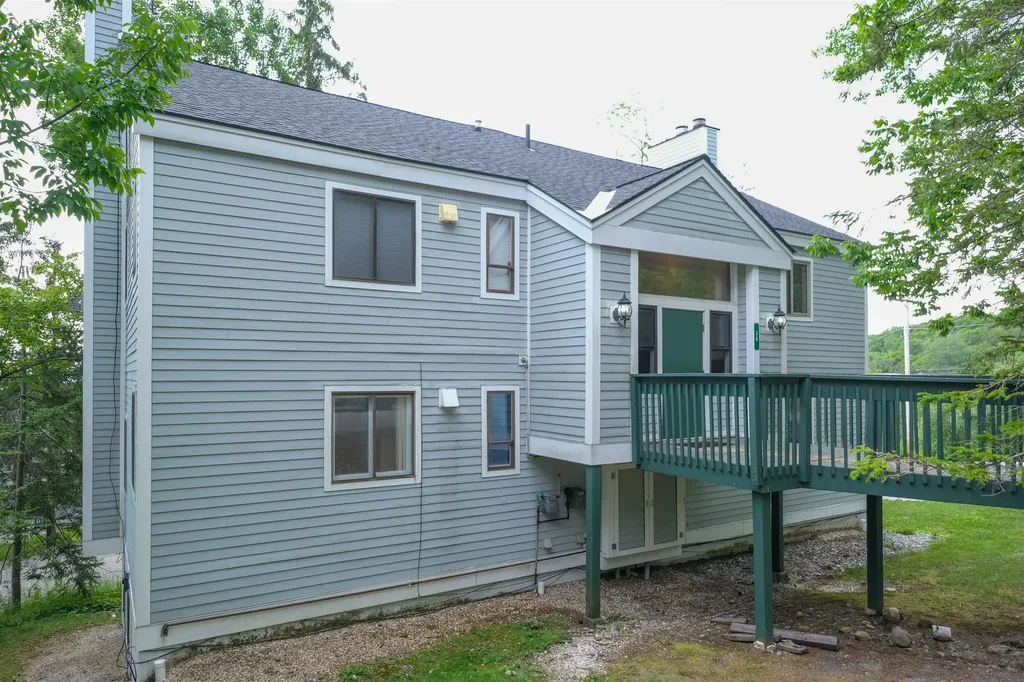
36 Okemo Trailside Extension Ludlow VT 05149

MLS Number 5101239

  • Condo
  • PricePerSqFt 367.13
  • Square Feet 858
  • Bedrooms 1
  • New Contruction Existing

Experience the ease of mountain living in this inviting Trailside condominium on Okemo Mountain Resort, a perfect year-round retreat in the heart of Vermont’s four-season playground. This thoughtfully designed 1-bedroom, 1-bathroom condo offers comfortable and efficient living with warm alpine charm. The main level features a full kitchen that opens seamlessly to the living room, where a classic wood-burning fireplace creates the ideal setting for cozy winter evenings after a day on the slopes (fireplace currently needs updating). Just beyond, step out onto the spacious deck and take in sweeping valley views, perfect for morning coffee, aprs-ski gatherings, or summer relaxation. The primary bedroom is conveniently located on the main level, along with a 3/4 bathroom, offering easy single-level living. Upstairs, a versatile loft provides additional sleeping or lounge space, ideal for hosting guests or creating a home office nook. Located within the private Trailside community, you’ll enjoy easy ski access along with desirable amenities including a tennis court and a seasonal in-ground pool just a short stroll away. Whether you're carving fresh powder in the winter, hiking and biking in the warmer months, or simply seeking a peaceful mountain escape, this Trailside condo delivers exceptional value and lifestyle in one of Okemo’s most sought-after slopeside neighborhoods. Visit the Okemo real estate community today. Taxes are based on town assessment. Total monthly fees are $1,070.

Listed by Kevin Barnes of William Raveis Real Estate Vermont Properties

$
$
%
$/month over payments
Federal 30-year interest rate: 7.28% last updated on Oct 1, 2026
* All Figures are estimates. Check with your bank or proposed mortgage company for actual interest rates.
This product uses the FRED® API but is not endorsed or certified by the Federal Reserve Bank of St. Louis.

Save FavoriteSchedule TourAsk A QuestionMore Details
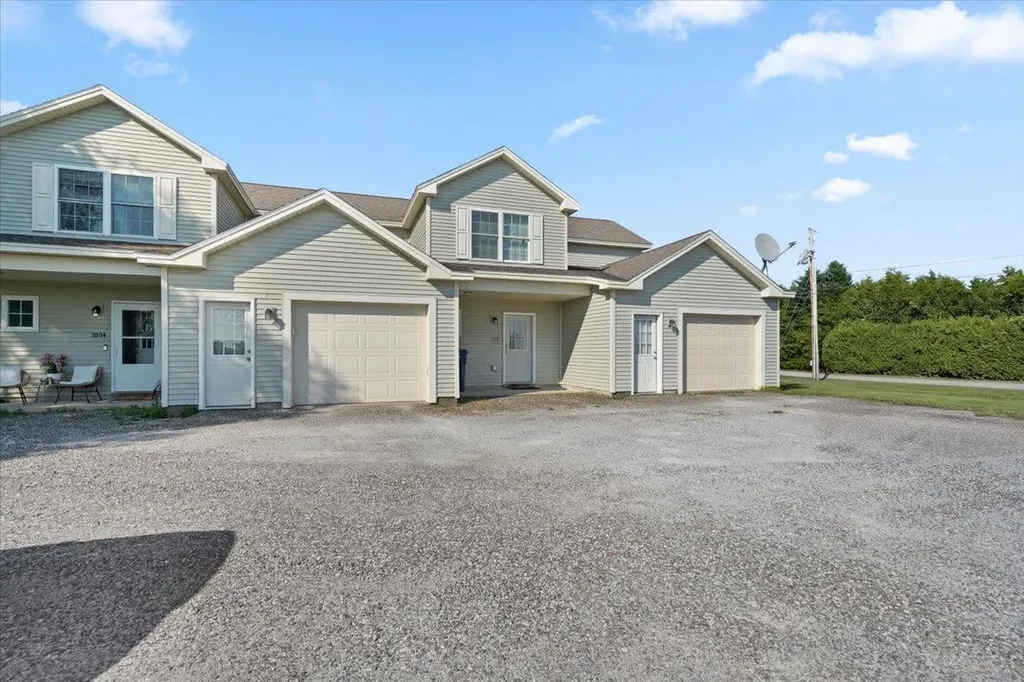
1002 Cook Road Sheldon VT 05483

Sheldon, VT1002 Cook Road

Price$310,000

Est. Mortgage: $/month

MLS Number 5100221

  • Condo
  • PricePerSqFt 208.89
  • Square Feet 1,484
  • Bedrooms 2
  • New Contruction Existing

Welcome to easy, low maintenance living in this immaculate townhome at 1002 Cook Road in Sheldon, Vermont! Offering 1,484 square feet of thoughtfully designed living space, this beautiful home features 2 spacious bedrooms, 2.5 bathrooms, and a versatile second-floor office that's perfect for working from home, a guest space, or hobby room. The bright, open floor plan provides a comfortable flow for everyday living and entertaining, while the well appointed kitchen opens to inviting living and dining areas. Step outside to enjoy your morning coffee on the covered front porch or unwind on the private rear deck, where you can take in the peaceful rural surroundings. Additional highlights include a one car attached garage, meticulous upkeep throughout, and a move in ready condition that allows you to settle in without lifting a finger. Conveniently located just minutes from Interstate 89, shopping, restaurants, and everyday amenities, this home offers the perfect balance of country tranquility and commuter convenience. If you've been searching for a beautifully maintained townhome with modern comfort, a scenic setting, and an unbeatable location, this Sheldon gem is one you won't want to miss!

Listed by Michael Preseau of CENTURY 21 North East

$
$
%
$/month over payments
Federal 30-year interest rate: 7.28% last updated on Oct 1, 2026
* All Figures are estimates. Check with your bank or proposed mortgage company for actual interest rates.
This product uses the FRED® API but is not endorsed or certified by the Federal Reserve Bank of St. Louis.

Save FavoriteSchedule TourAsk A QuestionMore Details

203 Old Mill Road Killington VT 05751

MLS Number 5102418

  • Condo
  • PricePerSqFt 462.69
  • Square Feet 670
  • Bedrooms 1
  • New Contruction Existing

This is your ticket to Killington Mountain life! This one-bedroom Pinnacle unit is a short shuttle away from the lifts, restaurants, and nightlife. Enjoy a peaceful finish to an active day fully reclined in front of the fireplace or unwind in the new indoor spa area, outdoor pool or hot tub. Additional amenities include a fitness center with lounge area and tennis courts. The covered balcony is a serene place to enjoy your morning cup of brew. There is a new in-unit washer & dryer to help keep things simple and convenient. The full bathroom has been recently updated, and the bedroom accommodates a king size bed and several dressers. There are also two closets with one having a lock to help keep your possessions private if you decide to rent it out. An additional closet is located in the tiled entryway for outerwear and there is a designated exterior storage closet for equipment as well. This condo comes fully furnished. It is in a prime location with low HOA fees which makes this an affordable investment that will help create many memories in the years ahead!

Listed by Jessica Posch of Killington Pico Realty

$
$
%
$/month over payments
Federal 30-year interest rate: 7.28% last updated on Oct 1, 2026
* All Figures are estimates. Check with your bank or proposed mortgage company for actual interest rates.
This product uses the FRED® API but is not endorsed or certified by the Federal Reserve Bank of St. Louis.

Virtual TourSave FavoriteSchedule TourAsk A QuestionMore Details

Broker Reciprocity 

Copyright 2026 PrimeMLS, Inc. All rights reserved. This information is deemed reliable, but not guaranteed. The data relating to real estate displayed on this display comes in part from the IDX Program of PrimeMLS. The information being provided is for consumers’ personal, non-commercial use and may not be used for any purpose other than to identify prospective properties consumers may be interested in purchasing. Data last updated October 7, 2026 12:09 PM UTC
