Find your new home.

Sign Up Today!

Get fresh listings via email, save your favorite listings, match with similar properties, and unlock additional property info.

Create Your Account

Do not fill in this field:

Already have an account? Log in

and narrow your search. If you have fewer than 200 results, you can save your search.

Condos

r=505-516
100 West Canal Street Winooski VT 05404
Active With Contract

MLS Number 5108828

  • Condo
  • PricePerSqFt 328.02
  • Square Feet 1,003
  • Bedrooms 2
  • New Contruction Existing

FRESHLY PAINTED AND AWAITING YOUR ENHANCEMENTS! Set along the scenic Winooski River in the historic Millyard association, this light-filled, two-bedroom, one-bathroom townhome offers waterfront scenery, low-maintenance living, and convenient access to Winooski and Burlington. Oversized windows showcase river views and bring abundant natural light into the open living and dining area, where hardwood floors add warmth and character. Sliding glass doors open to a private deck overlooking the water and surrounding landscape. The kitchen offers ample cabinetry and counter space with an efficient layout that connects easily to the main living area. Generously sized bedrooms (one on each level)n and a full bathroom, along with ample storage space, complete the unit. Outside of the home, enjoy access to riverfront green space and nearby walking and biking paths, with opportunities for outdoor recreation close to home. Downtown Winooski's restaurants, cafes, and shops are nearby, with convenient access to Burlington, UVM Medical Center, and I-89. River views, outdoor access, and a central location make this Millyard condo a tremendous opportunity with many years of strong rental income. These units infrequently come to market. Don't miss your chance to call it home! Bring your additional modernizing touches to make this unit truly your own! Seller is offering a $5,000 seller concession for modernizations!

Listed by Erin McCormick of KW Vermont

$
$
%
$/month over payments
Federal 30-year interest rate: 7.28% last updated on Oct 1, 2026
* All Figures are estimates. Check with your bank or proposed mortgage company for actual interest rates.
This product uses the FRED® API but is not endorsed or certified by the Federal Reserve Bank of St. Louis.

Save FavoriteSchedule TourAsk A QuestionMore Details

61 E Country Club Road Dover VT 05356

Dover, VT61 E Country Club Road

Price$329,000

Est. Mortgage: $/month

MLS Number 5107644

  • Condo
  • PricePerSqFt 228.47
  • Square Feet 1,440
  • Bedrooms 3
  • New Contruction Existing

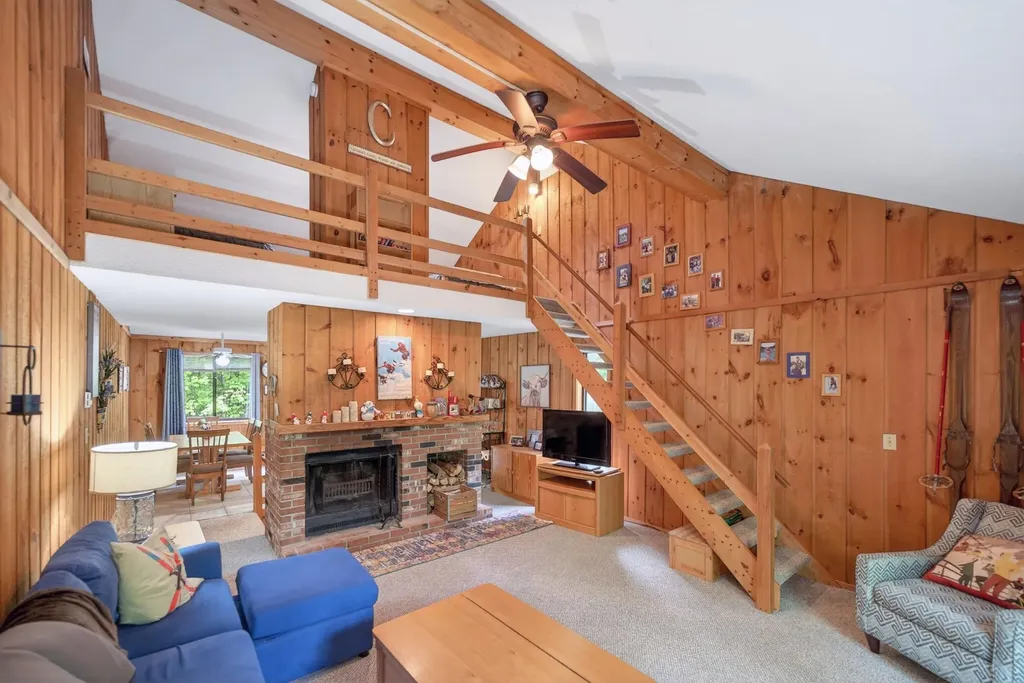
Charming 3-Bedroom Condo Just Minutes from Mount Snow! Open House Monday Sept. 7, 10 - 12!! Welcome to your perfect Vermont getaway! This beautifully maintained 3-bedroom, 2.5-bath condo is ideally located in Southern Vermont, just minutes from the renowned Mount Snow Ski Resort and the Mount SnowGolf Course. Whether you're an outdoor enthusiast or seeking a peaceful retreat, this property offers the best of all seasons. Step inside to find an open concept living area with cozy fireplace, perfect for aprs-ski relaxation or hosting family and friends. The kitchen features modern appliances, ample cabinet space, and flows seamlessly into the dining area. A convenient half bath is located on the main level for added ease. Upstairs, the second floor boasts of two bedrooms and a full bathroom. Step up to the third floor for an additional bedroom for guests, or extra living space! This room is a large area to make it what you want! There is also a full bathroom on this floor for added convenience. Enjoy the wooded surroundings from your front or back deck, and take advantage of nearby hiking trails, and charming local towns. Recently the owners have replaced all the windows. With low-maintenance living and easy access to year-round recreation, this condo is the ideal base for your Vermont lifestyle. Don’t miss this opportunity town a slice of Green Mountain paradise!

Listed by Sandy Laserte of Berkshire Hathaway HomeServices Stratton Home

$
$
%
$/month over payments
Federal 30-year interest rate: 7.28% last updated on Oct 1, 2026
* All Figures are estimates. Check with your bank or proposed mortgage company for actual interest rates.
This product uses the FRED® API but is not endorsed or certified by the Federal Reserve Bank of St. Louis.

Save FavoriteSchedule TourAsk A QuestionMore Details

44 Read Road Williston VT 05495

Williston, VT44 Read Road

Price$327,000

Est. Mortgage: $/month

Pending

MLS Number 5112620

  • Condo
  • PricePerSqFt 274.79
  • Square Feet 1,190
  • Bedrooms 2
  • New Contruction Existing

Move-in ready homes at this price are hard to find in sought-after Williston. Freshly painted, bright, and well-maintained, this townhome is tucked away on a cul-de-sac, in a wonderful association in the heart of Williston. The established community has mature landscaping, a pool, and a playground, and you're just minutes from every convenience you could think of. The location can't be beat. A large, sunny living and dining area opens onto the deck, with a retractable awning and grassy backyard. The kitchen is bigger than the galley kitchens most condos offer, with real usable space and excellent storage. Upstairs are two bright bedrooms, a full bath, laundry, and a large bonus room for an office, gym, or hobby space that most comparable units do not offer. The deep attached garage holds your car plus any outdoor gear/storage and keeps you out of the occasional inclement weather Vermont is known for. This unit offers great space in excellent condition at a competitive price. The HOA dues are arguably less than many other condos in the market; fire safety is complete. Simple, clean, and ready for you. A clear value in today's market. Schedule your showing today!

Listed by Elizabeth Hogan of Coldwell Banker Hickok and Boardman

$
$
%
$/month over payments
Federal 30-year interest rate: 7.28% last updated on Oct 1, 2026
* All Figures are estimates. Check with your bank or proposed mortgage company for actual interest rates.
This product uses the FRED® API but is not endorsed or certified by the Federal Reserve Bank of St. Louis.

Save FavoriteSchedule TourAsk A QuestionMore Details

8F Dover Green Loop Dover VT 05356

MLS Number 5093684

  • Condo
  • PricePerSqFt 260.42
  • Square Feet 1,248
  • Bedrooms 3
  • New Contruction Existing

Spacious townhome at an incredible price in the Dover Green community located just a short drive or shuttle ride south of Mount Snow. This private end unit sits nestled towards the top of the development with great privacy and parking, and has had numerous recent upgrades to the roof, foundation, paint, siding, and whole house water filtration. The interior boasts a vaulted great room, wood burning fireplace with brick hearth, a eat-in kitchen with ample storage and nice light, an entry floor primary suite as well as a large guest bedroom and 2nd full bath, an upstairs sleeping loft for great overflow, a mudroom for all season gear, and a large deck for entertaining or to enjoy the Vermont serenity. Enjoy easy access to the town MOOver shuttle service with a stop right at Rte 100, which goes throughout the area and to the Mt Snow base for easy access without having to worry about paying for parking, or enjoy nearby dining and recreation options year round.

Listed by Adam Palmiter of Berkley & Veller Greenwood/Dover

$
$
%
$/month over payments
Federal 30-year interest rate: 7.28% last updated on Oct 1, 2026
* All Figures are estimates. Check with your bank or proposed mortgage company for actual interest rates.
This product uses the FRED® API but is not endorsed or certified by the Federal Reserve Bank of St. Louis.

Save FavoriteSchedule TourAsk A QuestionMore Details

13 Villamarksauna 13 Cambridge VT 05464

Cambridge, VT13 Villamarksauna 13

Price$325,000

Est. Mortgage: $/month

MLS Number 5090757

  • Condo
  • PricePerSqFt 256.11
  • Square Feet 1,269
  • Bedrooms 2
  • New Contruction Existing

Beautifully furnished condo centrally located at America's #1 Family Resort. Optional rental program available which includes extensive homeowner benefits and worldwide travel through RCI, the world's largest resort exchange company. Private yet close to all of Smuggs amenities. Villamarksauna is the only building in the resort with a sauna in the building.

Listed by Elizabeth Brgant of Smugglers' Notch Management Co.,Ltd.

$
$
%
$/month over payments
Federal 30-year interest rate: 7.28% last updated on Oct 1, 2026
* All Figures are estimates. Check with your bank or proposed mortgage company for actual interest rates.
This product uses the FRED® API but is not endorsed or certified by the Federal Reserve Bank of St. Louis.

Virtual TourSave FavoriteSchedule TourAsk A QuestionMore Details

4362 Vt Route 11 Peru VT 05152

Peru, VT4362 Vt Route 11, Unit 1A

Price$325,000

Est. Mortgage: $/month

MLS Number 5109840

  • Condo
  • PricePerSqFt 451.39
  • Square Feet 720
  • Bedrooms 2
  • New Contruction Existing

Two Bedroom, 1 Bathroom condo

Listed by Dylan Gage of Bromley Real Estate

$
$
%
$/month over payments
Federal 30-year interest rate: 7.28% last updated on Oct 1, 2026
* All Figures are estimates. Check with your bank or proposed mortgage company for actual interest rates.
This product uses the FRED® API but is not endorsed or certified by the Federal Reserve Bank of St. Louis.

Virtual TourSave FavoriteSchedule TourAsk A QuestionMore Details

93 Hollow Creek Drive Colchester VT 05446

MLS Number 5099341

  • Condo
  • PricePerSqFt 282.12
  • Square Feet 1,152
  • Bedrooms 2
  • New Contruction Existing

**Motivated seller offering $4,000 closing credit to buyer.** This move-in-ready Colchester Village condo offers fresh paint and new flooring throughout, plus a full basement and attached garage in a convenient location! Set in the Hollow Creek neighborhood, you'll enjoy sidewalks, a community playground, the Champlain Bike Path, and easy access to everyday essentials, with local favorites like Village Scoop and The Spanked Puppy close by. I-89, Essex, Niquette Bay State Park, and Sand Bar State Park are all within a 10-minute drive. Inside, the layout is bright and spacious, with a functional galley-style kitchen featuring a gas range and a pass-through to the dining space. Just beyond the convenient half bath near the entry, the dining area opens into the large living room, complete with a slider leading to the back deck and tree-lined backyard. Upstairs, two generously sized bedrooms offer plenty of closet space and share a spacious full bathroom. Direct entry from the attached one-car garage and a full basement below offer additional space that can be hard to find in condo living, with plenty of room for laundry, storage, hobbies and future needs. Up to three household pets are allowed, and with the rental cap currently not reached, this home offers flexibility whether you're looking for a primary residence or an investment property.

Listed by Templeton Real Estate Group of KW Vermont

$
$
%
$/month over payments
Federal 30-year interest rate: 7.28% last updated on Oct 1, 2026
* All Figures are estimates. Check with your bank or proposed mortgage company for actual interest rates.
This product uses the FRED® API but is not endorsed or certified by the Federal Reserve Bank of St. Louis.

Virtual TourSave FavoriteSchedule TourAsk A QuestionMore Details

23 Wrisley Court Essex Junction VT 05452

Essex Junction, VT23 Wrisley Court

Price$324,900

Est. Mortgage: $/month

Pending

MLS Number 5106917

  • Condo
  • PricePerSqFt 247.64
  • Square Feet 1,312
  • Bedrooms 2
  • New Contruction Existing

Welcome to this inviting 2-bedroom, 1.5-bath townhouse in the heart of Essex, offering a spacious layout, abundant natural light, and convenient access to area amenities. Step inside to an open living space highlighted by beautiful hardwood floors and impressive 9-foot ceilings. A formal dining area just off the living room provides the perfect space for gathering and flows directly into the enclosed four-season porch. Upstairs, you'll find two comfortable bedrooms and a shared full bath, while a convenient half bath is located on the main level. Kick back and relax on the spacious four-season enclosed porch overlooking the surrounding common land. Mature trees and open green spaces throughout the community provide a peaceful setting to enjoy the outdoors. Storage is plentiful with space in the carport located behind the unit, as well as an exterior storage closet near the front entrance. Pets are welcome, adding even more flexibility to this comfortable townhouse lifestyle. Enjoy a convenient Essex location close to shopping, dining, schools, parks, recreation, and everyday necessities. Nearby Maple Street Park offers pools, sports courts, playgrounds, walking trails, and additional recreational opportunities, while the Essex Experience provides local dining, shopping, entertainment, and community events. With spacious living areas, great storage, a four-season porch, and easy access to all that Essex has to offer, this townhouse is ready to welcome you home!

Listed by Elvis Salkic of KW Vermont

$
$
%
$/month over payments
Federal 30-year interest rate: 7.28% last updated on Oct 1, 2026
* All Figures are estimates. Check with your bank or proposed mortgage company for actual interest rates.
This product uses the FRED® API but is not endorsed or certified by the Federal Reserve Bank of St. Louis.

Save FavoriteSchedule TourAsk A QuestionMore Details

21 Reeves Road Swanton VT 05488

Swanton, VT21 Reeves Road

Price$324,900

Est. Mortgage: $/month

MLS Number 5066803

  • Condo
  • PricePerSqFt 196.31
  • Square Feet 1,655
  • Bedrooms 2
  • New Contruction Existing

Welcome to this spacious and versatile townhome offering over 1,600 square feet of beautifully finished living space in a peaceful country setting-just 10 minutes from St. Albans and I-89, making commuting a breeze! Step in from the covered front porch to a welcoming foyer with a convenient half bath, then flow into the open-concept kitchen, dining, and living areas. Bright natural light fills the space through large windows and a sliding glass door that opens to a private balcony with tranquil wooded views-perfect for relaxing year-round. The main level also features a comfortable bedroom and full bath for convenient single-level living. The finished lower level expands your possibilities with a large recreation room, cool flex space, and an additional bedroom-ideal for guests, a home office, or gym. The walk-out design adds easy outdoor access and brings in abundant natural light, creating a bright, functional extension of your living area. With quality finishes, efficient systems, and thoughtful design throughout, this home offers the perfect balance of comfort, style, and low-maintenance living-all within minutes of St. Albans amenities and effortless access to I-89 for Burlington commuters.

Listed by Blake Gintof of Signature Properties of Vermont

$
$
%
$/month over payments
Federal 30-year interest rate: 7.28% last updated on Oct 1, 2026
* All Figures are estimates. Check with your bank or proposed mortgage company for actual interest rates.
This product uses the FRED® API but is not endorsed or certified by the Federal Reserve Bank of St. Louis.

Virtual TourSave FavoriteSchedule TourAsk A QuestionMore Details

49 Reeves Road Swanton VT 05488

Swanton, VT49 Reeves Road

Price$324,900

Est. Mortgage: $/month

MLS Number 5066806

  • Condo
  • PricePerSqFt 196.31
  • Square Feet 1,655
  • Bedrooms 2
  • New Contruction Existing

Welcome to this spacious and versatile townhome offering over 1,600 square feet of beautifully finished living space in a peaceful country setting-just 10 minutes from St. Albans and I-89, making commuting a breeze! Step in from the covered front porch to a welcoming foyer with a convenient half bath, then flow into the open-concept kitchen, dining, and living areas. Bright natural light fills the space through large windows and a sliding glass door that opens to a private balcony with tranquil wooded views-perfect for relaxing year-round. The main level also features a comfortable bedroom and full bath for convenient single-level living. The finished lower level expands your possibilities with a large recreation room, cool flex space, and an additional bedroom-ideal for guests, a home office, or gym. The walk-out design adds easy outdoor access and brings in abundant natural light, creating a bright, functional extension of your living area. With quality finishes, efficient systems, and thoughtful design throughout, this home offers the perfect balance of comfort, style, and low-maintenance living-all within minutes of St. Albans amenities and effortless access to I-89 for Burlington commuters.

Listed by Blake Gintof of Signature Properties of Vermont

$
$
%
$/month over payments
Federal 30-year interest rate: 7.28% last updated on Oct 1, 2026
* All Figures are estimates. Check with your bank or proposed mortgage company for actual interest rates.
This product uses the FRED® API but is not endorsed or certified by the Federal Reserve Bank of St. Louis.

Virtual TourSave FavoriteSchedule TourAsk A QuestionMore Details

42 Severance Green Colchester VT 05446
Pending

MLS Number 5111084

  • Condo
  • PricePerSqFt 305.11
  • Square Feet 1,057
  • Bedrooms 2
  • New Contruction Existing

Looking for low-maintenance living with the perks of a top-floor end-unit? Welcome to Unit 301 at Severance Corners Village in Colchester! This bright, turnkey condo offers an easy, comfortable lifestyle with convenient access to Burlington, I-89, Malletts Bay on Lake Champlain, and plenty of nearby restaurants and businesses right outside your door. Natural light fills the open-concept layout, while newer luxury vinyl plank flooring adds warmth and character throughout. The spacious kitchen features several newer appliances and plenty of room for cooking and entertaining, with a dining area just off the kitchen accented by charming wainscoting. The adjacent living room is a cozy spot to relax year-round, with a mini-split for supplemental heating and cooling and a gas hookup ready for a future gas stove. Step outside onto the private balcony with composite decking and enjoy your morning coffee with a view. A 3/4 bath is conveniently located near the second bedroom, while the spacious primary suite is tucked away for added privacy. There's plenty of room for a king-size bed, plus two closets with built-ins leading to the full en suite bath. In-unit laundry is conveniently hidden behind the bathroom door. The perks continue downstairs with a temperature-controlled storage unit, fitness room, and community room for gatherings. The HOA also covers heat (one less thing to worry about), water, trash, landscaping, and common areas! Two parking spaces are included, and residents can enjoy the neighborhood playground, dog parks, and grilling area. With its great location, thoughtful layout, included amenities, and low-maintenance lifestyle, Unit 301 is ready for you to move right in and enjoy all that Severance Corners Village and the Greater Burlington area have to offer!

Listed by Jennifer Butler of Coldwell Banker Hickok and Boardman

$
$
%
$/month over payments
Federal 30-year interest rate: 7.28% last updated on Oct 1, 2026
* All Figures are estimates. Check with your bank or proposed mortgage company for actual interest rates.
This product uses the FRED® API but is not endorsed or certified by the Federal Reserve Bank of St. Louis.

Virtual TourSave FavoriteSchedule TourAsk A QuestionMore Details

23 Hayes Avenue South Burlington VT 05403

South Burlington, VT23 Hayes Avenue

Price$320,000

Est. Mortgage: $/month

Pending

MLS Number 5108608

  • Condo
  • PricePerSqFt 290.91
  • Square Feet 1,100
  • Bedrooms 2
  • New Contruction Existing

Welcome to this beautifully maintained end-unit condo in the heart of South Burlington, offering the added privacy of its own side and backyard space. Freshly painted throughout, this inviting two-bedroom, 1.5 bath home is truly move-in ready. The kitchen features rich cherry cabinetry and radiant-heated ceramic tile floors, while the recently updated bathroom adds a fresh, modern touch. Additional improvements include a new washer and dryer and a new hot water tank. HOA is currently under going the replacement of roofs and siding on the building. Conveniently located just minutes from parks, schools, shopping, restaurants, public transportation, the hospital, and more, this charming condo combines comfort, convenience, and easy living in a desirable South Burlington location. Beautifully cared for and showing exceptionally well, this is one you won't want to miss!

Listed by Linda Murphy and James D. Ross of Brian French Real Estate

$
$
%
$/month over payments
Federal 30-year interest rate: 7.28% last updated on Oct 1, 2026
* All Figures are estimates. Check with your bank or proposed mortgage company for actual interest rates.
This product uses the FRED® API but is not endorsed or certified by the Federal Reserve Bank of St. Louis.

Virtual TourSave FavoriteSchedule TourAsk A QuestionMore Details

Broker Reciprocity 

Copyright 2026 PrimeMLS, Inc. All rights reserved. This information is deemed reliable, but not guaranteed. The data relating to real estate displayed on this display comes in part from the IDX Program of PrimeMLS. The information being provided is for consumers’ personal, non-commercial use and may not be used for any purpose other than to identify prospective properties consumers may be interested in purchasing. Data last updated October 7, 2026 12:54 PM UTC