

Find your new home.

Sign Up Today!

Get fresh listings via email, save your favorite listings, match with similar properties, and unlock additional property info.

Create Your Account

Do not fill in this field:

Already have an account? Log in

and narrow your search. If you have fewer than 200 results, you can save your search.

Condos

r=433-444
55 Fox Hollow Village Mendon VT 05701

MLS Number 5096787

  • Condo
  • PricePerSqFt 267.67
  • Square Feet 1,401
  • Bedrooms 2
  • New Contruction Existing

Spacious 2-bedroom, 2-bath condo at Fox Hollow! Open living area features cathedral ceilings and a brick fireplace, comfortable dining area, and updated kitchen appliances with views of Pico from the deck! A convenient mudroom provides plenty of room for outdoor gear and laundry. The main-level primary suite includes deck access and a private bath. The second bedroom is located upstairs with its own updated bath and an additional storage loft. Located across from Pico Mountain and less than 10 minutes to Killington. Fox Hollow offers a heated summer pool, tennis courts, firewood and cable/Internet. A great opportunity for a Vermont getaway, full-time home, or vacation property! ...

Listed by Kerry Dismuke of RE/MAX North Professionals

$
$
%
$/month over payments
Federal 30-year interest rate: 7.28% last updated on Oct 1, 2026
* All Figures are estimates. Check with your bank or proposed mortgage company for actual interest rates.
This product uses the FRED® API but is not endorsed or certified by the Federal Reserve Bank of St. Louis.

Virtual TourSave FavoriteSchedule TourAsk A QuestionMore Details

144 Hayes Avenue South Burlington VT 05403
Active With Contract

MLS Number 5102454

  • Condo
  • PricePerSqFt 241.31
  • Square Feet 1,554
  • Bedrooms 2
  • New Contruction Existing

Welcome to 144 Hayes Avenue in the highly desirable Foxcroft neighborhood of South Burlington! This well-maintained end-unit townhome offers 2 spacious bedrooms, 2 full bathrooms, and one three-quarter bathroom, providing a comfortable and functional floor plan in a prime location. The main level features a large living room with a cozy fireplace and glass doors leading to a private rear deck overlooking a nicely landscaped yard bordered by mature trees, creating a peaceful outdoor setting. An adjoining family room offers additional living space, perfect for relaxing, entertaining, or a home office. The spacious kitchen is designed for both everyday living and entertaining, featuring abundant cabinetry, generous counter space, and a pantry for extra storage. A convenient three-quarter bathroom completes the first floor. Upstairs, the primary bedroom offers ample space along with its own private full bathroom. The second bedroom is also generously sized and is served by an additional full guest bathroom, providing comfort and privacy for family members or guests. Additional highlights include an attached one-car garage, plenty of additional parking nearby, and the benefits of being an end unit with added privacy. Ideally located just minutes from grocery stores, shopping, restaurants, the University of Vermont Medical Center, the University of Vermont, Burlington International Airport, and Interstate 89, this home offers exceptional convenience for commuting and daily living. For added buyer confidence, the Sellers have completed multiple pre-listing inspections, helping provide valuable information about the home's condition before making an offer.

Listed by Mark Montross of Catamount Realty Group

$
$
%
$/month over payments
Federal 30-year interest rate: 7.28% last updated on Oct 1, 2026
* All Figures are estimates. Check with your bank or proposed mortgage company for actual interest rates.
This product uses the FRED® API but is not endorsed or certified by the Federal Reserve Bank of St. Louis.

Virtual TourSave FavoriteSchedule TourAsk A QuestionMore Details

131 Main Street Burlington VT 05401-5603

MLS Number 5087744

  • Condo
  • PricePerSqFt 343.4
  • Square Feet 1,092
  • Bedrooms 2
  • New Contruction Existing

Welcome to refined city living in the heart of Burlington. This spacious 2BR/2BA downtown condo with 10-foot ceilings and utilities included in the HOA is tucked into the south wing of the iconic Vermont House, one of the building's largest units. It is also one of two first-floor units, giving great accessibility for all ages. With easy walkability to the Church Street Marketplace, The Flynn, Waterfront Park, and the bike path, the location blends everyday convenience with the best of downtown culture. Inside, you'll find 10-foot ceilings, warm brown oak hardwood floors, and oversized, energy-efficient windows that fill the home with natural light. The open-concept layout connects the high-end kitchen, living area, and dining space, creating a welcoming atmosphere for both daily living and entertaining. Features Include: - Two large bedrooms, including a primary suite with attached bath - Two stylish, modern bathrooms - A sleek kitchen with quality appliances and premium finishes - Dedicated in-unit laundry room - Heat included in HOA dues - Seller open to Escrowing temporary HOA fees - Pet- and rental-friendly association - Unconventional financing options available, inquire for details This downtown lifestyle Condo is fully accessible and ideal for a range of lifestyles. It's positioning as one of the largest residential units and the newest in the building makes it a favorite amongst showings that have looked at multiple units in the building. Whether you're looking for low-maintenance comfort, historic charm, or modern convenience, this newer construction condo delivers all three. Schedule your private showing today.

Listed by John Cole of Lake Point Properties

$
$
%
$/month over payments
Federal 30-year interest rate: 7.28% last updated on Oct 1, 2026
* All Figures are estimates. Check with your bank or proposed mortgage company for actual interest rates.
This product uses the FRED® API but is not endorsed or certified by the Federal Reserve Bank of St. Louis.

Save FavoriteSchedule TourAsk A QuestionMore Details
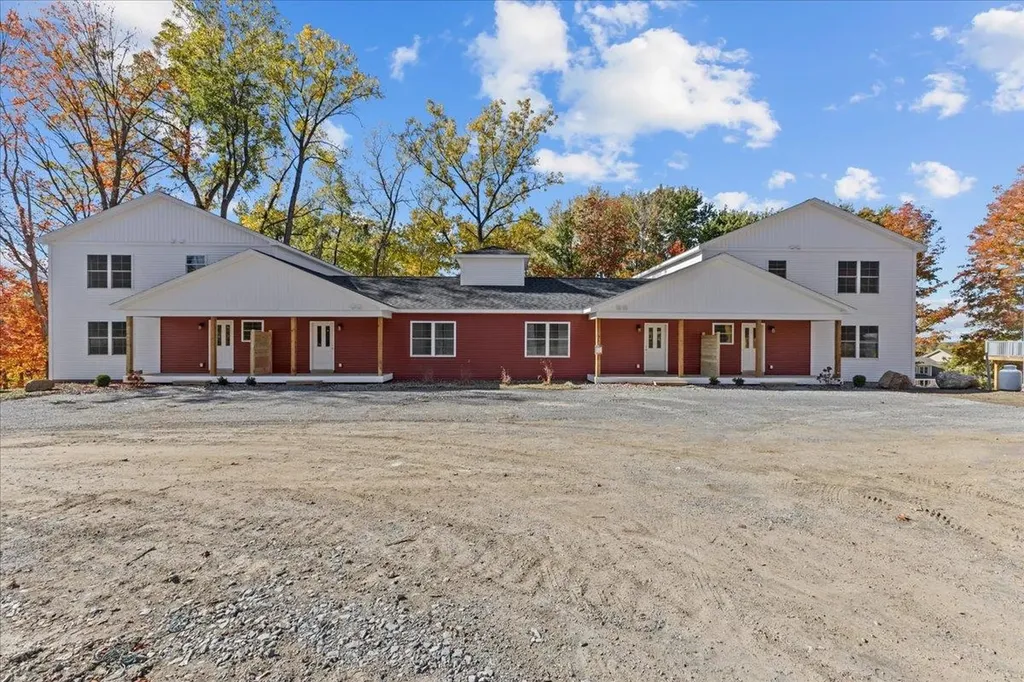
29 Reeves Road Swanton VT 05488

Swanton, VT29 Reeves Road

Price$374,900

Est. Mortgage: $/month

Active With Contract

MLS Number 5066790

  • Condo
  • PricePerSqFt 235.79
  • Square Feet 1,590
  • Bedrooms 3
  • New Contruction Existing

Welcome home to this stunning, newly built townhome where modern design meets everyday comfort - just minutes from St. Albans and I-89 for an easy commute! Step in from the covered front porch to a spacious foyer with a convenient half bath before entering the bright, open-concept living and dining areas. Sunlight pours through large windows and a sliding glass door that opens to your private balcony, offering beautiful year-round views of the trees and surrounding landscape. The kitchen is thoughtfully designed with ample cabinetry, generous counter space, and stylish finishes, creating a perfect setting for cooking, entertaining, or simply relaxing at home. Upstairs, you'll find three inviting bedrooms including a serene primary suite, plus both a full bath and a ¾ bath for added convenience. Downstairs, an 830+ square foot unfinished walkout basement with a sliding door provides exceptional potential for future living space, a recreation room, or a home gym. With energy-efficient systems, quality construction, and a peaceful wooded setting just 10 minutes from St. Albans and quick highway access for Burlington commuters, this home offers the perfect combination of comfort, functionality, and convenience.

Listed by Blake Gintof of Signature Properties of Vermont

$
$
%
$/month over payments
Federal 30-year interest rate: 7.28% last updated on Oct 1, 2026
* All Figures are estimates. Check with your bank or proposed mortgage company for actual interest rates.
This product uses the FRED® API but is not endorsed or certified by the Federal Reserve Bank of St. Louis.

Virtual TourSave FavoriteSchedule TourAsk A QuestionMore Details
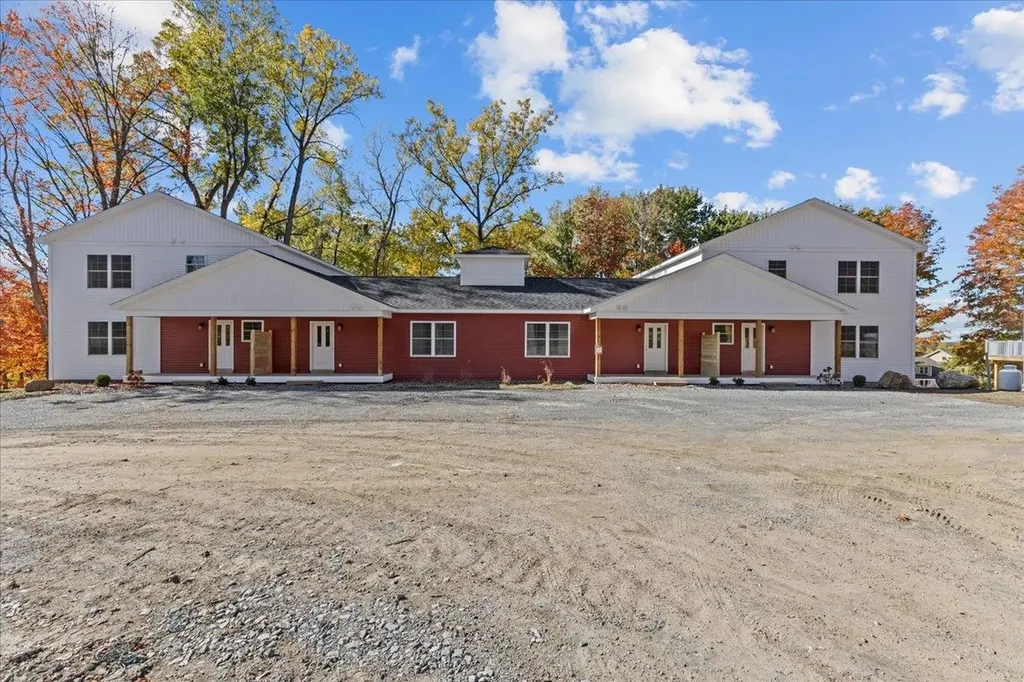
45 Reeves Road Swanton VT 05488

Swanton, VT45 Reeves Road

Price$374,900

Est. Mortgage: $/month

MLS Number 5066792

  • Condo
  • PricePerSqFt 235.79
  • Square Feet 1,590
  • Bedrooms 3
  • New Contruction Existing

Welcome home to this stunning, newly built townhome where modern design meets everyday comfort - just minutes from St. Albans and I-89 for an easy commute! Step in from the covered front porch to a spacious foyer with a convenient half bath before entering the bright, open-concept living and dining areas. Sunlight pours through large windows and a sliding glass door that opens to your private balcony, offering beautiful year-round views of the trees and surrounding landscape. The kitchen is thoughtfully designed with ample cabinetry, generous counter space, and stylish finishes, creating a perfect setting for cooking, entertaining, or simply relaxing at home. Upstairs, you'll find three inviting bedrooms including a serene primary suite, plus both a full bath and a ¾ bath for added convenience. Downstairs, an 830+ square foot unfinished walkout basement with a sliding door provides exceptional potential for future living space, a recreation room, or a home gym. With energy-efficient systems, quality construction, and a peaceful wooded setting just 10 minutes from St. Albans and quick highway access for Burlington commuters, this home offers the perfect combination of comfort, functionality, and convenience.

Listed by Blake Gintof of Signature Properties of Vermont

$
$
%
$/month over payments
Federal 30-year interest rate: 7.28% last updated on Oct 1, 2026
* All Figures are estimates. Check with your bank or proposed mortgage company for actual interest rates.
This product uses the FRED® API but is not endorsed or certified by the Federal Reserve Bank of St. Louis.

Virtual TourSave FavoriteSchedule TourAsk A QuestionMore Details
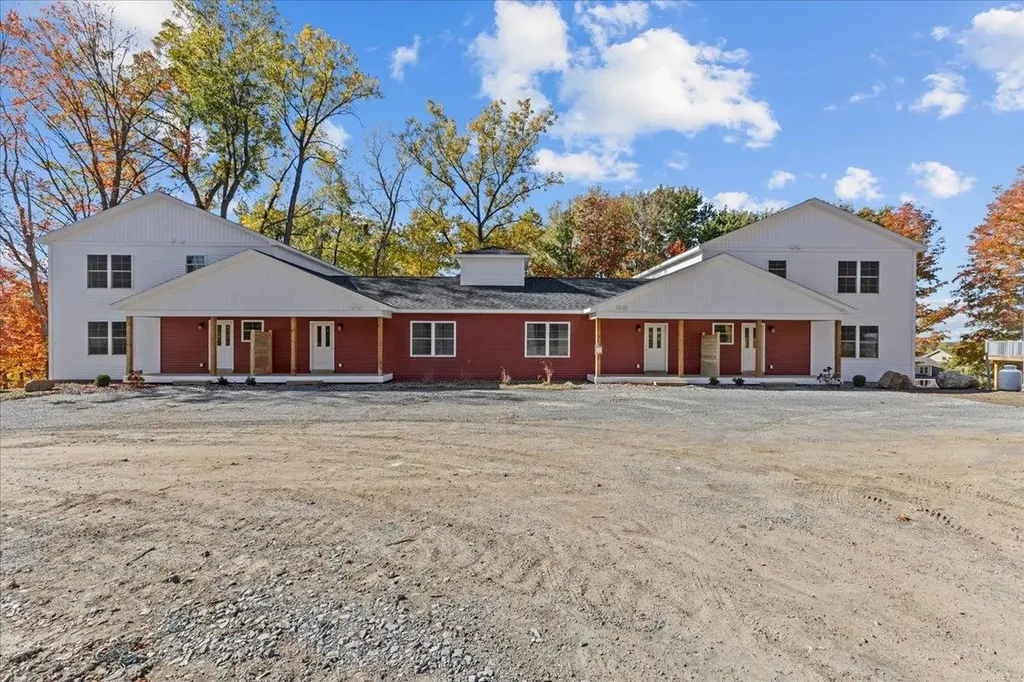
57 Reeves Road Swanton VT 05488

Swanton, VT57 Reeves Road

Price$374,900

Est. Mortgage: $/month

MLS Number 5066795

  • Condo
  • PricePerSqFt 235.79
  • Square Feet 1,590
  • Bedrooms 3
  • New Contruction Existing

Welcome home to this stunning, newly built townhome where modern design meets everyday comfort - just minutes from St. Albans and I-89 for an easy commute! Step in from the covered front porch to a spacious foyer with a convenient half bath before entering the bright, open-concept living and dining areas. Sunlight pours through large windows and a sliding glass door that opens to your private balcony, offering beautiful year-round views of the trees and surrounding landscape. The kitchen is thoughtfully designed with ample cabinetry, generous counter space, and stylish finishes, creating a perfect setting for cooking, entertaining, or simply relaxing at home. Upstairs, you'll find three inviting bedrooms including a serene primary suite, plus both a full bath and a ¾ bath for added convenience. Downstairs, an 830+ square foot unfinished walkout basement with a sliding door provides exceptional potential for future living space, a recreation room, or a home gym. With energy-efficient systems, quality construction, and a peaceful wooded setting just 10 minutes from St. Albans and quick highway access for Burlington commuters, this home offers the perfect combination of comfort, functionality, and convenience.

Listed by Blake Gintof of Signature Properties of Vermont

$
$
%
$/month over payments
Federal 30-year interest rate: 7.28% last updated on Oct 1, 2026
* All Figures are estimates. Check with your bank or proposed mortgage company for actual interest rates.
This product uses the FRED® API but is not endorsed or certified by the Federal Reserve Bank of St. Louis.

Virtual TourSave FavoriteSchedule TourAsk A QuestionMore Details

187 Pearl Street St. Albans City VT 05478

MLS Number 5075835

  • Condo
  • PricePerSqFt 230.63
  • Square Feet 1,600
  • Bedrooms 3
  • New Contruction New Construction

Welcome to an exciting new small-community development in Saint Albans City, where timeless farmhouse charm meets fresh, contemporary design. Introducing Unit 102, the second unit in this farmhouse-style 4-plex structure - giving you the rare opportunity to secure brand-new construction from the ground up. Ideally located just minutes from downtown Saint Albans, including the Bay Area, Hard'ack, Collins Perley, shops, dining, and everyday amenities close by, this condo offers the perfect blend of convenience and lifestyle. Designed with an emphasis on first-floor living, the main level features an inviting open-concept kitchen, dining, and living area, a guest bath, and a spacious primary bedroom with an en suite - ideal for comfort, accessibility, and everyday ease. Upstairs, you'll find two additional bedrooms, a full bathroom, and a dedicated laundry area for ultimate convenience. Paved parking adds to the effortless living experience, and a $5,000 appliance allowance lets you personalize your new home. With a gorgeous blend of contemporary finishes and classic farmhouse warmth, these thoughtfully designed units will feel both stylish and welcoming - a truly beautiful place to call home in the heart of Saint Albans. Secure Unit 102 today and dive into the opportunity to make it uniquely your own!

Listed by Nicole Broderick of Coldwell Banker Hickok and Boardman

$
$
%
$/month over payments
Federal 30-year interest rate: 7.28% last updated on Oct 1, 2026
* All Figures are estimates. Check with your bank or proposed mortgage company for actual interest rates.
This product uses the FRED® API but is not endorsed or certified by the Federal Reserve Bank of St. Louis.

Save FavoriteSchedule TourAsk A QuestionMore Details
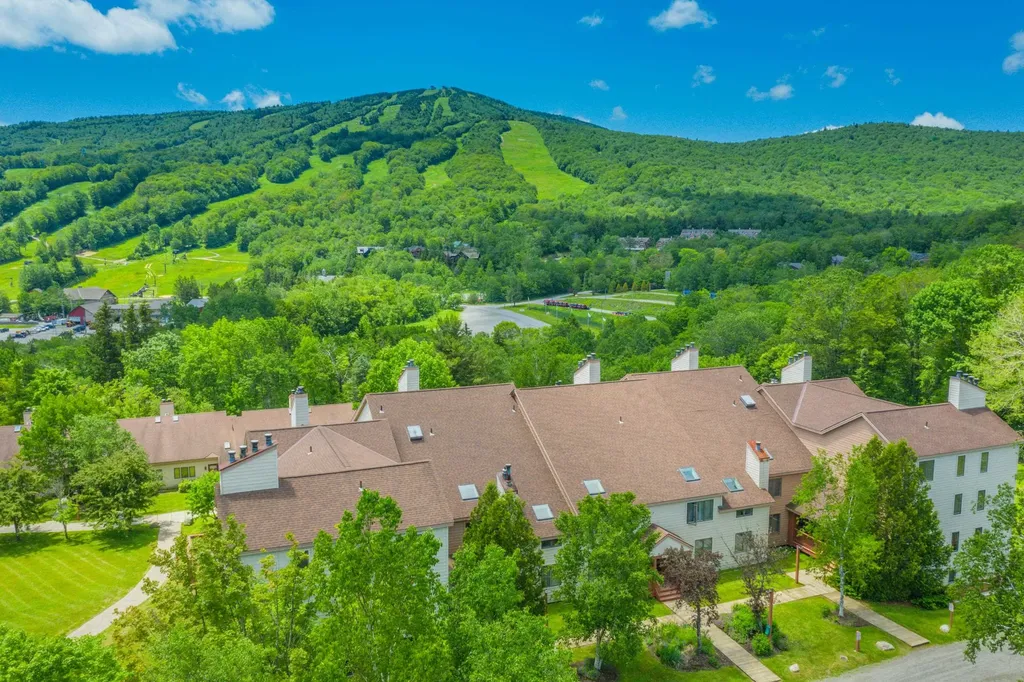
36C North Access Road Dover VT 05356

MLS Number 5080321

  • Condo
  • PricePerSqFt 263.57
  • Square Feet 1,750
  • Bedrooms 3
  • New Contruction Existing

Spacious Snow Mountain Village townhome adjacent to the upper parking lots at Mount Snow ski resort. This unique large unit is one of only a handful of units with this size for the development. Inside you are greeted by a tiled mudroom area with laundry, and an adjacent large guest room with en suite full bath. The main level has a large open concept living room with wood burning fireplace and brick hearth, deck with lovely trail views and sunset exposure, a kitchen with stainless stove, updated main floor full bath and guest bedroom, as well as rear access to the level common lawn space. The upper level has a large oversized primary suite with full bath, stunning mountain views, and ample owner storage. Ample parking and nice privacy make this incredibly unique. The entry level has a mudroom area with ski closet and laundry, as well as a lower level bedroom and bath. The HOA fee includes direct shuttle service to and from the base area, an indoor pool, hot tub, sauna, tennis court, landscaping, snow removal, building maintenance, and more. Special assessment going until end of 2027.

Listed by Adam Palmiter of Berkley & Veller Greenwood/Dover

$
$
%
$/month over payments
Federal 30-year interest rate: 7.28% last updated on Oct 1, 2026
* All Figures are estimates. Check with your bank or proposed mortgage company for actual interest rates.
This product uses the FRED® API but is not endorsed or certified by the Federal Reserve Bank of St. Louis.

Save FavoriteSchedule TourAsk A QuestionMore Details

82 Bay Road Shelburne VT 05482

Shelburne, VT82 Bay Road

Price$369,000

Est. Mortgage: $/month

Active With Contract

MLS Number 5104143

  • Condo
  • PricePerSqFt 256.25
  • Square Feet 1,440
  • Bedrooms 2
  • New Contruction Existing

Tucked away just off Bay Road, this inviting condo offers a peaceful setting while keeping you close to all the shopping, dining, and everyday conveniences along Shelburne Road. The main level features a large living room with a versatile nook perfect for a home office, along with a convenient half bath. Step through the living room to the spacious back deck overlooking the shared garden area and surrounding trees, creating a relaxing outdoor retreat. The dining area features a slider to a second deck at the front of the home and flows into the updated kitchen, making the main level comfortable and functional for everyday living and entertaining. Upstairs, you'll find two spacious bedrooms, each with its own updated full bathroom. With two decks, an updated kitchen and baths, generous bedroom space, and a location that feels tucked away while still close to everything, this condo offers a wonderful combination of comfort and convenience.

Listed by Andrea Hossley of Signature Properties of Vermont

$
$
%
$/month over payments
Federal 30-year interest rate: 7.28% last updated on Oct 1, 2026
* All Figures are estimates. Check with your bank or proposed mortgage company for actual interest rates.
This product uses the FRED® API but is not endorsed or certified by the Federal Reserve Bank of St. Louis.

Virtual TourSave FavoriteSchedule TourAsk A QuestionMore Details

202 Sugar Hill Lane Hartford VT 05084

MLS Number 5104335

  • Condo
  • PricePerSqFt 271.45
  • Square Feet 1,352
  • Bedrooms 2
  • New Contruction Existing

Welcome to this beautifully renovated end-unit condo in the desirable Sugar Hill community of Quechee Lakes. Completely updated from top to bottom within the past three years, this bright and inviting two bedroom, one-and-a-half-bath home offers the ease of condo living with a fresh, modern interior. Improvements include new insulation, electrical and plumbing, Pergo applewood flooring throughout, and a completely redesigned kitchen featuring quartz countertops, new cabinetry and updated appliances. The open and flowing main level provides a comfortable setting for everyday living and entertaining, with plenty of natural light throughout. Step outside to the privately situated deck, where you can enjoy your morning coffee, abundant sunshine and peaceful views. Upstairs, two comfortable bedrooms are complemented by a stylishly renovated full bath and the convenience of second floor laundry. The property offers an added sense of privacy while placing you close to everything the Quechee area has to offer. Enjoy four-season recreation including golf, skiing, hiking, swimming, tennis, dining and more through the Quechee Club, along with easy access to Woodstock, the Upper Valley and all that Vermont has to offer. Whether you're looking for a primary residence, weekend retreat or Vermont getaway, this Sugar Hill condo is ready to enjoy.

Listed by Anthony Dolan of Dolan Real Estate

$
$
%
$/month over payments
Federal 30-year interest rate: 7.28% last updated on Oct 1, 2026
* All Figures are estimates. Check with your bank or proposed mortgage company for actual interest rates.
This product uses the FRED® API but is not endorsed or certified by the Federal Reserve Bank of St. Louis.

Save FavoriteSchedule TourAsk A QuestionMore Details
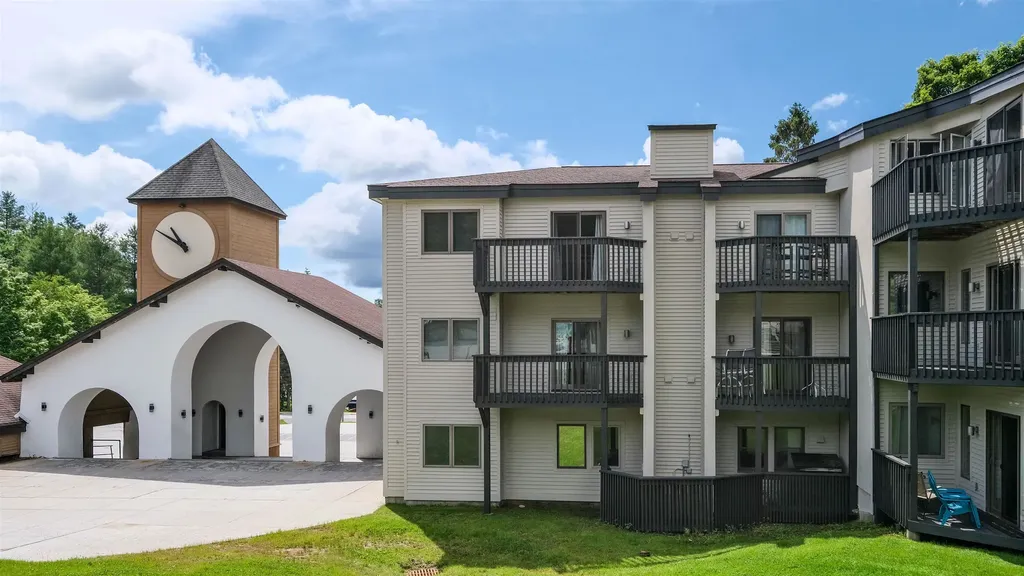
318 Mountain Road Ludlow VT 05149

MLS Number 5097714

  • Condo
  • PricePerSqFt 556.4
  • Square Feet 656
  • Bedrooms 1
  • New Contruction Existing

Experience true slopeside convenience at Okemo Mountain Lodge A302, a remodeled and turnkey one-bedroom, one-bath condominium located at the Clock Tower base area. This top-floor end unit is one of only six residences in the highly desirable Tower section, offering a more private setting and a rare opportunity within the development. The open kitchen, living, and dining area is designed for easy mountain living, with a large breakfast bar perfect for lining up the pancakes before heading out for first tracks. Step onto the balcony overlooking the lifts to enjoy your morning coffee, watch the mountain come to life, or unwind after a day on the slopes. The entry area includes a private ski locker for added convenience. From this exceptional base-area location, you are close to rentals, ski school, daycare, the cafeteria, and popular aprs-ski destinations including The Bull Lounge and The Loft. Downtown Ludlow is just minutes away for additional dining and shopping, while Fox Run Golf Club, hiking and biking trails, and the nearby lakes region make this an ideal retreat in every season. Association dues include heat, Wi-Fi, cable, snow removal, and trash removal, making ownership easy; simply arrive, relax, and enjoy all that Okemo and the surrounding area have to offer. Visit the Okemo real estate community today. Taxes are based on town assessment.

Listed by Sarah Sheehan of William Raveis Real Estate Vermont Properties

$
$
%
$/month over payments
Federal 30-year interest rate: 7.28% last updated on Oct 1, 2026
* All Figures are estimates. Check with your bank or proposed mortgage company for actual interest rates.
This product uses the FRED® API but is not endorsed or certified by the Federal Reserve Bank of St. Louis.

Save FavoriteSchedule TourAsk A QuestionMore Details

76 Seth Circle Williston VT 05495

Williston, VT76 Seth Circle

Price$365,000

Est. Mortgage: $/month

Pending

MLS Number 5108724

  • Condo
  • PricePerSqFt 386.24
  • Square Feet 945
  • Bedrooms 2
  • New Contruction Existing

Enjoy an uber-convenient Williston location just moments from the bike path, Taft's Corners, shopping, restaurants, and schools in this beautifully updated townhome. This private end-unit boasts a brand-new furnace and hot water heater (09/26), extra windows with Hunter Douglas blinds, fresh paint throughout, and a remodeled kitchen featuring new cabinets, honed Vermont granite countertops, and stainless appliances. Additional recent updates include brand-new carpeting on the stairs and second level, newer windows, and sliding glass door, a refinished, wood back deck, and updated baths - one with a Carrara marble vanity top and a jetted tub/shower combo with tile surround. With 2 bedrooms, 1.5 baths, convenient second-floor laundry, and a 1-car garage, this home offers comfort and function throughout. Residents can enjoy "living on the green" with beautiful common land island perfect for picnics or relaxing with a book, plus association amenities including a community pool, basketball court, and playground. Seller is licensed agent!

Listed by Lipkin Audette Team of Coldwell Banker Hickok and Boardman

$
$
%
$/month over payments
Federal 30-year interest rate: 7.28% last updated on Oct 1, 2026
* All Figures are estimates. Check with your bank or proposed mortgage company for actual interest rates.
This product uses the FRED® API but is not endorsed or certified by the Federal Reserve Bank of St. Louis.

Save FavoriteSchedule TourAsk A QuestionMore Details

Broker Reciprocity 

Copyright 2026 PrimeMLS, Inc. All rights reserved. This information is deemed reliable, but not guaranteed. The data relating to real estate displayed on this display comes in part from the IDX Program of PrimeMLS. The information being provided is for consumers’ personal, non-commercial use and may not be used for any purpose other than to identify prospective properties consumers may be interested in purchasing. Data last updated October 7, 2026 6:54 PM UTC
