Find your new home.

Sign Up Today!

Get fresh listings via email, save your favorite listings, match with similar properties, and unlock additional property info.

Create Your Account

Do not fill in this field:

Already have an account? Log in

and narrow your search. If you have fewer than 200 results, you can save your search.

Condos

r=445-456
75 East Birch Road Stratton VT 05155
Active With Contract

MLS Number 5111449

  • Condo
  • PricePerSqFt 326.18
  • Square Feet 1,119
  • Bedrooms 2
  • New Contruction Existing

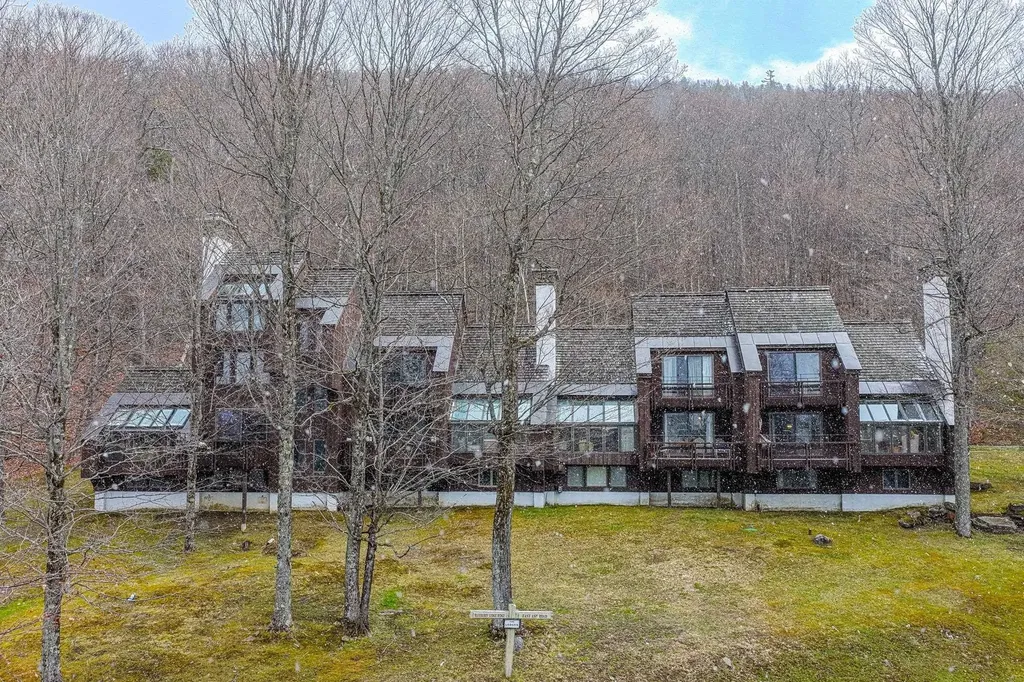
Enjoy Vermont mountain living at Vantage Point #28 in Stratton. Southern exposure and seasonal views of the ski slopes create an inviting setting for this mountain retreat. The open kitchen, dining, and living area offers comfortable space to gather, while a wood-burning fireplace makes a welcoming centerpiece after a day outdoors. Generously sized bedrooms provide room to unwind, and a storage locker keeps recreational gear organized. Winter shuttle service to the mountain makes getting to the slopes easy. Located near Stratton's Sports Center, with village dining, shopping, and mountain recreation nearby, this condominium offers a convenient base for enjoying every season from winter ski days to summer adventures and colorful fall weekends.

Listed by Timothy Apps of Four Seasons Sotheby's Int'l Realty

$
$
%
$/month over payments
Federal 30-year interest rate: 7.28% last updated on Oct 1, 2026
* All Figures are estimates. Check with your bank or proposed mortgage company for actual interest rates.
This product uses the FRED® API but is not endorsed or certified by the Federal Reserve Bank of St. Louis.

Save FavoriteSchedule TourAsk A QuestionMore Details

370 Farrell Street South Burlington VT 05403
Active With Contract

MLS Number 5083445

  • Condo
  • PricePerSqFt 327.27
  • Square Feet 1,100
  • Bedrooms 2
  • New Contruction Existing

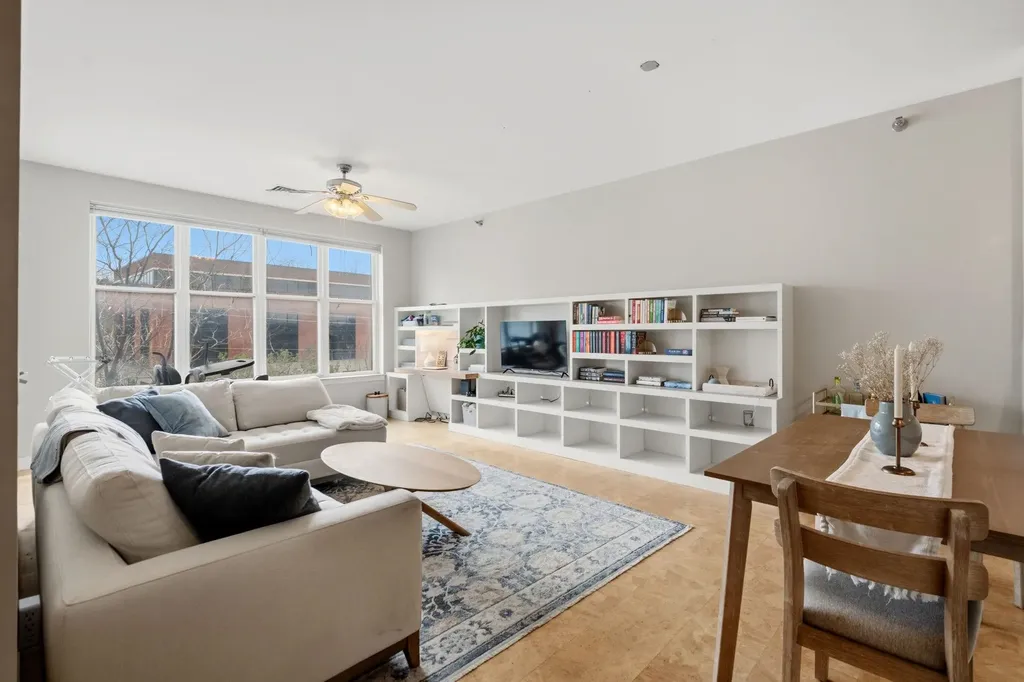
NOW INVESTOR-APPROVED! Welcome to 370 Farrell Street #303, a beautifully maintained one-level condo offering comfort, convenience, and an unbeatable South Burlington location. This 2-bedroom, 2-bath home stands out with thoughtful upgrades and a bright, open feel throughout. It can be used as a primary residence or a fantastic investment property, as it may be used as a rental. The main living area features rare cork flooring-one of the only units in the building to offer this warm and stylish alternative to carpet-along with oversized windows that fill the space with natural light. Custom built-in shelving with an integrated desk adds both charm and functionality. The kitchen offers abundant cabinetry, providing excellent storage and workspace. Enjoy a private balcony accessible from both the living room and the primary suite-perfect for relaxing or enjoying fresh air. The layout offers true single-level living, including in-unit laundry for added ease. This secure, pet-friendly building offers fantastic amenities, including underground parking, elevator access from the garage to each floor, a fitness center, and a welcoming common area with a fireplace. The HOA fee includes heat, hot water, trash, maintenance, gym and air conditioning, keeping monthly expenses simple (just electric and internet). The location is a standout-just minutes to downtown Burlington and walkable or bikeable to the South End and Pine Street corridor with its popular breweries, restaurants, and shops. With easy access to I-89, grocery stores, and retail, this is low-maintenance living in an ideal setting!

Listed by Sandy Palmer of Vermont Real Estate Company

$
$
%
$/month over payments
Federal 30-year interest rate: 7.28% last updated on Oct 1, 2026
* All Figures are estimates. Check with your bank or proposed mortgage company for actual interest rates.
This product uses the FRED® API but is not endorsed or certified by the Federal Reserve Bank of St. Louis.

Virtual TourSave FavoriteSchedule TourAsk A QuestionMore Details

370 Farrell Street South Burlington VT 05403

MLS Number 5106103

  • Condo
  • PricePerSqFt 301.26
  • Square Feet 1,195
  • Bedrooms 2
  • New Contruction Existing

Ideally located in South Burlington, this well-maintained top-floor (4th-floor) corner condo offers easy, low-maintenance living in one of the area's most convenient locations. This bright and spacious 2-bedroom, 2-bath home features an open floor plan, high ceilings, and abundant natural light. The private balcony is accessible from both the living room and primary bedroom and is surrounded by mature trees, creating a peaceful and private outdoor retreat. The spacious primary bedroom suite offers exceptional privacy and can be completely closed off from the main living area. The suite includes a private bath, walk-in closet, and direct access to the balcony. Enjoy easy single-level living with elevator access, in-unit washer and dryer, secure building entry, garage parking, and dedicated storage. The HOA fee includes heat, central air conditioning, water, sewer, trash, snow removal, landscaping, and exterior maintenance, providing truly convenient condo living. Community amenities include a fitness center and welcoming resident lounge with fireplace. Conveniently located near shopping, restaurants, UVM Medical Center, colleges, I-89, Burlington Waterfront, and a wide variety of South Burlington and greater Burlington amenities. A desirable top-floor condo offering privacy, convenience, amenities, and an ideal location for easy Vermont living.

Listed by Carrie Paquette of BHHS Vermont Realty Group/S Burlington

$
$
%
$/month over payments
Federal 30-year interest rate: 7.28% last updated on Oct 1, 2026
* All Figures are estimates. Check with your bank or proposed mortgage company for actual interest rates.
This product uses the FRED® API but is not endorsed or certified by the Federal Reserve Bank of St. Louis.

Virtual TourSave FavoriteSchedule TourAsk A QuestionMore Details

879 East Ash Road Plymouth VT 05056

MLS Number 5089642

  • Condo
  • PricePerSqFt 257.14
  • Square Feet 2,180
  • Bedrooms 4
  • New Contruction Existing

Ledges 8 at Hawk Resort offers the ultimate Vermont mountain retreat, featuring sweeping westerly views and year-round recreation. This spacious 4-bedroom, 3-bath end-unit townhouse spans three levels and is filled with natural light throughout. After a day on the slopes or trails, relax by the striking stone fireplace or unwind on the deck while taking in the mountain scenery. Start and end each day with inspiring views from this peaceful alpine setting. Ideally located halfway between Killington Resort and Okemo Mountain Resort, the property offers easy access to skiing, golfing, mountain biking, hiking, and a full range of four-season activities. Hiking trails are right outside your door, making it simple to enjoy Vermont's natural beauty in every season.

Listed by Debra Staniscia of Four Seasons Sotheby's Int'l Realty

$
$
%
$/month over payments
Federal 30-year interest rate: 7.28% last updated on Oct 1, 2026
* All Figures are estimates. Check with your bank or proposed mortgage company for actual interest rates.
This product uses the FRED® API but is not endorsed or certified by the Federal Reserve Bank of St. Louis.

Virtual TourSave FavoriteSchedule TourAsk A QuestionMore Details

69 Joy Drive South Burlington VT 05403

MLS Number 5113195

  • Condo
  • PricePerSqFt 277.78
  • Square Feet 1,296
  • Bedrooms 2
  • New Contruction Existing

Discover the best of South Burlington living at Meadowbrook! This tucked-away community offers the perfect blend of privacy, convenience, and outdoor amenities. Set on a quiet dead-end street, this charming 2-bedroom townhome is just minutes from everyday essentials while feeling pleasantly removed from the hustle and bustle. The main level features a spacious living area with dining room, half bath, and kitchen. The kitchen opens directly to a large, private back deck, creating the perfect spot for grilling, relaxing, and enjoying summer evenings. The backyard also includes a raised garden bed, perfect for those who enjoy gardening. Upstairs, you'll find two comfortable bedrooms, generous closet space, and a full bathroom featuring a 6-jet jacuzzi tub/shower, tile surround and tile flooring. The large basement adds valuable versatility and storage rarely found in condo living. Use the space for a home gym, workshop, hobby area, playroom, additional storage, or whatever best suits your needs. Meadowbrook offers an inviting community setting with a pool, tennis court, and convenient access to the South Burlington bike path. The location is hard to beat, within 10 minutes of UVM, Church Street, and Lake Champlain, with grocery stores, parks, shopping, and everyday conveniences all close by. I89 is also just minutes away, making weekend trips to the mountains and beyond a breeze. A2 has also benefited from numerous significant updates within the past five years, including new windows, a new combination tankless boiler and hot water heater, a new roof, updated flooring, and updated appliances. See the MLS documents or request the full extensive list of improvements for additional details. Come see why Meadowbrook is one of Chittenden County's best-kept secrets and discover all that this special home has to offer! Seller is a VT licensed real estate agent.

Listed by Elizabeth Simak of Vermont Real Estate Company

$
$
%
$/month over payments
Federal 30-year interest rate: 7.28% last updated on Oct 1, 2026
* All Figures are estimates. Check with your bank or proposed mortgage company for actual interest rates.
This product uses the FRED® API but is not endorsed or certified by the Federal Reserve Bank of St. Louis.

Save FavoriteSchedule TourAsk A QuestionMore Details

7 River Street Milton VT 05468

Milton, VT7 River Street, Unit 7

Price$359,900

Est. Mortgage: $/month

MLS Number 5093362

  • Condo
  • PricePerSqFt 295.97
  • Square Feet 1,216
  • Bedrooms 2
  • New Contruction New Construction

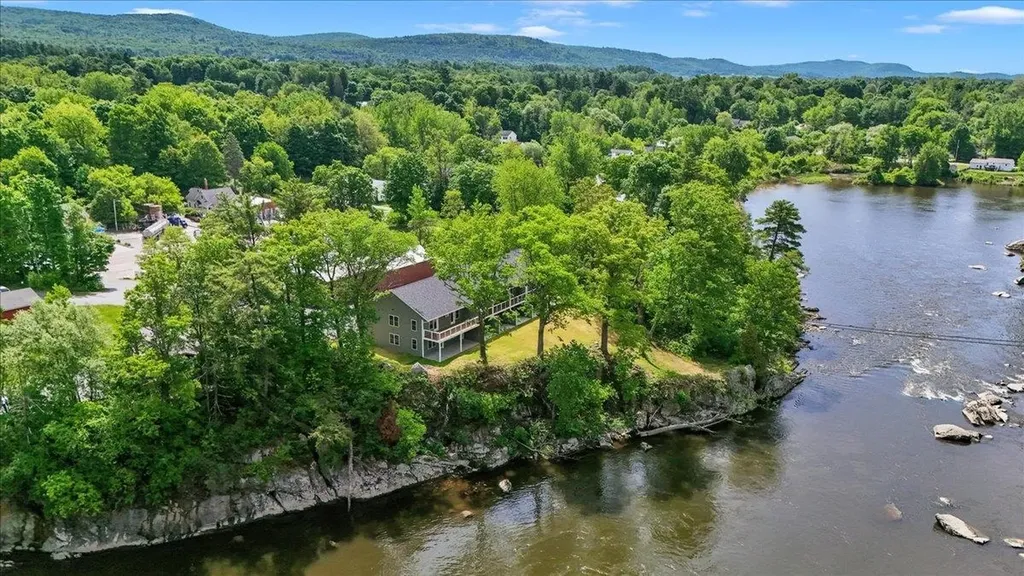
Welcome to one of the area's most exciting and unique new condo offerings; an extraordinary riverside community perched above the beautiful Lamoille River where the sights and sounds of flowing water create a truly unmatched living experience. Perfectly positioned overlooking the river and dam, these newly completed condominiums offer an almost waterfront-like feel with peaceful views, relaxing ambiance, and an incredible connection to nature, all while being conveniently located with easy access to shopping, dining, recreation, and commuting routes. Now officially complete and fully turnkey, these thoughtfully designed condos offer the best of easy, low-maintenance living with affordable utilities, impressive energy efficiency, municipal water and sewer, and quality low-maintenance construction. Inside, you'll find beautiful modern finishes including hardwood floors, 9-foot ceilings, mini-split heating and cooling, designer lighting, tiled backsplashes, and gorgeous granite countertops throughout. This one-level ground-floor flat-style unit is truly one-of-a-kind within the entire development and offers an incredibly desirable location in the building. Positioned on the end closest to the river and dam, this residence captures some of the best views and atmosphere available. The oversized kitchen is a standout feature offering expanded cabinetry, a massive center island perfect for entertaining, and a large walk-in pantry rarely found in condo living. Step outside onto the expansive walk-out patio and enjoy the incredible feeling of being perched directly above the flowing river while taking in the peaceful sounds of the water below. The seamless indoor-outdoor connection creates the perfect setting for relaxing, entertaining, or simply enjoying the beauty of the riverfront surroundings. With only 7 total units in the entire project and just 5 remaining overall, opportunities are already disappearing quickly and this is the only ground-floor unit of its kind!

Listed by Blake Gintof of Signature Properties of Vermont

$
$
%
$/month over payments
Federal 30-year interest rate: 7.28% last updated on Oct 1, 2026
* All Figures are estimates. Check with your bank or proposed mortgage company for actual interest rates.
This product uses the FRED® API but is not endorsed or certified by the Federal Reserve Bank of St. Louis.

Virtual TourSave FavoriteSchedule TourAsk A QuestionMore Details

251 Mountainside Drive Warren VT 05674

MLS Number 5099904

  • Condo
  • PricePerSqFt 558.85
  • Square Feet 644
  • Bedrooms 1
  • New Contruction Existing

Gorgeous condo in coveted Mountainside Building 3, right next to the ski on ski off trails. You simply cannot get any closer. This condo is sold fully and tastefully furnished. Gas fireplace to take the chill off any time of day or evening and the deck has views of the bridge over the rushing brook, the pool and the mountains beyond. The perfect retreat with views of historic Sugarbush Village and easy access to Lincoln Peak trails and lifts. You'll find yourself minutes from everything, including village shops and restaurants, the Mountainside seasonal pool, Lincoln Peak General Store, and more. Just off the Out to Lunch trail and minutes from the Village Quad and Gate House Express lifts. The perfect location for your mountain getaway! VERY strong rental history and rental management with Sugarbush Village Condominiums in place for a seamless transition to a new owner. Showings to start 7/24.

Listed by Rob Joy of KW Vermont

$
$
%
$/month over payments
Federal 30-year interest rate: 7.28% last updated on Oct 1, 2026
* All Figures are estimates. Check with your bank or proposed mortgage company for actual interest rates.
This product uses the FRED® API but is not endorsed or certified by the Federal Reserve Bank of St. Louis.

Save FavoriteSchedule TourAsk A QuestionMore Details

70 Brickyard Road Essex Junction VT 05452

MLS Number 5111443

  • Condo
  • PricePerSqFt 269.52
  • Square Feet 1,332
  • Bedrooms 2
  • New Contruction Existing

Move right in and enjoy this beautifully updated end unit townhouse at 70 Brickyard Road in Essex. Offering 1,332 square feet of comfortable living space, this two-bedroom home has been thoughtfully renovated from top to bottom, creating a fresh, modern feel throughout. The first floor features an updated kitchen with all-new appliances, new flooring, fresh paint, updated lighting, and a convenient powder room. Upstairs, you'll find two well-proportioned bedrooms, a completely renovated full bathroom, and the convenience of second-floor laundry. Improvements throughout the home include new furnace/hot water tank, new interior doors and hardware, updated banisters and railings, new light fixtures and ceiling fans, plus new outlets and switches. Outside your front door, enjoy a welcoming neighborhood setting along with community amenities including a swimming pool and tennis courts. Nearby walking trails provide even more opportunities to get outside and enjoy everything Essex has to offer. With extensive updates already completed and a low-maintenance townhouse lifestyle, this Essex condo is truly move-in ready, simply unpack and enjoy.

Listed by Andrew Burton of RE/MAX North Professionals - Burlington

$
$
%
$/month over payments
Federal 30-year interest rate: 7.28% last updated on Oct 1, 2026
* All Figures are estimates. Check with your bank or proposed mortgage company for actual interest rates.
This product uses the FRED® API but is not endorsed or certified by the Federal Reserve Bank of St. Louis.

Virtual TourSave FavoriteSchedule TourAsk A QuestionMore Details

16 Clover Drive Essex VT 05452

Essex, VT16 Clover Drive, Unit 4B

Price$359,000

Est. Mortgage: $/month

Active With Contract

MLS Number 5103907

  • Condo
  • PricePerSqFt 377.89
  • Square Feet 950
  • Bedrooms 2
  • New Contruction Existing

Welcome to easy single level living in the highly sought after Commons at Meadow's Edge! Located at 16 Clover Drive in peaceful Essex, this clean, well maintained condo offers the ultimate combination of comfort and low maintenance convenience. Inside, the spacious and flexible layout features a light filled living and dining area that flows seamlessly out to a peaceful back deck overlooking the meadows, perfect for relaxing. The primary suite also overlooks the backyard and meadows and includes a full bath. Additional features include a second bedroom or office space, a dedicated laundry closet, a semi attached garage with abundant storage, and a functional kitchen overlooking the front yard. Meticulously maintained and move-in ready, this home, located at the end of the cul de sac, offers turn key comfort just minutes from local shopping, dining, and amenities! Highlights include newer appliances, touched up exterior paint on the front entry and rear deck, and prescheduled August furnace service for complete winter peace of mind.

Listed by Ernie Rossi of 802 Real Estate

$
$
%
$/month over payments
Federal 30-year interest rate: 7.28% last updated on Oct 1, 2026
* All Figures are estimates. Check with your bank or proposed mortgage company for actual interest rates.
This product uses the FRED® API but is not endorsed or certified by the Federal Reserve Bank of St. Louis.

Save FavoriteSchedule TourAsk A QuestionMore Details

102 Forest Drive Warren VT 05674

MLS Number 5106322

  • Condo
  • PricePerSqFt 231.91
  • Square Feet 1,548
  • Bedrooms 3
  • New Contruction Existing

This is the Sugarbush setup people wait for. Perched on the top corner of Clay Brook, this dog-friendly 1/4 share, three-bedroom residence puts the mountain, the courtyard, and the resort energy right outside your door. Step onto the oversized fourth-floor balcony and take in sweeping mountain views, the year-round heated pool and hot tubs below, and the buzz of Sugarbush Village unfolding around you. Inside, the vibe is equal parts polished and comfortable. Hardwood floors add warmth, a gas fireplace sets the tone after a day on the slopes, and the upgraded glass shower brings a spa-like finish. The kitchen is fully equipped with granite countertops, custom cabinetry, stainless steel appliances, plus a built-in buffet and wine fridge for easy apres-ski hosting. A bunk bed and trundle bed make the layout especially flexible for weekends with a full house. And then there is the lifestyle. Valet parking. Heated boot room. Ski valet. On-site gym. Health and recreation club membership. No scraping windshields, hauling gear across parking lots, or overthinking logistics. Just arrive, gear up, and go. For anyone looking for a Sugarbush Resort fractional ownership opportunity with mountain views, dog-friendly convenience, and true ski-in ski-out style amenities, this Clay Brook residence delivers the kind of Vermont escape that makes leaving the hard part.

Listed by Jen Fortier and Nancy Van Dine of Sugarbush Real Estate

$
$
%
$/month over payments
Federal 30-year interest rate: 7.28% last updated on Oct 1, 2026
* All Figures are estimates. Check with your bank or proposed mortgage company for actual interest rates.
This product uses the FRED® API but is not endorsed or certified by the Federal Reserve Bank of St. Louis.

Save FavoriteSchedule TourAsk A QuestionMore Details

34 Snowtree Lane Dover VT 05356

MLS Number 5111748

  • Condo
  • PricePerSqFt 346.86
  • Square Feet 1,035
  • Bedrooms 2
  • New Contruction Existing

Discover an inviting upper SnowTree condo with two bedrooms and two baths, along with beautiful winter views of Mount Snow. The living room features a wood-burning fireplace, creating a warm, welcoming retreat on cold winter evenings, while economical propane heat keeps the home comfortable. The kitchen is thoughtfully upgraded with cabinets and appliances, a convenient breakfast bar, and beautiful countertops. Upgraded flooring runs throughout the condo, and a nicely sized deck off the living room offers a wonderful spot for entertaining or watching the sky light up with fireworks. A storage locker downstairs provides convenient space for belongings. After a day of skiing or hiking, walk over to the nearby amenity center, featuring saunas, hot tub, a gym, and a lounge area; in summer, enjoy the outdoor pool. The conveniently located winter shuttle makes it easy to reach the mountain for skiing, rounding out a memorable year-round vacation getaway.

Listed by Sheila Joyce-Albano of Skihome Realty

$
$
%
$/month over payments
Federal 30-year interest rate: 7.28% last updated on Oct 1, 2026
* All Figures are estimates. Check with your bank or proposed mortgage company for actual interest rates.
This product uses the FRED® API but is not endorsed or certified by the Federal Reserve Bank of St. Louis.

Virtual TourSave FavoriteSchedule TourAsk A QuestionMore Details

87 Snowside Road Fayston VT 05673
Open House

MLS Number 5113154

  • Condo
  • Next Open House: Sun 10/11 11:00 am. to 1:00 pm.
  • PricePerSqFt 363.36
  • Square Feet 988
  • Bedrooms 2

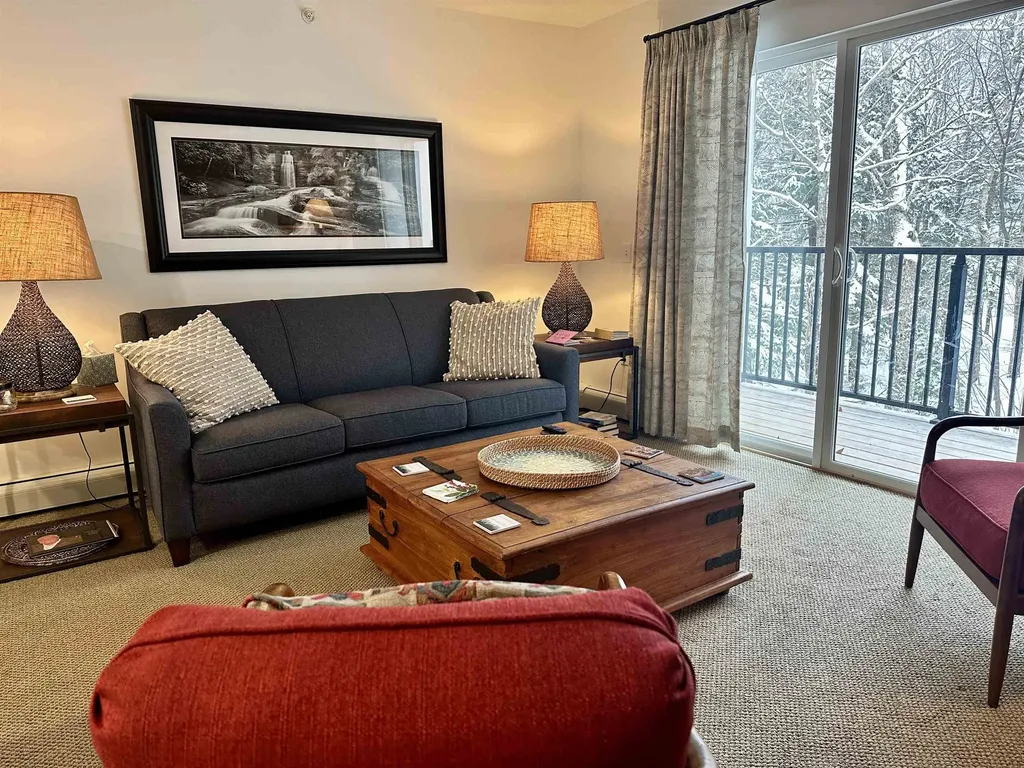
OPEN HOUSE SUNDAY Oct 11th- 11:30-1PM. Here is a rare opportunity to own a ski-home at Sugarbush's Mount Ellen from this classic Snowside Condominium. This two-bedroom, two-bath unit, includes an ensuite bath in the primary bedroom. The condo is fully furnished and ready for you to move in. With a large mudroom that will hold all your gear with built-in cubbies/drawers and a full closet. Enjoy spectacular views from the light-filled living room during the day and the ambience of the gas fireplace on chilly nights. New Anderson slider in the living room and Rinnai heater are wonderful updates to the unit. The kitchen was beautifully renovated 4 years ago and includes features such as under counter lighting, toe kick drawers, and new appliances. This complex also offers an in-ground pool and tennis courts for summer enjoyment, common laundry facilities, a designated Bike Shed and a peaceful, serene setting with mountain views. With hiking, mountain biking, outdoor adventures and great restaurants all close by, let Snowside #6 be your get-away vacation home.

Listed by Kendall McCausland of Vermont Real Estate Company
$
$
%
$/month over payments
Federal 30-year interest rate: 7.28% last updated on Oct 1, 2026
* All Figures are estimates. Check with your bank or proposed mortgage company for actual interest rates.
This product uses the FRED® API but is not endorsed or certified by the Federal Reserve Bank of St. Louis.

Virtual TourSave FavoriteSchedule TourAsk A QuestionMore Details

Broker Reciprocity 

Copyright 2026 PrimeMLS, Inc. All rights reserved. This information is deemed reliable, but not guaranteed. The data relating to real estate displayed on this display comes in part from the IDX Program of PrimeMLS. The information being provided is for consumers’ personal, non-commercial use and may not be used for any purpose other than to identify prospective properties consumers may be interested in purchasing. Data last updated October 7, 2026 5:53 PM UTC