Find your new home.

Sign Up Today!

Get fresh listings via email, save your favorite listings, match with similar properties, and unlock additional property info.

Create Your Account

Do not fill in this field:

Already have an account? Log in

and narrow your search. If you have fewer than 200 results, you can save your search.

Condos

r=421-432
2M Carinthia Road Dover VT 05356

Dover, VT2M Carinthia Road

Price$379,000

Est. Mortgage: $/month

Active With Contract

MLS Number 5105685

  • Condo
  • PricePerSqFt 557.35
  • Square Feet 680
  • Bedrooms 1
  • New Contruction Existing

One of a kind opportunity to be trailside at Mount Snow in a truly turn key completely updated unit. A rare chance to own a unit at Glen Run, at the base of Carinthia, with easy access to the earliest and latest trails open via the magic carpet, as well as to the newly built base lodge. This convenient one bedroom unit is on the ground floor affording easy access in and out via the rear slider, ideal for outdoor enjoyment or pets. There is a comfortable living space with wood burning fireplace, mounted television, and beautiful natural wood built ins, entry mudroom area and additional ski locker storage outside, a galley style kitchen with breakfast bar and gas stove, as well as a washer/dryer which is relatively unique in these units, dining area with updated direct vent Rinnai gas heat and great natural light, new sliding door to the rear deck and yard for BBQs and outdoor fun, a good size bathroom with updated tile surround and vanity, spacious primary bedroom, and ideal aesthetics and fresh paint throughout. The ski trail and magic carpet are directly adjacent to Glen Run for true ski-in/ski-out enjoyment, and HOA management of the buildings, for downtime, not upkeep. Being sold fully furnished and turn key.

Listed by Adam Palmiter of Berkley & Veller Greenwood/Dover

$
$
%
$/month over payments
Federal 30-year interest rate: 7.28% last updated on Oct 1, 2026
* All Figures are estimates. Check with your bank or proposed mortgage company for actual interest rates.
This product uses the FRED® API but is not endorsed or certified by the Federal Reserve Bank of St. Louis.

Save FavoriteSchedule TourAsk A QuestionMore Details

145 Okemo Trailside Extension Ludlow VT 05149

MLS Number 5094088

  • Condo
  • PricePerSqFt 428.73
  • Square Feet 884
  • Bedrooms 1
  • New Contruction Existing

Recently updated large one-bedroom condominium at Trailside Village within easy walking distance to ski on / ski off access to the Sachem Trail. The open kitchen flows seamlessly into a separate dining area, creating a comfortable space for everyday living or entertaining. A sunken living room features a newly replaced wood-burning fireplace and new carpeting, offering a warm and inviting retreat after a day on the slopes. Additional highlights include a renovated bathroom, an air-locked mudroom ideal for ski gear storage, and the convenience of a Tesla charging station. Beautiful eastern, sunrise views. Open space from the patio for kids to play... This village complex was recently renovated with new roof, siding, decks, windows and doors! New in-ground pool in progress. Offered partially furnished.

Listed by McLaughlin Team of Mary W. Davis Realtor & Assoc.,Inc.

$
$
%
$/month over payments
Federal 30-year interest rate: 7.28% last updated on Oct 1, 2026
* All Figures are estimates. Check with your bank or proposed mortgage company for actual interest rates.
This product uses the FRED® API but is not endorsed or certified by the Federal Reserve Bank of St. Louis.

Save FavoriteSchedule TourAsk A QuestionMore Details

17 Hideaway Lane Williston VT 05495

Williston, VT17 Hideaway Lane

Price$379,000

Est. Mortgage: $/month

MLS Number 5102686

  • Condo
  • PricePerSqFt 309.64
  • Square Feet 1,224
  • Bedrooms 2
  • New Contruction Existing

Enjoy low maintenance living in this well cared for 2 bedroom townhome, nestled within a quiet 29 home community. With tasteful updates throughout, this home combines comfort, style, and convenience. The open concept living area offers warmth and character with newer laminate flooring and a freestanding wood stove, making it an inviting place to gather. Just beyond the living room, the airy and bright sunroom provides the perfect spot to relax and enjoy every season and leads directly to the spacious back deck. A powder room rounds out the spacious first floor. Upstairs are two spacious bedrooms, a full bath, and second floor laundry. Outdoor living is just as impressive, with a spacious deck overlooking the beautiful outdoor area. Additional highlights include: One car garage with additional storage plus an assigned parking spot, pet friendly association (multiple pets permitted with approval), ideally located near shopping, restaurants, major highways, and the airport, this home offers the convenience of nearby amenities while maintaining a quiet, private atmosphere.

Listed by Maura O'Neill of Ridgeline Real Estate

$
$
%
$/month over payments
Federal 30-year interest rate: 7.28% last updated on Oct 1, 2026
* All Figures are estimates. Check with your bank or proposed mortgage company for actual interest rates.
This product uses the FRED® API but is not endorsed or certified by the Federal Reserve Bank of St. Louis.

Virtual TourSave FavoriteSchedule TourAsk A QuestionMore Details

19 Timberline Drive Warren VT 05674
Pending

MLS Number 5110305

  • Condo
  • PricePerSqFt 373.03
  • Square Feet 1,016
  • Bedrooms 2
  • New Contruction Existing

Southern exposure. Soaring ceilings. Four AC units. Minutes to Sugarbush. One you have to see to believe! From the moment you walk in, the cedar accents and dramatic ceiling height create a space that feels both expansive and warm. Because the condo is southern facing, sunlight pours in throughout the day, filling the home with natural light in every season. A true rarity in the Mad River Valley: four mini split AC units, one in each bedroom plus the living room and loft. Real air conditioning for comfortable summer living, without sacrificing the cozy winter feel. Designed for four season enjoyment, you can ski or ride at Sugarbush and be home in minutes to a wood burning fireplace and an open layout perfect for gathering. In warmer months, swim, hike, bike, golf, play tennis, then return to your bright, cool retreat. Thoughtful updates throughout provide ease and peace of mind: granite countertops, stainless appliances, on demand hot water and a renovated tiled bath with walk in shower and built in bench. The loft offers flexible bonus space for guests, work, or movie nights, all bathed in sunlight. Two bedrooms open to private balconies for quiet mornings. The large deck off the living and dining area is ideal for summer dinners or relaxed evenings after a day on the mountain. Owners enjoy access to the community pool and tennis courts. The association is also under new property management, with a proactive Board focused on the continued maintenance and long-term stewardship of the community. This one truly needs to be experienced in person to appreciate the light, the volume, and the comfort.

Listed by Lindsay Haley of Vermont Real Estate Company

$
$
%
$/month over payments
Federal 30-year interest rate: 7.28% last updated on Oct 1, 2026
* All Figures are estimates. Check with your bank or proposed mortgage company for actual interest rates.
This product uses the FRED® API but is not endorsed or certified by the Federal Reserve Bank of St. Louis.

Save FavoriteSchedule TourAsk A QuestionMore Details

38 Middle Road Milton VT 05468

Milton, VT38 Middle Road

Price$379,000

Est. Mortgage: $/month

Active With Contract

MLS Number 5106533

  • Condo
  • PricePerSqFt 239.27
  • Square Feet 1,584
  • Bedrooms 3
  • New Contruction Existing

Comfort, space, and convenience come together beautifully in this inviting three-bedroom condo! Step inside to a bright, open living area where hardwood floors and abundant natural light create a warm, welcoming atmosphere. The spacious updated kitchen is a standout, offering an impressive amount of cabinetry and counter space, stainless steel appliances, and a large pass-through that keeps everything connected to the living space making it perfect for both everyday life and entertaining. Just beyond, the dining area opens directly to a private back deck, creating an effortless indoor-outdoor flow for summer dinners, morning coffee, or relaxing in the hot tub at the end of the day. A charming covered front porch offers another great spot to enjoy the outdoors. Upstairs, the generously sized primary bedroom features a walk-in closet and direct access to a full bath, complemented by two additional bedrooms and another full bath. Downstairs, the basement offers valuable bonus space with plenty of flexibility for a recreation area, home gym, hobby space, storage, or whatever best fits your needs. First-floor laundry, a convenient half bath, and an attached garage add even more everyday functionality. With flexible living spaces, private outdoor areas, and easy access to Milton's shopping, dining, schools, and commuter routes, this is condo living without sacrificing the space and features you want!

Listed by Andrea Hossley of Signature Properties of Vermont

$
$
%
$/month over payments
Federal 30-year interest rate: 7.28% last updated on Oct 1, 2026
* All Figures are estimates. Check with your bank or proposed mortgage company for actual interest rates.
This product uses the FRED® API but is not endorsed or certified by the Federal Reserve Bank of St. Louis.

Virtual TourSave FavoriteSchedule TourAsk A QuestionMore Details

14F Deer Creek Dover VT 05356

Dover, VT14F Deer Creek

Price$379,000

Est. Mortgage: $/month

MLS Number 5113048

  • Condo
  • PricePerSqFt 370.12
  • Square Feet 1,024
  • Bedrooms 3
  • New Contruction Existing

Bright, open, and airy 3rd floor 3 bedroom, 2 bath Deer Creek condo in a convenient resort-area location across from Mount Snow. Set over two floors, the layout gives room to spread out while still keeping the main living space comfortable and connected. The great-room style living, dining and kitchen area with a cathedral ceiling boasts a wood-burning fireplace and access to a covered back porch overlooking open field and forest views. With three bedrooms, including two en suites, the condo can easily accommodate six people, making it well suited for owners and guests without everyone feeling piled into one space. A practical mudroom area includes full-size washer and dryer units, gives you a place to drop boots, coats, and gear when you come in from the mountain in addition to an exterior ski locker. The current sellers have thoughtfully refreshed the unit throughout, giving it a clean and updated feel without losing its comfortable and warm ski-home character. The location is also a big part of the appeal here! Deer Creek sits on Handle Road between the Carinthia and Sundance Base Lodges. It's close enough that some may consider the Sundance lifts to be walking distance, while others may prefer to jump on the MOOver shuttle with a stop just around the corner at Equipe Sport-for easy access to the main Clock Tower area and the rest of the Mount Snow base. Being positioned on the resort side of the main Route 100 corridor means avoiding much of the inbound and outbound resort traffic at the beginning and end of the ski day. Spend more of your weekend enjoying what you are here for and less time navigating to and from! Firewood, trash removal, plowing, and lawn care are all handled by the association, keeping ownership simple. Deer Creek also offers some of the lower association fees in the Mount Snow area. This is a well-laid-out condo with the space to gather, room to spread out, and a location that puts the best of the Mount Snow resort area close at hand.

Listed by Jacki Murano of Southern Vermont Realty Group

$
$
%
$/month over payments
Federal 30-year interest rate: 7.28% last updated on Oct 1, 2026
* All Figures are estimates. Check with your bank or proposed mortgage company for actual interest rates.
This product uses the FRED® API but is not endorsed or certified by the Federal Reserve Bank of St. Louis.

Save FavoriteSchedule TourAsk A QuestionMore Details

498 Fairfax Street St. Albans Town VT 05478

MLS Number 5094988

  • Condo
  • PricePerSqFt 191.52
  • Square Feet 2,358
  • Bedrooms 3
  • New Contruction Existing

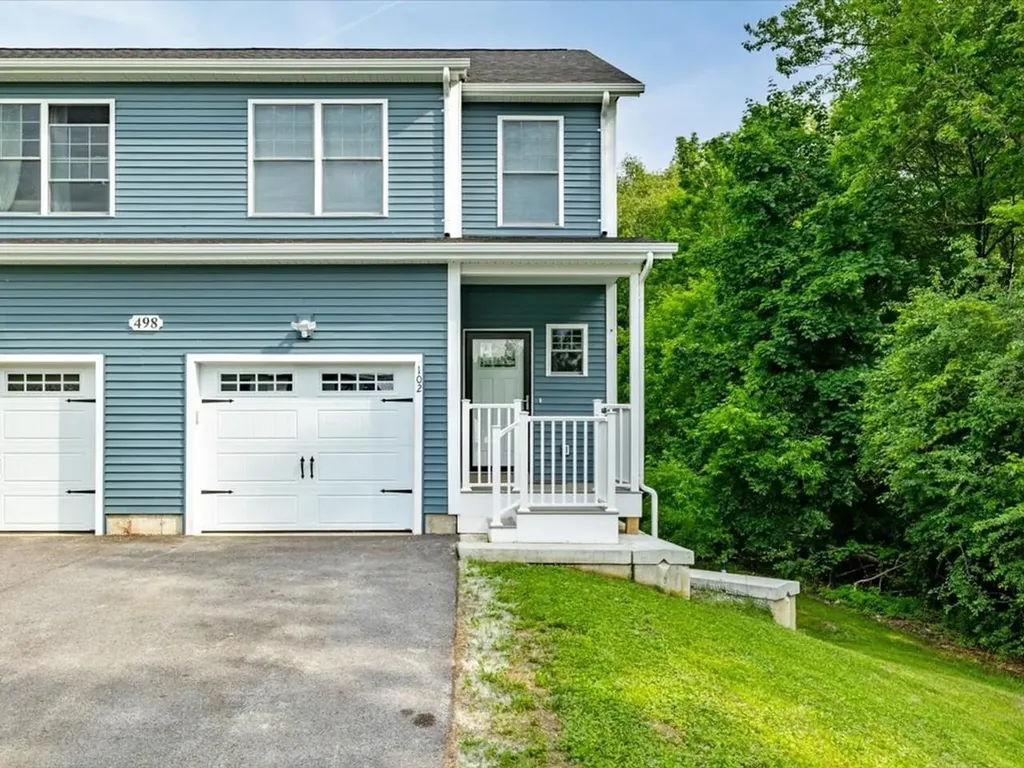
Welcome to effortless living in one of Saint Albans Town's most convenient locations! Beautifully maintained & thoughtfully designed, this modern 3-bed, 4-bath townhome offers the perfect blend of contemporary style, spacious living, & everyday practicality. Filled with natural light, the open-concept main level feels bright, airy, & inviting, featuring a sleek, modern kitchen that flows seamlessly into the dining & living spaces - ideal for entertaining or simply enjoying daily life. A 1st-floor laundry area, convenient half bath, & direct access to the private back deck add to the home's functional appeal. Upstairs, retreat to the spacious primary suite complete with its own private bathroom, while two additional bedrooms & another full bath provide comfortable accommodations or home office needs. Every space has been impeccably maintained, offering a clean & welcoming canvas for the next owner to make their own. The fully-finished walkout basement expands your living space even further, featuring a large recreation room, additional half bath, abundant storage, & direct access to the backyard patio. With three distinct levels of finished living space, this home was made for hosting, gathering, & creating lasting memories. Completing the package is a completely private 1-car garage, offering secure parking, additional storage, & everyday convenience. Recently constructed & meticulously cared for, at only 1 year old, this property offers the peace of mind today's buyers are seeking. Set back from the road for added privacy while remaining just minutes from shopping, dining, schools, health care, & interstate access, you'll enjoy the best of both worlds. Public utilities, low-maintenance living, & an unbeatable location make this an exceptional townhome. Rarely does an opportunity arise to purchase a home at the very same price paid by its current owner - offering exceptional value & immediate equity potential in today's market.

Listed by Nicole Broderick of Coldwell Banker Hickok and Boardman

$
$
%
$/month over payments
Federal 30-year interest rate: 7.28% last updated on Oct 1, 2026
* All Figures are estimates. Check with your bank or proposed mortgage company for actual interest rates.
This product uses the FRED® API but is not endorsed or certified by the Federal Reserve Bank of St. Louis.

Save FavoriteSchedule TourAsk A QuestionMore Details

350 Mountain Road Ludlow VT 05149

MLS Number 5098029

  • Condo
  • PricePerSqFt 626.04
  • Square Feet 599
  • Bedrooms 1
  • New Contruction Existing

Ski to unit! Beautifully updated one bedroom ground floor unit with direct access to the slopes and base lodge amenities. Walking distance to restaurants, ski shop, ski school, ski rentals, and child care. Includes designated parking. Views of the lifts and trails. Recent upgrades (2024-25) include remodeled kitchen with quartz countertops, tile floor, wood cabinetry, and stainless steel appliances as well as updated flooring throughout, recessed dimming lights, programmable electric fireplace, custom closet built ins, and updated windows, bedroom and living room furnishings, and hot water tank. Private ski closet with plenty of space for ski equipment and supplies. A large deck off the living room offers private outside space, embracing views of the slopes and the joy of slopeside living!

Listed by Andre Menard of Mary W. Davis Realtor & Assoc.,Inc.

$
$
%
$/month over payments
Federal 30-year interest rate: 7.28% last updated on Oct 1, 2026
* All Figures are estimates. Check with your bank or proposed mortgage company for actual interest rates.
This product uses the FRED® API but is not endorsed or certified by the Federal Reserve Bank of St. Louis.

Save FavoriteSchedule TourAsk A QuestionMore Details

109 Okemo Ridge Road Ludlow VT 05149

MLS Number 5105555

  • Condo
  • PricePerSqFt 626.04
  • Square Feet 599
  • Bedrooms 1
  • New Contruction Existing

Okemo Mountain Lodge Prime Location. This fabulous top-floor, one-bedroom, one-bath condominium offers true ski-in/ski-out convenience with parking and beautiful views overlooking the Okemo Base Lodge and A-B chairlifts. Located on the third level, this well-appointed retreat features a sleeper sofa and a Murphy bed for additional guests and a new electric fireplace, creating a warm and inviting space after a day on the slopes. Step outside and you're right at the heart of Okemo's base area, with restaurants, shops, rentals, and ski school. Walk to The Loft for a casual meal and a beverage, or take a quick 2-minute drive to the shops, restaurants, and entertainment along Main Street in Ludlow. Fox Run Golf Course, scenic Route 100, and Vermont's Lakes Region are all within approximately five minutes. Whether you're looking for the perfect family ski getaway or a convenient Vermont retreat, this prime Okemo Mountain location delivers exceptional year-round access and convenience. Visit the Okemo real estate community today. Taxes are based on town assessment.

Listed by Katherine Burns of William Raveis Real Estate Vermont Properties

$
$
%
$/month over payments
Federal 30-year interest rate: 7.28% last updated on Oct 1, 2026
* All Figures are estimates. Check with your bank or proposed mortgage company for actual interest rates.
This product uses the FRED® API but is not endorsed or certified by the Federal Reserve Bank of St. Louis.

Save FavoriteSchedule TourAsk A QuestionMore Details

3 Villamarksauna 3 Cambridge VT 05464

Cambridge, VT3 Villamarksauna 3

Price$375,000

Est. Mortgage: $/month

MLS Number 5100939

  • Condo
  • PricePerSqFt 295.51
  • Square Feet 1,269
  • Bedrooms 2
  • New Contruction Existing

Beautifully furnished condo centrally located at America's #1 Family Resort. Optional rental program available which includes extensive homeowner benefits and worldwide travel through RCI, the world's largest resort exchange company. Private yet close to all of Smuggs amenities. Villamarksauna is the only building in the resort with a sauna in the building.

Listed by Elizabeth Brgant of Smugglers' Notch Management Co.,Ltd.

$
$
%
$/month over payments
Federal 30-year interest rate: 7.28% last updated on Oct 1, 2026
* All Figures are estimates. Check with your bank or proposed mortgage company for actual interest rates.
This product uses the FRED® API but is not endorsed or certified by the Federal Reserve Bank of St. Louis.

Save FavoriteSchedule TourAsk A QuestionMore Details

41 Forest Street Winooski VT 05404

Winooski, VT41 Forest Street

Price$375,000

Est. Mortgage: $/month

MLS Number 5109248

  • Condo
  • PricePerSqFt 352.44
  • Square Feet 1,064
  • Bedrooms 2
  • New Contruction Existing

Rare Winooski opportunity offering the privacy and feel of a single family home with the convenience of low maintenance ownership. This distinctive townhouse style unit is one of only two units in the building and features an attached one car garage, additional off street parking, private outdoor space, a full basement and three levels of usable space. The main level welcomes you with an open concept layout where the living room flows naturally into the kitchen, creating a comfortable space for everyday living and entertaining. Step directly from the kitchen onto the back deck and enjoy your own private outdoor space, a rare amenity in this sought after location. A convenient half bathroom and direct access to the attached garage complete the main level. Upstairs, the private bedroom level features a spacious primary bedroom, second bedroom and full bathroom. The full sized basement provides an abundance of storage and offers flexible unfinished space that can be used for a home gym, workshop, hobby area, office or future finished living space, depending on your needs. The attached garage adds another level of everyday convenience, especially through Vermont winters, while additional off street parking provides room for guests. Located in the heart of Winooski, you are minutes from an exciting mix of locally owned restaurants, cafes, breweries, shops, entertainment and the Winooski Riverfront, with Burlington, UVM, the University of Vermont Medical Center and major commuting routes all easily accessible. If you have been looking for more than a typical condo, this property delivers the combination that is increasingly hard to find: townhouse style living, only one other unit, attached garage, private outdoor space, generous storage and a highly convenient Winooski location. Come see why this unique property deserves to be at the top of your list.

Listed by Kelly Realty Group of KW Vermont-Stowe

$
$
%
$/month over payments
Federal 30-year interest rate: 7.28% last updated on Oct 1, 2026
* All Figures are estimates. Check with your bank or proposed mortgage company for actual interest rates.
This product uses the FRED® API but is not endorsed or certified by the Federal Reserve Bank of St. Louis.

Save FavoriteSchedule TourAsk A QuestionMore Details

355 Lyman Batcheller Road Hartford VT 05059

MLS Number 5112783

  • Condo
  • PricePerSqFt 230.91
  • Square Feet 1,624
  • Bedrooms 3
  • New Contruction Existing

Lovingly cared for by the same family for decades, this inviting three-bedroom, two-and-a-half-bath condominium enjoys a lovely setting with easterly views in a particularly appealing spot within Salt Box Village. Parking just steps from the front door makes coming and going easy, while Quechee Village and Simon Pearce are within walking distance. The open-concept main level offers ample room to gather with family and friends, with a wood-burning fireplace bringing warmth and charm to the living space. The lovely deck extends your living space outdoors ... a welcoming spot for morning coffee, dining, or simply enjoying the peaceful surroundings. Steps lead directly to the lawn, creating an easy connection to the grounds. Upstairs, the spacious primary bedroom suite captures morning light and easterly views. All windows and sliding doors have been replaced with Andersen windows and sliders, and a new roof installation is planned for this fall. Exterior storage and a first-floor half bath add everyday convenience. With its enduring care, comfortable layout, and wonderful location within this special community, this Salt Box Village home is ready to welcome its next chapter.

Listed by Derek Cosentino of Four Seasons Sotheby's Int'l Realty

$
$
%
$/month over payments
Federal 30-year interest rate: 7.28% last updated on Oct 1, 2026
* All Figures are estimates. Check with your bank or proposed mortgage company for actual interest rates.
This product uses the FRED® API but is not endorsed or certified by the Federal Reserve Bank of St. Louis.

Save FavoriteSchedule TourAsk A QuestionMore Details

Broker Reciprocity 

Copyright 2026 PrimeMLS, Inc. All rights reserved. This information is deemed reliable, but not guaranteed. The data relating to real estate displayed on this display comes in part from the IDX Program of PrimeMLS. The information being provided is for consumers’ personal, non-commercial use and may not be used for any purpose other than to identify prospective properties consumers may be interested in purchasing. Data last updated October 7, 2026 7:53 PM UTC