

Find your new home.

Sign Up Today!

Get fresh listings via email, save your favorite listings, match with similar properties, and unlock additional property info.

Create Your Account

Do not fill in this field:

Already have an account? Log in

and narrow your search. If you have fewer than 200 results, you can save your search.

Condos

r=409-420
55 Jersey Way Morristown VT 05661

MLS Number 5096036

  • Condo
  • PricePerSqFt 252.23
  • Square Feet 2,559
  • Bedrooms 3
  • New Contruction Existing

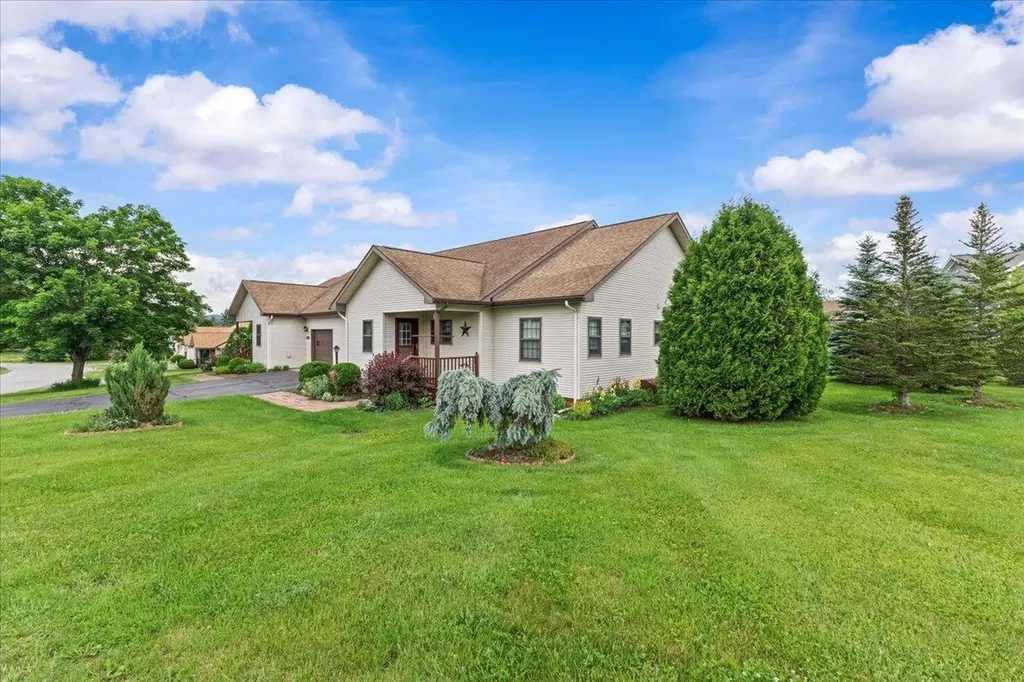
Well-maintained and move-in ready, this bright single-level home offers comfortable living in a desirable neighborhood setting with convenient access to local amenities. The open-concept kitchen and dining area features generous workspace, updated flooring, and ample room for everyday living and entertaining. A spacious living room provides plenty of natural light and easy access to the private rear deck overlooking the expansive lawn and surrounding green space. The thoughtfully designed floor plan offers easy one-level living, complemented by an attached garage that provides convenient parking, storage, and everyday functionality. Additional highlights include a covered front porch, low-maintenance exterior, and beautifully landscaped grounds. Set on a generously sized lot with attractive curb appeal and open green space, this property combines the convenience of neighborhood living with a peaceful setting. Enjoy nearby shopping, dining, medical facilities, recreation, and everyday conveniences just minutes from your doorstep. A wonderful opportunity for those seeking low-maintenance living, functional space, and a welcoming home in a well-established community.

Listed by Smith Macdonald Group of Coldwell Banker Carlson Real Estate

$
$
%
$/month over payments
Federal 30-year interest rate: 7.28% last updated on Oct 1, 2026
* All Figures are estimates. Check with your bank or proposed mortgage company for actual interest rates.
This product uses the FRED® API but is not endorsed or certified by the Federal Reserve Bank of St. Louis.

Virtual TourSave FavoriteSchedule TourAsk A QuestionMore Details

Liftside 5 At Smugglers' Notch Resort Cambridge VT 05464

MLS Number 5111940

  • Condo
  • PricePerSqFt 283.64
  • Square Feet 1,375
  • Bedrooms 2
  • New Contruction Existing

Come and enjoy this 2 bedroom/2 bath condo in the heart of the village at Smugglers Notch Resort. Just steps from the chairlift, ski trails, restaurants, and shops. Enjoy the many amenities of the resort including award-winning children's programs, pools, disc golf, hiking and mountain biking. Offset costs by joining the resort rental pool and gain access to special discounts and amenities for renting owners.

Listed by Elizabeth Brgant of Smugglers' Notch Management Co.,Ltd.

$
$
%
$/month over payments
Federal 30-year interest rate: 7.28% last updated on Oct 1, 2026
* All Figures are estimates. Check with your bank or proposed mortgage company for actual interest rates.
This product uses the FRED® API but is not endorsed or certified by the Federal Reserve Bank of St. Louis.

Virtual TourSave FavoriteSchedule TourAsk A QuestionMore Details
144 Mountainside Drive Stowe VT 05672

MLS Number 5078499

  • Condo
  • PricePerSqFt 413.91
  • Square Feet 942
  • Bedrooms 2
  • New Contruction Existing

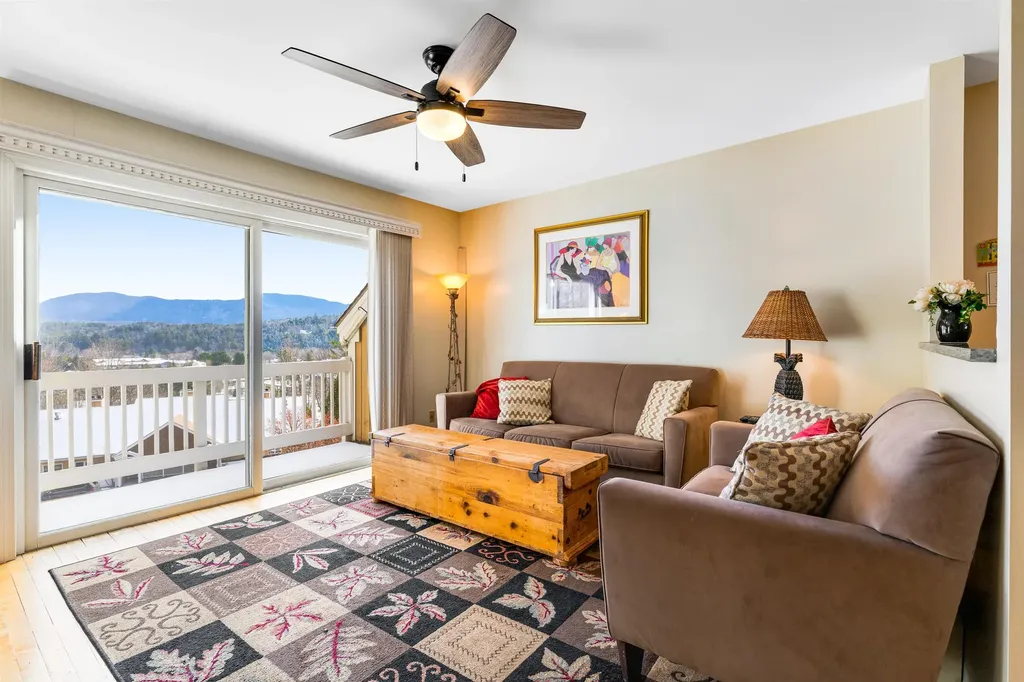
Turn-key furnished 2BR/2BA Stowe condo with proven rental history just 3.5 miles to Stowe Mountain Resort. This unit is ideal for a vacation home with strong short-term rental income potential. Located at Mountainside Resort, this well-maintained unit features hardwood floors, full kitchen, dining area, two-sided gas fireplace, and spacious living room. Enjoy mountain views from the private deck, perfect for aprs-ski or summer evenings. Association amenities include indoor pool, hot tub, sauna, fitness center, tennis courts, and on-site management with 24-hour maintenance. Minutes to Stowe Village, restaurants, breweries, shops, shuttle bus and the Stowe Rec Path. A rare opportunity to own a Stowe investment property in one of Vermont’s most desirable four-season destinations.

Listed by Trevor Ainsworth of EXP Realty

$
$
%
$/month over payments
Federal 30-year interest rate: 7.28% last updated on Oct 1, 2026
* All Figures are estimates. Check with your bank or proposed mortgage company for actual interest rates.
This product uses the FRED® API but is not endorsed or certified by the Federal Reserve Bank of St. Louis.

Virtual TourSave FavoriteSchedule TourAsk A QuestionMore Details

1044 North Avenue Burlington VT 05408

MLS Number 5107646

  • Condo
  • PricePerSqFt 328.55
  • Square Feet 1,385
  • Bedrooms 3
  • New Contruction Existing

Welcome home to this beautifully maintained 3 bedroom, 3.5 bath townhouse in Burlington's desirable New North End. Spread across three sun filled levels, this home pairs a flexible floor plan with thoughtful updates and an unbeatable location close to everything Burlington has to offer. Pride of ownership shows throughout the bright, inviting interior, built for both everyday living and entertaining. The updated kitchen shines with quartz countertops, new stainless steel appliances, ample cabinetry, and generous workspace, while oversized windows fill the home with natural light. The multi level layout and 3.5 baths give you room to spread out, whether that's a home office, family room, guest suite, or extra recreation space, and storage throughout keeps everything organized. Step outside to a private back patio, the perfect spot for morning coffee, summer dinners, or unwinding at the end of the day. Tucked into the sought-after New North End, this home puts shopping, restaurants, schools, parks, and the Burlington Bike Path all within easy reach, while still offering the quiet of a true residential neighborhood.

Listed by Giles Wagoner of Flex Realty (giles@flexrealtyvt.com), Flex Realty Group of Flex Realty

$
$
%
$/month over payments
Federal 30-year interest rate: 7.28% last updated on Oct 1, 2026
* All Figures are estimates. Check with your bank or proposed mortgage company for actual interest rates.
This product uses the FRED® API but is not endorsed or certified by the Federal Reserve Bank of St. Louis.

Virtual TourSave FavoriteSchedule TourAsk A QuestionMore Details

8 Deer Creek Dover VT 05356

Dover, VT8 Deer Creek, Unit E

Price$388,000

Est. Mortgage: $/month

MLS Number 5105160

  • Condo
  • PricePerSqFt 378.91
  • Square Feet 1,024
  • Bedrooms 2
  • New Contruction Existing

Located at the base of Mount Snow, Deer Creek offers a prime setting just an easy walk across Handle Road to the Sundance Base Lodge, home to two new chairlifts-including a high-speed detachable 6-pack. Recently painted, this 2-bedroom plus loft, 2-bath condo features all-new flooring, a convenient ski locker one floor down from the unit, and an in-home washer and dryer. The open-concept living, dining, and kitchen area is highlighted by a cathedral ceiling and a peek-a-boo view of the loft, which provides additional sleeping space. The deck-accessible from the living room and one of the bedrooms-sets the scene for relaxing after a day on the mountain. Offered furnished and truly turnkey, the property also includes a successful, ready-to-go rental program with impressive rental income, and the Town of Dover short-term rental registration certificate is already in place. Adding to its appeal, the condo is a short walk from Mount Snow's iconic nightclub, the Snow Barn, and is situated on the N. Deerfield River, where you can enjoy the soothing sound of a babbling brook from the deck. With paved parking and proximity to Equipe Sports next door, Deer Creek is conveniently located near major cities such as New York City, Boston, Albany, and Hartford, CT.

Listed by Donna Brown of Skihome Realty

$
$
%
$/month over payments
Federal 30-year interest rate: 7.28% last updated on Oct 1, 2026
* All Figures are estimates. Check with your bank or proposed mortgage company for actual interest rates.
This product uses the FRED® API but is not endorsed or certified by the Federal Reserve Bank of St. Louis.

Virtual TourSave FavoriteSchedule TourAsk A QuestionMore Details

7 Hideaway Lane Williston VT 05459

Williston, VT7 Hideaway Lane

Price$385,000

Est. Mortgage: $/month

Pending

MLS Number 5107131

  • Condo
  • PricePerSqFt 314.54
  • Square Feet 1,224
  • Bedrooms 2
  • New Contruction Existing

Tucked away in desirable Williston, this beautifully updated 2 bedroom, 2 bath end-unit townhome offers the perfect blend of indoor comfort and outdoor solitude. Sunlight streams into the main living area through a stunning glass atrium, highlighting new flooring that flows throughout the home. The updated kitchen shines with natural butcher block countertops, pairing style with functionality, while both bathrooms have been thoughtfully refreshed. Enjoy the convenience of a washer and dryer on the same levels as bedrooms. Peaceful green space views from your private outdoor patio, surrounded by lawns and hardwoods. Complete with a 1 car garage, an additional assigned space and ample visitor parking; this exceptionally maintained home is completely move-in ready.

Listed by Paul Hayes of Vermont Real Estate Company

$
$
%
$/month over payments
Federal 30-year interest rate: 7.28% last updated on Oct 1, 2026
* All Figures are estimates. Check with your bank or proposed mortgage company for actual interest rates.
This product uses the FRED® API but is not endorsed or certified by the Federal Reserve Bank of St. Louis.

Save FavoriteSchedule TourAsk A QuestionMore Details

84 Saybrook Road Essex Junction VT 05452

Essex Junction, VT84 Saybrook Road

Price$385,000

Est. Mortgage: $/month

MLS Number 5110705

  • Condo
  • PricePerSqFt 278.99
  • Square Feet 1,380
  • Bedrooms 2
  • New Contruction Existing

Ideal and nicely updated 2-bedroom, 1.5-bath townhome in great Essex location! The thoughtfully designed main floor features a seamless connection between the living room, dining area, and kitchen, creating an open and functional layout for everyday life and entertaining. Upstairs, you'll find two spacious bedrooms, along with convenient access to the full bathroom. A main-level half bath provides added comfort for residents and guests alike. The main bedroom has an extra space for an office/bonus room. Step outside to enjoy your own private patio overlooking green space, and offering the perfect setting for your morning coffee. The association has an additional gardening area to provide more opportunities for the enthusiasts. Ideally situated within walking distance of shopping, restaurants, and a movie theater. This home delivers exceptional convenience while maintaining a peaceful atmosphere that feels tucked away,

Listed by Flex Realty Group and Eric Jarvis of Flex Realty

$
$
%
$/month over payments
Federal 30-year interest rate: 7.28% last updated on Oct 1, 2026
* All Figures are estimates. Check with your bank or proposed mortgage company for actual interest rates.
This product uses the FRED® API but is not endorsed or certified by the Federal Reserve Bank of St. Louis.

Save FavoriteSchedule TourAsk A QuestionMore Details

42 Aurora Lane Milton VT 05468

Milton, VT42 Aurora Lane

Price$384,900

Est. Mortgage: $/month

MLS Number 5112451

  • Condo
  • PricePerSqFt 256.6
  • Square Feet 1,860
  • Bedrooms 3
  • New Contruction Existing

Enjoy the best of both worlds with this spacious Milton townhouse offering the comfort, privacy, and feel of a single-family home with the convenience of low-maintenance living. With over 1,500 sq. ft. of living space, this well-designed home features 3 generously sized bedrooms and 2.5 baths, including a primary suite with a private bath and double closets. The spacious eat-in kitchen provides plenty of room for everyday living and entertaining, while the attached 1-car garage adds year-round convenience. Downstairs, the partially finished full basement expands your options with additional living or recreation space, abundant storage, and a walk-out entrance offering great flexibility for a home office, gym, playroom, or media room. Ideally located in the heart of Milton, you'll enjoy easy access to schools, shopping, parks, recreation, and everyday amenities while still having a comfortable neighborhood setting to call home. Municipal water and sewer, natural gas, and a low HOA fee-currently to be determined-help make ownership simple and affordable. With its spacious layout, attached garage, versatile walk-out basement, and convenient central location, this townhouse offers exceptional value and plenty of room to make it your own. Don't miss your opportunity to call it home!

Listed by Blake Gintof of Signature Properties of Vermont

$
$
%
$/month over payments
Federal 30-year interest rate: 7.28% last updated on Oct 1, 2026
* All Figures are estimates. Check with your bank or proposed mortgage company for actual interest rates.
This product uses the FRED® API but is not endorsed or certified by the Federal Reserve Bank of St. Louis.

Save FavoriteSchedule TourAsk A QuestionMore Details

3J Trailside Village Way Dover VT 05356

MLS Number 5112280

  • Condo
  • PricePerSqFt 525.1
  • Square Feet 733
  • Bedrooms 1
  • New Contruction Existing

Charming Ski-In, Ski-Out Condo at Seasons on Mount Snow. Nestled in the heart of Vermont's stunning Mount Snow, this 1 bedroom, 1bath condo offers the ultimate in ski-in, ski-out convenience. Located in the highly sought-after Seasons development, this property is an ideal retreat for those who love the great outdoors and luxurious living. Step into an inviting open floor plan where a beautifully furnished living room awaits, complete with a striking fieldstone, wood-burning fireplace that serves as the room's centerpiece. Imagine cozy evenings by the fire after a thrilling day on the slopes. The living space seamlessly flows into a modern kitchen, boasting updated cabinets, sleek appliances, and elegant granite countertops-perfect for entertaining or enjoying a quiet meal at home after a day of skiing. Your mountain adventures begin right outside your door, allowing you to make the most of every moment on the slopes. The condo's bathroom has been fully updated, providing a spa-like experience with every use. After a day of skiing or snowboarding, unwind in the state-of-the-art sports center, featuring an indoor pool, a private owner's hot tub, and cozy lounge rooms. Stay fit in the well-equipped fitness room or enjoy some fun in the game room. Beyond the winter months, Seasons on Mount Snow offers an array of activities to enjoy. Take a dip in the outdoor pool, gather around the fire pits with friends and family, or engage in a friendly match on the tennis, pickleball and basketball courts. With an on-site management company handling all upkeep and maintenance, you can focus on what matters most-relaxing and enjoying your time in this beautiful mountain retreat.

Listed by Sheila Joyce-Albano of Skihome Realty

$
$
%
$/month over payments
Federal 30-year interest rate: 7.28% last updated on Oct 1, 2026
* All Figures are estimates. Check with your bank or proposed mortgage company for actual interest rates.
This product uses the FRED® API but is not endorsed or certified by the Federal Reserve Bank of St. Louis.

Virtual TourSave FavoriteSchedule TourAsk A QuestionMore Details

267 Eastview Circle Williston VT 05495

Williston, VT267 Eastview Circle

Price$379,900

Est. Mortgage: $/month

MLS Number 5112838

  • Condo
  • PricePerSqFt 281.41
  • Square Feet 1,350
  • Bedrooms 2
  • New Contruction Existing

This end unit townhouse enjoys a wooded and meadow backdrop on the outer edge of the neighborhood with extensive updates, and an easy lifestyle. Just minutes from Essex Junction's Five Corners and Williston's Taft Corners, the location puts shopping, dining, and entertainment within easy reach, with convenient access to the Burlington International Airport and Interstate 89 at Exit 12. This unit stands out from others for its attached garage and first floor den tucked away on the back of the home, which makes an ideal home office for the remote worker, or a quiet den. Recent updates in 2022 include LVP (luxury vinyl plank) flooring throughout the first floor and second floor hall and bath, new carpet in both bedrooms, and all new vinyl windows. A new mini-split was installed in 2023 adding air conditioning and efficient first-floor heat, which works in conjunction with the gas fireplace in winter months. The spacious kitchen offers generous counter space, and recent appliances including microwave 2025, dishwasher 2025, refrigerator 2024, and glass top electric range 2019. Southern exposure brings the sunken living room to life with sunshine, as well as the adjoining den/office. Upstairs, conveniently located laundry serves both bedrooms, with a washer and dryer purchased within the past three to four years. The primary bedroom features double closets, and private access to the full bath via adjoining alcove with vanity and sink, adding convenience. The attached garage with an automatic door and direct entry makes coming and going easy and secure in every season. Above the garage, approximately 30-by-8 feet of attic space provides generous storage, with easy access off the second floor hallway. With its private backdrop, versatile layout, and substantial updates, this home offers comfortable townhouse living close to everyday essentials.

Listed by Matt Hurlburt of RE/MAX North Professionals - Burlington

$
$
%
$/month over payments
Federal 30-year interest rate: 7.28% last updated on Oct 1, 2026
* All Figures are estimates. Check with your bank or proposed mortgage company for actual interest rates.
This product uses the FRED® API but is not endorsed or certified by the Federal Reserve Bank of St. Louis.

Virtual TourSave FavoriteSchedule TourAsk A QuestionMore Details

187 Pearl Street St. Albans City VT 05478

MLS Number 5075846

  • Condo
  • PricePerSqFt 236.88
  • Square Feet 1,600
  • Bedrooms 3
  • New Contruction New Construction

Welcome to an exciting new small-community development in Saint Albans City, where timeless farmhouse charm meets fresh, contemporary design. Unit 103 is the third unit in this stunning farmhouse-style structure, with completion slated for late 2026 - giving you the rare opportunity to secure brand-new construction from the ground up. Ideally located just minutes from downtown Saint Albans, including the Bay Area, Hard'ack, Collins Perley, shops, dining, and everyday amenities close by, this condo offers the perfect blend of convenience and lifestyle. Designed with an emphasis on first-floor living, the main level features an inviting open-concept kitchen, dining, and living area, a guest bath, and a spacious primary bedroom with an en suite - ideal for comfort, accessibility, and everyday ease. Upstairs, you'll find two additional bedrooms, a full bathroom, and a dedicated laundry area for ultimate convenience. Paved parking adds to the effortless living experience, and a $5,000 appliance allowance lets you personalize your new home. With a gorgeous blend of contemporary finishes and classic farmhouse warmth, these thoughtfully designed units will feel both stylish and welcoming - a truly beautiful place to call home in the heart of Saint Albans. Secure Unit 103 today and dive into the opportunity to make it uniquely your own!

Listed by Nicole Broderick of Coldwell Banker Hickok and Boardman

$
$
%
$/month over payments
Federal 30-year interest rate: 7.28% last updated on Oct 1, 2026
* All Figures are estimates. Check with your bank or proposed mortgage company for actual interest rates.
This product uses the FRED® API but is not endorsed or certified by the Federal Reserve Bank of St. Louis.

Save FavoriteSchedule TourAsk A QuestionMore Details

187 Pearl Street St. Albans City VT 05478

MLS Number 5075723

  • Condo
  • PricePerSqFt 238.07
  • Square Feet 1,592
  • Bedrooms 3
  • New Contruction New Construction

Welcome to an exciting new small-community development in Saint Albans City, where timeless farmhouse charm meets fresh, contemporary design. Unit 101 is the very first to be built in this beautiful four-unit farmhouse-style structure, with completion of the first unit slated for summer 2026 - giving you the rare opportunity to secure brand-new construction from the ground up. Ideally located just minutes from downtown Saint Albans, including the Bay Area, Hard'ack, Collins Perley, shops, dining, and everyday amenities close by, this condo offers the perfect blend of convenience and lifestyle. Designed with an emphasis on first-floor living, the main level features an inviting open-concept kitchen, dining, and living area, a guest bath, and a spacious primary bedroom with an en suite - ideal for comfort, accessibility, and everyday ease. Upstairs, you'll find two additional bedrooms, a full bathroom, and a dedicated laundry area for ultimate convenience. Paved parking adds to the effortless living experience, and a $5,000 appliance allowance lets you personalize your new home. With a gorgeous blend of contemporary finishes and classic farmhouse warmth, these thoughtfully designed units will feel both stylish and welcoming - a truly beautiful place to call home in the heart of Saint Albans. Secure Unit 101 today and dive into the opportunity to make it uniquely your own!

Listed by Nicole Broderick of Coldwell Banker Hickok and Boardman

$
$
%
$/month over payments
Federal 30-year interest rate: 7.28% last updated on Oct 1, 2026
* All Figures are estimates. Check with your bank or proposed mortgage company for actual interest rates.
This product uses the FRED® API but is not endorsed or certified by the Federal Reserve Bank of St. Louis.

Save FavoriteSchedule TourAsk A QuestionMore Details

Broker Reciprocity 

Copyright 2026 PrimeMLS, Inc. All rights reserved. This information is deemed reliable, but not guaranteed. The data relating to real estate displayed on this display comes in part from the IDX Program of PrimeMLS. The information being provided is for consumers’ personal, non-commercial use and may not be used for any purpose other than to identify prospective properties consumers may be interested in purchasing. Data last updated October 7, 2026 8:38 PM UTC
