Find your new home.

Sign Up Today!

Get fresh listings via email, save your favorite listings, match with similar properties, and unlock additional property info.

Create Your Account

Do not fill in this field:

Already have an account? Log in

and narrow your search. If you have fewer than 200 results, you can save your search.

Condos

r=397-408
12 Franklin Street Winooski VT 05404

MLS Number 5078026

  • Condo
  • PricePerSqFt 282.69
  • Square Feet 1,415
  • Bedrooms 3
  • New Contruction Existing

Brand-new construction with the space, layout, and convenience today's buyers expect. This 3-bedroom, 3-bath townhome is thoughtfully designed for everyday living, offering an oversized 2-car garage and modern finishes throughout. The entry level makes Vermont life easy, featuring a direct-entry garage, generous storage, and a spacious mudroom area perfect for staying organized through every season. Upstairs, the main living level is bright, open, and built for connection. The kitchen, dining, and living spaces flow seamlessly ideal for both daily living and entertaining. A convenient half bath and laundry hookups add to the functionality. The top floor offers three well-sized bedrooms and two full baths, including a primary suite with a private ensuite and double vanities giving you the comfort and privacy you're looking for. Durable vinyl plank flooring runs throughout, delivering a clean, modern look with low-maintenance ease. New construction. Smart layout. Low-maintenance living in a location close to everything. Move in, settle in, and enjoy without the projects. Photos are of Unit 1. Measurements are approximate. Listing agent is related to seller. Some photos virtually staged.

Listed by Darcy Handy of RE/MAX North Professionals

$
$
%
$/month over payments
Federal 30-year interest rate: 7.28% last updated on Oct 1, 2026
* All Figures are estimates. Check with your bank or proposed mortgage company for actual interest rates.
This product uses the FRED® API but is not endorsed or certified by the Federal Reserve Bank of St. Louis.

Save FavoriteSchedule TourAsk A QuestionMore Details

24 Overlook Drive South Burlington VT 05403
Pending

MLS Number 5106648

  • Condo
  • PricePerSqFt 324.15
  • Square Feet 1,234
  • Bedrooms 2
  • New Contruction Existing

Amazing location announcement!! Wonderful opportunity to own a townhouse in the Overlook East at Spear Association! This meticulously updated townhome boasts new lighting, new blinds, and new paint throughout with an open floor plan which includes the living and dining areas and is perfect for family gatherings. The kitchen has a new stainless steel range to compliment the additional stainless appliances. A large opening from the kitchen to the living and dining areas provides pleasant natural light and open concept. The upstairs offers 2 bedrooms with a full bathroom with a brand new washer and dryer. The outside deck has been the perfect private setting for plants, flowers, and garden beds while you grill with your family and friends. Relax by the community pool in the summer! Conveniently located in South Burlington and steps from Overlook park, the Burlington Bike Path, near schools with easy access to UVM, the airport, shopping, dining, and nature trails. This townhome comes with a detached large garage space which offers plenty of storage as well as an additional dedicated parking spot right near the garage.

Listed by Mike Burak of KW Vermont

$
$
%
$/month over payments
Federal 30-year interest rate: 7.28% last updated on Oct 1, 2026
* All Figures are estimates. Check with your bank or proposed mortgage company for actual interest rates.
This product uses the FRED® API but is not endorsed or certified by the Federal Reserve Bank of St. Louis.

Save FavoriteSchedule TourAsk A QuestionMore Details

170 Hayes Avenue South Burlington VT 05403
Pending

MLS Number 5105244

  • Condo
  • PricePerSqFt 302.04
  • Square Feet 1,324
  • Bedrooms 2
  • New Contruction Existing

Welcome to this beautifully updated Foxcroft townhome, where thoughtful improvements, abundant natural light, and a highly functional layout create an inviting everyday retreat. Hardwood flooring flows through the main living areas, complemented by an updated kitchen featuring stainless-steel appliances, generous counter space, and an adjoining dining area. The first floor offers convenient entry from either the front door or attached garage, along with a half bath and a sunken living room designed for both relaxing and entertaining. The flexible sitting area and under-stair nook provide useful space for reading, work, storage, or other needs. A patio doors opens to a private 198-foot deck, an ideal setting for outdoor dining or unwinding at the end of the day. Upstairs, the spacious primary bedroom includes multiple closets and an updated en suite bath with a custom walk-in shower and additional cabinetry. The second bedroom offers large windows, abundant daylight, and a generous closet. A full second-floor bath with conveniently located laundry completes the level. The attached garage is equipped with a 220"V" line for an electric-vehicle charger. New mini-split installed in 2025 offers year-round comfort. Fantastic location close to the highway and amenities!

Listed by David Raphael of Artisan Realty of Vermont

$
$
%
$/month over payments
Federal 30-year interest rate: 7.28% last updated on Oct 1, 2026
* All Figures are estimates. Check with your bank or proposed mortgage company for actual interest rates.
This product uses the FRED® API but is not endorsed or certified by the Federal Reserve Bank of St. Louis.

Save FavoriteSchedule TourAsk A QuestionMore Details

107 Blueberry Ledge Ridge Plymouth VT 05056

MLS Number 5061481

  • Condo
  • PricePerSqFt 279.97
  • Square Feet 1,428
  • Bedrooms 3
  • New Contruction Existing

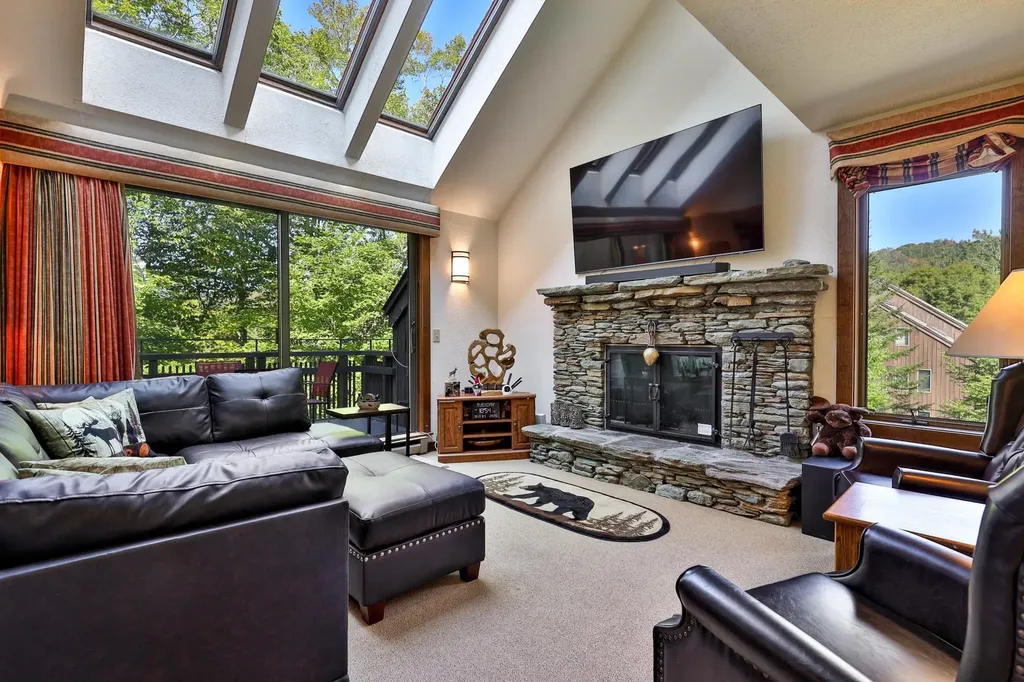
Perched at 1,600 feet elevation between Okemo and Killington, this beautifully furnished 3-bedroom, 2-bath condo at Hawk Resort offers the perfect mountain escape--complete with everything you need to move right in. Step into an open-concept living and dining area that flows onto a private deck through glass sliders--perfect for enjoying the sunsets. The living room features soaring cathedral ceilings, a striking stone fireplace, and abundant natural light, creating a warm and inviting space to unwind after a day on the slopes or trails. The kitchen is equipped with new stainless steel appliances and everything you need for everyday living or entertaining. Each of the three bedrooms is thoughtfully appointed, and two full bathrooms ensure comfort and convenience for guests and family alike. A bonus 14x11 unfinished space is ready to be transformed--windows have already been purchased--offering a customizable opportunity for a home office, studio, or additional sleeping quarters. This condo comes fully furnished, including all furniture, kitchenware, linens, and essential household items--just bring your suitcase. There's also dedicated storage for outdoor gear and seasonal items, making year-round living or vacationing a breeze. Located steps from Hawk's hiking trails and just minutes from world-class skiing at Okemo and Killington, this turnkey mountain getaway combines comfort, convenience, and beautiful natural surroundings

Listed by Debra Staniscia of Four Seasons Sotheby's Int'l Realty

$
$
%
$/month over payments
Federal 30-year interest rate: 7.28% last updated on Oct 1, 2026
* All Figures are estimates. Check with your bank or proposed mortgage company for actual interest rates.
This product uses the FRED® API but is not endorsed or certified by the Federal Reserve Bank of St. Louis.

Virtual TourSave FavoriteSchedule TourAsk A QuestionMore Details

60 Winooski Falls Way Winooski VT 05404

MLS Number 5106685

  • Condo
  • PricePerSqFt 358.17
  • Square Feet 1,114
  • Bedrooms 2
  • New Contruction Existing

Welcome to easy, stylish living in the heart of Winooski at The Cascades! This 2-bedroom, 2-bath condo offers 1,000+ square feet of comfortable living space along with the added convenience of two assigned underground parking spaces, a standout feature that is hard to find in this building. Recently refreshed with the majority of the interior repainted in August 2026, the home feels bright, clean, and move-in ready. Hardwood floors flow through the main living areas, while the kitchen features granite countertops, stainless steel appliances, and an open connection to the living and dining spaces. Abundant natural light helps create a warm, inviting atmosphere. The spacious primary bedroom includes a walk-in closet and private full bathroom with a double vanity and large soaking tub/shower combo. A second bedroom and an additional 3/4 bathroom on the opposite side of the flat provide excellent flexibility for guests, a home office, or everyday living. Additional conveniences include in-unit laundry, natural gas heat, mini-split cooling, and fiber-optic internet availability. Residents of The Cascades enjoy an impressive collection of amenities, including a fitness center, Club Room, building maintenance, landscaping, snow removal, trash service, and more. The community courtyard offers relaxation near the Winooski River, gathering around the fire pit, or the ability to reserve the Club Room for private get-togethers. For pet lovers, the association is pet-friendly as well. Best of all, you are just steps from Winooski's popular restaurants, shops, walking paths, public transportation, and everything the vibrant downtown has to offer. With two bedrooms, two baths, two underground parking spaces, and a highly convenient location, this is a unique opportunity to enjoy low-maintenance living in one of Chittenden County's most energetic communities. Rental's allowed for investors (6-month lease term minimum). Book your showing today!

Listed by Elise Polli of Polli Properties

$
$
%
$/month over payments
Federal 30-year interest rate: 7.28% last updated on Oct 1, 2026
* All Figures are estimates. Check with your bank or proposed mortgage company for actual interest rates.
This product uses the FRED® API but is not endorsed or certified by the Federal Reserve Bank of St. Louis.

Save FavoriteSchedule TourAsk A QuestionMore Details

416 Lyman Batcheller Road Hartford VT 05059
Active With Contract

MLS Number 5109215

  • Condo
  • PricePerSqFt 236.09
  • Square Feet 1,690
  • Bedrooms 3
  • New Contruction Existing

Tucked within the desirable Saltbox community, this inviting end-unit condo offers the perfect Upper Valley retreat. With 3 bedrooms, 2.5 bathrooms, a flexible den, and an open-concept floor plan, there is plenty of room to gather, relax, or work from home. A large deck expands your living space outdoors, creating the perfect spot for morning coffee or evening unwinding. Included with the property is a one-bay garage, offering valuable storage and convenience year-round. Enjoy easy access to all Quechee Lakes amenities and everything that makes life in Quechee so special.

Listed by Jill Harlow of Coldwell Banker LIFESTYLES - Hanover

$
$
%
$/month over payments
Federal 30-year interest rate: 7.28% last updated on Oct 1, 2026
* All Figures are estimates. Check with your bank or proposed mortgage company for actual interest rates.
This product uses the FRED® API but is not endorsed or certified by the Federal Reserve Bank of St. Louis.

Virtual TourSave FavoriteSchedule TourAsk A QuestionMore Details

16B Bromley Knolls Road Winhall VT 05340

MLS Number 5105387

  • Condo
  • PricePerSqFt 325.71
  • Square Feet 1,225
  • Bedrooms 3
  • New Contruction Existing

TURN-KEY VERMONT MOUNTAIN RETREAT JUST MINUTES FROM BROMLEY & STRATTON! Beautifully renovated in 2021, this fully furnished 3-bedroom, 2-bath condominium offers the perfect combination of Vermont charm, modern comfort, and year-round recreation. Located just one minute from Bromley Mountain and approximately ten minutes from Stratton, this property is ideally situated for skiing, hiking, mountain biking, golf, shopping, and all that Southern Vermont has to offer. The spacious interior features an updated kitchen with granite countertops and stainless-steel appliances, comfortable living spaces, and a cozy wood stove perfect for relaxing after a day on the slopes. Large windows bring in natural light and showcase seasonal mountain views, while the covered wraparound porch provides the perfect place to enjoy your morning coffee or unwind after a day of adventure. This 1,225-square-foot condo includes three bedrooms, two full bathrooms, ample parking, a newer heating system, and a newer well system. Offered fully furnished and move-in ready, buyers can begin enjoying the property immediately. The property has been successfully operated as both an Airbnb and VRBO rental and includes an established rental history with future reservations in place. Short-term and long-term rentals are permitted, making this an excellent opportunity for personal use, investment, or both. Conveniently located near Bromley Mountain, Stratton Mountain, Magic Mountain, and the shops and restaurants

Listed by Jason Saphire of www.HomeZu.com

$
$
%
$/month over payments
Federal 30-year interest rate: 7.28% last updated on Oct 1, 2026
* All Figures are estimates. Check with your bank or proposed mortgage company for actual interest rates.
This product uses the FRED® API but is not endorsed or certified by the Federal Reserve Bank of St. Louis.

Save FavoriteSchedule TourAsk A QuestionMore Details

11N Snow Tree Lane Dover VT 05356

MLS Number 5107145

  • Condo
  • PricePerSqFt 259.09
  • Square Feet 1,540
  • Bedrooms 3
  • New Contruction Existing

Enjoy the convenience of mountain living at 11N Snow Tree Lane, ideally located just steps from the Magic Carpet at Mount Snow. This 3-bedroom, 3-bath condominium offers an easy base for year-round enjoyment in the Deerfield Valley, with skiing and riding right outside your door. The comfortable layout provides plenty of space for family and guests, whether gathering after a day on the mountain or settling in for a relaxing Vermont weekend. Snow Tree owners and guests also enjoy access to community amenities including an outdoor pool, indoor hot tub, and fitness room. With its convenient location near the slopes and Mount Snow's year-round recreation, this condo is a wonderful opportunity for a Vermont getaway or second home.

Listed by Betsy Wadsworth of Four Seasons Sotheby's Int'l Realty

$
$
%
$/month over payments
Federal 30-year interest rate: 7.28% last updated on Oct 1, 2026
* All Figures are estimates. Check with your bank or proposed mortgage company for actual interest rates.
This product uses the FRED® API but is not endorsed or certified by the Federal Reserve Bank of St. Louis.

Virtual TourSave FavoriteSchedule TourAsk A QuestionMore Details

260 Mountainside Drive Stowe VT 05672

MLS Number 5100487

  • Condo
  • PricePerSqFt 514.18
  • Square Feet 776
  • Bedrooms 2
  • New Contruction Existing

If you are looking for the coziest pied-a-terre Stowe Vermont has to offer, this is your chance. Renovated in 2025, this condo comes furnished with everything you could possibly need. The tasteful design elements and love put into this condo give it the unique and modern style that rivals anything you could find in this area and at a great price. The kitchen is adorable with farmers sink, butcher block counter tops, beautiful tile, whimsical wallpaper, and cabinets full of good quality glasses and plates and dishware. This is the only unit that has a mudroom with side by side washer and dryer as well as adding all new lighting, flooring and paint. Primary bedroom has an ensuite bathroom as well as his and hers closets, lighting, and storage. The climate is kept cool in the summer and warm in the winter with the newly added mini split. Killer winter view to Mount Mansfield that only a few units in the resort have as well as a rare covered porch making the outdoor space usable all year round. If that isn't enough it is located across from the famous Alchemist Brewery, down the street from not only great skiing but amazing mountain biking and hiking as well. Play tennis or work out at the fitness center located right next door or go for a ski and come back to soak in the hot tub or relax in the sauna.

Listed by Shauna Larson of Coldwell Banker Carlson Real Estate

$
$
%
$/month over payments
Federal 30-year interest rate: 7.28% last updated on Oct 1, 2026
* All Figures are estimates. Check with your bank or proposed mortgage company for actual interest rates.
This product uses the FRED® API but is not endorsed or certified by the Federal Reserve Bank of St. Louis.

Save FavoriteSchedule TourAsk A QuestionMore Details

289 Hemlock Ridge Road Killington VT 05751

MLS Number 5110489

  • Condo
  • PricePerSqFt 302.27
  • Square Feet 1,320
  • Bedrooms 3
  • New Contruction Existing

PRICE IMPROVEMENT - Here's your opportunity to create your own Killington mountain retreat! This spacious 3-bedroom, 2-bath Hemlock Ridge condominium is located in the last complex within the association, offering a more private setting while still being close to everything Killington has to offer. The unit is ready for some TLC and a new owner with a vision to make it their own and have their ski condo ready for the 2026/2027 season. The location is hard to beat just minutes from the K-1 Gondola and within easy walking distance of Liquid Art, Killington Market and Casey's Caboose, with many of Killington's other restaurants and attractions just a short drive away. When it's time to enjoy Killington's nightlife, the property is conveniently located on the Pickle Barrel Rider route. Whether you're looking for a ski getaway, a year-round mountain retreat or a property you can update to your own style, this is a great opportunity in a prime Killington location. Bring your ideas and make this spacious Hemlock Ridge condo your own. Call today to schedule a showing!

Listed by Katie McFadden of RE/MAX North Professionals

$
$
%
$/month over payments
Federal 30-year interest rate: 7.28% last updated on Oct 1, 2026
* All Figures are estimates. Check with your bank or proposed mortgage company for actual interest rates.
This product uses the FRED® API but is not endorsed or certified by the Federal Reserve Bank of St. Louis.

Virtual TourSave FavoriteSchedule TourAsk A QuestionMore Details

11 Cottage Court Hartford VT 05001

Hartford, VT11 Cottage Court

Price$399,000

Est. Mortgage: $/month

MLS Number 5109548

  • Condo
  • PricePerSqFt 334.45
  • Square Feet 1,193
  • Bedrooms 2
  • New Contruction Existing

Welcome to this desirable free standing home in the sought after Sterling Springs community! This special property offers an expanded main level floor plan designed for comfortable, flexible living. The main level features a fully applianced kitchen, versatile dining and living spaces, convenient laundry, and a spacious primary bedroom suit all thoughtfully arranged for easy one level living. The garage offers additional workbench space, perfect for hobbies, projects, or extra storage. Upstairs, you'll find a second bedroom and bath, along with additional loft space that provides a cozy retreat for relaxing, reading, or pursuing hobbies. Enjoy a desirable private setting. A newer back deck provides the perfect spot to relax and enjoy the peaceful surroundings. The roof is newer as well, offering added peace of mind. Sterling Springs residents enjoy access to a lovely inground community pool. Conveniently located near public transportation and interstate access, this home is just minutes from Hanover, Lebanon, and all that the Upper Valley has to offer. A wonderful opportunity to enjoy low maintenance community living in a private and convenient setting!

Listed by Dorothy Griswold of The Clerkin Agency,P.C.

$
$
%
$/month over payments
Federal 30-year interest rate: 7.28% last updated on Oct 1, 2026
* All Figures are estimates. Check with your bank or proposed mortgage company for actual interest rates.
This product uses the FRED® API but is not endorsed or certified by the Federal Reserve Bank of St. Louis.

Virtual TourSave FavoriteSchedule TourAsk A QuestionMore Details

2C Lower Highlands Road Dover VT 05356

Dover, VT2C Lower Highlands Road

Price$397,500

Est. Mortgage: $/month

MLS Number 5109589

  • Condo
  • PricePerSqFt 283.93
  • Square Feet 1,782
  • Bedrooms 3
  • New Contruction Existing

A great opportunity to have plenty of space, in a townhome with less upkeep and lower HOA fees, that is still on the access road to Mount Snow. This Lower Highlands location offers all the great benefits of condo living including building maintenance, high speed internet, and nearby access to the ski resort, with a quiet and private location, ample parking, and low fees. The beautifully updated end unit is more spacious than most, with 3 fully finished living levels including an entry level with large open concept living room with gas stove, exposed beams and natural wood paneling, spacious dining area which leads out to the BBQ deck, bright newly renovated kitchen, and a full guest bath on the main level. Upstairs is a second full bath, 3 large bedrooms, including a primary with coffee porch and winter views of the mountain, and a bunk room with large loft with amazing ski trail views, ideal for watching the fireworks or sunsets. The finished walkout lower level has a second walk in which could work perfectly as a great mudroom and gear storage area, game room, bonus family room equipped for overflow sleeping and entertaining, and also features full size laundry. There is also ample lawn area accessible from the rear entry of the unit ideal for cooking outside or pets. This is a great amount of space for a reasonable price, which could also double as a tremendous rental when you're not using it. One photo of lower level digital staging just to highlight potential for the space.

Listed by Adam Palmiter of Berkley & Veller Greenwood/Dover

$
$
%
$/month over payments
Federal 30-year interest rate: 7.28% last updated on Oct 1, 2026
* All Figures are estimates. Check with your bank or proposed mortgage company for actual interest rates.
This product uses the FRED® API but is not endorsed or certified by the Federal Reserve Bank of St. Louis.

Save FavoriteSchedule TourAsk A QuestionMore Details

Broker Reciprocity 

Copyright 2026 PrimeMLS, Inc. All rights reserved. This information is deemed reliable, but not guaranteed. The data relating to real estate displayed on this display comes in part from the IDX Program of PrimeMLS. The information being provided is for consumers’ personal, non-commercial use and may not be used for any purpose other than to identify prospective properties consumers may be interested in purchasing. Data last updated October 7, 2026 9:39 PM UTC