

Find your new home.

Sign Up Today!

Get fresh listings via email, save your favorite listings, match with similar properties, and unlock additional property info.

Create Your Account

Do not fill in this field:

Already have an account? Log in

and narrow your search. If you have fewer than 200 results, you can save your search.

Condos

r=385-396
7 Wolff Drive Essex VT 05452

Essex, VT7 Wolff Drive

Price$424,000

Est. Mortgage: $/month

MLS Number 5105846

  • Condo
  • PricePerSqFt 272.84
  • Square Feet 1,554
  • Bedrooms 2
  • New Contruction Existing

Motivated Seller -Welcome to this beautifully maintained 2-bedroom plus den end unit townhome in the highly desirable Perkins Bend community! Lovingly cared for by the original owners since it was built, this bright and sunny home is ready for its next chapter. Step inside to the welcoming foyer with a convenient adjoining half bath. From here, the kitchen flows naturally into the open-concept living and dining area, creating a comfortable space for everyday living and entertaining. A sliding patio door brings in plenty of natural light and leads directly to the private back deck, where you can relax and enjoy the peaceful wooded backdrop. Continue into the inviting den with vaulted ceilings, a wonderful flexible space perfect for a home office, reading room, sitting area, or whatever best suits your lifestyle. Upstairs, you'll find two comfortable bedrooms, convenient second-floor laundry, and cork laminate flooring. Hardwood and newer vinyl plank flooring add to the home's warmth and easy maintenance. Thoughtful updates include a brand new Rinnai combination furnace and hot water heater, along with newer windows and patio doors. A spacious basement provides plenty of room for storage, while the attached garage adds everyday convenience. The location is hard to beat! Enjoy being close to the Essex Experience, with local restaurants, shopping, groceries, entertainment, and community events nearby. The neighborhood connects through Pinewood to Lang Farm, allowing you to walk throughout the area without having to venture onto the main road. Whether you're searching for your first home or looking to simplify and downsize, this well-cared for end unit offers a wonderful combination of natural light, comfortable living spaces, a peaceful setting, and an incredibly convenient location. After many years of memories made here by the original owners, it's ready for you to create your own. BACK ON MARKET! BUYER CONTINGENCY WAS NOT MET.

Listed by Tracie Carlos of Ridgeline Real Estate

$
$
%
$/month over payments
Federal 30-year interest rate: 7.28% last updated on Oct 1, 2026
* All Figures are estimates. Check with your bank or proposed mortgage company for actual interest rates.
This product uses the FRED® API but is not endorsed or certified by the Federal Reserve Bank of St. Louis.

Virtual TourSave FavoriteSchedule TourAsk A QuestionMore Details
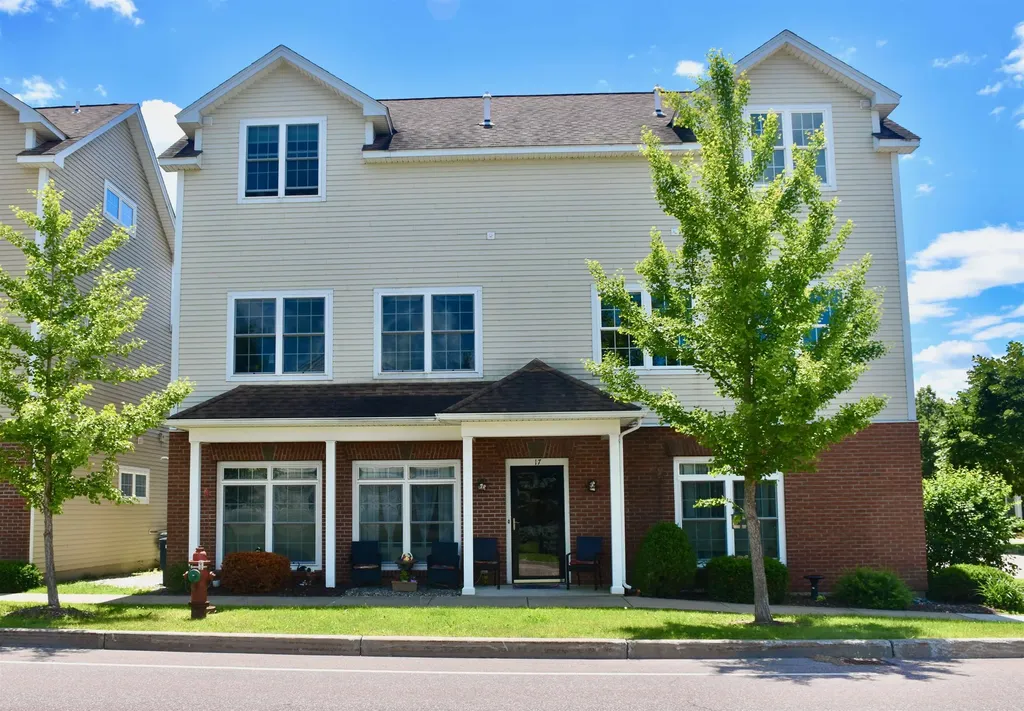
17 Madison Drive Williston VT 05495

Williston, VT17 Madison Drive

Price$420,000

Est. Mortgage: $/month

MLS Number 5098955

  • Condo
  • PricePerSqFt 397.73
  • Square Feet 1,056
  • Bedrooms 2
  • New Contruction Existing

Are you seeking an investment opportunity or the convenience of single-level living? This immaculate, low-maintenance two-bedroom, two-bathroom flat is located in a highly desirable area. Large windows provide abundant natural light, while the tasteful neutral color palette and gorgeous hardwood floors create a warm and inviting atmosphere. The thoughtful open-concept design maximizes privacy by positioning the living area between the spacious primary bedroom ensuite and the second bedroom, which features the convenience of an adjacent second bathroom. Three mini-splits ensure year-round comfort. The property is conveniently located near Williston's vibrant Taft Corners, offering a robust selection of cafes, restaurants, bakeries, salons, groceries, shopping, and entertainment, including the Maple Tree Place Summer Concert Series. It also provides easy access to I-89 and is just 15 minutes from Burlington.

Listed by Nancy Willette of Coldwell Banker Islands Realty

$
$
%
$/month over payments
Federal 30-year interest rate: 7.28% last updated on Oct 1, 2026
* All Figures are estimates. Check with your bank or proposed mortgage company for actual interest rates.
This product uses the FRED® API but is not endorsed or certified by the Federal Reserve Bank of St. Louis.

Virtual TourSave FavoriteSchedule TourAsk A QuestionMore Details

3 Claire Pointe Road Burlington VT 05408

Burlington, VT3 Claire Pointe Road

Price$419,900

Est. Mortgage: $/month

MLS Number 5107171

  • Condo
  • PricePerSqFt 280.31
  • Square Feet 1,498
  • Bedrooms 2
  • New Contruction Existing

Truly one of the best units in this popular community in Burlington's desireable New North End! This sun-drenched, ground-floor end unit is fully accessible and features a spacious, open floor plan with two bedrooms and two full bathrooms. Located on the southernmost side of the complex, it offers a private, recently replaced back deck leading to a large lawn and beautiful partial and seasonal westerly views of Lake Champlain and the Adirondacks. Key features and updates include a renovated Kitchen (2023) with solid wood shaker cabinets, deep-drawer base cabinets, a Lazy Susan and pull-out, upper cabinets with lift-up doors, Vermont Soapstone quartz countertops, stainless steel sink (60/40, 10" deep), and a "smart" Samsung microwave and induction stove. New deck and flooring (LVP) added in 2021, fresh paint in 2022, and an Energy Star sliding patio door in fall 2025. Primary Suite has two large closets and a large ensuite bathroom featuring a shower and a jetted soaking tub. Additional amenities include a gas fireplace, south-facing windows, custom top-down/bottom-up cellular shades on all windows, smart LG washer and dryer, dual-flush low-flow toilets, LED light fixtures throughout, and a dedicated, Wi-Fi-enabled EV charger connected to the unit. Elevator access to all floors and the parking garage, which includes a reserved parking/EV charging space and bicycle storage. Conveniently located steps away from the Burlington Bikeway and close to shops, schools, post office, grocery, hardware store, restaurants and more, This is a uniquely quiet, natural setting just a quick drive, bus or bike ride to downtown Burlington. Live worry-free where the monthly HOA fee includes heat and hot water (gas), water and sewer, landscaping, plowing,trash, recycling, composting, ample guest and second-car parking, and more! (Note: all dimensions and dates are approximate.)

Listed by Jacqueline Marino of RE/MAX North Professionals

$
$
%
$/month over payments
Federal 30-year interest rate: 7.28% last updated on Oct 1, 2026
* All Figures are estimates. Check with your bank or proposed mortgage company for actual interest rates.
This product uses the FRED® API but is not endorsed or certified by the Federal Reserve Bank of St. Louis.

Virtual TourSave FavoriteSchedule TourAsk A QuestionMore Details
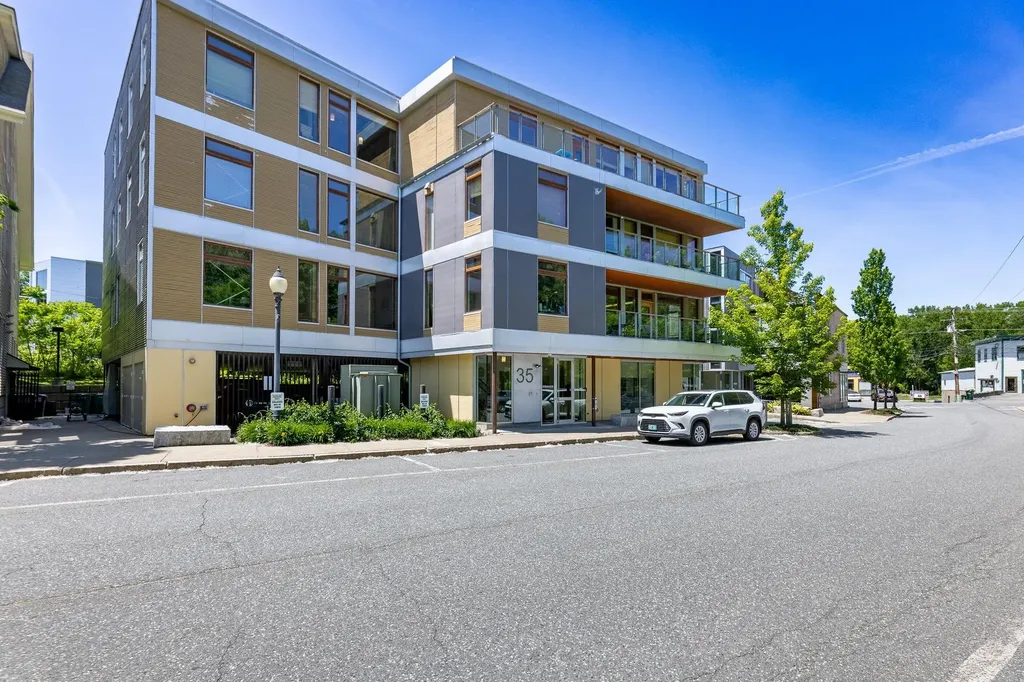
35 Railroad Row Hartford VT 05001

MLS Number 5093665

  • Condo
  • PricePerSqFt 455.43
  • Square Feet 920
  • Bedrooms 1
  • New Contruction Existing

A rare opportunity to own one of downtown White River Junction's sought after Railroad Row condominiums. Offered fully furnished, this stylish, urban residence combines contemporary design with industrial character. It features soaring ceilings, oversized windows, bamboo floors, an open concept layout filled with natural light and views over the park. Enjoy the convenience of elevator access, covered parking and a vibrant walkable lifestyle just steps from restaurants, theater, shopping, parks and the train station. The building is LED certified, efficiency Vermont certified high performance and operates with solar powered electricity and hot water. An exceptional blend of modern comfort and downtown energy in the heart of the Upper Valley.

Listed by Linde McNamara of LindeMac Real Estate

$
$
%
$/month over payments
Federal 30-year interest rate: 7.28% last updated on Oct 1, 2026
* All Figures are estimates. Check with your bank or proposed mortgage company for actual interest rates.
This product uses the FRED® API but is not endorsed or certified by the Federal Reserve Bank of St. Louis.

Save FavoriteSchedule TourAsk A QuestionMore Details

135 Sunrise Drive St. Albans Town VT 05478

MLS Number 5111151

  • Condo
  • PricePerSqFt 304.65
  • Square Feet 1,375
  • Bedrooms 2
  • New Contruction Existing

RETIRE YOUR LAWN MOWER, SNOW SHOVEL AND STAIRS! Built in 2024 in the sought-after 55+ VILLAGE of Franklin Park, this light-filled end-unit home with 2 bedrooms and 2 full baths is designed for easy, active living today and for aging in place for years to come. Enjoy true one-level living with no steps from the street to your living room, plus a one-car garage with walk-in, no-step access, so you can carry groceries straight inside without climbing a single stair. Accessibility features abound: wide doorways, a walk in shower, grab-bas already in place, and lever handles throughout. The open floor plan flows beautifully for everyday life and entertaining, and the spacious primary suite is your private retreat. As an end unit, you get extra privacy and extra natural light. and aa lovely patio too! NOW FOR THE SHOW STOPPER!r: Upstairs an 850 sq ft bonus room is already sheet-rocked with electrical in place and ready for your paint and personal touches. Picture a guest suite, art studio, hobby room, home office, or media lounge, finished exactly the way YOU want it, at a fraction of what it would cost to build from scratch. And for later even a live in help quarters. That is built-in value and instant equity you won't find in the interior units. Location is everything, and this one delivers. Shopping, everyday amenities, and the hospital are all close by, and the Rail Trail for long, flat walks and I-89 for travel beyond town are just as handy. Nearly new and low-maintenance, it means less upkeep, more freedom, and more time for the people and passions you love. Value priced homes like this don't last, and end units rarely come up. Call today for your private showing and make it yours!

Listed by Susan Wylie of Lions on Main Realty

$
$
%
$/month over payments
Federal 30-year interest rate: 7.28% last updated on Oct 1, 2026
* All Figures are estimates. Check with your bank or proposed mortgage company for actual interest rates.
This product uses the FRED® API but is not endorsed or certified by the Federal Reserve Bank of St. Louis.

Virtual TourSave FavoriteSchedule TourAsk A QuestionMore Details

974 Hard Road Hartford VT 05059

Hartford, VT974 Hard Road, Unit D3

Price$418,500

Est. Mortgage: $/month

Active With Contract

MLS Number 5102403

  • Condo
  • PricePerSqFt 293.48
  • Square Feet 2,112
  • Bedrooms 2
  • New Contruction Existing

Price improved! Come and see this gorgeous Quechee Lakes condo with a recently completed full makeover. High end furnishings and most of contents are negotiable and could convey! Experience modern mountain living in this beautifully renovated 2 bedroom, 4 bath townhome. Every detail has been thoughtfully updated, including a stunning new kitchen, luxurious baths, stylish flooring, energy efficient mini splits on every level, and a cozy gas fireplace. The home's gorgeous contemporary aesthetic is complemented by sweeping views across community meadows to majestic Mt. Ascutney. The open concept main level features a spacious entry with laundry, kitchen, dining and living. The gorgeous new kitchen features a coffee bar with a sink and a clever instant hot water tap. Sit in your dining and living areas and enjoy the gas fireplace while taking in the amazing views! The second level features two spacious bedrooms, each with its own beautifully appointed ensuite bath, offering comfort and privacy for family and guests. The fully renovated walkout lower level adds exceptional living space with a welcoming den, wood stove, 3/4 bath, kitchenette, and full sliding doors that showcase the same picturesque views; perfect for entertaining, hosting guests, or creating a private retreat. Located in the sought-after four-season Quechee Lakes community, owners enjoy access to an exceptional array of amenities, including two championship 18-hole golf courses, a premier tennis center, indoor and outdoor swimming pools, a private community lake, ski hill, fitness facilities, restaurants, and miles of year-round recreational opportunities. This turnkey home combines modern style, versatile living spaces, and one of Vermont's premier resort lifestyles. Do not miss this wonderfully updated townhome! Open house during a Quechee Lakes multi home "block party" Thursday August 13 from 5-7 pm.

Listed by Mark Roden of KW Coastal and Lakes & Mountains Realty/Hanover

$
$
%
$/month over payments
Federal 30-year interest rate: 7.28% last updated on Oct 1, 2026
* All Figures are estimates. Check with your bank or proposed mortgage company for actual interest rates.
This product uses the FRED® API but is not endorsed or certified by the Federal Reserve Bank of St. Louis.

Virtual TourSave FavoriteSchedule TourAsk A QuestionMore Details

932 Franklin Park West St. Albans Town VT 05478

MLS Number 5104847

  • Condo
  • PricePerSqFt 209.07
  • Square Feet 1,985
  • Bedrooms 2
  • New Contruction Existing

Welcome to easy living at The Village at Franklin Park, a desirable 55+ community in the heart of St. Albans Town. This adorable, move-in-ready condo offers the ease of single-level living, paired with an impressive amount of additional space and future potential. Step inside to a spacious open-concept main living area featuring beautiful hardwood floors, large windows, abundant natural light, and a cozy gas fireplace. At the center of the home, the bright kitchen offers ample cabinetry and countertop space, while the dining room is highlighted by an elegant tray ceiling. The primary suite features hardwood floors and a private 3/4 en-suite bath. Down the hall, a second bedroom, full bathroom with convenient first-floor laundry complete the main level. Upstairs, a large unfinished second floor offers exciting potential for additional finished living space, a home office, hobby room, or more. An attached two-car garage provides direct entry and additional storage, while also offering access to a rare full unfinished basement, an incredible bonus, as few homes within the community offer this additional space. Enjoy two convenient entrances, including a welcoming street-side entrance with a covered front porch perfect for warmer Vermont days, and rear entrance off the paved driveway. Recent updates include a new furnace in 2021 with a new compression tank in 2025. The association takes care of landscaping, snow removal, trash removal, and more, allowing you to spend less time on maintenance and more time enjoying your home. The location makes everyday life equally convenient, with downtown St. Albans just minutes away for local restaurants, cafs, shopping, parks, community events, and everyday necessities. Quick access to Route 7 and I-89 makes traveling throughout Franklin County or south toward Burlington a breeze. Comfortable, convenient, and filled with possibilities, this Franklin Park condo is ready to welcome its next owner home.

Listed by Elise Polli of Polli Properties

$
$
%
$/month over payments
Federal 30-year interest rate: 7.28% last updated on Oct 1, 2026
* All Figures are estimates. Check with your bank or proposed mortgage company for actual interest rates.
This product uses the FRED® API but is not endorsed or certified by the Federal Reserve Bank of St. Louis.

Save FavoriteSchedule TourAsk A QuestionMore Details

129 Sunrise Drive St. Albans Town VT 05478
Pending

MLS Number 5108542

  • Condo
  • PricePerSqFt 201.46
  • Square Feet 2,060
  • Bedrooms 2
  • New Contruction Existing

Ready to simplify your life and make the most of retirement? Welcome to Village of Franklin Park, a sought-after 55+ community designed for easy, comfortable living. Built in 2024 and loaded with upgrades, this spacious condo offers the convenience of having everything you need on the ground floor, along with additional finished space upstairs. The open floor plan creates a welcoming flow for everyday living and entertaining, while the luxury kitchen features beautiful multi-level granite countertops and plenty of workspace. The first floor offers two bedrooms, including a spacious primary suite, plus convenient ground-floor laundry for truly effortless living. And there's even more! The fully finished second floor, complete with its own bathroom, provides versatile space for guests, a home office, hobbies, or additional living space. Outside, the oversized heated one-car garage offers plenty of room for your vehicle, storage, and all the gear you want to keep close at hand. Enjoy easy access to the Rail Trail for long, flat walks, nearby shopping and amenities for all your everyday needs, and I 89 for convenient travel beyond town. Less maintenance, more comfort, and more time to enjoy the things that matter most. This is retirement living made easy. Come see it for yourself!

Listed by Clayton Forgan of CENTURY 21 North East

$
$
%
$/month over payments
Federal 30-year interest rate: 7.28% last updated on Oct 1, 2026
* All Figures are estimates. Check with your bank or proposed mortgage company for actual interest rates.
This product uses the FRED® API but is not endorsed or certified by the Federal Reserve Bank of St. Louis.

Save FavoriteSchedule TourAsk A QuestionMore Details

230 College Street Burlington VT 05401

MLS Number 5067576

  • Condo
  • PricePerSqFt 392.62
  • Square Feet 1,057
  • Bedrooms 2
  • New Contruction Existing

Motivated seller ready for offers! Downtown Burlington condo with parking, natural light and walkable convenience this stylish corner unit at Gallery House delivers the best of city living. With just over 1,000 sq ft, this 2 bedroom, 2 bath flat offers a compelling blend of comfort, flexibility and exceptional value, including a great cost per square foot. The south facing living area is filled with natural light from large windows framing views of the Fletcher Free Library. The updated kitchen features granite counters and backsplash, stainless steel appliances & tiled flooring, flowing seamlessly into the open living and dining area with warm wood floors ideal for everyday living and entertaining. Both bedrooms continue the wood flooring, including a serene primary suite with a full bath for added comfort and privacy. The second bedroom functions as a flexible suite ideal for guests, a home office or added privacy with its own entrance, en-suite bath & separate vanity area. Mini split heat pumps provide efficient heating and cooling year round. Building amenities include secure entry, elevator access, a mail/package lobby, free laundry on the unit's level, plus a personal storage unit, underground parking and shared bike & gear storage. Just steps from Church Street Marketplace, City Market, Flynn Center for the Performing Arts and Burlington's vibrant dining and shops. A rare opportunity to enjoy the ease, energy & walkability of downtown Burlington living.

Listed by The Nancy Jenkins Team of Nancy Jenkins Real Estate

$
$
%
$/month over payments
Federal 30-year interest rate: 7.28% last updated on Oct 1, 2026
* All Figures are estimates. Check with your bank or proposed mortgage company for actual interest rates.
This product uses the FRED® API but is not endorsed or certified by the Federal Reserve Bank of St. Louis.

Virtual TourSave FavoriteSchedule TourAsk A QuestionMore Details
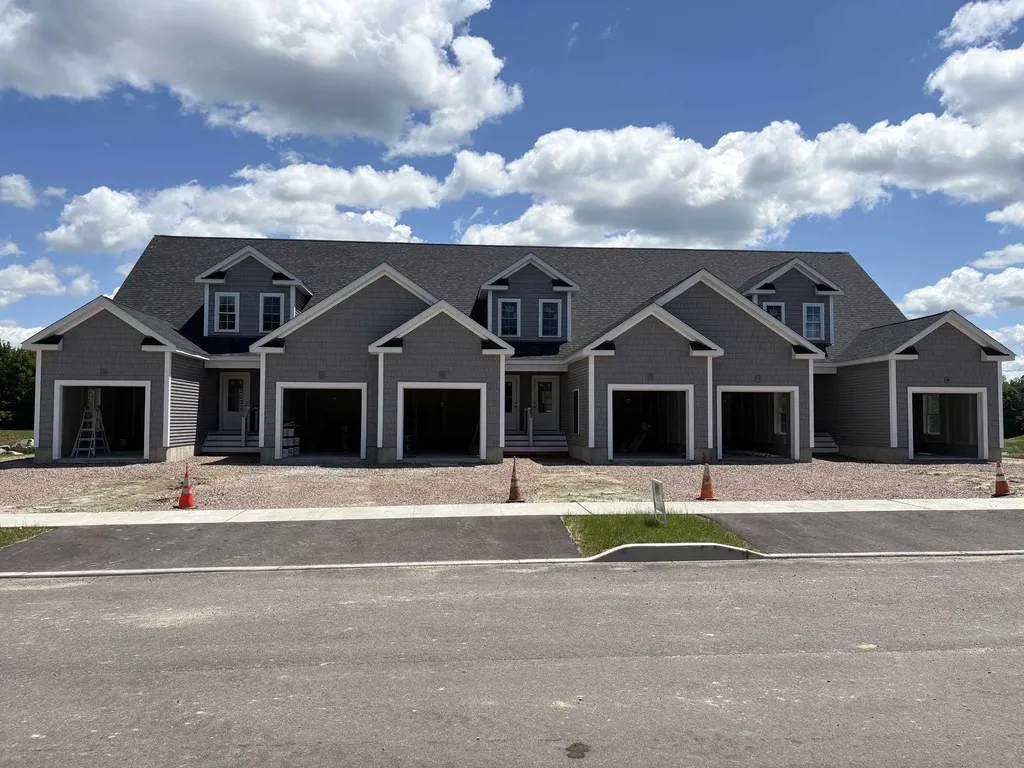
301 Larrow Drive Williston VT 05495
Active With Contract

MLS Number 5072609

  • Condo
  • PricePerSqFt 370.09
  • Square Feet 1,120
  • Bedrooms 1
  • New Contruction New Construction

Introducing Summer Field at Williston. Ethan Allen Homes newest community offering single family lots, carriage homes as well as several multi townhome units in a variety of sizes and prices. Summer Field is located in a beautiful valley setting surrounded by mature trees and convenient to all Williston has to offer. Summer Field amenities include a Community center, swimming pool, gardening areas and playground. The development is serviced by a Town road, Town water and sewer, Natural gas and high speed internet. The Eastham Townhome features one bedroom, two baths, large single garage and a finished Daylighted Lower Level. Clients may personalize their home while selecting interior finishes.

Listed by Michael Gamache of ACM Realty,Inc.

$
$
%
$/month over payments
Federal 30-year interest rate: 7.28% last updated on Oct 1, 2026
* All Figures are estimates. Check with your bank or proposed mortgage company for actual interest rates.
This product uses the FRED® API but is not endorsed or certified by the Federal Reserve Bank of St. Louis.

Virtual TourSave FavoriteSchedule TourAsk A QuestionMore Details

73 Ivan Drive Barre Town VT 05641-0564

Barre Town, VT73 Ivan Drive

Price$410,000

Est. Mortgage: $/month

MLS Number 5111858

  • Condo
  • PricePerSqFt 306.89
  • Square Feet 1,336
  • Bedrooms 3
  • New Contruction Existing

This newer Central Vermont condo delivers the rare combination of fresh construction, flexible living space, and future potential. The main living area is open and easy, with two bedrooms, a den, and two full bathrooms that give you plenty of options for everyday life, working from home, hosting guests, or claiming a room for something entirely your own. Then there is the basement. With potential for additional finished space, it opens the door to even more possibilities down the road. Think home gym, media room, workshop, office, or bonus space tailored to the way you actually live. Even better, there is no HOA fee. Owners are responsible for their own utilities and landscaping, giving you more direct control over the property and its ongoing expenses. The residential setting feels tucked away, yet Montpelier and Barre are just minutes from home, putting restaurants, shops, services, everyday essentials, and Central Vermont recreation within easy reach. Newer construction. No HOA fee. Flexible space today, with potential for more tomorrow. Sellers will cover your lawn and snow maintenance for one full year after closing to help you settle right in. Move in now. Dream up what comes next.

Listed by Michelle Gosselin and Joshua Gosselin of Heney Realtors - Element Real Estate (Barre)

$
$
%
$/month over payments
Federal 30-year interest rate: 7.28% last updated on Oct 1, 2026
* All Figures are estimates. Check with your bank or proposed mortgage company for actual interest rates.
This product uses the FRED® API but is not endorsed or certified by the Federal Reserve Bank of St. Louis.

Save FavoriteSchedule TourAsk A QuestionMore Details

134 Grand Hollow Road Warren VT 05674
Pending

MLS Number 5111557

  • Condo
  • PricePerSqFt 233.49
  • Square Feet 1,756
  • Bedrooms 3
  • New Contruction Existing

Some ski condos give you a place to sleep. This one gives you a place you may not want to leave. With 1,756 square feet of beautifully remodeled living space, this furnished Timberline condominium feels generous, warm, and remarkably dialed in. Drop the gear in the grand mudroom, tune the skis in the dedicated tuning and storage room, and settle into a home where the work has already been beautifully finished. The modern kitchen, updated bathrooms, thoughtful finishes, and stylish furnishings create a space that feels considered without trying too hard. Three bedrooms give everyone room to retreat, while the bonus loft room adds flexibility. But the best moments may happen when everyone comes back together, gas fire going, drinks poured, and nowhere else you need to be. Timberline's distinctive architecture is part of the magic. Tall windows pull in natural light and wooded views, while multiple levels create a sense of openness, privacy and connection to the landscape. It feels less like a typical condo and more like a Vermont mountain hideaway. Located just off the Sugarbush Access Road, this property puts skiing and year round recreation close at hand, with the restaurants, shops, and everyday conveniences of Warren and Waitsfield nearby. The community is looking ahead, too. The HOA is taking an active approach to maintenance and planned improvements with a focus on the long run. Beautifully furnished and ready to enjoy, this is the rare mountain home where you can arrive, unpack, and get straight to the good part.

Listed by Nancy Van Dine of Sugarbush Real Estate

$
$
%
$/month over payments
Federal 30-year interest rate: 7.28% last updated on Oct 1, 2026
* All Figures are estimates. Check with your bank or proposed mortgage company for actual interest rates.
This product uses the FRED® API but is not endorsed or certified by the Federal Reserve Bank of St. Louis.

Save FavoriteSchedule TourAsk A QuestionMore Details

Broker Reciprocity 

Copyright 2026 PrimeMLS, Inc. All rights reserved. This information is deemed reliable, but not guaranteed. The data relating to real estate displayed on this display comes in part from the IDX Program of PrimeMLS. The information being provided is for consumers’ personal, non-commercial use and may not be used for any purpose other than to identify prospective properties consumers may be interested in purchasing. Data last updated October 7, 2026 9:39 PM UTC
