Find your new home.

Sign Up Today!

Get fresh listings via email, save your favorite listings, match with similar properties, and unlock additional property info.

Create Your Account

Do not fill in this field:

Already have an account? Log in

and narrow your search. If you have fewer than 200 results, you can save your search.

Condos

r=373-384
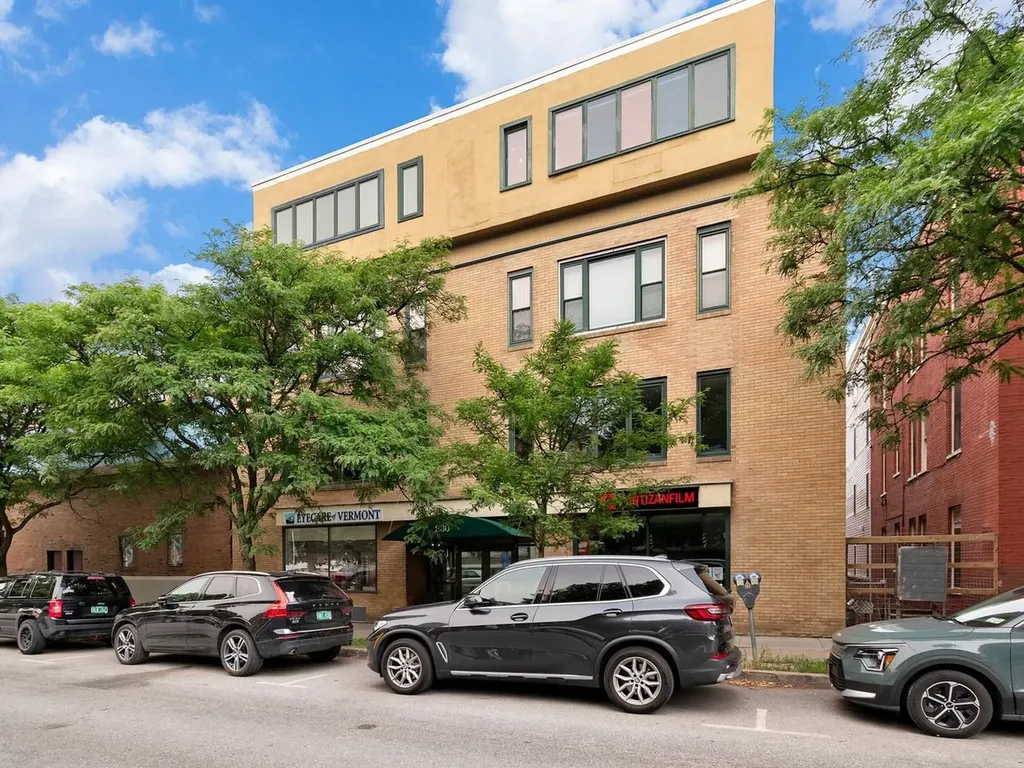
230 College Street Burlington VT 05401

MLS Number 5101326

  • Condo
  • PricePerSqFt 357.14
  • Square Feet 1,190
  • Bedrooms 3
  • New Contruction Existing

Experience city living in this top-floor, three-bedroom, one-and-a-half-bath condo located in the vibrant downtown area. This residence features a light-filled layout and offers the ease of underground parking - a valuable amenity in the city. Enjoy the proximity to local shops, restaurants, and cultural attractions, making it easy to immerse yourself in all downtown has to offer. A great blend of comfort and urban accessibility, this condo combines functional living space with the perks of a central location.

Listed by Jenna Pugliese of Coldwell Banker Hickok and Boardman

$
$
%
$/month over payments
Federal 30-year interest rate: 7.28% last updated on Oct 1, 2026
* All Figures are estimates. Check with your bank or proposed mortgage company for actual interest rates.
This product uses the FRED® API but is not endorsed or certified by the Federal Reserve Bank of St. Louis.

Save FavoriteSchedule TourAsk A QuestionMore Details

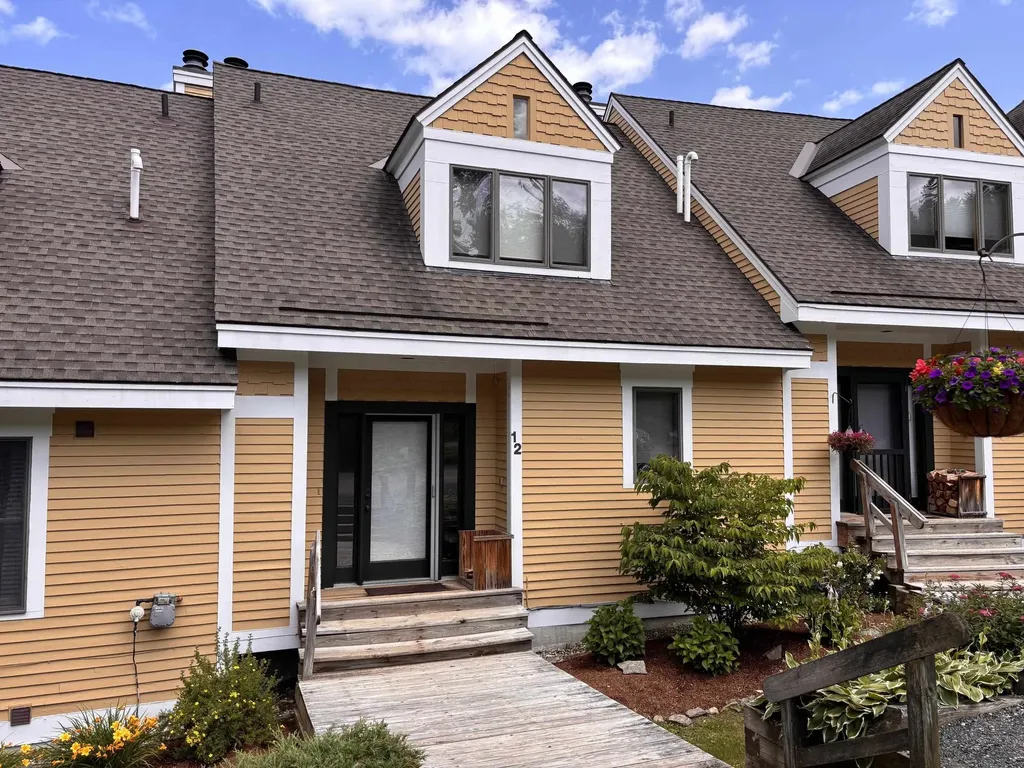
195 Mann Road Wilmington VT 05356
Active With Contract

MLS Number 5071518

  • Condo
  • PricePerSqFt 241.2
  • Square Feet 2,814
  • Bedrooms 3
  • New Contruction Existing

Beautifully positioned along the 11th fairway of the Haystack Golf Course, this contemporary 3-bedroom, 4-bath townhouse offers four-season comfort with gorgeous mountain and sunrise views. The bright main level features an open layout with vaulted ceilings, a wood-burning fireplace, contemporary kitchen with breakfast bar, and a spacious dining area overlooking the outdoors. The primary suite is a true retreat with a gas fireplace, walk-in closet, and spa-like bath with jetted tub and separate shower. A guest bedroom, full bath, laundry, and a shared sunroom opening to a private patio provide inviting all-season living. Upstairs, a generous open loft with vaulted ceilings and its own bath offers ideal space for guests, work, or relaxation. Additional conveniences include a large mudroom entry, outdoor ski locker, and easy access to the deck and patio for year-round enjoyment. Just minutes to the Hermitage Club, Haystack Golf Course, Mount Snow Resort, local lakes, trails, and the village of Wilmington, this turnkey condo delivers low-maintenance living in a quiet, welcoming atmosphere. Being sold furnished excluding a few personal items.

Listed by Donald Koelsch of Deerfield Valley Real Estate

$
$
%
$/month over payments
Federal 30-year interest rate: 7.28% last updated on Oct 1, 2026
* All Figures are estimates. Check with your bank or proposed mortgage company for actual interest rates.
This product uses the FRED® API but is not endorsed or certified by the Federal Reserve Bank of St. Louis.

Virtual TourSave FavoriteSchedule TourAsk A QuestionMore Details

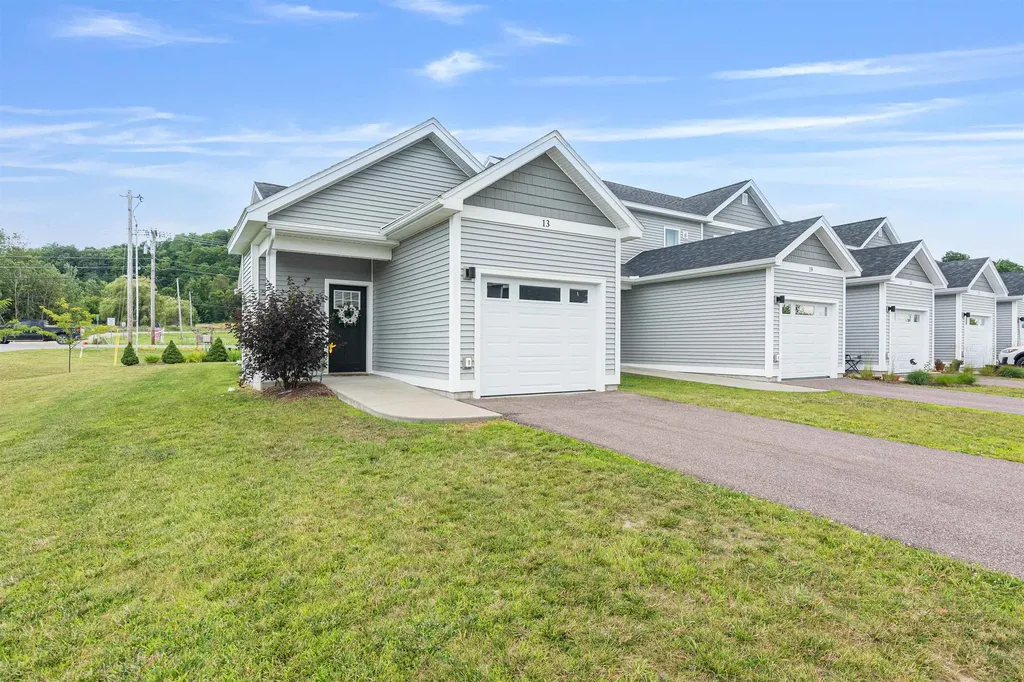
13 Clover Lane Hinesburg VT 05461

Hinesburg, VT13 Clover Lane

Price$425,000

Est. Mortgage: $/month

MLS Number 5101598

  • Condo
  • PricePerSqFt 432.35
  • Square Feet 1,483
  • Bedrooms 2
  • New Contruction Existing

Step into ease and comfort at 13 Clover Lane, an end-unit townhome in Hinesburg’s Meadow Mist community. A zero-step entry welcomes you into the bright, open main living space, where natural light fills the living and dining areas. The kitchen features energy-efficient appliances and flows seamlessly for effortless everyday living. Just off the main hall is the primary bedroom and a full bathroom with a step-in shower designed for accessible, one-level living. Downstairs, a partially finished lower level offers flexible bonus space: a cozy family room with a Murphy bed, a second bedroom, another full bath with step-in shower, and a generous storage area. Outside protected wetlands provide a peaceful natural backdrop as well as sweeping mountain views. Sidewalks lead you directly to shops, restaurants, and village cafs. Additional highlights include a Lunos whole-house ventilation system, fire sprinklers, an attached garage, and 20 acres of shared common land with a gazebo and playground. Perfect for retirees or anyone seeking an accessible and low-maintenance lifestyle in a vibrant Vermont community. Now vacant and ready for immediate occupancy

Listed by Julie Danaher of Ridgeline Real Estate

$
$
%
$/month over payments
Federal 30-year interest rate: 7.28% last updated on Oct 1, 2026
* All Figures are estimates. Check with your bank or proposed mortgage company for actual interest rates.
This product uses the FRED® API but is not endorsed or certified by the Federal Reserve Bank of St. Louis.

Virtual TourSave FavoriteSchedule TourAsk A QuestionMore Details

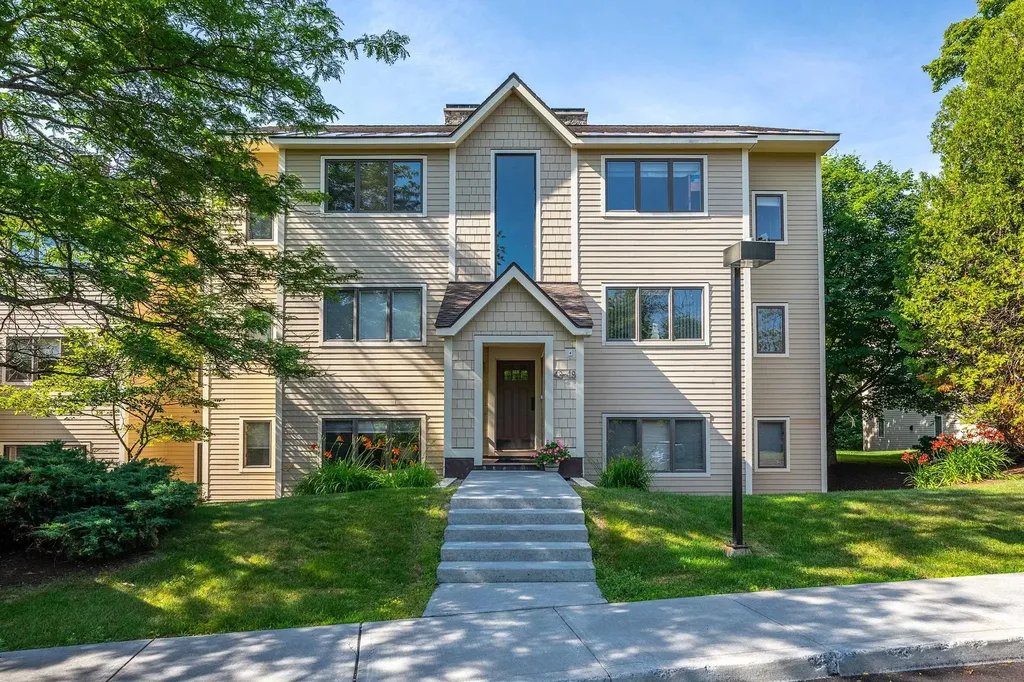
14 Stonehedge Drive South Burlington VT 05403

MLS Number 5108117

  • Condo
  • PricePerSqFt 307.53
  • Square Feet 1,982
  • Bedrooms 3
  • New Contruction Existing

Perfectly located for conveniences and services and recreation, this tastefully updated 3 bedroom, 2.5 bath townhouse has 3 levels of living space for plenty of rooms for different family activities or for those who work from home. The very large family/rec room on lowest level has walk out atrium doors to the parking area and also includes a ¾ updated bathroom and the laundry room, and furnace, which was new 2024, and water heater area. Grade level floor has the .5 bath and exterior access to the front patio area with the barbeque for quick convenience to the updated kitchen with granite countertops, quality cabinets with under cabinet lighting, prep island, and newer upgraded appliances. The spacious living room has newer laminate flooring and access to balcony. Top floor has 3 carpeted bedrooms, full bath, large master bedroom. Throw into this mix South Burlington's rec path right next door and UVM woods, Symanski park offers many options for sports and is very close by and it does not get better for location just across the street to the association in ground pool and large grassed area for walking pets or playing sports, etc.. There is a 1 car garage, parking space in front of the rear doon lowest level area, and visitor parking nearby. Space and convenience for a growing family.

Listed by Warren Palm of BHHS Vermont Realty Group/S Burlington

$
$
%
$/month over payments
Federal 30-year interest rate: 7.28% last updated on Oct 1, 2026
* All Figures are estimates. Check with your bank or proposed mortgage company for actual interest rates.
This product uses the FRED® API but is not endorsed or certified by the Federal Reserve Bank of St. Louis.

Virtual TourSave FavoriteSchedule TourAsk A QuestionMore Details

2 Perkins Drive Essex VT 05452

Essex, VT2 Perkins Drive

Price$425,000

Est. Mortgage: $/month

MLS Number 5110507

  • Condo
  • PricePerSqFt 273.49
  • Square Feet 1,554
  • Bedrooms 2
  • New Contruction Existing

Move right into this updated, 2-bedroom, 1.5-bath townhome with a full basement and attached 1-car garage! The remodeled kitchen offers beautiful Vermont Verde marble countertops and a pass-through to the dining room. Enjoy the sunny, open floor plan with a spacious living room and a family room den with built-in bookshelves. A sliding glass door leads to a private back deck overlooking a common yard and wooded hillside. Upstairs, the primary bedroom offers two closets with comfy carpeting alongside a generous guest bedroom plus a full bath with laundry. Ample storage throughout. Nestled in a private, dog-friendly condo community that rarely sees turnover, yet just minutes to all Essex amenities!

Listed by Lipkin Audette Team of Coldwell Banker Hickok and Boardman

$
$
%
$/month over payments
Federal 30-year interest rate: 7.28% last updated on Oct 1, 2026
* All Figures are estimates. Check with your bank or proposed mortgage company for actual interest rates.
This product uses the FRED® API but is not endorsed or certified by the Federal Reserve Bank of St. Louis.

Save FavoriteSchedule TourAsk A QuestionMore Details

70 Old Academy Street Fairfax VT 05454

MLS Number 5106905

  • Condo
  • PricePerSqFt 264.3
  • Square Feet 1,803
  • Bedrooms 3
  • New Contruction Existing

Step inside 70 Old Academy Street and discover an end-unit duplex offering a comfortable two-story, three-bedroom layout with an additional bonus room and a variety of spaces to fit your needs. Finished basement space, an attached garage, and a back deck add versatility for everyday living, entertaining, and relaxing. From the entry, the living room offers a welcoming introduction to the home and flows naturally into the kitchen and dining area. The fully equipped kitchen provides everything needed for everyday meal preparation, while the adjoining dining area offers a comfortable place to gather. A large glass slider leads from the dining area to the back deck, creating an easy connection to the outdoors and providing space for dining, entertaining, or simply enjoying some fresh air. Just off the dining area, a versatile additional room can be used as a home office, game room, hobby space, or whatever best suits your needs. Its convenient location makes it an easy extension of the main living areas. Upstairs, the primary suite offers a private retreat with a spacious bedroom and full en suite bathroom. Two additional bedrooms share a second full bathroom, with laundry conveniently located on this level. The basement provides even more room to spread out, with finished space that could accommodate a movie area, recreation space, office, workout area, or lounge. The unfinished portion offers useful storage for seasonal items and household belongings. An attached garage adds convenience and provides additional storage potential. Outside, the back deck offers another place to enjoy the outdoors and extends the home's entertaining space. Located in Fairfax, 70 Old Academy Street offers convenient access to local amenities and the surrounding community. With its two-story layout, multiple flexible spaces, finished basement, back deck, attached garage, and private primary suite, this duplex offers plenty of options for making the space your own.

Listed by Samara Mercy of Ridgeline Real Estate

$
$
%
$/month over payments
Federal 30-year interest rate: 7.28% last updated on Oct 1, 2026
* All Figures are estimates. Check with your bank or proposed mortgage company for actual interest rates.
This product uses the FRED® API but is not endorsed or certified by the Federal Reserve Bank of St. Louis.

Save FavoriteSchedule TourAsk A QuestionMore Details

212 Cityside Drive Montpelier VT 05602

MLS Number 5101767

  • Condo
  • PricePerSqFt 371.5
  • Square Feet 1,702
  • Bedrooms 3
  • New Contruction Existing

Wake each morning to mountain views and the peaceful surroundings of Cityside Condominiums on Murray Hill, where beautifully landscaped grounds and mature trees create a true Vermont retreat just minutes from downtown Montpelier. Thoughtfully designed for comfortable everyday living, this spacious condominium offers the convenience of true main-level living. The primary suite, second bedroom, two bathrooms, laundry, kitchen, dining area, and expansive living room are all located on the main floor, creating a layout that is both practical and inviting. The galley kitchen features stainless steel appliances less than five years old and opens seamlessly to a bright dining area, where windows on two sides frame beautiful mountain views. Hardwood floors continue into the generous living room, where sliding glass doors lead to a private covered balcony, the perfect place to enjoy your morning coffee, relax with a good book, or watch Vermont’s spectacular seasonal colors unfold. The walkout lower level provides exceptional flexibility with a spacious family room centered around a cozy wood-burning fireplace, a third bedroom, and direct access to a private patio and shared garden area. An impressive 23’ 24’ unfinished storage room offers possibilities rarely found in condominium living, providing abundant space for a workshop, home gym, hobbies, or storage. Residents of Cityside enjoy beautifully maintained grounds, a swimming pool, tennis and pickleball courts, and a detached garage, all within minutes of downtown Montpelier, I-89, shopping, restaurants, and outdoor recreation. Whether you’re looking for the ease of low-maintenance living, space to entertain family and friends, or simply a peaceful place to enjoy Vermont’s natural beauty, this home offers it all.

Listed by Filomena Siner of BHHS Vermont Realty Group/Waterbury

$
$
%
$/month over payments
Federal 30-year interest rate: 7.28% last updated on Oct 1, 2026
* All Figures are estimates. Check with your bank or proposed mortgage company for actual interest rates.
This product uses the FRED® API but is not endorsed or certified by the Federal Reserve Bank of St. Louis.

Virtual TourSave FavoriteSchedule TourAsk A QuestionMore Details

65 East Birch Road Stratton VT 05155

MLS Number 5099909

  • Condo
  • PricePerSqFt 382.88
  • Square Feet 1,110
  • Bedrooms 2
  • New Contruction Existing

Welcome to Your Stratton Mountain Getaway Discover the ultimate in mountain convenience with this turnkey, ground level condo in the highly sought after Vantage Point community. Featuring a spacious 2 bedroom, 2 bathroom layout, this home boasts a bright, open concept living, dining, and kitchen area designed for effortless entertaining and relaxation. Positioned in an unbeatable location, this property keeps you active and connected year round. Enjoy walking distance access to the premier Stratton Sports Center for tennis, pickleball, swimming, or a quick workout. When winter arrives, leave the car behind and take advantage of the convenient weekend shuttle service straight to the slopes of Stratton Mountain. Stepping outside is a breeze from your private, ground level patio offering seamless, easy access to walk your dog right out the door. Whether you are looking for a turnkey vacation retreat or a savvy mountain investment, this property delivers the perfect blend of active living and alpine convenience. Open House Sunday July 26 12 - 2 pm

Listed by Sandy Laserte of Berkshire Hathaway HomeServices Stratton Home

$
$
%
$/month over payments
Federal 30-year interest rate: 7.28% last updated on Oct 1, 2026
* All Figures are estimates. Check with your bank or proposed mortgage company for actual interest rates.
This product uses the FRED® API but is not endorsed or certified by the Federal Reserve Bank of St. Louis.

Save FavoriteSchedule TourAsk A QuestionMore Details

34 Sugar Brook Road Peru VT 05152
Open House

MLS Number 5111591

  • Condo
  • Next Open House: Sun 10/11 11:00 am. to 1:00 pm.
  • PricePerSqFt 519.56
  • Square Feet 1,377
  • Bedrooms 3

This beautifully maintained three-bedroom, three-bath townhouse offers the ideal Vermont getaway with room for family and friends. Thoughtfully arranged over multiple levels, the home combines comfortable living spaces with the warmth and character expected in a mountain retreat. The main level features an inviting open-concept living and dining area with a well-appointed kitchen and breakfast bar, creating an easy gathering space for aprs-ski evenings and relaxed meals. A stone wood-burning fireplace serves as the focal point of the living room, adding warmth and ambiance, while the deck overlooks peaceful wooded surroundings. The upper level offers a spacious loft that can function as a family room, additional sleeping area, office, or flexible gathering space. Bedrooms and additional living accommodations are arranged across the lower level, providing privacy for guests and family members. A convenient airlock entry offers plenty of room to store skis, boots, and outdoor gear. This property has been very well maintained and lovingly cared for, and the association has recently completed a major exterior improvement with new siding installed throughout the building. A new roof was installed two years ago, providing additional peace of mind for the next owner. Located within Bromley Village, owners enjoy access to a wonderful collection of four-season amenities, including the clubhouse and fitness center, seasonal heated pool, tennis courts, playground, sledding hill and fire pit. Shuttle service to and from the Bromley Mountain base lodge adds convenience during ski season.

Listed by Jessica Citera of Cummings & Co

$
$
%
$/month over payments
Federal 30-year interest rate: 7.28% last updated on Oct 1, 2026
* All Figures are estimates. Check with your bank or proposed mortgage company for actual interest rates.
This product uses the FRED® API but is not endorsed or certified by the Federal Reserve Bank of St. Louis.

Save FavoriteSchedule TourAsk A QuestionMore Details

410 Farrell Street South Burlington VT 05403
Pending

MLS Number 5108350

  • Condo
  • PricePerSqFt 274.19
  • Square Feet 1,550
  • Bedrooms 2
  • New Contruction Existing

Move right into this spacious and bright, two-bedroom, two-bath southwest-facing corner unit on the third floor of Eastwood Commons II in South Burlington. This is one of the largest units in the building featuring 1,550 square feet. Natural light pours through abundant windows, highlighting the open and inviting floor plan. The well-designed kitchen features a generous breakfast bar, ample workspace, and a great room with spacious living and dining areas. The primary suite offers plentiful windows, a large walk-in closet, and a private full bath. One of the home's standout features is the impressive wrap-around balcony, providing beautiful seasonal mountain views while bringing even more light into the living spaces. The second bedroom offers easy access to the three-quarter bath along with a large closet. Everyday convenience includes covered parking, full size washer and dryer, additional storage in the underground garage, elevator access, and an exercise facility within the building. The location offers easy access to the South Burlington parks & bike path, public transportation, Lake Champlain, Interstate 89, shopping, as well as the restaurants and amenities of Burlington's Pine Street corridor. This exceptional Eastwood Commons condo offers a wonderful combination of natural light, generous living space, and outdoor enjoyment. Convenient to everywhere!

Listed by Edie Brodsky of Coldwell Banker Hickok and Boardman

$
$
%
$/month over payments
Federal 30-year interest rate: 7.28% last updated on Oct 1, 2026
* All Figures are estimates. Check with your bank or proposed mortgage company for actual interest rates.
This product uses the FRED® API but is not endorsed or certified by the Federal Reserve Bank of St. Louis.

Save FavoriteSchedule TourAsk A QuestionMore Details

319 Heritage Hill Place Rutland Town VT 05701
Active With Contract

MLS Number 5106335

  • Condo
  • PricePerSqFt 206.36
  • Square Feet 2,059
  • Bedrooms 2
  • New Contruction Existing

What a great place to call home! This highly sought-after upper Heritage Hill townhome offers an open floor plan, cathedral ceilings, and over 2,000 square feet of comfortable living space. Step inside through the tiled foyer and into a beautifully updated kitchen featuring quartz countertops, new cabinetry, and newer appliances. One of the larger kitchens offered in Heritage Hill, this wonderful space truly makes this townhome feel like a home. The spacious living room features soaring cathedral ceilings, wonderful natural light, and a warming gas fireplace to take the chill off on winter evenings. Sliding glass doors lead to a private cement patio, perfect for relaxing outdoors. A wonderful first-floor primary suite is filled with southern light and includes a gorgeous newly renovated bathroom. Upstairs, an open loft overlooks the living room below and offers flexible space for a home office, family room, reading area, or craft room. Two additional bedrooms and another full bath complete the second floor. These larger Heritage Hill townhomes are especially desirable and rarely available. Set high on a knoll, this unit enjoys a wonderful sense of privacy, with a beautiful stone wall and natural surroundings across the street rather than neighboring homes. A two-car garage with direct entry and a newly paved driveway add even more convenience and appeal. Priced right and offering a combination of space, privacy, and extensive updates, this Heritage Hill townhome is one you will not want to miss.

Listed by Freddie Ann Bohlig of Four Seasons Sotheby's Int'l Realty

$
$
%
$/month over payments
Federal 30-year interest rate: 7.28% last updated on Oct 1, 2026
* All Figures are estimates. Check with your bank or proposed mortgage company for actual interest rates.
This product uses the FRED® API but is not endorsed or certified by the Federal Reserve Bank of St. Louis.

Virtual TourSave FavoriteSchedule TourAsk A QuestionMore Details

236A Ledgewood Lane Georgia VT 05468

Georgia, VT236A Ledgewood Lane

Price$424,900

Est. Mortgage: $/month

Active With Contract

MLS Number 5106347

  • Condo
  • PricePerSqFt 241.42
  • Square Feet 1,760
  • Bedrooms 3
  • New Contruction Existing

Welcome to this immaculately maintained townhome by the original owners. This residence is packed with features that make this property stand out from the crowd. The living room is warm and inviting and features new luxury vinyl plank flooring. The kitchen is highlighted by stainless appliances and pantry closet. Step out through your dining room to your new deck featuring composite decking and railings overlooking a serene setting of lush lawns and woods. The second story offers 3 bedrooms including a primary suite that is equipped with walk-in closet and ¾ bath. The guest bedrooms share a full bath and both feature double closets. The second-floor laundry room, which features a Speed Queen commercial grade washer, is a luxury and convenience you will surely appreciate. Some other popular features include an attached 2 car garage, Central AC, central vac, new heat pump hot water heater, and a walk-out basement. The lower level also offers additional storage and a blank canvas if you would like to add more living space in the future. You'll lose track that you are among neighbors as your main living space is strategically placed at the back of the home.You'll experience a real sense of privacy while tucked away in the desirable Forest Glen neighborhood. Hidden Woods is an upscale 23- unit planned community developed by Shepard Custom Homes. The HOA is invested in maintaining the quality and charm of the neighborhood. Enjoy efficient lifestyle and easy access to I-89. 1.5 miles to exit 18. Just 20 minutes to Burlington.

Listed by William Kell of Kell and Company

$
$
%
$/month over payments
Federal 30-year interest rate: 7.28% last updated on Oct 1, 2026
* All Figures are estimates. Check with your bank or proposed mortgage company for actual interest rates.
This product uses the FRED® API but is not endorsed or certified by the Federal Reserve Bank of St. Louis.

Virtual TourSave FavoriteSchedule TourAsk A QuestionMore Details

Broker Reciprocity 

Copyright 2026 PrimeMLS, Inc. All rights reserved. This information is deemed reliable, but not guaranteed. The data relating to real estate displayed on this display comes in part from the IDX Program of PrimeMLS. The information being provided is for consumers’ personal, non-commercial use and may not be used for any purpose other than to identify prospective properties consumers may be interested in purchasing. Data last updated October 7, 2026 8:38 PM UTC