

Find your new home.

Sign Up Today!

Get fresh listings via email, save your favorite listings, match with similar properties, and unlock additional property info.

Create Your Account

Do not fill in this field:

Already have an account? Log in

and narrow your search. If you have fewer than 200 results, you can save your search.

Condos

r=361-372
185 Village Green Drive Stowe VT 05672

MLS Number 5082656

  • Condo
  • PricePerSqFt 381.74
  • Square Feet 1,150
  • Bedrooms 2
  • New Contruction Existing

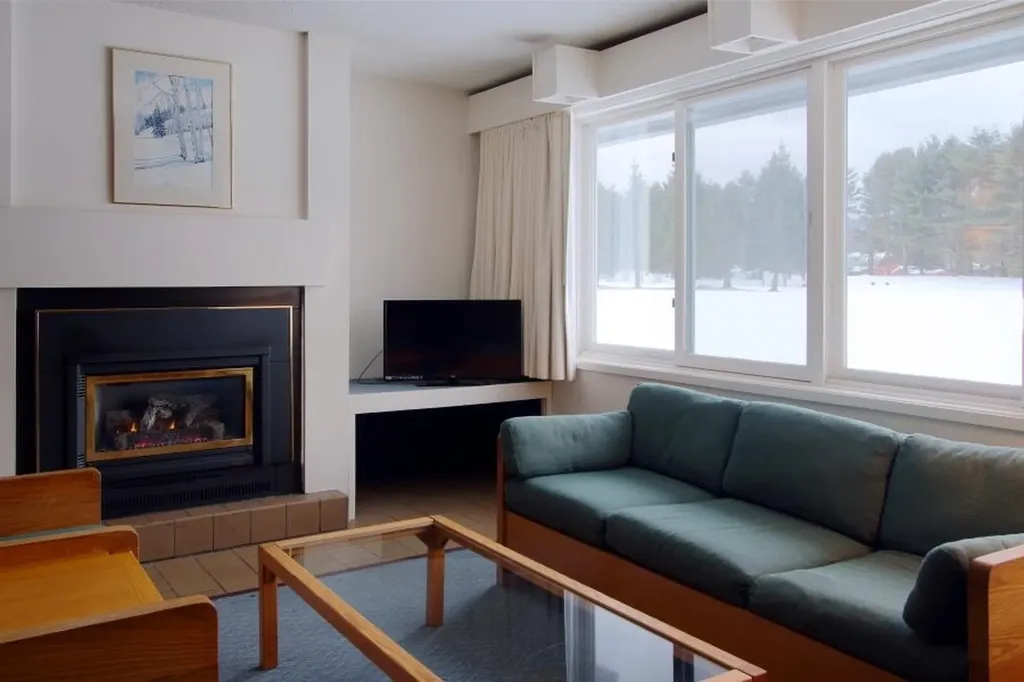
New to market and priced to sell!! This well-situated two-bedroom, two-bath condo makes it easy to explore Stowe, with many of Stowe's best restaurants, breweries, and specialty shops within walking distance. Amenities for year-round fun include an indoor and outdoor pool, clubhouse with game room, hot tub and sauna, and tennis/pickle ball courts. A separate ski storage/mudroom keeps your living quarters clutter-free. Just minutes from the slopes and charming Stowe village, there is easy access out the door to the recreation path or and Stowe Mountain Rd shuttle...no need to worry about parking when you get to the slopes! All utilities are included in the HOA fee making ownership economical. This unit will convert from quarter-share ownership to full ownership at closing. Concrete patios will be replaced with slate pavers and enlarged to 12'x12' by the HOA. Don't miss the best priced unit at Village Green!

Listed by Alison Beckwith of Vermont Real Estate Company

$
$
%
$/month over payments
Federal 30-year interest rate: 7.28% last updated on Oct 1, 2026
* All Figures are estimates. Check with your bank or proposed mortgage company for actual interest rates.
This product uses the FRED® API but is not endorsed or certified by the Federal Reserve Bank of St. Louis.

Virtual TourSave FavoriteSchedule TourAsk A QuestionMore Details

7 Saxonhollow Drive Essex VT 05452
Pending

MLS Number 5105428

  • Condo
  • PricePerSqFt 239.11
  • Square Feet 1,836
  • Bedrooms 3
  • New Contruction Existing

If you're looking for a bright and spacious end-unit townhouse offering over 1,800 square feet of comfortable living, plus 3 bedrooms, 3 bathrooms, and the added privacy and natural light that only a corner location provides- welcome to 7 Saxonhollow. As an end unit, this home enjoys extra windows, additional green space, and a quieter setting within the community. Inside, an open and inviting layout connects the living, dining, and kitchen areas- ideal for both everyday living and entertaining. The generous primary suite offers a private retreat, while two additional bedrooms provide flexibility for family, guests, or a home office, served by three full bathrooms. Step outside to the standout feature: a wraparound porch with a screened-in section, where you can take in the lush, natural surroundings in comfort- all the beauty of the outdoors, none of the bugs. An attached garage adds everyday convenience and additional storage. Situated in the heart of Essex, you'll enjoy easy access to shopping, dining, parks, and commuter routes throughout Chittenden County- all with the low-maintenance lifestyle that townhouse living delivers. Move-in ready and thoughtfully positioned, this end unit combines space, privacy, and location.

Listed by Danielle Hardy of Prime Real Estate

$
$
%
$/month over payments
Federal 30-year interest rate: 7.28% last updated on Oct 1, 2026
* All Figures are estimates. Check with your bank or proposed mortgage company for actual interest rates.
This product uses the FRED® API but is not endorsed or certified by the Federal Reserve Bank of St. Louis.

Save FavoriteSchedule TourAsk A QuestionMore Details

127 Holland Lane Williston VT 05495
Pending

MLS Number 5110242

  • Condo
  • PricePerSqFt 324.7
  • Square Feet 1,352
  • Bedrooms 2
  • New Contruction Existing

Open House Saturday 11 am to 1 pm. Enjoy convenient single-level living in this beautifully maintained 2-bedroom, 2-bath condominium located in Williston's desirable Finney Crossing community. Built in 2018, this thoughtfully designed home offers approximately 1,351 square feet of comfortable living space with an open-concept layout and abundant natural light. The spacious kitchen provides generous cabinetry and countertop space while opening seamlessly to the dining and living areas, creating an inviting setting for everyday living and entertaining. The primary bedroom features a private bath and ample closet space, while the second bedroom and full guest bath offer excellent flexibility for visitors, a home office, or hobbies. In-unit laundry adds everyday convenience, and two mini-split systems provide efficient cooling and year-round comfort. An attached one-car garage offers protected parking and additional storage. Enjoy a low-maintenance lifestyle with community amenities that include an in-ground pool, clubhouse, community gardens, and recreational courts. Finney Crossing places shopping, restaurants, recreation, schools, and everyday services close at hand, with easy access to Interstate 89, Burlington, and surrounding Chittenden County communities. This well-located condominium offers the perfect combination of comfort, convenience, and community living in the heart of Williston.

Listed by Darcy Handy of RE/MAX North Professionals

$
$
%
$/month over payments
Federal 30-year interest rate: 7.28% last updated on Oct 1, 2026
* All Figures are estimates. Check with your bank or proposed mortgage company for actual interest rates.
This product uses the FRED® API but is not endorsed or certified by the Federal Reserve Bank of St. Louis.

Virtual TourSave FavoriteSchedule TourAsk A QuestionMore Details

491A Elm Street Montpelier VT 05602

MLS Number 5111847

  • Condo
  • PricePerSqFt 368.91
  • Square Feet 1,190
  • Bedrooms 3
  • New Contruction Under Construction

This new home offers the rare combination of modern design, energy efficiency, and an exceptional in-town Montpelier location. This thoughtfully designed, approximately 1,200-square-foot, two-story home offers 3 bedrooms and 2.5 bathrooms with comfortable, low-maintenance living throughout. The bright, open main level features engineered oak flooring extending through the staircase and upper hallway, while the contemporary kitchen pairs quartz countertops with modern cabinetry and matte black hardware and fixtures. Carpeted bedrooms add comfort, and bathrooms feature tile flooring. Upstairs are three bedrooms, a shared full bath, and a private primary suite with its own bathroom. Large windows bring in abundant natural light and connect the interiors with the surrounding Vermont landscape. Built for year-round comfort, the home features an energy-efficient building envelope, heat pump heating and cooling, and continuous fresh air ventilation. Premium soundproofing between units helps create a quiet living environment. Located between 491 and 493 Elm Street, the property offers on-lot river access while keeping both the building and parking areas outside the floodplain. Enjoy a flat walk to downtown Montpelier's restaurants, shops, the neighborhood bakery, town pool, recreation fields, North Branch Nature Center, and Hubbard Park. Convenient access to I-89 makes travel throughout Central Vermont and beyond easy. The Elm Street Planned Community consists of just four residences. Durable finishes and efficient modern systems support easy ownership without the cost and hassle of deferred maintenance. Estimated occupancy is November 2026 (possibly sooner). A rare opportunity to own a brand-new home in an established neighborhood, with everything Montpelier has to offer close at hand.

Listed by Robert Foley of Flat Fee Real Estate

$
$
%
$/month over payments
Federal 30-year interest rate: 7.28% last updated on Oct 1, 2026
* All Figures are estimates. Check with your bank or proposed mortgage company for actual interest rates.
This product uses the FRED® API but is not endorsed or certified by the Federal Reserve Bank of St. Louis.

Save FavoriteSchedule TourAsk A QuestionMore Details

283 South Union Street Burlington VT 05401

MLS Number 5104366

  • Condo
  • PricePerSqFt 696
  • Square Feet 625
  • Bedrooms 1
  • New Contruction Existing

Fabulous furnished condo living in the heart of Burlington tucked away inside a historic Colonial Revival comprised of 6 charming units. This street level abode blends unique vintage character with modern conveniences. The classic front porch leads to an inviting foyer with a grand staircase that delights the eye. Enter into an open floor plan with high ceilings, a spacious galley kitchen with breakfast bar, dining area & spacious living room anchored by a wall of built in cabinets & bookshelves. Watch the colorful sunset behind the majestic Adirondacks paint the lake in gold while enjoying dinners and cocktails on the balcony. A few potted plants would offer a garden-like atmosphere. The large turreted primary bedroom is a quiet retreat with a decorative baroque fireplace (ideal for an insert) and a spacious closet opening to a Juliet balcony. The rooms are finished with rich hardwood floors and rustic tile and there is plenty of bright natural light. The shared lower level offers convenient (free) community laundry, storage with room for multiple bikes and dedicated off-street parking is steps away. New roof and boiler installed in 2025. Four top-of-the line replacement windows for ultimate energy efficiency. Just minutes from Church Street Marketplace, UVM, Champlain College, city parks, bike path, local breweries and Lake Champlain await you with a high walk-score. Welcome to this friendly, and solid HOA with low fees!

Listed by Geri Reilly of Geri Reilly Real Estate

$
$
%
$/month over payments
Federal 30-year interest rate: 7.28% last updated on Oct 1, 2026
* All Figures are estimates. Check with your bank or proposed mortgage company for actual interest rates.
This product uses the FRED® API but is not endorsed or certified by the Federal Reserve Bank of St. Louis.

Virtual TourSave FavoriteSchedule TourAsk A QuestionMore Details

1 Cottage Court Hartford VT 05001

Hartford, VT1 Cottage Court

Price$435,000

Est. Mortgage: $/month

Active With Contract

MLS Number 5106341

  • Condo
  • PricePerSqFt 387.7
  • Square Feet 1,122
  • Bedrooms 2
  • New Contruction Existing

Completely remodeled, this freestanding end-of-lane condo has been transformed with impeccable taste, quality finishes, & a fresh, contemporary vibe. The heart of the home is a stunning open-concept living space designed for both everyday enjoyment and entertaining. The beautifully updated kitchen features granite countertops, modern cabinets, stainless appliances, and a seamless connection to the dining & living areas. Luxury vinyl flooring flows throughout, creating a warm, cohesive feel while offering the durability and ease of maintenance you'll appreciate. Walls of windows and a sliding glass door fill the main living area with natural light and draw your eye toward the beautifully maintained grounds. A cozy electric hearth feature creates an inviting focal point for relaxing evenings. The main level offers a spacious primary suite with a beautifully renovated private bath, along with a second full bath and convenient laundry. Upstairs, a generous loft provides wonderful flexibility as a home office, library, exercise space, studio, or quiet retreat. A second en-suite bedroom offers privacy for guests, family, or extended stays, with additional storage. An attached one-car garage adds convenience and more storage, while the Sterling Springs association takes care of landscaping, snow removal, trash removal, and the community amenities including the inviting in-ground pool, allowing you to spend more time enjoying your home and the Upper Valley. Location: just 8 minutes to the VA Hospital, 10 to Dartmouth College, < 20 to DHMC, convenient shopping, dining, arts, theater, sports and the Lebanon Airport!

Listed by Sandy Reavill of Willow Brook Realty

$
$
%
$/month over payments
Federal 30-year interest rate: 7.28% last updated on Oct 1, 2026
* All Figures are estimates. Check with your bank or proposed mortgage company for actual interest rates.
This product uses the FRED® API but is not endorsed or certified by the Federal Reserve Bank of St. Louis.

Virtual TourSave FavoriteSchedule TourAsk A QuestionMore Details

79 Village Green Drive Stowe VT 05672

MLS Number 5105856

  • Condo
  • PricePerSqFt 373.83
  • Square Feet 1,150
  • Bedrooms 2
  • New Contruction Existing

Enjoy every season in Stowe! In winter, spend your days skiing, snowboarding, cross-country skiing, and snowshoeing before warming up beside the gas fireplace. Getting to Stowe Mountain Resort is easy with the convenient shuttle to the mountain. Spring brings scenic walks, waterfalls, and fresh mountain air. Summer is perfect for hiking, biking, swimming, relaxing on the patio, and playing a round at Stowe Country Club, located directly across the street. In fall, enjoy crisp days, colorful foliage, and scenic drives through the mountains. This furnished Village Green condo offers two bedrooms, two full bathrooms, and 1,150 square feet of comfortable living space. Community amenities include indoor and outdoor pools, a hot tub, sauna, tennis and pickleball courts, a clubhouse, game room, and walking trails. Located just minutes from the Recreation Path, Stowe Village, restaurants, and shopping, Unit 4B makes an ideal year-round home, weekend getaway, or rental property. Come experience the beauty, recreation, and charm of Stowe in every season.

Listed by Elizabeth Story of KW Vermont-Stowe

$
$
%
$/month over payments
Federal 30-year interest rate: 7.28% last updated on Oct 1, 2026
* All Figures are estimates. Check with your bank or proposed mortgage company for actual interest rates.
This product uses the FRED® API but is not endorsed or certified by the Federal Reserve Bank of St. Louis.

Save FavoriteSchedule TourAsk A QuestionMore Details
126 Dunneaway Drive Georgia VT 05478

Georgia, VT126 Dunneaway Drive

Price$429,500

Est. Mortgage: $/month

Pending

MLS Number 5100407

  • Condo
  • PricePerSqFt 332.69
  • Square Feet 2,191
  • Bedrooms 2
  • New Contruction Existing

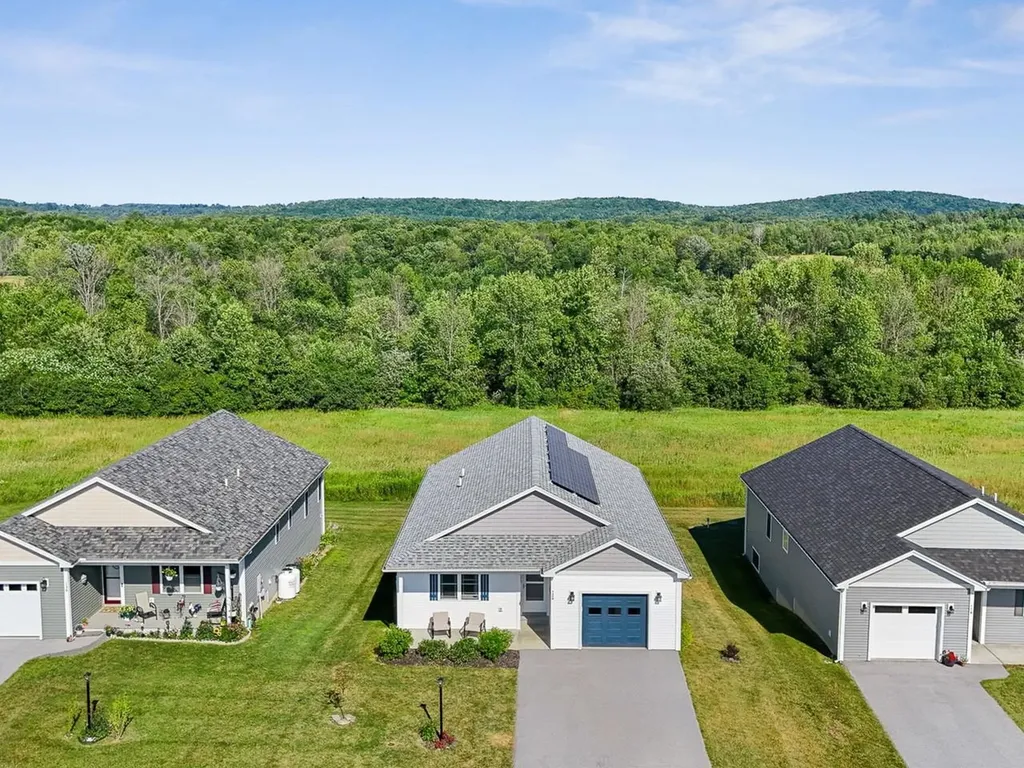
This beautiful standalone condo gives independent living new meaning. Built for convenience and long-term use, this is the forever home you have been looking for. This 55+ community was built in 2021 and offers one-level living with a primary suite, ADA door openings, open living spaces, and 1st-floor laundry. There is plenty of space for visitors and activities with the finished basement and guest room. You will spend most of your time in the stunning kitchen with Quartz countertops, glass tile backsplash, tasteful lighting, and stainless appliances. The kitchen is open to the living and dining room spaces to give a commanding view of your living space. Mini-splits and radiant heat provide year-round comfort. Attached one-car garage, and an amazing back deck that backs up to common land.

Listed by Julie Lamoreaux of Coldwell Banker Hickok and Boardman

$
$
%
$/month over payments
Federal 30-year interest rate: 7.28% last updated on Oct 1, 2026
* All Figures are estimates. Check with your bank or proposed mortgage company for actual interest rates.
This product uses the FRED® API but is not endorsed or certified by the Federal Reserve Bank of St. Louis.

Save FavoriteSchedule TourAsk A QuestionMore Details

49 High Point Drive Stratton VT 05155

MLS Number 5079725

  • Condo
  • PricePerSqFt 317.07
  • Square Feet 1,353
  • Bedrooms 2
  • New Contruction Existing

Embrace the ultimate Stratton lifestyle in this turnkey, one-level 2BR/2BA condo designed for effortless mountain access. Located just moments from the Village and the Stratton training center, this home eliminates the logistics and maximizes the fun with a dedicated gear-ready mudroom and a complimentary shuttle that whisks you straight to the lifts. The interior features a bright, open-concept floor plan anchored by a classic wood-burning fireplace, while the kitchen's breakfast bar serves as the perfect hub for morning coffee or apres-ski snacks. Whether you're relaxing in the spacious primary ensuite, hosting on the private deck, or enjoying the community pool and BBQ area in the summer, this residence is the perfect four-season basecamp. Your Vermont story starts here.

Listed by Margaret McMahon and Robin Apps of Four Seasons Sotheby's Int'l Realty

$
$
%
$/month over payments
Federal 30-year interest rate: 7.28% last updated on Oct 1, 2026
* All Figures are estimates. Check with your bank or proposed mortgage company for actual interest rates.
This product uses the FRED® API but is not endorsed or certified by the Federal Reserve Bank of St. Louis.

Virtual TourSave FavoriteSchedule TourAsk A QuestionMore Details

491 Elm Street Montpelier VT 05602
Active With Contract

MLS Number 5108779

  • Condo
  • PricePerSqFt 360.5
  • Square Feet 1,190
  • Bedrooms 3
  • New Contruction Under Construction

This new home offers the rare combination of modern design, energy efficiency, and an exceptional in-town Montpelier location. This thoughtfully designed, approximately 1,200-square-foot, two-story home offers 3 bedrooms and 2.5 bathrooms with comfortable, low-maintenance living throughout. The bright, open main level features engineered oak flooring extending through the staircase and upper hallway, while the contemporary kitchen pairs quartz countertops with modern cabinetry and matte black hardware and fixtures. Carpeted bedrooms add comfort, and bathrooms feature tile flooring. Upstairs are three bedrooms, a shared full bath, and a private primary suite with its own bathroom. Large windows bring in abundant natural light and connect the interiors with the surrounding Vermont landscape. Built for year-round comfort, the home features an energy-efficient building envelope, heat pump heating and cooling, and continuous fresh air ventilation. Premium soundproofing between units helps create a quiet living environment. Located between 491 and 493 Elm Street, the property offers on-lot river access while keeping both the building and parking areas outside the floodplain. Enjoy a flat walk to downtown Montpelier's restaurants, shops, the neighborhood bakery, town pool, recreation fields, North Branch Nature Center, and Hubbard Park. Convenient access to I-89 makes travel throughout Central Vermont and beyond easy. The Elm Street Planned Community consists of just four residences. Durable finishes and efficient modern systems support easy ownership without the cost and hassle of deferred maintenance. Estimated occupancy is November 2026 (possibly sooner). A rare opportunity to own a brand-new home in an established neighborhood, with everything Montpelier has to offer close at hand.

Listed by Robert Foley of Flat Fee Real Estate

$
$
%
$/month over payments
Federal 30-year interest rate: 7.28% last updated on Oct 1, 2026
* All Figures are estimates. Check with your bank or proposed mortgage company for actual interest rates.
This product uses the FRED® API but is not endorsed or certified by the Federal Reserve Bank of St. Louis.

Save FavoriteSchedule TourAsk A QuestionMore Details

29 First Lane Wilmington VT 05363

MLS Number 5057144

  • Condo
  • PricePerSqFt 359.36
  • Square Feet 2,015
  • Bedrooms 4
  • New Contruction Existing

Enjoy Green Mountain views from this bright and spacious end-unit townhouse, perfectly sited on the 1st fairway at the Haystack Golf Course. An oversized deck invites outdoor dining and entertaining, with sunsets over Haystack Mountain as your backdrop. Inside, natural light pours through windows and skylights into the open floor plan featuring vaulted ceilings, a fieldstone wood-burning fireplace, and updated main-level flooring. The kitchen offers a breakfast bar and gas range, while the dining area flows seamlessly into the living space. Upstairs, the open loft bedroom includes a private updated bath with oversized shower. The lower level provides a generous primary suite with jetted tub, two additional bedrooms, full hall bath, and laundry area. A covered porch entry with mudroom keeps golf and ski gear organized. The association handles exterior maintenance, landscaping, snow removal, and even delivers firewood to your door for true ease of ownership. Located just steps from golf, a short drive to Wilmington's shops and restaurants, minutes from Lake Whitingham, and within easy reach of both Haystack and Mount Snow ski resorts, this townhouse is the ideal four-season getaway.

Listed by Monique White of Deerfield Valley Real Estate

$
$
%
$/month over payments
Federal 30-year interest rate: 7.28% last updated on Oct 1, 2026
* All Figures are estimates. Check with your bank or proposed mortgage company for actual interest rates.
This product uses the FRED® API but is not endorsed or certified by the Federal Reserve Bank of St. Louis.

Virtual TourSave FavoriteSchedule TourAsk A QuestionMore Details

30 Mansfield Lane Berlin VT 05641

Berlin, VT30 Mansfield Lane

Price$428,000

Est. Mortgage: $/month

MLS Number 5108349

  • Condo
  • PricePerSqFt 303.33
  • Square Feet 1,661
  • Bedrooms 4
  • New Contruction Existing

Come home to your private garage with direct entry to the sunny, cheerful, and open first-floor of this recently improved and beautiful condo! Skylights and the sunroom wall-to-wall glass windows allow the light in, but it is still very private because it has the basement level below. Gaze out at the stately hardwoods at the edge of the backyard - it's so peaceful. A first-floor primary bedroom with a spacious bath and laundry is also easily accessible. Upstairs there are two more lovely bedrooms and a full bath between the two rooms. In the lower level, the huge walkout basement has not only the utility area but room for a gym space and another bedroom with a three-quarter bath added by the current owner - perfect for guests! The walkout basement also has a cozy patio area. The current owner has made many high-quality upgrades such as replacing almost all the carpeted areas with lovely and durable hardwood. The kitchen appliances are all newer from the large fridge with an ice maker to the popular induction-style cooking stove. Most of the rooms have been recently painted in calming and timeless shades. Hospital Hill is only minutes away as is I-89, downtown Montpelier, and Barre and lots of various nearby shopping and restaurants. The best of Central Vermont Living because of its private location right in the center of things!

Listed by Sue Aldrich of Coldwell Banker Hickok & Boardman / E. Montpelier

$
$
%
$/month over payments
Federal 30-year interest rate: 7.28% last updated on Oct 1, 2026
* All Figures are estimates. Check with your bank or proposed mortgage company for actual interest rates.
This product uses the FRED® API but is not endorsed or certified by the Federal Reserve Bank of St. Louis.

Save FavoriteSchedule TourAsk A QuestionMore Details

Broker Reciprocity 

Copyright 2026 PrimeMLS, Inc. All rights reserved. This information is deemed reliable, but not guaranteed. The data relating to real estate displayed on this display comes in part from the IDX Program of PrimeMLS. The information being provided is for consumers’ personal, non-commercial use and may not be used for any purpose other than to identify prospective properties consumers may be interested in purchasing. Data last updated October 7, 2026 7:53 PM UTC
