Find your new home.

Sign Up Today!

Get fresh listings via email, save your favorite listings, match with similar properties, and unlock additional property info.

Create Your Account

Do not fill in this field:

Already have an account? Log in

and narrow your search. If you have fewer than 200 results, you can save your search.

Condos

r=349-360
4A Suntec Loop Dover VT 05356

Dover, VT4A Suntec Loop, Unit 4A

Price$449,000

Est. Mortgage: $/month

MLS Number 5071285

  • Condo
  • PricePerSqFt 260.14
  • Square Feet 1,726
  • Bedrooms 3
  • New Contruction Existing

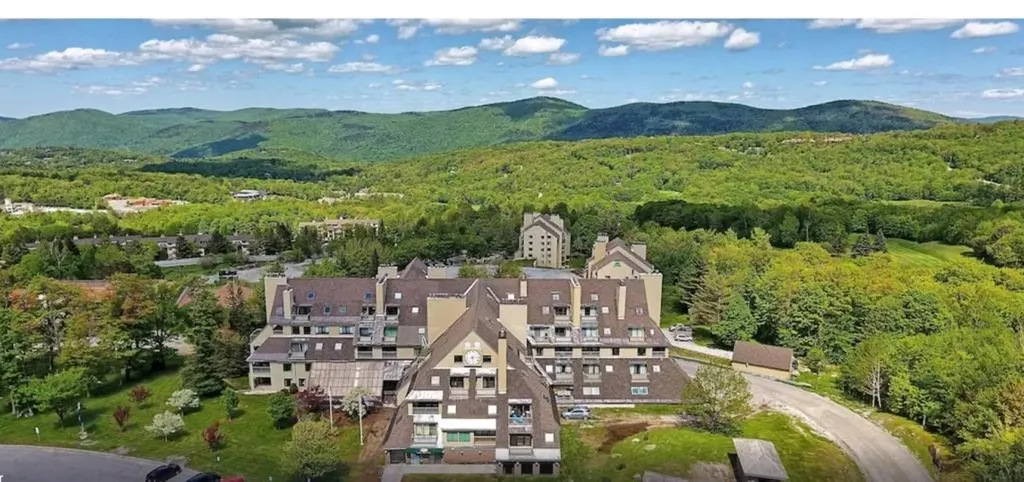
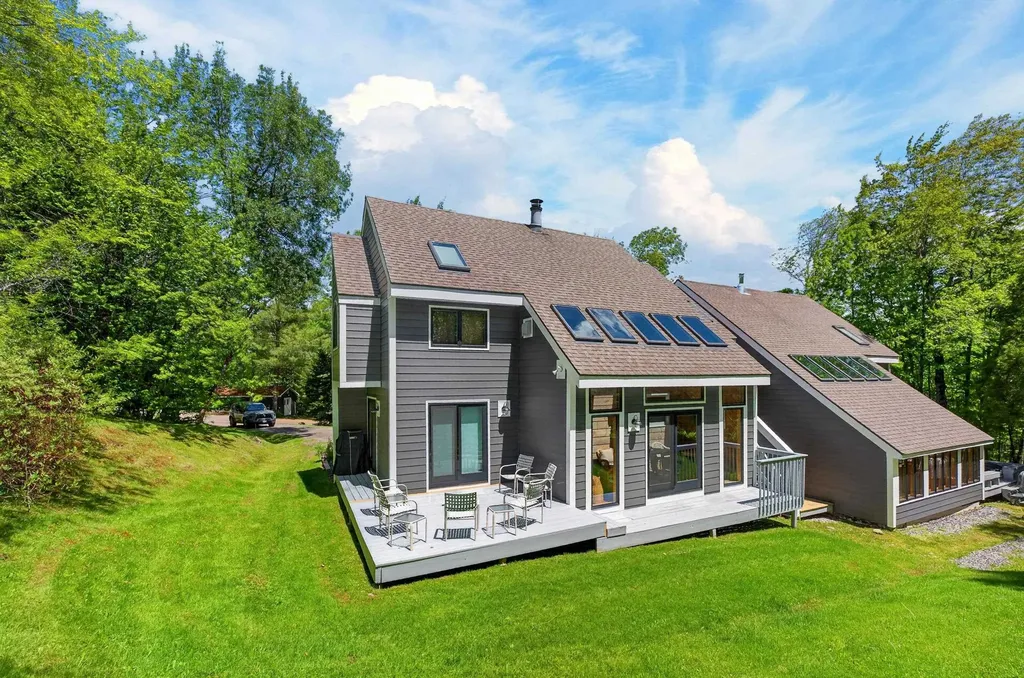
Beautiful woodsy Suntec townhome just down from the base of the Mount Snow ski resort. This spacious 3 bedroom plus loft townhome sits about a mile south of Mount Snow, with the development having direct access to snowmobile trails, and easy access to the nearby village of Wilmington and lakes. The unit has a large open concept floor plan with living room with wood burning fireplace and brick hearth, rustic wood paneling and exposed wood beam ceilings, a dining area with vaulted ceiling, great natural light, a kitchen with breakfast bar, a large passive solar porch for additional rec space, new exterior siding as well as many windows and doors, large mudroom entry with great gear storage, ski locker, and wood locker, main floor bath which leads into hot tub and sauna room, a second floor primary suite with vaulted ceiling and walk-in bath and laundry, two large vaulted guest bedrooms and a full shared guest bath, and a third floor bonus loft perfect for play space. This also has large closets and great outdoor space ideal for owner storage since the style is perfect for strong rentability. Suntec has never had a special assessment and all projects are included in the fees, and amenities include building maintenance, recently redone roofs, hot tubs allowed outside, an outdoor swimming pool, tennis court, direct shuttle service to Mount Snow, landscaping, and snow removal.

Listed by Adam Palmiter of Berkley & Veller Greenwood/Dover
$
$
%
$/month over payments
Federal 30-year interest rate: 7.28% last updated on Oct 1, 2026
* All Figures are estimates. Check with your bank or proposed mortgage company for actual interest rates.
This product uses the FRED® API but is not endorsed or certified by the Federal Reserve Bank of St. Louis.

Save FavoriteSchedule TourAsk A QuestionMore Details

14 Vaughn Farm Road Manchester VT 05255

MLS Number 5076544

  • Condo
  • PricePerSqFt 242.97
  • Square Feet 1,848
  • Bedrooms 3
  • New Contruction Existing

Breathtaking views of Mount Equinox await from the privacy of this three-bedroom, 2.5-bath end unit condominium, ideally located just minutes from town and the ski mountains. The top floor features a bright loft filled with natural light and a convenient half bath. The spacious living room opens to a private deck with stunning mountain views and includes a cozy wood-burning fireplace. The middle level offers three generously sized bedrooms that comfortably accommodate queen and king beds. On the ground floor, you'll find an expansive bonus room and a private office that can easily be converted into an additional sleeping area. Ample storage is found throughout the home, including a large utility room with washer and dryer and a secure storage closet, a dedicated outdoor gear closet, and additional exterior storage. Firewood stays dry and ready under the private carport just steps from your door. Community amenities have recently been redone and include a pool, tennis courts, and basketball court-all set against the backdrop of beautiful mountain views.

Listed by Northshire Sales Group and Liz Moore of Real Broker LLC

$
$
%
$/month over payments
Federal 30-year interest rate: 7.28% last updated on Oct 1, 2026
* All Figures are estimates. Check with your bank or proposed mortgage company for actual interest rates.
This product uses the FRED® API but is not endorsed or certified by the Federal Reserve Bank of St. Louis.

Save FavoriteSchedule TourAsk A QuestionMore Details

15 Haymaker Lane Wilmington VT 05363

MLS Number 5088530

  • Condo
  • PricePerSqFt 320.94
  • Square Feet 1,912
  • Bedrooms 2
  • New Contruction Existing

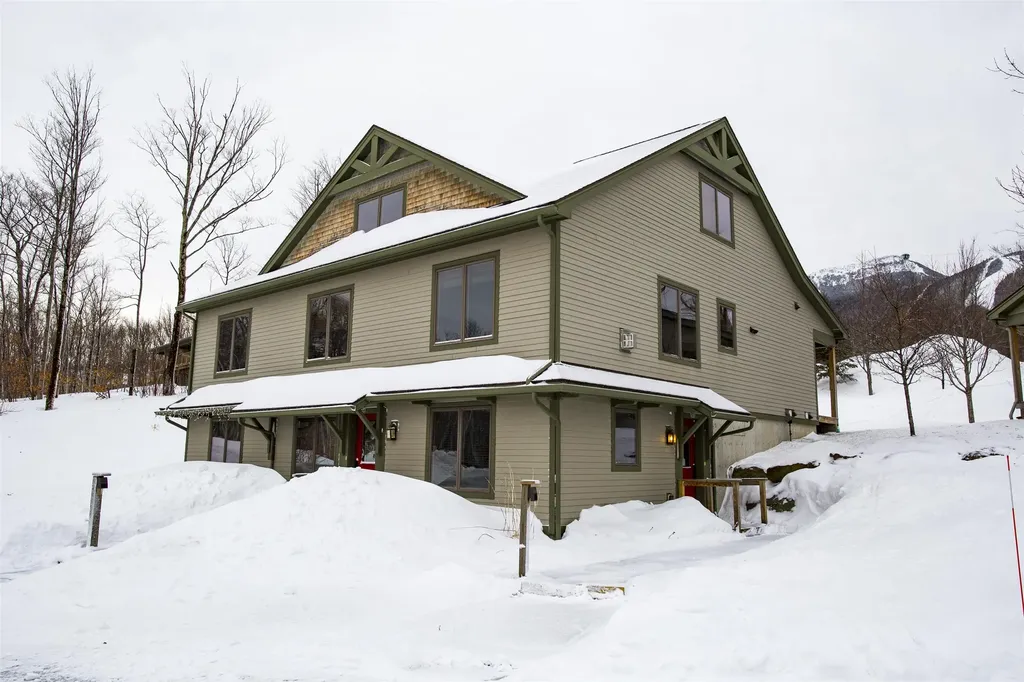
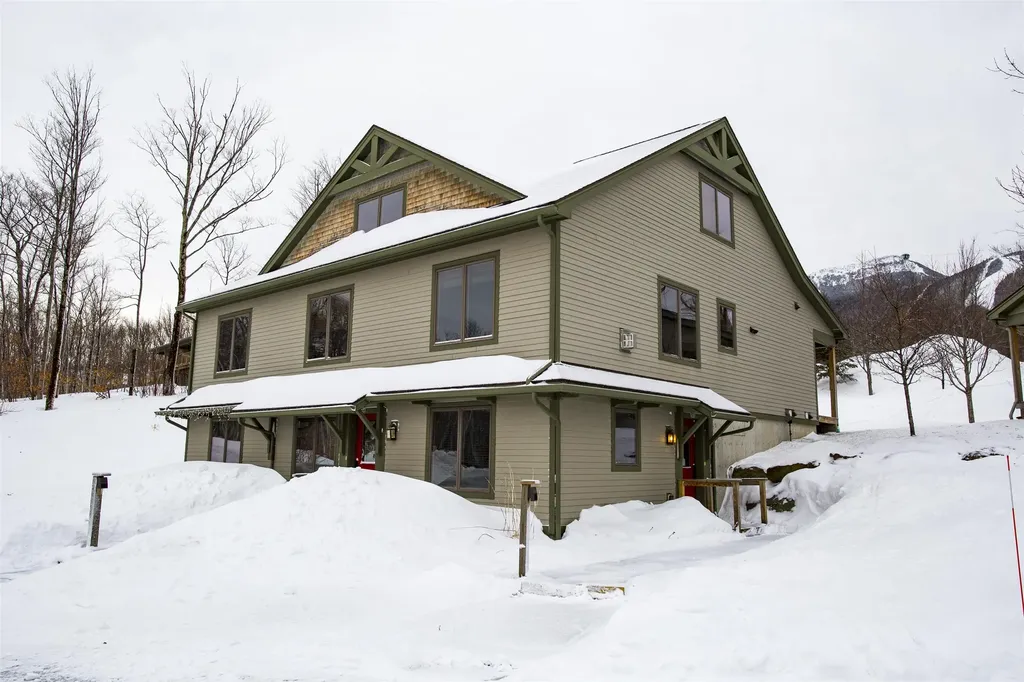
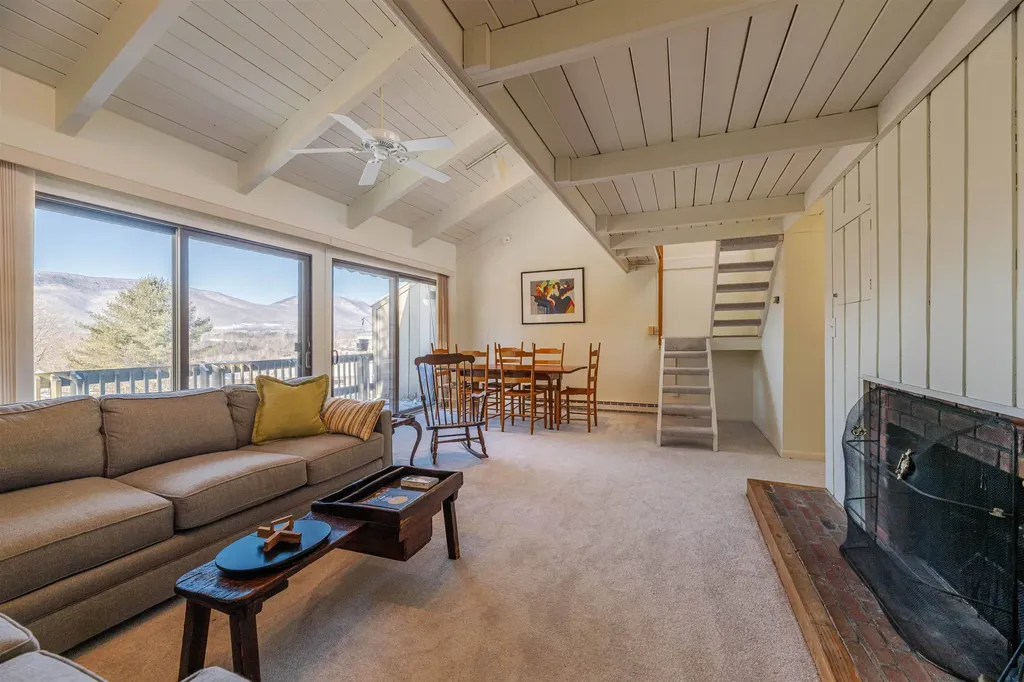
Beautiful condo on the side of Haystack mountain at the beautiful exclusive Hermitage Club Ski Resort. Enjoy sunrise views out your living room windows in this immaculate 2 bedroom, 2.5 bath unit. Walk in from the spacious mudroom entry to a living area with wood burning fireplace, deck overlooking the view, tremendous light and views, kitchen with breakfast bar, updated appliances, and gas stove, spacious dining area, and guest bath. There is large primary bedroom and bath on the main floor with it's own private deck. The lower level is another primary suite with a walkout access, as well as a large finishable rear room that could be ideal for media area, exercise room, or more, easily finishable. The space is a welcome surprise compared to typical ski condos and would be efficient and cost effective for a Hermitage member compared to other on site pricing. At just a 3 mile drive to the Mount Snow ski resort and even nearer the village of Wilmington and Lakes, this is a true four season getaway. Coldbrook water and sewer is $1500/year.

Listed by Adam Palmiter of Berkley & Veller Greenwood/Dover
$
$
%
$/month over payments
Federal 30-year interest rate: 7.28% last updated on Oct 1, 2026
* All Figures are estimates. Check with your bank or proposed mortgage company for actual interest rates.
This product uses the FRED® API but is not endorsed or certified by the Federal Reserve Bank of St. Louis.

Save FavoriteSchedule TourAsk A QuestionMore Details

15B Snow Tree Lane Dover VT 05356

MLS Number 5088533

  • Condo
  • PricePerSqFt 393.17
  • Square Feet 1,842
  • Bedrooms 3
  • New Contruction Existing

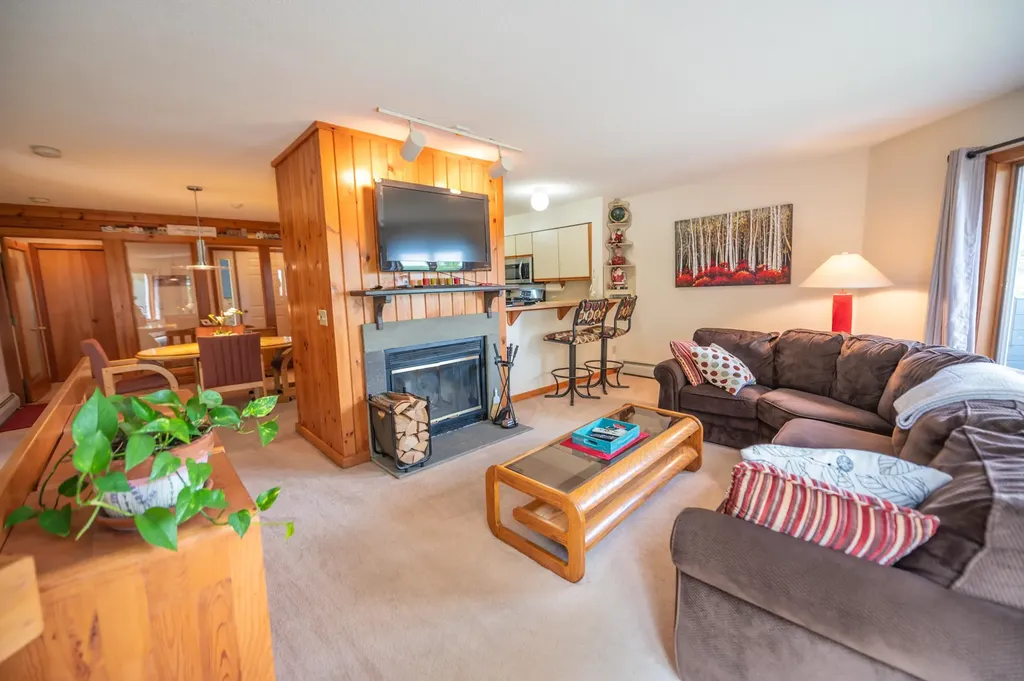
Lovely updated townhome in the Snowtree development adjacent to the base area at Mount Snow. Take the Snowtree shuttle to the mountain or access via the walking bridge to the magic carpet at the tubing hill. If you don't ski you can still easily access the mountain without worrying about parking. Ideal for the ski season, but also summer festivals, hiking, biking, and more. Unlike the condos with shared walls and entries, this townhome has a private entrance from the ample parking area with covered porch. Inside you are treated to a large open concept living space with vaulted ceiling and wood burning fireplace with brick hearth, updated kitchen with granite counters, stainless appliances, and breakfast bar, spacious dining area, large deck with updated composite decking ideal for entertaining, new vinyl plank flooring, a main floor updated half bath, and mudroom entry. Upstairs is a large TV loft which doubles for overflow sleeping, as well as a primary suite with private deck and updated full bath. The walkout lower level has dual large bedrooms perfect for bunks or guests, another updated full bath with laundry, and a large lockable owner closet. Energy saving MYSA thermostats throughout. Both trash and wood are conveniently located right outside. This comes with the trusted Snowtree association, outdoor pool, rec center, indoor hot tub, wood, trash, and management.

Listed by Adam Palmiter of Berkley & Veller Greenwood/Dover
$
$
%
$/month over payments
Federal 30-year interest rate: 7.28% last updated on Oct 1, 2026
* All Figures are estimates. Check with your bank or proposed mortgage company for actual interest rates.
This product uses the FRED® API but is not endorsed or certified by the Federal Reserve Bank of St. Louis.

Save FavoriteSchedule TourAsk A QuestionMore Details

153 Garden Circle St. Albans Town VT 05478
Pending

MLS Number 5101550

  • Condo
  • PricePerSqFt 228.62
  • Square Feet 1,964
  • Bedrooms 2
  • New Contruction Existing

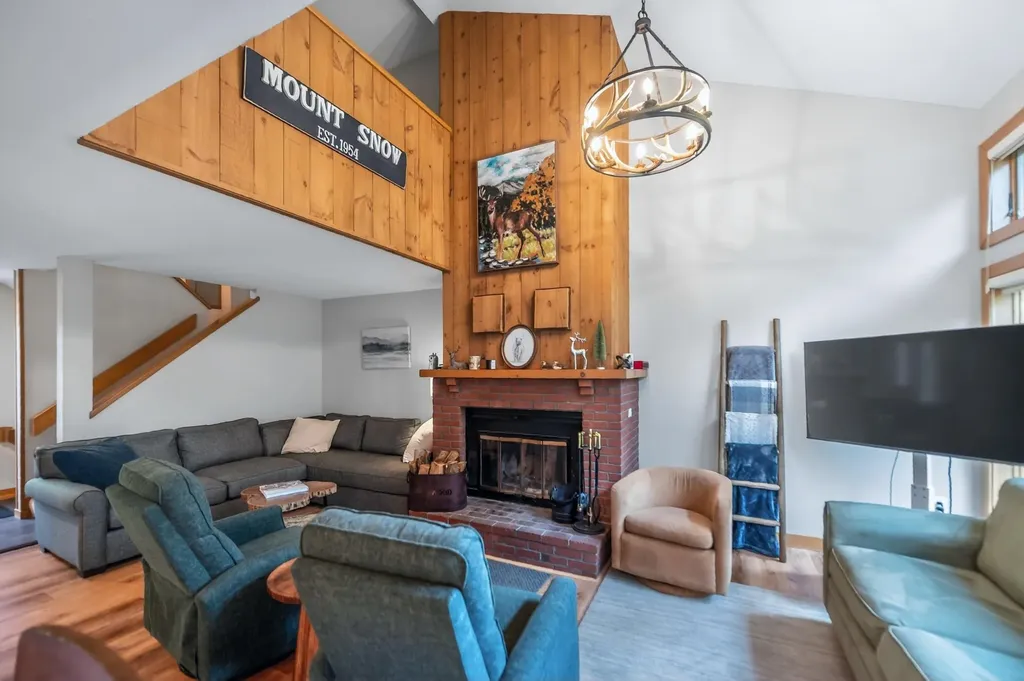
No Further Showings.. Nothing to do, but move in and unpack!! Check out this meticulously maintained end unit consisting of 1,964 sq. ft. with 2-bedroom, 2 bath in the highly sought after pet-friendly 55+ community at The Village at Franklin Park! Privacy and quiet are assured as the unit looks out on a wall of deciduous and evergreen trees. Enjoy the ease and safety of first floor living with new flooring throughout, and a 2nd floor finished bonus room providing extra living space and storage. The attached 2-car garage makes it easy to bring in groceries without the nuisance of rain or snow. Open living area from the beautiful kitchen leads to an inviting living room with sliders to the sunroom with ceiling fan and access to small patio. Updates since 2022 include custom quartzite kitchen counter and backsplash; large Silgranit kitchen sink; under cabinet lighting, Bosch dishwasher; Frigidaire refrigerator and 5-burner GE gas stovetop and oven with air fryer option. Plenty of natural light in generously sized primary suite with customized walk-in closets and en-suite bath with walk-in shower and linen closet. Large guest bedroom with deep closet gets early morning and afternoon sun and is adjacent to a ¾ bath. Newer Samsung washer and dryer included. A recently installed mini-split offers cooling in the summer, with efficient heating provided by Vermont Gas, with the unit served by municipal water and sewer. Monthly HOA fee of $313 includes lawn care, landscaping, snow plowing, trash, compost pickup, and maintenance of unit exterior. This home is beautifully sited, facing the large Village Green and surrounded by established perennial gardens including hydrangea, forsythia and lilac bushes that require no maintenance. Steps away, take a walk, bike or hike the Missisquoi Valley Rail Trail. Downtown St. Albans has shopping, banks, hospital, bakeries, coffee shops, movie theater, restaurants and beautiful Taylor Park. Easy access to Route 89.

Listed by Barbara Trousdale of Preferred Properties

$
$
%
$/month over payments
Federal 30-year interest rate: 7.28% last updated on Oct 1, 2026
* All Figures are estimates. Check with your bank or proposed mortgage company for actual interest rates.
This product uses the FRED® API but is not endorsed or certified by the Federal Reserve Bank of St. Louis.

Virtual TourSave FavoriteSchedule TourAsk A QuestionMore Details

20A Pope Meadow Drive Morristown VT 05661

Morristown, VT20A Pope Meadow Drive

Price$449,000

Est. Mortgage: $/month

MLS Number 5111384

  • Condo
  • PricePerSqFt 319.8
  • Square Feet 1,404
  • Bedrooms 3
  • New Contruction Existing

Bright, Charming & Low Maintenance Townhouse in Morristown. Enjoy the ease of Vermont living in this sun fiilled, exceptionally well-maintained townhouse offering approximately 1,400 square feet of versatile living space not including a full basement and a convenient location within walking distance of Morristown village. A welcoming front porch entry opens into a practical mudroom, providing an ideal place to organize coats, boots, and everyday essentials. The well-appointed kitchen features generous counter space and abundant cabinetry, flowing seamlessly into the dining and living areas for comfortable daily living and easy entertaining. A corner fireplace brings warmth and character to the living room, while glass doors lead to a private deck with an awning-perfect for morning coffee, outdoor dining, or relaxing at the end of the day. A nearby garden area offers space for flowers or herbs without the upkeep of a large yard. The flexible floor plan accommodates a variety of lifestyles. A first floor bedroom with a convenient ¾ bath can function as a primary suite, guest room, home office, or comfortable family room. Upstairs, two generously sized bedrooms and a full bath provide privacy and separation for family members or guests. An attached garage adds everyday convenience, while the full basement, including a partially finished room, offers valuable space for a home office, hobbies, recreation, or storage. Enjoy northern Vermont's year-round recreational opportunities with easy access to Stowe and its renowned mountain skiing, as well as nearby Lake Elmore, approximately four miles away, for swimming, boating, hiking trails, and summer relaxation. With its adaptable layout, inviting gathering spaces, private outdoor areas, excellent condition, and low-maintenance ownership, this townhouse offers an appealing opportunity for a full-time residence, weekend retreat, or second home near Stowe.

Listed by Trombley & Day Group of BHHS Vermont Realty Group/Morrisville-Stowe

$
$
%
$/month over payments
Federal 30-year interest rate: 7.28% last updated on Oct 1, 2026
* All Figures are estimates. Check with your bank or proposed mortgage company for actual interest rates.
This product uses the FRED® API but is not endorsed or certified by the Federal Reserve Bank of St. Louis.

Virtual TourSave FavoriteSchedule TourAsk A QuestionMore Details

111 Lakeland Drive Hartford VT 05059
Open House

MLS Number 5089267

  • Condo
  • Next Open House: Sat 10/10 9:30 am. to 12:00 pm.
  • PricePerSqFt 333.58
  • Square Feet 1,346
  • Bedrooms 3

Experience the ultimate four-season lifestyle in this desirable end-unit condo at Quechee Lakes. Perfectly situated for both relaxation and adventure, this home offers ultimate convenience with both the Highland Golf Course and Lakeland Golf Courses just steps from your door, and the best of the Quechee Club just a short stroll away. Enjoy the ease of a first-floor primary bedroom and an open, sunny main-level living space centered around the gas fireplace. Both bathrooms have been recently updated with new vanities and tile floors. There's a flex room that would work great as an office, den, playroom, or even a bedroom (seller is adding an egress window). There's plenty of space to run and play in the large grassy area surrounding the condo. You might even see a balloon land right in your backyard. Take advantage of Year-Round Recreation beyond golf, Lake Pinneo is just steps away, and you're minutes from Ski Quechee, tennis and pickleball courts, and miles of wilderness hiking and biking trails. Whether you're looking for a peaceful mountain retreat or an active home base in the Upper Valley, this condo delivers the quintessential Vermont experience.

Listed by Kasia Butterfield of Coldwell Banker LIFESTYLES - Quechee

$
$
%
$/month over payments
Federal 30-year interest rate: 7.28% last updated on Oct 1, 2026
* All Figures are estimates. Check with your bank or proposed mortgage company for actual interest rates.
This product uses the FRED® API but is not endorsed or certified by the Federal Reserve Bank of St. Louis.

Save FavoriteSchedule TourAsk A QuestionMore Details

155 Holland Lane Williston VT 05403

MLS Number 5092712

  • Condo
  • PricePerSqFt 322.23
  • Square Feet 1,381
  • Bedrooms 2
  • New Contruction Existing

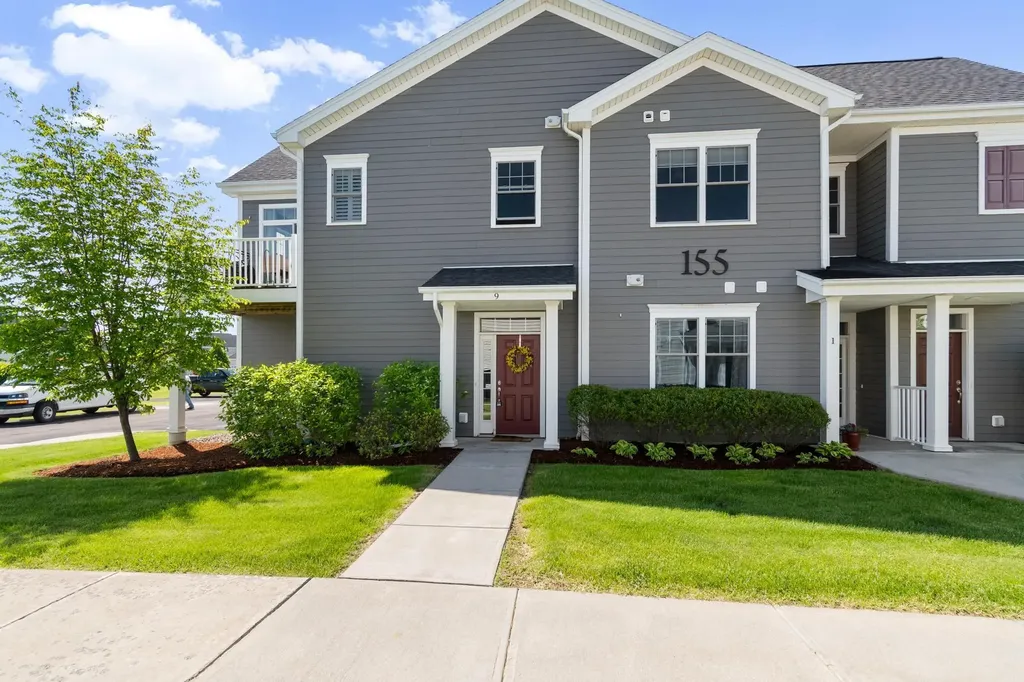
Welcome home to this beautiful upper-level, two-bedroom, two-bathroom flat located in the highly desirable Finney Crossing community. The thoughtful design begins at the first-floor entry, which features a convenient coat closet and dual access from both the front door and the attached garage. Head up the stairs to discover a bright and open main living space seamlessly connected by durable vinyl plank flooring. The entire home is awash with natural light from the ample windows and doors. The heart of the home is the open kitchen, living, and dining layout, which creates an easy, inviting flow for everyday living and entertaining. Home chefs will love the kitchen's stone countertops, peninsula seating, and a spacious walk-in pantry for ample storage. Adjacent to the kitchen, the flexible dining area easily accommodates a dining table, a home office desk, or additional lounge seating to suit your lifestyle. The welcoming living area opens directly to a sunny private deck, the perfect spot for your favorite potted plants and a small bistro table and seating to enjoy the mountain views. Down the hallway, privacy awaits in the primary bedroom suite, complete with a generous walk-in closet and a private ensuite bathroom. The second bedroom is equally comfortable, situated directly across from the home's second full bathroom, and both bedrooms feature cozy carpeting underfoot. The living room and each bedroom are equipped with a min-split to customize the temperature where ever you may be. Enjoy a low-maintenance lifestyle with fantastic association amenities, including proximity and access to the tennis court, community pool and clubhouse.

Listed by The Malley Group of KW Vermont

$
$
%
$/month over payments
Federal 30-year interest rate: 7.28% last updated on Oct 1, 2026
* All Figures are estimates. Check with your bank or proposed mortgage company for actual interest rates.
This product uses the FRED® API but is not endorsed or certified by the Federal Reserve Bank of St. Louis.

Save FavoriteSchedule TourAsk A QuestionMore Details

952 Harbor View Drive St. Albans Town VT 05478
Pending

MLS Number 5108390

  • Condo
  • PricePerSqFt 241.14
  • Square Feet 2,612
  • Bedrooms 3
  • New Contruction Existing

Exceptional Harbor View condo offering space, quality, and comfort in one of the area's most desirable communities! With just over 2,600 sq. ft. of beautifully maintained living space, this impressive two-story home features 3 bedrooms, 2 full baths, 2 half baths, and a 2-car attached garage. Beautiful hardwood floors, ceramic tile, a well-appointed kitchen, and a spacious family room with bar area create an inviting setting for both everyday living and entertaining. One mini-split on each level, plus natural gas baseboard heat, provide year-round comfort. There is a generator at the property which has not been connected. Conveniently located for an easy drive to St. Albans and Burlington, with schools, athletic facilities, churches, and shopping nearby. A rare combination of generous space, excellent condition, desirable location, and exceptional value-this is a home you won't want to miss!

Listed by Paul Clark of Poquette Realty

$
$
%
$/month over payments
Federal 30-year interest rate: 7.28% last updated on Oct 1, 2026
* All Figures are estimates. Check with your bank or proposed mortgage company for actual interest rates.
This product uses the FRED® API but is not endorsed or certified by the Federal Reserve Bank of St. Louis.

Virtual TourSave FavoriteSchedule TourAsk A QuestionMore Details

135 E Mountain Road Killington VT 05751

MLS Number 5025354

  • Condo
  • PricePerSqFt 393.36
  • Square Feet 1,130
  • Bedrooms 3
  • New Contruction Existing

Rare 3 Bedroom at Mountain Green- Sleeps 8"10- Top Rental Performer. True 3 bedroom units at Mountain Green are exceptionally rare" and this one is fully renovated, spacious and short-term-rental ready. Designed for large groups, it consistently outperforms studios and 1 bedroom units, especially during peak winter weekends. With an open layout and generous sleeping capacity, this unit is ideal for personal use and high-demand rentals. Three bedroom units are the highest-earning category in the complex and rarely come to market. Unit Features: 3 Bedrooms, 2 Bathrooms, Sleeps 8"10 comfortably, Open kitchen and living area, Fireplace, Private balcony with mountain views. Building Updates: Major renovations completed, including key systems, exterior improvements and infrastructure upgrades. Why 3 Bedroom Units Sell Fast: Very limited supply. Strong rental demand and revenue potential. Ideal for group stays and multi-guest bookings. Excellent balance of personal enjoyment and income. Owner has a real estate license in PA.

Listed by Derek Eisenberg of Continental Real Estate Group,Inc.

$
$
%
$/month over payments
Federal 30-year interest rate: 7.28% last updated on Oct 1, 2026
* All Figures are estimates. Check with your bank or proposed mortgage company for actual interest rates.
This product uses the FRED® API but is not endorsed or certified by the Federal Reserve Bank of St. Louis.

Virtual TourSave FavoriteSchedule TourAsk A QuestionMore Details

19 White Pine Drive Jay VT 05859

MLS Number 5036554

  • Condo
  • PricePerSqFt 341.88
  • Square Feet 1,287
  • Bedrooms 2
  • New Contruction Existing

At Jay Peak, the snow falls deeper, the air feels crisper, and time slows down just enough to remind you of why you came. Tucked along White Pine Drive, this fully furnished 1,287sf unit with 2 bedrooms and 2 bathrooms isn’t just a place to stay, it’s your personal retreat in the heart of Vermont’s most iconic mountain escape. Imagine waking up to the hush of fresh powder outside your window, pulling on your gear and being first in line at the lift (just call the 24/7 on-call shuttle service to pick you up and be at the lift in 5 minutes). After a day carving lines through the East’s deepest snow, come home to a firelit evening or a cozy aprs-ski on the couch. Or keep the good times rolling at one of Jay Peak’s several restaurants before heading back and doing it all over again the next day. This isn’t just a retreat: it’s part of a legacy. From the retro charm of the Ice Haus skating rink to the splash and laughter echoing through the Pumphouse Waterpark, to the 18-hole golf course, and trails to explore, Jay Peak is a year-round playground. And when you're not here, let your condo work for you through Jay Peak's seamless in-house rental program. Welcome to the way winter (and every season) used to feel. Welcome to Jay Peak.

Listed by Sarah MacLeod of Four Seasons Sotheby's Int'l Realty

$
$
%
$/month over payments
Federal 30-year interest rate: 7.28% last updated on Oct 1, 2026
* All Figures are estimates. Check with your bank or proposed mortgage company for actual interest rates.
This product uses the FRED® API but is not endorsed or certified by the Federal Reserve Bank of St. Louis.

Virtual TourSave FavoriteSchedule TourAsk A QuestionMore Details

19 White Pine Drive Jay VT 05859

MLS Number 5046992

  • Condo
  • PricePerSqFt 341.88
  • Square Feet 1,287
  • Bedrooms 2
  • New Contruction Existing

At Jay Peak, the snow falls deeper, the air feels crisper, and time slows down just enough to remind you of why you came. Tucked along White Pine Drive, this fully furnished 1,287sf unit with 2 bedrooms and 2 bathrooms isn’t just a place to stay, it’s your personal retreat in the heart of Vermont’s most iconic mountain escape. Imagine waking up to the hush of fresh powder outside your window, pulling on your gear and being first in line at the lift (just call the 24/7 on-call shuttle service to pick you up and be at the lift in 5 minutes). After a day carving lines through the East’s deepest snow, come home to a firelit evening or a cozy aprs-ski on the couch. Or keep the good times rolling at one of Jay Peak’s several restaurants before heading back and doing it all over again the next day. This isn’t just a retreat: it’s part of a legacy. From the retro charm of the Ice Haus skating rink to the splash and laughter echoing through the Pumphouse Waterpark, to the 18-hole golf course, and trails to explore, Jay Peak is a year-round playground. And when you're not here, let your condo work for you through Jay Peak's seamless in-house rental program. Welcome to the way winter (and every season) used to feel. Welcome to Jay Peak.

Listed by Sarah MacLeod of Four Seasons Sotheby's Int'l Realty

$
$
%
$/month over payments
Federal 30-year interest rate: 7.28% last updated on Oct 1, 2026
* All Figures are estimates. Check with your bank or proposed mortgage company for actual interest rates.
This product uses the FRED® API but is not endorsed or certified by the Federal Reserve Bank of St. Louis.

Virtual TourSave FavoriteSchedule TourAsk A QuestionMore Details

Broker Reciprocity 

Copyright 2026 PrimeMLS, Inc. All rights reserved. This information is deemed reliable, but not guaranteed. The data relating to real estate displayed on this display comes in part from the IDX Program of PrimeMLS. The information being provided is for consumers’ personal, non-commercial use and may not be used for any purpose other than to identify prospective properties consumers may be interested in purchasing. Data last updated October 7, 2026 6:54 PM UTC