

Find your new home.

Sign Up Today!

Get fresh listings via email, save your favorite listings, match with similar properties, and unlock additional property info.

Create Your Account

Do not fill in this field:

Already have an account? Log in

and narrow your search. If you have fewer than 200 results, you can save your search.

Condos

r=337-348
5K Sportscenter Village Way Dover VT 05356

MLS Number 5109776

  • Condo
  • PricePerSqFt 441.35
  • Square Feet 1,040
  • Bedrooms 2
  • New Contruction Existing

This ski season, spoil yourself with this 2 bedroom, 2 bath unit at Seasons, one of the few trailside communities in the valley, putting the best of Mount Snow right at your doorstep! Conveniently located between the Sundance base area of Mount Snow and the Carinthia slopes, just gear up and within a 5 minute walk you'll be on the Sundance Lift. Scoot home for lunch on the ski home trail right to your front door. This unit has been lovingly owned by the same family for almost 40 years. Recent upgrades included an updated kitchen with granite counter tops and new cabinetry, a chicly updated guest bathroom, and a new living room furniture package. The open concept living space gives the whole family an inviting space to gather, spending time around the stone surround wood burning fireplace after a day on the slopes. You'll love the easy walk to one of the valley's best amenity centers, featuring an impressive array of recreational options, including indoor and outdoor pools, hot tubs, fitness facilities, a game room, locker rooms, tennis courts, and an owner's lounge. From winter days on the slopes to summer hiking, golf, and exploring the Deerfield Valley, this ideally located condo makes enjoying the Mount Snow area easy in every season.

Listed by Prema Fitzpatrick of Real Broker LLC

$
$
%
$/month over payments
Federal 30-year interest rate: 7.28% last updated on Oct 1, 2026
* All Figures are estimates. Check with your bank or proposed mortgage company for actual interest rates.
This product uses the FRED® API but is not endorsed or certified by the Federal Reserve Bank of St. Louis.

Virtual TourSave FavoriteSchedule TourAsk A QuestionMore Details
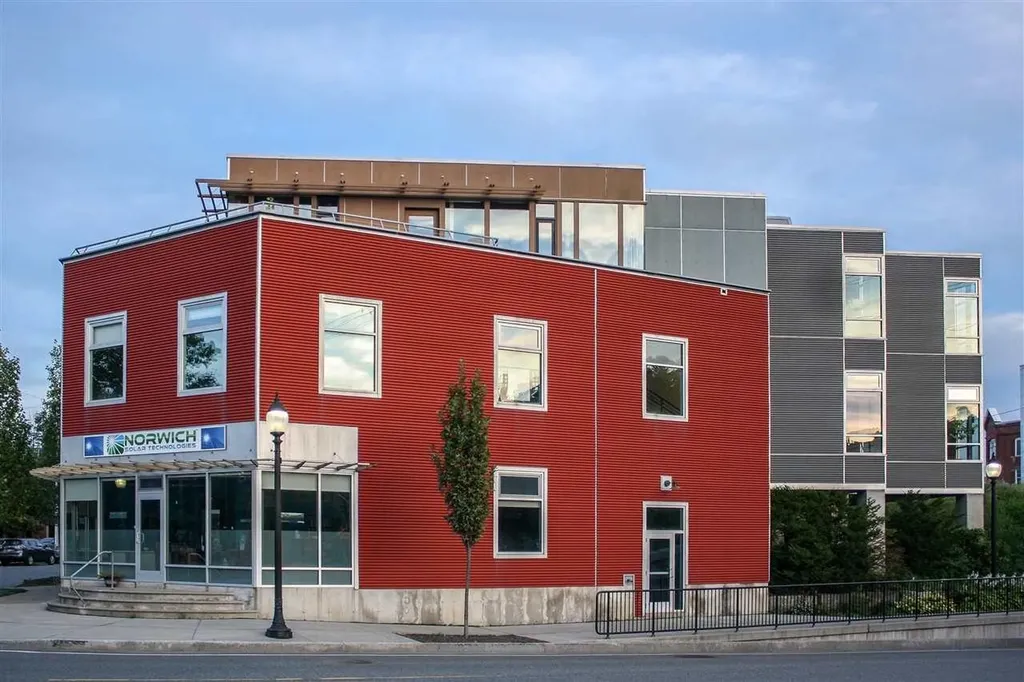
15 Railroad Row Hartford VT 05001

MLS Number 5084934

  • Condo
  • PricePerSqFt 552.18
  • Square Feet 824
  • Bedrooms 1
  • New Contruction Existing

Make your new home or pied--terre one of the few industrial loft condo units in the entire upper valley, right in the heart of thriving White River Junction. Great views from your own personal rooftop deck! If you like art, great restaurants, theater, good healthy shopping options and walking to all of them, this could be your new place. In 2006, five condos were built at Railroad Row as part of a mixed use new construction. This unit is one of the larger one, at 866 sf. Open concept with one bath and one bedroom. Features include; industrial look with corrugated metal ceilings,contemporary quality appliances and finishes, high ceilings, green building materials w. bamboo floors, sliding doors, an elevator, AC, one of the largest skylights you will see and, one of the best features, a very large private deck. The owner has made extensive renovations, including; kitchen cabinets and counters, cabinets for storage, lighting, quality solar shades and a brand new treks deck, to name a few. Create your own look, from transitional to mid century to contemporary in this beautiful open concept blank canvas. See what living in a thriving community is like from this wonderful, contemporary condo!

Listed by Mark Roden of KW Coastal and Lakes & Mountains Realty/Hanover

$
$
%
$/month over payments
Federal 30-year interest rate: 7.28% last updated on Oct 1, 2026
* All Figures are estimates. Check with your bank or proposed mortgage company for actual interest rates.
This product uses the FRED® API but is not endorsed or certified by the Federal Reserve Bank of St. Louis.

Virtual TourSave FavoriteSchedule TourAsk A QuestionMore Details
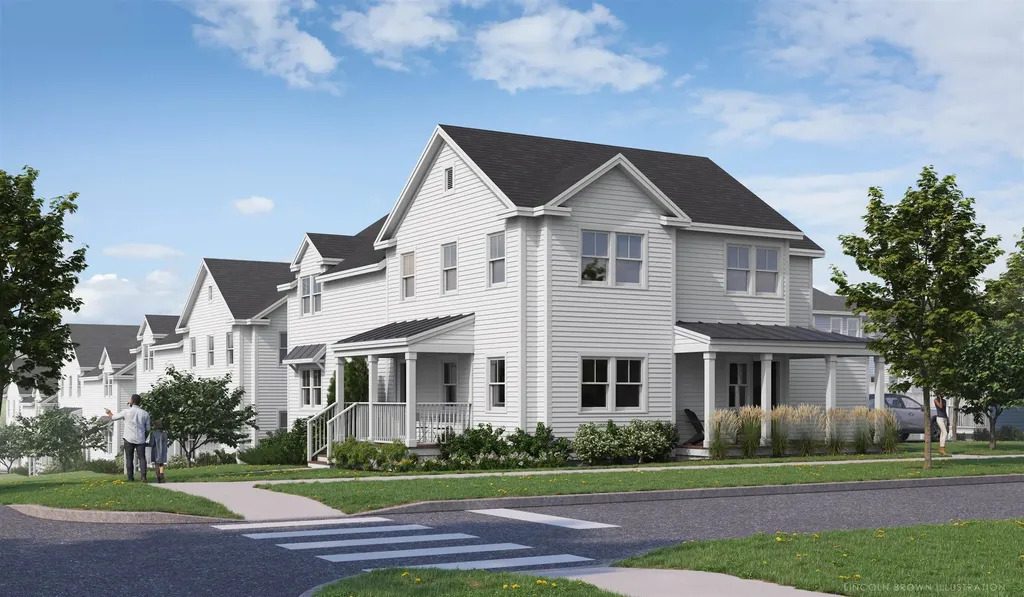
40 Brush Lane Middlebury VT 05753

MLS Number 5058429

  • Condo
  • PricePerSqFt 274.1
  • Square Feet 1,660
  • Bedrooms 3
  • New Contruction New Construction

Special pricing for qualified buyers! Inquire with your agent to see if you qualify. Welcome to Stonecrop Meadows, Middlebury's newest neighborhood! Located just 1/2 mile from downtown Middlebury, where restaurants, shopping, theater, and more will be at your fingertips. This three-bedroom, single-level unit is on the second floor and will be ready for occupancy in March of 2026. To be built with energy efficiency at the forefront, each unit will be heated and cooled with mini-split technology, with a whole-house ventilation system. Pull into your private garage, and then into your entry hall with a wrap-around porch that provides a covered entry as well as outdoor space to enjoy morning coffee! Up the stairs, you will find an open concept living area with a generous kitchen featuring an island with seating, a pantry, and Energy Star appliances. The kitchen transitions seamlessly into spacious dining and living areas, making entertaining a breeze. Down the hall, you will find the primary suite with a walk-in closet and 3/4 bath. Two additional bedrooms and a full bath provide room for guests or office space. A laundry room is conveniently located in the hall to complete the living space. Don't forget the basement below that will provide ample storage as needed! Future community amenities will include green space, community garden, access to trails, and more. Inquire for more details! Photos are "Likeness Only"

Listed by Sarah Peluso of IPJ Real Estate

$
$
%
$/month over payments
Federal 30-year interest rate: 7.28% last updated on Oct 1, 2026
* All Figures are estimates. Check with your bank or proposed mortgage company for actual interest rates.
This product uses the FRED® API but is not endorsed or certified by the Federal Reserve Bank of St. Louis.

Virtual TourSave FavoriteSchedule TourAsk A QuestionMore Details

4604 Battleground Road Fayston VT 05673

MLS Number 5112635

  • Condo
  • PricePerSqFt 409.54
  • Square Feet 1,111
  • Bedrooms 2
  • New Contruction Existing

Spacious, bright and modern, this exceptional 2- bedroom condo sits in the perfect location for your Vermont Adventures; The Battleground is minutes from the ski trails at Mad River Glen or Sugarbush-Mt Ellen, but just far enough away to escape the crowds at the end of the day. Luxury vinyl plank flooring downstairs, carpeted bedrooms up, custom finishes throughout highlighted by a renovated chefs kitchen and updated bathrooms, an insert-ready fireplace with new chimney liner and native stone surround. Vermont Slate entryway with loads of storage for your skis and gear and a covered bridge to welcome you home each night. Enjoy world class skiing right down the road or the back-country awaits right out your door on the Catamount Trail or enjoy aprs at the Mad River Barn just across the road. If the side-country is your preferred adventure, miles of trails await in the Phen Basin state forest while the Catamount Trail wonders right through the property. In the warmer months, jump on your Fatbike and shred for miles on the best cross country mountain biking and hiking trails in the east; stay at home and enjoy outdoor swimming and tennis on site; enjoy the babbling brook while you BBQ on your wrap-around deck. No matter where your adventure takes you, make the home you return to in the Mad River Valley right here at the Battleground. Stop scrolling the real estate listing, start living the dream, right here in the Mad River Valley.

Listed by Doug Mosle of Doug Mosle Real Estate

$
$
%
$/month over payments
Federal 30-year interest rate: 7.28% last updated on Oct 1, 2026
* All Figures are estimates. Check with your bank or proposed mortgage company for actual interest rates.
This product uses the FRED® API but is not endorsed or certified by the Federal Reserve Bank of St. Louis.

Virtual TourSave FavoriteSchedule TourAsk A QuestionMore Details
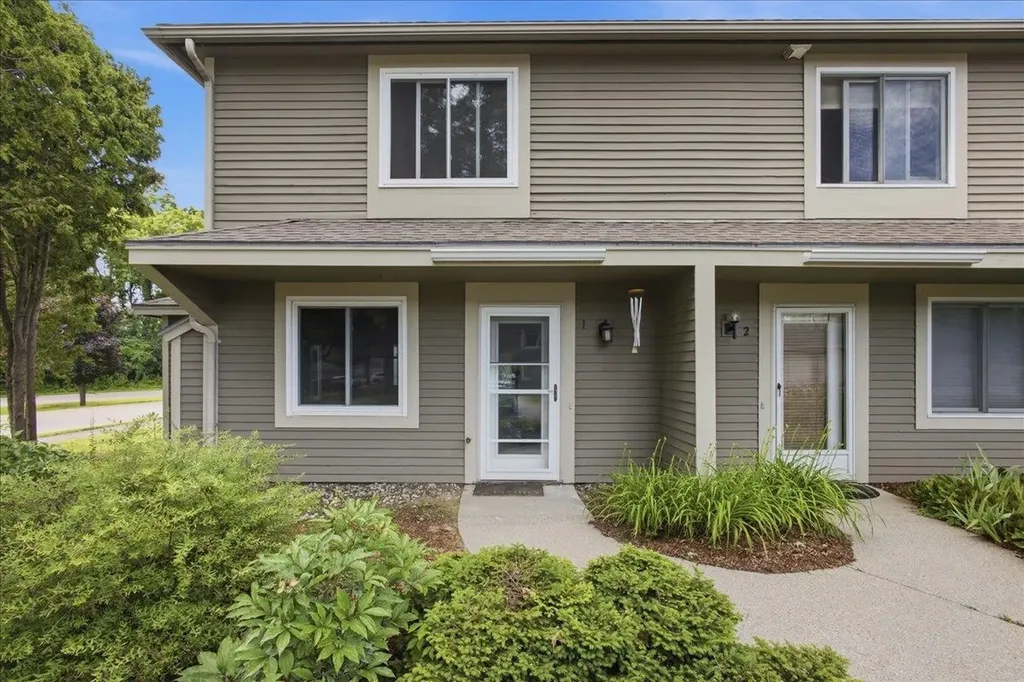
1 Overlook Drive South Burlington VT 05403

MLS Number 5098698

  • Condo
  • PricePerSqFt 331.15
  • Square Feet 1,374
  • Bedrooms 3
  • New Contruction Existing

Enjoy easy living in this bright and spacious end-unit townhouse offering 3 bedrooms and 1.5 baths in a highly desirable South Burlington location. The main level features an updated kitchen with stainless steel appliances, a breakfast bar, and an open-concept layout that flows seamlessly into the large living and dining areas. Abundant natural light fills the home, while durable LVP wood flooring throughout provides a clean, modern look and low-maintenance convenience. Upstairs, you'll find two generously sized bedrooms and a shared full bath. The finished lower level offers a third bedroom that can easily serve as a third bedroom, home office, gym, or media room to fit your needs. Laundry hookups are conveniently located within the unit for added ease and functionality. Step outside to your private deck, perfect for morning coffee, outdoor dining, or simply relaxing after a long day. As an end unit, this home enjoys added privacy, extra windows, and an abundance of natural light. A detached garage provides valuable storage and protected parking year-round. Conveniently located near shopping, dining, recreation, and everyday amenities, you'll be just minutes from Dorset Park, Veterans Memorial Park, the South Burlington Recreation Path, grocery stores, restaurants, and the popular shops and services at Dorset Square and University Mall. Downtown Burlington, the Burlington Waterfront, the University of Vermont Medical Center, and Burlington International Airport are all just a short drive away. Whether you're looking for your first home, downsizing, or seeking a low-maintenance lifestyle, this well-maintained townhouse offers comfort, convenience, and an exceptional South Burlington location.

Listed by Elvis Salkic of KW Vermont

$
$
%
$/month over payments
Federal 30-year interest rate: 7.28% last updated on Oct 1, 2026
* All Figures are estimates. Check with your bank or proposed mortgage company for actual interest rates.
This product uses the FRED® API but is not endorsed or certified by the Federal Reserve Bank of St. Louis.

Save FavoriteSchedule TourAsk A QuestionMore Details
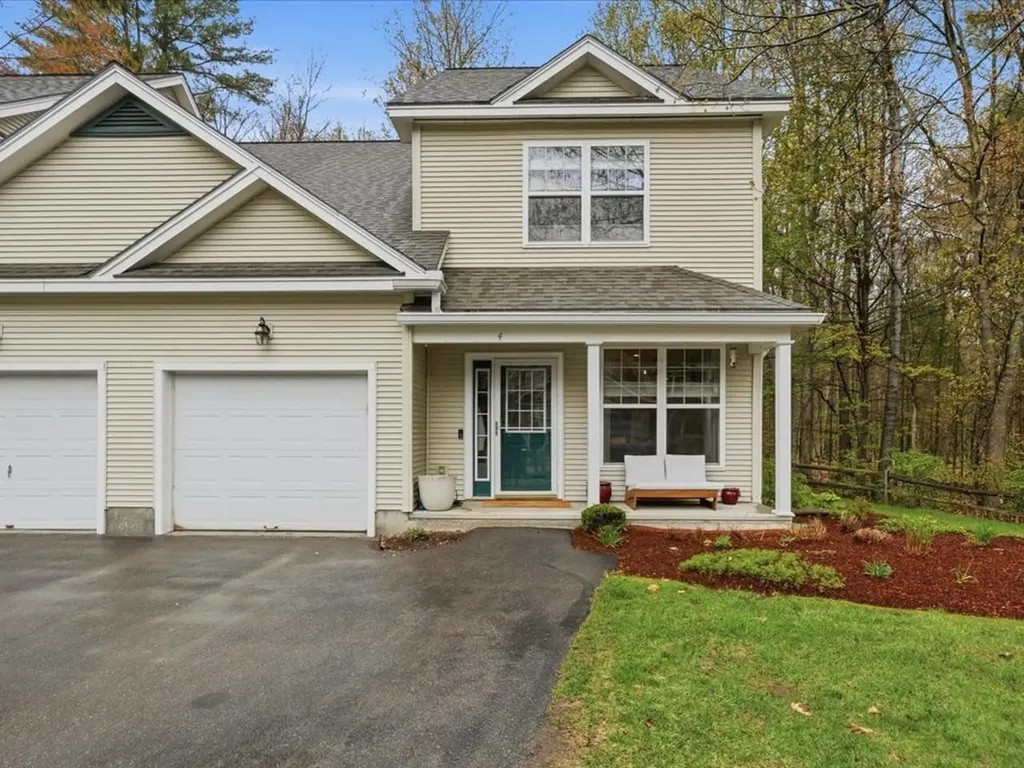
4 Marion Avenue Essex VT 05452

Essex, VT4 Marion Avenue

Price$452,000

Est. Mortgage: $/month

Pending

MLS Number 5089744

  • Condo
  • PricePerSqFt 261.57
  • Square Feet 1,728
  • Bedrooms 2
  • New Contruction Existing

Set within the desirable Autumn Knoll community, this beautifully updated townhome offers a rare blend of privacy, style, and convenience in the heart of Essex. The interior is bright and welcoming, with 9-foot ceilings on the main level enhancing the sense of space and natural light throughout. Updated fixtures and a clean, modern aesthetic create a polished and move-in-ready feel. The kitchen is both refined and functional, featuring butcher block countertops, stainless steel appliances, and open shelving that invites everyday living and effortless entertaining. The main living area offers excellent flexibility, with a spacious layout that flows seamlessly to the outdoors. Sliding glass doors open to a private rear deck overlooking mature trees, providing a peaceful, tucked-away setting. An additional sitting area allows for a formal dining space, reading nook, or media area, while the powder room adds ease of living. Upstairs continues to impress with a versatile bonus room ideal for a home office or den, two well-sized bedrooms, and a full bath. The primary suite offers a comfortable retreat with a walk-in closet and an en-suite bathroom featuring dual vanities and a soaking tub. With an attached garage, updated systems, and a low-maintenance lifestyle just minutes from the Essex Experience, this home delivers a turnkey experience ready for it's next owner. Schedule your tour today.

Listed by Will Hurd of Coldwell Banker Hickok and Boardman

$
$
%
$/month over payments
Federal 30-year interest rate: 7.28% last updated on Oct 1, 2026
* All Figures are estimates. Check with your bank or proposed mortgage company for actual interest rates.
This product uses the FRED® API but is not endorsed or certified by the Federal Reserve Bank of St. Louis.

Save FavoriteSchedule TourAsk A QuestionMore Details
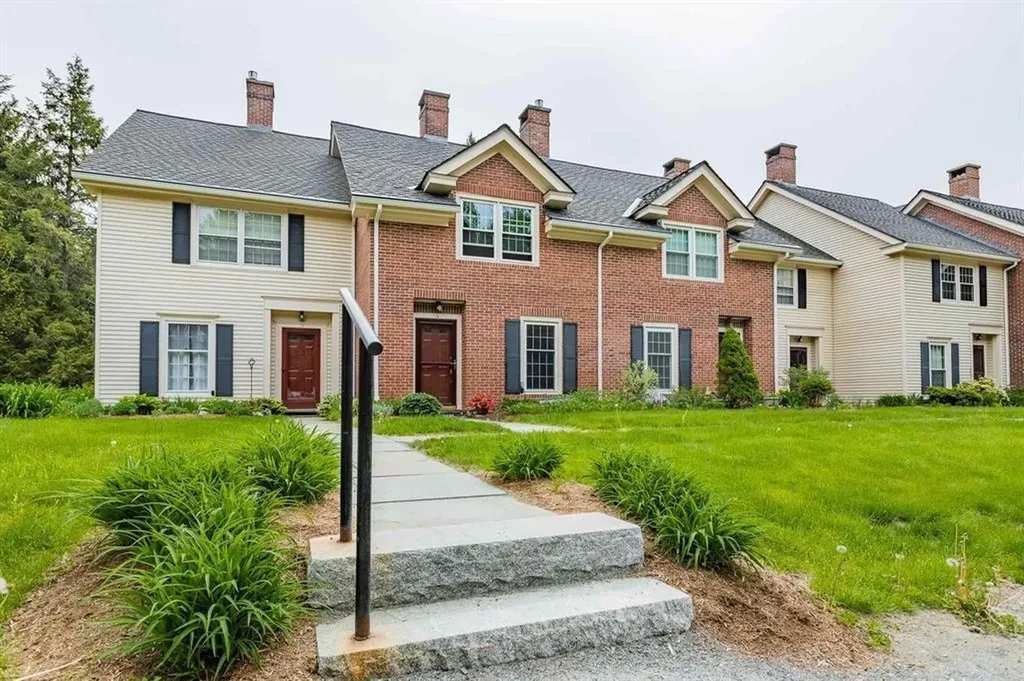
85 Townhouse Way Woodstock VT 05091

MLS Number 5077683

  • Condo
  • PricePerSqFt 322.81
  • Square Feet 2,091
  • Bedrooms 2
  • New Contruction Existing

Fully furnished condo nestled in a small quiet community just 5 minutes from "Historic Woodstock". Super location! This unit is in very good condition- first floor comprised of a den//bedroom with pocket doors for added privacy and an adjacent 3/4 bath. Spacious living room anchored by a newer propane fireplace to curl up with a book on a cold winter day. A couple of steps down takes you into a renovated kitchen with small eating area overlooking the back deck. Tall ceilings allow this space to feel spacious with an abundance of natural light. Second floor consisted of a very large primary bedroom with ample closets and sitting area. A full bathroom and the second bedroom is a perfect size for guests. Lower level has a walk out patio with new slider doors, large family room with a small kitchen and eat-in area, spacious laundry and 3/4 bathroom. Newer Buderus boiler. Pets are allowed- Offered furnished with all new custom curtains. Come take a look at this turn key property!

Listed by Gretchjen Smith of Williamson Group Sothebys Intl. Realty

$
$
%
$/month over payments
Federal 30-year interest rate: 7.28% last updated on Oct 1, 2026
* All Figures are estimates. Check with your bank or proposed mortgage company for actual interest rates.
This product uses the FRED® API but is not endorsed or certified by the Federal Reserve Bank of St. Louis.

Virtual TourSave FavoriteSchedule TourAsk A QuestionMore Details
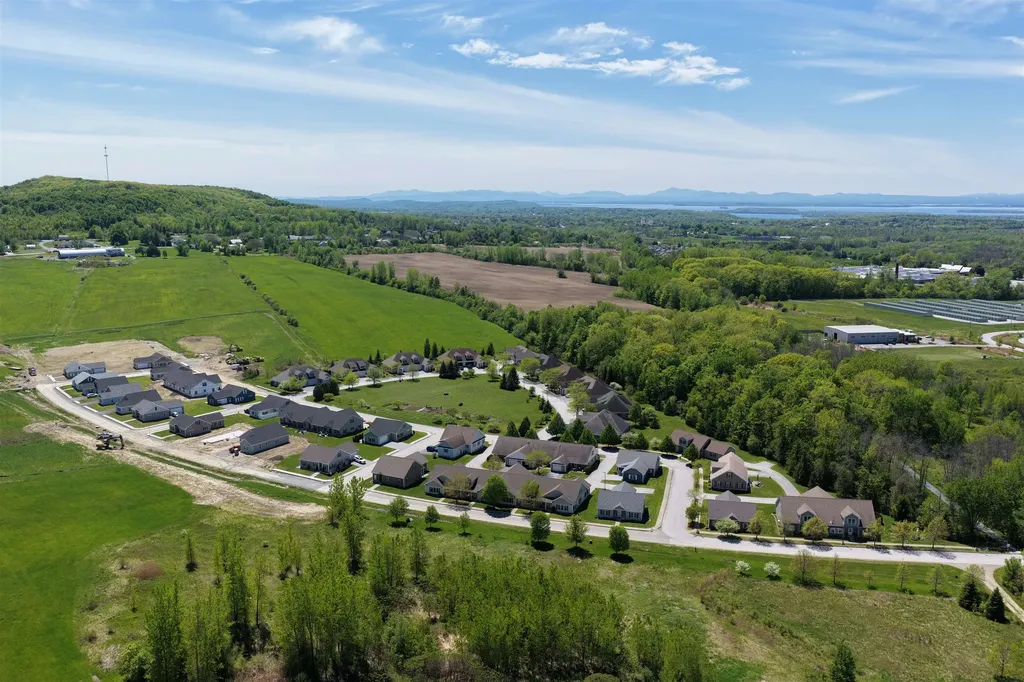
Lot 314 Sunrise Drive St. Albans Town VT 05478

MLS Number 5097815

  • Condo
  • PricePerSqFt 327.27
  • Square Feet 1,375
  • Bedrooms 2
  • New Contruction New Construction

Experience comfortable, low-maintenance living at The Village at Franklin Park, St. Albans' premier 55+ neighborhood. Now under construction with an anticipated September completion date, this thoughtfully designed new townhome combines modern convenience with timeless appeal. The main level offers an open living and dining space, a stylish kitchen, guest bedroom, full bath, and laundry area, while the finished second floor provides valuable unfinished bonus space-perfect for storage or to be finished for visitors, hobbies, or a private retreat. Set along the scenic Rail Trail/Bike Path, residents enjoy a peaceful setting just minutes from I-89, downtown St. Albans, Collins Perley Sports Center, and Northwestern Medical Center. Reservation agreements are now being accepted for additional homes to be constructed on currently undeveloped footprint lots-don't miss your chance to join this welcoming and highly desirable community! Listing Agent is the builder/developer of the Village at Franklin Park West. Listing photos are likeness only - please confirm final finish details with Listing Agent/Developer.

Listed by Tyler Stanislas of Home Run Realty,LLC

$
$
%
$/month over payments
Federal 30-year interest rate: 7.28% last updated on Oct 1, 2026
* All Figures are estimates. Check with your bank or proposed mortgage company for actual interest rates.
This product uses the FRED® API but is not endorsed or certified by the Federal Reserve Bank of St. Louis.

Save FavoriteSchedule TourAsk A QuestionMore Details

112 High Ridge Road Killington VT 05751

MLS Number 5108209

  • Condo
  • PricePerSqFt 485.44
  • Square Feet 927
  • Bedrooms 1
  • New Contruction Existing

Welcome to Highridge, one of Killington's most desirable condominium communities! This inviting one-bedroom plus loft, two-bath condo offers an abundance of natural light, cathedral ceilings, warm natural woodwork and a wood-burning fireplace, the perfect setting to relax after a day of mountain adventures. The open living and dining area provides a comfortable gathering space, while the loft adds flexibility for family and guests. A spacious ski locker is available for you right by the entry way. You will be amazed by the views of the fall colors and the winter scenery. Highridge offers an impressive collection of amenities, including an indoor heated pool, outdoor stone hot tub, exercise facility, sauna, tennis courts and a clubhouse with gathering space with large screen TV, a ping-pong table and fooseball table. Enjoy the convenience of the nearby ski-home trail, along with weekend and holiday shuttle service to the slopes. Offered furnished and ready for you to bring your gear and start enjoying the Killington lifestyle, this is an ideal home base in one of Vermont's favorite year-round destinations. Skiing, golf, mountain biking, hiking, dining and endless outdoor recreation are all within easy reach. Come experience Highridge for yourself schedule your showing today!

Listed by Katie McFadden of RE/MAX North Professionals

$
$
%
$/month over payments
Federal 30-year interest rate: 7.28% last updated on Oct 1, 2026
* All Figures are estimates. Check with your bank or proposed mortgage company for actual interest rates.
This product uses the FRED® API but is not endorsed or certified by the Federal Reserve Bank of St. Louis.

Virtual TourSave FavoriteSchedule TourAsk A QuestionMore Details
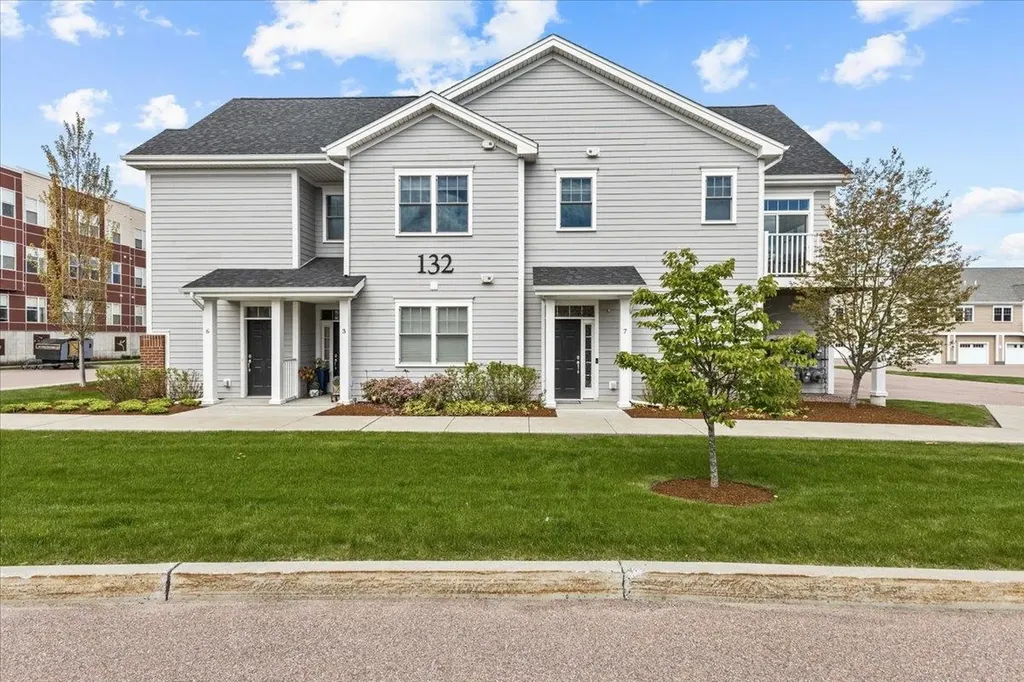
132 Stillwater Lane Williston VT 05495

MLS Number 5088808

  • Condo
  • PricePerSqFt 328.47
  • Square Feet 1,370
  • Bedrooms 2
  • New Contruction Existing

Fantastic energy efficient condo, built in 2019, with 2 bedrooms and 2 baths including a primary bedroom and bath setup. You'll love the open layout with designated living room, kitchen, and dining areas. Natural sunlight floods in from the many windows, a benefit of the layout of the property; a private 1st floor entryway and oversized garage bay with stairway to the second floor living space. The spacious open kitchen with a multitude of cabinets and quartz countertop space is designed perfectly for any occasion. There's a great deck/balcony off of the living room. The bedrooms are separated from the living space with the primary bedroom, with en suite 3/4 bath, at the end of the hallway including a large walk in closet and the second bedroom is across from a full bath and laundry. Highlights include a recent complete painting of the interior of the property, luxury vinyl plank flooring throughout (including in the bedrooms), energy efficient NTI on demand natural gas boiler for heat and hot water along with mini splits for a central, and efficient, A/C effect, newer washer and dryer, window treatments, and more! The association amenities include a pool, tennis courts, basketball courts, clubhouse, and community gardens. The location could not get better! Minutes from grocery stores, shopping, and restaurants! Only 15 minutes to Burlington's Church Street, close to I-89, the airport, public transportation, the hospital, great skiing, and more!

Listed by Mikail Stein of RE/MAX North Professionals

$
$
%
$/month over payments
Federal 30-year interest rate: 7.28% last updated on Oct 1, 2026
* All Figures are estimates. Check with your bank or proposed mortgage company for actual interest rates.
This product uses the FRED® API but is not endorsed or certified by the Federal Reserve Bank of St. Louis.

Virtual TourSave FavoriteSchedule TourAsk A QuestionMore Details

29 Slopeside At Smugglers Notch Resort Cambridge VT 05464

MLS Number 5109280

  • Condo
  • PricePerSqFt 272.73
  • Square Feet 1,650
  • Bedrooms 3
  • New Contruction Existing

Beautiful slopeside condo right on the mountain. Smugglers Notch owners enjoy great homeowner benefits, possible rental income to help offset expenses and worldwide resort exchanges through RCI.

Listed by Elizabeth Brgant of Smugglers' Notch Management Co.,Ltd.

$
$
%
$/month over payments
Federal 30-year interest rate: 7.28% last updated on Oct 1, 2026
* All Figures are estimates. Check with your bank or proposed mortgage company for actual interest rates.
This product uses the FRED® API but is not endorsed or certified by the Federal Reserve Bank of St. Louis.

Virtual TourSave FavoriteSchedule TourAsk A QuestionMore Details

602 North Avenue Burlington VT 05478

MLS Number 5106804

  • Condo
  • PricePerSqFt 357.06
  • Square Feet 1,260
  • Bedrooms 2
  • New Contruction Existing

Enjoy easy, low-maintenance living in this spacious and private second-floor corner unit tucked away at the back of desirable City Bluffs. Offering seasonal views of Vermont's Green Mountains, this bright and inviting home is ideally located just across the street from Lake Champlain and within easy biking or walking distance of downtown Burlington. The open-concept living area features impressive 11-foot cathedral ceilings, abundant natural light, and a cozy fireplace. Newer sliding glass doors open to an expansive wraparound Trex deck, an ideal spot to relax, entertain, and enjoy the peaceful setting. The efficient kitchen is equipped with stainless steel appliances, while engineered mahogany flooring extends through the hallway to a convenient walk-in laundry/pantry and half bath. The spacious primary bedroom is located just off the full bath featuring a jetted tub. A versatile second bedroom with double doors opens from the great room and works equally well as a guest room, home office, or den. Additional highlights include efficient natural gas heat and hot water, an Ecobee smart thermostat, and an oversized two-car garage offering exceptional storage and enough space to create a workshop, hobby, or craft area. Numerous improvements include replacement windows, heating system, flooring, Trex decking and railings. Enjoy the convenience of condominium living in a well-maintained community close to Lake Champlain, downtown Burlington, UVM, public transportation, recreation, shopping, dining, and everything the Burlington area has to offer.

Listed by Jason Lefebvre of RE/MAX North Professionals

$
$
%
$/month over payments
Federal 30-year interest rate: 7.28% last updated on Oct 1, 2026
* All Figures are estimates. Check with your bank or proposed mortgage company for actual interest rates.
This product uses the FRED® API but is not endorsed or certified by the Federal Reserve Bank of St. Louis.

Virtual TourSave FavoriteSchedule TourAsk A QuestionMore Details

Broker Reciprocity 

Copyright 2026 PrimeMLS, Inc. All rights reserved. This information is deemed reliable, but not guaranteed. The data relating to real estate displayed on this display comes in part from the IDX Program of PrimeMLS. The information being provided is for consumers’ personal, non-commercial use and may not be used for any purpose other than to identify prospective properties consumers may be interested in purchasing. Data last updated October 7, 2026 5:53 PM UTC
