Find your new home.

Sign Up Today!

Get fresh listings via email, save your favorite listings, match with similar properties, and unlock additional property info.

Create Your Account

Do not fill in this field:

Already have an account? Log in

and narrow your search. If you have fewer than 200 results, you can save your search.

Condos

r=301-312
233 Abigail Drive Colchester VT 05446

MLS Number 5091456

  • Condo
  • PricePerSqFt 338.11
  • Square Feet 1,992
  • Bedrooms 3
  • New Contruction Existing

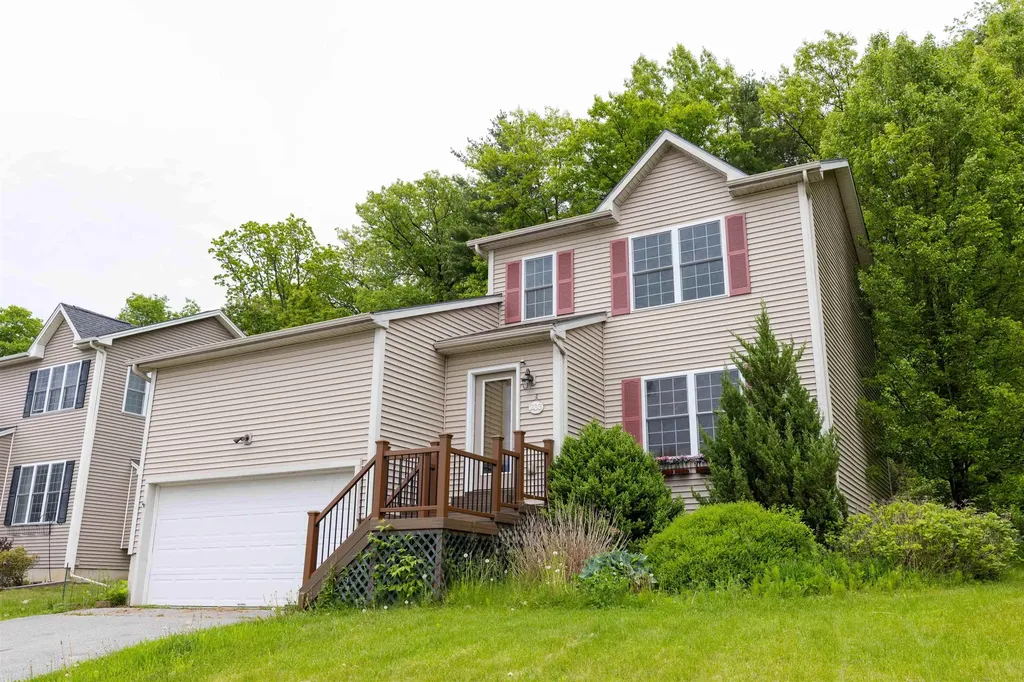
Arrive home to this condo built in 2006 with first floor primary bedroom, 2 full baths and central air. 10 minutes to downtown Burlington, VT. Parking for 1 car in the attached oversized garage with storage loft. Parking for 2 cars in driveway plus street parking. The living room has abundant natural light with a cathedral ceiling. Entrance onto the patio with space for a table and chairs. Floors are wood throughout first floor. Two bedrooms and a full bath upstairs. The basement multipurpose room is finished for any vision whether it's an office, TV room, playroom or something else. New tankless hot water heater in 2025. Freshly painted and move in ready. Some photos virtually staged. Near Lake Champlain for beaches, boating, fishing and more. Owner is a licensed real estate broker in VT.

Listed by Becca Johnson of KW Vermont

$
$
%
$/month over payments
Federal 30-year interest rate: 7.28% last updated on Oct 1, 2026
* All Figures are estimates. Check with your bank or proposed mortgage company for actual interest rates.
This product uses the FRED® API but is not endorsed or certified by the Federal Reserve Bank of St. Louis.

Save FavoriteSchedule TourAsk A QuestionMore Details

50 Boardwalk Way Milton VT 05468

Milton, VT50 Boardwalk Way

Price$494,900

Est. Mortgage: $/month

MLS Number 5097773

  • Condo
  • PricePerSqFt 291.29
  • Square Feet 1,699
  • Bedrooms 3
  • New Contruction To Be Built

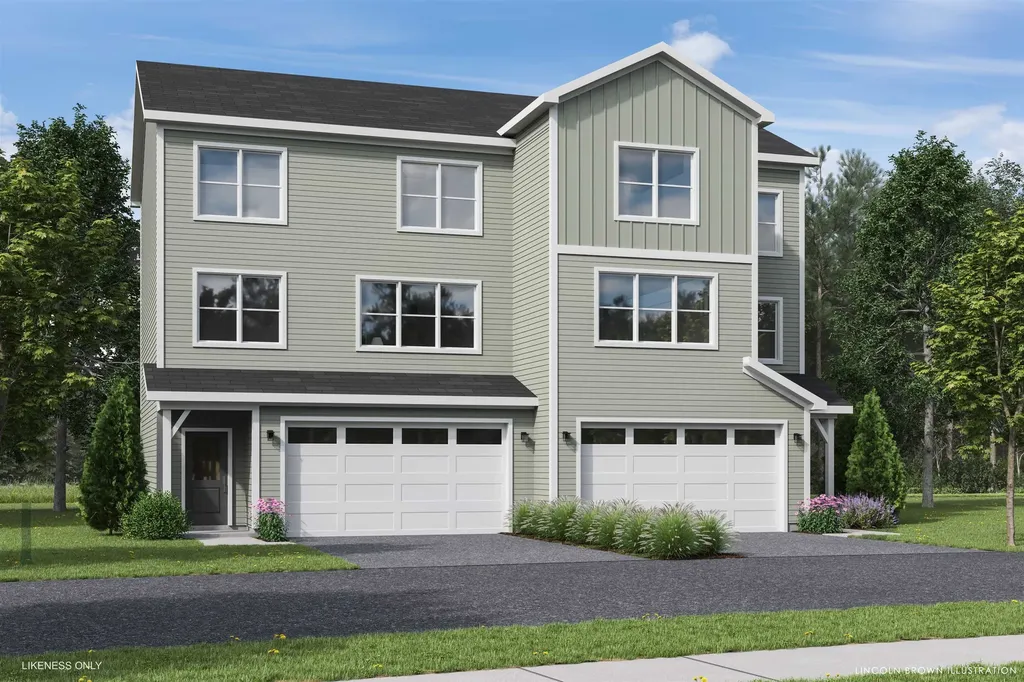
Welcome to Parkside, a neighborhood with a real vibe. This summer, O'Brien Brothers introduces a new collection of thoughtfully designed homes beside Bombardier Park. Mornings unfold into pickup games. Evenings drift toward the playground. Weekends feel less scheduled, more lived. Homes here don't chase attention; they're composed with it. Floor plans that move with ease, shaped by natural light and proportion. Energy-efficient construction that keeps things comfortable without excess. The Wentworth model is a duplex-style townhome with a modern layout that adapts as life does. A community pool is planned for the future and will offer a place to reset when the day lingers. And Bombardier Park becomes an extension of home, fields, courts, trails, playgrounds, a skating rink, and local events. Not an amenity package. A setting. The location is quietly efficient. About seven minutes to Interstate 89. Roughly 20 minutes to Burlington and the UVM Medical Center. Close to what matters, without giving up space or pace. This is new construction built around attainable quality, not manufactured luxury. And for those looking ahead, all-electric and carbon-conscious options are available. Square footage is easy to measure. What matters is how a place fits once you're in it.

Listed by Element Parkside Team of Element Real Estate

$
$
%
$/month over payments
Federal 30-year interest rate: 7.28% last updated on Oct 1, 2026
* All Figures are estimates. Check with your bank or proposed mortgage company for actual interest rates.
This product uses the FRED® API but is not endorsed or certified by the Federal Reserve Bank of St. Louis.

Save FavoriteSchedule TourAsk A QuestionMore Details

15 Dogwood Circle Milton VT 05468
Pending

MLS Number 5038566

  • Condo
  • PricePerSqFt 363.17
  • Square Feet 1,356
  • Bedrooms 2
  • New Contruction Pre-Construction

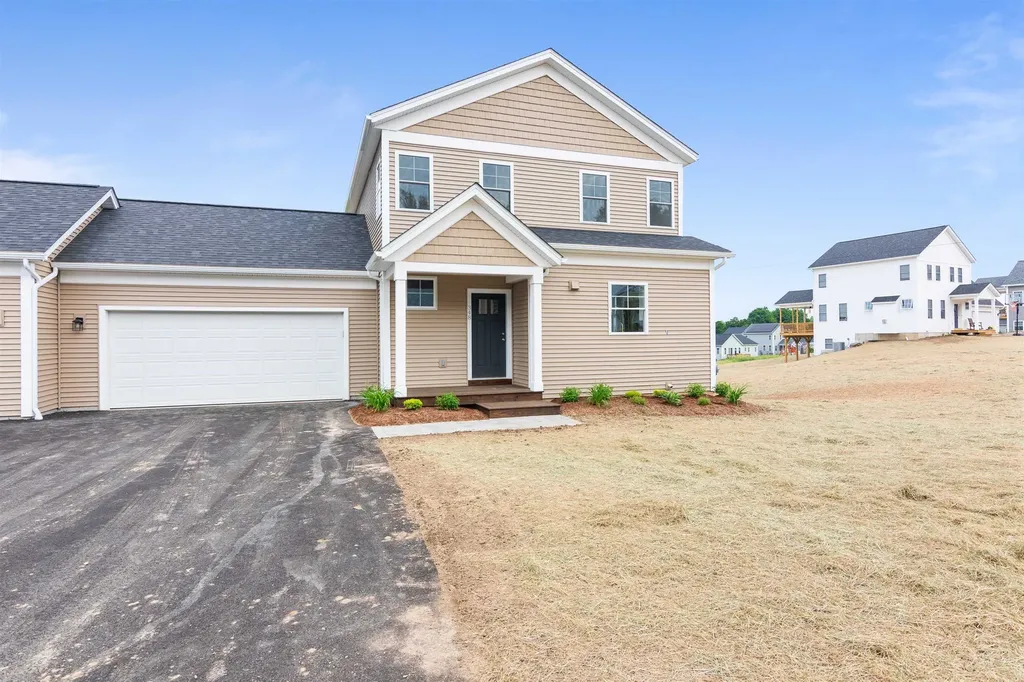
Build your dream home in Dogwood Circle, a charming new neighborhood by Sterling Homes in the heart of Milton, Vermont. This thoughtfully planned community features 32 new residences, a mix of single-family and duplex homes with modern layouts and quality finishes. Ideally located just off Route 7, Dogwood Circle offers quick access to shopping, dining, schools, and parks. Residents can walk to the Milton Library or Bombardier Park, and enjoy an easy commute to both Burlington and St. Albans-just 20 minutes away. The featured Kousa Plan is a 2-bedroom, 2-bath one level townhouse with nearly 1,400 sq ft of living space. Inside, enjoy an open-concept layout with 9' ceilings, large windows, and natural light throughout. The kitchen includes quartz countertops, stainless appliances, gas range, and a center island. This single level home also features a spacious living area and a mudroom off the attached two-car garage. The full basement with egress offers future finishing potential, including a possible 3rd bedroom. These energy-efficient, solar-ready homes come with customization options and a two-year Sterling Homes warranty. You'll be guided through the 180-day building process by a dedicated coordinator and receive regular updates via an online portal. Schedule your appointment today and make Dogwood Circle your next home. PHOTOS ARE LIKENESS ONLY - home to be built, other plans are available.

Listed by Kara Koptiuch and Bryce Gilmer of Vermont Real Estate Company

$
$
%
$/month over payments
Federal 30-year interest rate: 7.28% last updated on Oct 1, 2026
* All Figures are estimates. Check with your bank or proposed mortgage company for actual interest rates.
This product uses the FRED® API but is not endorsed or certified by the Federal Reserve Bank of St. Louis.

Save FavoriteSchedule TourAsk A QuestionMore Details

24 Common Way Charlotte VT 05445

Charlotte, VT24 Common Way

Price$489,000

Est. Mortgage: $/month

MLS Number 5110752

  • Condo
  • PricePerSqFt 325.13
  • Square Feet 1,504
  • Bedrooms 3
  • New Contruction Existing

Welcome home to Champlain Valley Cohousing, a friendly, close-knit community at the end of a meandering private road. Step outside and you're offered a community green, the Charlotte Town Trail, and 125 acres of shared woods, gardens, meadows, creeks, ponds, orchards, and farmland. It's a safe, connected place to live, with room to roam right outside your door. Inside, hardwood floors and generous windows fill the open living space with sunshine from morning to evening. Kick off your boots in the spacious mudroom, made for muddy trails, ski gear, and garden harvests. The first-floor bedroom and full bath are perfect for guests or easy one-level living, while upstairs you'll find two more bedrooms, a second full bath, and a bright loft that can be a playroom, reading nook, or home office. The large unfinished basement gives you plenty of storage and room to grow. Coffee on the deck, dinner on the patio, or a stroll through the community gardens: outdoor living is easy here. Heat pumps keep the home comfortable year-round, owned solar helps keep energy costs low, and a water filtration system adds peace of mind. Everything you love about Vermont is close by;The Old Brick Store, Charlotte Town Beach, and Mt. Philo State Park. Burlington and Middlebury are a scenic 25-minute drive, and major ski areas are only 30 to 60 minutes from home.

Listed by Erin Dupuis of Vermont Real Estate Company

$
$
%
$/month over payments
Federal 30-year interest rate: 7.28% last updated on Oct 1, 2026
* All Figures are estimates. Check with your bank or proposed mortgage company for actual interest rates.
This product uses the FRED® API but is not endorsed or certified by the Federal Reserve Bank of St. Louis.

Virtual TourSave FavoriteSchedule TourAsk A QuestionMore Details

88 Sugar Brook Road Peru VT 05152
Active With Contract

MLS Number 5108352

  • Condo
  • PricePerSqFt 514.74
  • Square Feet 1,603
  • Bedrooms 3
  • New Contruction Existing

The Mountain Brook Townhomes at Bromley Village are nestled along the Green Mountain Nation Forest and offer a wonderful blend of convenience and peaceful, on-mountain living. With all new, long-lasting exterior siding, this three-level, End-Unit Townhouse with 3 Bedrooms and 2-1/2 Bathrooms is impeccably maintained and has a well-appointed interior. A combination Living room w/ vaulted ceilings and a beautiful, stone, gas fireplace is open to the Kitchen w/ breakfast bar and Dining area with built-in window seat and slider to the sun-drenched Deck! A spacious, Private Bedroom is located on the upper level and features good closet space and there is also a private Full Bathroom with whirlpool tub/shower combo on this level. Two ample guest Bedrooms are on the Lower level along with a Full Bathroom, storage closets, and the Laundry Utility room with large drum Washer/Dryer set, and an efficient Buderus Boiler. The Entry/Mudroom is heated and has built-in storage for your winter gear. The year-round Village Clubhouse with Fitness Center and Living room/Lounge is a short walk from this condominium complex and features a heated community pool, playgrounds, and red clay tennis courts in the summer months, and a sledding hill/fire pit for the winter, then continue to the ski slopes. There is also a Winter Shuttle Bus for the homeowners which runs to/from the Bromley Mountain Base Lodge. Come see this turn-key property!

Listed by Dylan Gage of Bromley Real Estate

$
$
%
$/month over payments
Federal 30-year interest rate: 7.28% last updated on Oct 1, 2026
* All Figures are estimates. Check with your bank or proposed mortgage company for actual interest rates.
This product uses the FRED® API but is not endorsed or certified by the Federal Reserve Bank of St. Louis.

Virtual TourSave FavoriteSchedule TourAsk A QuestionMore Details

19 High Ridge Road Killington VT 05751

MLS Number 5094949

  • Condo
  • PricePerSqFt 433.13
  • Square Feet 1,129
  • Bedrooms 2
  • New Contruction Existing

Exciting opportunity to own an updated 2-bedroom, 2-bathroom condominium in the highly sought-after High Ridge community! Ideally located in the coveted A Building, the closest building to the ski-home trail, this inviting mountain retreat offers the perfect blend of comfort and convenience. Inside, you'll find tasteful updates throughout, creating a warm and welcoming space that's ready to be enjoyed from day one. The living area is anchored by a wood-burning fireplace (with firewood included in the HOA fee), while large windows and two private balconies showcase views of Vermont's Green Mountains and provide the perfect setting to relax and take in the fresh mountain air. Additional highlights include in-unit laundry and sauna, a private ski locker, and the convenience of being offered fully furnished, making for a truly turnkey opportunity. Owners and guests enjoy access to the High Ridge Sports Center, featuring an indoor pool, large outdoor hot tub, sauna, and exercise equipment, ideal for unwinding after a day on the slopes, trails, or golf course. The community also offers EV charging stations, adding convenience for electric vehicle owners and guests. Whether you're seeking a year-round getaway or a mountain retreat, this well-appointed condominium is ready to be enjoyed. Call today to schedule your private showing!

Listed by Kaitlyn Hummel of Prestige Real Estate of Killington

$
$
%
$/month over payments
Federal 30-year interest rate: 7.28% last updated on Oct 1, 2026
* All Figures are estimates. Check with your bank or proposed mortgage company for actual interest rates.
This product uses the FRED® API but is not endorsed or certified by the Federal Reserve Bank of St. Louis.

Virtual TourSave FavoriteSchedule TourAsk A QuestionMore Details

27 Inn Road Charlotte VT 05445

Charlotte, VT27 Inn Road, Unit 3

Price$485,000

Est. Mortgage: $/month

MLS Number 5091642

  • Condo
  • PricePerSqFt 323.33
  • Square Feet 1,500
  • Bedrooms 3
  • New Contruction Existing

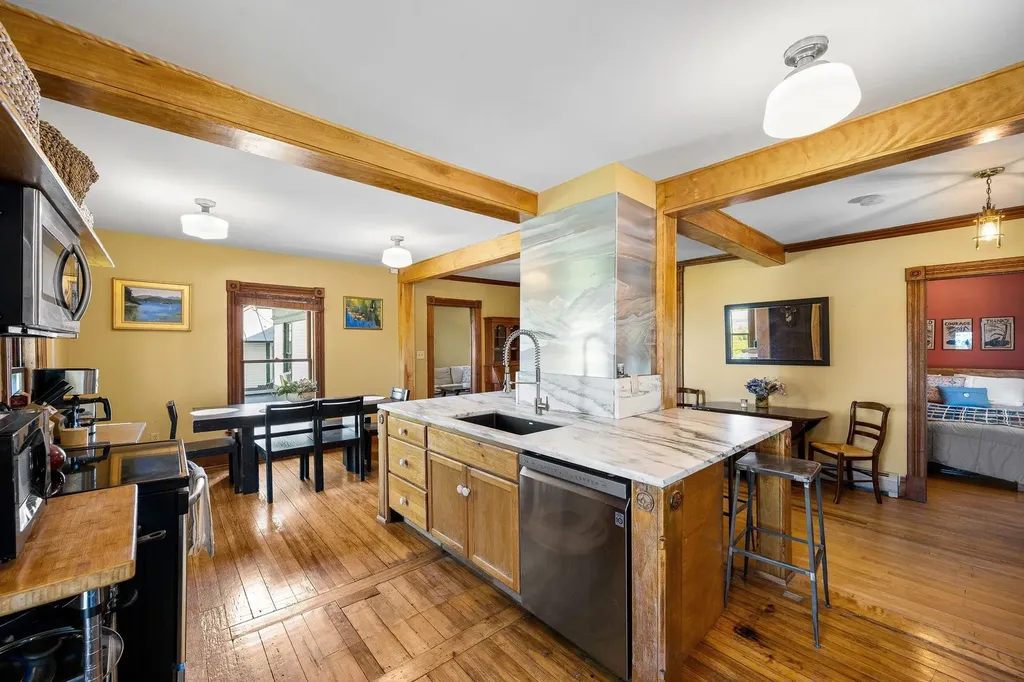
Experience the perfect blend of Vermont history, charm, and modern living in this one-of-a-kind Charlotte, VT condo located within the iconic former Mt. Philo Inn, a treasured historic landmark thoughtfully converted into just five distinctive condominiums. This beautifully maintained 3-bedroom, 2-bath home showcases timeless craftsmanship with rich hardwood floors, solid wood doors, original architectural details, abundant natural light, and a rare antique tin soaking tub that adds to its character and appeal. The distinctive kitchen is truly the heart of the home, featuring a stunning Vermont marble center island, quality finishes, and an inventive brushed aluminum art installation created by a renowned local artist, making the space as functional as it is memorable. Spacious living areas and a private covered porch frame breathtaking westerly views of Lake Champlain and the Adirondack Mountains, creating the perfect setting to enjoy Vermont's spectacular sunsets. Surrounded by beautifully landscaped perennial gardens, this exceptional Charlotte condominium offers an outdoor lifestyle unlike any other. Step out your back door and enjoy direct access to the Mt. Philo State Park trail system, where hiking, nature walks, and panoramic summit views await just moments from home. Additional features include assigned parking, garage storage and an outdoor shared yard. Located just minutes from Burlington while embracing the peaceful beauty of the Champlain Valley, this rare historic property offers an unmatched opportunity to own a home filled with character, craftsmanship, and one of the most desirable locations in Vermont.

Listed by Carrie Paquette of BHHS Vermont Realty Group/S Burlington, Cynthia Burns of BHHS Vermont Realty Group/Burlington

$
$
%
$/month over payments
Federal 30-year interest rate: 7.28% last updated on Oct 1, 2026
* All Figures are estimates. Check with your bank or proposed mortgage company for actual interest rates.
This product uses the FRED® API but is not endorsed or certified by the Federal Reserve Bank of St. Louis.

Virtual TourSave FavoriteSchedule TourAsk A QuestionMore Details

57 Laurel Lane Hartford VT 05001-1316

Hartford, VT57 Laurel Lane

Price$485,000

Est. Mortgage: $/month

Pending

MLS Number 5108710

  • Condo
  • PricePerSqFt 356.62
  • Square Feet 1,360
  • Bedrooms 2
  • New Contruction Existing

This one stands out! This well-maintained 2-bedroom, 2-bath single level home/condo offers an open-concept floor plan with high ceilings and beautifully maintained hardwood floors. Numerous recent updates include, but not limited to a newer boiler, windows, washer, and dryer. The attached garage was originally designed as a 2-car garage and has been thoughtfully converted to provide one-car parking plus a separate storage room. Pull-down attic stairs provide easy access to additional storage space. Step outside to the expanded deck and enjoy your private back and side yard, offering a wonderful space for relaxing, gardening, or entertaining. With its spacious layout, thoughtful updates, and abundant storage, this home offers comfort and convenience in a well-maintained package.

Listed by Cheryl Herrmann of RE/MAX Group One Realtors

$
$
%
$/month over payments
Federal 30-year interest rate: 7.28% last updated on Oct 1, 2026
* All Figures are estimates. Check with your bank or proposed mortgage company for actual interest rates.
This product uses the FRED® API but is not endorsed or certified by the Federal Reserve Bank of St. Louis.

Save FavoriteSchedule TourAsk A QuestionMore Details

198 Stateside Road Jay VT 05859
Active With Contract

MLS Number 5102007

  • Condo
  • PricePerSqFt 375.97
  • Square Feet 1,290
  • Bedrooms 2
  • New Contruction Existing

At Jay Peak, the snow falls deeper, the air feels crisper, and time slows down just enough to remind you of why you came. Only 0.4 miles from the Stateside Ski Lift, this fully furnished 1,290sf unit with 2 bedrooms and 2 bathrooms is not just a place to stay, it is your personal retreat in the heart of Vermont’s most iconic mountain escape. Imagine waking up to the hush of fresh powder outside your window, pulling on your gear and being first in line at the lift. After a day carving lines through the East’s deepest snow, come home to a firelit evening or a cozy aprs-ski on the couch. Or keep the good times rolling at one of Jay Peak’s several restaurants before taking the on-call shuttle back and doing it all over again the next day. This isn’t just a retreat, it’s part of a legacy. From the retro charm of the Ice Haus skating rink to the splash and laughter echoing through the Pumphouse Waterpark, to the 18-hole golf course, and trails to explore, Jay Peak is a year-round playground. And when you're not here, let your condo work for you through Jay Peak's seamless in-house rental program. Welcome to the way winter (and every season) used to feel. Welcome to Jay Peak.

Listed by Sarah MacLeod of Four Seasons Sotheby's Int'l Realty

$
$
%
$/month over payments
Federal 30-year interest rate: 7.28% last updated on Oct 1, 2026
* All Figures are estimates. Check with your bank or proposed mortgage company for actual interest rates.
This product uses the FRED® API but is not endorsed or certified by the Federal Reserve Bank of St. Louis.

Virtual TourSave FavoriteSchedule TourAsk A QuestionMore Details

144 Lodge Road Ludlow VT 05149

Ludlow, VT144 Lodge Road, Unit 5

Price$485,000

Est. Mortgage: $/month

MLS Number 5104008

  • Condo
  • PricePerSqFt 464.56
  • Square Feet 1,044
  • Bedrooms 1
  • New Contruction Existing

Experience true slopeside living at SouthFace Village on Okemo Mountain in this beautifully furnished one-bedroom, two-bathroom condominium with direct ski trail access. Designed for both comfort and ultimate convenience. This mountain retreat features a spacious exterior and a mudroom closet, perfect for storing all your ski gear after a day on the slopes. The main level offers an open-concept floor plan where the living room, centered around a cozy gas fireplace. This then flows seamlessly into the dining area and a well-appointed kitchen with a large island, creating the perfect space for entertaining family and friends. A convenient half bath completes the main level. Upstairs, you'll find a spacious bedroom, a full bathroom, and a versatile family room or den, offering additional living space for guests, a home office, or a relaxing lounge area. SouthFace Village offers exceptional resort-style amenities, including an outdoor heated pool, hot tub, fitness center, covered parking garage, and a private chairlift providing effortless access to the entire Okemo Mountain trail network. Whether you're seeking a weekend getaway, a year-round retreat, or an investment opportunity, this turnkey condominium delivers the ultimate Vermont mountain lifestyle in one of Okemo's premier slopeside communities. Visit the Okemo real estate community today. Taxes are based on town assessment.

Listed by Joseph Karl of William Raveis Real Estate Vermont Properties

$
$
%
$/month over payments
Federal 30-year interest rate: 7.28% last updated on Oct 1, 2026
* All Figures are estimates. Check with your bank or proposed mortgage company for actual interest rates.
This product uses the FRED® API but is not endorsed or certified by the Federal Reserve Bank of St. Louis.

Save FavoriteSchedule TourAsk A QuestionMore Details

45 Fox Run Road Essex VT 05452

Essex, VT45 Fox Run Road

Price$484,000

Est. Mortgage: $/month

Active With Contract

MLS Number 5109097

  • Condo
  • PricePerSqFt 286.22
  • Square Feet 1,691
  • Bedrooms 2
  • New Contruction Existing

Don't miss this beautifully maintained end unit townhome in the highly desirable Mansfield Townhome Condominium Association! Tucked into a peaceful setting with a private wooded backdrop, this home offers a wonderful combination of comfort, convenience, and community amenities. Residents enjoy an in ground swimming pool, tennis courts, basketball court, sidewalks, and scenic views of Mount Mansfield. Step inside to three thoughtfully designed levels of living space. The main level features a spacious living room with soaring cathedral ceilings, hardwood floors, oversized windows that fill the home with natural light, and a cozy natural gas fireplace. The kitchen overlooks the living and dining areas, creating an open and connected feel that is perfect for everyday living and entertaining. Mini-splits provide added comfort throughout the seasons. Also on the first floor is a spacious primary suite featuring a walk-in closet and private bath with double sinks. Convenient first-floor laundry adds to the ease of single level living. Just off the main living area, the attached screened porch overlooks the private wooded setting! A peaceful spot for morning coffee, reading, or relaxing at the end of the day. Upstairs, you'll find a second bedroom, full bathroom, and a versatile loft area ideal for a home office, study, reading nook, guest space, or additional living area. The full basement provides abundant storage for seasonal items, hobbies, and more. Ideally located in Essex, this home is close to the Essex Experience, shopping, restaurants, groceries, entertainment, and many other local amenities. With its end-unit location, cathedral ceilings, first-floor primary suite, natural gas fireplace, mini-splits, flexible living spaces, wooded privacy, and outstanding community amenities, this move-in-ready townhome is one you won't want to miss!

Listed by Tracie Carlos of Ridgeline Real Estate

$
$
%
$/month over payments
Federal 30-year interest rate: 7.28% last updated on Oct 1, 2026
* All Figures are estimates. Check with your bank or proposed mortgage company for actual interest rates.
This product uses the FRED® API but is not endorsed or certified by the Federal Reserve Bank of St. Louis.

Virtual TourSave FavoriteSchedule TourAsk A QuestionMore Details

14L Dogwood Circle Milton VT 05468

MLS Number 5097203

  • Condo
  • PricePerSqFt 303.46
  • Square Feet 1,592
  • Bedrooms 3
  • New Contruction To Be Built

Build your dream home in Dogwood Circle, a charming new neighborhood by Sterling Homes in the heart of Milton, Vermont. This thoughtfully planned community features 32 new residences, a mix of single-family and duplex homes with modern layouts and quality finishes. Ideally located just off Route 7,Dogwood Circle offers quick access to shopping, dining, schools, and parks. Residents can walk to the Milton Library or Bombardier Park, and enjoy an easy commute to both Burlington and St. Albans-just 20 minutes away. The featured Gray Plan is a 3-bedroom, 2.5-bath townhouse with nearly 1,600 sq ft of living space. Inside, enjoy an open-concept layout with 9' ceilings, large windows, and natural light throughout. The kitchen includes quartz countertops, stainless appliances, gas range, and a center island. The main level also features a spacious living area, half bath, and a mudroom off the attached two-car garage. Upstairs, find three bedrooms including a primary suite with private bath. The full basement with egress offers future finishing potential, including a possible 4th bedroom. These energy-efficient, solar-ready homes come with customization options and a two-year Sterling Homes warranty. You'll be guided through the 180-day building process by a dedicated coordinator and receive regular updates via an online portal. Schedule your appointment today and make Dogwood Circle your next home. PHOTOS ARE LIKENESS ONLY - home to be built.

Listed by Kara Koptiuch and Bryce Gilmer of Vermont Real Estate Company

$
$
%
$/month over payments
Federal 30-year interest rate: 7.28% last updated on Oct 1, 2026
* All Figures are estimates. Check with your bank or proposed mortgage company for actual interest rates.
This product uses the FRED® API but is not endorsed or certified by the Federal Reserve Bank of St. Louis.

Save FavoriteSchedule TourAsk A QuestionMore Details

Broker Reciprocity 

Copyright 2026 PrimeMLS, Inc. All rights reserved. This information is deemed reliable, but not guaranteed. The data relating to real estate displayed on this display comes in part from the IDX Program of PrimeMLS. The information being provided is for consumers’ personal, non-commercial use and may not be used for any purpose other than to identify prospective properties consumers may be interested in purchasing. Data last updated October 7, 2026 3:11 PM UTC