

Find your new home.

Sign Up Today!

Get fresh listings via email, save your favorite listings, match with similar properties, and unlock additional property info.

Create Your Account

Do not fill in this field:

Already have an account? Log in

and narrow your search. If you have fewer than 200 results, you can save your search.

Condos

r=289-300
321 Moon Ridge Road Killington VT 05751
Active With Contract

MLS Number 5098037

  • Condo
  • PricePerSqFt 496.03
  • Square Feet 1,512
  • Bedrooms 2
  • New Contruction Existing

Welcome to Moon Ridge 2B. This renovated 3-level town home offers 2 bedrooms plus bonus room and 3 bathrooms. Tucked away just off Killington Road, this condo provides both comfort and ease. Imagine sipping apres on the deck outside the living room or relaxing on the couch while listening to the crackle of the wood burning fireplace, all while being minutes to everything that Killington has to offer. The generously sized primary bedroom has 2 large closets, an abundance of sunshine and a private deck offering beautiful views of both Killington and Pico. Enjoy cooking in the tastefully designed kitchen offering stainless steel appliances, granite counter tops and cherry cabinets. The lower level renovation allows for guests to have their own space, complete with living room, bathroom and wet bar. The common area space on the back side of the unit is great for entertaining. This home is a must see. Schedule your showing today.

Listed by Michelle Lord of Ski Country Real Estate

$
$
%
$/month over payments
Federal 30-year interest rate: 7.28% last updated on Oct 1, 2026
* All Figures are estimates. Check with your bank or proposed mortgage company for actual interest rates.
This product uses the FRED® API but is not endorsed or certified by the Federal Reserve Bank of St. Louis.

Virtual TourSave FavoriteSchedule TourAsk A QuestionMore Details

205 Fox Run Colchester VT 05446

Colchester, VT205 Fox Run, Unit 205

Price$499,900

Est. Mortgage: $/month

MLS Number 5109470

  • Condo
  • PricePerSqFt 290.64
  • Square Feet 2,416
  • Bedrooms 3
  • New Contruction Existing

Exceptionally maintained by its original owner, this spacious 3-bedroom, 2.5-bath end-unit condo in Colchester's desirable Whitten's Landing Community offers an impressive combination of space, efficiency, privacy, and convenience. Beautiful landscaping welcomes you home, while the rear of the property backs up to woods, creating a peaceful natural setting that can be enjoyed from the private deck or patio. Even better, direct access to the bike path puts recreation and Lake Champlain right within reach. Inside, a two-story foyer creates a bright and welcoming entry, with hardwood flooring extending through the first floor, stairs, and upper landing. A convenient mudroom entry from the attached two-car garage, along with a first-floor half bath, adds everyday functionality. The kitchen features beautiful cabinetry, granite countertops, stainless steel appliances, a custom tile backsplash, pantry storage, and an easy connection to the dining and living areas. Large windows bring in abundant natural light while taking advantage of the wooded surroundings. Upstairs, the spacious primary suite feels like a true retreat with walk-in closet, and private bath featuring a walk-in shower. Two additional bedrooms, another full bath, and conveniently located second-floor laundry complete the upper level. The lower level adds even more versatility with a huge family room featuring natural light with an egress window, ideal for movie nights, hobbies, a home gym, office space, or simply room to spread out. Central air provides summer comfort, while the insulated and sheetrocked two-car garage is another nice standout feature. With a neighborhood playground, direct bike path access, proximity to Malletts Bay, a serene wooded backdrop, and a superb Colchester location, this beautifully cared-for end unit offers the low-maintenance lifestyle of a condo without sacrificing the space, storage, or connection to the beautiful outdoors and numerous lake activities!!!

Listed by Stacey Barton of Signature Properties of Vermont

$
$
%
$/month over payments
Federal 30-year interest rate: 7.28% last updated on Oct 1, 2026
* All Figures are estimates. Check with your bank or proposed mortgage company for actual interest rates.
This product uses the FRED® API but is not endorsed or certified by the Federal Reserve Bank of St. Louis.

Virtual TourSave FavoriteSchedule TourAsk A QuestionMore Details
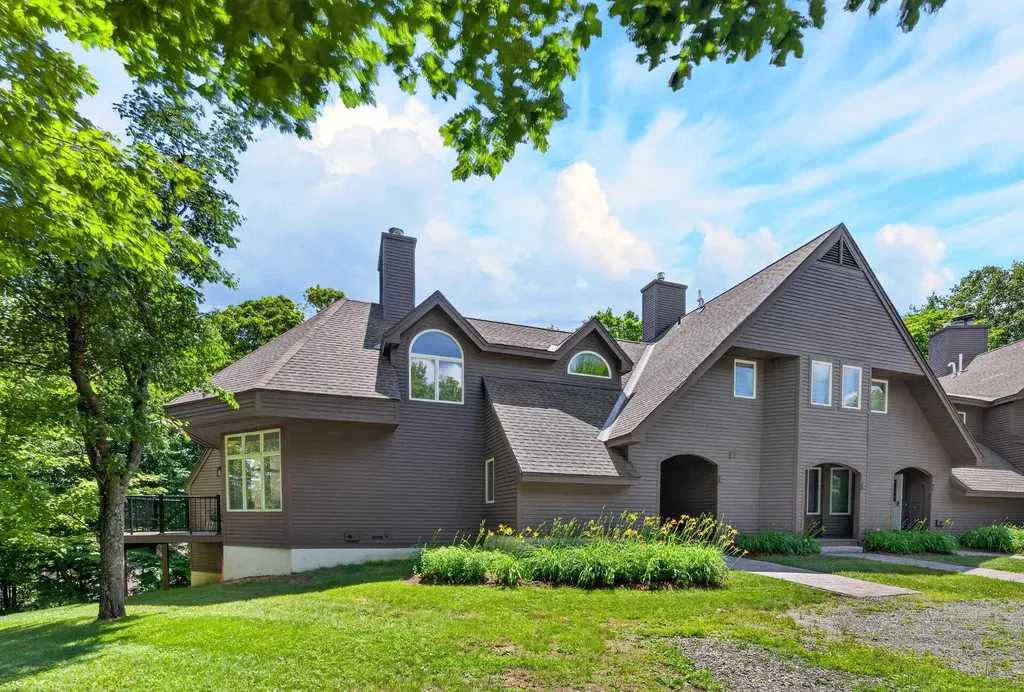
11 Dutchman Lane Wilmington VT 05363

MLS Number 5100662

  • Condo
  • PricePerSqFt 356.68
  • Square Feet 1,912
  • Bedrooms 3
  • New Contruction Existing

Beautiful three story Powderhorn townhome on the slopes of Haystack Mountain at the exclusive Hermitage Club Ski Resort - a true four-season retreat with thoughtful upgrades that set it apart from anything else in the development. Wake up to sunrise winter views over the mountains through expansive windows thanks to the end unit location. Enjoy woodsy scenery over your private deck and great natural light. The main living level features a vaulted great room area with wood-burning fireplace on stone hearth, a well-appointed kitchen with breakfast bar, dining area and guest half bath. Step out to the private deck and sip your coffee, or slip into the standout feature of this unit: a dedicated sunroom extension housing a private hot tub and shower, creating a spa-like retreat unlike anything typically found in a ski condo. Upstairs, the primary suite is a genuine sanctuary, positioned to capture the best light and views the home has to offer, with a large private bath and a sense of calm separation from the living spaces below. There is also a loft space ideal for office or reading nook. The lower level rounds out the unit with two bedrooms, a full bath, and a flexible bonus room ideal for a media area, home gym, bunk overflow, or additional storage - versatile space that gives this unit a footprint well beyond what most ski properties can offer. There is also a nice size mudroom with storage for all your gear, a great carport to keep your vehicle out of the elements, and great yard space for anyone looking for outdoor fun. At just three miles from Mount Snow and moments from the village of Wilmington and the surrounding lakes, this is a property that earns its keep in every season - with easy spaces to upgrade and make your own, and without the cost and complexity of newer on-mountain ownership. The siding and windows were just updated for tremendous new curb appeal.

Listed by Adam Palmiter of Berkley & Veller Greenwood/Dover

$
$
%
$/month over payments
Federal 30-year interest rate: 7.28% last updated on Oct 1, 2026
* All Figures are estimates. Check with your bank or proposed mortgage company for actual interest rates.
This product uses the FRED® API but is not endorsed or certified by the Federal Reserve Bank of St. Louis.

Save FavoriteSchedule TourAsk A QuestionMore Details
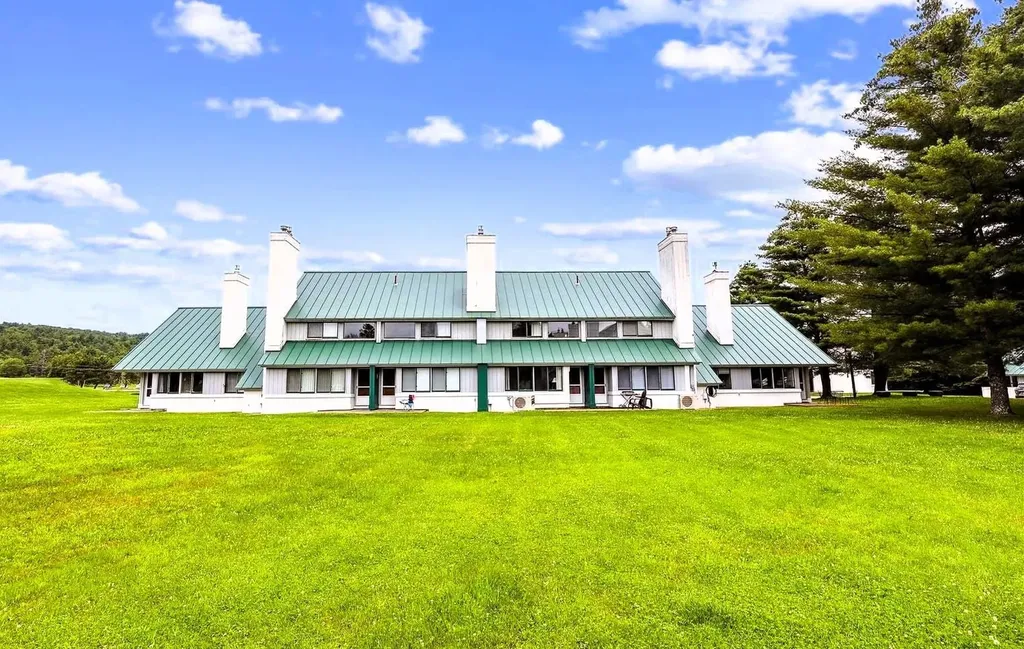
261 Village Green Drive Stowe VT 05672

MLS Number 5090415

  • Condo
  • PricePerSqFt 420.74
  • Square Feet 1,186
  • Bedrooms 2
  • New Contruction Existing

Set back from the road in Stowe's desirable Village Green community, this classic 2-bedroom, 2-bath condo offers a prime location, easy four-season living, and access to some of the area's best amenities. Partially renovated and updated with mini-split heat pumps for heating and air conditioning, this unit is designed for year-round enjoyment. The main level offers comfortable living and entertaining space with clean lines, while both bedrooms are located upstairs for added privacy. A built-in bonus room/loft area provides flexible extra space for relaxing, working remotely, or unwinding after a day on the mountain. Village Green offers one of Stowe's most convenient locations, with easy access to restaurants, the bike path, golf, skiing, hiking, and year-round recreation. The complimentary shuttle provides easy access to the mountain and many of Stowe's restaurants, adding to the convenience of this central location. With major utilities, exterior maintenance, snow removal, trash, landscaping, master insurance, and community amenities included through the HOA, Village Green offers a low-maintenance Stowe ownership experience. Whether you are looking for a Stowe getaway, investment opportunity, or easy four-season home base, this Village Green condo puts you right in the heart of it all. Classic Stowe charm, strong amenities, and a prime location make this unit a standout.

Listed by Elizabeth Story and Mike Hickey of KW Vermont-Stowe

$
$
%
$/month over payments
Federal 30-year interest rate: 7.28% last updated on Oct 1, 2026
* All Figures are estimates. Check with your bank or proposed mortgage company for actual interest rates.
This product uses the FRED® API but is not endorsed or certified by the Federal Reserve Bank of St. Louis.

Save FavoriteSchedule TourAsk A QuestionMore Details

25 Hailey Drive Milton VT 05468

Milton, VT25 Hailey Drive, Unit 102

Price$499,000

Est. Mortgage: $/month

MLS Number 5111340

  • Condo
  • PricePerSqFt 212.79
  • Square Feet 2,345
  • Bedrooms 3
  • New Contruction Existing

Welcome to 25 Hailey Drive in Milton, a bright and inviting 3-bedroom, 2½-bath townhouse offering a comfortable layout, abundant natural light, and a peaceful setting in a quiet neighborhood. The main level features an open, airy floor plan with large windows that fill the living spaces with sunlight throughout the day. The spacious living room flows easily into the dining area and kitchen, creating a great setup for everyday living and entertaining. The kitchen offers generous cabinetry, ample counter space, stainless appliances, and a breakfast bar for casual meals. Sliding glass doors off the dining area provide convenient access to the backyard and bring the outdoor setting into view. Upstairs, the primary bedroom offers plenty of space along with its own private bath, while two additional bedrooms and another full bath provide flexibility for family, guests, a home office, or hobbies. A convenient first-floor half bath, laundry area, and attached garage add to the home's practicality. Outside, the setting is one of the property's standout features. The backyard looks toward a natural area that creates a sense of privacy and connection to the outdoors. Deer are frequent daytime visitors, owls can often be heard in the evenings, and after summer storms the open sky can produce beautiful rainbows. Whether enjoying morning coffee, an evening outside, or simply the changing seasons from indoors, the surroundings add a special Vermont feel. With its bright interior, functional layout, peaceful neighborhood setting, and easy access to Milton amenities, 25 Hailey Drive offers a wonderful combination of comfort, convenience, and nature.

Listed by Robert Foley of Flat Fee Real Estate

$
$
%
$/month over payments
Federal 30-year interest rate: 7.28% last updated on Oct 1, 2026
* All Figures are estimates. Check with your bank or proposed mortgage company for actual interest rates.
This product uses the FRED® API but is not endorsed or certified by the Federal Reserve Bank of St. Louis.

Save FavoriteSchedule TourAsk A QuestionMore Details

4B Newfane Circle Dover VT 05356

Dover, VT4B Newfane Circle

Price$499,000

Est. Mortgage: $/month

MLS Number 5104127

  • Condo
  • PricePerSqFt 324.66
  • Square Feet 1,537
  • Bedrooms 2
  • New Contruction Existing

Welcome to effortless mountain living in the sought-after Greenspring community of West Dover, where comfort, convenience, and four-season recreation come together just minutes from Mount Snow. This beautifully updated 2-bedroom, 2.5-bath townhome is designed for both relaxing getaways and easy everyday living. Each spacious bedroom features its own private ensuite bath, offering comfort and privacy for owners and guests alike, while a convenient half bath serves the main living area. The thoughtfully renovated kitchen showcases modern finishes and flows seamlessly into the open living and dining space, making it perfect for entertaining after a day on the slopes or trails. Updated flooring throughout gives the home a fresh, cohesive feel, while the inviting wood-burning fireplace creates the perfect place to gather on snowy Vermont evenings. Step outside to enjoy seasonal mountain views, adding a beautiful backdrop to every season. Owning at Greenspring also gives you access to a beautifully appointed recreation center featuring an indoor heated pool, hot tub, fitness center, game room, tennis court, 2 pickleball courts, a volleyball court, and inviting lounge with a fieldstone fireplace. When winter arrives, leave the car behind and take advantage of the private shuttle service to and from Mount Snow, making first tracks and aprs-ski outings remarkably convenient. Perfectly positioned in the heart of Southern Vermont, this home offers year-round adventure with skiing and snowboarding at Mount Snow, hiking and mountain biking in the Green Mountains, nearby golf courses, lakes, farmers' markets, and charming villages filled with local shops and restaurants. Whether you're looking for a full-time residence, weekend escape, or investment property, 4B Newfane Circle delivers the ideal combination of updated interiors, low-maintenance living, and outstanding resort-style amenities in one of Vermont's premier mountain communities.

Listed by Mike Masters of Four Seasons Sotheby's Int'l Realty

$
$
%
$/month over payments
Federal 30-year interest rate: 7.28% last updated on Oct 1, 2026
* All Figures are estimates. Check with your bank or proposed mortgage company for actual interest rates.
This product uses the FRED® API but is not endorsed or certified by the Federal Reserve Bank of St. Louis.

Virtual TourSave FavoriteSchedule TourAsk A QuestionMore Details
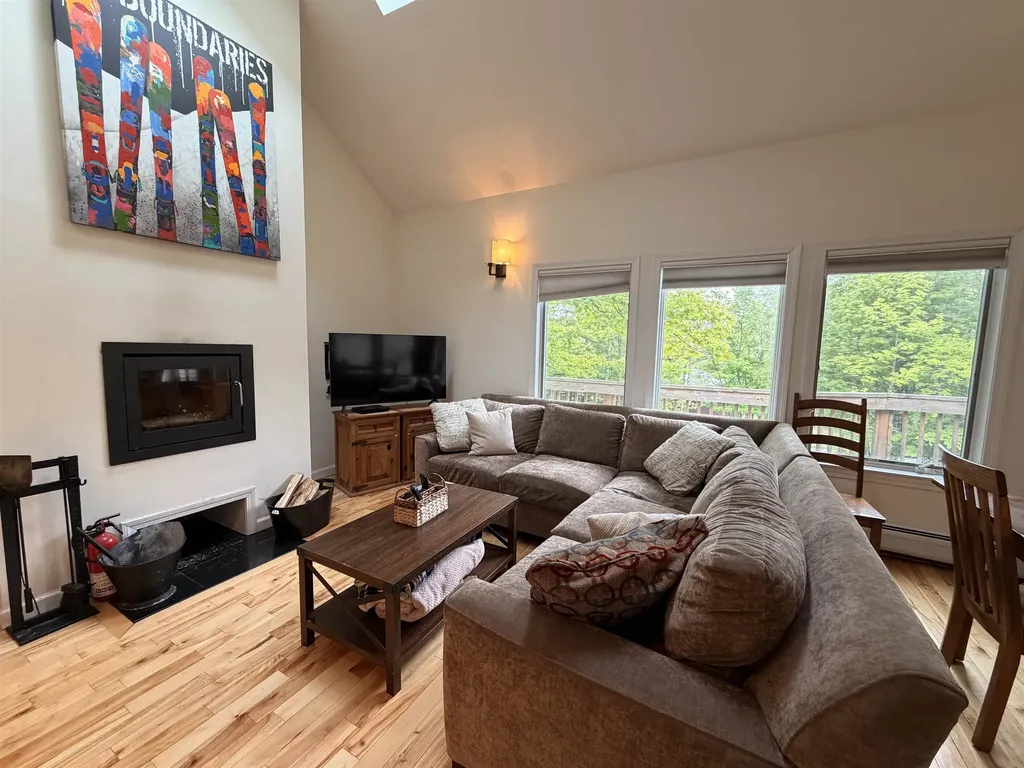
16 A Snowtree Lane Dover VT 05356

Dover, VT16 A Snowtree Lane

Price$499,000

Est. Mortgage: $/month

MLS Number 5094774

  • Condo
  • PricePerSqFt 381.79
  • Square Feet 1,707
  • Bedrooms 3
  • New Contruction Existing

This exceptional townhouse in the sought-after SnowTree development offers a unique opportunity for homeownership in a community with a reliable HOA management company. Spread across three meticulously updated levels, the townhouse welcomes you with a spacious, sun-filled living room featuring a wood-burning fireplace and large windows that offer winter mountain views and allow natural light to flow into the adjoining dining room. The kitchen is a culinary enthusiast's dream, equipped with stainless steel appliances, granite countertops, ample cabinetry, and a gas stove. Wood floors enhance the elegance throughout the main level, which also includes a convenient half bath and a washer-dryer. Ascend to the second floor, where you'll find two updated bedrooms, a full bath, and a cozy loft perfect for additional sleeping space. Descend to the lower level to discover a family room with a gas fireplace, an additional bedroom and bath, and a fully equipped kitchenette. Just a short walk from Mount Snow, this townhouse provides easy access to ski trails via the magic carpet, while the amenity building offers a hot tub, saunas, and an outdoor swimming pool for summer enjoyment, ensuring year-round resort-style living.

Listed by Sheila Joyce-Albano of Skihome Realty

$
$
%
$/month over payments
Federal 30-year interest rate: 7.28% last updated on Oct 1, 2026
* All Figures are estimates. Check with your bank or proposed mortgage company for actual interest rates.
This product uses the FRED® API but is not endorsed or certified by the Federal Reserve Bank of St. Louis.

Virtual TourSave FavoriteSchedule TourAsk A QuestionMore Details

15 Dogwood Circle Milton VT 05468

MLS Number 5038573

  • Condo
  • PricePerSqFt 312.87
  • Square Feet 1,592
  • Bedrooms 3
  • New Contruction To Be Built

Build your dream home in Dogwood Circle, a charming new neighborhood by Sterling Homes in the heart of Milton, Vermont. This thoughtfully planned community features 32 new residences, a mix of single-family and duplex homes with modern layouts and quality finishes. Ideally located just off Route 7,Dogwood Circle offers quick access to shopping, dining, schools, and parks. Residents can walk to the Milton Library or Bombardier Park, and enjoy an easy commute to both Burlington and St. Albans-just 20 minutes away. The featured Gray Plan is a 3-bedroom, 2.5-bath townhouse with nearly 1,600 sq ft of living space. Inside, enjoy an open-concept layout with 9' ceilings, large windows, and natural light throughout. The kitchen includes quartz countertops, stainless appliances, gas range, and a center island. The main level also features a spacious living area, half bath, and a mudroom off the attached two-car garage. Upstairs, find three bedrooms including a primary suite with private bath. The full basement with egress offers future finishing potential, including a possible 4th bedroom. These energy-efficient, solar-ready homes come with customization options and a two-year Sterling Homes warranty. You'll be guided through the 180-day building process by a dedicated coordinator and receive regular updates via an online portal. Schedule your appointment today and make Dogwood Circle your next home. PHOTOS ARE LIKENESS ONLY - home to be built.

Listed by Kara Koptiuch and Bryce Gilmer of Vermont Real Estate Company

$
$
%
$/month over payments
Federal 30-year interest rate: 7.28% last updated on Oct 1, 2026
* All Figures are estimates. Check with your bank or proposed mortgage company for actual interest rates.
This product uses the FRED® API but is not endorsed or certified by the Federal Reserve Bank of St. Louis.

Save FavoriteSchedule TourAsk A QuestionMore Details

51A Suntec Loop Dover VT 05356

Dover, VT51A Suntec Loop

Price$497,500

Est. Mortgage: $/month

MLS Number 5109214

  • Condo
  • PricePerSqFt 226.14
  • Square Feet 2,200
  • Bedrooms 4
  • New Contruction Existing

Beautifully remodeled Suntec townhome just down from the base of the Mount Snow ski resort. This larger style spacious 4 bedroom townhome sits about a mile south of Mount Snow, with direct access to snowmobile trails, and easy access to the nearby village of Wilmington and lakes. The unit has been recently fully renovated inside and out for turn key enjoyment. Featuring a large open concept floor plan with vaulted great room, rustic wood paneling for a true Vermont vibe, passive solar exposure, a wood burning fireplace with new tiled hearth, large dining room with exposed beams open to the expanded kitchen with updated cabinets, granite counters, updated stainless appliances, range hood, and breakfast bar, large mudroom entry with storage for gear, main floor full bath and sauna, which lead out to the beautiful hot tub on the expansive rear deck. There is a bonus room for overflow sleeping on the main floor. Upstairs is a primary bedroom with en suite updated bath and vaulted ceilings, two guest bedrooms with full bath, and a large sleeping loft and family room area with great natural light and added egress window. Less obvious upgrades are the efficient minisplit heat and a/c, wood floors, all new windows, doors, and siding for total peace of mind, and gorgeous appointments for true turn key enjoyment. The style and location are perfect for strong rentability. Amenities include building maintenance, wood delivery, trash pick up, recently rebuilt roofs, an outdoor swimming pool, tennis court, direct shuttle service to Mount Snow, direct snowmobile trail access, great parking space, landscaping, and snow removal. These units are permitted for 3 bedrooms but afford extensive additional sleeping options.

Listed by Adam Palmiter of Berkley & Veller Greenwood/Dover

$
$
%
$/month over payments
Federal 30-year interest rate: 7.28% last updated on Oct 1, 2026
* All Figures are estimates. Check with your bank or proposed mortgage company for actual interest rates.
This product uses the FRED® API but is not endorsed or certified by the Federal Reserve Bank of St. Louis.

Save FavoriteSchedule TourAsk A QuestionMore Details

717/719 Q1-4 Jackson Gore Adams House Ludlow VT 05149

MLS Number 5072439

  • Condo
  • PricePerSqFt 517.24
  • Square Feet 957
  • Bedrooms 1
  • New Contruction Existing

Located in the heart of Jackson Gore at Okemo Mountain Resort, Adams House 717/719 Q1-4 presents a rare opportunity to own 100% interest in a traditionally quarter-share residence, all four quarters conveyed together, offering full ownership with excellent rental flexibility. This turn-key, ski-on/ski-off residence is being sold fully furnished, allowing a new owner to step right into the winter season with no setup required. The one-bedroom layout features two full bathrooms and lockout capability, allowing the home to function as one larger unit or two separate accommodations. The main living space includes a full kitchen with an open living/dining area, fireplace, sleeper sofa, and a murphy bed. The lockout bedroom offers two queen beds and a full bath, creating a flexible configuration that can sleep up to eight guests when used as a single unit. The lockout design also enhances rental versatility and income potential. Enjoy full access to Jackson Gore's exceptional amenities, including 4 personal ski lockers, heated garage, heated indoor/outdoor pool and hot tubs, and The Spring House, which offers an indoor pool, hot tub, fitness center, and sauna. Jackson Gore is located near our lakes region as well as many award-winning golf courses, making this a true four-season destination. A unique opportunity to secure full ownership in one of Okemo's most desirable slope-side locations, offered fully furnished and ready for immediate winter enjoyment. ROFR applies.

Listed by Sarah Sheehan of William Raveis Real Estate Vermont Properties

$
$
%
$/month over payments
Federal 30-year interest rate: 7.28% last updated on Oct 1, 2026
* All Figures are estimates. Check with your bank or proposed mortgage company for actual interest rates.
This product uses the FRED® API but is not endorsed or certified by the Federal Reserve Bank of St. Louis.

Save FavoriteSchedule TourAsk A QuestionMore Details

11 Cardinal Lane Essex VT 05452

Essex, VT11 Cardinal Lane

Price$495,000

Est. Mortgage: $/month

MLS Number 5112139

  • Condo
  • PricePerSqFt 259.43
  • Square Feet 2,672
  • Bedrooms 2
  • New Contruction Existing

Welcome to 11 Cardinal Lane in the highly desirable Steeplebush West Condo Association of Essex, Vermont. This inviting 2 bedroom, 2.5 bath townhouse plus office space, features an open-concept first floor, creating a seamless flow between the kitchen, dining, and living spaces. An attached sunroom extends the living area, offering the perfect spot to relax with natural light for 3 of the 4 seasons. Upstairs, you'll find the spacious primary suite along with the second bedroom and a versatile bonus room, ideal for a home office, den, or guest accommodations. With all bedrooms conveniently located on the second floor, the home balances privacy with modern functionality. Residents enjoy access to a community tennis court and nearby walking trails, perfect for outdoor recreation. Just ten minutes from the Essex town center, this sought-after neighborhood offers a rare combination of tranquility and convenience, with shopping, dining, and amenities close at hand.

Listed by Rebecca Couture of Ridgeline Real Estate

$
$
%
$/month over payments
Federal 30-year interest rate: 7.28% last updated on Oct 1, 2026
* All Figures are estimates. Check with your bank or proposed mortgage company for actual interest rates.
This product uses the FRED® API but is not endorsed or certified by the Federal Reserve Bank of St. Louis.

Save FavoriteSchedule TourAsk A QuestionMore Details
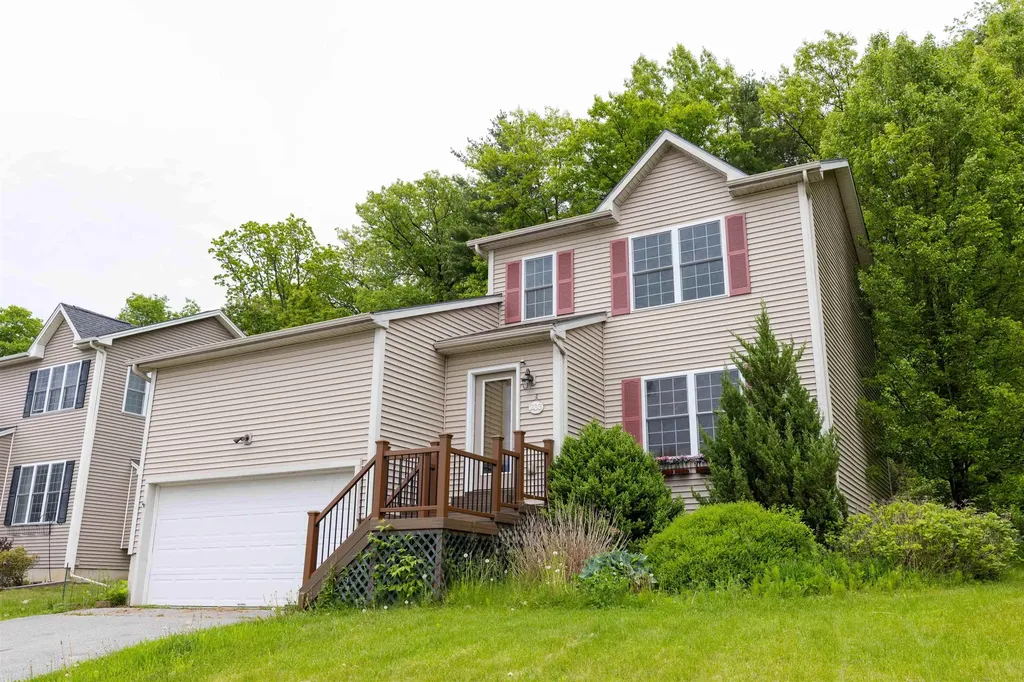
233 Abigail Drive Colchester VT 05446

MLS Number 5091456

  • Condo
  • PricePerSqFt 338.11
  • Square Feet 1,992
  • Bedrooms 3
  • New Contruction Existing

Arrive home to this condo built in 2006 with first floor primary bedroom, 2 full baths and central air. 10 minutes to downtown Burlington, VT. Parking for 1 car in the attached oversized garage with storage loft. Parking for 2 cars in driveway plus street parking. The living room has abundant natural light with a cathedral ceiling. Entrance onto the patio with space for a table and chairs. Floors are wood throughout first floor. Two bedrooms and a full bath upstairs. The basement multipurpose room is finished for any vision whether it's an office, TV room, playroom or something else. New tankless hot water heater in 2025. Freshly painted and move in ready. Some photos virtually staged. Near Lake Champlain for beaches, boating, fishing and more. Owner is a licensed real estate broker in VT.

Listed by Becca Johnson of KW Vermont

$
$
%
$/month over payments
Federal 30-year interest rate: 7.28% last updated on Oct 1, 2026
* All Figures are estimates. Check with your bank or proposed mortgage company for actual interest rates.
This product uses the FRED® API but is not endorsed or certified by the Federal Reserve Bank of St. Louis.

Save FavoriteSchedule TourAsk A QuestionMore Details

Broker Reciprocity 

Copyright 2026 PrimeMLS, Inc. All rights reserved. This information is deemed reliable, but not guaranteed. The data relating to real estate displayed on this display comes in part from the IDX Program of PrimeMLS. The information being provided is for consumers’ personal, non-commercial use and may not be used for any purpose other than to identify prospective properties consumers may be interested in purchasing. Data last updated October 7, 2026 2:10 PM UTC
