


Find your new home.

Sign Up Today!

Get fresh listings via email, save your favorite listings, match with similar properties, and unlock additional property info.

Create Your Account

Do not fill in this field:

Already have an account? Log in

and narrow your search. If you have fewer than 200 results, you can save your search.

Condos

r=313-324
196 Stateside Road Jay VT 05859

MLS Number 5041218

  • Condo
  • PricePerSqFt 372.09
  • Square Feet 1,290
  • Bedrooms 2
  • New Contruction Existing

At Jay Peak, the snow falls deeper, the air feels crisper, and time slows down just enough to remind you of why you came. Only 0.4 miles from the Stateside Ski Lift, this fully furnished 1,290sf unit with 2 bedrooms and 2 bathrooms is not just a place to stay, it is your personal retreat in the heart of Vermont’s most iconic mountain escape. Imagine waking up to the hush of fresh powder outside your window, pulling on your gear and being first in line at the lift. After a day carving lines through the East’s deepest snow, come home to a firelit evening or a cozy aprs-ski on the couch. Or keep the good times rolling at one of Jay Peak’s several restaurants before taking the on-call shuttle back and doing it all over again the next day. This isn’t just a retreat: it’s part of a legacy. From the retro charm of the Ice Haus skating rink to the splash and laughter echoing through the Pumphouse Waterpark, to the 18-hole golf course, and trails to explore, Jay Peak is a year-round playground. And when you're not here, let your condo work for you through Jay Peak's seamless in-house rental program. Welcome to the way winter (and every season) used to feel. Welcome to Jay Peak.

Listed by Sarah MacLeod of Four Seasons Sotheby's Int'l Realty

$
$
%
$/month over payments
Federal 30-year interest rate: 7.28% last updated on Oct 1, 2026
* All Figures are estimates. Check with your bank or proposed mortgage company for actual interest rates.
This product uses the FRED® API but is not endorsed or certified by the Federal Reserve Bank of St. Louis.

Virtual TourSave FavoriteSchedule TourAsk A QuestionMore Details

55 Claire Pointe Road Burlington VT 05401

Burlington, VT55 Claire Pointe Road

Price$479,900

Est. Mortgage: $/month

MLS Number 5107795

  • Condo
  • PricePerSqFt 320.36
  • Square Feet 1,498
  • Bedrooms 2
  • New Contruction Existing

Beautifully and entirely renovated this year, this stunning Claire Pointe end unit combines stylish updates, abundant natural light, and a fabulous location next to Burlington Bike Path and near city beaches, city bus, downtown Burlington, and the Colchester/South Hero Causeway. Perched on the third floor, this bright and inviting home features a beautifully renovated white kitchen with quartz countertops, new flooring, stainless steel appliances, and a pantry, opening to a charming dining nook surrounded by wraparound windows. The spacious living room features new LVP flooring, a gas fireplace, and slider leading to the deck. There is a brand new Minisplit AC/HP in the main living areas for cooling. The primary suite is equally impressive, with gorgeous oversized windows and transoms, double closets, and a beautifully remodeled en suite bath featuring a tile shower, custom storage, expansive quartz vanity and bidet. A spacious second bedroom offers flexibility for guests, a home office, or additional living space, while a second fully renovated bath includes a tub with glass shower doors and bidet. Additional conveniences include in-unit laundry and generous storage throughout. All windows have new custom roller shades. An elevator provides easy access to all floors, including the lower-level garage with a spacious designated parking space - currently located conveniently near the elevators. Outside, enjoy beautifully maintained, park-like grounds with mature trees and green spaces. Monthly HOA fees include heat, hot water, municipal water/sewer, rubbish removal, plowing, master insurance, electric car chargers, and exterior and grounds maintenance. Enjoy the peaceful setting while remaining just minutes from downtown Burlington, recreation, dining, and everyday amenities. An exceptional opportunity for a homeowner to move in and enjoy all that Claire Pointe living has to offer!

Listed by Marla Woulf of Pursuit Real Estate

$
$
%
$/month over payments
Federal 30-year interest rate: 7.28% last updated on Oct 1, 2026
* All Figures are estimates. Check with your bank or proposed mortgage company for actual interest rates.
This product uses the FRED® API but is not endorsed or certified by the Federal Reserve Bank of St. Louis.

Save FavoriteSchedule TourAsk A QuestionMore Details

1G Northbrook Village Way Dover VT 05356

MLS Number 5107011

  • Condo
  • PricePerSqFt 460.58
  • Square Feet 1,040
  • Bedrooms 2
  • New Contruction Existing

This beautifully refreshed two-bedroom, two-bathroom condo at Seasons on Mount Snow is an ideal mountain retreat. Located just across from Tin Lizzy, you'll have trails practically at your doorstep, ski or ride down to Sundance and catch a lift to the main mountain or over to Carinthia. Inside, the unit strikes a balance between modern style and thoughtful mountain-life functionality. Recent updates include a new boiler (installed 2022), chic contemporary furnishings throughout the living room, dining area, and both bedrooms, and a Samsung Frame TV added just last season. Designed with skiers and riders in mind, the home features smart storage solutions like custom crafted closet systems and a boot bench with helmet cubbies to keep gear organized. A dedicated ski closet with keyless access is also located at the building entrance. The open concept living and dining area centers around a fieldstone, wood-burning fireplace, creating a warm and inviting atmosphere with plenty of room for hosting. Beyond the unit, the Seasons community offers premium amenities including indoor and outdoor pools, a well equipped gym, and a comfortable lounge. With onsite property management for added ease, this property represents mountain living at its finest.

Listed by Megan Quinn of Southern Vermont Realty Group

$
$
%
$/month over payments
Federal 30-year interest rate: 7.28% last updated on Oct 1, 2026
* All Figures are estimates. Check with your bank or proposed mortgage company for actual interest rates.
This product uses the FRED® API but is not endorsed or certified by the Federal Reserve Bank of St. Louis.

Save FavoriteSchedule TourAsk A QuestionMore Details

105 Morse Drive Cambridge VT 05464
Pending

MLS Number 5084976

  • Condo
  • PricePerSqFt 291.05
  • Square Feet 1,632
  • Bedrooms 5
  • New Contruction Existing

Welcome to 105 Morse Drive - a rare turn-key opportunity in the heart of Vermont's iconic Smugglers' Notch Resort. Thoughtfully and completely renovated from top to bottom, this stunning 5-bedroom home offers the ideal blend of mountain luxury, modern comfort, and exceptional income potential. Offered fully furnished, every detail has been curated with care, from the high-end finishes to the carefully chosen furnishings, leaving nothing for the next owner to do but unpack and enjoy. Spacious living areas invite gatherings after a day on the slopes, while five generous bedrooms comfortably accommodate family, friends, and guests. What truly sets this property apart is its versatility; Use it as your private Vermont escape, capitalize on Smugglers' Notch's strong short-term rental demand, or unlock even greater earning potential by configuring the home into two separate units, a rare and valuable feature in this sought-after resort community. Located just steps from world-class skiing, hiking, mountain biking, and year-round resort amenities, this home places you at the center of everything that makes Smugglers' Notch one of New England's premier four-season destinations. Whether you're seeking a forever mountain home, a high-performing investment property, or both, 105 Morse Drive delivers on every front.

Listed by Christiana Pepin of Prime Real Estate

$
$
%
$/month over payments
Federal 30-year interest rate: 7.28% last updated on Oct 1, 2026
* All Figures are estimates. Check with your bank or proposed mortgage company for actual interest rates.
This product uses the FRED® API but is not endorsed or certified by the Federal Reserve Bank of St. Louis.

Save FavoriteSchedule TourAsk A QuestionMore Details

37 First Lane Wilmington VT 05363

MLS Number 5109975

  • Condo
  • PricePerSqFt 430.64
  • Square Feet 1,799
  • Bedrooms 3
  • New Contruction Existing

Enjoy views of the Haystack Golf Course from this bright and spacious townhouse overlooking the course. The deck provides the perfect setting for outdoor dining, grilling, and entertaining, the sun-filled main level features an open floor plan with vaulted ceilings, exposed wood beams, skylights, updated flooring, and a striking fieldstone LP Gas fireplace. The kitchen offers wood cabinetry, stainless steel appliances, and a gas range, flowing seamlessly into the dining and living areas. A half bath is conveniently located just off the living space. Upstairs, a spacious open loft with a private bath offers flexibility as a second primary suite, guest quarters, or additional living space. The lower level features a generous primary suite with soaking tub and separate shower; the other ensuite bedroom has a full bath and ample storage. A covered entry and mudroom provide convenient space for golf and ski gear. The HOA takes care of landscaping, exterior maintenance, snow removal, and trash, making this an ideal low-maintenance four-season retreat. Located just minutes from Wilmington's shops and restaurants, Lake Whitingham, The Hermitage Club, Mount Snow, and Haystack ski areas, with golf and The Stack Restaurant right outside your door. Being sold mostly furnished, excluding personal items. Whether you're looking for a weekend escape, vacation rental, or year-round Vermont home, this townhouse offers the perfect combination of comfort, views, convenience, and four-season recreation

Listed by Donald Koelsch of Deerfield Valley Real Estate

$
$
%
$/month over payments
Federal 30-year interest rate: 7.28% last updated on Oct 1, 2026
* All Figures are estimates. Check with your bank or proposed mortgage company for actual interest rates.
This product uses the FRED® API but is not endorsed or certified by the Federal Reserve Bank of St. Louis.

Virtual TourSave FavoriteSchedule TourAsk A QuestionMore Details

56 Garden Lane Colchester VT 05446

Colchester, VT56 Garden Lane

Price$475,000

Est. Mortgage: $/month

MLS Number 5103217

  • Condo
  • PricePerSqFt 215.52
  • Square Feet 2,204
  • Bedrooms 3
  • New Contruction Existing

Tucked away in Colchester's Village at Country Meadows, where homes seldom become available for sale, this townhouse combines a low-maintenance lifestyle with the spacious feel and privacy of a single-family home. A large, galley-style kitchen offers plenty of cabinets and a pantry for storage, ample counter space for preparing meals, and a sunny breakfast nook for casual dining. The heart of the home is the open, sun-filled living space designed for both cozy nights and easy entertaining. A warm gas fireplace with wood mantel creates the perfect ambiance for chilly evenings. The living room flows seamlessly into the dining area with an atrium door to the deck, making it effortless to transition to outdoor dining, grilling, or enjoying your morning coffee. Filled with natural light from the skylight, the versatile first-floor den would make an ideal home office, workout space, or media room. Upstairs, the sizable primary suite includes a walk-in closet and private bath. Two generous guest bedrooms share a full guest bath. The attached one-car garage provides weather-protected access directly into the home alongside convenient storage for your outdoor gear. Full basement for more storage. Summertime fun awaits at the association in-ground pool - soak up the sun or take a dip to cool off. The peaceful setting offers a welcome retreat from the hustle and bustle, but is just a quick commute to Essex Junction, UVM Medical Center, downtown Burlington, and the airport.

Listed by Carolyn Weaver of Vermont Real Estate Company

$
$
%
$/month over payments
Federal 30-year interest rate: 7.28% last updated on Oct 1, 2026
* All Figures are estimates. Check with your bank or proposed mortgage company for actual interest rates.
This product uses the FRED® API but is not endorsed or certified by the Federal Reserve Bank of St. Louis.

Save FavoriteSchedule TourAsk A QuestionMore Details

16 Trailside Executive 16 Cambridge VT 05464

MLS Number 5100890

  • Condo
  • PricePerSqFt 237.5
  • Square Feet 2,000
  • Bedrooms 3
  • New Contruction Existing

Escape to the beauty of Vermont in this spacious three-bedroom, three-bath condominium at Smugglers' Notch Resort. This comfortable mountain retreat offers plenty of room to relax after a day of adventure. The condo features a fully equipped kitchen, an inviting living area with a cozy fireplace, a dining space for gathering together, and private outdoor space to enjoy the fresh mountain air. Each bedroom is thoughtfully designed to provide comfort and privacy, while three full bathrooms make it easy for everyone to get ready for the day.

Listed by Elizabeth Brgant of Smugglers' Notch Management Co.,Ltd.

$
$
%
$/month over payments
Federal 30-year interest rate: 7.28% last updated on Oct 1, 2026
* All Figures are estimates. Check with your bank or proposed mortgage company for actual interest rates.
This product uses the FRED® API but is not endorsed or certified by the Federal Reserve Bank of St. Louis.

Virtual TourSave FavoriteSchedule TourAsk A QuestionMore Details

315 Acorn Lane Shelburne VT 05482

Shelburne, VT315 Acorn Lane

Price$475,000

Est. Mortgage: $/month

MLS Number 5112324

  • Condo
  • PricePerSqFt 331.7
  • Square Feet 1,914
  • Bedrooms 2
  • New Contruction Existing

Nestled within the desirable Gardenside Condominiums, this inviting, 2-bedroom, 1.5-bath home offers a wonderful blend of privacy, comfort, and connection to some of Shelburne's most beloved destinations. Just minutes from Shelburne Village and Shelburne Farms, the community encompasses 60 acres of wooded common land with scenic paths to Shelburne Village, along with an in-ground pool and tennis courts for warm-weather enjoyment. Webster Road's pedestrian path and Kwiniaska Golf Club, an 18-hole semi-private course, are also nearby, making it easy to embrace an active Vermont lifestyle. Inside, thoughtful updates to the kitchen, bathrooms, and the addition of hardwood floors bring a refreshed feel to the home. The main level features an open layout and there is a conveniently located half bath right off the entry and main living area. Upstairs, the spacious primary bedroom includes an adjoining work-from-home space, while a second bedroom offers comfortable accommodations for guests. A full bath completes the second floor. The full, partially finished walkout basement adds exceptional versatility, with a fantastic family room, space for a home gym, and a sizeable utility room offering plenty of additional storage. Wander directly outside to a stone patio tucked against the wooded backdrop for peace and relaxation. With flexible living space, desirable community amenities, and a location that puts the best of Shelburne close at hand, this Gardenside condo offers an easygoing lifestyle in a setting that feels pleasantly removed from it all!

Listed by Sarah Harrington of Coldwell Banker Hickok and Boardman

$
$
%
$/month over payments
Federal 30-year interest rate: 7.28% last updated on Oct 1, 2026
* All Figures are estimates. Check with your bank or proposed mortgage company for actual interest rates.
This product uses the FRED® API but is not endorsed or certified by the Federal Reserve Bank of St. Louis.

Save FavoriteSchedule TourAsk A QuestionMore Details
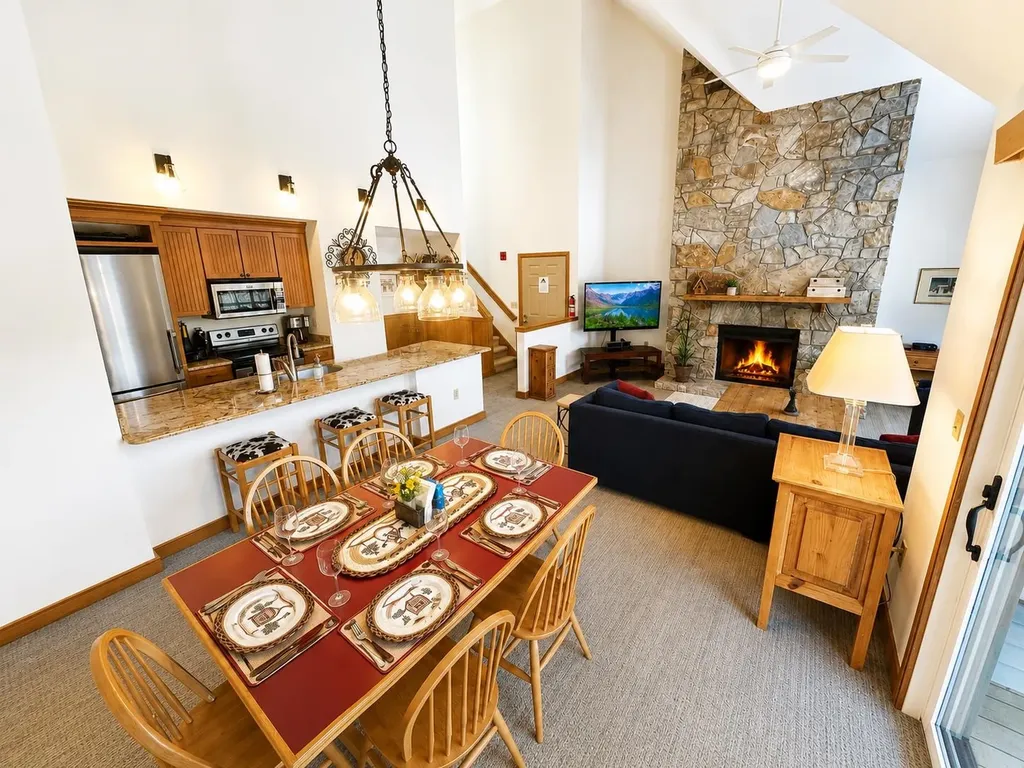
4 Sportscenter Village Way Dover VT 05356
Active With Contract

MLS Number 5100173

  • Condo
  • PricePerSqFt 397.82
  • Square Feet 1,194
  • Bedrooms 2
  • New Contruction Existing

Meticulously maintained and thoughtfully updated, this rare top-floor, two-bedroom, two-bath condominium in the coveted Seasons on Mount Snow trailside community is a standout opportunity. This spacious two-level residence features a desirable floor plan with a primary suite on the main level and a private second ensuite bedroom upstairs, offering comfort and flexibility for family and guests alike. The beautifully updated interior showcases newer appliances, granite kitchen countertops, a tastefully renovated primary bath, plush carpeting, and fresh paint throughout the living room, dining room, kitchen, and hallways. A striking new dining room chandelier and stylish kitchen sconces add a fresh, contemporary touch. Enjoy picturesque ridgeline winter views from the living room and private deck. Cathedral ceilings, warm natural woodwork, and a dramatic floor-to-ceiling fieldstone fireplace create an inviting mountain retreat with timeless appeal. Lovingly cared for by owners who have never rented the property, this condo is in exceptional, move-in-ready condition. Just steps away, the newly renovated and expanded Seasons Sports Center offers outstanding year-round amenities, including an indoor pool, hot tubs, sauna, state-of-the-art fitness center, game room, owner's lounge, and a private owner's hot tub room. During the warmer months, enjoy the outdoor pool, tennis and basketball courts, fire pit, and grilling areas. Whether you're seeking a ski getaway, year-round mountain retreat, or investment in one of Mount Snow's premier trailside communities, Seasons truly offers the complete resort lifestyle.

Listed by Patricia Fitzpatrick of Skihome Realty

$
$
%
$/month over payments
Federal 30-year interest rate: 7.28% last updated on Oct 1, 2026
* All Figures are estimates. Check with your bank or proposed mortgage company for actual interest rates.
This product uses the FRED® API but is not endorsed or certified by the Federal Reserve Bank of St. Louis.

Virtual TourSave FavoriteSchedule TourAsk A QuestionMore Details

29 Butternut Lane Manchester VT 05255

MLS Number 5110647

  • Condo
  • PricePerSqFt 272.99
  • Square Feet 1,740
  • Bedrooms 1
  • New Contruction New Construction

Possibilities abound in this perfectly turnkey living space atop a garage and workspace. Built in 2018, this property features over 800 square feet of living space above, with a large entry mudroom on the first floor. As you arrive upstairs, the space opens into an inviting living area filled with warm natural light. Just off the living area, you step into a beautiful custom kitchen with all the amenities needed to prepare a cozy breakfast or a gourmet dinner. This one-bedroom living space also features a large, finished bathroom with beautiful tile work throughout. A separate laundry room includes a high-efficiency washer and dryer. The entire living space offers energy-efficient living with style and comfort. The lower-level features two large garage bays and a bonus workspace. In total, you have over 800 square feet of garage and workspace at your disposal. Park your vintage vehicles, store your recreational equipment, or customize the space into a larger workshop. The possibilities abound. As a bonus, there is also a large carport and a custom-built shed for added storage. All you need to do is show up and enjoy this masterfully crafted, multi-use property. Please call to arrange a personal showing. Thomas Deck, 802-342-3191

Listed by Thomas Deck of Josiah Allen Real Estate,Inc.

$
$
%
$/month over payments
Federal 30-year interest rate: 7.28% last updated on Oct 1, 2026
* All Figures are estimates. Check with your bank or proposed mortgage company for actual interest rates.
This product uses the FRED® API but is not endorsed or certified by the Federal Reserve Bank of St. Louis.

Save FavoriteSchedule TourAsk A QuestionMore Details
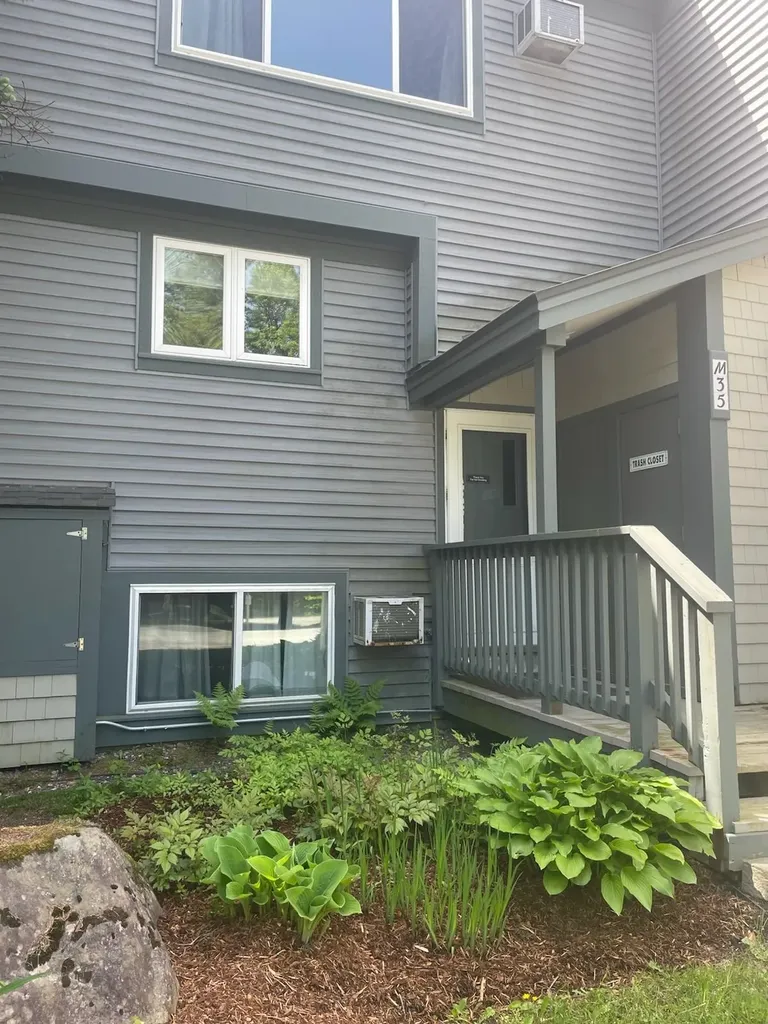
35 Mountain View Drive Cambridge VT 05464

MLS Number 5093198

  • Condo
  • PricePerSqFt 262.5
  • Square Feet 1,800
  • Bedrooms 4
  • New Contruction Existing

This centrally located bright 4 bedroom, 4 bathroom condo is located in the heart of the village at Smugglers Notch Resort. Just steps from the chairlift, ski trails, restaurants, and shops. Enjoy the many amenities of the resort including award-winning children's programs, pools, and mountain biking. Many new upgrades including kitchen appliances, flooring, carpeting, and decks. Offset costs by joining the resort rental program and gain access to special discounts and amenities for renting owners.

Listed by Elizabeth Brgant of Smugglers' Notch Management Co.,Ltd.

$
$
%
$/month over payments
Federal 30-year interest rate: 7.28% last updated on Oct 1, 2026
* All Figures are estimates. Check with your bank or proposed mortgage company for actual interest rates.
This product uses the FRED® API but is not endorsed or certified by the Federal Reserve Bank of St. Louis.

Save FavoriteSchedule TourAsk A QuestionMore Details

4649 Battleground Road Fayston VT 05673

MLS Number 5111947

  • Condo
  • PricePerSqFt 423.04
  • Square Feet 1,111
  • Bedrooms 2
  • New Contruction Existing

Your Vermont mountain escape awaits at The Battlegrounds, one of the Mad River Valley's most beloved condominium communities. Perfectly positioned between Mad River Glen and Sugarbush Resort, this inviting retreat offers an incredible home base for enjoying everything the Valley has to offer, in every season. Inside, the condo is warm, welcoming, and truly move-in ready, with fresh paint and new flooring throughout. The main living space feels quintessentially Vermont, with soaring ceilings and a beautiful stone fireplace with a gas stove creating a cozy gathering place after a day on the mountain. Step directly from the living room onto the deck and into a peaceful backyard setting along the babbling brook, where the sound of rushing water creates an incredible backdrop for morning coffee or summer dinners. The layout is as practical as it is inviting, with an impressive amount of storage throughout. A thoughtful front entry includes both an exterior closet perfect for skis and outdoor gear and an interior closet as soon as you step inside. Off the kitchen, an extension of cabinetry provides even more storage and the opportunity to create a secondary mudroom when entering from one of the condo's many back decks. There's a place for everything, making it easy to arrive, drop your gear, and settle into mountain life. And the lifestyle here is hard to beat. Battleground residents enjoy an elevated outdoor pool and tennis courts, while direct access to the Catamount Trail puts miles of year-round recreation right outside your door. Ski fresh snow at Mad River Glen or Sugarbush in the morning, hike or mountain bike through the Valley in the afternoon, spend summer days by the pool, and take in Vermont's spectacular foliage each fall. Whether you're searching for a weekend escape, a four-season adventure base, or simply a place to slow down and enjoy mountain life, this Battlegrounds retreat delivers the quintessential Mad River Valley experience i

Listed by Lindsay Haley of Vermont Real Estate Company

$
$
%
$/month over payments
Federal 30-year interest rate: 7.28% last updated on Oct 1, 2026
* All Figures are estimates. Check with your bank or proposed mortgage company for actual interest rates.
This product uses the FRED® API but is not endorsed or certified by the Federal Reserve Bank of St. Louis.

Virtual TourSave FavoriteSchedule TourAsk A QuestionMore Details

Broker Reciprocity 

Copyright 2026 PrimeMLS, Inc. All rights reserved. This information is deemed reliable, but not guaranteed. The data relating to real estate displayed on this display comes in part from the IDX Program of PrimeMLS. The information being provided is for consumers’ personal, non-commercial use and may not be used for any purpose other than to identify prospective properties consumers may be interested in purchasing. Data last updated October 7, 2026 3:55 PM UTC
