

Find your new home.

Sign Up Today!

Get fresh listings via email, save your favorite listings, match with similar properties, and unlock additional property info.

Create Your Account

Do not fill in this field:

Already have an account? Log in

and narrow your search. If you have fewer than 200 results, you can save your search.

Condos

r=277-288
807 Murphy's Road Hartford VT 05059

MLS Number 5112128

  • Condo
  • PricePerSqFt 410.36
  • Square Feet 1,255
  • Bedrooms 3
  • New Contruction Existing

Immaculate 3 bedroom, 2 baths townhouse located in the picturesque Fairway Village. Adjacent to the beautiful Highland Golf course and a stone's throw to the Ottauquechee River. This condominium is walking distance to Lake Pinneo, the Quechee Club and cross-country skiing in the winter. Biking to and from most all the amenities is a bonus. This superbly maintained unit has not been rented by this owner and we believe the previous owner. There is a detached golf cart storage room for whatever needs you may have. A warm, cozy and immaculately maintained townhome located in the heart of the community. Fairway has a one-time transfer fee of $1,476 to their capital fund. This is a must-see property! OPEN HOUSE SATURDAY OCTOBER 3, 11:00 TO 3:00 !!!!

Listed by Charles Bacon of Quechee Lakes Real Estate Center

$
$
%
$/month over payments
Federal 30-year interest rate: 7.28% last updated on Oct 1, 2026
* All Figures are estimates. Check with your bank or proposed mortgage company for actual interest rates.
This product uses the FRED® API but is not endorsed or certified by the Federal Reserve Bank of St. Louis.

Virtual TourSave FavoriteSchedule TourAsk A QuestionMore Details
4643 Battleground Road Fayston VT 05673

MLS Number 5101506

  • Condo
  • PricePerSqFt 393.73
  • Square Feet 1,308
  • Bedrooms 3
  • New Contruction Existing

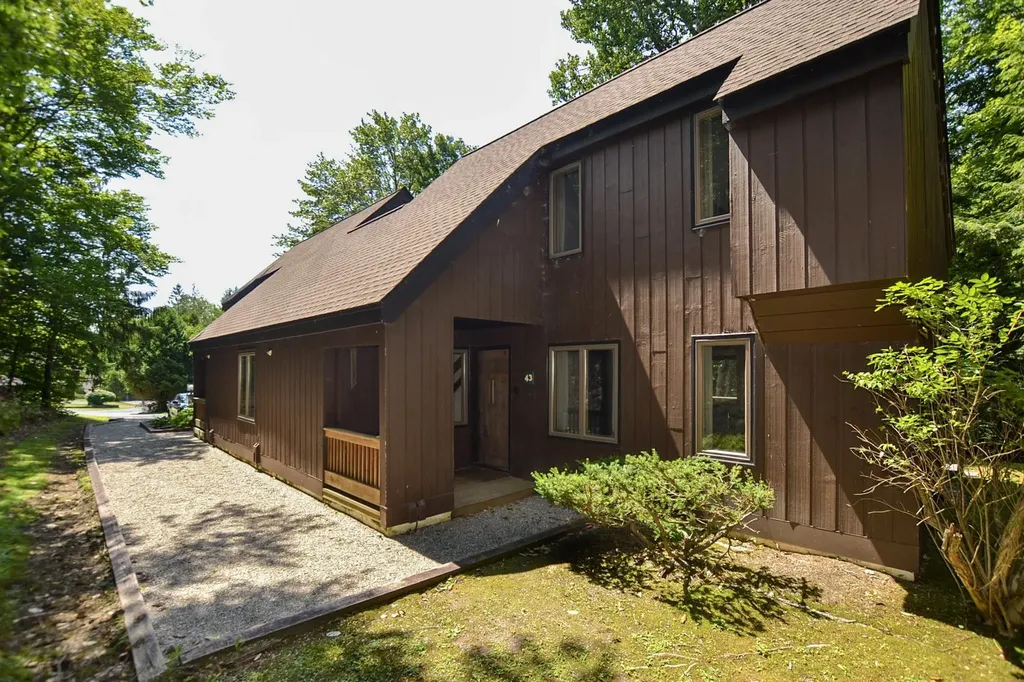
Don't miss this rare opportunity to own a privately situated, three-bedroom streamside condo that has been cherished by the same family for nearly 30 years! Tucked at the far end of the development, this special setting offers exceptional privacy and an effortless connection to nature. Relax on the deck or open the sliding doors and let the soothing sounds of the backyard brook fill the home. Just beyond your door, Clay Brook offers an incredible natural swimming spot complete with mini waterfalls. For a more leisurely dip, head to the association's in-ground pool and take in the beautiful mountain views, or enjoy a round of tennis at the community courts. The outdoor adventures begin right outside your door! Hike the nearby Catamount Trail through the peaceful Vermont woods. Return in winter to a serene, snow-covered retreat ideally located less than five minutes from Mad River Glen and less than 15 minutes from Sugarbush Resort. After a day on the trails or slopes, warm up beside the wood-burning stove, newly installed in 2024. With plenty of room to gather, the home is ready for memorable weekends and shared meals prepared in the renovated kitchen. Thoughtful improvements include Andersen windows installed in 2015 with a 20-year warranty, ceramic tile on the lower level bed and bathrooms added in 2014, vinyl plank flooring and carpeting completed in 2023, and a new electrical panel installed in 2025. With many of the important behind-the-scenes updates already completed, you can focus on adding your own cosmetic touches and making this special mountain getaway entirely your own! Make your way across the iconic covered bridge into The Battleground and see firsthand what makes this streamside condo so special.

Listed by Carrie Zeno of New England Landmark Realty LTD

$
$
%
$/month over payments
Federal 30-year interest rate: 7.28% last updated on Oct 1, 2026
* All Figures are estimates. Check with your bank or proposed mortgage company for actual interest rates.
This product uses the FRED® API but is not endorsed or certified by the Federal Reserve Bank of St. Louis.

Virtual TourSave FavoriteSchedule TourAsk A QuestionMore Details
12 Ober Tal Drive Stratton VT 05155
Open House

MLS Number 5095267

  • Condo
  • Next Open House: Sun 10/11 12:00 pm. to 2:00 pm.
  • PricePerSqFt 605.88
  • Square Feet 850
  • Bedrooms 2

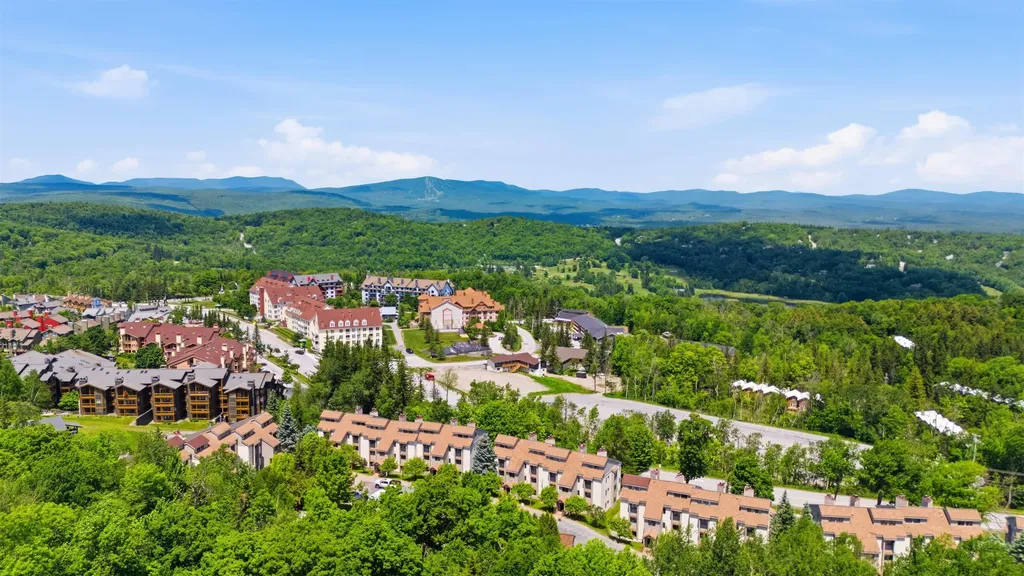
Opportunity awaits in this trailside condominium at Stratton Mountain Resort. Ideally positioned for convenient access to the Tamarack Chairlift and Stratton Village, this residence offers the mountain lifestyle buyers seek with direct access to skiing, dining, shopping, and year-round resort amenities. Inside, a wood-burning fireplace anchors the living area, creating an inviting space to gather after a day on the slopes. The breakfast bar provides a natural connection between the kitchen and living spaces, while large windows bring in natural light and capture scenic mountain and valley views. The location is the standout feature, offering easy access to Stratton's extensive network of recreational opportunities throughout every season. From winter skiing and riding to summer golf, hiking, mountain biking, and events, this property serves as an ideal home base for enjoying all that Southern Vermont has to offer. Trailside residences remain among the most sought-after properties at Stratton, making this an exceptional opportunity to secure a well-positioned condominium near the resort.

Listed by Timothy Mich Doddridge of Stratton Real Estate

$
$
%
$/month over payments
Federal 30-year interest rate: 7.28% last updated on Oct 1, 2026
* All Figures are estimates. Check with your bank or proposed mortgage company for actual interest rates.
This product uses the FRED® API but is not endorsed or certified by the Federal Reserve Bank of St. Louis.

Virtual TourSave FavoriteSchedule TourAsk A QuestionMore Details

114 High Ridge Road Killington VT 05751
Active With Contract

MLS Number 5108454

  • Condo
  • PricePerSqFt 504.95
  • Square Feet 1,010
  • Bedrooms 2
  • New Contruction Existing

Move right into this turnkey condo near the slopes. Enjoy the best of mountain living in this beautifully updated, fully furnished and equipped two-bedroom, two-full-bath condo. Ideally situated in a convenient ground-floor, end-unit location, this home offers easy access, convenient parking, and a comfortable layout designed for both relaxing getaways and year-round enjoyment. The condo has been freshly painted and features brand-new luxury vinyl plank flooring throughout, creating a fresh, modern feel. Additional conveniences include an in-unit washer and dryer, a cozy wood-burning fireplace, and a private outdoor storage locker, perfect for keeping skis, snowboards, and other seasonal gear organized. Located close to the ski home trail, the property makes getting to and from the mountain easy. During winter weekends and holidays, take advantage of convenient shuttle service to and from the mountain. The extensive association amenities make this an exceptional four-season retreat. Enjoy an indoor pool, sauna, fitness equipment, locker room, large outdoor year-round hot tub, and tennis courts. Move-in ready and available immediately, this is a fantastic opportunity to own a fully furnished mountain condo with everything you need for comfortable year-round living or a vacation getaway.

Listed by Heidi Bomengen of Prestige Real Estate of Killington

$
$
%
$/month over payments
Federal 30-year interest rate: 7.28% last updated on Oct 1, 2026
* All Figures are estimates. Check with your bank or proposed mortgage company for actual interest rates.
This product uses the FRED® API but is not endorsed or certified by the Federal Reserve Bank of St. Louis.

Virtual TourSave FavoriteSchedule TourAsk A QuestionMore Details
28 Blue Heron Loop Milton VT 05468

MLS Number 5077719

  • Condo
  • PricePerSqFt 232.42
  • Square Feet 2,190
  • Bedrooms 3
  • New Contruction Pre-Construction

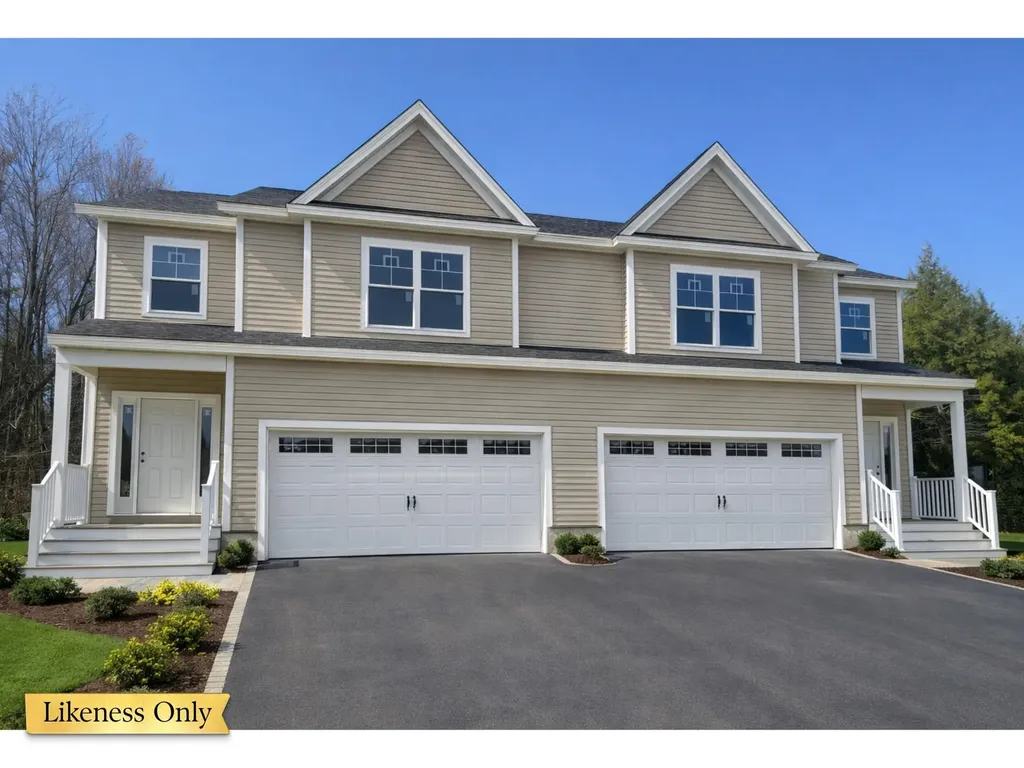
Welcome to the long-anticipated final phase of Haydenberry Estates-featuring the most coveted outer loop lots in the community. These rare townhomes offer maximum privacy with private backyards that back directly to the treeline-a truly unique feature in townhome living! This Laurel Plan boasts 3 spacious bedrooms upstairs and a bright, open-concept main level designed for modern lifestyles. You'll love the high-end finishes, including hardwood and tile floors, granite countertops, stainless steel appliances, and a cozy gas fireplace. Plus, each home includes a basement with egress windows, perfect for future expansion. Set on over 15 acres of shared common land, this thoughtfully planned neighborhood offers a quiet, natural setting with easy access to shopping, dining, schools, gyms, and Milton's amazing parks-all just minutes from I-89 and a short drive to both Georgia and Colchester. And here's a key advantage: These PUD townhomes are on footprint lots and qualify for single-family home financing, eliminating condo loan restrictions and offering significant savings on your monthly mortgage. Act now to personalize your finishes and secure your spot in Milton's most desirable new neighborhood-before pricing adjusts and these final homes are gone!

Listed by Hank Gintof Jr. and Jarah Romasco of Signature Properties of Vermont

$
$
%
$/month over payments
Federal 30-year interest rate: 7.28% last updated on Oct 1, 2026
* All Figures are estimates. Check with your bank or proposed mortgage company for actual interest rates.
This product uses the FRED® API but is not endorsed or certified by the Federal Reserve Bank of St. Louis.

Virtual TourSave FavoriteSchedule TourAsk A QuestionMore Details
22 Blue Heron Loop Milton VT 05468

MLS Number 5077721

  • Condo
  • PricePerSqFt 232.42
  • Square Feet 2,190
  • Bedrooms 3
  • New Contruction Pre-Construction

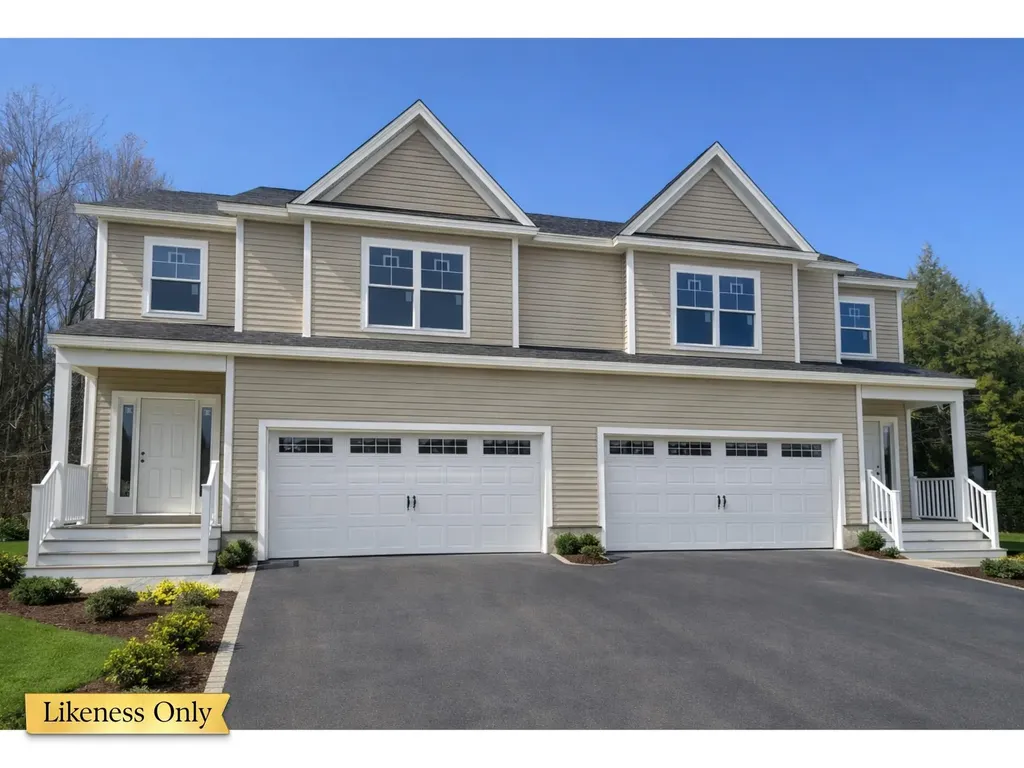
Welcome to the long-anticipated final phase of Haydenberry Estates-featuring the most coveted outer loop lots in the community. These rare townhomes offer maximum privacy with private backyards that back directly to the treeline-a truly unique feature in townhome living! This Laurel Plan boasts 3 spacious bedrooms upstairs and a bright, open-concept main level designed for modern lifestyles. You'll love the high-end finishes, including hardwood and tile floors, granite countertops, stainless steel appliances, and a cozy gas fireplace. Plus, each home includes a basement with egress windows, perfect for future expansion. Set on over 15 acres of shared common land, this thoughtfully planned neighborhood offers a quiet, natural setting with easy access to shopping, dining, schools, gyms, and Milton's amazing parks-all just minutes from I-89 and a short drive to both Georgia and Colchester. And here's a key advantage: These PUD townhomes are on footprint lots and qualify for single-family home financing, eliminating condo loan restrictions and offering significant savings on your monthly mortgage. Act now to personalize your finishes and secure your spot in Milton's most desirable new neighborhood-before pricing adjusts and these final homes are gone!

Listed by Hank Gintof Jr. and Jarah Romasco of Signature Properties of Vermont

$
$
%
$/month over payments
Federal 30-year interest rate: 7.28% last updated on Oct 1, 2026
* All Figures are estimates. Check with your bank or proposed mortgage company for actual interest rates.
This product uses the FRED® API but is not endorsed or certified by the Federal Reserve Bank of St. Louis.

Virtual TourSave FavoriteSchedule TourAsk A QuestionMore Details
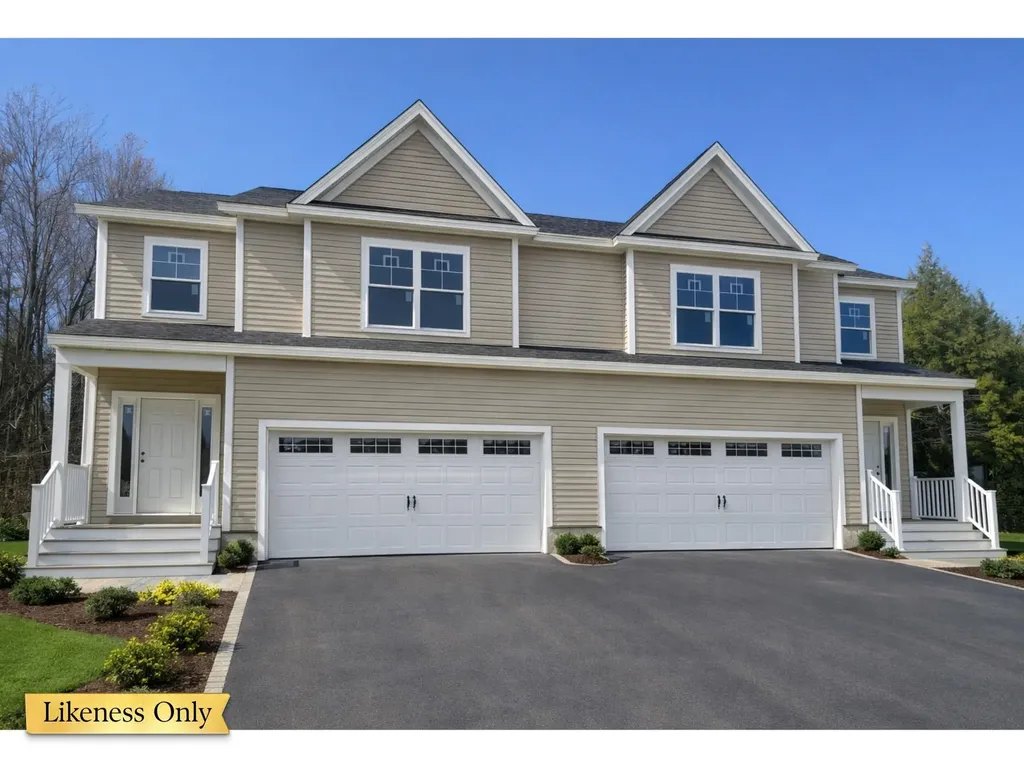
16 Blue Heron Loop Milton VT 05468

MLS Number 5077723

  • Condo
  • PricePerSqFt 232.42
  • Square Feet 2,190
  • Bedrooms 3
  • New Contruction Pre-Construction

Welcome to the long-anticipated final phase of Haydenberry Estates-featuring the most coveted outer loop lots in the community. These rare townhomes offer maximum privacy with private backyards that back directly to the treeline-a truly unique feature in townhome living! This Laurel Plan boasts 3 spacious bedrooms upstairs and a bright, open-concept main level designed for modern lifestyles. You'll love the high-end finishes, including hardwood and tile floors, granite countertops, stainless steel appliances, and a cozy gas fireplace. Plus, each home includes a basement with egress windows, perfect for future expansion. Set on over 15 acres of shared common land, this thoughtfully planned neighborhood offers a quiet, natural setting with easy access to shopping, dining, schools, gyms, and Milton's amazing parks-all just minutes from I-89 and a short drive to both Georgia and Colchester. And here's a key advantage: These PUD townhomes are on footprint lots and qualify for single-family home financing, eliminating condo loan restrictions and offering significant savings on your monthly mortgage. Act now to personalize your finishes and secure your spot in Milton's most desirable new neighborhood-before pricing adjusts and these final homes are gone!

Listed by Hank Gintof Jr. and Jarah Romasco of Signature Properties of Vermont

$
$
%
$/month over payments
Federal 30-year interest rate: 7.28% last updated on Oct 1, 2026
* All Figures are estimates. Check with your bank or proposed mortgage company for actual interest rates.
This product uses the FRED® API but is not endorsed or certified by the Federal Reserve Bank of St. Louis.

Virtual TourSave FavoriteSchedule TourAsk A QuestionMore Details
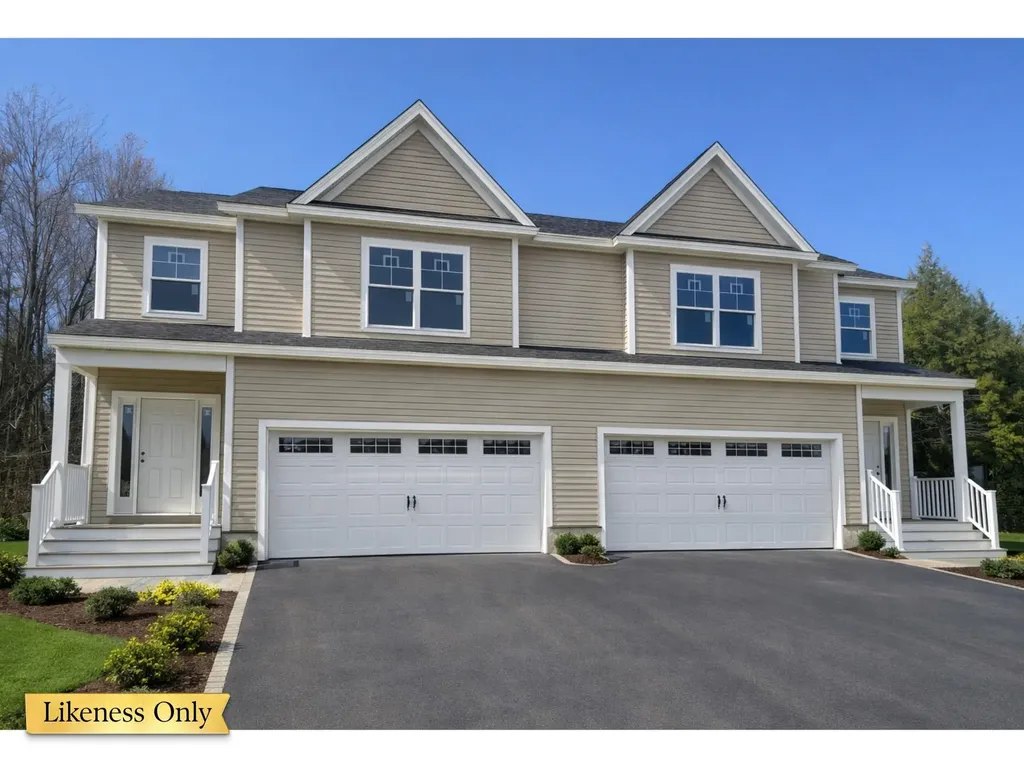
10 Blue Heron Loop Milton VT 05468

MLS Number 5077726

  • Condo
  • PricePerSqFt 232.42
  • Square Feet 2,190
  • Bedrooms 3
  • New Contruction Pre-Construction

Welcome to the long-anticipated final phase of Haydenberry Estates-featuring the most coveted outer loop lots in the community. These rare townhomes offer maximum privacy with private backyards that back directly to the treeline-a truly unique feature in townhome living! This Laurel Plan boasts 3 spacious bedrooms upstairs and a bright, open-concept main level designed for modern lifestyles. You'll love the high-end finishes, including hardwood and tile floors, granite countertops, stainless steel appliances, and a cozy gas fireplace. Plus, each home includes a basement with egress windows, perfect for future expansion. Set on over 15 acres of shared common land, this thoughtfully planned neighborhood offers a quiet, natural setting with easy access to shopping, dining, schools, gyms, and Milton's amazing parks-all just minutes from I-89 and a short drive to both Georgia and Colchester. And here's a key advantage: These PUD townhomes are on footprint lots and qualify for single-family home financing, eliminating condo loan restrictions and offering significant savings on your monthly mortgage. Act now to personalize your finishes and secure your spot in Milton's most desirable new neighborhood-before pricing adjusts and these final homes are gone!

Listed by Hank Gintof Jr. and Jarah Romasco of Signature Properties of Vermont

$
$
%
$/month over payments
Federal 30-year interest rate: 7.28% last updated on Oct 1, 2026
* All Figures are estimates. Check with your bank or proposed mortgage company for actual interest rates.
This product uses the FRED® API but is not endorsed or certified by the Federal Reserve Bank of St. Louis.

Virtual TourSave FavoriteSchedule TourAsk A QuestionMore Details
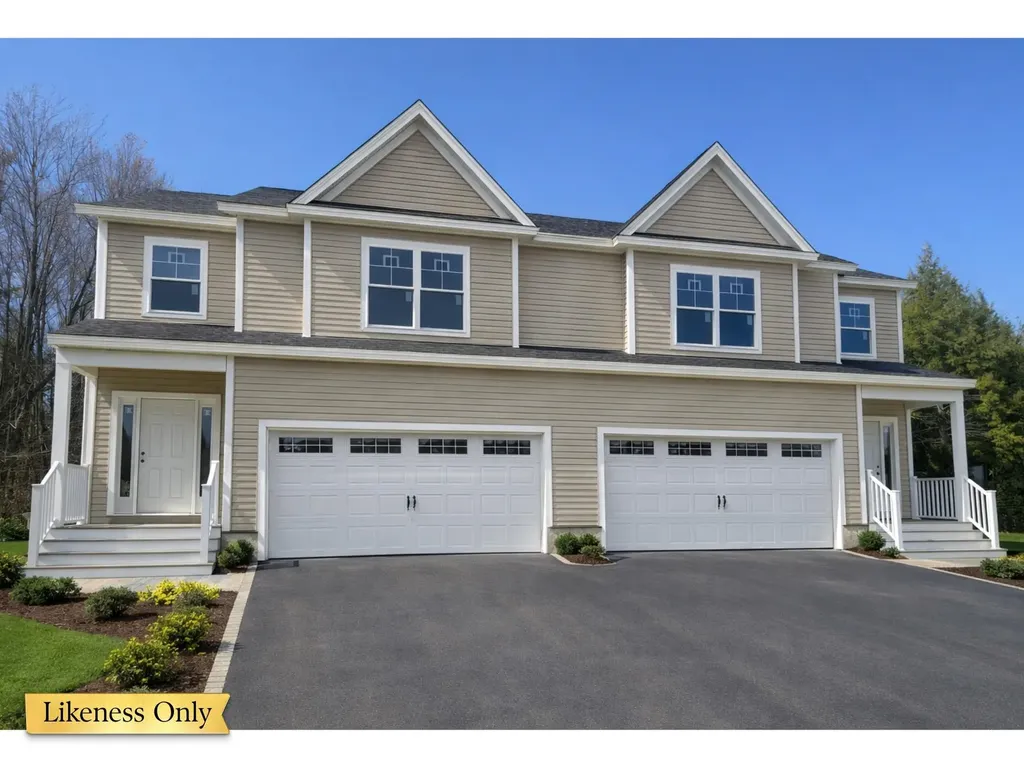
82 Greenbrook Circle Milton VT 05468

MLS Number 5077727

  • Condo
  • PricePerSqFt 232.42
  • Square Feet 2,190
  • Bedrooms 3
  • New Contruction Pre-Construction

Welcome to the long-anticipated final phase of Haydenberry Estates-featuring the most coveted outer loop lots in the community. These rare townhomes offer maximum privacy with private backyards that back directly to the treeline-a truly unique feature in townhome living! This Laurel Plan boasts 3 spacious bedrooms upstairs and a bright, open-concept main level designed for modern lifestyles. You'll love the high-end finishes, including hardwood and tile floors, granite countertops, stainless steel appliances, and a cozy gas fireplace. Plus, each home includes a basement with egress windows, perfect for future expansion. Set on over 15 acres of shared common land, this thoughtfully planned neighborhood offers a quiet, natural setting with easy access to shopping, dining, schools, gyms, and Milton's amazing parks-all just minutes from I-89 and a short drive to both Georgia and Colchester. And here's a key advantage: These PUD townhomes are on footprint lots and qualify for single-family home financing, eliminating condo loan restrictions and offering significant savings on your monthly mortgage. Act now to personalize your finishes and secure your spot in Milton's most desirable new neighborhood-before pricing adjusts and these final homes are gone!

Listed by Hank Gintof Jr. and Jarah Romasco of Signature Properties of Vermont

$
$
%
$/month over payments
Federal 30-year interest rate: 7.28% last updated on Oct 1, 2026
* All Figures are estimates. Check with your bank or proposed mortgage company for actual interest rates.
This product uses the FRED® API but is not endorsed or certified by the Federal Reserve Bank of St. Louis.

Virtual TourSave FavoriteSchedule TourAsk A QuestionMore Details
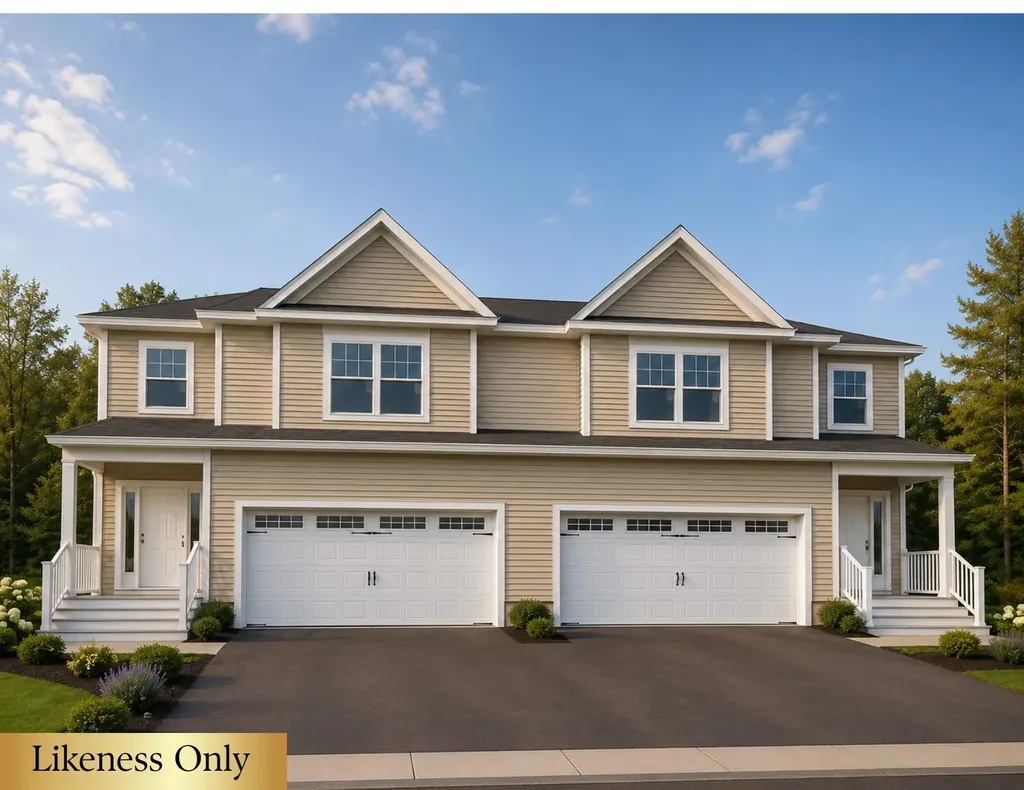
76 Greenbrook Circle Milton VT 05468

MLS Number 5077730

  • Condo
  • PricePerSqFt 232.42
  • Square Feet 2,190
  • Bedrooms 3
  • New Contruction Pre-Construction

Welcome to the long-anticipated final phase of Haydenberry Estates-featuring the most coveted outer loop lots in the community. These rare townhomes offer maximum privacy with private backyards that back directly to the treeline-a truly unique feature in townhome living! This Laurel Plan boasts 3 spacious bedrooms upstairs and a bright, open-concept main level designed for modern lifestyles. You'll love the high-end finishes, including hardwood and tile floors, granite countertops, stainless steel appliances, and a cozy gas fireplace. Plus, each home includes a basement with egress windows, perfect for future expansion. Set on over 15 acres of shared common land, this thoughtfully planned neighborhood offers a quiet, natural setting with easy access to shopping, dining, schools, gyms, and Milton's amazing parks-all just minutes from I-89 and a short drive to both Georgia and Colchester. And here's a key advantage: These PUD townhomes are on footprint lots and qualify for single-family home financing, eliminating condo loan restrictions and offering significant savings on your monthly mortgage. Act now to personalize your finishes and secure your spot in Milton's most desirable new neighborhood-before pricing adjusts and these final homes are gone!

Listed by Hank Gintof Jr. and Jarah Romasco of Signature Properties of Vermont

$
$
%
$/month over payments
Federal 30-year interest rate: 7.28% last updated on Oct 1, 2026
* All Figures are estimates. Check with your bank or proposed mortgage company for actual interest rates.
This product uses the FRED® API but is not endorsed or certified by the Federal Reserve Bank of St. Louis.

Virtual TourSave FavoriteSchedule TourAsk A QuestionMore Details
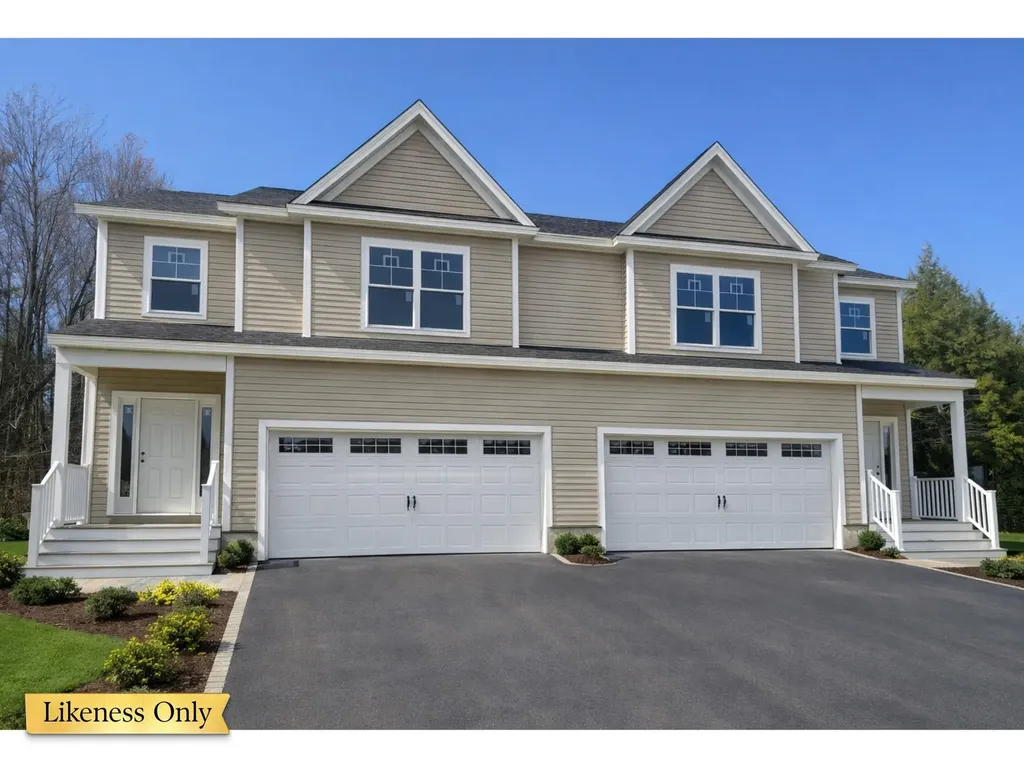
34 Blue Heron Loop Milton VT 05468
Pending

MLS Number 5066491

  • Condo
  • PricePerSqFt 232.42
  • Square Feet 2,190
  • Bedrooms 3
  • New Contruction To Be Built

QUICK CLOSE: FRAMED AND READY FOR SUMMER MOVE-IN! Welcome to the long-anticipated final phase of Haydenberry Estates-featuring the most coveted outer loop lots in the community. These rare townhomes offer maximum privacy with private backyards that back directly to the treeline-a truly unique feature in townhome living! This Laurel Plan boasts 3 spacious bedrooms upstairs and a bright, open-concept main level designed for modern lifestyles. You'll love the high-end finishes, including hardwood and tile floors, granite countertops, stainless steel appliances, and a cozy gas fireplace. Plus, each home includes a basement with egress windows, perfect for future expansion. Set on over 15 acres of shared common land, this thoughtfully planned neighborhood offers a quiet, natural setting with easy access to shopping, dining, schools, gyms, and Milton's amazing parks-all just minutes from I-89 and a short drive to both Georgia and Colchester. And here's a key advantage: These PUD townhomes are on footprint lots and qualify for single-family home financing, eliminating condo loan restrictions and offering significant savings on your monthly mortgage. Act now to personalize your finishes and secure your spot in Milton's most desirable new neighborhood-before pricing adjusts and these final homes are gone!

Listed by Hank Gintof Jr. and Jarah Romasco of Signature Properties of Vermont

$
$
%
$/month over payments
Federal 30-year interest rate: 7.28% last updated on Oct 1, 2026
* All Figures are estimates. Check with your bank or proposed mortgage company for actual interest rates.
This product uses the FRED® API but is not endorsed or certified by the Federal Reserve Bank of St. Louis.

Virtual TourSave FavoriteSchedule TourAsk A QuestionMore Details

398 Bittersweet Circle Williston VT 05495

Williston, VT398 Bittersweet Circle

Price$505,000

Est. Mortgage: $/month

MLS Number 5111976

  • Condo
  • PricePerSqFt 335.55
  • Square Feet 2,608
  • Bedrooms 3
  • New Contruction Existing

Enjoy low-maintenance, one-level living in this inviting 3-bedroom home in Williston's sought-after Bittersweet neighborhood. Surrounded by a peaceful, natural setting, you'll appreciate its thoughtfully designed, open floor plan with space for everyday living and entertaining. Freshly painted throughout. The first-floor primary suite features a ¾ bath and walk-in closet, while a guest bedroom enjoys wonderful morning light. The spacious living room, anchored by a cozy gas stove, flows naturally into the formal dining area and charming screened porch - an ideal spot to relax while overlooking green space. The functional kitchen offers ample cabinetry and a generous pantry, with convenient first-floor laundry and direct access to the two-car garage. The finished lower level ads valuable flexibility with a versatile room that's perfect for a rec room, home office, exercise space, or other hobbies. A 3rd bedroom and full bath provide extra room for guests, with plenty of storage completing the lower level. All this set in a desirable neighborhood, yet conveniently located close to shops, restaurants, local schools, and I-89. The University of Vermont, the airport, Lake Champlain, and ski resorts are just a short drive away.

Listed by Brian M. Boardman of Coldwell Banker Hickok and Boardman

$
$
%
$/month over payments
Federal 30-year interest rate: 7.28% last updated on Oct 1, 2026
* All Figures are estimates. Check with your bank or proposed mortgage company for actual interest rates.
This product uses the FRED® API but is not endorsed or certified by the Federal Reserve Bank of St. Louis.

Save FavoriteSchedule TourAsk A QuestionMore Details

Broker Reciprocity 

Copyright 2026 PrimeMLS, Inc. All rights reserved. This information is deemed reliable, but not guaranteed. The data relating to real estate displayed on this display comes in part from the IDX Program of PrimeMLS. The information being provided is for consumers’ personal, non-commercial use and may not be used for any purpose other than to identify prospective properties consumers may be interested in purchasing. Data last updated October 7, 2026 12:54 PM UTC
