

Find your new home.

Sign Up Today!

Get fresh listings via email, save your favorite listings, match with similar properties, and unlock additional property info.

Create Your Account

Do not fill in this field:

Already have an account? Log in

and narrow your search. If you have fewer than 200 results, you can save your search.

Condos

r=265-276
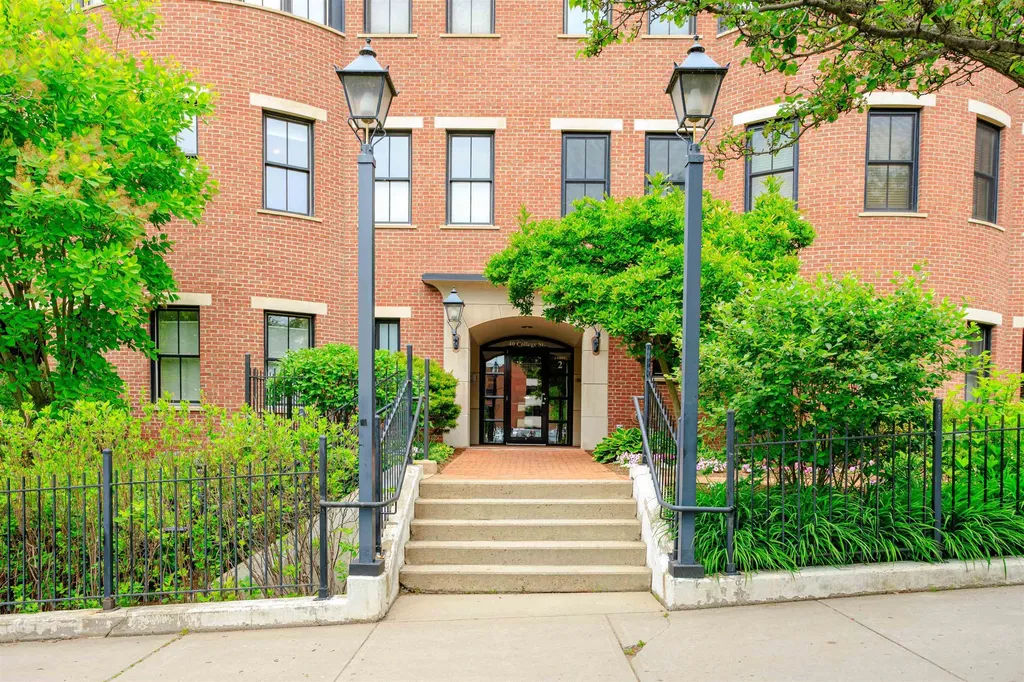
40 College Street Burlington VT 05401

MLS Number 5094707

  • Condo
  • PricePerSqFt 584.63
  • Square Feet 898
  • Bedrooms 1
  • New Contruction Existing

Elevated living at one of Burlington's most sought-after addresses. This thoughtfully renovated one-bedroom, one-bath residence at College & Battery offers the ease of single-floor living in the heart of downtown - with the energy of the city at your doorstep and the serenity of the waterfront just steps away. A wide-open floorplan flows toward a graceful semi-circle of south-facing windows, filling the space with natural light throughout the day. The updated kitchen offers modern appliances and well-proportioned workspace. The generously sized bedroom features ample closet space and easy access to the full bath. New flooring runs throughout, giving the home a fresh, move-in ready feel.The private balcony frames a signature Burlington view - Lake Champlain shimmering in the foreground, the Adirondack Mountains beyond. It's the kind of outlook that never gets old.Secure entry, elevators, private parking, and a heated basement storage unit round out the offering. Steps from the waterfront, the bike path, Church Street, and Burlington's best dining and shopping, this is downtown living at its most convenient and complete.

Listed by David Parsons of RE/MAX North Professionals - Burlington

$
$
%
$/month over payments
Federal 30-year interest rate: 7.28% last updated on Oct 1, 2026
* All Figures are estimates. Check with your bank or proposed mortgage company for actual interest rates.
This product uses the FRED® API but is not endorsed or certified by the Federal Reserve Bank of St. Louis.

Virtual TourSave FavoriteSchedule TourAsk A QuestionMore Details

46 Equinox On The Battenkill Road Manchester VT 05254

MLS Number 5110350

  • Condo
  • PricePerSqFt 275.45
  • Square Feet 2,532
  • Bedrooms 4
  • New Contruction Existing

Beautifully sited end unit with attractive landscaping; trees border along the right side and backyard off 2 decks and a patio; enjoy viewing the Green Mountains while listening to the babbling Battenkill River or sit enjoying the beautiful garden space with morning coffee; capture some creative ideas to bring back a fresh, updated look to this well designed Taconic condo layout... consisting of open living spaces with charming wood-burning fireplace, 2 dining areas, kitchen with all new appliances, 4 bedrooms, 3 baths, central air conditioning plus a large finished lower level with access to a patio. The association also provides an in-ground pool, tennis, and pickleball courts, or visit the adjacent golf course; plus, shopping and amenities are nearby with only a short drive to skiing.

Listed by Donna Murray of Varick Associates Ltd

$
$
%
$/month over payments
Federal 30-year interest rate: 7.28% last updated on Oct 1, 2026
* All Figures are estimates. Check with your bank or proposed mortgage company for actual interest rates.
This product uses the FRED® API but is not endorsed or certified by the Federal Reserve Bank of St. Louis.

Save FavoriteSchedule TourAsk A QuestionMore Details

410B Dalton Drive Colchester VT 05446

Colchester, VT410B Dalton Drive

Price$525,000

Est. Mortgage: $/month

MLS Number 5111022

  • Condo
  • PricePerSqFt 232.3
  • Square Feet 2,520
  • Bedrooms 3
  • New Contruction Existing

Historic charm meets modern convenience at 410B Dalton Drive in Colchester's Officers Row. This distinctive 3-bedroom, 1.5-bath townhome offers over 2,200 square feet of above-ground living space across three levels, plus a finished basement. The covered front porch welcomes you into a gracious entry with wood flooring and a beautiful, detailed wood staircase. The spacious living room features hardwood floors, tall windows, and a gas fireplace. The formal dining room offers a built-in cabinet and a second gas fireplace. The remodeled kitchen combines modern functionality with historic character, featuring stainless steel appliances, generous cabinetry and counter space, a large island with a butcher-block countertop and built-in sink, and exposed brick accents. A convenient half bath and rear mudroom with access to two parking spaces complete the main level. The second floor includes three spacious bedrooms, an office area, a full bath, and a stackable washer and dryer. The third floor features an impressive, finished attic with built-in shelving, decorative windows, and flexible space for a variety of uses, along with additional storage areas. The finished basement provides even more usable space, brick accents, exterior access, a second washing machine, and abundant storage. Officers Row amenities include a playground, two tennis courts, and a walking path around the common area. Conveniently located near Maple Street Park, shopping, dining, entertainment, and the movie theater, with easy access to Burlington and surrounding communities. A unique opportunity to own a spacious historic townhome with exceptional character and versatility. Showings start Saturday 9/26/26.

Listed by Mark Montross of Catamount Realty Group

$
$
%
$/month over payments
Federal 30-year interest rate: 7.28% last updated on Oct 1, 2026
* All Figures are estimates. Check with your bank or proposed mortgage company for actual interest rates.
This product uses the FRED® API but is not endorsed or certified by the Federal Reserve Bank of St. Louis.

Virtual TourSave FavoriteSchedule TourAsk A QuestionMore Details

3 Lake Forest Drive Burlington VT 05401

Burlington, VT3 Lake Forest Drive

Price$525,000

Est. Mortgage: $/month

Active With Contract

MLS Number 5105310

  • Condo
  • PricePerSqFt 377.43
  • Square Feet 1,391
  • Bedrooms 2
  • New Contruction Existing

Welcome to 3 Lake Forest Drive, a bright and inviting two-bedroom plus office townhouse offering 1,391 square feet of comfortable living space in a convenient Burlington condo community. Less than 1/4 mile to the Burlington Bike Path, Oakledge Park, Red Rocks, City Market and a handful of breweries. The main level features a spacious living room filled with natural light, a cozy gas fireplace, and an easy flow into the dining area and kitchen. Sliding doors lead to a private balcony overlooking the pond, creating a peaceful spot to relax and enjoy the surrounding greenery. The kitchen offers plenty of cabinet and counter space along with gas cooking, stainless appliances, and convenient access to the dining area. Upstairs, you'll find two well-sized bedrooms, a large office/den and a full bath, while second-floor laundry adds everyday convenience. Additional highlights include a half bath on the main level, heat pump and mini-split cooling, new windows and slider. There is an attached one-car garage with direct entry, additional driveway parking and separate guest spots. Enjoy low-maintenance condo living with landscaping, plowing, and trash services included, plus access to an in-ground community pool. With pond views, a private outdoor space, and a comfortable, functional layout, this Burlington townhouse is ready to welcome its next owner.

Listed by Laura Biedron of Flex Realty

$
$
%
$/month over payments
Federal 30-year interest rate: 7.28% last updated on Oct 1, 2026
* All Figures are estimates. Check with your bank or proposed mortgage company for actual interest rates.
This product uses the FRED® API but is not endorsed or certified by the Federal Reserve Bank of St. Louis.

Save FavoriteSchedule TourAsk A QuestionMore Details
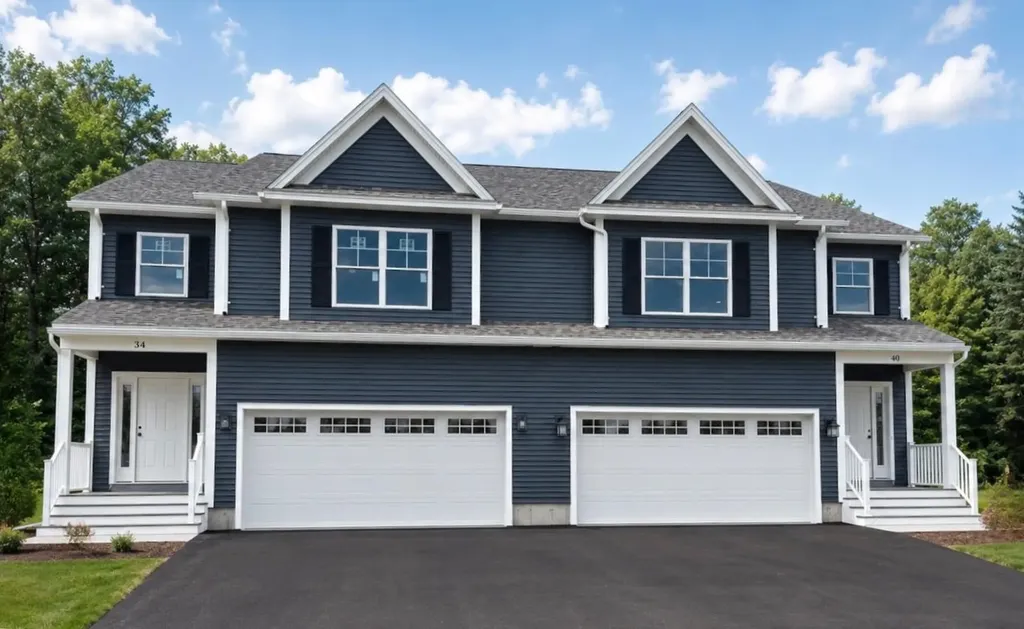
40 Blue Heron Loop Milton VT 05468
Pending

MLS Number 5066492

  • Condo
  • PricePerSqFt 237.67
  • Square Feet 2,190
  • Bedrooms 3
  • New Contruction To Be Built

*READY FOR IMMEDIATE MOVE IN!* This Laurel Plan includes central AC and open railings on the stairway adding comfort, style, and value to one of the final-phase homes at Haydenberry Estates. Located on one of the community's coveted outer loop lots, this rare townhome offers maximum privacy with a private backyard that backs directly to the treeline, a truly unique feature in townhome living. The Laurel Plan offers 3 spacious bedrooms upstairs and a bright, open-concept main level designed for modern living. High-end finishes include hardwood and tile floors, granite countertops, stainless steel appliances, a cozy gas fireplace, central AC, and open stair railings that give the main level an elevated, airy feel. Each home also includes a basement with egress windows, offering excellent potential for future expansion. Set on over 15 acres of shared common land, this thoughtfully planned neighborhood offers a quiet, natural setting with easy access to shopping, dining, schools, gyms, and Milton's beautiful parks, all just minutes from I-89 and a short drive to both Georgia and Colchester. Another key advantage: These PUD townhomes are on footprint lots and qualify for single-family home financing, helping buyers avoid condo loan restrictions and potentially save on their monthly mortgage. With framing underway and a July move-in possible, now is the time to secure your spot in one of Milton's most desirable new neighborhoods before these final homes are gone.

Listed by Hank Gintof Jr. and Jarah Romasco of Signature Properties of Vermont

$
$
%
$/month over payments
Federal 30-year interest rate: 7.28% last updated on Oct 1, 2026
* All Figures are estimates. Check with your bank or proposed mortgage company for actual interest rates.
This product uses the FRED® API but is not endorsed or certified by the Federal Reserve Bank of St. Louis.

Virtual TourSave FavoriteSchedule TourAsk A QuestionMore Details

36A Marisa Lane Dorset VT 05251

Dorset, VT36A Marisa Lane

Price$520,000

Est. Mortgage: $/month

Pending

MLS Number 5102825

  • Condo
  • PricePerSqFt 281.54
  • Square Feet 1,847
  • Bedrooms 3
  • New Contruction Existing

Enjoy the ease of single-level living in this well-appointed three-bedroom condominium tucked away on Marissa Lane. Set back from the road in a quiet location, this home offers comfort, convenience, and a peaceful setting just minutes from the Dorset Green and all the shopping, dining, and recreational amenities of Manchester. Warm wood floors flow throughout the main living areas, while the thoughtfully designed floor plan provides comfortable spaces for everyday living and entertaining. Step outside to your private deck, the perfect place to enjoy morning coffee or unwind while overlooking the generous side yard; an ideal spot for gardening or simply enjoying the outdoors. Additional features include an attached two-car garage and a full basement, providing exceptional storage and the opportunity for a workshop, fitness area, or future finished living space. Whether you're looking for a full-time residence or a Vermont retreat, this low-maintenance home offers the perfect combination of privacy, convenience, and easy living in one of the area's most desirable locations.

Listed by Carol O'Connor of Four Seasons Sotheby's Int'l Realty

$
$
%
$/month over payments
Federal 30-year interest rate: 7.28% last updated on Oct 1, 2026
* All Figures are estimates. Check with your bank or proposed mortgage company for actual interest rates.
This product uses the FRED® API but is not endorsed or certified by the Federal Reserve Bank of St. Louis.

Save FavoriteSchedule TourAsk A QuestionMore Details

965 Williams Road Colchester VT 05446

Colchester, VT965 Williams Road

Price$520,000

Est. Mortgage: $/month

MLS Number 5110465

  • Condo
  • PricePerSqFt 253.91
  • Square Feet 2,048
  • Bedrooms 3
  • New Contruction Existing

Extensively updated 3-bedroom, 3-bathroom end-unit townhome with rare deeded beach and lake access in beautiful Mallets Bay. The updated eat-in kitchen opens to a bright dining and living area with gleaming hardwood floors, anchored by a cozy woodstove, flowing into a bonus room and enclosed porch. Upstairs offers three well-sized bedrooms, including a primary suite with en-suite bath plus a shared full bath. Unwind on the three-season porch with a relaxing hot tub, backing up to mature woods for extra privacy. A huge basement offers incredible storage, and a brand-new high-efficiency boiler plus attached garage add everyday convenience. Just down the street, enjoy deeded access to a sandy beach - perfect for personal watercraft, with mooring availability. All in a convenient Colchester location close to schools, shopping, UVM Medical Center, and downtown Burlington. This is one you won't want to miss - schedule your showing today!

Listed by David Parsons of RE/MAX North Professionals - Burlington

$
$
%
$/month over payments
Federal 30-year interest rate: 7.28% last updated on Oct 1, 2026
* All Figures are estimates. Check with your bank or proposed mortgage company for actual interest rates.
This product uses the FRED® API but is not endorsed or certified by the Federal Reserve Bank of St. Louis.

Virtual TourSave FavoriteSchedule TourAsk A QuestionMore Details

202 Bridges Circle Warren VT 05674

MLS Number 5112746

  • Condo
  • PricePerSqFt 400
  • Square Feet 1,300
  • Bedrooms 3
  • New Contruction Existing

Highly sought after three-bedroom Bridges condo, sold furnished with a few exclusions. This well-lit unit--from every angle--offers plenty of space for friends and family. Enjoy the gas fireplace apre ski and on chilly mornings, with a back up Rinnai as your work horse. Direct access to the Sugarbush ski shuttle (to Lincoln Peak) outside your door for quick access to great skiing and riding. Make this your four-season getaway, enjoying all that the Mad River Valley offers close by. The Sugarbush Robert Trent Jones Sr Golf Course is a short drive, as well. New complex upgrades include EV parking at the recreation center, a new water pump house, and active fiber optic at the property. Additional perks to Bridges ownership include access to two outdoor heated pools, an indoor year-round heated pool, workout room, sauna, outdoor hot tub, playground, BBQ areas, outdoor Har-tru tennis courts, as well as two indoor courts, and, during the winter, a shuttle to the mountain running every 18 mins. Pet-friendly complex on 45 acres with private decks overlooking woods and the babbling Clay Brook.

Listed by Kendall McCausland of Vermont Real Estate Company

$
$
%
$/month over payments
Federal 30-year interest rate: 7.28% last updated on Oct 1, 2026
* All Figures are estimates. Check with your bank or proposed mortgage company for actual interest rates.
This product uses the FRED® API but is not endorsed or certified by the Federal Reserve Bank of St. Louis.

Virtual TourSave FavoriteSchedule TourAsk A QuestionMore Details

208 Dale Road Burlington VT 05408

Burlington, VT208 Dale Road

Price$519,900

Est. Mortgage: $/month

MLS Number 5109388

  • Condo
  • PricePerSqFt 336.94
  • Square Feet 1,543
  • Bedrooms 3
  • New Contruction New Construction

Brand-new construction in Burlington's sought-after New North End! This beautifully designed 3-bedroom, 2.5-bath home offers the perfect combination of modern finishes, low-maintenance living, and an unbeatable location just off Shore Road. Part of a newly constructed duplex, this unit features a bright, open-concept floor plan designed for comfortable everyday living and easy entertaining. The main level flows seamlessly from the living and dining areas into a modern kitchen featuring stainless steel appliances, ample cabinetry, and a spacious center island ideal for casual meals and gathering with friends. A convenient half bath completes the first floor, while direct access to the private backyard extends your living space outdoors. Upstairs, you'll find two generously sized bedrooms, including a primary suite with its own private full bath. A second full bath serves the additional bedroom, and laundry hookups are conveniently located nearby. An attached garage provides covered parking and additional storage. Enjoy all the New North End has to offer, with easy access to the Burlington Bike Path, Leddy Beach, parks, schools, shopping, dining, and neighborhood amenities. Spend summer days along the shores of Lake Champlain, explore miles of recreation paths, or head downtown to enjoy Burlington's restaurants, shops, and waterfront, all just minutes from home. A rare opportunity to own brand-new construction in an established Burlington neighborhood, offering modern comfort, convenience, and easy access to some of the city's best outdoor recreation!

Listed by Elvis Salkic of KW Vermont

$
$
%
$/month over payments
Federal 30-year interest rate: 7.28% last updated on Oct 1, 2026
* All Figures are estimates. Check with your bank or proposed mortgage company for actual interest rates.
This product uses the FRED® API but is not endorsed or certified by the Federal Reserve Bank of St. Louis.

Save FavoriteSchedule TourAsk A QuestionMore Details

206 Dale Road Burlington VT 05408

Burlington, VT206 Dale Road

Price$519,900

Est. Mortgage: $/month

MLS Number 5109389

  • Condo
  • PricePerSqFt 336.94
  • Square Feet 1,543
  • Bedrooms 3
  • New Contruction New Construction

Brand-new construction in Burlington's sought-after New North End! This beautifully designed 3-bedroom, 2.5-bath home offers the perfect combination of modern finishes, low-maintenance living, and an unbeatable location just off Shore Road. Part of a newly constructed duplex, this unit features a bright, open-concept floor plan designed for comfortable everyday living and easy entertaining. The main level flows seamlessly from the living and dining areas into a modern kitchen featuring stainless steel appliances, ample cabinetry, and a spacious center island ideal for casual meals and gathering with friends. A convenient half bath completes the first floor, while direct access to the private backyard extends your living space outdoors. Upstairs, you'll find two generously sized bedrooms, including a primary suite with its own private full bath. A second full bath serves the additional bedroom, and laundry hookups are conveniently located nearby. An attached garage provides covered parking and additional storage. Enjoy all the New North End has to offer, with easy access to the Burlington Bike Path, Leddy Beach, parks, schools, shopping, dining, and neighborhood amenities. Spend summer days along the shores of Lake Champlain, explore miles of recreation paths, or head downtown to enjoy Burlington's restaurants, shops, and waterfront, all just minutes from home. A rare opportunity to own brand-new construction in an established Burlington neighborhood, offering modern comfort, convenience, and easy access to some of the city's best outdoor recreation!

Listed by Elvis Salkic of KW Vermont

$
$
%
$/month over payments
Federal 30-year interest rate: 7.28% last updated on Oct 1, 2026
* All Figures are estimates. Check with your bank or proposed mortgage company for actual interest rates.
This product uses the FRED® API but is not endorsed or certified by the Federal Reserve Bank of St. Louis.

Save FavoriteSchedule TourAsk A QuestionMore Details
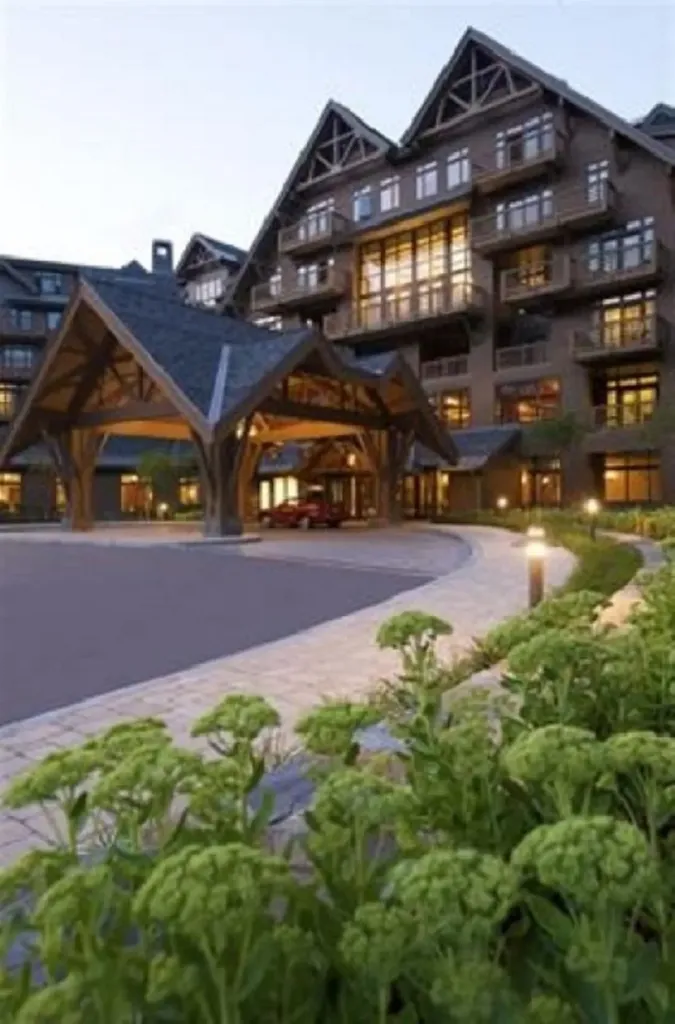
7412 Mountain Road Stowe VT 05672

MLS Number 5088506

  • Condo
  • PricePerSqFt 1150.78
  • Square Feet 451
  • Bedrooms 1
  • New Contruction Existing

Beautiful well maintained studio facing Spruce Peak Village. Cozy, warm and welcoming! Fireplace, balcony for two, luxury bathroom with soaker tub and separate shower. Mini kitchen with two burner stove, dishwasher and small fridge. Perfect weekend getaway. Steps away from slopes, Spruce Peak village, spa, gym, pool, golf course and restaurants. Roll out of bed for first tracks. Come find your home on the mountain!!

Listed by Kevin D'Arcy of Spruce Peak Realty LLC

$
$
%
$/month over payments
Federal 30-year interest rate: 7.28% last updated on Oct 1, 2026
* All Figures are estimates. Check with your bank or proposed mortgage company for actual interest rates.
This product uses the FRED® API but is not endorsed or certified by the Federal Reserve Bank of St. Louis.

Save FavoriteSchedule TourAsk A QuestionMore Details
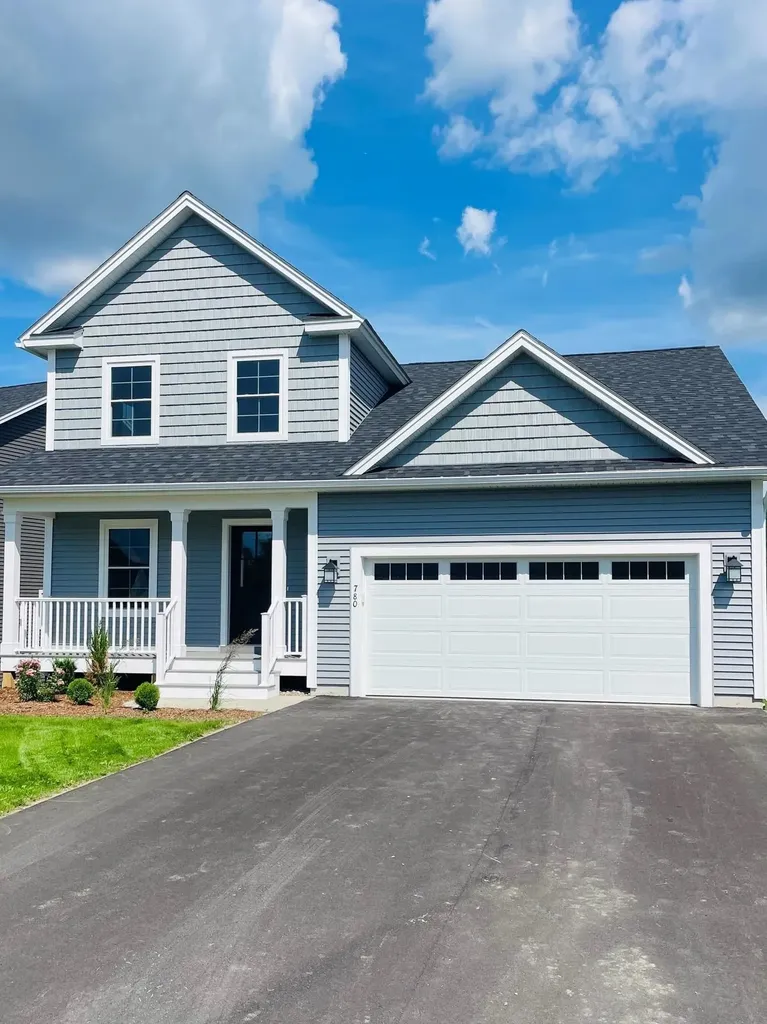
780 Harbor View Drive St. Albans Town VT 05478
Pending

MLS Number 5095987

  • Condo
  • PricePerSqFt 286.27
  • Square Feet 1,813
  • Bedrooms 3
  • New Contruction Existing

Designed for effortless living, this beautifully appointed home offers the convenience of first-floor living with the flexibility and additional space of a second level. From the moment you step inside, you'll appreciate the open-concept design and abundant natural light, with a seamless flow from the front of the home through to the spacious living and dining areas. The bright, modern kitchen features beautiful white cabinetry, quartz countertops, and a built-in pantry, providing both style and functionality. A corner electric fireplace adds warmth and character to the open living area and can be enjoyed from both the kitchen and dining spaces. The first-floor primary suite offers a private and comfortable retreat, complete with a spacious bath and walk-in closet. Just off the garage entrance, a thoughtfully designed mudroom with built-in bench and hooks provides the perfect drop zone for everyday essentials. The second floor features two additional bedrooms and a full bath, offering flexibility for family, overnight guests, hobbies, or a home office. A large daylight basement provides an excellent opportunity to expand your living space in the future, with plenty of natural light and flexibility to create a space tailored to your needs. A convenient two-car garage completes this thoughtfully designed home. With first-floor living, beautiful finishes, abundant natural light, and room to grow, 780 Harbor View Drive offers the comfort and flexibility today's homebuyers are looking for.

Listed by Michelle Bartlett of Bartlett Real Estate

$
$
%
$/month over payments
Federal 30-year interest rate: 7.28% last updated on Oct 1, 2026
* All Figures are estimates. Check with your bank or proposed mortgage company for actual interest rates.
This product uses the FRED® API but is not endorsed or certified by the Federal Reserve Bank of St. Louis.

Virtual TourSave FavoriteSchedule TourAsk A QuestionMore Details

Broker Reciprocity 

Copyright 2026 PrimeMLS, Inc. All rights reserved. This information is deemed reliable, but not guaranteed. The data relating to real estate displayed on this display comes in part from the IDX Program of PrimeMLS. The information being provided is for consumers’ personal, non-commercial use and may not be used for any purpose other than to identify prospective properties consumers may be interested in purchasing. Data last updated October 7, 2026 12:09 PM UTC
