

Find your new home.

Sign Up Today!

Get fresh listings via email, save your favorite listings, match with similar properties, and unlock additional property info.

Create Your Account

Do not fill in this field:

Already have an account? Log in

and narrow your search. If you have fewer than 200 results, you can save your search.

Under 500k

r=937-948
6479 Vt Route 14 Craftsbury VT 05826

Craftsbury, VT6479 Vt Route 14

Price$389,000

Est. Mortgage: $/month

MLS Number 5086643

  • Residential Single Family
  • PricePerSqFt 288.15
  • Full Bath 1
  • Address 6479 Vt Route 14
  • Construction Existing

Renovated 1850's farmhouse on 85 acres in Craftsbury. Sellers have owned the property since the 1980's. They have installed a new foundation with a bulkhead, septic, drilled well, removed the lathe and plaster and have made a comfortable 3 bedroom 1 full bath home. Large eat-in kitchen, living room with wood stove, and a glassed in porch, It's lovely. Second floor has three large bedrooms with painted wood floors. and a walk-in closet at one end of the hall. They added a shed with woodshed extension. The property is on both sides of the road with westerly side rising from the house with overgrown pastures continuing to mixed mature woods. To the east is open pasture, and field continuing to the Black River. Enjoy the old trails through the woods, kayak the Black River, raise some animals and kids. So many possibilities. So much to enjoy. Sounds like home.

Listed by David Rowell of Peter D Watson Agency

$
$
%
$/month over payments
Federal 30-year interest rate: 7.28% last updated on Oct 1, 2026
* All Figures are estimates. Check with your bank or proposed mortgage company for actual interest rates.
This product uses the FRED® API but is not endorsed or certified by the Federal Reserve Bank of St. Louis.

Virtual TourSave FavoriteSchedule TourAsk A QuestionMore Details

1187 Hathaway Point Road St. Albans Town VT 05478

MLS Number 5106392

  • Residential Single Family
  • PricePerSqFt 447.13
  • Full Bath 1
  • Construction Existing
  • Bedrooms 1

This highly desirable Hathaway Point, Lake Champlain lakefront retreat offers the perfect blend of stunning natural beauty, lake access, and recreation. With 60 feet of private lakefront, owners can enjoy swimming, boating, and kayaking. The land the cottage sits on is owned by a privately held LLC shared among neighboring owners, creating a sense of community and long-term stewardship. Membership in the LLC is required upon purchase, with land leased from the LLC. Additionally, just across the road, there are over 47 acres of shared land available for resident enjoyment. The additional office space in the home could be used as an office or a bunk room for a guest. As an added benefit there is a recently installed automatic backup generator (Koehler 10 Kw standby Generator). Elevation Certification for 1187 Hathaway Point Rd puts the Home about 3 feet above the 100 year max flood level of 102.8.Exhibit A Span 552-174-11605 1187 Hathaway Point Road (Larry) - Frontage: 55' (all frontage, acreage, and lot boundary references are approximate and controlled by Lessor/Surveyor, consistent across documents) Leased Lot Description: Said plot of land leased is described as follows: Camp 911 address location is: 1187 Hathaway Point Road with a leased frontage of Fifty-Five feet (55'). Note: All Leased lot descriptions of length and/or directions are approximations and are to be used as a general reference only. Leased lot boundary line disputes will be settled by said Lessor or by a licensed Vermont surveyor. Said survey to be completed at the cost of said Lessee disputing said leased lot boundaries. All leases start at the point of beginning as described herein. No leases located on main homestead farmland extend beyond the crown of the bank to Lake Champlain. All Lessor lands from crown of bank to the waters of Lake Champlain are considered as common Lessor lands for the use of all Lessees.

Listed by Philip Gerbode of Coldwell Banker Hickok and Boardman

$
$
%
$/month over payments
Federal 30-year interest rate: 7.28% last updated on Oct 1, 2026
* All Figures are estimates. Check with your bank or proposed mortgage company for actual interest rates.
This product uses the FRED® API but is not endorsed or certified by the Federal Reserve Bank of St. Louis.

Save FavoriteSchedule TourAsk A QuestionMore Details

94 Brainerd Street Danville VT 05828

Danville, VT94 Brainerd Street

Price$389,000

Est. Mortgage: $/month

MLS Number 5085959

  • Residential Single Family
  • PricePerSqFt 259.33
  • Full Bath 2
  • Address 94 Brainerd Street
  • Construction Existing

Sweet, fresh, and filled with natural light, this extensively renovated Danville village home is one of those special places that simply feels good the moment you arrive. Thoughtful updates throughout have created a clean, cheerful interior with an easy, comfortable layout, while preserving the warmth and character that make this home so inviting. Outside, the spacious lawn offers room to garden, gather, play, or relax beneath mature shade trees. Located within walking distance of the Danville Green, Danville School, the Lamoille Valley Rail Trail and several favorite local eateries. McDonald Farm stand and the year-round recreation and natural beauty of Joe’s Pond are also close by. Whether you are heading out for a morning pastry, an afternoon bike ride, or an evening stroll through the village, this home offers a wonderful connection to the heart of Danville. Come see!

Listed by Nikki Peters and Kelly Deth of StoneCrest Properties,LLC2

$
$
%
$/month over payments
Federal 30-year interest rate: 7.28% last updated on Oct 1, 2026
* All Figures are estimates. Check with your bank or proposed mortgage company for actual interest rates.
This product uses the FRED® API but is not endorsed or certified by the Federal Reserve Bank of St. Louis.

Virtual TourSave FavoriteSchedule TourAsk A QuestionMore Details

5281 W Berkshire Road Berkshire VT 05450

Berkshire, VT5281 W Berkshire Road

Price$389,000

Est. Mortgage: $/month

MLS Number 5111508

  • Residential Single Family
  • PricePerSqFt 192.96
  • Full Bath 2
  • Construction Existing
  • Bedrooms 3

Welcome to this charming 3-bedroom, 2.5-bath home situated on 1.10 acres in Berkshire! Step inside to a warm and inviting floor plan featuring beautiful hardwood floors throughout the living and dining areas. The open kitchen offers plenty of space for everyday living and entertaining, complete with a convenient breakfast bar overlooking the dining area. A sliding glass door provides easy access to the private backyard, creating a seamless transition for outdoor dining, entertaining, gardening, or simply enjoying the peaceful surroundings. Upstairs, you'll find three generously sized bedrooms, including a spacious primary bedroom with its own private bath. An additional full bath serves the remaining bedrooms. The main level offers the convenience of a half bath and laundry area, making daily routines a breeze. Need more room? The full basement provides plenty of additional space for storage, a workshop, home gym, recreation area, or future finished living space. An oversized garage offers even more room for vehicles, outdoor equipment, recreational gear, and storage. Set on 1.10 acres, the property offers a wonderful combination of privacy and convenience while still being close to the heart of Enosburg. Enjoy easy access to local shops, restaurants, schools, parks, recreation, and everyday amenities in Enosburg Falls. Outdoor enthusiasts will appreciate the area's four-season recreation, with nearby trails, fishing, skiing, and the scenic Vermont countryside all within reach. Also only 5 miles to Lake Carmi! A comfortable home with plenty of space inside and out, ready for its next chapter!

Listed by Sherry Corbeil of M Realty

$
$
%
$/month over payments
Federal 30-year interest rate: 7.28% last updated on Oct 1, 2026
* All Figures are estimates. Check with your bank or proposed mortgage company for actual interest rates.
This product uses the FRED® API but is not endorsed or certified by the Federal Reserve Bank of St. Louis.

Save FavoriteSchedule TourAsk A QuestionMore Details

22 Wildwood Drive Milton VT 05468

Milton, VT22 Wildwood Drive

Price$389,000

Est. Mortgage: $/month

MLS Number 5110996

  • Residential Single Family
  • PricePerSqFt 253.26
  • Full Bath 1
  • Address 22 Wildwood Drive
  • Construction Existing

Tucked away in the heart of Milton, this inviting three-bedroom, one-and-a-half-bath home offers convenient access to shopping and Interstate 89 while providing a surprising sense of privacy. The comfortable single-level layout features a spacious, beautifully appointed kitchen, screened porch, bright living room, and full wheelchair accessibility, including a ramp, extra-wide doors, and wide hallways. The property also includes several valuable outbuildings: a 12-by-20-foot artist's studio, a large garage with workshop space, an animal enclosure, and a storage shed. Set on a generous half-acre lot at the end of a long, shared private driveway, the home is surrounded by woods on three sides. It is a delightful retreat for relaxing around the firepit, keeping animals, pursuing hobbies, or storing a large recreational vehicle or work truck. Recent improvements include new stove and dishwasher, new flooring throughout most of the home, and new roof on the storage shed. Note 1. BUY WITH CONFIDENCE! Seller is providing a one-year Assurant Premium Home Warranty for added peace of mind. This comprehensive plan covers eligible breakdowns due to normal wear and tear of major home systems, including heating, air conditioning, plumbing, electrical, and water heaters, as well as kitchen and laundry appliances. Additional protection includes roof leak repairs, septic system pumping, well pump coverage, and water softener/filtration systems. A valuable benefit designed to help protect buyers against unexpected repairs during the first year of homeownership. Full details of coverage, limits, exclusions and applicable service fees are provided in the warranty documents attached to the listing. Note 2: Wildwood Drive is a private road and therefore not maintained or plowed by the town. Note 3: If interested, owner is willing to sell some of the furniture.

Listed by Leonard Gulino of Coldwell Banker Hickok and Boardman

$
$
%
$/month over payments
Federal 30-year interest rate: 7.28% last updated on Oct 1, 2026
* All Figures are estimates. Check with your bank or proposed mortgage company for actual interest rates.
This product uses the FRED® API but is not endorsed or certified by the Federal Reserve Bank of St. Louis.

Save FavoriteSchedule TourAsk A QuestionMore Details

41 Barnes Brook Road Middlebury VT 05753

MLS Number 5088391

  • Residential Single Family
  • PricePerSqFt 308.65
  • Full Bath 1
  • Address 41 Barnes Brook Road
  • Construction New Construction

Welcome to Stonecrop Meadows, Middlebury's newest neighborhood! Located just 1/2 mile from downtown Middlebury, where restaurants, shopping, theater, and more will be at your fingertips. This two-bedroom townhome will be ready for occupancy in May 2026. To be built with energy efficiency at the forefront, each unit will be heated and cooled using mini-split technology and will include a whole-house ventilation system. Step inside the open concept first-floor living area, with a generous kitchen featuring an island with seating, Energy Star appliances, and direct access to a private deck, perfect for morning coffee or evening relaxation. The kitchen transitions seamlessly into spacious dining and living areas, making entertaining a breeze. A powder room on this level is great for guests. Upstairs, you will find 2 spacious bedrooms and a full bath. The lower level provides private garage parking, a laundry room with utility space, and a handy bonus room- perfect as a mudroom, storage, or exercise room. Future community amenities will include green space, a community garden, access to trails, and more. Special pricing for qualified buyers! Inquire with your agent to see if you qualify. Inquire for more details!

Listed by Sarah Peluso of IPJ Real Estate

$
$
%
$/month over payments
Federal 30-year interest rate: 7.28% last updated on Oct 1, 2026
* All Figures are estimates. Check with your bank or proposed mortgage company for actual interest rates.
This product uses the FRED® API but is not endorsed or certified by the Federal Reserve Bank of St. Louis.

Virtual TourSave FavoriteSchedule TourAsk A QuestionMore Details

24 North Street Essex Junction VT 05452

Essex Junction, VT24 North Street

Price$388,500

Est. Mortgage: $/month

Active With Contract

MLS Number 5102130

  • Multifamily
  • PricePerSqFt 227.99
  • Address 24 North Street
  • Units 2
  • Bathroom 2

Welcome to 24 North Street, a well located duplex in the heart of Essex Junction offering a great opportunity for both owner occupants and investors. Situated on a .30-acre lot with a spacious, fully fenced backyard, this property combines income potential with outdoor space that's hard to find in a multi-family home. The first floor unit, currently owner occupied, offers two bedrooms and approximately 984 square feet of living space along with a charming side porch an inviting spot to relax and enjoy the warmer months. The second floor one bedroom unit provides approximately 720 square feet, unfinished attic space for storage and offers an excellent opportunity for supplemental rental income to help offset monthly housing expenses. For investors, the property presents additional upside with potential to improve overall income over time. Ample off-street parking with room for multiple vehicles adds convenience for both units. The large, fully fenced backyard is a standout feature, offering plenty of room for gardening, pets, recreation, entertaining, or simply enjoying your own outdoor space. Public water and sewer and natural gas add to the property's practicality. Conveniently located near the shops, restaurants, schools, parks, and everyday amenities of Essex Junction, 24 North Street offers flexibility rarely found in this price segment. Live comfortably in one unit while generating income from the other, or add a well positioned duplex with greater income potential to your investment portfolio.

Listed by Jason Lefebvre of RE/MAX North Professionals

$
$
%
$/month over payments
Federal 30-year interest rate: 7.28% last updated on Oct 1, 2026
* All Figures are estimates. Check with your bank or proposed mortgage company for actual interest rates.
This product uses the FRED® API but is not endorsed or certified by the Federal Reserve Bank of St. Louis.

Virtual TourSave FavoriteSchedule TourAsk A QuestionMore Details

8 Deer Creek Dover VT 05356

Dover, VT8 Deer Creek, Unit E

Price$388,000

Est. Mortgage: $/month

MLS Number 5105160

  • Condo
  • PricePerSqFt 378.91
  • Square Feet 1,024
  • Bedrooms 3
  • New Contruction Existing

Located at the base of Mount Snow, Deer Creek offers a prime setting just an easy walk across Handle Road to the Sundance Base Lodge, home to two new chairlifts—including a high-speed detachable 6-pack. Recently painted, this 2-bedroom plus loft, 2-bath condo features all-new flooring, a convenient ski locker one floor down from the unit, and an in-home washer and dryer. The open-concept living, dining, and kitchen area is highlighted by a cathedral ceiling and a peek-a-boo view of the loft, which provides additional sleeping space. The deck—accessible from the living room and one of the bedrooms—sets the scene for relaxing after a day on the mountain. Offered furnished and truly turnkey, the property also includes a successful, ready-to-go rental program with impressive rental income, and the Town of Dover short-term rental registration certificate is already in place. Adding to its appeal, the condo is a short walk from Mount Snow’s iconic nightclub, the Snow Barn, and is situated on the N. Deerfield River, where you can enjoy the soothing sound of a babbling brook from the deck. With paved parking and proximity to Equipe Sports next door, Deer Creek is conveniently located near major cities such as New York City, Boston, Albany, and Hartford, CT.

Listed by Donna Brown of Skihome Realty

$
$
%
$/month over payments
Federal 30-year interest rate: 7.28% last updated on Oct 1, 2026
* All Figures are estimates. Check with your bank or proposed mortgage company for actual interest rates.
This product uses the FRED® API but is not endorsed or certified by the Federal Reserve Bank of St. Louis.

Virtual TourSave FavoriteSchedule TourAsk A QuestionMore Details

1794 Baptist Street Williamstown VT 05679

Williamstown, VT1794 Baptist Street

Price$388,000

Est. Mortgage: $/month

MLS Number 5113505

  • Residential Single Family
  • PricePerSqFt 350.18
  • Full Bath 1
  • Address 1794 Baptist Street
  • Construction Existing

Imagine coming home to beautiful mountain views, wide open spaces, and spectacular Vermont sunsets! Situated on 4.54± acres, this 2 bedroom raised ranch offers the perfect combination of comfortable living, room to spread out, and a peaceful country setting. Step inside to discover new windows, a welcoming main level featuring a spacious kitchen with abundant cabinetry, a center island with seating, and an adjoining dining area where mountain views provide a stunning backdrop to everyday meals. Sliding glass doors lead to the elevated deck, creating a wonderful space for morning coffee, outdoor dining, or simply relaxing while taking in the changing seasons. The main floor also features a living room, 2 bedrooms, and a full bathroom. Downstairs, the finished family room provides additional gathering space, while 2 bonus rooms offer flexibility for a home office, hobbies, crafts, or guests. A convenient half bath with laundry and a utility room housing the boiler complete the lower level. Outside, the expansive acreage offers a beautiful blend of open lawn and wooded surroundings, with plenty of space for gardening, outdoor recreation, and enjoying nature. The detached 2 car garage provides valuable storage for vehicles, equipment, and all your Vermont outdoor toys. Whether you're watching the brilliant colors of autumn spread across the mountains, enjoying a summer evening on the deck, or appreciating the peaceful winter landscape, the scenery here is something special. Views include Camels Hump, Mad River, and Mt Ellen. If you've been dreaming of a Vermont property with acreage, versatility, and views that never get old, this could be the one you've been waiting for! Property accessed via deeded right of way. Schedule your showing and experience the views for yourself!

Listed by Leslie Drown of Leslie Drown Real Estate LLC

$
$
%
$/month over payments
Federal 30-year interest rate: 7.28% last updated on Oct 1, 2026
* All Figures are estimates. Check with your bank or proposed mortgage company for actual interest rates.
This product uses the FRED® API but is not endorsed or certified by the Federal Reserve Bank of St. Louis.

Virtual TourSave FavoriteSchedule TourAsk A QuestionMore Details

3329 Walden Hill Road Danville VT 05828

Danville, VT3329 Walden Hill Road

Price$387,500

Est. Mortgage: $/month

Active With Contract

MLS Number 5107303

  • Residential Single Family
  • PricePerSqFt 247.13
  • Full Bath 2
  • Construction Existing
  • Bedrooms 4

Beautifully updated 3 bedroom 2 bath home with the perfect blend of comfort and, privacy, and versatility on 4 level acres. The home features radiant heat and inviting living spaces while outside you will find even more to love including a unique outdoor shower and the babbling brook. A major bonus is the additional dwelling unit with garage offering potential for guests, extended family, rental income, home office, or additional living space. With a second driveway for toys and convenience. Move in ready, easy to show.

Listed by Jeff Como of Rise Realty

$
$
%
$/month over payments
Federal 30-year interest rate: 7.28% last updated on Oct 1, 2026
* All Figures are estimates. Check with your bank or proposed mortgage company for actual interest rates.
This product uses the FRED® API but is not endorsed or certified by the Federal Reserve Bank of St. Louis.

Virtual TourSave FavoriteSchedule TourAsk A QuestionMore Details

315 East Cobble Hill Road Barre Town VT 05641
Pending

MLS Number 5110697

  • Residential Single Family
  • PricePerSqFt 366.95
  • Full Bath 1
  • Construction Existing
  • Bedrooms 3

Welcome home to this inviting 3-bedroom, 1.5-bath property offering the perfect blend of comfortable suburban living and convenient proximity to Barre City. The open-concept main level features beautiful cathedral ceilings, creating a spacious and welcoming atmosphere that is ideal for both everyday living and entertaining. The primary bedroom offers the added convenience of a walk-in closet, while the finished basement provides even more living space with a dedicated bar and recreation room, perfect for game nights, movie nights, or gathering with friends and family. Step outside onto the deck, complete with a retractable awning, and enjoy the large yard surrounded by mature perennial gardens that provide seasonal color and charm. Additional features include a cedar storage closet, indoor and outdoor security system hookup, and several mechanical upgrades completed in recent years. This property offers a wonderful combination of space, convenience, and easy living.

Listed by Holly McKeon of Parkway Realty

$
$
%
$/month over payments
Federal 30-year interest rate: 7.28% last updated on Oct 1, 2026
* All Figures are estimates. Check with your bank or proposed mortgage company for actual interest rates.
This product uses the FRED® API but is not endorsed or certified by the Federal Reserve Bank of St. Louis.

Save FavoriteSchedule TourAsk A QuestionMore Details
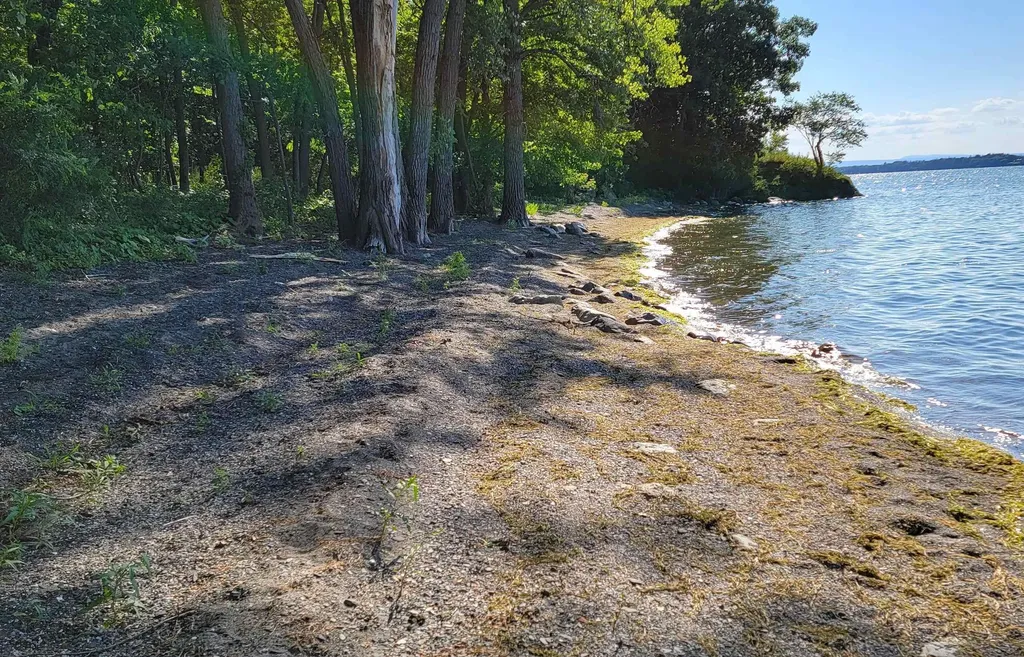
4300 Butler Island West North Hero VT 05474

MLS Number 5090433

  • Land
  • PricePerSqFt 45400.94
  • Acreage 8.48
  • Area VT-Grand Isle
  • Utilities None

8.48 ACRES OF LAND WITH 626 FEET OF WATERFRONT. This unique real estate located on the west side of the island offers access to clean waterfront with breathtaking views and sunsets. There is a six mile walking trail around the perimeter of the island with oh so many surprises along the way. Whether you're looking to build your dream cottage or create a private retreat, this island property offers endless possibilities. Remember, they're not making any more waterfront.

Listed by Jeffrey Sikora of Apple Island Real Estate

$
$
%
$/month over payments
Federal 30-year interest rate: 7.28% last updated on Oct 1, 2026
* All Figures are estimates. Check with your bank or proposed mortgage company for actual interest rates.
This product uses the FRED® API but is not endorsed or certified by the Federal Reserve Bank of St. Louis.

Save FavoriteSchedule TourAsk A QuestionMore Details

Broker Reciprocity 

Copyright 2026 PrimeMLS, Inc. All rights reserved. This information is deemed reliable, but not guaranteed. The data relating to real estate displayed on this display comes in part from the IDX Program of PrimeMLS. The information being provided is for consumers’ personal, non-commercial use and may not be used for any purpose other than to identify prospective properties consumers may be interested in purchasing. Data last updated October 9, 2026 11:25 AM UTC
