Find your new home.

Sign Up Today!

Get fresh listings via email, save your favorite listings, match with similar properties, and unlock additional property info.

Create Your Account

Do not fill in this field:

Already have an account? Log in

and narrow your search. If you have fewer than 200 results, you can save your search.

Under 500k

r=925-936
35 Spring Street Swanton VT 05488

Swanton, VT35 Spring Street

Price$389,000

Est. Mortgage: $/month

MLS Number 5097676

  • Residential Single Family
  • PricePerSqFt 206.26
  • Full Bath 1
  • Address 35 Spring Street
  • Construction Existing

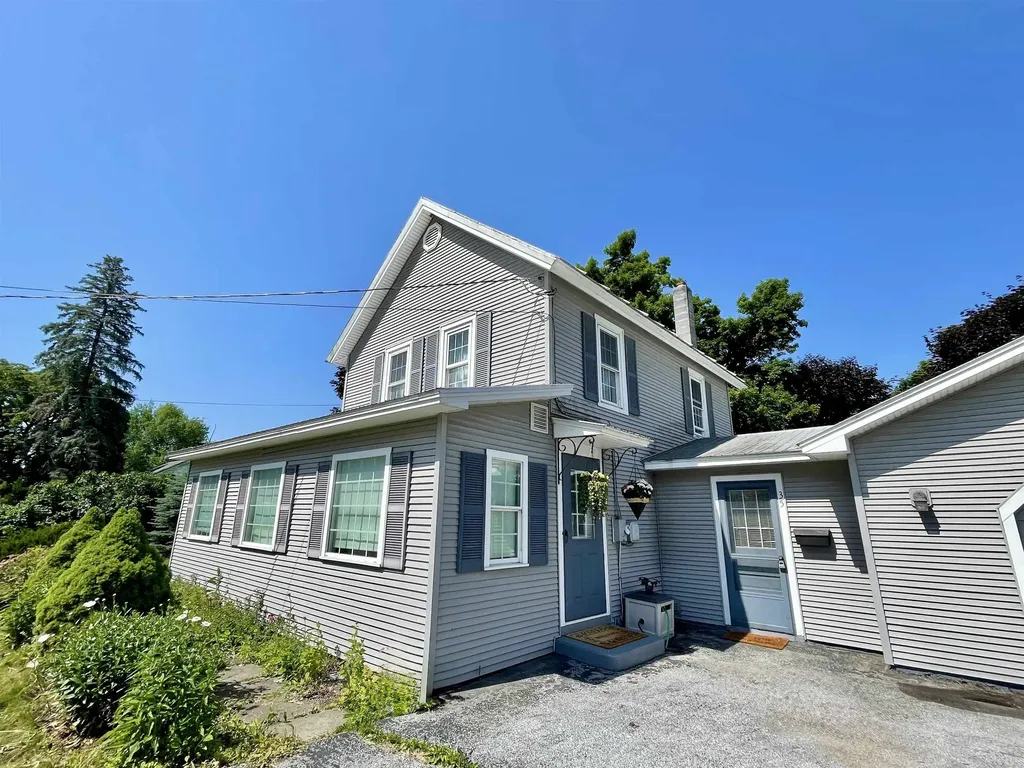
This spacious & conveniently located 3-bedroom farmhouse in Swanton offers the perfect blend of timeless character and thoughtful modern updates. Filled with warmth and versatility, this inviting home provides plenty of space to spread out while maintaining the cozy charm that makes farmhouse living so appealing. Inside, you'll find two generous living areas, offering endless flexibility for today's lifestyle. Whether you're looking for a formal living room, a comfortable family room, a dedicated home office or playroom, there's room to create the layout that best suits your needs. The main level features an oversized mudroom entry that's perfect for Vermont's changing seasons, a bright & inviting living room filled with natural light, a functional galley kitchen with newer appliances, an updated ¾ bath, and another sitting area or dining space that serves as the heart of the home. From here, step onto the back deck overlooking your backyard. Upstairs, you'll find 3 comfortable bedrooms along with an updated full bath. The home's flexible floor plan and generous square footage provide plenty of opportunities to personalize each space. Outside, the property truly shines with its oversized backyard, offering plenty of room for gardening, outdoor games, pets, or simply relaxing in your own private outdoor oasis. Spend warm summer evenings grilling on the spacious deck, gathering around the stone patio with family and friends, or enjoying the peaceful surroundings. An oversized two-car garage provides abundant room for vehicles, storage, tools, and recreational equipment. Ideally situated just 3 minutes from I-89, commuting is quick and convenient, while Swanton Village's shops, restaurants, parks, and everyday amenities are all less than a 10-minute walk away. Offering a wonderful combination of space, charm and convenience, this move-in-ready farmhouse is ready to welcome its next owners and provide the perfect place to call Home.

Listed by Amanda Kennedy of RE/MAX North Professionals

$
$
%
$/month over payments
Federal 30-year interest rate: 7.28% last updated on Oct 1, 2026
* All Figures are estimates. Check with your bank or proposed mortgage company for actual interest rates.
This product uses the FRED® API but is not endorsed or certified by the Federal Reserve Bank of St. Louis.

Save FavoriteSchedule TourAsk A QuestionMore Details

456 Route 100 Wilmington VT 05363

Wilmington, VT456 Route 100

Price$389,000

Est. Mortgage: $/month

MLS Number 5098092

  • Residential Single Family
  • PricePerSqFt 375.48
  • Full Bath 1
  • Address 456 Route 100
  • Construction Existing

Light-filled and full of cottage charm, this beautifully updated 2-bedroom, 1-bath home sits on 3.4 level acres with a shared pond, offering a peaceful country setting just minutes from the heart of Wilmington. Originally designed as a 3-bedroom home, the upper level has been roughed in and plumbed, providing an incredible opportunity to create a spacious primary ensuite, additional bedrooms, or expanded living space. The walkout basement features high ceilings and excellent potential for future finishing, while also offering convenient storage for tools, outdoor gear, and recreational toys. Outside, mature gardens add color and character throughout the seasons, while a quaint sugarhouse adds a touch of classic Vermont charm and offers endless possibilities as a hobby space, garden shed, or rustic retreat. Although close to Wilmington's shops, restaurants, and year-round activities, the property offers a wonderful sense of privacy. Just a short drive to Mount Snow, The Hermitage Club, hiking trails, lakes, golf, and the many attractions that make southern Vermont such a sought-after destination, this home is ideal as a full-time residence, a perfect starter home, or a charming country retreat with room to grow and make it your own. Private road no drive-bys.

Listed by Patrice Schneider of Southern Vermont Realty Group

$
$
%
$/month over payments
Federal 30-year interest rate: 7.28% last updated on Oct 1, 2026
* All Figures are estimates. Check with your bank or proposed mortgage company for actual interest rates.
This product uses the FRED® API but is not endorsed or certified by the Federal Reserve Bank of St. Louis.

Virtual TourSave FavoriteSchedule TourAsk A QuestionMore Details

27 Country Court Wilmington VT 05363

Wilmington, VT27 Country Court

Price$389,000

Est. Mortgage: $/month

MLS Number 5058910

  • Residential Single Family
  • PricePerSqFt 289.43
  • Full Bath 2
  • Address 27 Country Court
  • Construction Existing

Amazingly private cul-de-sac, the nicest location in Chimney Hill! 4 Bedroom 2 Baths, Livingroom with wood stove and a wall of windows to let the outdoors in! Hot Tub on multi-tiered deck. Beautiful wooded lot to explore, garden shed and garage. Live the Resort lifestyle on Chimney Hill's 1,200-Acre Resort Campus, with 550-Acres owned in common by the Homeowners Association. Numerous multi-use trail system for biking, hiking, snowmobiling, 3 areas with tennis courts, seasonal pickleball and ice skating, year-round swimming at the Exclusive Members-Only Club House , indoor and outdoor in-ground pools, hot tub, fitness room, arcade room, small child playroom, community room, table tennis, basketball, fully-equipped kitchen for HOA members use, outdoor grill by the outdoor pool, along with a playground for young children, and members lounge. Plus, world class skiing and shredding just minutes away, golf, boating, fishing, paddleboarding, unique shops, fine dining, flea markets, festivals, music, and all the Deerfield Valley and Southern Vermont have to offer! Own this winter don't rent!!!

Listed by Janet Boyd of Boyd Real Estate

$
$
%
$/month over payments
Federal 30-year interest rate: 7.28% last updated on Oct 1, 2026
* All Figures are estimates. Check with your bank or proposed mortgage company for actual interest rates.
This product uses the FRED® API but is not endorsed or certified by the Federal Reserve Bank of St. Louis.

Save FavoriteSchedule TourAsk A QuestionMore Details

43 Conant Square Brandon VT 05733

MLS Number 5092532

  • Commercial
  • PricePerSqFt 200.1
  • Address 43 Conant Square
  • Square Feet 1,944
  • Acreage 0.18

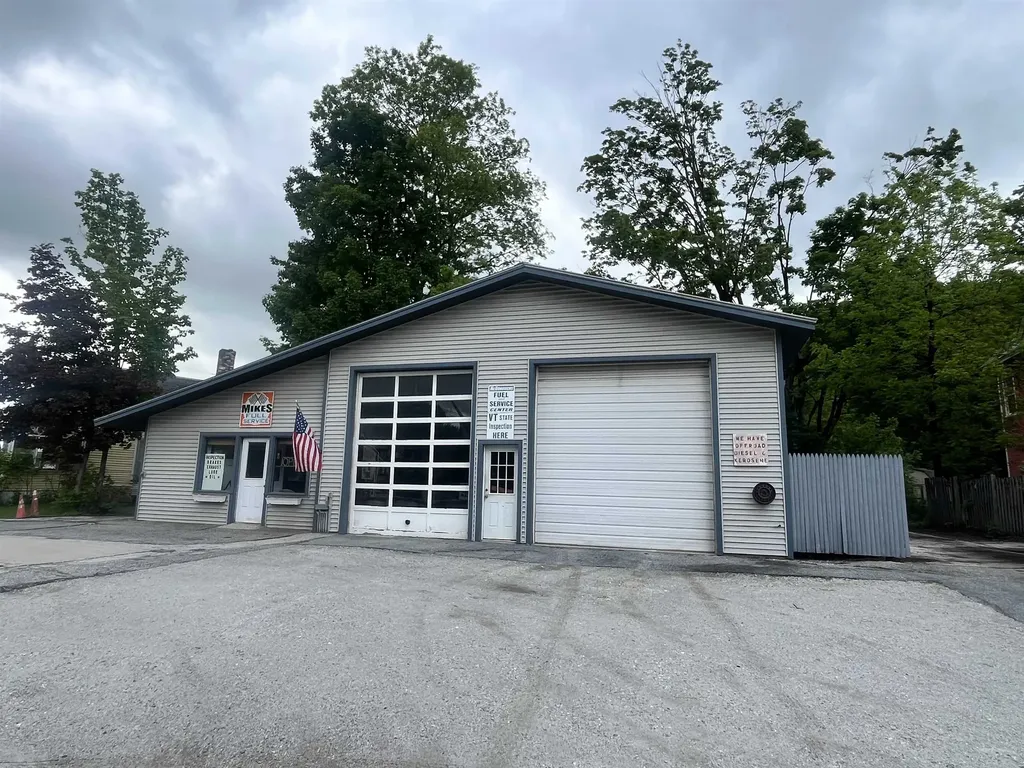
Great location and great opportunity for this in-town business! High visibility on Conant Square - Route 7 - at the north end of downtown Brandon. Currently an auto repair shop and also recently used as a fuel oil and kerosene supplier. The existing garage area is 1,512 sq. ft. that includes two car lifts, one of which is a drive-on lift, two 14 ft. high overhead doors, kerosene, waste oil, and off-road diesel supply tanks, an industrial hot air heater, industrial air compressor - everything you'll need to start your own shop. The office area is 432 sq. ft. which includes counter space and a waiting area, plenty of office space, and a 1/2 bathroom. There's a separate heating unit for the office space.

Listed by Marty Feldman of Rowe Real Estate

$
$
%
$/month over payments
Federal 30-year interest rate: 7.28% last updated on Oct 1, 2026
* All Figures are estimates. Check with your bank or proposed mortgage company for actual interest rates.
This product uses the FRED® API but is not endorsed or certified by the Federal Reserve Bank of St. Louis.

Virtual TourSave FavoriteSchedule TourAsk A QuestionMore Details

96 West Settlement Road Johnson VT 05656

Johnson, VT96 West Settlement Road

Price$389,000

Est. Mortgage: $/month

MLS Number 5104386

  • Residential Single Family
  • PricePerSqFt 238.36
  • Full Bath 1
  • Construction Existing
  • Bedrooms 4

Beautifully renovated 1856 farmhouse on 2.1 acres! Charming and completely renovated farmhouse offering approximately 1786 square feet of living space, located on a quiet road in Johnson, Vermont, directly along the Lamoille County Rail Trail and vast trail system. This move in ready home features 4BRs, one full bath, and one three quarter bath Both are completely renovated. Recent updates include a brand-new metal roof, new kitchen, all new flooring and carpeting, new hot water heater, new electrical panel and updated wiring. The basement was upgraded in 2004 with a concrete foundation and features a radiant heated concrete floor, with spray foam insulation in the basement and portions of the walls. The kitchen also has radiant heat. Enjoy plenty of room for a large Garden and outdoor activities, plus the potential to subdivide the upper lot, subject to approvals. Ideally located near three of Vermont's premier ski areas, with year-round access to hiking, biking, snowmobiling, ATV riding, and other outdoor recreation right from your own property. A rare opportunity to own a piece of Vermont history with all the modern updates you've been looking for!

Listed by Tammy Thomas of Beeman Real Estate,LLC

$
$
%
$/month over payments
Federal 30-year interest rate: 7.28% last updated on Oct 1, 2026
* All Figures are estimates. Check with your bank or proposed mortgage company for actual interest rates.
This product uses the FRED® API but is not endorsed or certified by the Federal Reserve Bank of St. Louis.

Save FavoriteSchedule TourAsk A QuestionMore Details

1044 North Avenue Burlington VT 05408

MLS Number 5107646

  • Condo
  • PricePerSqFt 328.55
  • Square Feet 1,385
  • Bedrooms 3
  • New Contruction Existing

Welcome home to this beautifully maintained 3 bedroom, 3.5 bath townhouse in Burlington's desirable New North End. Spread across three sun filled levels, this home pairs a flexible floor plan with thoughtful updates and an unbeatable location close to everything Burlington has to offer. Pride of ownership shows throughout the bright, inviting interior, built for both everyday living and entertaining. The updated kitchen shines with quartz countertops, new stainless steel appliances, ample cabinetry, and generous workspace, while oversized windows fill the home with natural light. The multi level layout and 3.5 baths give you room to spread out, whether that's a home office, family room, guest suite, or extra recreation space, and storage throughout keeps everything organized. Step outside to a private back patio, the perfect spot for morning coffee, summer dinners, or unwinding at the end of the day. Tucked into the sought-after New North End, this home puts shopping, restaurants, schools, parks, and the Burlington Bike Path all within easy reach, while still offering the quiet of a true residential neighborhood.

Listed by Giles Wagoner of Flex Realty (giles@flexrealtyvt.com), Flex Realty Group of Flex Realty

$
$
%
$/month over payments
Federal 30-year interest rate: 7.28% last updated on Oct 1, 2026
* All Figures are estimates. Check with your bank or proposed mortgage company for actual interest rates.
This product uses the FRED® API but is not endorsed or certified by the Federal Reserve Bank of St. Louis.

Virtual TourSave FavoriteSchedule TourAsk A QuestionMore Details

30 Earls Way Putney VT 05346

Putney, VT30 Earls Way

Price$389,000

Est. Mortgage: $/month

Pending

MLS Number 5108941

  • Residential Single Family
  • PricePerSqFt 210.27
  • Full Bath 1
  • Address 30 Earls Way
  • Construction Existing

Built by the current seller with lumber from the land, this is a special log home, and the location can't be beat! Just a few minutes from downtown Putney with the historic General Store and Putney Coop, Sunday Farmer's Market, Next Stage Arts, good eating at the Putney Diner, and so much more! You will be impressed by the cathedral ceiling great room with massive stone fireplace that opens to a covered porch that is screened on one side. The home has an open kitchen dining area, two bedrooms and a full bathroom. The basement is huge and fully concrete, several rooms for storage potential, with a garage door for easy access. You'll have over 10 mostly wooded acres with a very sweet pond, the driveway is partially paved for easier plowing in the winter, and there is a large outbuilding to keep the toys covered. This property is being sold AS IS, come visit and see the potential! Showings start Sunday, Sept. 13th

Listed by Rebecca Seymour and Kristen Ziter Taylor of Brattleboro Area Realty

$
$
%
$/month over payments
Federal 30-year interest rate: 7.28% last updated on Oct 1, 2026
* All Figures are estimates. Check with your bank or proposed mortgage company for actual interest rates.
This product uses the FRED® API but is not endorsed or certified by the Federal Reserve Bank of St. Louis.

Virtual TourSave FavoriteSchedule TourAsk A QuestionMore Details

314 Cameron Drive Alburgh VT 05440

Alburgh, VT314 Cameron Drive

Price$389,000

Est. Mortgage: $/month

MLS Number 5106757

  • Residential Single Family
  • PricePerSqFt 281.88
  • Full Bath 1
  • Address 314 Cameron Drive
  • Construction Existing

Set on a private and beautifully maintained 2.27-acre lot, this move-in-ready property offers peaceful surroundings, abundant wildlife, and plenty of space to enjoy the outdoors. The well-kept grounds and private setting are truly standout features of the property. The one-level home features two bedrooms, one bathroom, and a spacious bonus room offering flexibility for a home office, additional living space, or recreation room. Beautiful wood-finished ceilings add warmth and character throughout the home, while the bathroom features an attractive tiled shower and the generously sized primary bedroom offers plenty of comfortable living space. The current owners have invested significantly in updates, repairs, and improvements over the past several years, including a professionally installed dry basement system. The home also features a heat pump central air system integrated with the forced-air furnace for added year-round comfort. Outside, a detached three-car garage provides excellent parking and workspace, complemented by a large attached, enclosed lean-to offering substantial additional storage for equipment, recreational vehicles, lawn and garden supplies, and more. Well cared for inside and out, 314 Cameron Drive combines a comfortable, move-in-ready home with exceptional garage and storage space and a beautiful private 2.27-acre setting.

Listed by Brendan Deso and Brenda Granger of Home Run Realty,LLC

$
$
%
$/month over payments
Federal 30-year interest rate: 7.28% last updated on Oct 1, 2026
* All Figures are estimates. Check with your bank or proposed mortgage company for actual interest rates.
This product uses the FRED® API but is not endorsed or certified by the Federal Reserve Bank of St. Louis.

Save FavoriteSchedule TourAsk A QuestionMore Details

1187 Hathaway Point Road St. Albans Town VT 05478

MLS Number 5106392

  • Residential Single Family
  • PricePerSqFt 447.13
  • Full Bath 1
  • Construction Existing
  • Bedrooms 1

This highly desirable Hathaway Point, Lake Champlain lakefront retreat offers the perfect blend of stunning natural beauty, lake access, and recreation. With 60 feet of private lakefront, owners can enjoy swimming, boating, and kayaking. The land the cottage sits on is owned by a privately held LLC shared among neighboring owners, creating a sense of community and long-term stewardship. Membership in the LLC is required upon purchase, with land leased from the LLC. Additionally, just across the road, there are over 47 acres of shared land available for resident enjoyment. The additional office space in the home could be used as an office or a bunk room for a guest. As an added benefit there is a recently installed automatic backup generator (Koehler 10 Kw standby Generator). Elevation Certification for 1187 Hathaway Point Rd puts the Home about 3 feet above the 100 year max flood level of 102.8.Exhibit A Span 552-174-11605 1187 Hathaway Point Road (Larry) - Frontage: 55' (all frontage, acreage, and lot boundary references are approximate and controlled by Lessor/Surveyor, consistent across documents) Leased Lot Description: Said plot of land leased is described as follows: Camp 911 address location is: 1187 Hathaway Point Road with a leased frontage of Fifty-Five feet (55'). Note: All Leased lot descriptions of length and/or directions are approximations and are to be used as a general reference only. Leased lot boundary line disputes will be settled by said Lessor or by a licensed Vermont surveyor. Said survey to be completed at the cost of said Lessee disputing said leased lot boundaries. All leases start at the point of beginning as described herein. No leases located on main homestead farmland extend beyond the crown of the bank to Lake Champlain. All Lessor lands from crown of bank to the waters of Lake Champlain are considered as common Lessor lands for the use of all Lessees.

Listed by Philip Gerbode of Coldwell Banker Hickok and Boardman

$
$
%
$/month over payments
Federal 30-year interest rate: 7.28% last updated on Oct 1, 2026
* All Figures are estimates. Check with your bank or proposed mortgage company for actual interest rates.
This product uses the FRED® API but is not endorsed or certified by the Federal Reserve Bank of St. Louis.

Save FavoriteSchedule TourAsk A QuestionMore Details

276 Central Street Northfield VT 05663

Northfield, VT276 Central Street

Price$389,000

Est. Mortgage: $/month

MLS Number 5107997

  • Residential Single Family
  • PricePerSqFt 189.66
  • Full Bath 1
  • Address 276 Central Street
  • Construction Existing

Just a short walk to Norwich University, this classic New Englander blends timeless character with recent updates. Enjoy morning coffee on the inviting front porch, cook in the updated kitchen, and rest easy with a new boiler and new driveway already in place. A large barn offers exceptional storage space - perfect for tools, toys, or hobby projects. The grounds also feature mature apple, peach, and Asian pear trees, ready to enjoy. Location is everything, and this home delivers: stroll to the Northfield Village Green, local shops, restaurants, a cozy coffee shop, and a favorite neighborhood brew pub. Outdoor lovers will appreciate easy access to hiking, mountain biking, and backcountry skiing right nearby. Commuting is simple with quick access to Montpelier/Barre and Interstate 89, and when it's time to hit the slopes, you're just 35 minutes from world-class skiing at Sugarbush and Mad River Glen in the Mad River Valley, with Stowe only 50 minutes away. Don't miss this rare combination of character, updates, and location.

Listed by Lucas deSousa of Vermont Real Estate Company

$
$
%
$/month over payments
Federal 30-year interest rate: 7.28% last updated on Oct 1, 2026
* All Figures are estimates. Check with your bank or proposed mortgage company for actual interest rates.
This product uses the FRED® API but is not endorsed or certified by the Federal Reserve Bank of St. Louis.

Virtual TourSave FavoriteSchedule TourAsk A QuestionMore Details

1926 Stebbins Road Cambridge VT 05464

Cambridge, VT1926 Stebbins Road

Price$389,000

Est. Mortgage: $/month

MLS Number 5111983

  • Residential Single Family
  • PricePerSqFt 274.33
  • Full Bath 2
  • Address 1926 Stebbins Road
  • Construction Existing

This 1985 salt box sits on two acres in a peaceful country setting just minutes from the smugglers notch ski resort. It features two bedrooms, two full bathrooms and two bonus rooms that would be perfect for an office, guest space, studio or additional bedrooms. A full basement with a one car garage. This location is just minutes from Smuggler's Notch ski resort, which is a year-round resort with hiking and biking trails, breweries and outdoor activities close by. Only 40 minutes from the Burlington International Airport. Whether you're looking for a Vermont getaway, a year-round home, an investment property, or simply a place with room to make it your own, this one has so much potential! A little slice of Vermont with an unbeatable location!

Listed by Tammy Thomas of Beeman Real Estate,LLC

$
$
%
$/month over payments
Federal 30-year interest rate: 7.28% last updated on Oct 1, 2026
* All Figures are estimates. Check with your bank or proposed mortgage company for actual interest rates.
This product uses the FRED® API but is not endorsed or certified by the Federal Reserve Bank of St. Louis.

Save FavoriteSchedule TourAsk A QuestionMore Details

6479 Vt Route 14 Craftsbury VT 05826

Craftsbury, VT6479 Vt Route 14

Price$389,000

Est. Mortgage: $/month

MLS Number 5086643

  • Residential Single Family
  • PricePerSqFt 288.15
  • Full Bath 1
  • Address 6479 Vt Route 14
  • Construction Existing

Renovated 1850's farmhouse on 85 acres in Craftsbury. Sellers have owned the property since the 1980's. They have installed a new foundation with a bulkhead, septic, drilled well, removed the lathe and plaster and have made a comfortable 3 bedroom 1 full bath home. Large eat-in kitchen, living room with wood stove, and a glassed in porch, It's lovely. Second floor has three large bedrooms with painted wood floors. and a walk-in closet at one end of the hall. They added a shed with woodshed extension. The property is on both sides of the road with westerly side rising from the house with overgrown pastures continuing to mixed mature woods. To the east is open pasture, and field continuing to the Black River. Enjoy the old trails through the woods, kayak the Black River, raise some animals and kids. So many possibilities. So much to enjoy. Sounds like home.

Listed by David Rowell of Peter D Watson Agency

$
$
%
$/month over payments
Federal 30-year interest rate: 7.28% last updated on Oct 1, 2026
* All Figures are estimates. Check with your bank or proposed mortgage company for actual interest rates.
This product uses the FRED® API but is not endorsed or certified by the Federal Reserve Bank of St. Louis.

Virtual TourSave FavoriteSchedule TourAsk A QuestionMore Details

Broker Reciprocity 

Copyright 2026 PrimeMLS, Inc. All rights reserved. This information is deemed reliable, but not guaranteed. The data relating to real estate displayed on this display comes in part from the IDX Program of PrimeMLS. The information being provided is for consumers’ personal, non-commercial use and may not be used for any purpose other than to identify prospective properties consumers may be interested in purchasing. Data last updated October 9, 2026 10:24 AM UTC