Find your new home.

Sign Up Today!

Get fresh listings via email, save your favorite listings, match with similar properties, and unlock additional property info.

Create Your Account

Do not fill in this field:

Already have an account? Log in

and narrow your search. If you have fewer than 200 results, you can save your search.

Under 500k

r=949-960
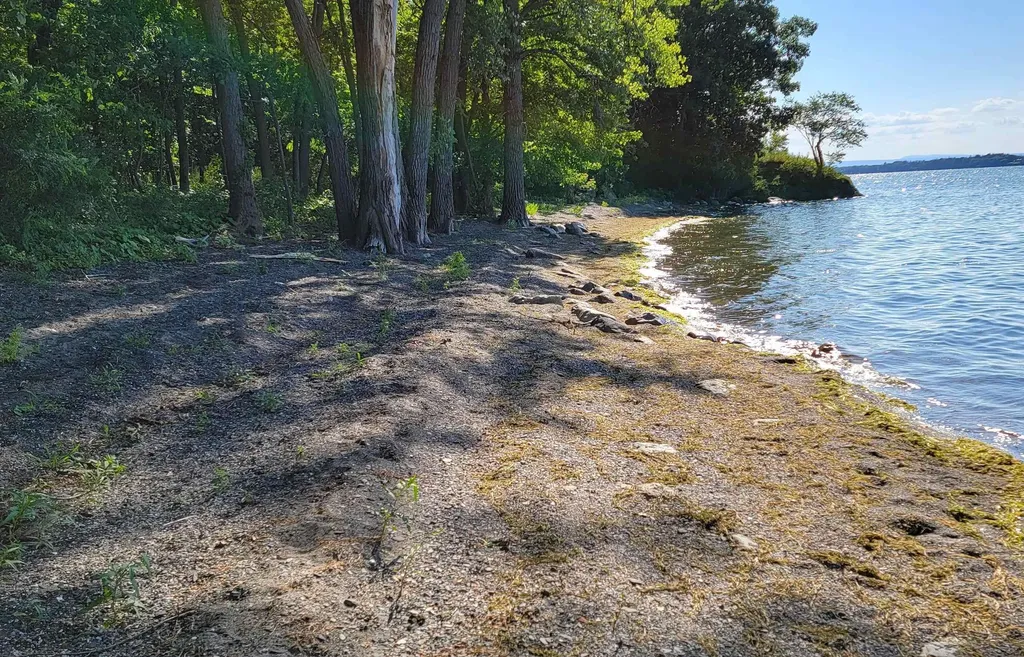
4300 Butler Island West North Hero VT 05474

MLS Number 5090433

  • Land
  • PricePerSqFt 45400.94
  • Acreage 8.48
  • Area VT-Grand Isle
  • Utilities None

8.48 ACRES OF LAND WITH 626 FEET OF WATERFRONT. This unique real estate located on the west side of the island offers access to clean waterfront with breathtaking views and sunsets. There is a six mile walking trail around the perimeter of the island with oh so many surprises along the way. Whether you're looking to build your dream cottage or create a private retreat, this island property offers endless possibilities. Remember, they're not making any more waterfront.

Listed by Jeffrey Sikora of Apple Island Real Estate

$
$
%
$/month over payments
Federal 30-year interest rate: 7.28% last updated on Oct 1, 2026
* All Figures are estimates. Check with your bank or proposed mortgage company for actual interest rates.
This product uses the FRED® API but is not endorsed or certified by the Federal Reserve Bank of St. Louis.

Save FavoriteSchedule TourAsk A QuestionMore Details

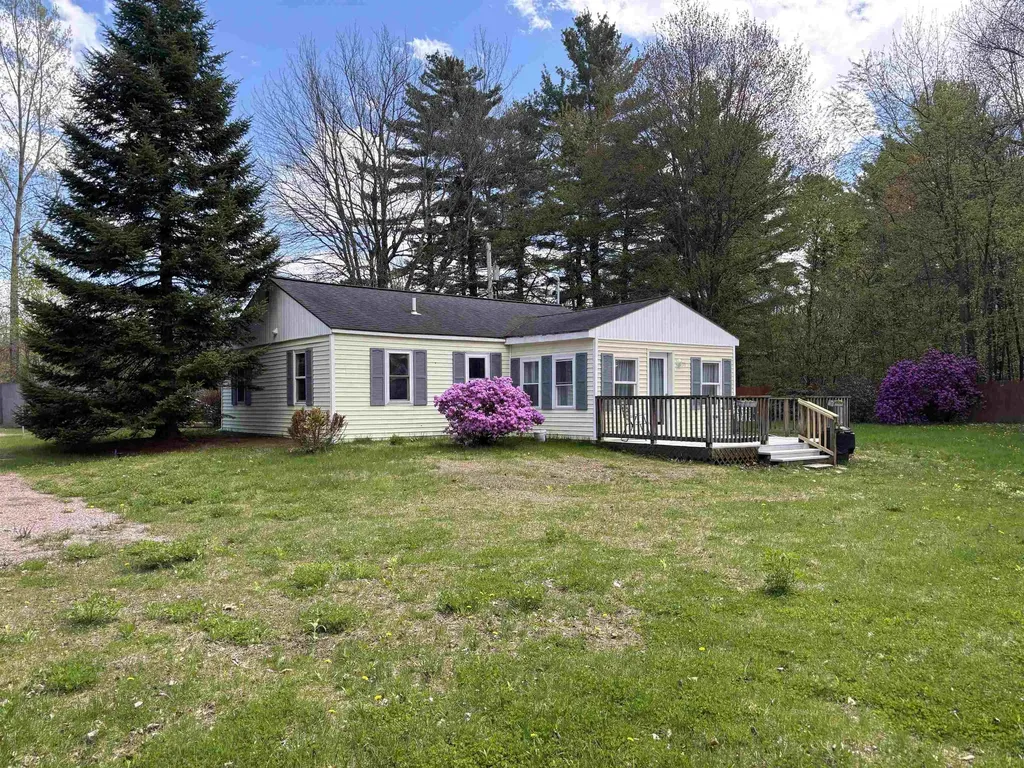
162 South Lunenburg Road Lunenburg VT 05906
Active With Contract

MLS Number 5106399

  • Residential Single Family
  • PricePerSqFt 316.87
  • Full Bath 1
  • Construction Existing
  • Bedrooms 3

Privately sited on 7.1 beautifully manicured acres, this inviting 3-bedroom log cabin ranch offers the perfect blend of rustic Vermont charm, comfortable one-level living, and peaceful country surroundings. A sprawling lawn, picturesque pond, and natural landscape create the feeling of your own private retreat, with plenty of space to garden, explore, entertain, or simply enjoy the outdoors. Step inside to the warmth and character you expect from a log home. The living room is anchored by a beautiful stone fireplace, creating a cozy gathering place. The eat-in kitchen features a breakfast bar for casual dining, updated appliances, and new French doors opening directly to the front porch, an inviting spot for morning coffee or relaxing at the end of the day. Three bedrooms, a full bath, and convenient laundry with an updated washer and dryer complete the main level for easy one-floor living. Improvements throughout the property add comfort, efficiency, and peace of mind. The home's logs have been chinked, the windows have been replaced, select rooms feature new flooring, and the bathroom has been refreshed with a new vanity and countertop. The electrical service has also been upgraded to 200 amps, providing added capacity for today's needs. Outdoor living is a highlight of the property. Enjoy summer meals and quiet evenings on the screened-in porch or relax on the open porch overlooking the expansive lawn and pond. A roof has been added over the porch along with new stairs providing convenient access to the ground level. A large fenced-in yard offers a secure area for children or pets, while the surrounding acreage provides plenty of room for gardening and recreation. The walkout basement provides additional usable space and now features a pellet stove for supplemental heat. A durable metal roof and carport add practicality and low-maintenance convenience. This charming log cabin offers the privacy and relaxed country lifestyle you've been searching for.

Listed by Lisa Hampton and Jake Hampton of Lisa Hampton Real Estate

$
$
%
$/month over payments
Federal 30-year interest rate: 7.28% last updated on Oct 1, 2026
* All Figures are estimates. Check with your bank or proposed mortgage company for actual interest rates.
This product uses the FRED® API but is not endorsed or certified by the Federal Reserve Bank of St. Louis.

Save FavoriteSchedule TourAsk A QuestionMore Details

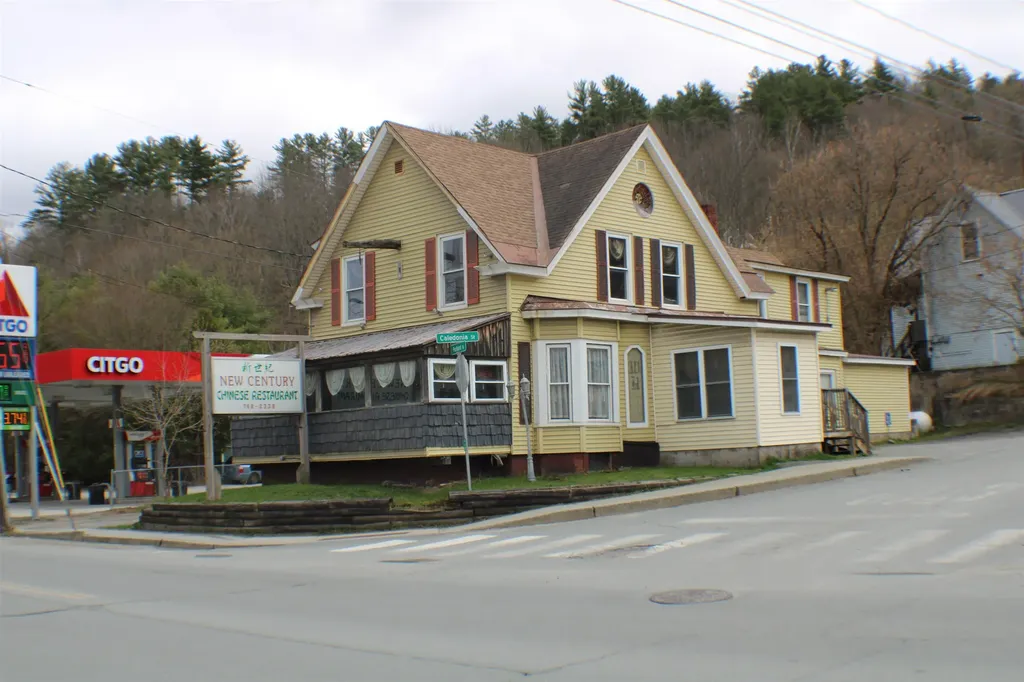
264 Portland Street St. Johnsbury VT 05819

MLS Number 5059526

  • Commercial
  • PricePerSqFt 107.66
  • Address 264 Portland Street
  • Year Built 1925
  • Square Feet 3,576

Long-time restaurant location in St. Johnsbury with ample on-site parking. Building is in very good condition; high-traffic, high-visibility location. Long-term lease in place.

Listed by Ernest Begin of Begin Realty Associates

$
$
%
$/month over payments
Federal 30-year interest rate: 7.28% last updated on Oct 1, 2026
* All Figures are estimates. Check with your bank or proposed mortgage company for actual interest rates.
This product uses the FRED® API but is not endorsed or certified by the Federal Reserve Bank of St. Louis.

Virtual TourSave FavoriteSchedule TourAsk A QuestionMore Details

216 West Canal Street Winooski VT 05404

Winooski, VT216 West Canal Street

Price$385,000

Est. Mortgage: $/month

Pending

MLS Number 5107007

  • Residential Single Family
  • PricePerSqFt 274.61
  • Full Bath 1
  • Construction Existing
  • Bedrooms 3

Lovingly maintained by the same family for over 60 years, this three-bedroom Winooski home reflects decades of pride of ownership. Exceptionally clean and remarkably well cared for, the home offers a flexible floor plan with a spacious first-floor room currently used as a bedroom that has also served as a living room, allowing the space to adapt to your needs. The inviting kitchen and dining area, along with enclosed front and rear porches, add to the home's comfortable and functional layout. Outside, enjoy a spacious backyard bordering the Winooski River, offering a wonderful setting right in the heart of the city. A storage shed and off-street parking for up to three vehicles add everyday convenience. The location is hard to beat, just minutes from downtown Winooski's restaurants, shops and vibrant city center, as well as UVM Medical Center, area colleges and Burlington. A truly special opportunity to own a home that has been cherished and exceptionally cared for by the same family for generations.

Listed by Geri Barrows of Real Estate Associates

$
$
%
$/month over payments
Federal 30-year interest rate: 7.28% last updated on Oct 1, 2026
* All Figures are estimates. Check with your bank or proposed mortgage company for actual interest rates.
This product uses the FRED® API but is not endorsed or certified by the Federal Reserve Bank of St. Louis.

Virtual TourSave FavoriteSchedule TourAsk A QuestionMore Details

138 Red Maple Lane Randolph VT 05061

Randolph, VT138 Red Maple Lane

Price$385,000

Est. Mortgage: $/month

Active With Contract

MLS Number 5093876

  • Residential Single Family
  • PricePerSqFt 234.76
  • Address 138 Red Maple Lane
  • Construction Existing
  • Bedrooms 3

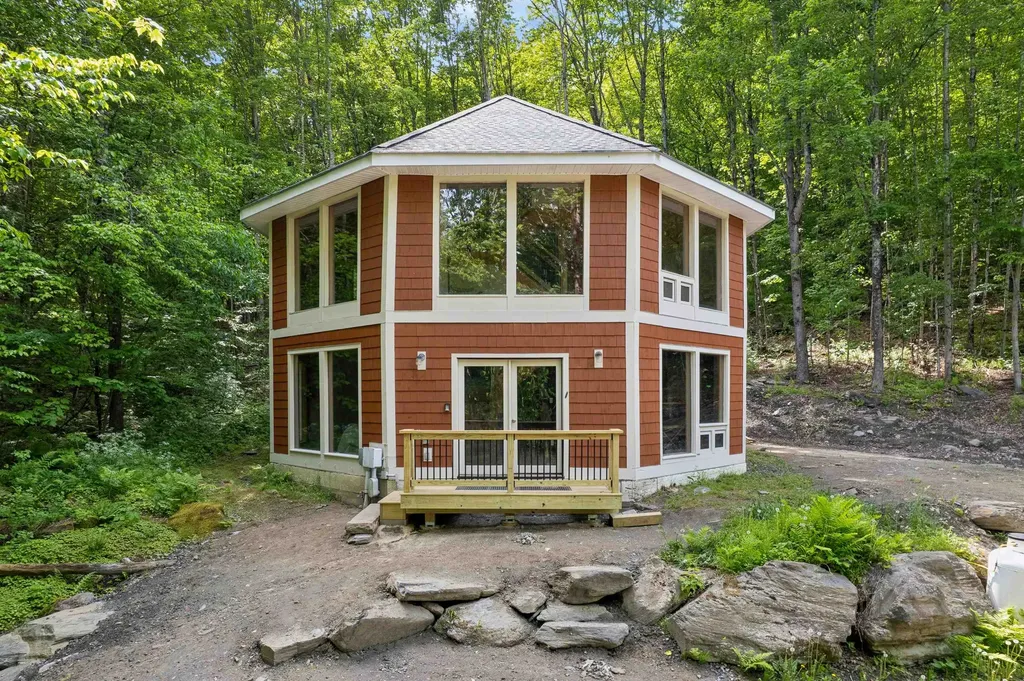
Absolute main character energy, nothing is quite like an octagonal home. Check out the floorplan but this is one you must see in person to really understand. With walls and walls of windows, there is tons of natural light, a really cool flow to it and plenty of spaces to gather. The ground level has radiant floors, two bedrooms and a 3/4 bath with a mudroom and a space perfect for a pool table (see the virtually staged pics). The second story is heated with direct vent highly efficient propane Rinnai heaters. The kitchen takes advantage of the tall ceilings! The cabinets include under-cabinet lighting and are mounted high with plenty of space to the counter to showcase your mixer. There is another 3/4 bath on the second story. The top floor offers a loft bedroom. Wooden ceiling details, easy-to-clean tile floors throughout and wonderful deck spaces to easily access the outdoors. So interesting and fun! With 12.5 acres of lovely wooded land around you, this is a great opportunity to escape into the trees or use it as a unique rental property.

Listed by Holly Hall and Franchesca Collins of Hall Collins Real Estate Group

$
$
%
$/month over payments
Federal 30-year interest rate: 7.28% last updated on Oct 1, 2026
* All Figures are estimates. Check with your bank or proposed mortgage company for actual interest rates.
This product uses the FRED® API but is not endorsed or certified by the Federal Reserve Bank of St. Louis.

Virtual TourSave FavoriteSchedule TourAsk A QuestionMore Details

69 Lakewood Drive Swanton VT 05488

Swanton, VT69 Lakewood Drive

Price$385,000

Est. Mortgage: $/month

MLS Number 5103882

  • Land
  • PricePerSqFt 310483.87
  • Address 69 Lakewood Drive
  • Acreage 1.24
  • Area VT-Franklin

Create your own luxury lakeside retreat on this exceptional 1.24-acre homesite overlooking beautiful Lake Champlain. Perfectly positioned cleared parcel is state-approved for a 4-bedroom residence and offers an outstanding opportunity to build a custom home designed around breathtaking water views and effortless indoor-outdoor living. Deeded beach and lake access are just a short walk away, making it easy to enjoy swimming, kayaking, paddleboarding, boating, fishing, or simply unwinding along the shoreline. A shared septic disposal mound is already in place, utilities are available at the road, and the lot is ready for your vision to take shape. Conveniently located just one minute from Route 78, you'll enjoy convenient access to local amenities, the Lake Champlain Islands, nearby New York via ferry or bridge, and Montreal-making this an ideal primary residence, seasonal getaway, multi-generational property, or long-term investment. Take advantage of this is a rare opportunity to own a spectacular piece of property where natural beauty, recreation, and future potential come together. You'll enjoy the perfect balance of privacy, recreation, and easy access to nearby amenities. Whether you're seeking a year-round residence or an elegant seasonal escape, this is a rare opportunity to build your dream home in one of Swanton's most desirable Lake Champlain communities.

Listed by Valerie Guilmette of BHHS Vermont Realty Group/Waterbury, Renick Darnell-Martin of BHHS-VT Realty Group St Albans, VT

$
$
%
$/month over payments
Federal 30-year interest rate: 7.28% last updated on Oct 1, 2026
* All Figures are estimates. Check with your bank or proposed mortgage company for actual interest rates.
This product uses the FRED® API but is not endorsed or certified by the Federal Reserve Bank of St. Louis.

Save FavoriteSchedule TourAsk A QuestionMore Details

137 Newton Hills Road Vernon VT 05354

Vernon, VT137 Newton Hills Road

Price$385,000

Est. Mortgage: $/month

Active With Contract

MLS Number 5109239

  • Residential Single Family
  • PricePerSqFt 219
  • Construction Existing
  • Bedrooms 3
  • Bathroom 2

SOLID and SWEET HOME!! You owe it to yourself to check out this 3-bedroom 2 bath home w/ attached 2 car garage and a bonus workshop garage (and more!) Lots to love... Attractively situated in a quiet residential neighborhood near the end of a very low-traffic cul-de-sac. A perfect combination of large level lawn w/ lots of area to play, gardening opportunity, and absolutely beautiful woods w/ amazing stone outcroppings and your very own "Look-out Point". Drive right into your attached-garage and enter into the large eat-in kitchen. First floor features a dining room, a separate cozy living room with fireplace- both with stunning hardwood floors. Around the corner is a 3/4bathroom w/ washer +dryer and a sizable den with French doors to covered back porch. Upstairs: Very large primary bedroom, 2 other good-sized bedrooms and another 3/4 bath. The full finished basement has a big rec. room area with built-ins, a small room- previously used as an office and a TON of storage! Off the garage includes an additional storage room and a sweet, enclosed porch over-looking the backyard. Across the backyard, you find a large, detached garage (w/electric) It was used as a machinist's workshop- freshen it up and go wild with your hobbies or store an extra car. The house could use some cosmetic renovation, but home is priced to reflect this. Fresh interior paint or replacing some carpets would bring instant added equity. Added info: the 3.98 total acreage consists of two lots, one that is .38 acre with frontage- the remaining 3.6 acre (w/house and frontage) is "technically" separate but taxed together. The town of Vernon has school choice, no zoning, a fabulous community pool and recreation area, darling library and conveniently located 15 mins to Brattleboro, but also just a few miles to Bernardston, MA. Open House: 11AM-1PM Saturday and Sunday or by appointment. A must see!!!!

Listed by Stephanie Peduzzi-Baker of Brattleboro Area Realty

$
$
%
$/month over payments
Federal 30-year interest rate: 7.28% last updated on Oct 1, 2026
* All Figures are estimates. Check with your bank or proposed mortgage company for actual interest rates.
This product uses the FRED® API but is not endorsed or certified by the Federal Reserve Bank of St. Louis.

Virtual TourSave FavoriteSchedule TourAsk A QuestionMore Details

1840 Mcconnell Road Brandon VT 05733

Brandon, VT1840 Mcconnell Road

Price$385,000

Est. Mortgage: $/month

MLS Number 5110246

  • Residential Single Family
  • PricePerSqFt 244.13
  • Full Bath 2
  • Address 1840 Mcconnell Road
  • Construction Existing

Set on a beautifully landscaped .87-acre lot, this well-maintained 1820 post-and-beam farmhouse offers classic Vermont character in a peaceful rural setting. Stone walls, mature landscaping, natural shade, and a gazebo create inviting outdoor spaces, while the marshy area directly across the road offers frequent opportunities to enjoy local wildlife and the changing seasons. Brandon's shops, dining, and everyday amenities are just a short drive away. Inside, the same level of care is immediately evident, with a well-kept, functional layout that balances historic character with comfortable everyday living. The 1,577-square-foot home offers 4 bedrooms and 2.5 baths, along with a spacious living room, dedicated dining area, mudroom, first-floor laundry, and a bonus first floor flexible living space. A wood stove adds warmth and character, while the post-and-beam construction reflects the home's early-19th-century roots. The thoughtful upkeep throughout makes the home feel welcoming and ready to enjoy. Outside, established landscaping, stonework, the gazebo, and natural surroundings create a settled, peaceful atmosphere, while a large detached two-bay garage provides valuable space for vehicles, equipment, hobbies, or storage. With its carefully maintained interior and grounds, historic construction, wildlife-rich setting, and convenient access to Brandon, this property offers a distinctive blend of Vermont character, rural tranquility, and everyday functionality.

Listed by Julie Danaher of Ridgeline Real Estate

$
$
%
$/month over payments
Federal 30-year interest rate: 7.28% last updated on Oct 1, 2026
* All Figures are estimates. Check with your bank or proposed mortgage company for actual interest rates.
This product uses the FRED® API but is not endorsed or certified by the Federal Reserve Bank of St. Louis.

Virtual TourSave FavoriteSchedule TourAsk A QuestionMore Details

179 Valiquette Court Colchester VT 05446

Colchester, VT179 Valiquette Court

Price$385,000

Est. Mortgage: $/month

MLS Number 5092616

  • Residential Single Family
  • PricePerSqFt 414.87
  • Address 179 Valiquette Court
  • Construction Existing
  • Bedrooms 2

Quiet and off the busy street, find this beautiful 2 bedroom one bath home on a .4 acre lot with shed and plenty of garden space in Colchester. Enter to sunny and bright living room leading to kitchen with tons of cupboards, which leads to the sunroom for dining and dedicated office space. Beyond the sunroom, step onto a 12 x 16 deck for outdoor entertaining and relaxing. This vintage 1963, 928 square foot home has been fully insulated and thoughtfully renovated. The one level floor plan is comfortable and efficient with Rinnai heater and window air conditioner. The bathroom features spacious walk in shower, pedestal sink, and cupboard for bed and bath linens. Two miles +/- to Bayside Park and Colchester's town recreation, services, and schools.

Listed by Marie Parry of M Realty

$
$
%
$/month over payments
Federal 30-year interest rate: 7.28% last updated on Oct 1, 2026
* All Figures are estimates. Check with your bank or proposed mortgage company for actual interest rates.
This product uses the FRED® API but is not endorsed or certified by the Federal Reserve Bank of St. Louis.

Save FavoriteSchedule TourAsk A QuestionMore Details

7 Hideaway Lane Williston VT 05459

Williston, VT7 Hideaway Lane

Price$385,000

Est. Mortgage: $/month

Pending

MLS Number 5107131

  • Condo
  • PricePerSqFt 314.54
  • Square Feet 1,224
  • Bedrooms 2
  • New Contruction Existing

Tucked away in desirable Williston, this beautifully updated 2 bedroom, 2 bath end-unit townhome offers the perfect blend of indoor comfort and outdoor solitude. Sunlight streams into the main living area through a stunning glass atrium, highlighting new flooring that flows throughout the home. The updated kitchen shines with natural butcher block countertops, pairing style with functionality, while both bathrooms have been thoughtfully refreshed. Enjoy the convenience of a washer and dryer on the same levels as bedrooms. Peaceful green space views from your private outdoor patio, surrounded by lawns and hardwoods. Complete with a 1 car garage, an additional assigned space and ample visitor parking; this exceptionally maintained home is completely move-in ready.

Listed by Paul Hayes of Vermont Real Estate Company

$
$
%
$/month over payments
Federal 30-year interest rate: 7.28% last updated on Oct 1, 2026
* All Figures are estimates. Check with your bank or proposed mortgage company for actual interest rates.
This product uses the FRED® API but is not endorsed or certified by the Federal Reserve Bank of St. Louis.

Save FavoriteSchedule TourAsk A QuestionMore Details

84 Saybrook Road Essex Junction VT 05452

Essex Junction, VT84 Saybrook Road

Price$385,000

Est. Mortgage: $/month

MLS Number 5110705

  • Condo
  • PricePerSqFt 278.99
  • Square Feet 1,380
  • Bedrooms 2
  • New Contruction Existing

Ideal and nicely updated 2-bedroom, 1.5-bath townhome in great Essex location! The thoughtfully designed main floor features a seamless connection between the living room, dining area, and kitchen, creating an open and functional layout for everyday life and entertaining. Upstairs, you'll find two spacious bedrooms, along with convenient access to the full bathroom. A main-level half bath provides added comfort for residents and guests alike. The main bedroom has an extra space for an office/bonus room. Step outside to enjoy your own private patio overlooking green space, and offering the perfect setting for your morning coffee. The association has an additional gardening area to provide more opportunities for the enthusiasts. Ideally situated within walking distance of shopping, restaurants, and a movie theater. This home delivers exceptional convenience while maintaining a peaceful atmosphere that feels tucked away,

Listed by Flex Realty Group and Eric Jarvis of Flex Realty

$
$
%
$/month over payments
Federal 30-year interest rate: 7.28% last updated on Oct 1, 2026
* All Figures are estimates. Check with your bank or proposed mortgage company for actual interest rates.
This product uses the FRED® API but is not endorsed or certified by the Federal Reserve Bank of St. Louis.

Save FavoriteSchedule TourAsk A QuestionMore Details

1780 Cadys Falls Road Morristown VT 05661

Morristown, VT1780 Cadys Falls Road

Price$385,000

Est. Mortgage: $/month

MLS Number 5105063

  • Residential Single Family
  • PricePerSqFt 320.83
  • Full Bath 2
  • Construction Existing
  • Bedrooms 4

Welcome to 1780 Cadys Falls Road, a charming 4-bedroom, 2-bath ranch offering a comfortable layout, flexible living space, and a peaceful country setting in Morristown. Step inside to an inviting main living area that flows into the kitchen, featuring warm wood cabinetry, generous workspace, and plenty of room to gather. One of the home's standout features is the covered porch, an ideal spot to relax, enjoy your morning coffee, or unwind at the end of the day. The walkout lower level provides additional functional space along with plenty of storage and convenient interior and exterior access. Outside, the 0.30-acre property offers a fenced yard, access to the Lamoille Valley Rail Trail, poultry coop, 7.6'X11' storage shed and a wooded backdrop that adds privacy and Vermont character. Practical features include mini-split cooling, multiple heating options including a heat pump and oil heat, a drilled well, on-site septic, and fiber-optic internet availability. Owned solar panels help reduce electric costs. With four bedrooms, two full baths, ample parking, and a versatile layout, this Cadys Falls Road property offers a great combination of comfort, function, and country living just waiting for its next chapter.

Listed by Dennis Dwinell of Flex Realty

$
$
%
$/month over payments
Federal 30-year interest rate: 7.28% last updated on Oct 1, 2026
* All Figures are estimates. Check with your bank or proposed mortgage company for actual interest rates.
This product uses the FRED® API but is not endorsed or certified by the Federal Reserve Bank of St. Louis.

Save FavoriteSchedule TourAsk A QuestionMore Details

Broker Reciprocity 

Copyright 2026 PrimeMLS, Inc. All rights reserved. This information is deemed reliable, but not guaranteed. The data relating to real estate displayed on this display comes in part from the IDX Program of PrimeMLS. The information being provided is for consumers’ personal, non-commercial use and may not be used for any purpose other than to identify prospective properties consumers may be interested in purchasing. Data last updated October 9, 2026 11:55 AM UTC