Find your new home.

Sign Up Today!

Get fresh listings via email, save your favorite listings, match with similar properties, and unlock additional property info.

Create Your Account

Do not fill in this field:

Already have an account? Log in

and narrow your search. If you have fewer than 200 results, you can save your search.

Under 500k

r=913-924
2572 Vermont Route 15 Cambridge VT 05444

Cambridge, VT2572 Vermont Route 15

Price$389,900

Est. Mortgage: $/month

MLS Number 5070362

  • Multifamily
  • PricePerSqFt 270.76
  • Units 2
  • Bathroom 2
  • Acreage 0.43


Investors and savvy buyers take notice! This clean, efficient Cambridge duplex delivers modern living, strong rental appeal, and quality construction throughout. Built in 2022, the townhouse style property features durable materials including a standing seam metal roof for long-lasting, low-maintenance protection. Thoughtfully designed, the home offers two separate units divided by an oversized garage for enhanced privacy. One side hosts a bright and comfortable 1-bedroom, 1-bath unit, while the other provides a spacious 2-bedroom, 1-bath layout - each fully applianced and equipped with private laundry. Modern finishes, contemporary appliances, and efficient NTI boilers ensure both units operate with ease and economy. Just 10 minutes to Smugglers' Notch Resort and surrounded by four season recreation, this location balances outdoor adventure with convenient access to Essex and area commutes. Whether you're looking to live in one unit while generating income from the other or expand your investment portfolio, this turnkey duplex is a standout opportunity. Scheudle your showing today!

Listed by Elliot Rocheleau and Flex Realty Group of Flex Realty
$
$
%
$/month over payments
Federal 30-year interest rate: 7.28% last updated on Oct 1, 2026
* All Figures are estimates. Check with your bank or proposed mortgage company for actual interest rates.
This product uses the FRED® API but is not endorsed or certified by the Federal Reserve Bank of St. Louis.

Save FavoriteSchedule TourAsk A QuestionMore Details

144 Mountainside Drive Stowe VT 05672

MLS Number 5078499

  • Condo
  • PricePerSqFt 413.91
  • Square Feet 942
  • Bedrooms 2
  • New Contruction Existing

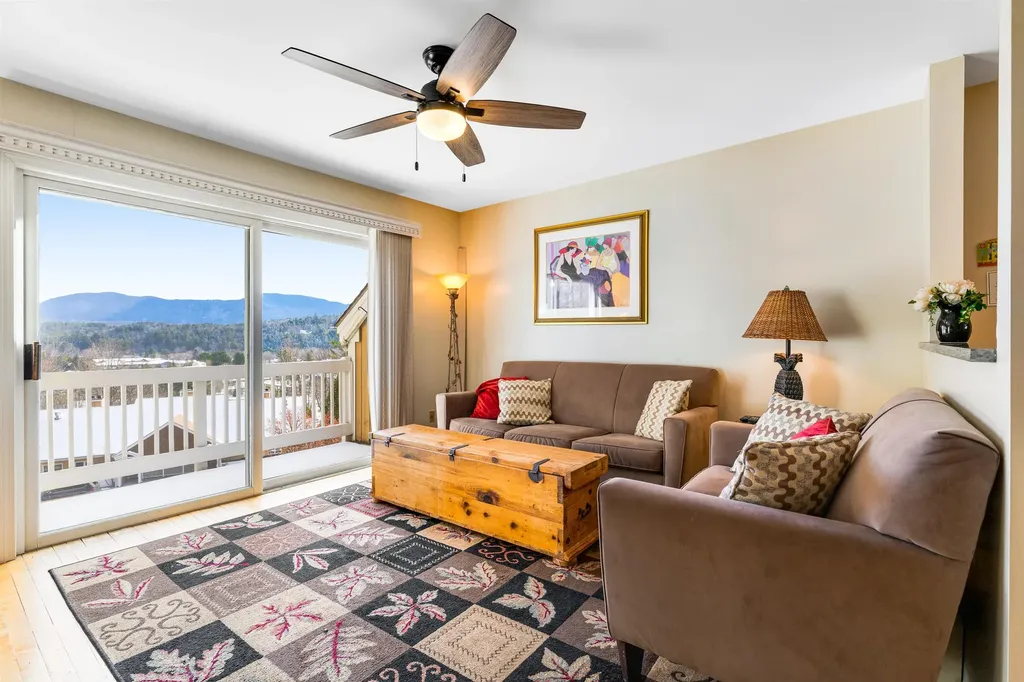
Turn-key furnished 2BR/2BA Stowe condo with proven rental history just 3.5 miles to Stowe Mountain Resort. This unit is ideal for a vacation home with strong short-term rental income potential. Located at Mountainside Resort, this well-maintained unit features hardwood floors, full kitchen, dining area, two-sided gas fireplace, and spacious living room. Enjoy mountain views from the private deck, perfect for aprs-ski or summer evenings. Association amenities include indoor pool, hot tub, sauna, fitness center, tennis courts, and on-site management with 24-hour maintenance. Minutes to Stowe Village, restaurants, breweries, shops, shuttle bus and the Stowe Rec Path. A rare opportunity to own a Stowe investment property in one of Vermont’s most desirable four-season destinations.

Listed by Trevor Ainsworth of EXP Realty

$
$
%
$/month over payments
Federal 30-year interest rate: 7.28% last updated on Oct 1, 2026
* All Figures are estimates. Check with your bank or proposed mortgage company for actual interest rates.
This product uses the FRED® API but is not endorsed or certified by the Federal Reserve Bank of St. Louis.

Virtual TourSave FavoriteSchedule TourAsk A QuestionMore Details

47 Chatterton Park Proctor VT 05765

Proctor, VT47 Chatterton Park

Price$389,900

Est. Mortgage: $/month

MLS Number 5083158

  • Residential Single Family
  • PricePerSqFt 265.6
  • Full Bath 1
  • Address 47 Chatterton Park
  • Construction Existing

This home is once again available and ready for its next chapter. Recent exterior improvements include drainage work and a newly poured concrete wall, representing an investment of over $30,000. With these updates now complete, the property is refreshed and ready for its new owner to enjoy. Come take a look and discover everything this home has to offer! A bit about Proctor - Home to historic landmarks like Wilson Castle, the Proctor Free Library, Carriage Trails, and the beloved Proctor Pool, this charming town offers both beauty and community spirit. This well maintained home is tucked into a desirable neighborhood and sits on a landscaped lot that includes a stone retaining wall and privacy fence. The kitchen, featuring white cabinetry, granite countertops, tile backsplash, and KitchenAid gas cook-top opens to a dining area big enough to gather with friends and family and connects to the living room with a large west facing picture window, built-ins, all with oak hardwood flooring and benefits from centrally located heat pump. Totaling four bedrooms, 2.5 baths, the home includes a large primary bedroom, with three closets with a private bath. As characterized by the raised ranch, a style of home with finished living space below the main floor, the lower level offers a carpeted family room, a separate office with built-ins, and a dedicated workshop. This well maintained home has vinyl replacement windows, vinyl sided exterior, and is generator set and ready with Reliance ProTran transfer switch so you'll never be with out power. The attached garage - a must for living in Vermont - offers extra storage space. Enjoy outdoor living on your private back deck, with awning, that opens to a nice lawn complete with a handy storage shed to hold all your lawn and gardening tools. A well-regarded local school system and recreational opportunities make this an ideal place to call home.

Listed by Karen Heath of Four Seasons Sotheby's Int'l Realty

$
$
%
$/month over payments
Federal 30-year interest rate: 7.28% last updated on Oct 1, 2026
* All Figures are estimates. Check with your bank or proposed mortgage company for actual interest rates.
This product uses the FRED® API but is not endorsed or certified by the Federal Reserve Bank of St. Louis.

Virtual TourSave FavoriteSchedule TourAsk A QuestionMore Details

11 Southwind Drive Enosburg VT 05450

Enosburg, VT11 Southwind Drive

Price$389,900

Est. Mortgage: $/month

MLS Number 5089769

  • Residential Single Family
  • PricePerSqFt 153.02
  • Full Bath 3
  • Address 11 Southwind Drive
  • Construction Existing

Welcome to this charming village property offering flexibility, comfort, and income potential! This well-maintained 3-bedroom, 2-bath main home features beautiful hardwood floors and a bright, inviting layout. The spacious kitchen is a standout, offering abundant cabinet and counter space, perfect for cooking, storage, and everyday living. Enjoy relaxing mornings or evenings on the covered front porch, adding to the home's classic curb appeal. Downstairs, a partially finished basement provides extra living space ideal for a family room, home office, or recreation area, with additional room for storage. A major bonus is the 1-bedroom, 1-bath accessory dwelling unit (ADU), perfect for guests, extended family, or rental income. Outside, you'll find a flat, partially fenced backyard offering space for gardening, pets, or outdoor entertaining. The property also includes two storage sheds for tools and equipment, along with a one-car garage for convenience and additional storage. Located in the heart of the village, this property combines versatility, character, and practicality, an excellent opportunity for homeowners and investors alike. Don't miss your chance to own this multi-functional village gem! *APPOINTMENT NEEDED to visit property.

Listed by Tanya Bailey of M Realty

$
$
%
$/month over payments
Federal 30-year interest rate: 7.28% last updated on Oct 1, 2026
* All Figures are estimates. Check with your bank or proposed mortgage company for actual interest rates.
This product uses the FRED® API but is not endorsed or certified by the Federal Reserve Bank of St. Louis.

Save FavoriteSchedule TourAsk A QuestionMore Details

11 Mohawk Avenue Essex Junction VT 05452

Essex Junction, VT11 Mohawk Avenue

Price$389,900

Est. Mortgage: $/month

MLS Number 5107743

  • Residential Single Family
  • PricePerSqFt 300.85
  • Full Bath 1
  • Address 11 Mohawk Avenue
  • Construction Existing

Welcome to this inviting 4-bedroom, 2-bath ranch home in Essex Junction. Beautiful pear trees welcome you in the front yard, while the spacious backyard offers plenty of open yard space for outdoor enjoyment. Inside, the living room and three upstairs bedrooms feature hardwood floors. The rear of the home provides a large living/dining area with a side sunroom and porch leading directly to the backyard. The entire interior, top to bottom, has been freshly repainted and is ready for the new owner to add their own finishing touches. The basement offers even more living space, including an additional bedroom, a large family room, and an abundance of storage. Conveniently located close to schools, shopping, public transportation, and other area amenities, this home offers a comfortable layout and a convenient Essex Junction location.

Listed by Erica Lumsden of Matt Lumsden Real Estate

$
$
%
$/month over payments
Federal 30-year interest rate: 7.28% last updated on Oct 1, 2026
* All Figures are estimates. Check with your bank or proposed mortgage company for actual interest rates.
This product uses the FRED® API but is not endorsed or certified by the Federal Reserve Bank of St. Louis.

Virtual TourSave FavoriteSchedule TourAsk A QuestionMore Details

525 Christmas Lane Williston VT 05495

Williston, VT525 Christmas Lane

Price$389,900

Est. Mortgage: $/month

MLS Number 5100728

  • Mobile
  • PricePerSqFt 240.68
  • Area VT-Chittenden
  • Listing Agent Name Mikail Stein
  • Address 525 Christmas Lane

Tucked away on 2.27 private acres surrounded by mature trees, this 2008 ranch-style manufactured home offers the perfect balance of peaceful country living and everyday convenience. Located just 10 minutes from Taft Corners, you'll enjoy easy access to shopping, restaurants, schools, and services while coming home to your own retreat. Inside, over 1,600 square feet of thoughtfully designed single-level living awaits. A practical mudroom with laundry and utility sink welcomes you before leading into the spacious eat-in kitchen featuring abundant cabinetry, generous counter space, a center island, and vaulted ceilings. The open layout flows seamlessly into the bright living room, creating an inviting space for gathering with family and friends. The home offers three bedrooms and two full baths, including a private primary suite with a large walk-in closet and an en suite bath featuring a soaking tub and separate shower. Two additional bedrooms and a full bath provide flexibility for guests, family, or a home office. Outside, the detached two-car garage offers excellent storage, while the separate heated workshop is ideal for hobbies, projects, or extra workspace. The expansive driveway provides ample parking for vehicles, trailers, or recreational equipment. The wooded setting offers privacy, room to explore, and a peaceful backdrop to enjoy from the deck. Recent Updates include but are not limited to: new water heater, and new septic pump. Conveniently located less than 30 minutes from ski resorts, hiking trails, and other recreation, this home is also approx. 20 min from Burlington, the Lake Champlain waterfront, UVM Medical Center, and Burlington International Airport. If you've been looking for space, privacy, and convenience in one affordable package, this property is ready to welcome you home.

Listed by Mikail Stein of RE/MAX North Professionals

$
$
%
$/month over payments
Federal 30-year interest rate: 7.28% last updated on Oct 1, 2026
* All Figures are estimates. Check with your bank or proposed mortgage company for actual interest rates.
This product uses the FRED® API but is not endorsed or certified by the Federal Reserve Bank of St. Louis.

Virtual TourSave FavoriteSchedule TourAsk A QuestionMore Details

56 River Bend Drive Springfield VT 05156

Springfield, VT56 River Bend Drive

Price$389,900

Est. Mortgage: $/month

MLS Number 5113531

  • Residential Single Family
  • PricePerSqFt 211.9
  • Full Bath 1
  • Address 56 River Bend Drive
  • Construction Existing

Riverfront properties rarely come on the market, but this gem is in a sweet cul-de-sac, with stunning views from the house and deck and with access to the river. Put your canoe in and enjoy a lazy day on the water. This one level home features an open concept living, kitchen, dining space, beautifully designed and updated. The large family room features a beautiful stone fireplace and log sided walls in this cozy room. The primary bedroom has space for a desk or perhaps comfortable chairs to sit awhile with a book or to view the outdoors. Two more bedrooms and a full bath with laundry space complete the living space. The basement offers space for a workshop and storage. The oversize 3 car garage provides more space to fun toys. There is a separate shed for power tools, mowers and more. Blueberry patch as well as an established asparagus bed will delight next growing season. This is one not to be missed. More photos will be coming.

Listed by Carol Cole of BHG Masiello Brattleboro

$
$
%
$/month over payments
Federal 30-year interest rate: 7.28% last updated on Oct 1, 2026
* All Figures are estimates. Check with your bank or proposed mortgage company for actual interest rates.
This product uses the FRED® API but is not endorsed or certified by the Federal Reserve Bank of St. Louis.

Virtual TourSave FavoriteSchedule TourAsk A QuestionMore Details

245 Murray Road Berlin VT 05602

Berlin, VT245 Murray Road

Price$389,000

Est. Mortgage: $/month

MLS Number 5108375

  • Land
  • PricePerSqFt 2999.23
  • Address 245 Murray Road
  • Acreage 129.7
  • Area VT-Washington

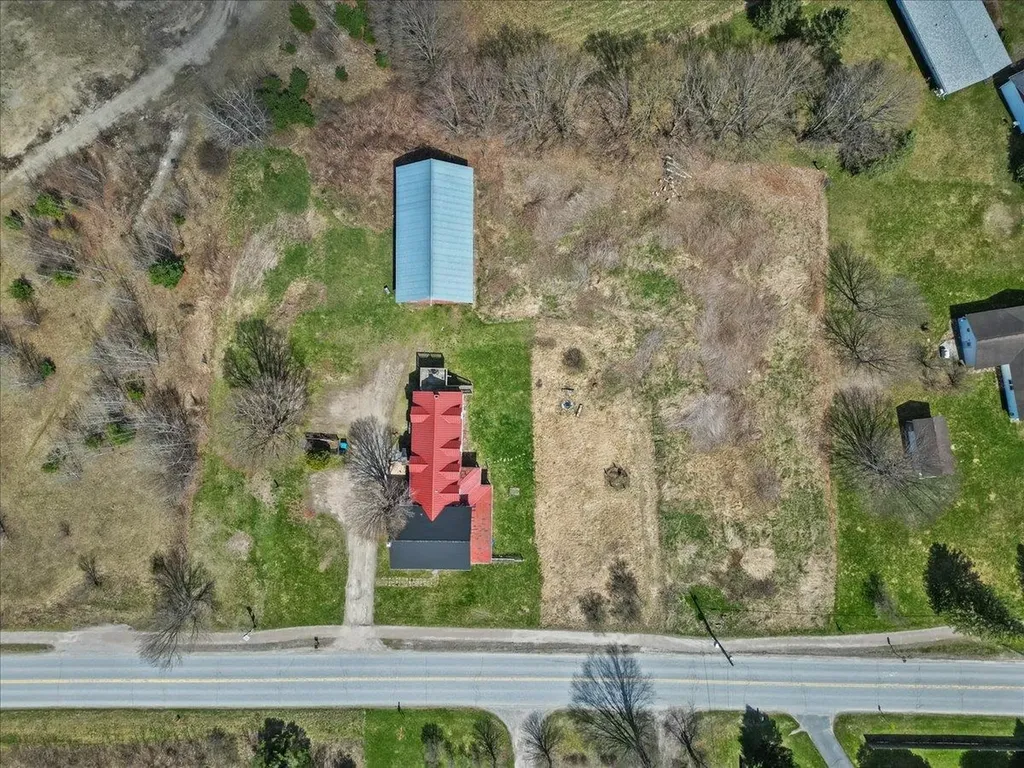
PERMITS IN PLACE AND READY TO BUILD! An exceptionally rare find located just five minutes outside Montpelier and set on 129.7 acres of quintessential Vermont landscape. A cleared, sunny, south-facing hilltop homesite offers long-range mountain views, a remarkable degree of privacy, and excellent solar potential and gardening opportunities for a future owner. An approved zoning/build permit is in place for a single-family home, garage, and shed at this location, along with an approved well and wastewater permit. A substantial driveway has already been installed to the homesite, with more than half currently graveled. Additional existing improvements include an RV parking area with 200-amp electrical service and a concrete spring well, with a water supply line and frost-free hydrant run to an existing pump shed. The surrounding land features a year-round stream, pond, trails, and extensive wooded acreage. Deer, turkey, bear, and moose are regularly seen on the property, while cranes and ducks frequent the pond, offering excellent opportunities for hunting and wildlife enjoyment. The property was partially logged in 2018 and is not enrolled in Vermont's Current Use program, offering added flexibility for a future owner. Access is provided by a deeded shared private right-of-way. A 2018 survey, approved site plan, and supporting permit documents are available for review.

Listed by Luke Just of Central Vermont Real Estate

$
$
%
$/month over payments
Federal 30-year interest rate: 7.28% last updated on Oct 1, 2026
* All Figures are estimates. Check with your bank or proposed mortgage company for actual interest rates.
This product uses the FRED® API but is not endorsed or certified by the Federal Reserve Bank of St. Louis.

Virtual TourSave FavoriteSchedule TourAsk A QuestionMore Details

22, 24 & 44 Morin Lane Jericho VT 05465

Jericho, VT22, 24 & 44 Morin Lane

Price$389,000

Est. Mortgage: $/month

MLS Number 5087455

  • Land
  • PricePerSqFt 648333.33
  • Acreage 0.6
  • Area VT-Chittenden
  • Utilities Cable Available

Exceptional opportunity to build in the heart of Jericho! This DRB-approved subdivision is ready to go with wastewater permits in place, general construction specifications, and septic design completed. The offering includes three approved building lots plus a fourth lot for the shared septic system, with permits for two 2 bedroom homes and one 3 bedroom single-family home. Ideally located at the base of Mount Mansfield, this property is within walking distance of Jericho Market, nearby schools, and village amenities, offering a highly desirable lifestyle. Enjoy easy access to Richmond, I-89, Smugglers' Notch, Stowe, and endless year round recreation, all while surrounded by the beauty of Vermont. Whether you're a builder, developer, or investor, this project presents a rare opportunity in a premier Jericho location.

Listed by The Gardner Group of RE/MAX North Professionals

$
$
%
$/month over payments
Federal 30-year interest rate: 7.28% last updated on Oct 1, 2026
* All Figures are estimates. Check with your bank or proposed mortgage company for actual interest rates.
This product uses the FRED® API but is not endorsed or certified by the Federal Reserve Bank of St. Louis.

Virtual TourSave FavoriteSchedule TourAsk A QuestionMore Details

1 Drift Lane Hyde Park VT 05655

Hyde Park, VT1 Drift Lane

Price$389,000

Est. Mortgage: $/month

MLS Number 5093883

  • Land
  • PricePerSqFt 13331.05
  • Address 1 Drift Lane
  • Acreage 29.18
  • Area VT-Lamoille

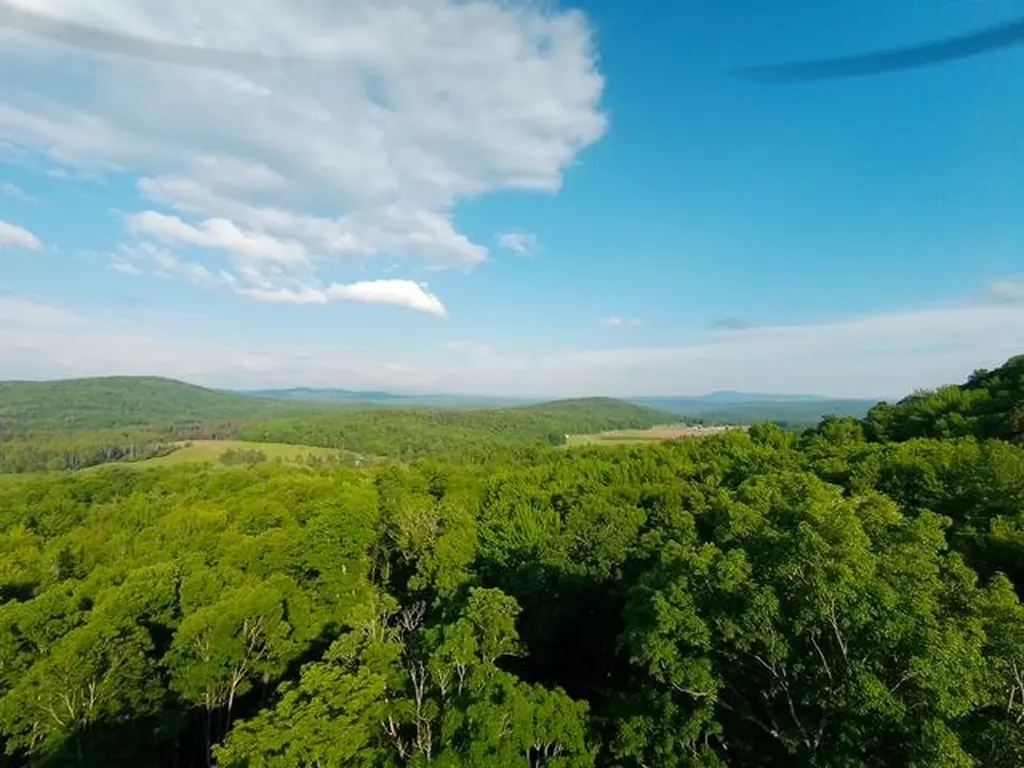
Dreaming of building in Vermont? This stunning 29.18-acre parcel offers the perfect combination of privacy, recreation, and convenience. The property includes electric already onsite and a wastewater permit obtained in 2016 with septic designs approved for one two-bedroom home and one 3-bedroom home giving you a head start on creating your Vermont retreat, family compound, or investment property opportunity. Located just down the road from the Green River Reservoir, outdoor enthusiasts will love the easy access to Kayaking, fishing, hiking, snowmobiling, and year-round recreation. Multiple ski areas are also within a short drive, making this an ideal location for enjoying all Four Seasons. Despite its peaceful country setting, you'll be just minutes from shopping, schools, and the Hospital in Morrisville. If you're looking for a property that feels miles away from it all while still being close to everyday conveniences, this is the one you've been waiting for. Come explore the possibilities and make your Vermont dream a reality!

Listed by Tammy Thomas of Beeman Real Estate,LLC

$
$
%
$/month over payments
Federal 30-year interest rate: 7.28% last updated on Oct 1, 2026
* All Figures are estimates. Check with your bank or proposed mortgage company for actual interest rates.
This product uses the FRED® API but is not endorsed or certified by the Federal Reserve Bank of St. Louis.

Save FavoriteSchedule TourAsk A QuestionMore Details

5209 Willard Road Hartford VT 05001

Hartford, VT5209 Willard Road

Price$389,000

Est. Mortgage: $/month

MLS Number 5089333

  • Land
  • PricePerSqFt 82241.01
  • Village Quechee
  • Address 5209 Willard Road
  • Acreage 4.73

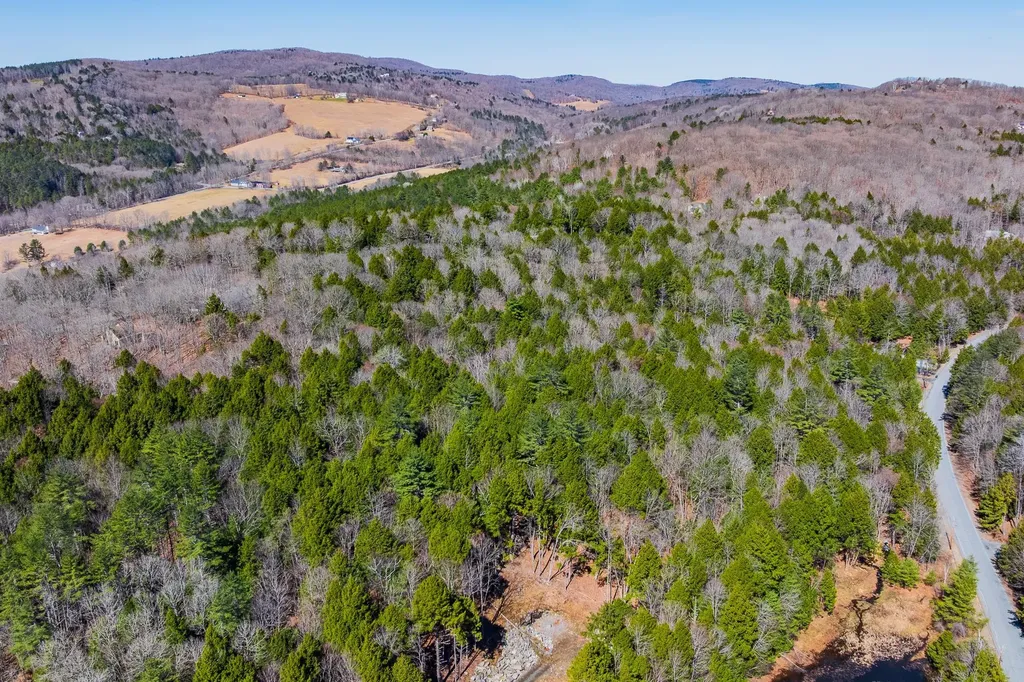
A thoughtfully assembled 4.73-acre homesite in Quechee Lakes' Upper Willard Road neighborhood. Created from two combined lots, this property offers uncommon scale, privacy, and flexibility in one of the area's more established settings. The land has been carefully curated by the current owner to take advantage of the natural Vermont landscape, with a mix of wooded surroundings and potential building sites suited for a primary residence or four-season retreat. It's the kind of property that gives you room to build intentionally - whether that means a quiet getaway, a home designed for hosting family and friends, or a long-term Vermont base. From here, you're minutes from the amenities that make Quechee a year-round destination: skiing, golf, hiking, trail networks, the Ottauquechee River, and the Quechee Club community. Hanover, Woodstock, and the Upper Valley's dining, shopping, and cultural offerings are all within easy reach. Large parcels in this neighborhood are increasingly difficult to find, particularly with this level of privacy and proximity to recreation. This is an opportunity to build something lasting in a part of Vermont that people return to for good reason.

Listed by Richard Higgerson of Higgerson & Company

$
$
%
$/month over payments
Federal 30-year interest rate: 7.28% last updated on Oct 1, 2026
* All Figures are estimates. Check with your bank or proposed mortgage company for actual interest rates.
This product uses the FRED® API but is not endorsed or certified by the Federal Reserve Bank of St. Louis.

Virtual TourSave FavoriteSchedule TourAsk A QuestionMore Details

135 East Ridge Road Sutton VT 05867

Sutton, VT135 East Ridge Road

Price$389,000

Est. Mortgage: $/month

Active With Contract

MLS Number 5107568

  • Residential Single Family
  • PricePerSqFt 300.15
  • Full Bath 1
  • Address 135 East Ridge Road
  • Construction Updated/Remodeled

This fully and lovingly renovated farmhouse is ready for its next chapter. This property has had extensive updates and improvements, while still maintaining the charm and features of a classic Vermont home. The large inviting kitchen features natural wood and stone accents, new appliances, along with a walk-in pantry with laundry hook up. Wood accents continue throughout the home, leading to a spacious living room, made cozy and warm by a pellet stove and hardwood floors. The first level includes an updated full bath, with a new tile shower and custom built in shelving. The second floor features a large primary bedroom, expanded to allow for incredible natural light, vaulted ceilings with decorative exposed beams, and generous closet space. Second floor also includes 2 additional bedrooms, and a remodeled 3/4 bath with tile shower. This home sits on a 2 acre lot, with open lawn space, fruit trees, running brook, and outdoor entertaining space on the porch and fire pit area. The 24'x40' garage is ready for your vehicles and equipment, fully insulated and heated, with 13' raised ceiling and 10' garage door, workbench, cabinets and upstairs storage space. Off the back side of the garage is a new 12'x36' overhang for even more covered storage for tools and equipment. The possibilities are endless and exciting with this turn-key home. This property also includes a 2.31 acre lot on Route 5A, this additional land is partial wetland, not suitable for a homesite but possible lot for a camper/tiny house/camp, or storage. Land is MLS listing #5075573

Listed by Grasa Campbell of StoneCrest Properties,LLC2

$
$
%
$/month over payments
Federal 30-year interest rate: 7.28% last updated on Oct 1, 2026
* All Figures are estimates. Check with your bank or proposed mortgage company for actual interest rates.
This product uses the FRED® API but is not endorsed or certified by the Federal Reserve Bank of St. Louis.

Virtual TourSave FavoriteSchedule TourAsk A QuestionMore Details

Broker Reciprocity 

Copyright 2026 PrimeMLS, Inc. All rights reserved. This information is deemed reliable, but not guaranteed. The data relating to real estate displayed on this display comes in part from the IDX Program of PrimeMLS. The information being provided is for consumers’ personal, non-commercial use and may not be used for any purpose other than to identify prospective properties consumers may be interested in purchasing. Data last updated October 9, 2026 9:40 AM UTC