Find your new home.

Sign Up Today!

Get fresh listings via email, save your favorite listings, match with similar properties, and unlock additional property info.

Create Your Account

Do not fill in this field:

Already have an account? Log in

and narrow your search. If you have fewer than 200 results, you can save your search.

Under 500k

r=85-96
00 Darling Hill Road Burke VT 05832

Burke, VT00 Darling Hill Road

Price$499,000

Est. Mortgage: $/month

MLS Number 5085732

  • Land
  • PricePerSqFt 20367.35
  • Address 00 Darling Hill Road
  • Acreage 24.5
  • Area VT-Caledonia

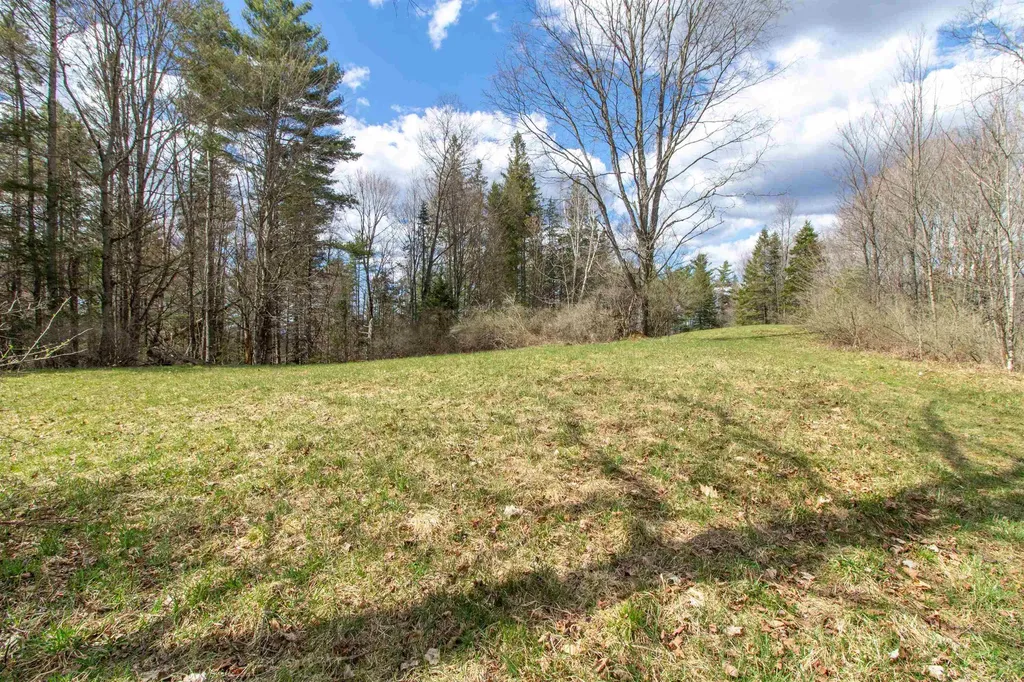
This is a wonderful spot on the north end of Darling Hill Road with outstanding views of Burke and with some cutting a westerly sunset also . The north end of the Darling Hill Ridge is 5 Acre zoning and consequently it is not as densely populated as the south end.The property cannot be subdivided so it would only sustain a house and Guest House . There is a great deal of road frontage. and Lots of possibilities

Listed by Andrea Kupetz of Century 21 Farm & Forest/Burke

$
$
%
$/month over payments
Federal 30-year interest rate: 7.28% last updated on Oct 1, 2026
* All Figures are estimates. Check with your bank or proposed mortgage company for actual interest rates.
This product uses the FRED® API but is not endorsed or certified by the Federal Reserve Bank of St. Louis.

Virtual TourSave FavoriteSchedule TourAsk A QuestionMore Details

42 Deer Run Milton VT 05468

Milton, VT42 Deer Run

Price$499,000

Est. Mortgage: $/month

MLS Number 5096292

  • Residential Single Family
  • PricePerSqFt 315.03
  • Full Bath 1
  • Address 42 Deer Run
  • Construction Existing

The One That Just Makes Sense Move-In Ready, Updated, and Ideally Located in Milton Some homes make you compromise. This one makes it easy to say “this could be it.” Set in a desirable Milton neighborhood near the Georgia town line, this Colonial offers the combination buyers are looking for: a convenient location, comfortable living spaces, a private backyard, flexible finished space, and the major updates already taken care of. Inside, natural light fills the home, complemented by a mix of hardwood, tile, laminate, and carpet flooring. The well-appointed kitchen features stainless steel appliances, granite countertops, and plenty of workspace, creating a practical hub for everyday meals, entertaining, and gathering with family and friends. Need more room? The finished basement adds valuable flexibility, with bonus spaces ready to become a home office, recreation room, hobby area, gym, media space, or whatever fits your lifestyle. Outside, the private backyard creates your own space to unwind, garden, entertain, or simply enjoy a summer evening without leaving home. And some of the biggest homeowner concerns have already been addressed. A high-efficiency natural gas furnace was installed approximately two years ago, while the roof was replaced approximately five years ago. Town water and natural gas service add even more convenience and peace of mind. Then there is the location. You're tucked into a desirable Milton setting while remaining within easy reach of Burlington, St. Albans, schools, shopping, recreation, and major commuter routes. If you're looking for a home that offers the space you need, the updates you want, and a location that makes everyday life easier, this one deserves a closer look. Come see why this Milton home may be the one you've been waiting for.

Listed by David Graves of Northern Vermont Realty Group

$
$
%
$/month over payments
Federal 30-year interest rate: 7.28% last updated on Oct 1, 2026
* All Figures are estimates. Check with your bank or proposed mortgage company for actual interest rates.
This product uses the FRED® API but is not endorsed or certified by the Federal Reserve Bank of St. Louis.

Save FavoriteSchedule TourAsk A QuestionMore Details

1019 Hebard Hill Road Randolph VT 05060

Randolph, VT1019 Hebard Hill Road

Price$499,000

Est. Mortgage: $/month

MLS Number 5106019

  • Residential Single Family
  • PricePerSqFt 271.79
  • Full Bath 3
  • Construction Existing
  • Bedrooms 3

Meticulously maintained and beautifully situated on 4 open, level acres, this thoughtfully designed 2001 home offers exceptional privacy, impressive landscaping, and versatile living spaces both inside and out. A durable standing-seam metal roof adds peace of mind, while the accessible ramp at the main entrance provides convenient, step-free access to the home. The open-concept main level is filled with warmth and natural light and provides the convenience of one-floor living, including a private primary bedroom suite with full en-suite bath and first-floor laundry. The finished walkout lower level adds valuable flexible living space and includes a third full bathroom, making it ideal for guests, recreation, a home office, or whatever your needs may be. Step outside to expansive patios with covered areas for entertaining, along with a hot tub for relaxing and enjoying the peaceful setting. A firepit, standby generator, and plenty of open yard space provide everything you need for outdoor gatherings, yard games, and easy everyday enjoyment, all while maintaining a wonderful sense of privacy. A 2-car garage and Amish built shed with power complete the covered storage area options. Location is another standout feature. Just minutes from Randolph Village, you'll have convenient access to restaurants, shops, the hospital, and the Amtrak station. Interstate 89 is nearby, providing an easy commute to West Lebanon, NH, or the Barre-Montpelier corridor. A rare combination of thoughtful design, accessible one-level living, beautifully maintained grounds, durable features, and a convenient location, this is a home you'll want to see!

Listed by Eric Kenyon of Rural Vermont Real Estate

$
$
%
$/month over payments
Federal 30-year interest rate: 7.28% last updated on Oct 1, 2026
* All Figures are estimates. Check with your bank or proposed mortgage company for actual interest rates.
This product uses the FRED® API but is not endorsed or certified by the Federal Reserve Bank of St. Louis.

Virtual TourSave FavoriteSchedule TourAsk A QuestionMore Details

25 Hailey Drive Milton VT 05468

Milton, VT25 Hailey Drive, Unit 102

Price$499,000

Est. Mortgage: $/month

MLS Number 5111340

  • Condo
  • PricePerSqFt 212.79
  • Square Feet 2,345
  • Bedrooms 3
  • New Contruction Existing

Welcome to 25 Hailey Drive in Milton, a bright and inviting 3-bedroom, 2½-bath townhouse offering a comfortable layout, abundant natural light, and a peaceful setting in a quiet neighborhood. The main level features an open, airy floor plan with large windows that fill the living spaces with sunlight throughout the day. The spacious living room flows easily into the dining area and kitchen, creating a great setup for everyday living and entertaining. The kitchen offers generous cabinetry, ample counter space, stainless appliances, and a breakfast bar for casual meals. Sliding glass doors off the dining area provide convenient access to the backyard and bring the outdoor setting into view. Upstairs, the primary bedroom offers plenty of space along with its own private bath, while two additional bedrooms and another full bath provide flexibility for family, guests, a home office, or hobbies. A convenient first-floor half bath, laundry area, and attached garage add to the home's practicality. Outside, the setting is one of the property's standout features. The backyard looks toward a natural area that creates a sense of privacy and connection to the outdoors. Deer are frequent daytime visitors, owls can often be heard in the evenings, and after summer storms the open sky can produce beautiful rainbows. Whether enjoying morning coffee, an evening outside, or simply the changing seasons from indoors, the surroundings add a special Vermont feel. With its bright interior, functional layout, peaceful neighborhood setting, and easy access to Milton amenities, 25 Hailey Drive offers a wonderful combination of comfort, convenience, and nature.

Listed by Robert Foley of Flat Fee Real Estate

$
$
%
$/month over payments
Federal 30-year interest rate: 7.28% last updated on Oct 1, 2026
* All Figures are estimates. Check with your bank or proposed mortgage company for actual interest rates.
This product uses the FRED® API but is not endorsed or certified by the Federal Reserve Bank of St. Louis.

Save FavoriteSchedule TourAsk A QuestionMore Details

127 East Shore North Grand Isle VT 05458

Grand Isle, VT127 East Shore North

Price$499,000

Est. Mortgage: $/month

MLS Number 5103054

  • Residential Single Family
  • PricePerSqFt 519.79
  • Full Bath 1
  • Address 127 East Shore North
  • Construction Existing

Nestled in one of the area's most sought-after lakefront locations, this rare property offers an incredible opportunity to create your dream waterfront retreat. Set on a gorgeous 1 acre lot with a generous 151 feet of lake frontage, the property boasts breathtaking views of the Green Mountains and nearby islands. The existing 3-bedroom, 1-bath, year round home is looking for some TLC and is being offered as an opportunity for buyers with vision. Whether you choose to restore the current home or explore future possibilities, the setting alone makes this property truly special. With spectacular scenery, an exceptional waterfront location, and endless potential, this is a chance to invest in a premier piece of lakefront real estate and build equity through your own improvements. Opportunities like this in such a desirable location are few and far between.

Listed by Carla Langlois of Coldwell Banker Islands Realty

$
$
%
$/month over payments
Federal 30-year interest rate: 7.28% last updated on Oct 1, 2026
* All Figures are estimates. Check with your bank or proposed mortgage company for actual interest rates.
This product uses the FRED® API but is not endorsed or certified by the Federal Reserve Bank of St. Louis.

Virtual TourSave FavoriteSchedule TourAsk A QuestionMore Details

4B Newfane Circle Dover VT 05356

Dover, VT4B Newfane Circle

Price$499,000

Est. Mortgage: $/month

MLS Number 5104127

  • Condo
  • PricePerSqFt 324.66
  • Square Feet 1,537
  • Bedrooms 2
  • New Contruction Existing

Welcome to effortless mountain living in the sought-after Greenspring community of West Dover, where comfort, convenience, and four-season recreation come together just minutes from Mount Snow. This beautifully updated 2-bedroom, 2.5-bath townhome is designed for both relaxing getaways and easy everyday living. Each spacious bedroom features its own private ensuite bath, offering comfort and privacy for owners and guests alike, while a convenient half bath serves the main living area. The thoughtfully renovated kitchen showcases modern finishes and flows seamlessly into the open living and dining space, making it perfect for entertaining after a day on the slopes or trails. Updated flooring throughout gives the home a fresh, cohesive feel, while the inviting wood-burning fireplace creates the perfect place to gather on snowy Vermont evenings. Step outside to enjoy seasonal mountain views, adding a beautiful backdrop to every season. Owning at Greenspring also gives you access to a beautifully appointed recreation center featuring an indoor heated pool, hot tub, fitness center, game room, tennis court, 2 pickleball courts, a volleyball court, and inviting lounge with a fieldstone fireplace. When winter arrives, leave the car behind and take advantage of the private shuttle service to and from Mount Snow, making first tracks and aprs-ski outings remarkably convenient. Perfectly positioned in the heart of Southern Vermont, this home offers year-round adventure with skiing and snowboarding at Mount Snow, hiking and mountain biking in the Green Mountains, nearby golf courses, lakes, farmers' markets, and charming villages filled with local shops and restaurants. Whether you're looking for a full-time residence, weekend escape, or investment property, 4B Newfane Circle delivers the ideal combination of updated interiors, low-maintenance living, and outstanding resort-style amenities in one of Vermont's premier mountain communities.

Listed by Mike Masters of Four Seasons Sotheby's Int'l Realty

$
$
%
$/month over payments
Federal 30-year interest rate: 7.28% last updated on Oct 1, 2026
* All Figures are estimates. Check with your bank or proposed mortgage company for actual interest rates.
This product uses the FRED® API but is not endorsed or certified by the Federal Reserve Bank of St. Louis.

Virtual TourSave FavoriteSchedule TourAsk A QuestionMore Details

1190 Huntington Road Richmond VT 05477

Richmond, VT1190 Huntington Road

Price$499,000

Est. Mortgage: $/month

MLS Number 5109127

  • Residential Single Family
  • PricePerSqFt 356.43
  • Full Bath 1
  • Address 1190 Huntington Road
  • Construction Existing

Located just minutes from Cochran's Ski Area and the heart of charming downtown Richmond, this beautifully renovated home offers the perfect combination of comfort, style, and Vermont living. Thoughtfully updated throughout, you'll appreciate the quality craftsmanship featuring crown molding, bamboo flooring, updated light fixtures, and added attic insulation for improved energy efficiency. The renovated kitchen is designed for both everyday living and entertaining with new cabinetry, stainless steel appliances, a breakfast bar, and a convenient pantry. The inviting living area is centered around a cozy fireplace, perfect for relaxing on crisp fall and winter evenings. Step through the new sliding glass door onto the spacious rear deck overlooking a private backyard complete with a storage shed. The front yard is a gardener's delight with mature McIntosh apple, pear, and Fuji apple trees, along with blueberry bushes. The primary bedroom features a private ¾ en suite bath, while the additional bathrooms offer attractive tile finishes and a convenient hallway linen closet. Major updates include a roof that's just two years old, a new septic system installed in 2015, and durable PEX plumbing throughout. The expansive basement offers endless possibilities with a pellet stove for supplemental heat and plenty of space for a workshop, recreation room, home gym, or future finished living area. Move-in ready and ideally situated near outdoor recreation, local restaurants, shops, and all that Richmond has to offer, this is a home you'll be proud to call your own.

Listed by Brian Libby of Flex Realty

$
$
%
$/month over payments
Federal 30-year interest rate: 7.28% last updated on Oct 1, 2026
* All Figures are estimates. Check with your bank or proposed mortgage company for actual interest rates.
This product uses the FRED® API but is not endorsed or certified by the Federal Reserve Bank of St. Louis.

Save FavoriteSchedule TourAsk A QuestionMore Details

14 Mountain View Lane Rutland City VT 05701

MLS Number 5112255

  • Residential Single Family
  • PricePerSqFt 358.48
  • Full Bath 2
  • Construction Existing
  • Bedrooms 3

Come see this beautifully maintained city ranch in the Northeast section of Rutland City. A short walk to the elementary school, shopping and restaurants. The first floor has a mudroom, large kitchen, beautiful dinning room and living room, all with hardwood floors. Down the hall are two bedrooms, full bathroom and a primary bedroom with an ensuite bath. Downstairs in the walkout basement, is a large family room with fireplace, two additional rooms one with a fireplace and half bath, the other used as an office. A three season room that walks out to a beautiful patio. There is an additional lot connected to this parcel that is for sale.

Listed by Hurley Cavacas of New England Lakeside Realty

$
$
%
$/month over payments
Federal 30-year interest rate: 7.28% last updated on Oct 1, 2026
* All Figures are estimates. Check with your bank or proposed mortgage company for actual interest rates.
This product uses the FRED® API but is not endorsed or certified by the Federal Reserve Bank of St. Louis.

Save FavoriteSchedule TourAsk A QuestionMore Details

15 Bellows Street Fairfax VT 05454

Fairfax, VT15 Bellows Street

Price$499,000

Est. Mortgage: $/month

MLS Number 5109441

  • Residential Single Family
  • PricePerSqFt 117.94
  • Full Bath 3
  • Address 15 Bellows Street
  • Construction Existing

Opportunity meets versatility at 15 Bellows Street in Fairfax. Set on 4.44 acres, this distinctive colonial/contemporary-style home offers more than 4,200 square feet of finished living space, potential for an accessory dwelling unit, and owned frontage along the Lamoille River just across the street. The main residence features 3 bedrooms, 2.5 baths, and an impressive living room highlighted by soaring cathedral ceilings reaching approximately 25 feet and abundant natural light. A spacious primary suite with vaulted ceilings provides a private retreat, while the home's generous floor plan offers plenty of room for gathering, entertaining, working from home, or simply spreading out. Above the attached garage is a separate approximately 624-square-foot, 1-bedroom, 1-bath studio space that could be an ADU, offering excellent potential for extended family, guests, or additional income. The unit is largely finished and awaits appliances and completion of independent exterior access. The possibilities continue downstairs with a massive basement featuring a hot tub area and a roughed-in approximately 15' x 15' 5 foot deep indoor pool; an intriguing starting point for a future recreation space, home gym, workshop, or other creative use. An outdoor wood-fired boiler provides an additional heat source for the home, offering flexibility alongside the conventional heating system and an appealing option for managing heating costs during Vermont winters. Outside, multiple decks overlook the property, while the acreage provides room to enjoy the Vermont setting. Across Bellows Street, the property continues to the banks of the Lamoille River, offering substantial privately owned river frontage and an uncommon recreational amenity. For buyers willing to invest some effort, the combination of size, secondary living space, acreage, river frontage, and location creates a property with tremendous potential that would be difficult to replicate at this price point.

Listed by Aaron Scowcroft of Northern Vermont Realty Group

$
$
%
$/month over payments
Federal 30-year interest rate: 7.28% last updated on Oct 1, 2026
* All Figures are estimates. Check with your bank or proposed mortgage company for actual interest rates.
This product uses the FRED® API but is not endorsed or certified by the Federal Reserve Bank of St. Louis.

Save FavoriteSchedule TourAsk A QuestionMore Details

732 Station Road North Hero VT 05474

North Hero, VT732 Station Road

Price$499,000

Est. Mortgage: $/month

MLS Number 5110631

  • Residential Single Family
  • PricePerSqFt 238.64
  • Full Bath 2
  • Address 732 Station Road
  • Construction Existing

Welcome to The Station Road Homestead, 10 acres of Vermont living in the heart of the Champlain Islands, a property made for those who want room to live, explore and enjoy the outdoors. Set on 10.06 acres in North Hero, this warm and inviting post-and-beam Cape offers 3 bedrooms, 2 full baths and 2,091 finished square feet. Natural woodwork, hardwood and tile floors, and abundant natural light bring classic Vermont character throughout. The main level offers convenient one-level living with a primary bedroom, full bath and laundry, while upstairs you'll find two additional bedrooms, another full bath and flexible space. Outside is where this property truly comes to life. The 10+ acres offer woods, established walking trails, wildlife, garden space and good hunting right outside your door. Whether you enjoy hiking, hunting, exploring your own land or simply escaping into nature, this property offers an outdoor lifestyle that's increasingly hard to find. The Champlain Islands are also locally known for having fewer ticks than many other areas of Vermont, another welcome perk for those who love spending time outside. A detached outbuilding provides valuable workshop and storage space, including an insulated and conditioned work area. Heat pumps provide efficient heating and cooling, complemented by wood and pellet stove options. A metal roof, low-maintenance siding, deck, drilled well plus public water connection add convenience. Enjoy Lake Champlain, boating, fishing, hunting, trails, farms and the slower pace of Island life. Home. Land. Outdoors. Island Life. Welcome to The Station Road Homestead.

Listed by Shannon Kane of CENTURY 21 North East

$
$
%
$/month over payments
Federal 30-year interest rate: 7.28% last updated on Oct 1, 2026
* All Figures are estimates. Check with your bank or proposed mortgage company for actual interest rates.
This product uses the FRED® API but is not endorsed or certified by the Federal Reserve Bank of St. Louis.

Virtual TourSave FavoriteSchedule TourAsk A QuestionMore Details

4804 Main Road Huntington VT 05462

Huntington, VT4804 Main Road

Price$499,000

Est. Mortgage: $/month

MLS Number 5086543

  • Residential Single Family
  • PricePerSqFt 216.2
  • Full Bath 1
  • Address 4804 Main Road
  • Construction Existing

If you've been dreaming of a Vermont farmhouse but don't want to spend your weekends tackling endless projects, this beautifully updated 1852 home deserves a closer look. Offering four bedrooms, three full baths, and over 2,300 square feet of living space, this property delivers a rare combination of character, functionality, and value in one of Chittenden County's most beloved communities. Original details including stained glass, rich woodwork, antique hardware, and two cozy wood stoves preserve the home's historic charm, while thoughtful updates make everyday living easy. The refreshed kitchen features new countertops and appliances, and the oversized laundry room/pantry provides the kind of practical space modern buyers crave. Upstairs, you'll find four bedrooms, including a spacious primary suite with its own bath and an impressive custom closet. Generous storage and closet space throughout add convenience rarely found in homes of this era. The expensive work has already been done, including brand-new vinyl siding and a low-maintenance standing seam roof - offering peace of mind and helping keep future maintenance costs in check. A large mudroom provides plenty of space for skis, bikes, boots, and outdoor gear, while the two-car garage offers additional storage above. Outside, enjoy a fully fenced yard complete with a chicken and duck coop, updated back deck, hot tub, and beautiful sunset views. Whether you're dreaming of gardening, entertaining, or simply enjoying a quieter pace of life, this property is ready for it. Located in the heart of Huntington Village, just minutes from Camel's Hump State Park, Sleepy Hollow Ski & Bike Center, Huntington Community Forest, and the Green Mountain Audubon Center-and within walking distance of the village and elementary school-this home offers the Vermont lifestyle buyers seek, at a price point that's becoming increasingly difficult to find.

Listed by Sandy Palmer of Vermont Real Estate Company

$
$
%
$/month over payments
Federal 30-year interest rate: 7.28% last updated on Oct 1, 2026
* All Figures are estimates. Check with your bank or proposed mortgage company for actual interest rates.
This product uses the FRED® API but is not endorsed or certified by the Federal Reserve Bank of St. Louis.

Virtual TourSave FavoriteSchedule TourAsk A QuestionMore Details

215 Main Street Londonderry VT 05155

Londonderry, VT215 Main Street

Price$499,000

Est. Mortgage: $/month

Open House

MLS Number 5112125

  • Residential Single Family
  • Next Open House: Sat 10/10 9:00 am. to 12:00 pm.
  • PricePerSqFt 202.85
  • Full Bath 2
  • Address 215 Main Street

IN THE HEART OF THE HAMLET that is South Londonderry, VT, sits this exquisitely charming 1820s home, where historic Vermont character meets thoughtful updates and remarkable future potential. From the moment you arrive, the curb appeal, spacious private lot, and classic architecture set the tone. Inside, freshly professionally refinished wood floors gleam alongside beautiful stained-glass windows, original woodwork, turned newel posts, period railings, and distinctive details that give this home a personality all its own. The updated kitchen brings a fresh feel to the heart of the home, while a slate-floor mudroom, wood and propane stoves, and generous living spaces add warmth and practicality. Upstairs, the vaulted primary bedroom is full of character, complete with intriguing hidden rooms and unexpected spaces that speak to the home's nearly two centuries of history. One of the true gems is the inviting covered back porch, a wonderful place to unwind, with an adjacent hot tub ready for crisp Vermont evenings after a day of skiing or exploring. A large barn provides substantial storage, workshop possibilities, and exciting potential for future use. South Londonderry is expected to have municipal sewer connectivity possibly available as soon as 2027, which may create additional options for future expansion or reimagining of the property, subject to permitting. Close to skiing, outdoor recreation, local shops, dining, and the villages of Southern Vermont, this is a rare combination of historic character, usable space, privacy, and opportunity.

Listed by Daire Gibney of Barrett and Valley Associates Inc.

$
$
%
$/month over payments
Federal 30-year interest rate: 7.28% last updated on Oct 1, 2026
* All Figures are estimates. Check with your bank or proposed mortgage company for actual interest rates.
This product uses the FRED® API but is not endorsed or certified by the Federal Reserve Bank of St. Louis.

Virtual TourSave FavoriteSchedule TourAsk A QuestionMore Details

Broker Reciprocity 

Copyright 2026 PrimeMLS, Inc. All rights reserved. This information is deemed reliable, but not guaranteed. The data relating to real estate displayed on this display comes in part from the IDX Program of PrimeMLS. The information being provided is for consumers’ personal, non-commercial use and may not be used for any purpose other than to identify prospective properties consumers may be interested in purchasing. Data last updated October 6, 2026 11:09 PM UTC