Find your new home.

Sign Up Today!

Get fresh listings via email, save your favorite listings, match with similar properties, and unlock additional property info.

Create Your Account

Do not fill in this field:

Already have an account? Log in

and narrow your search. If you have fewer than 200 results, you can save your search.

Under 500k

r=73-84
42 Deer Run Milton VT 05468

Milton, VT42 Deer Run

Price$499,000

Est. Mortgage: $/month

MLS Number 5096292

  • Residential Single Family
  • PricePerSqFt 315.03
  • Full Bath 1
  • Address 42 Deer Run
  • Construction Existing

The One That Just Makes Sense Move-In Ready, Updated, and Ideally Located in Milton Some homes make you compromise. This one makes it easy to say “this could be it.” Set in a desirable Milton neighborhood near the Georgia town line, this Colonial offers the combination buyers are looking for: a convenient location, comfortable living spaces, a private backyard, flexible finished space, and the major updates already taken care of. Inside, natural light fills the home, complemented by a mix of hardwood, tile, laminate, and carpet flooring. The well-appointed kitchen features stainless steel appliances, granite countertops, and plenty of workspace, creating a practical hub for everyday meals, entertaining, and gathering with family and friends. Need more room? The finished basement adds valuable flexibility, with bonus spaces ready to become a home office, recreation room, hobby area, gym, media space, or whatever fits your lifestyle. Outside, the private backyard creates your own space to unwind, garden, entertain, or simply enjoy a summer evening without leaving home. And some of the biggest homeowner concerns have already been addressed. A high-efficiency natural gas furnace was installed approximately two years ago, while the roof was replaced approximately five years ago. Town water and natural gas service add even more convenience and peace of mind. Then there is the location. You're tucked into a desirable Milton setting while remaining within easy reach of Burlington, St. Albans, schools, shopping, recreation, and major commuter routes. If you're looking for a home that offers the space you need, the updates you want, and a location that makes everyday life easier, this one deserves a closer look. Come see why this Milton home may be the one you've been waiting for.

Listed by David Graves of Northern Vermont Realty Group

$
$
%
$/month over payments
Federal 30-year interest rate: 7.28% last updated on Oct 1, 2026
* All Figures are estimates. Check with your bank or proposed mortgage company for actual interest rates.
This product uses the FRED® API but is not endorsed or certified by the Federal Reserve Bank of St. Louis.

Save FavoriteSchedule TourAsk A QuestionMore Details

1019 Hebard Hill Road Randolph VT 05060

Randolph, VT1019 Hebard Hill Road

Price$499,000

Est. Mortgage: $/month

MLS Number 5106019

  • Residential Single Family
  • PricePerSqFt 271.79
  • Full Bath 3
  • Construction Existing
  • Bedrooms 3

Meticulously maintained and beautifully situated on 4 open, level acres, this thoughtfully designed 2001 home offers exceptional privacy, impressive landscaping, and versatile living spaces both inside and out. A durable standing-seam metal roof adds peace of mind, while the accessible ramp at the main entrance provides convenient, step-free access to the home. The open-concept main level is filled with warmth and natural light and provides the convenience of one-floor living, including a private primary bedroom suite with full en-suite bath and first-floor laundry. The finished walkout lower level adds valuable flexible living space and includes a third full bathroom, making it ideal for guests, recreation, a home office, or whatever your needs may be. Step outside to expansive patios with covered areas for entertaining, along with a hot tub for relaxing and enjoying the peaceful setting. A firepit, standby generator, and plenty of open yard space provide everything you need for outdoor gatherings, yard games, and easy everyday enjoyment, all while maintaining a wonderful sense of privacy. A 2-car garage and Amish built shed with power complete the covered storage area options. Location is another standout feature. Just minutes from Randolph Village, you'll have convenient access to restaurants, shops, the hospital, and the Amtrak station. Interstate 89 is nearby, providing an easy commute to West Lebanon, NH, or the Barre-Montpelier corridor. A rare combination of thoughtful design, accessible one-level living, beautifully maintained grounds, durable features, and a convenient location, this is a home you'll want to see!

Listed by Eric Kenyon of Rural Vermont Real Estate

$
$
%
$/month over payments
Federal 30-year interest rate: 7.28% last updated on Oct 1, 2026
* All Figures are estimates. Check with your bank or proposed mortgage company for actual interest rates.
This product uses the FRED® API but is not endorsed or certified by the Federal Reserve Bank of St. Louis.

Virtual TourSave FavoriteSchedule TourAsk A QuestionMore Details

11 Dutchman Lane Wilmington VT 05363

MLS Number 5100662

  • Condo
  • PricePerSqFt 356.68
  • Square Feet 1,912
  • Bedrooms 3
  • New Contruction Existing

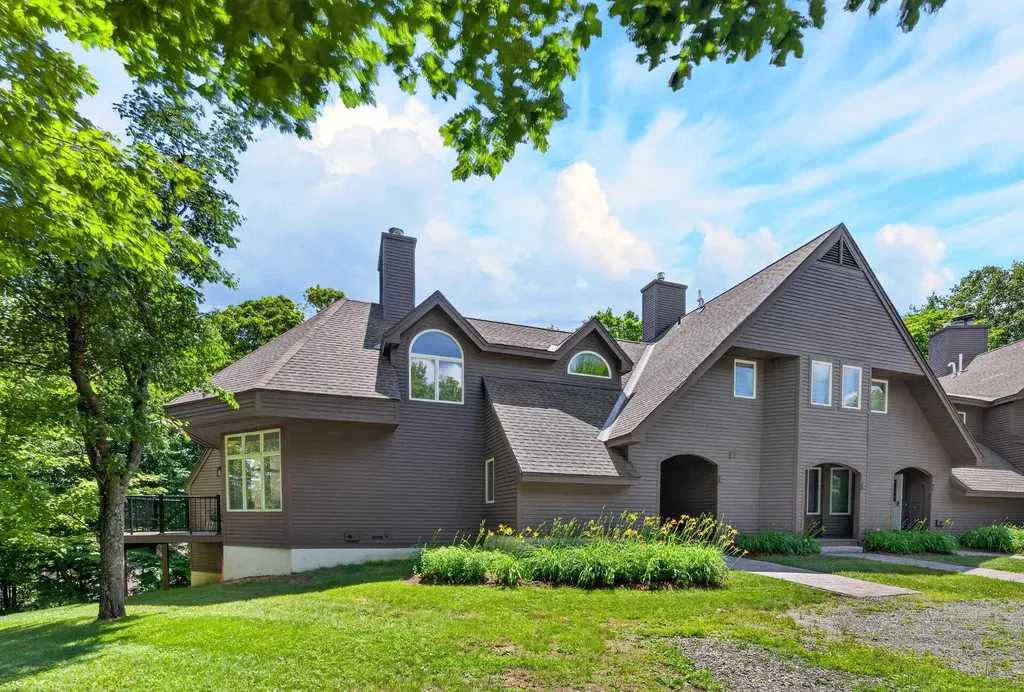
Beautiful three story Powderhorn townhome on the slopes of Haystack Mountain at the exclusive Hermitage Club Ski Resort - a true four-season retreat with thoughtful upgrades that set it apart from anything else in the development. Wake up to sunrise winter views over the mountains through expansive windows thanks to the end unit location. Enjoy woodsy scenery over your private deck and great natural light. The main living level features a vaulted great room area with wood-burning fireplace on stone hearth, a well-appointed kitchen with breakfast bar, dining area and guest half bath. Step out to the private deck and sip your coffee, or slip into the standout feature of this unit: a dedicated sunroom extension housing a private hot tub and shower, creating a spa-like retreat unlike anything typically found in a ski condo. Upstairs, the primary suite is a genuine sanctuary, positioned to capture the best light and views the home has to offer, with a large private bath and a sense of calm separation from the living spaces below. There is also a loft space ideal for office or reading nook. The lower level rounds out the unit with two bedrooms, a full bath, and a flexible bonus room ideal for a media area, home gym, bunk overflow, or additional storage - versatile space that gives this unit a footprint well beyond what most ski properties can offer. There is also a nice size mudroom with storage for all your gear, a great carport to keep your vehicle out of the elements, and great yard space for anyone looking for outdoor fun. At just three miles from Mount Snow and moments from the village of Wilmington and the surrounding lakes, this is a property that earns its keep in every season - with easy spaces to upgrade and make your own, and without the cost and complexity of newer on-mountain ownership. The siding and windows were just updated for tremendous new curb appeal.

Listed by Adam Palmiter of Berkley & Veller Greenwood/Dover

$
$
%
$/month over payments
Federal 30-year interest rate: 7.28% last updated on Oct 1, 2026
* All Figures are estimates. Check with your bank or proposed mortgage company for actual interest rates.
This product uses the FRED® API but is not endorsed or certified by the Federal Reserve Bank of St. Louis.

Save FavoriteSchedule TourAsk A QuestionMore Details

342 Us Route 2 South Hero VT 05486

South Hero, VT342 Us Route 2

Price$499,000

Est. Mortgage: $/month

MLS Number 5110168

  • Residential Single Family
  • PricePerSqFt 221.98
  • Address 342 Us Route 2
  • Construction Existing
  • Bedrooms 4

Located in the heart of South Hero Village, this well-kept 4-bedroom, 2-bath home offers timeless charm, spacious living, and a convenient Lake Champlain Islands location. Built with the character and craftsmanship found in older homes, the 2,248 sqft home features wood floors, wood details, built-ins, and antique doors that give each room a sense of history and warmth. The main floor offers a comfortable semi-open layout with a fully equipped kitchen featuring an island that opens to the dining and living areas. A bright front living room features a wood-burning fireplace, while the three-season porch provides an inviting place to relax or dine during the warmer months. A first-floor bedroom, three-quarter bath, and laundry offer the option for single-level living. Upstairs, there are three additional bedrooms, a bonus room and another three-quarter bath, providing plenty of space for guests, a home office, or hobbies. Storage is covered with a full basement, attached garage, detached two-car garage, and a shed. Set on 0.61 acres, the property is located right in the center of South Hero Village, with shops and restaurants nearby. The area is known for its waterfront setting, scenic roads, and opportunities for boating, biking, hiking, and other outdoor recreation. This charming home with classic style offers a combination of original details, generous living space, and a central South Hero location. If you're considering a move to the Islands, this property is worth a closer look.

Listed by Evan Potvin of Coldwell Banker Islands Realty

$
$
%
$/month over payments
Federal 30-year interest rate: 7.28% last updated on Oct 1, 2026
* All Figures are estimates. Check with your bank or proposed mortgage company for actual interest rates.
This product uses the FRED® API but is not endorsed or certified by the Federal Reserve Bank of St. Louis.

Virtual TourSave FavoriteSchedule TourAsk A QuestionMore Details

25 Hailey Drive Milton VT 05468

Milton, VT25 Hailey Drive, Unit 102

Price$499,000

Est. Mortgage: $/month

MLS Number 5111340

  • Condo
  • PricePerSqFt 212.79
  • Square Feet 2,345
  • Bedrooms 3
  • New Contruction Existing

Welcome to 25 Hailey Drive in Milton, a bright and inviting 3-bedroom, 2½-bath townhouse offering a comfortable layout, abundant natural light, and a peaceful setting in a quiet neighborhood. The main level features an open, airy floor plan with large windows that fill the living spaces with sunlight throughout the day. The spacious living room flows easily into the dining area and kitchen, creating a great setup for everyday living and entertaining. The kitchen offers generous cabinetry, ample counter space, stainless appliances, and a breakfast bar for casual meals. Sliding glass doors off the dining area provide convenient access to the backyard and bring the outdoor setting into view. Upstairs, the primary bedroom offers plenty of space along with its own private bath, while two additional bedrooms and another full bath provide flexibility for family, guests, a home office, or hobbies. A convenient first-floor half bath, laundry area, and attached garage add to the home's practicality. Outside, the setting is one of the property's standout features. The backyard looks toward a natural area that creates a sense of privacy and connection to the outdoors. Deer are frequent daytime visitors, owls can often be heard in the evenings, and after summer storms the open sky can produce beautiful rainbows. Whether enjoying morning coffee, an evening outside, or simply the changing seasons from indoors, the surroundings add a special Vermont feel. With its bright interior, functional layout, peaceful neighborhood setting, and easy access to Milton amenities, 25 Hailey Drive offers a wonderful combination of comfort, convenience, and nature.

Listed by Robert Foley of Flat Fee Real Estate

$
$
%
$/month over payments
Federal 30-year interest rate: 7.28% last updated on Oct 1, 2026
* All Figures are estimates. Check with your bank or proposed mortgage company for actual interest rates.
This product uses the FRED® API but is not endorsed or certified by the Federal Reserve Bank of St. Louis.

Save FavoriteSchedule TourAsk A QuestionMore Details

261 Village Green Drive Stowe VT 05672

MLS Number 5090415

  • Condo
  • PricePerSqFt 420.74
  • Square Feet 1,186
  • Bedrooms 2
  • New Contruction Existing

Set back from the road in Stowe's desirable Village Green community, this classic 2-bedroom, 2-bath condo offers a prime location, easy four-season living, and access to some of the area's best amenities. Partially renovated and updated with mini-split heat pumps for heating and air conditioning, this unit is designed for year-round enjoyment. The main level offers comfortable living and entertaining space with clean lines, while both bedrooms are located upstairs for added privacy. A built-in bonus room/loft area provides flexible extra space for relaxing, working remotely, or unwinding after a day on the mountain. Village Green offers one of Stowe's most convenient locations, with easy access to restaurants, the bike path, golf, skiing, hiking, and year-round recreation. The complimentary shuttle provides easy access to the mountain and many of Stowe's restaurants, adding to the convenience of this central location. With major utilities, exterior maintenance, snow removal, trash, landscaping, master insurance, and community amenities included through the HOA, Village Green offers a low-maintenance Stowe ownership experience. Whether you are looking for a Stowe getaway, investment opportunity, or easy four-season home base, this Village Green condo puts you right in the heart of it all. Classic Stowe charm, strong amenities, and a prime location make this unit a standout.

Listed by Elizabeth Story and Mike Hickey of KW Vermont-Stowe

$
$
%
$/month over payments
Federal 30-year interest rate: 7.28% last updated on Oct 1, 2026
* All Figures are estimates. Check with your bank or proposed mortgage company for actual interest rates.
This product uses the FRED® API but is not endorsed or certified by the Federal Reserve Bank of St. Louis.

Save FavoriteSchedule TourAsk A QuestionMore Details

1229 Sheldon Hill Road Wardsboro VT 05355

Wardsboro, VT1229 Sheldon Hill Road

Price$499,000

Est. Mortgage: $/month

Active With Contract

MLS Number 5084477

  • Residential Single Family
  • PricePerSqFt 386.82
  • Full Bath 2
  • Construction Existing
  • Bedrooms 4

Nestled among the trees in the sought-after Snow Mountain Farms community, this beautifully maintained four-bedroom home is just 7.6 miles to Mount Snow and 13 miles to Stratton Mountain Resort. The welcoming front porch leads to a spacious wrap around deck, creating an ideal setting for entertaining or simply enjoying the peaceful natural surroundings. The main living area features pine floors and a cozy wood-burning fireplace, delivering that classic Vermont feel. The primary suite with its own bath, along with two additional bedrooms, are located on the main level for easy living. The lower level expands the living space with a workshop, a recreation room complete with an indoor hot tub, and direct walkout access to the backyard. A fourth bedroom and a versatile bonus room provide additional flexibility for guests, a home office, or hobbies. The community offers an indoor pool for year-round enjoyment and a outdoor tennis court. Whether you're seeking a full-time residence or vacation getaway, this home is ready to deliver a mountain lifestyle at its best.

Listed by Jessica Citera and Dan McKenna of Cummings & Co

$
$
%
$/month over payments
Federal 30-year interest rate: 7.28% last updated on Oct 1, 2026
* All Figures are estimates. Check with your bank or proposed mortgage company for actual interest rates.
This product uses the FRED® API but is not endorsed or certified by the Federal Reserve Bank of St. Louis.

Save FavoriteSchedule TourAsk A QuestionMore Details

98 White Tail Lane Starksboro VT 05487

Starksboro, VT98 White Tail Lane

Price$499,000

Est. Mortgage: $/month

MLS Number 5106927

  • Residential Single Family
  • PricePerSqFt 250.25
  • Full Bath 1
  • Address 98 White Tail Lane
  • Construction Existing

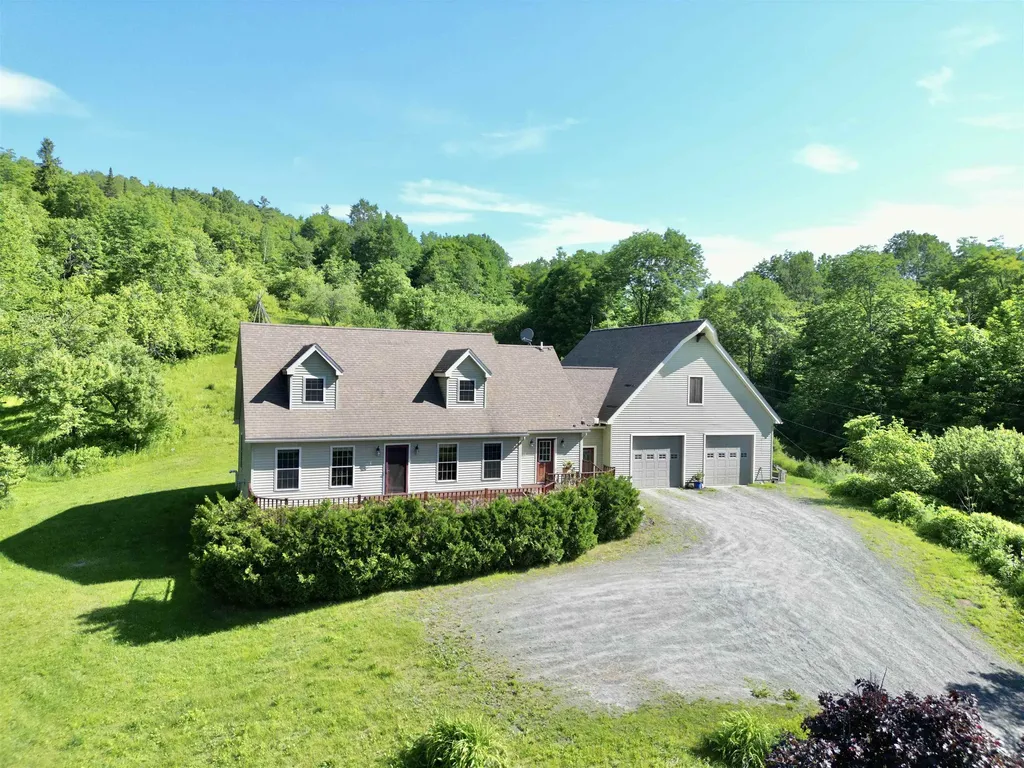
There is a particular kind of Vermont living that just feels right. A quiet road. Trees outside the windows. Coffee on the porch. Dinner on the deck as the day winds down. Enough space to settle in without feeling disconnected from everything you love. Built in 2006, this Cape was designed for exactly that kind of life. Offering a thoughtful layout, abundant storage, and inviting outdoor spaces, this property provides a wonderful blend of comfort, privacy, and functionality. Upon entering, the first floor features a mudroom area from the garage and front door access, with the laundry and a half bathroom conveniently located just as you enter. The spacious kitchen flows naturally into the dining area and opens to the living room and the side deck with french doors, making entertaining and daily life easy and connected. The primary suite with a 3/4 bathroom completes the first floor. Upstairs, you'll find two additional bedrooms, a full bathroom, and a dedicated office, perfect for working from home, crafts, or a quiet study space. An attached two-car garage adds everyday convenience, while the exceptional storage space above the garage provides tremendous potential for storage or future use. Outside, enjoy the covered front porch the length of the home with a screened-in section and an open side deck as well, providing an inviting spot for outdoor dining and entertaining. Tucked away on a private road, yet quick access to Route 116, this home offers privacy and convenience as it is approximately 30 minutes from Burlington, Middlebury, and Mad River Glen!

Listed by Chelsea Rublee of Element Real Estate

$
$
%
$/month over payments
Federal 30-year interest rate: 7.28% last updated on Oct 1, 2026
* All Figures are estimates. Check with your bank or proposed mortgage company for actual interest rates.
This product uses the FRED® API but is not endorsed or certified by the Federal Reserve Bank of St. Louis.

Virtual TourSave FavoriteSchedule TourAsk A QuestionMore Details

527 Mud Hollow Road Kirby VT 05824

Kirby, VT527 Mud Hollow Road

Price$499,000

Est. Mortgage: $/month

Active With Contract

MLS Number 5098430

  • Residential Single Family
  • PricePerSqFt 203.84
  • Full Bath 3
  • Address 527 Mud Hollow Road
  • Construction Existing

Perched on 10 scenic acres above the road, this spacious Kirby home offers privacy, gardens, and plenty of room to enjoy Vermont living. The expansive yard features established perennial beds, a productive vegetable garden, and mature fruit trees, creating a welcoming setting throughout the seasons. The large front porch leads into a practical mudroom with laundry conveniently tucked into the closet. From there, you'll find a bright kitchen with flexible dining options and easy access to the back patio, making indoor and outdoor entertaining a breeze. The inviting living room provides a comfortable gathering space, while a first floor bedroom and full bath offer convenient one-level living or guest accommodations. Upstairs, the spacious primary suite features an en suite bath complete with a soaking tub and separate shower. Two additional rooms, one bedroom and one office, along with another full bathroom provide plenty of space for family, guests, or working from home. The finished walkout basement adds exceptional versatility with ample storage and room for hobbies, recreation, or a home gym. An oversized attached garage offers space for vehicles, equipment, and workshop needs, while the storage area above provides even more room for seasonal items. Located in the desirable school choice town of Kirby, this property also offers easy access to Route 2 and Interstates 91 and 93, making commuting simple while still enjoying a peaceful country setting.

Listed by Libby Ratico of Century 21 Farm & Forest/Burke

$
$
%
$/month over payments
Federal 30-year interest rate: 7.28% last updated on Oct 1, 2026
* All Figures are estimates. Check with your bank or proposed mortgage company for actual interest rates.
This product uses the FRED® API but is not endorsed or certified by the Federal Reserve Bank of St. Louis.

Virtual TourSave FavoriteSchedule TourAsk A QuestionMore Details

74 Brush Lane Middlebury VT 05753

MLS Number 5080959

  • Residential Single Family
  • PricePerSqFt 287.44
  • Full Bath 1
  • Address 74 Brush Lane
  • Construction To Be Built

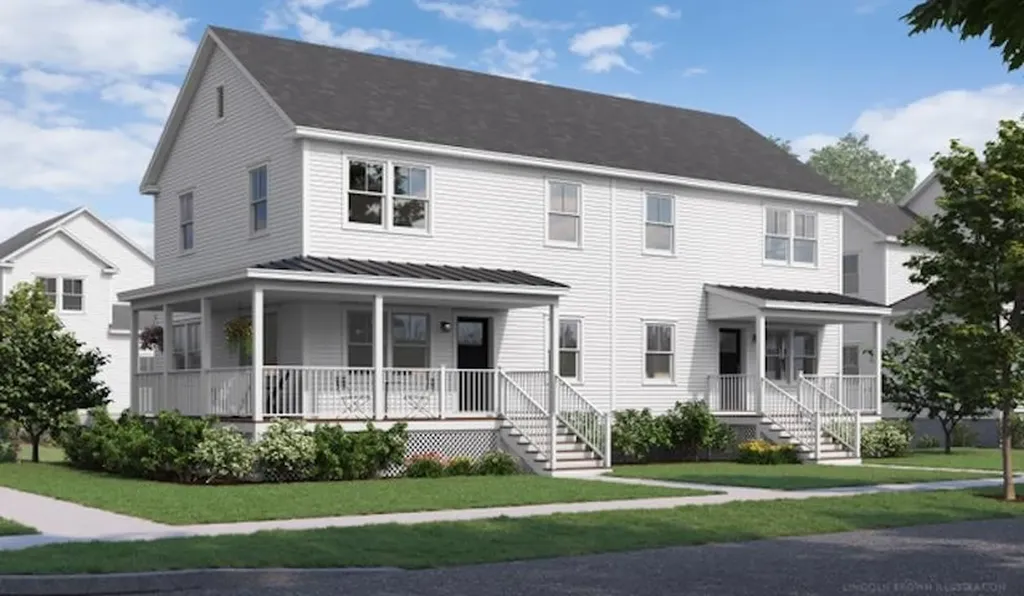
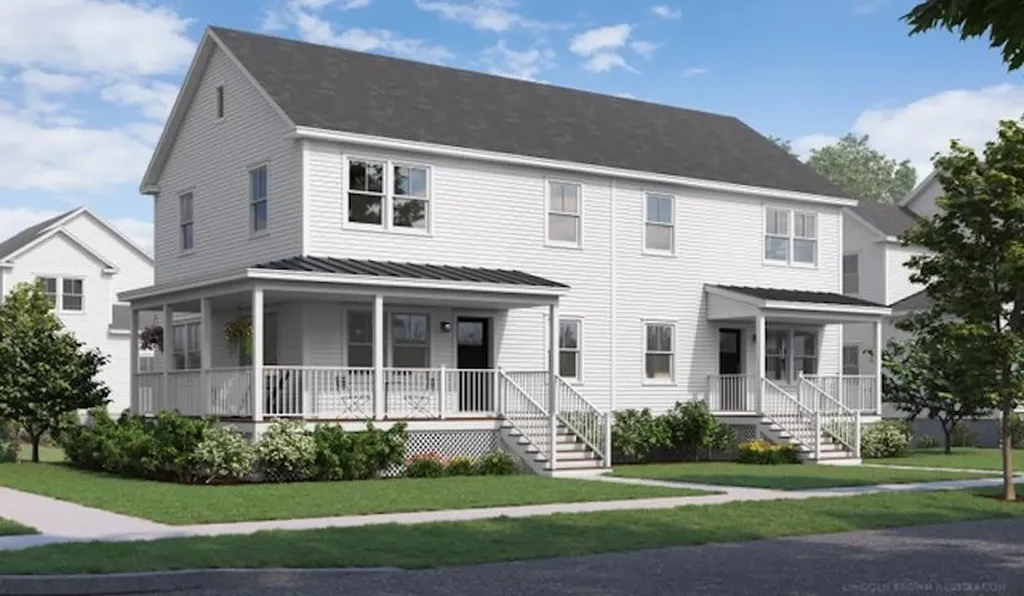
Special pricing for qualified buyers! Inquire with your agent to see if you qualify. Welcome to Stonecrop Meadows, Middlebury's newest neighborhood! Located just 1/2 mile from downtown Middlebury, where restaurants, shopping, theater, and more will be at your fingertips. This three-bedroom duplex will be ready for occupancy in the fall of 2026. To be built with energy efficiency at the forefront, each unit will be heated and cooled with mini split technology, with a whole-house ventilation system. The wrap-around, covered porch entry welcomes you into the home, and is perfect for morning coffee or evening relaxing. Enter into the open concept first-floor living area, with a generous kitchen featuring an oversized island with seating and Energy Star appliances. The kitchen transitions seamlessly into spacious dining and living areas, making entertaining a breeze, and a powder room for guests is nearby. The primary suite is on the main floor- to make one-level living possible! Upstairs, you will find 2 spacious bedrooms and full bath, along with an open area for lounging, office space, or playroom. The lower level provides private garage parking, gear-friendly mudroom, storage space, and laundry room. Future community amenities will include green space, community garden, access to trails, and more. Inquire for more details! Photos are "Likeness Only"

Listed by Sarah Peluso of IPJ Real Estate

$
$
%
$/month over payments
Federal 30-year interest rate: 7.28% last updated on Oct 1, 2026
* All Figures are estimates. Check with your bank or proposed mortgage company for actual interest rates.
This product uses the FRED® API but is not endorsed or certified by the Federal Reserve Bank of St. Louis.

Save FavoriteSchedule TourAsk A QuestionMore Details

86 Brush Lane Middlebury VT 05753

MLS Number 5100817

  • Residential Single Family
  • PricePerSqFt 287.44
  • Full Bath 1
  • Address 86 Brush Lane
  • Construction New Construction

Special pricing for qualified buyers! Inquire with your agent to see if you qualify. Welcome to Stonecrop Meadows, Middlebury's newest neighborhood! Located just 1/2 mile from downtown Middlebury, where restaurants, shopping, theater, and more will be at your fingertips. This three-bedroom duplex will be ready for occupancy in the fall of 2026. To be built with energy efficiency at the forefront, each unit will be heated and cooled with mini split technology, with a whole-house ventilation system. The wrap-around, covered porch entry welcomes you into the home, and is perfect for morning coffee or evening relaxing. Enter into the open concept first-floor living area, with a generous kitchen featuring an oversized island with seating and Energy Star appliances. The kitchen transitions seamlessly into spacious dining and living areas, making entertaining a breeze, and a powder room for guests is nearby. The primary suite is on the main floor- to make one-level living possible! Upstairs, you will find 2 spacious bedrooms and full bath, along with an open area for lounging, office space, or playroom. The lower level provides private garage parking, gear-friendly mudroom, storage space, and laundry room. Future community amenities will include green space, community garden, access to trails, and more. Inquire for more details! Photos are "Likeness Only"

Listed by Sarah Peluso of IPJ Real Estate

$
$
%
$/month over payments
Federal 30-year interest rate: 7.28% last updated on Oct 1, 2026
* All Figures are estimates. Check with your bank or proposed mortgage company for actual interest rates.
This product uses the FRED® API but is not endorsed or certified by the Federal Reserve Bank of St. Louis.

Save FavoriteSchedule TourAsk A QuestionMore Details

4B Newfane Circle Dover VT 05356

Dover, VT4B Newfane Circle

Price$499,000

Est. Mortgage: $/month

MLS Number 5104127

  • Condo
  • PricePerSqFt 324.66
  • Square Feet 1,537
  • Bedrooms 2
  • New Contruction Existing

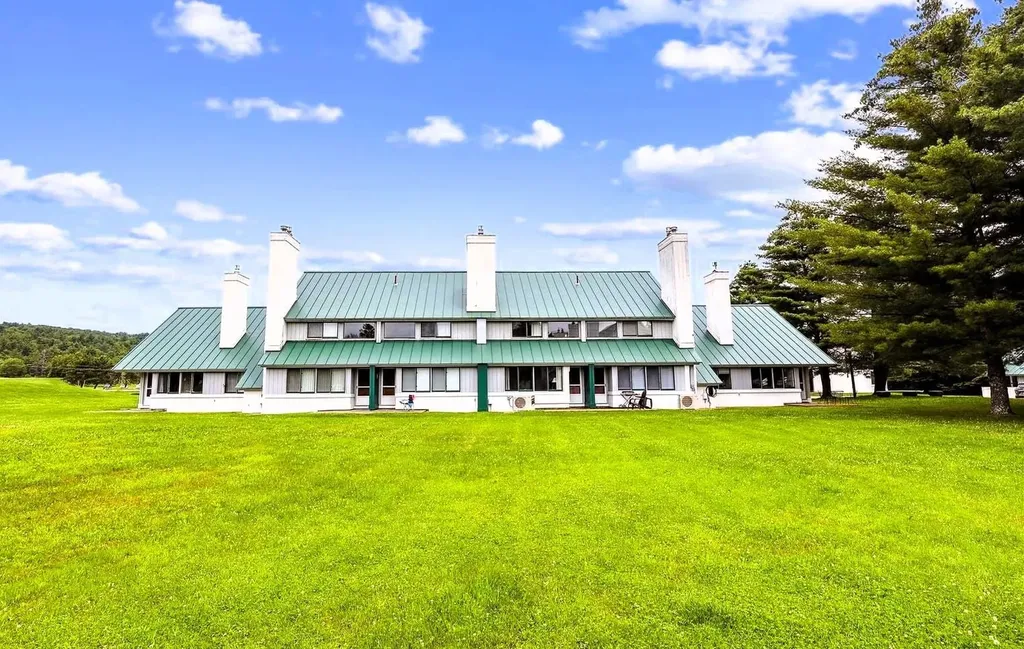
Welcome to effortless mountain living in the sought-after Greenspring community of West Dover, where comfort, convenience, and four-season recreation come together just minutes from Mount Snow. This beautifully updated 2-bedroom, 2.5-bath townhome is designed for both relaxing getaways and easy everyday living. Each spacious bedroom features its own private ensuite bath, offering comfort and privacy for owners and guests alike, while a convenient half bath serves the main living area. The thoughtfully renovated kitchen showcases modern finishes and flows seamlessly into the open living and dining space, making it perfect for entertaining after a day on the slopes or trails. Updated flooring throughout gives the home a fresh, cohesive feel, while the inviting wood-burning fireplace creates the perfect place to gather on snowy Vermont evenings. Step outside to enjoy seasonal mountain views, adding a beautiful backdrop to every season. Owning at Greenspring also gives you access to a beautifully appointed recreation center featuring an indoor heated pool, hot tub, fitness center, game room, tennis court, 2 pickleball courts, a volleyball court, and inviting lounge with a fieldstone fireplace. When winter arrives, leave the car behind and take advantage of the private shuttle service to and from Mount Snow, making first tracks and aprs-ski outings remarkably convenient. Perfectly positioned in the heart of Southern Vermont, this home offers year-round adventure with skiing and snowboarding at Mount Snow, hiking and mountain biking in the Green Mountains, nearby golf courses, lakes, farmers' markets, and charming villages filled with local shops and restaurants. Whether you're looking for a full-time residence, weekend escape, or investment property, 4B Newfane Circle delivers the ideal combination of updated interiors, low-maintenance living, and outstanding resort-style amenities in one of Vermont's premier mountain communities.

Listed by Mike Masters of Four Seasons Sotheby's Int'l Realty

$
$
%
$/month over payments
Federal 30-year interest rate: 7.28% last updated on Oct 1, 2026
* All Figures are estimates. Check with your bank or proposed mortgage company for actual interest rates.
This product uses the FRED® API but is not endorsed or certified by the Federal Reserve Bank of St. Louis.

Virtual TourSave FavoriteSchedule TourAsk A QuestionMore Details

Broker Reciprocity 

Copyright 2026 PrimeMLS, Inc. All rights reserved. This information is deemed reliable, but not guaranteed. The data relating to real estate displayed on this display comes in part from the IDX Program of PrimeMLS. The information being provided is for consumers’ personal, non-commercial use and may not be used for any purpose other than to identify prospective properties consumers may be interested in purchasing. Data last updated October 6, 2026 10:24 PM UTC