Find your new home.

Sign Up Today!

Get fresh listings via email, save your favorite listings, match with similar properties, and unlock additional property info.

Create Your Account

Do not fill in this field:

Already have an account? Log in

and narrow your search. If you have fewer than 200 results, you can save your search.

Under 500k

r=97-108
1851 Valley Road Derby VT 05830

Derby, VT1851 Valley Road

Price$499,000

Est. Mortgage: $/month

MLS Number 5096770

  • Residential Single Family
  • PricePerSqFt 176.2
  • Full Bath 2
  • Address 1851 Valley Road
  • Construction Existing

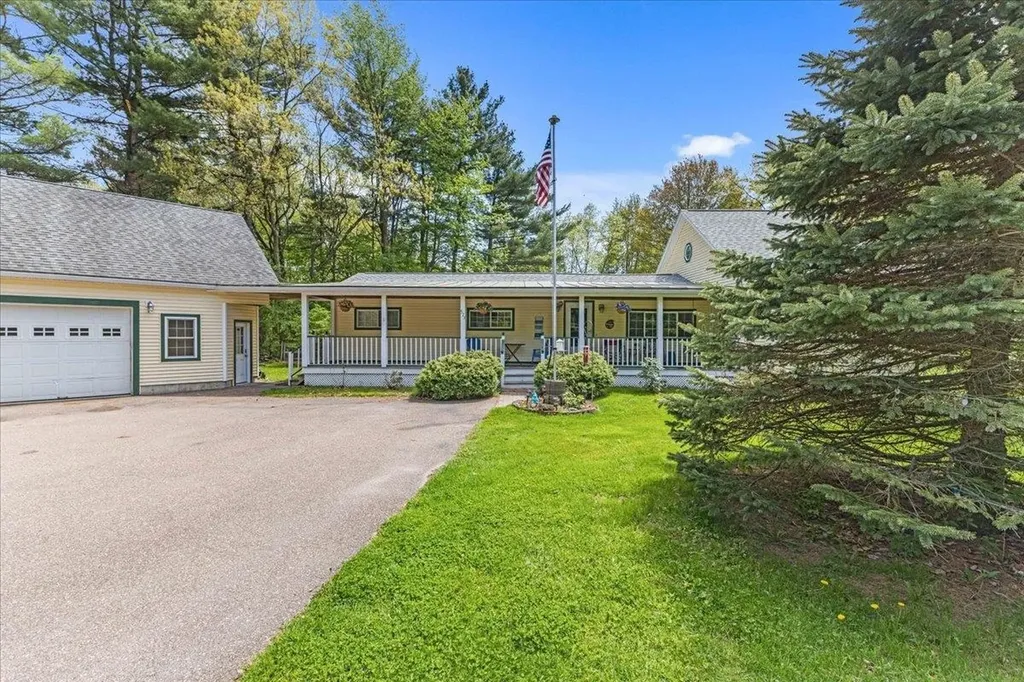
Home for sale in Holland, Vermont. This property is located in a very rural community close to ATV and snowmobile trails, hiking and biking trails and pristine bodies of water for kayaking, canoeing and fishing. The property is mostly wooded and surrounded by farmland. This home was built and maintained by the same owner since 1992. It would make the perfect place to raise a family. There are 4 bedrooms, 2 1/2 bathrooms, a bonus room above the garage that could be a 5th bedroom and a family room in the partially finished basement. There are two sources of heat-wood and oil- that can be used together or separately. The basement is large enough to hold enough wood for the winter. There is plenty of storage space on this property both in the home and in an outside storage shed. The hoop style greenhouse is a great place to start those plants for the spring garden. The pool and patio offer a great way to enjoy Vermont's beautiful summers. The spacious lawn area provides plenty of room for children and pets alike. The property has its own drilled well and 1000 gallon septic system. It is also generator ready should the need arise. Seller concessions are available towards buyers closing costs.

Listed by Dave White of OwnerEntry.com

$
$
%
$/month over payments
Federal 30-year interest rate: 7.28% last updated on Oct 1, 2026
* All Figures are estimates. Check with your bank or proposed mortgage company for actual interest rates.
This product uses the FRED® API but is not endorsed or certified by the Federal Reserve Bank of St. Louis.

Save FavoriteSchedule TourAsk A QuestionMore Details

2515 Mountain View Road Williston VT 05495

MLS Number 5100906

  • Residential Single Family
  • PricePerSqFt 356.17
  • Full Bath 1
  • Construction Existing
  • Bedrooms 3

Welcome home to this charming raised ranch, beautifully situated on a spacious and picturesque 0.95 acre lot with seasonal views of Camel's Hump and Mt. Mansfield. Step inside to a bright and inviting main level featuring a tiled eat-in kitchen with a portable island, breakfast seating, oak cabinetry, stainless steel appliances and granite countertops.. The sun-filled living room showcases gleaming hardwood floors, a large picture window, and a cozy wood-burning fireplace, creating a warm and welcoming gathering space. Hardwood flooring continues throughout the hallway and all three bedrooms. The primary bedroom offers a peaceful retreat, while two additional bedrooms provide flexibility for family, guests, or hobbies. A full bath with natural light from a window above the tub completes the main level. Sliding glass doors lead to the back deck and expansive backyard, making indoor-outdoor living and entertaining a breeze. A practical slate entry from the deck is ideal for muddy boots after enjoying the gardens or yard, and a convenient laundry chute leads directly to the lower-level laundry room, where the washer and dryer convey with the home. The partially finished lower level includes a dedicated home office or bonus room, providing additional living space to fit your needs. Recent updates include a roof and chimney (6 yrs), granite counters/sink (6 yrs), downstairs windows (4 yrs), back door (3 yrs), remodeled bath (3 yrs), finished lower-level room (4 yrs), upstairs blinds (4 yrs), dishwasher (3 yrs), and updated lighting, fans, and fixtures throughout. Outside, you'll find nearly an acre of beautifully landscaped grounds featuring mature trees, colorful perennial gardens, expansive green space, and a fire pit-offering the perfect setting to relax, entertain, or simply enjoy the peaceful surroundings.

Listed by Jeff Amato of Vermont Real Estate Company

$
$
%
$/month over payments
Federal 30-year interest rate: 7.28% last updated on Oct 1, 2026
* All Figures are estimates. Check with your bank or proposed mortgage company for actual interest rates.
This product uses the FRED® API but is not endorsed or certified by the Federal Reserve Bank of St. Louis.

Save FavoriteSchedule TourAsk A QuestionMore Details

200 Chelsea Lane Poultney VT 05764

Poultney, VT200 Chelsea Lane

Price$499,000

Est. Mortgage: $/month

MLS Number 5109642

  • Residential Single Family
  • PricePerSqFt 307.27
  • Full Bath 1
  • Address 200 Chelsea Lane
  • Construction Existing

Welcome to your own private Vermont retreat in charming East Poultney! Set on 10.60 acres, this custom-built 2008 home offers the perfect blend of privacy, recreation, and comfortable single-level living. Thoughtfully designed for the previous owner, the home also offers handicap-accessible features for added ease and convenience. Tucked away in a peaceful private setting yet just minutes from town, you'll enjoy seclusion when you want it and convenience when you need it. The partially fenced acreage was previously used for keeping animals and includes a small barn ready to be brought back to life with a little TLC. Outdoor enthusiasts will love the direct access to Slate Valley Mountain Biking Trails and snowmobile trails, putting year-round adventure right outside your door. Beautiful Vermont sunsets can be enjoyed from the spacious wraparound deck, which transitions into a covered front porch-perfect for morning coffee or relaxing evenings. Inside, the single-level layout features a large kitchen flowing into the dining area, bamboo flooring in the living room and all three bedrooms, and radiant heat throughout the main floor and basement. The private primary suite includes a 3/4 bath and washer/dryer hookups. On chilly Vermont days, bring the pellet stove back to life and create a cozy place to unwind. The huge walkout basement provides abundant storage, workspace, and flexibility, with a garage area for two cars. Additional features include a radon mitigation system and wiring in place for geothermal heating. The current owner has completed valuable due diligence, including water testing and a septic inspection, with documentation available. Located less than 15 minutes from Lake St. Catherine and Lake Bomoseen and within 45 minutes of several ski areas and Manchester, this property offers easy access to year-round recreation. Private acreage, trails at your doorstep, room for animals, accessible single-level living, and a wonderful East Poultney setting!

Listed by Heather Martelle of Lakes & Homes Real Estate

$
$
%
$/month over payments
Federal 30-year interest rate: 7.28% last updated on Oct 1, 2026
* All Figures are estimates. Check with your bank or proposed mortgage company for actual interest rates.
This product uses the FRED® API but is not endorsed or certified by the Federal Reserve Bank of St. Louis.

Virtual TourSave FavoriteSchedule TourAsk A QuestionMore Details

16 A Snowtree Lane Dover VT 05356

Dover, VT16 A Snowtree Lane

Price$499,000

Est. Mortgage: $/month

MLS Number 5094774

  • Condo
  • PricePerSqFt 381.79
  • Square Feet 1,707
  • Bedrooms 3
  • New Contruction Existing

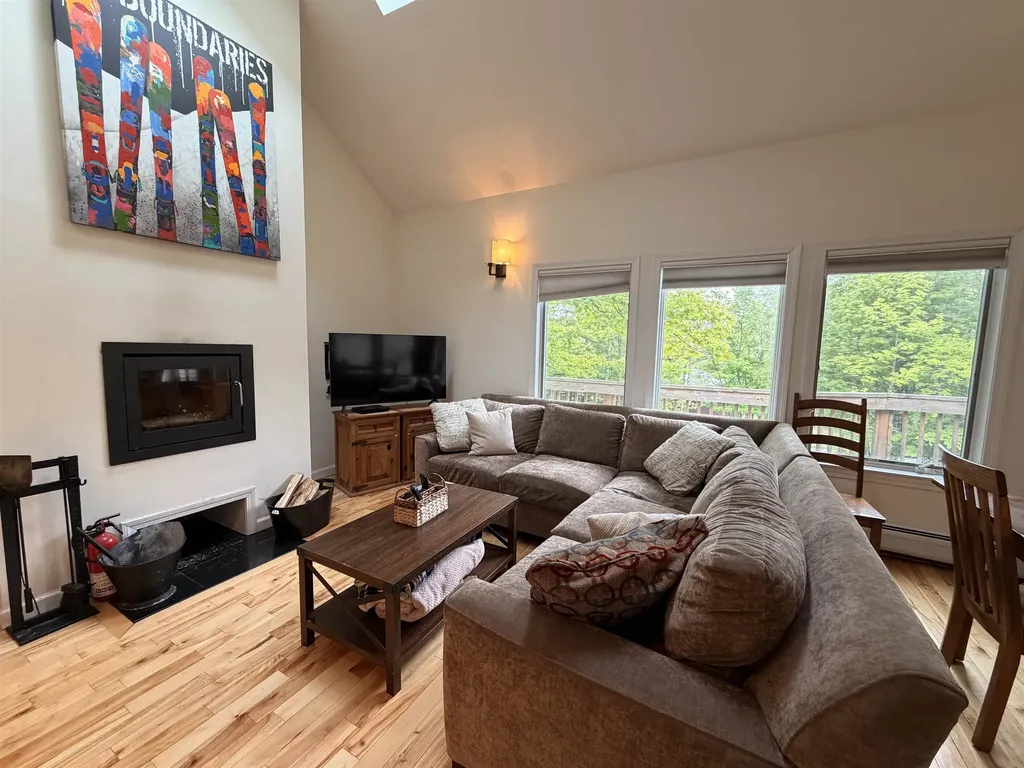
This exceptional townhouse in the sought-after SnowTree development offers a unique opportunity for homeownership in a community with a reliable HOA management company. Spread across three meticulously updated levels, the townhouse welcomes you with a spacious, sun-filled living room featuring a wood-burning fireplace and large windows that offer winter mountain views and allow natural light to flow into the adjoining dining room. The kitchen is a culinary enthusiast's dream, equipped with stainless steel appliances, granite countertops, ample cabinetry, and a gas stove. Wood floors enhance the elegance throughout the main level, which also includes a convenient half bath and a washer-dryer. Ascend to the second floor, where you'll find two updated bedrooms, a full bath, and a cozy loft perfect for additional sleeping space. Descend to the lower level to discover a family room with a gas fireplace, an additional bedroom and bath, and a fully equipped kitchenette. Just a short walk from Mount Snow, this townhouse provides easy access to ski trails via the magic carpet, while the amenity building offers a hot tub, saunas, and an outdoor swimming pool for summer enjoyment, ensuring year-round resort-style living.

Listed by Sheila Joyce-Albano of Skihome Realty

$
$
%
$/month over payments
Federal 30-year interest rate: 7.28% last updated on Oct 1, 2026
* All Figures are estimates. Check with your bank or proposed mortgage company for actual interest rates.
This product uses the FRED® API but is not endorsed or certified by the Federal Reserve Bank of St. Louis.

Virtual TourSave FavoriteSchedule TourAsk A QuestionMore Details

741 Journeys End Mendon VT 05701

Mendon, VT741 Journeys End

Price$499,000

Est. Mortgage: $/month

Active With Contract

MLS Number 5110646

  • Residential Single Family
  • PricePerSqFt 319.67
  • Full Bath 1
  • Address 741 Journeys End
  • Construction Existing

This renovated 3-bedroom single level home sits on 1 acre in Mendon and has views of the shared pond and Pico. There is an expansive deck with a hot tub and a stone fire pit with bluestone pavers and a stone seating wall thoughtfully designed to enjoy the outdoors all season long. The home has birch and slate floors with custom granite kitchen countertops, new cabinets and appliances. The large living room windows keep the house bright, and the new electric fireplace with a beautiful wood surround gives the room a serene glow in the evening. The living room, dining room, and kitchen flow nicely allowing plenty of space for guests and conversations to flow and includes natural wood ceilings with recessed lighting. There is a small 2-level storage shed that has space for your outdoor adventure gear and there is a bike washing station in the yard. Conveniently located close to Pico and Killington with easy access to Rutland set in a quiet neighborhood. Great primary, vacation, or rental home. Sold fully furnished!

Listed by Jessica Posch of Killington Pico Realty

$
$
%
$/month over payments
Federal 30-year interest rate: 7.28% last updated on Oct 1, 2026
* All Figures are estimates. Check with your bank or proposed mortgage company for actual interest rates.
This product uses the FRED® API but is not endorsed or certified by the Federal Reserve Bank of St. Louis.

Virtual TourSave FavoriteSchedule TourAsk A QuestionMore Details

31 Hillside Drive Williston VT 05495

Williston, VT31 Hillside Drive

Price$499,000

Est. Mortgage: $/month

MLS Number 5099524

  • Residential Single Family
  • PricePerSqFt 331.78
  • Full Bath 1
  • Address 31 Hillside Drive
  • Construction Existing

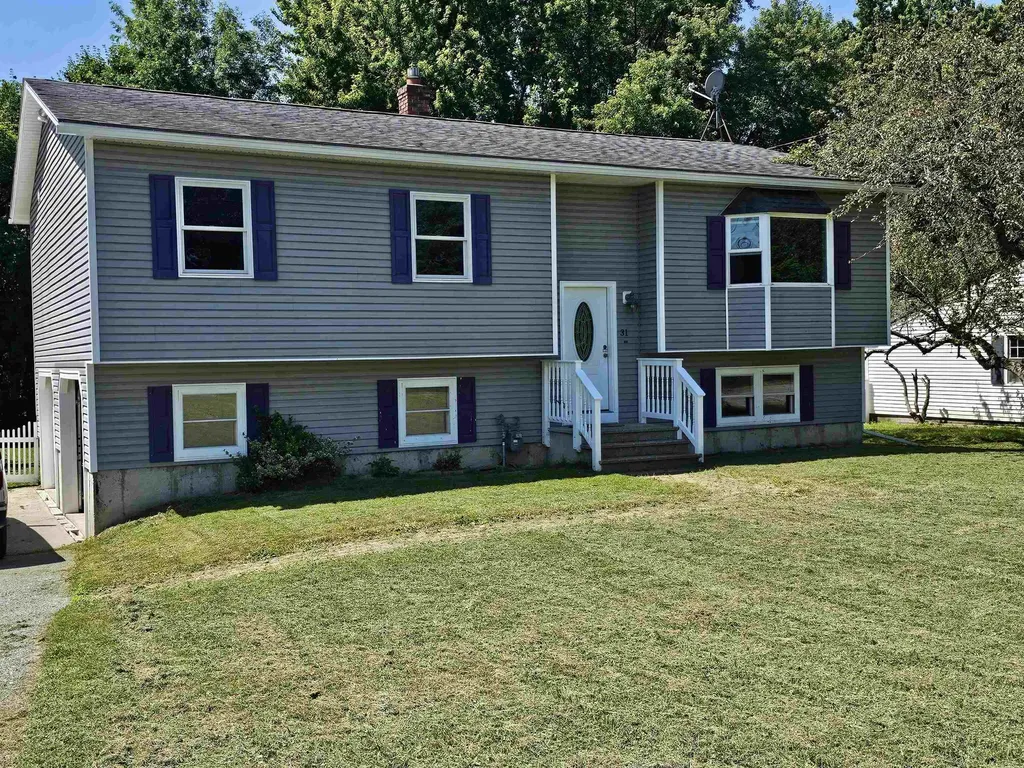
Located in a sought after Williston neighborhood, with convenient access to shopping, entertainment and recreation, sits this well maintained 3 bedroom, 2 bath home. Recently renovated kitchen with granite counters and new cabinetry, this space is welcoming for any chef, including ample cabinet storage, and a wonderful island for your prep work. All new laminate flooring in the first floor living areas with new trim and paint too! Step outside your dining room to enjoy grilling, relaxing and gathering on the oversized deck with access to the fully fenced yard. The large family room in the lower level of the home is perfect for kids and guests; new carpet, a walk-in closest, 3/4 bath, entry to the oversized two car garage and private yard. Laundry on the lower level. A huge bonus is the Solar power offering the peace of mind of many months with little or no electric bill.

Listed by Bill Martin and Phyllis Martin of Greentree Real Estate

$
$
%
$/month over payments
Federal 30-year interest rate: 7.28% last updated on Oct 1, 2026
* All Figures are estimates. Check with your bank or proposed mortgage company for actual interest rates.
This product uses the FRED® API but is not endorsed or certified by the Federal Reserve Bank of St. Louis.

Virtual TourSave FavoriteSchedule TourAsk A QuestionMore Details

384 Duffy Road Milton VT 05468

Milton, VT384 Duffy Road

Price$499,000

Est. Mortgage: $/month

MLS Number 5112203

  • Residential Single Family
  • PricePerSqFt 220.7
  • Full Bath 2
  • Address 384 Duffy Road
  • Construction Existing

Your Vermont Escape Starts Here at 384 Duffy Road, Milton Space. Privacy. Vermont charm. And room to make it your own. Set on 5.5 acres in beautiful Milton, Vermont, 384 Duffy Road offers the rare combination of a substantial home, generous acreage, and a peaceful country setting. While keeping you close to the everyday conveniences that make Milton such a desirable place to call home. This 4-bedroom, 2.5 bath residence offers approximately 2,261 square feet of living space, giving you the flexibility to spread out, entertain, work from home, and create spaces that fit the way you live. The oversized 2 car garage brings you right to the kitchen for easy shopping experiences. A formal livingroom room, an entertainment room, office or den space, half bath and dining room share the first floor. Beautiful slate stonework outlining the main entrance inviting your guest in. Upstairs 2 full baths and 4 generously sized rooms await. Newer heating and water systems in the spacious poured concrete basement will keep you warm and comfortable. The dry, open and usable basement could be utilized as a home gym, game room or anything that suits your desires. Outside, the 5.5 acre property is where this home really distinguishes itself. There is space to breathe, explore, garden, play, entertain, or simply enjoy the changing beauty of Vermont's seasons. Mornings feel refreshing, evenings linger a little longer, and home feels like a destination. The location adds another layer of appeal. Duffy Road places you in a scenic part of Milton surrounded by the character of rural Vermont, yet within the broader Milton community. Nearby amenities include Hannaford for everyday shopping, Beaudoin's Farmstand for seasonal local goods, and a variety of local dining options. Milton Town Forest,

Listed by Amy Limacher of EXP Realty

$
$
%
$/month over payments
Federal 30-year interest rate: 7.28% last updated on Oct 1, 2026
* All Figures are estimates. Check with your bank or proposed mortgage company for actual interest rates.
This product uses the FRED® API but is not endorsed or certified by the Federal Reserve Bank of St. Louis.

Virtual TourSave FavoriteSchedule TourAsk A QuestionMore Details

2920 Us-7 Wallingford VT 05773

Wallingford, VT2920 Us-7

Price$499,000

Est. Mortgage: $/month

MLS Number 5112016

  • Residential Single Family
  • PricePerSqFt 328.72
  • Full Bath 2
  • Address 2920 Us-7
  • Construction Existing

Vermont living with room to breathe and adventure at your doorstep. Perfectly situated on 10 acres just outside Wallingford village, this inviting 3-bedroom, 2-bath home offers the ideal combination of comfort, recreation, and spectacular natural beauty. Inside, the home features comfortable living spaces, a beautifully appointed dining area, open concept kitchen, 3 bedrooms and 2 bathrooms creating an inviting setting for gatherings and cozy Vermont evenings. The spacious primary bedroom offers plenty of room to unwind, along with a generously sized attached bath that feels like its own private retreat. The finished basement expands the living space considerably, offering a versatile den, game room with bar area, and dedicated workout space. A two-car garage provides convenient storage for vehicles, gear, and all of your Vermont adventures. Outside, the 10-acre setting is where this property truly shines. Step onto the large front deck and take in expansive views toward the dramatic White Rocks Cliffs. With room to explore, relax, garden, entertain, or simply enjoy the changing seasons, the land offers a wonderful sense of privacy and possibility. And when adventure calls, the location is hard to beat, approximately 28 minutes to Manchester Center, 22 minutes to Okemo, and 40 minutes to Killington, putting shopping, dining, skiing, hiking, and four-season recreation within easy reach. Whether you're looking for a full-time Vermont home, a weekend retreat, or a place with room for everyone to gather, this special property offers the space, setting, and location to make Vermont living truly enjoyable.

Listed by Mendi Michael of Engel & Volkers Okemo

$
$
%
$/month over payments
Federal 30-year interest rate: 7.28% last updated on Oct 1, 2026
* All Figures are estimates. Check with your bank or proposed mortgage company for actual interest rates.
This product uses the FRED® API but is not endorsed or certified by the Federal Reserve Bank of St. Louis.

Virtual TourSave FavoriteSchedule TourAsk A QuestionMore Details

1314 Scrabble Hill Road Duxbury VT 05676

Duxbury, VT1314 Scrabble Hill Road

Price$499,000

Est. Mortgage: $/month

Open House

MLS Number 5109026

  • Residential Single Family
  • Next Open House: Sat 10/10 12:00 pm. to 3:00 pm.
  • PricePerSqFt 266.56
  • Full Bath 1
  • Construction Existing

High above the valley in rural Duxbury, this 2023-built log cabin was made for real Vermont mountain living. The dark-stained log exterior sits under a corrugated metal roof. Inside, knotty pine paneling, milled and cut on the property, wraps every wall and vaulted ceiling in warmth. Wide-board pine floors run throughout, and west-facing windows frame Camel's Hump like a painting that changes with the season. The kitchen pairs granite counters and a farmhouse sink with white shaker cabinets and stainless appliances. The great room shares that vaulted ceiling, with schoolhouse pendants and an open staircase up to a spacious loft for a home office, guests, or more gathering space. Downstairs, a pellet stove and finished walkout space add more room. Two bedrooms and two baths round out the layout, and the wastewater permit already covers four, so there's room to grow. A garage was part of the original plan and the lot is already zoned for it so ready when you are. It's generator-ready to be prepared for all Vermont weather. Outside, raised garden beds and a greenhouse await next season, and the yard opens onto a ground-level deck facing Camel's Hump and a spring-fed pond alive with peepers on warm spring evenings. Ridley Brook stocked with brook trout is a short walk away, and the known Winooski River fly-fishing spot near the dam is down the road. The Camel's Hump trailhead is two miles away for hiking, hunting, and backcountry skiing maintained by the Catamount Trail Association. When the snow flies, ski right out your door and connect to the VAST trail system. You're 15 minutes from Waterbury and I-89, 25 minutes from Richmond, and under an hour from Cochran's, Bolton Valley, Stowe, Smuggler's Notch, and Sugarbush. A strong road association keeps the class 4 road maintained year-round in an area with the close-knit feel that's getting harder to find. This is mountain living the way it's supposed to feel: rugged where it counts, comfortable where it matters.

Listed by David Stanley of Ridgeline Real Estate

$
$
%
$/month over payments
Federal 30-year interest rate: 7.28% last updated on Oct 1, 2026
* All Figures are estimates. Check with your bank or proposed mortgage company for actual interest rates.
This product uses the FRED® API but is not endorsed or certified by the Federal Reserve Bank of St. Louis.

Virtual TourSave FavoriteSchedule TourAsk A QuestionMore Details

8 Lamontagne Lane Rutland City VT 05701-3782

Rutland City, VT8 Lamontagne Lane

Price$499,000

Est. Mortgage: $/month

MLS Number 5101623

  • Residential Single Family
  • PricePerSqFt 230.17
  • Full Bath 3
  • Address 8 Lamontagne Lane
  • Construction Existing

Spacious, bright and well-maintained 3-bedroom, 3-bath home featuring an open-concept kitchen, dining and living area with cathedral ceilings. Enjoy a pantry, laundry room, hardwood floors, attached 2-car garage, a bright finished lower level that offers exceptional flexibility with a separate private exterior entrance in addition to interior access from the main level, two extra rooms with large windows, closets, and two bathrooms. Ideal for office or sleeping, gym, yoga, media space, an in-law suite, young adult children looking for their own space and independence, live in help, or potential rental unit. Relax in the quiet backyard, perfect for entertaining or unwinding. Conveniently located just minutes from shopping, local businesses, restaurants, Home Depot, Rutland Regional Medical Center, Rutland High School and downtown Rutland. Outdoor enthusiasts will appreciate being just 8 miles from Pico Mountain and 13 miles from Killington Resort. Enjoy the convenience of being close to everything while coming home to a quiet peaceful neighborhood. Additional interior photos to follow.

Listed by Nicole Carratura of Blue Sky Properties,LLC

$
$
%
$/month over payments
Federal 30-year interest rate: 7.28% last updated on Oct 1, 2026
* All Figures are estimates. Check with your bank or proposed mortgage company for actual interest rates.
This product uses the FRED® API but is not endorsed or certified by the Federal Reserve Bank of St. Louis.

Save FavoriteSchedule TourAsk A QuestionMore Details

2563 Vt Route 155 Mount Holly VT 05758

Mount Holly, VT2563 Vt Route 155

Price$498,999

Est. Mortgage: $/month

MLS Number 5088432

  • Residential Single Family
  • PricePerSqFt 398.24
  • Full Bath 2
  • Address 2563 Vt Route 155
  • Construction Existing

SELLER ENCOURAGES SHOWINGS AND OFFERS! Seller has been packing and is ready to move! Seller has rearranged furniture with the flexible floorplan. Most all of the lower level furniture has been moved. There is plenty of time to set up the house to your liking before Winter. Have you been waiting for just the right property in Mt. Holly? Don't miss this immaculate home built in 2007 with three bedrooms and two bathrooms on the main level, an eat-in kitchen with access to a back deck perfect for morning coffee. The living room has a propane fireplace and access to a covered front porch. The lower walk-out level has a large family room with a pellet stove and French doors leading to a beautiful back yard ready for fun. This level also has a home office or playroom space, a second large room to use as you like, and a planned space for a bathroom. There is plenty of room for guests, games, watching movies, working out, and more. Sellers have upgraded the boiler since purchasing 15-years ago, added two useful sheds and an attached 2-car garage. There is plenty of yard space for lawn games and playing in the snow. Come and take a look at this well-maintained property and see if it is the right fit for you. Just a couple of minutes from Belmont where you can get your breakfast on the way to Okemo, an easy drive to the charming village of Weston where you can enjoy the theatre and shopping at the Vermont Country Store, and a quick drive to Rutland if you need supplies, tasty food, and more.

Listed by Tyleen Murray of Kelley Real Estate,Inc.

$
$
%
$/month over payments
Federal 30-year interest rate: 7.28% last updated on Oct 1, 2026
* All Figures are estimates. Check with your bank or proposed mortgage company for actual interest rates.
This product uses the FRED® API but is not endorsed or certified by the Federal Reserve Bank of St. Louis.

Save FavoriteSchedule TourAsk A QuestionMore Details

573 Holy Cross Road Colchester VT 05446

Colchester, VT573 Holy Cross Road

Price$498,900

Est. Mortgage: $/month

Pending

MLS Number 5090877

  • Residential Single Family
  • PricePerSqFt 281.71
  • Full Bath 1
  • Address 573 Holy Cross Road
  • Construction Existing

New Month, New Look, Dramatic Price Improvement!!!! The Market Spoke And We Listened!!! $499,900 !!! Amazing Front Porch For Relaxing And Enjoying The Evening Breeze and an Incredible Backyard, Perfect For All Your Get Togethers! Welcome home to 573 Holy Cross Rd. A beautifully maintained 3-bed, 1.5 bath ranch style home for easy single level living with 1st. floor laundry and bonus second story living space. Dining room with patio doors that open to a lovely deck overlooking a huge fenced in backyard oasis. Parking and storage are abundant with a large paved driveway and Oversized two car garage with massive finished loft space above, offering potential for so many uses! The Beauty of Lake Champlain is calling! Walking distance to beaches of Lake Champlain, parks and bike paths. All while being able to Enjoy the easy commute of being just a 15 minute drive into Burlington. This home truly has it all. The tranquility of a highly desired neighborhood, walking distance from Lake Champlain and easy commute to Burlington. At 573 Holy Cross you really can have the best of both worlds!

Listed by Kelly Stone of Northern Vermont Realty Group

$
$
%
$/month over payments
Federal 30-year interest rate: 7.28% last updated on Oct 1, 2026
* All Figures are estimates. Check with your bank or proposed mortgage company for actual interest rates.
This product uses the FRED® API but is not endorsed or certified by the Federal Reserve Bank of St. Louis.

Save FavoriteSchedule TourAsk A QuestionMore Details

Broker Reciprocity 

Copyright 2026 PrimeMLS, Inc. All rights reserved. This information is deemed reliable, but not guaranteed. The data relating to real estate displayed on this display comes in part from the IDX Program of PrimeMLS. The information being provided is for consumers’ personal, non-commercial use and may not be used for any purpose other than to identify prospective properties consumers may be interested in purchasing. Data last updated October 6, 2026 11:52 PM UTC