Find your new home.

Sign Up Today!

Get fresh listings via email, save your favorite listings, match with similar properties, and unlock additional property info.

Create Your Account

Do not fill in this field:

Already have an account? Log in

and narrow your search. If you have fewer than 200 results, you can save your search.

Under 500k

r=805-816
33 Foster Lane Orange VT 05641-4474

Orange, VT33 Foster Lane

Price$399,000

Est. Mortgage: $/month

Active With Contract

MLS Number 5099226

  • Residential Single Family
  • PricePerSqFt 237.5
  • Full Bath 2
  • Address 33 Foster Lane
  • Construction Existing

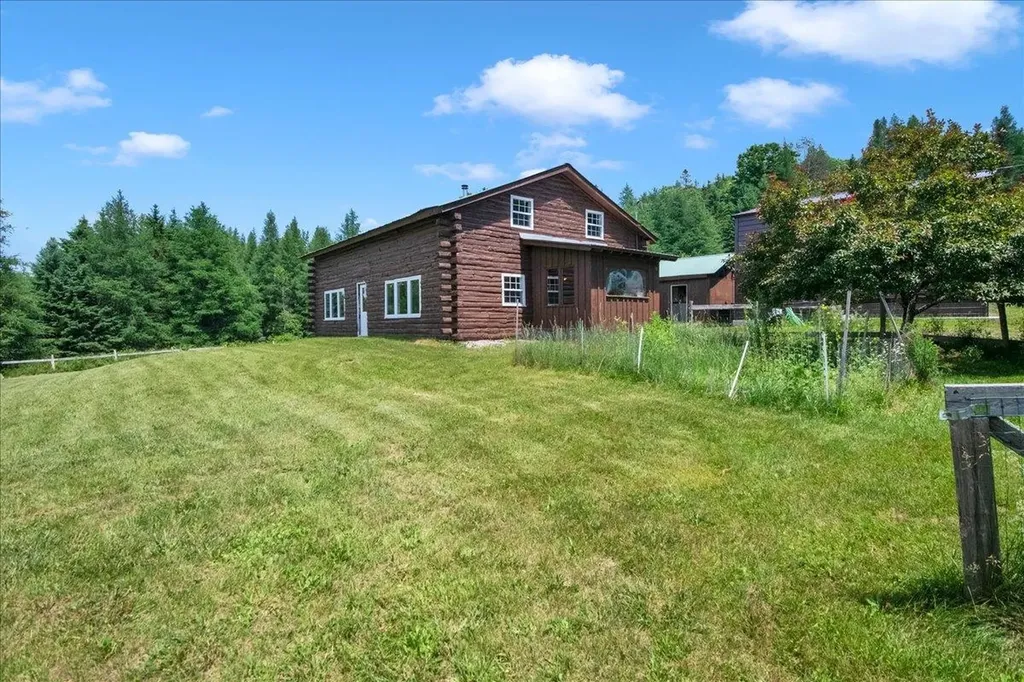
Discover the perfect setting for your next Commercial Cannabis Tier 1 Indoor grow, or create your dream agricultural homestead on 10.1 acres in Orange, VT. This property presents a rare chance to own a 1,680 sq ft log cabin alongside thoughtfully developed agricultural infrastructure designed for Vermont's LEGAL Cannabis industry. It's ideal for those seeking a blend of tranquil residential living and a ready-to-go indoor grow setup. The home itself is a welcoming 3-bedroom, 2-bath log cabin showcasing exquisite natural woodwork. Large windows fill the open living spaces with sunlight throughout the day. Each bedroom is spacious and comfortable, while the generous, elevated back porch is perfect for unwinding and soaking up the privacy and serenity of rural Vermont. For your business or agricultural needs, you'll find two detached outbuildings in addition to the main cabin. The two-car garage is equipped for climate-controlled operations; ideal for cultivation or specialized storage. A newly built, much larger secondary building stands ready for immediate use or future expansion, offering flexibility for commercial cannabis growing, homesteading projects, or other ventures you envision. The Commercial Cannabis Tier 1 Indoor Grow License can transfer with the sale of the property and is currently in good standing with the CCB. Whether you seek a private homestead with productive acreage, a turnkey setup for commercial cultivation, or ample space to grow your own business, 33 Foster Lane is brimming with opportunity. Bring your vision to life in this exceptional Vermont setting.

Listed by Jeremy Collins of Ridgeline Real Estate
$
$
%
$/month over payments
Federal 30-year interest rate: 7.28% last updated on Oct 1, 2026
* All Figures are estimates. Check with your bank or proposed mortgage company for actual interest rates.
This product uses the FRED® API but is not endorsed or certified by the Federal Reserve Bank of St. Louis.

Save FavoriteSchedule TourAsk A QuestionMore Details

63 Bradley Road Averill VT 05901

Averill, VT63 Bradley Road

Price$399,000

Est. Mortgage: $/month

MLS Number 5098599

  • Residential Single Family
  • PricePerSqFt 490.17
  • Full Bath 1
  • Address 63 Bradley Road
  • Construction Existing

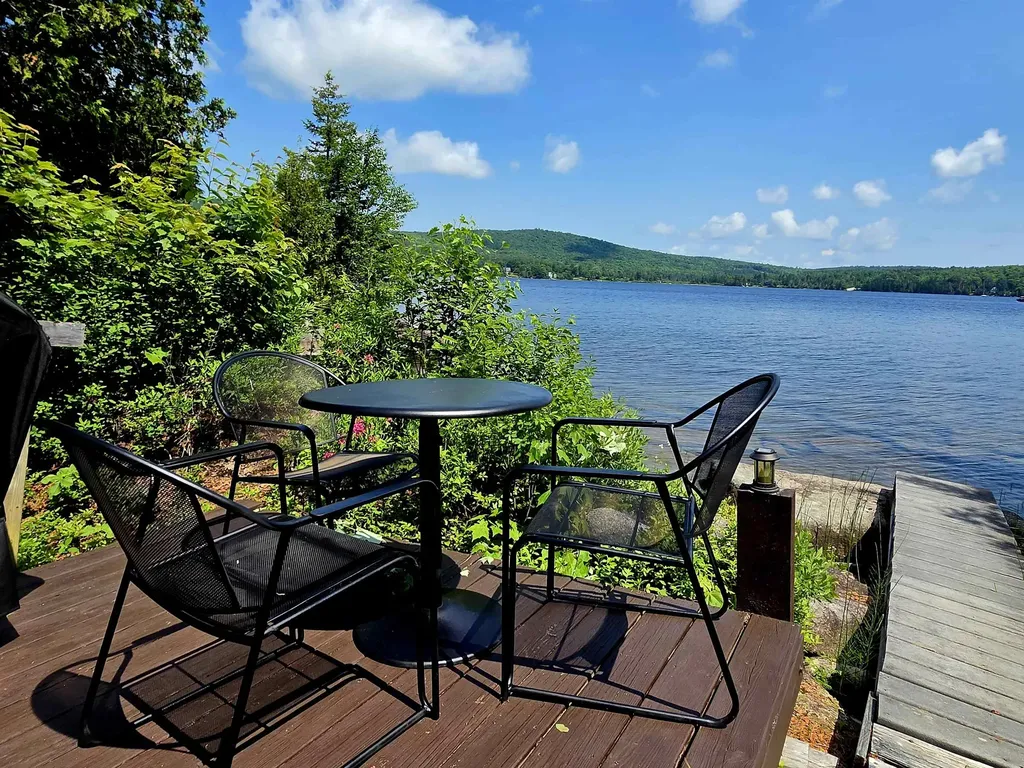
GREAT AVERILL LAKE! Lake living at it's best with 2.98 acres of land and 487 feet of shoreline! Multiple points of entry for swimming, fishing or a dock. Great Averill Lake is one of the few lakes that is unspoiled and natural without overdevelopment. As a homeowner you are also entitled to 220 acres of common land with access to the beach and boat launch. The lake also abuts a conservation and is near snowmobile and ATV trails. With your own paths to wander, a firepit to sit around with friends and family, and nature at your door that incudes moose, deer, bear, and the calling of loons, you'll never tire of the serenity. In addition, whether you are looking for a seasonal or year round get-away, or even an investment Airbnb property, you won't be disappointed. The maintained road is only closed to vehicle traffic for a few short weeks during mud-season to preserve the well maintained roads. This is more than just a camp, it's rejuvenation for the soul and comes furnished.

Listed by Linda Larrivee of RE/MAX Northern Edge

$
$
%
$/month over payments
Federal 30-year interest rate: 7.28% last updated on Oct 1, 2026
* All Figures are estimates. Check with your bank or proposed mortgage company for actual interest rates.
This product uses the FRED® API but is not endorsed or certified by the Federal Reserve Bank of St. Louis.

Save FavoriteSchedule TourAsk A QuestionMore Details

2055 & 2071 Main & 28 Pleasant Street Cavendish VT 05142

MLS Number 5102974

  • Residential Single Family
  • PricePerSqFt 159.86
  • Full Bath 2
  • Construction Existing
  • Bedrooms 7

Three properties are being sold together with some owner terms possible. Investors, Dreamers, Skiers, Business Owners...Many possibilities and much potential. Bring your ideas. Weddings in the barn? Indoor growing? A ski house? A cafe or store? Lots of flexibility with no zoning. Renovations can continue or property can be sold as it is. In the past, the Okemo Shuttle has stopped across the street at Mill Street. It is a quick drive to Proctorsville - bakery, brewery, restaurant, store. 2071 Main Street could be used as a single family or two units. The town currently lists 7 bedrooms. The upper level is almost renovated with still a few things to do and the prep work has begun in the lower level. Live in the upper unit and have your business in the lower unit or have another income-producing unit or make into one amazing single-family home. Even the attic was once used as living space perhaps as part of a third unit. The chimney flashing has been addressed, slate work done, a membrane roof over the bay window area installed, some support work and vapor barrier added in basement, many windows reglazed, soffit and fascia painted, etc. The cosmetic work in the upper unit is done with the bathroom in progress. The barn that is on 2071 Main Street has had work done to the roof (sheathing boards, slate, and ridge cap). The upper level is an impressive open space. The lower workshop area of the barn needs flooring work. 2055 Main Street was once a large building built around 1880 and was the Fletcher Library. It was most recently a 4-unit apartment building with office space on the lower level. After a fire, the newer concrete foundation at the back of the structure was capped and covered for a future use. This property also has a large barn which has had work done to the roof. 28 Pleasant Street is behind the Main Street properties and has a separate access off Pleasant Street. Schedule your tour today! One of the owners is a licensed real estate broker.

Listed by Tyleen Murray of Kelley Real Estate,Inc.

$
$
%
$/month over payments
Federal 30-year interest rate: 7.28% last updated on Oct 1, 2026
* All Figures are estimates. Check with your bank or proposed mortgage company for actual interest rates.
This product uses the FRED® API but is not endorsed or certified by the Federal Reserve Bank of St. Louis.

Save FavoriteSchedule TourAsk A QuestionMore Details

255 Fitts Road Wardsboro VT 05355

Wardsboro, VT255 Fitts Road

Price$399,000

Est. Mortgage: $/month

Pending

MLS Number 5100177

  • Residential Single Family
  • PricePerSqFt 277.08
  • Full Bath 1
  • Address 255 Fitts Road
  • Construction Existing

Ready for its next stewards, this cozy home has been cherished by the same family for many years and is set on 10 acres of open land and woodlands. Enjoy a peaceful rural setting conveniently located between two of southern Vermont's premier ski destinations: Stratton Mountain Resort and Mount Snow. At the heart of the house is an inviting kitchen featuring updated cabinets, soapstone countertops, and wood cookstove. The first floor includes a small bedroom, and living room, with two additional bedrooms and a full bath upstairs. A spacious family room leads to large deck overlooking the serene surroundings. An oversized garage provides generous workspace and storage above. Whether you are an outdoor enthusiast seeking a primary residence or a vacation retreat, this welcoming property offers comfort, character, and access to year-round recreation. Sale is subject to final subdivision approval; the family will retain the surrounding land.

Listed by Heidi Bernier of Berkley & Veller Greenwood Country

$
$
%
$/month over payments
Federal 30-year interest rate: 7.28% last updated on Oct 1, 2026
* All Figures are estimates. Check with your bank or proposed mortgage company for actual interest rates.
This product uses the FRED® API but is not endorsed or certified by the Federal Reserve Bank of St. Louis.

Virtual TourSave FavoriteSchedule TourAsk A QuestionMore Details

1690 Cadys Falls Road Morristown VT 05661

Morristown, VT1690 Cadys Falls Road

Price$399,000

Est. Mortgage: $/month

MLS Number 5093581

  • Residential Single Family
  • PricePerSqFt 237.36
  • Full Bath 1
  • Construction Existing
  • Bedrooms 3

This 1800s 3 bedroom, with office/den home and its sweeping backyard are awaiting a new family. Meticulously maintained landscaping, hardscaping, and perennials adorn the exterior of the property, which is perched on a hill with the sound of Cady's Falls in the background. The interior offers a primary bedroom with a large walk-in closet and space for an upstairs bathroom (currently used as a den). Two additional bedrooms of ample size are located in a closed-off area for added privacy. The large, unfinished attic offers endless possibilities, it could become a playroom, studio, or office. Main level offers the full bathroom, large kitchen, dining room and large living room with wood burning Hearth Stone soapstone stove. This is not your typical older drafty home, this one has new insulation throughout basement included. In addition to the main house, the property includes a gable-type garage/workshop, a woodshed attached to the house, and another very large shed in the backyard. There is plenty of room for sports equipment and storage, as well as a lovely unfinished space that could serve as a "man cave," a rental unit (with proper permitting), guest overflow, or a kids' cabin. So much more great offerings are outside at this property a large yard with direct access to the VAST trail and the Lamoille Valley Rail Trail. It sits just minutes away from Schools, Copley Hospital, Northern Vermont University, shopping, banking, and restaurants, with Morrisville Village only five minutes away, Hyde Park nearby, and both Smugglers' Notch and Stowe reachable within 20 minutes. But don't delay, this one wont last long, call now to set up your private showing!

Listed by Penny Mason-Anderson of Pall Spera Company Realtors-Morrisville

$
$
%
$/month over payments
Federal 30-year interest rate: 7.28% last updated on Oct 1, 2026
* All Figures are estimates. Check with your bank or proposed mortgage company for actual interest rates.
This product uses the FRED® API but is not endorsed or certified by the Federal Reserve Bank of St. Louis.

Virtual TourSave FavoriteSchedule TourAsk A QuestionMore Details

5294 Main S Street Newbury VT 05051

Newbury, VT5294 Main S Street

Price$399,000

Est. Mortgage: $/month

Active With Contract

MLS Number 5099933

  • Residential Single Family
  • PricePerSqFt 141.69
  • Full Bath 2
  • Address 5294 Main S Street
  • Construction Existing

Nestled in the heart of picturesque Newbury, VT, this charming 1840's Antique Cape seamlessly blends historic character with modern comfort. Rich in New England charm, the home showcases timeless architectural details, including wood and tile floors, exposed beams, and classic craftsmanship that reflect its 19th-century heritage. Thoughtfully updated for today's lifestyle, the attached garage is direct entry to the mudroom are. The bright and inviting kitchen features modern appliances, ample cabinetry, walk-in pantry and stylish finishes while maintaining the home's authentic character. The updated bathrooms offer contemporary conveniences with tasteful fixtures and finishes that complement the property's historic appeal. Warm and welcoming living spaces provide the perfect setting for everyday living and entertaining, while generous windows bring in natural light. This home could offer single-level living with the laundry room on the main level and a large family room that could be used as a primary bedroom with attached private bathroom. The 2nd level has the primary bedroom suite with full bathroom, an office, 2 other bedrooms and another ¾ bathroom offering plenty of room for everyone! Outside, enjoy the tranquility of country living with room for gardens, recreation, or simply relaxing and taking in the surroundings from your expansive deck and gorgeous wraparound covered porch or enjoy time around the firepit. The barn offers additional storage, and the location is key! Combining the best of old and new, this well-maintained property offers a rare opportunity to own a piece of Vermont history without sacrificing modern amenities. Conveniently located in desirable Newbury, it is an ideal year-round residence!

Listed by Nikki Morrison of Badger Peabody & Smith Realty/Littleton

$
$
%
$/month over payments
Federal 30-year interest rate: 7.28% last updated on Oct 1, 2026
* All Figures are estimates. Check with your bank or proposed mortgage company for actual interest rates.
This product uses the FRED® API but is not endorsed or certified by the Federal Reserve Bank of St. Louis.

Virtual TourSave FavoriteSchedule TourAsk A QuestionMore Details

254 Lawrence Drive Townshend VT 05359

Townshend, VT254 Lawrence Drive

Price$399,000

Est. Mortgage: $/month

Active With Contract

MLS Number 5101312

  • Residential Single Family
  • PricePerSqFt 305.98
  • Full Bath 2
  • Address 254 Lawrence Drive
  • Construction Existing

Privately nestled at the end of a secluded drive, this quintessential Vermont retreat offers extraordinary privacy and serene mountain views in every direction. Set on a beautifully landscaped parcel with mature trees and an expansive lawn, the property exudes peace and timeless New England charm. The home features 2 bedrooms, 1.5 bathrooms, generous storage, and a detached two-car garage. A classic Vermont barn, currently serving as a recording studio, provides exceptional flexibility for creative pursuits, a workshop, or additional recreational space. Ideally located just minutes from ski areas, shopping, and Grace Cottage Hospital, this is a rare opportunity to enjoy the beauty, serenity, and convenience of Southern Vermont living.

Listed by Jessica Bentz of Four Seasons Sotheby's Int'l Realty

$
$
%
$/month over payments
Federal 30-year interest rate: 7.28% last updated on Oct 1, 2026
* All Figures are estimates. Check with your bank or proposed mortgage company for actual interest rates.
This product uses the FRED® API but is not endorsed or certified by the Federal Reserve Bank of St. Louis.

Virtual TourSave FavoriteSchedule TourAsk A QuestionMore Details

16 Acorn Avenue Hyde Park VT 05655

Hyde Park, VT16 Acorn Avenue

Price$399,000

Est. Mortgage: $/month

Active With Contract

MLS Number 5108496

  • Residential Single Family
  • PricePerSqFt 208.68
  • Full Bath 2
  • Address 16 Acorn Avenue
  • Construction Existing

Tucked away in peaceful Hyde Park setting at the heart of Lamoille County, this beautifully maintained home offers quintessential Vermont charm with modern comfort. Vaulted second-story ceilings fill the spaces with light, while two of the bedrooms share a delightful, custom crawl through loft space that adds a dash of personality you won't find anywhere else. Adventure awaits right outside your door. Ideally centered between Smugglers, Stowe, and Jay Peak, you are minutes from world-class skiing, hiking, vast and biking trails. Best of all you don't have to trade quiet country living for convenience- local elementary, high school, Green Mountain Tech center, Copley Hospital, dining, breweries and shopping are all just a short drive. Complete with a durable standing seam roof, private ensuite balcony, and covered front porch, this home is the perfect mountain-country retreat.

Listed by Ann Hennard-Ruth of EXP Realty

$
$
%
$/month over payments
Federal 30-year interest rate: 7.28% last updated on Oct 1, 2026
* All Figures are estimates. Check with your bank or proposed mortgage company for actual interest rates.
This product uses the FRED® API but is not endorsed or certified by the Federal Reserve Bank of St. Louis.

Virtual TourSave FavoriteSchedule TourAsk A QuestionMore Details

28 Lake Morey Road Fairlee VT 05045

Fairlee, VT28 Lake Morey Road

Price$399,000

Est. Mortgage: $/month

MLS Number 5068072

  • Multifamily
  • PricePerSqFt 212.8
  • Address 28 Lake Morey Road
  • Units 3
  • Bathroom 2

Well-maintained two-unit multi-family home in the village of Fairlee, VT! Unit #1 offers an open-concept kitchen, dining, and living area with a ¾ bath on the main floor, plus two bedrooms and an office upstairs. Unit #2 provides convenient first-floor living with two bedrooms, a ¾ bath, and a spacious kitchen, dining, and living area. A garage rental space adds additional income potential. Located near Lake Morey Country Club, Fairlee Beach, and I-91, this property offers both comfort and convenience. Perfect for investors or owner-occupants looking to offset their mortgage. Close to all town amenities, this one won't last long!

Listed by Hartley White & Co of Coldwell Banker LIFESTYLES - Hanover

$
$
%
$/month over payments
Federal 30-year interest rate: 7.28% last updated on Oct 1, 2026
* All Figures are estimates. Check with your bank or proposed mortgage company for actual interest rates.
This product uses the FRED® API but is not endorsed or certified by the Federal Reserve Bank of St. Louis.

Save FavoriteSchedule TourAsk A QuestionMore Details

530 Hinton Hill Road Westmore VT 05860

Westmore, VT530 Hinton Hill Road

Price$399,000

Est. Mortgage: $/month

Active With Contract

MLS Number 5107302

  • Residential Single Family
  • PricePerSqFt 225.81
  • Full Bath 1
  • Address 530 Hinton Hill Road
  • Construction Existing

There is something special about being able to leave home and be at the shores of Lake Willoughby in minutes. Set on 2.3 lovely acres just about half a mile from the lake, this warm and inviting Westmore home puts North Beach, South Beach, fishing access, and some of Vermont's most spectacular hiking close at hand. Take a quick ride to the beach for a swim, head up to Sentinel Rock State Park for a picnic, or spend the day exploring the surrounding mountains and trails. Inside, the home has a comfortable, welcoming feel with plenty of character. The main level offers two bedrooms and a full bath, along with a well-appointed kitchen that opens to the dining area and a spacious living room. Custom woodwork adds warmth, while a wood stove set into the double-sided fireplace creates a cozy centerpiece for the living spaces. Upstairs, you will find a loft, third bedroom, and 3/4 bath. The full unfinished basement provides excellent storage and workspace, plus an additional half bath. An attached two-car garage and breezeway add everyday convenience. The grounds are equally appealing, with brook frontage, garden space, blueberry bushes, apple trees, established landscaping, and a beautiful yard to enjoy throughout the seasons. A detached 24x24 woodworking shop offers an ideal setup for hobbies, projects, or additional storage, and there is also a separate shed. Whether you are looking for a comfortable year-round home or a Vermont getaway, this property offers a wonderful combination of charm, usable space, and an exceptional location near Lake Willoughby and the outdoor recreation that makes Westmore so special.

Listed by Nicholas Maclure of Century 21 Farm & Forest

$
$
%
$/month over payments
Federal 30-year interest rate: 7.28% last updated on Oct 1, 2026
* All Figures are estimates. Check with your bank or proposed mortgage company for actual interest rates.
This product uses the FRED® API but is not endorsed or certified by the Federal Reserve Bank of St. Louis.

Save FavoriteSchedule TourAsk A QuestionMore Details

7 Laverne Drive Rutland City VT 05701

Rutland City, VT7 Laverne Drive

Price$399,000

Est. Mortgage: $/month

MLS Number 5106640

  • Residential Single Family
  • PricePerSqFt 169.07
  • Full Bath 1
  • Address 7 Laverne Drive
  • Construction Existing

This beautifully maintained ranch offers generous living space and a desirable Northeast Rutland location. The main level includes three bedrooms, one with an en suite half bath, as well as a full bathroom, living room, and updated kitchen offering plenty of cabinetry, counter space, and all appliances. The kitchen overlooks the impressive great room, featuring expansive windows extending into the vaulted ceiling, hardwood flooring, abundant natural light, and a woodstove. The walkout finished lower level provides even more living space with a spacious 24-foot family room, fireplace, fourth bedroom, three-quarter bathroom, dedicated laundry room, and direct access to a delightful patio. Outside, the nearly half-acre yard provides plenty of room to enjoy the outdoors in a peaceful residential setting. Ideally situated in Rutland City's Northeast section, the home offers convenient access to local schools, parks, recreation, shopping, dining, and downtown Rutland. Rutland Northeast Primary School is approximately 0.3 miles away, while downtown attractions include the Paramount Theatre, Rutland Free Library, Wonderfeet Kids' Museum, and a variety of locally owned shops and restaurants. Outdoor enthusiasts will appreciate easy access to Pine Hill Park and its extensive trail network for hiking, biking, running, and winter recreation. A wonderful opportunity to enjoy plenty of space, comfort, and all that Rutland City has to offer.

Listed by Betsy Adamovich of Real Broker LLC

$
$
%
$/month over payments
Federal 30-year interest rate: 7.28% last updated on Oct 1, 2026
* All Figures are estimates. Check with your bank or proposed mortgage company for actual interest rates.
This product uses the FRED® API but is not endorsed or certified by the Federal Reserve Bank of St. Louis.

Save FavoriteSchedule TourAsk A QuestionMore Details

405 Main Street Wardsboro VT 05355

Wardsboro, VT405 Main Street

Price$399,000

Est. Mortgage: $/month

Active With Contract

MLS Number 5079328

  • Residential Single Family
  • PricePerSqFt 146.53
  • Full Bath 1
  • Address 405 Main Street
  • Construction Existing

Open House on Sunday is CANCELED! Lovingly shaped over generations of ownership, this is one of those special properties where the setting, charm, and character come together in a way that simply cannot be replicated. Set on 1.10 acres along a woodland creek, this property shines with natural beauty and Vermont charm. A stream-fed pond adds to the tranquil setting, while old stone walls, mature trees, butterfly gardens, and timeless perennial plantings create a landscape that feels both thoughtful and historic. A true old Vermont barn stands proudly on the grounds, while a heated, inground pool offers the perfect place to float and unwind in complete serenity. The home itself is cozy yet spacious. The eat-in kitchen features a granite countertop, built-in cabinetry, and a walk-in pantry with a laundry area. The large living room is anchored by a wood-burning fireplace with an intricate hearth, built-in shelving, a bay window, and rustic wooden floors. The main level also includes a bedroom, a full bath, a private rear office ideal for remote work or creative pursuits, and a den with its own wood stove and access to the back deck. Upstairs, the primary bedroom looks out toward the mountains, offering a peaceful start and end to each day. Two additional cozy bedrooms with wood floors and a ¾ bath complete the upper level. Outside, the barn provides ample storage for wood, tools, hobbies, animals, or whatever your rural vision may hold. Additional features include a large, flat yard, a one-bay garage, a pool shed, and solar panels for energy efficiency. This property is truly unique, set on a gentle hillside with the sounds of birds and the creek as your backdrop, while still offering wonderful convenience with an easy walk to the village country store, park, and library. Mount Snow and Stratton Resorts are just a short drive away. The current owner has completed an extensive list of improvements and thoughtful updates, ensuring the home is ready for its next chapter.

Listed by Rachel Febbie of EXP Realty

$
$
%
$/month over payments
Federal 30-year interest rate: 7.28% last updated on Oct 1, 2026
* All Figures are estimates. Check with your bank or proposed mortgage company for actual interest rates.
This product uses the FRED® API but is not endorsed or certified by the Federal Reserve Bank of St. Louis.

Save FavoriteSchedule TourAsk A QuestionMore Details

Broker Reciprocity 

Copyright 2026 PrimeMLS, Inc. All rights reserved. This information is deemed reliable, but not guaranteed. The data relating to real estate displayed on this display comes in part from the IDX Program of PrimeMLS. The information being provided is for consumers’ personal, non-commercial use and may not be used for any purpose other than to identify prospective properties consumers may be interested in purchasing. Data last updated October 9, 2026 3:37 AM UTC