Find your new home.

Sign Up Today!

Get fresh listings via email, save your favorite listings, match with similar properties, and unlock additional property info.

Create Your Account

Do not fill in this field:

Already have an account? Log in

and narrow your search. If you have fewer than 200 results, you can save your search.

Under 500k

r=817-828
2 Dusty Swamp Road Hardwick VT 05843

Hardwick, VT2 Dusty Swamp Road

Price$399,000

Est. Mortgage: $/month

MLS Number 5106389

  • Land
  • PricePerSqFt 3990
  • Address 2 Dusty Swamp Road
  • Acreage 100
  • Area VT-Caledonia

100-acre gently rolling parcel on the site of a permitted gravel pit. A gated access road skirts the western boundary, offering easy access deep into the lot. A large open area of approximately 10 acres (estimated) is found in the southwest corner, with the remainder wooded, a combination of older growth and two newer growth areas that have been reclaimed and planted with evergreens. 69 acres are designated as an established deer-wintering area. An active Land Use permit is in place (see attached documents); prospective buyers to conduct their own due diligence.

Listed by Karen Cleary of Coldwell Banker Carlson Real Estate

$
$
%
$/month over payments
Federal 30-year interest rate: 7.28% last updated on Oct 1, 2026
* All Figures are estimates. Check with your bank or proposed mortgage company for actual interest rates.
This product uses the FRED® API but is not endorsed or certified by the Federal Reserve Bank of St. Louis.

Save FavoriteSchedule TourAsk A QuestionMore Details

2055 & 2071 Main And 28 Pleasant Street Cavendish VT 05142

MLS Number 5100554

  • Commercial
  • Acreage 0.71
  • Area VT-Windsor

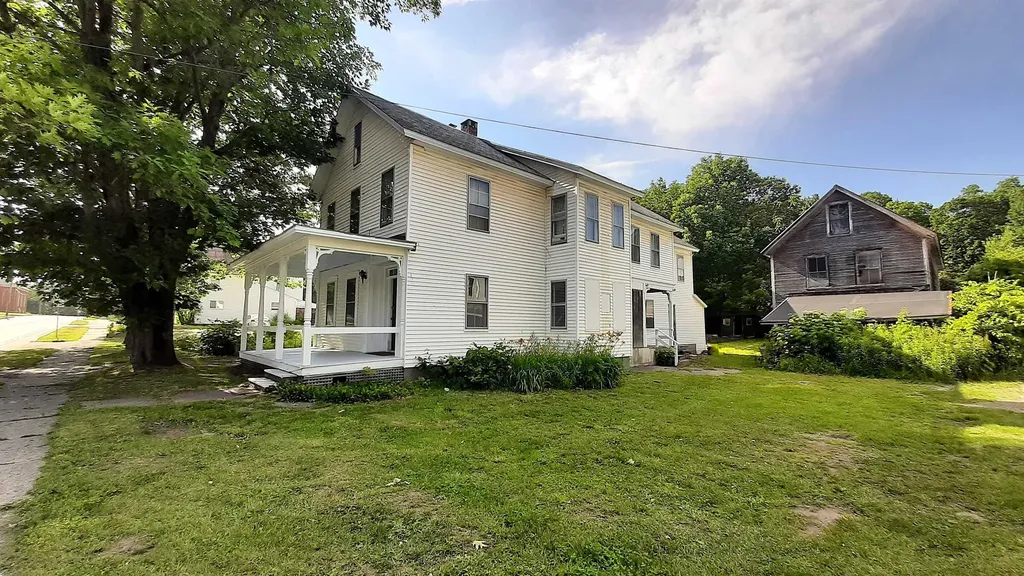
Three properties are being sold together with some owner terms possible. Investors, Dreamers, Skiers, Business Owners...Many possibilities and much potential. Bring your ideas. Weddings in the barn? Indoor growing? A ski house? A cafe or store? Lots of flexibility with no zoning. Renovations can continue or property can be sold as it is. In the past, the Okemo Shuttle has stopped across the street at Mill Street. It is a quick drive to Proctorsville - bakery, brewery, restaurant, store. 2071 Main Street has two units in the house with a total of 7 bedrooms. The upper level is almost renovated with still a few things to do and the prep work has begun in the lower level. Live in the upper unit and have your business in the lower unit or have another income-producing unit. Perhaps make this home into one amazing single-family home. Even the attic was once used as living space perhaps as part of a third unit. The chimney flashing has been addressed, slate work done, a membrane roof over the bay window area installed, some support work and vapor barrier added in basement, many windows reglazed, soffit and fascia painted, etc. The cosmetic work in the upper unit is done with the bathroom in progress. The barn that is on 2071 Main Street has had work done to the roof (sheathing boards, slate, and ridge cap). The upper level is an impressive open space. The lower workshop area of the barn needs flooring work. 2055 Main Street was once a large building built around 1880 and was the Fletcher Library. It was most recently a 4-unit apartment building with office space on the lower level. After a fire, the newer concrete foundation at the back of the structure was capped and covered for a future use. This property also has a large barn which has had work done to the roof. 28 Pleasant Street is behind the Main Street properties and has a separate access off Pleasant Street. Showings start on 7/19/2026. Schedule your tour today! One of the owners is a licensed real estate broker.

Listed by Tyleen Murray of Kelley Real Estate,Inc.

$
$
%
$/month over payments
Federal 30-year interest rate: 7.28% last updated on Oct 1, 2026
* All Figures are estimates. Check with your bank or proposed mortgage company for actual interest rates.
This product uses the FRED® API but is not endorsed or certified by the Federal Reserve Bank of St. Louis.

Save FavoriteSchedule TourAsk A QuestionMore Details

135 Winterbell Drive Dummerston VT 05301

Dummerston, VT135 Winterbell Drive

Price$399,000

Est. Mortgage: $/month

MLS Number 5110187

  • Residential Single Family
  • PricePerSqFt 189.28
  • Full Bath 1
  • Address 135 Winterbell Drive
  • Construction Existing

Set on 2.01 private Dummerston acres, this home pairs open-concept living with big mountain views, clean solar power, and room to grow. The main floor centers around everyday ease. A bright kitchen, dining, and living room anchored by hardwood floors and exposed beams looks straight out toward the surrounding hills. Off the main area, the primary bedroom serves as a true first-floor retreat, complete with an oversized walk-in closet and en-suite laundry right where it makes sense. A covered back porch expands the footprint outdoors, giving you a quiet, sheltered spot to take in the scenery. Flexibility is built in across both levels. Upstairs features two bedrooms, a full bath, and an open loft alongside a dedicated office nook, a great for remote work, creative projects, or guest overflow. If you need more square footage, the full basement offers a clean, unfinished footprint ready to become a workshop, rec room, or additional living area. Outside, the property stays quiet and private while keeping utility overhead low thanks to the active solar power system. A poured concrete pad is already set for a future garage or workshop build, leaving you with open acreage, privacy, and panoramic views you won't outgrow! See it today!

Listed by Kate Barry of EXP Realty

$
$
%
$/month over payments
Federal 30-year interest rate: 7.28% last updated on Oct 1, 2026
* All Figures are estimates. Check with your bank or proposed mortgage company for actual interest rates.
This product uses the FRED® API but is not endorsed or certified by the Federal Reserve Bank of St. Louis.

Virtual TourSave FavoriteSchedule TourAsk A QuestionMore Details

60 Winooski Falls Way Winooski VT 05404

MLS Number 5106685

  • Condo
  • PricePerSqFt 358.17
  • Square Feet 1,114
  • Bedrooms 2
  • New Contruction Existing

Welcome to easy, stylish living in the heart of Winooski at The Cascades! This 2-bedroom, 2-bath condo offers 1,000+ square feet of comfortable living space along with the added convenience of two assigned underground parking spaces, a standout feature that is hard to find in this building. Recently refreshed with the majority of the interior repainted in August 2026, the home feels bright, clean, and move-in ready. Hardwood floors flow through the main living areas, while the kitchen features granite countertops, stainless steel appliances, and an open connection to the living and dining spaces. Abundant natural light helps create a warm, inviting atmosphere. The spacious primary bedroom includes a walk-in closet and private full bathroom with a double vanity and large soaking tub/shower combo. A second bedroom and an additional 3/4 bathroom on the opposite side of the flat provide excellent flexibility for guests, a home office, or everyday living. Additional conveniences include in-unit laundry, natural gas heat, mini-split cooling, and fiber-optic internet availability. Residents of The Cascades enjoy an impressive collection of amenities, including a fitness center, Club Room, building maintenance, landscaping, snow removal, trash service, and more. The community courtyard offers relaxation near the Winooski River, gathering around the fire pit, or the ability to reserve the Club Room for private get-togethers. For pet lovers, the association is pet-friendly as well. Best of all, you are just steps from Winooski's popular restaurants, shops, walking paths, public transportation, and everything the vibrant downtown has to offer. With two bedrooms, two baths, two underground parking spaces, and a highly convenient location, this is a unique opportunity to enjoy low-maintenance living in one of Chittenden County's most energetic communities. Rental's allowed for investors (6-month lease term minimum). Book your showing today!

Listed by Elise Polli of Polli Properties

$
$
%
$/month over payments
Federal 30-year interest rate: 7.28% last updated on Oct 1, 2026
* All Figures are estimates. Check with your bank or proposed mortgage company for actual interest rates.
This product uses the FRED® API but is not endorsed or certified by the Federal Reserve Bank of St. Louis.

Save FavoriteSchedule TourAsk A QuestionMore Details

80 Brown Street Rutland City VT 05701

Rutland City, VT80 Brown Street

Price$399,000

Est. Mortgage: $/month

MLS Number 5110735

  • Multifamily
  • PricePerSqFt 168.5
  • Address 80 Brown Street
  • Units 2
  • Bathroom 2

Two beautifully renovated residences, one compelling opportunity: this newly listed Rutland City multifamily property combines modern comfort with the flexibility of two separate apartments. Each apartment offers a refreshed setting with contemporary appeal, giving residents spaces that feel current, inviting, and easy to enjoy. The upper level apartment features an electric fireplace in the living room adding warmth and character, creating a natural focal point for quiet evenings or relaxed gatherings. While each unit includes an in unit washer and dryer hookup conveniences simplify weekly routines. Newer windows, vinyl siding garage roof, soffit, fascia and front porch. Roof is 12 yrs old. Private porches extend the living experience outdoors, offering each apartment a welcome place for morning coffee, fresh air, or an end-of-day pause. With five bedrooms and two bathrooms overall, the property presents a practical configuration for an owner occupant, seasoned investor, or buyer beginning a rental portfolio. Live in one apartment while leasing the other, or rent both to pursue dual income potential. This low maintenance property creates an income producing property without any major repairs. Everyday convenience is close at hand, with shopping, dining, entertainment and the farmers market nearby for errands and Marble Valley Regional Transit offering useful connections around the city. When the weekend calls for mountain time, Killington Ski Area is within driving distance for skiing and year-round recreation. That blend of local access and regional adventure can broaden appeal for residents while supporting long-term rental value. Explore the possibilities this stunning property provides schedule your private showing today and see how modern renovated interiors, separate apartments, and inviting outdoor spaces could strengthen your next real estate move.

Listed by Nancy Greenwood of Watson Realty & Associates

$
$
%
$/month over payments
Federal 30-year interest rate: 7.28% last updated on Oct 1, 2026
* All Figures are estimates. Check with your bank or proposed mortgage company for actual interest rates.
This product uses the FRED® API but is not endorsed or certified by the Federal Reserve Bank of St. Louis.

Virtual TourSave FavoriteSchedule TourAsk A QuestionMore Details

190 Ash Lane Eden VT 05652

Eden, VT190 Ash Lane

Price$399,000

Est. Mortgage: $/month

MLS Number 5110284

  • Residential Single Family
  • PricePerSqFt 341.61
  • Full Bath 1
  • Address 190 Ash Lane
  • Construction Existing

Welcome to this single level home in Eden, Vermont, offering an inviting open floor plan, comfortable one-level living, and a peaceful setting on 1.9 acres. Tucked near the end of a private dead-end road, this move-in-ready home is a great opportunity for anyone looking to enjoy the quiet lifestyle and outdoor recreation that makes Northern Vermont so special. Inside, the open-concept main level is bright and welcoming with a designated mudroom and vaulted wood ceilings adding warmth and classic Vermont character. The kitchen features hickory cabinetry, plenty of storage, and a large peninsula with room for additional seating. The kitchen flows naturally into the dedicated dining area and spacious living room, creating an easy layout for everyday living and entertaining. Enjoy easy access to the back deck off the living room. A generous primary suite with a walk-through closet to the attached 3/4 bathroom provides you with true single level living. Downstairs, the fully-finished walkout basement adds valuable additional living space and flexibility, with large windows, two bedrooms, a full bathroom, and a flexible second living room. This lower level could be used for a family room, home office, daycare, guest space, hobby area, or whatever best fits your lifestyle. Two exterior doors make this space feel inviting and easy to access. Set on 1.9 acres, the property offers room to garden, relax, explore, and enjoy the local wildlife. A peaceful fire pit positioned in the corner of the property gives you exceptional sunsets through the valley. Lake Eden is just minutes away, with opportunities for swimming, boating, fishing, hiking, camping, and exploring the outdoors. With the surrounding mountains and recreational trails, this is an ideal location for an outdoor enthusiast. Could Eden be your next home? Find out today.

Listed by Taylor White of KW Vermont - Cambridge

$
$
%
$/month over payments
Federal 30-year interest rate: 7.28% last updated on Oct 1, 2026
* All Figures are estimates. Check with your bank or proposed mortgage company for actual interest rates.
This product uses the FRED® API but is not endorsed or certified by the Federal Reserve Bank of St. Louis.

Save FavoriteSchedule TourAsk A QuestionMore Details

5334 Route 5 Thetford VT 05054

Thetford, VT5334 Route 5

Price$399,000

Est. Mortgage: $/month

MLS Number 5080803

  • Residential Single Family
  • PricePerSqFt 131.94
  • Full Bath 2
  • Address 5334 Route 5
  • Construction Existing

Versatile 3-Unit Property in Convenient Thetford Location Located along scenic and accessible Route 5 in Thetford, this well-maintained 3-unit property offers a great opportunity for investors. One unit features direct access to both garages, providing convenience and privacy, while the two additional units,each on separate levels-offer consistent rental income to help offset expenses. Recent updates include a brand-new roof, and the property boasts a history of happy, long-term tenants. With ample off-street parking, a nice level yard for outdoor enjoyment, and just a quick 20-minute commute to the Upper Valley, this is a smart investment in a highly desirable location. Whether you're looking to live in one unit and rent the others, or fully invest, this flexible property checks all the boxes. Owners unit is vacant and ready for your vision!

Listed by Katie Ladue Gilbert of BHHS Verani Upper Valley

$
$
%
$/month over payments
Federal 30-year interest rate: 7.28% last updated on Oct 1, 2026
* All Figures are estimates. Check with your bank or proposed mortgage company for actual interest rates.
This product uses the FRED® API but is not endorsed or certified by the Federal Reserve Bank of St. Louis.

Virtual TourSave FavoriteSchedule TourAsk A QuestionMore Details

75 Naulahka Lane Hartford VT 05059

Hartford, VT75 Naulahka Lane

Price$399,000

Est. Mortgage: $/month

Pending

MLS Number 5089649

  • Residential Single Family
  • PricePerSqFt 312.21
  • Full Bath 3
  • Village Quechee
  • Address 75 Naulahka Lane

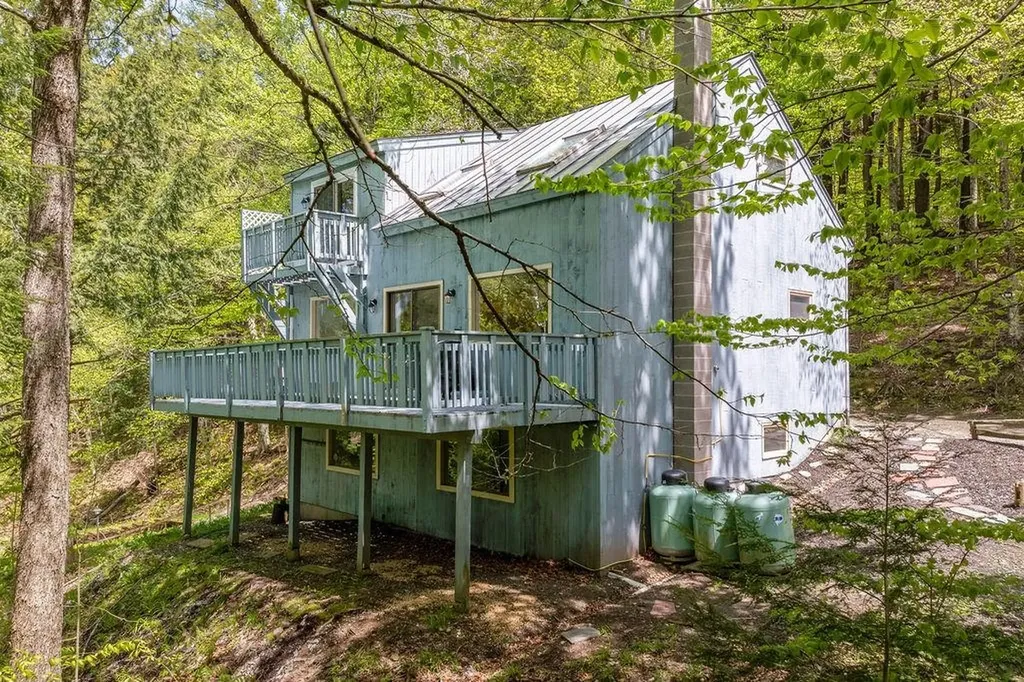
This Quechee retreat feels like a tree house. Combining three lots provides a level of privacy that is becoming increasingly rare in the Upper Valley, and the vertical layout makes excellent use of that wooded backdrop.By placing the Great Room behind two large picture windows, the design creates a seamless visual transition between the interior and the forest canopy.With a bedroom and full bath on all three levels (Main, Upper, and Lower), the home offers a high degree of privacy for guests or family members.The walk-out lower level with a brand-new wood stove is a critical addition for Vermont winters, providing a secondary, cozy gathering space that complements the airy upper floors.While it feels secluded, this location strikes a balance between "hideaway" and "hub." The location allows for easy acess to all the Quechee Lakes Community amenities. Quick access to I-89 and I-91 makes it an easy commute to Dartmouth College, the Dartmouth-Hitchcock Medical Center, or even a weekend trip from Boston. You're minutes away from the Quechee Gorge, the Simon Pearce flagship store and restaurant, and the quaint shopping districts of nearby Woodstock.

Listed by Linda Hicks of Quechee Lakes Real Estate Center

$
$
%
$/month over payments
Federal 30-year interest rate: 7.28% last updated on Oct 1, 2026
* All Figures are estimates. Check with your bank or proposed mortgage company for actual interest rates.
This product uses the FRED® API but is not endorsed or certified by the Federal Reserve Bank of St. Louis.

Save FavoriteSchedule TourAsk A QuestionMore Details

221 Highland Drive Westfield VT 05471

MLS Number 5061103

  • Residential Single Family
  • PricePerSqFt 255.44
  • Full Bath 2
  • Address 221 Highland Drive
  • Construction Existing

This inviting mountain retreat offers three levels of thoughtfully designed living space. The finished walk-out lower level features a spacious mudroom, an open family room complete with a custom-built bar, and a convenient half bath. On the main floor, enjoy an open-concept layout with a cozy wood-burning fireplace set in a stone hearth, a bright dining area, a sunroom, and a fully renovated kitchen. Also on this level: a bedroom and a full bath for added convenience. Step out onto the back deck to take in peaceful wooded views and distant mountain scenery. Upstairs, the primary bedroom features skylights, a gas fireplace, and a private balcony. The second floor also includes a third bedroom and a full bathroom with a Jacuzzi tub and separate shower. Located in the sought-after Alpine Haven community, you'll have access to shared amenities like a swimming pool, tennis courts, and scenic trails. Just a quick 5-minute drive to Jay Peak Resort. Whether you're looking for a serene vacation home or a year-round escape, this chalet is a must-see!

Listed by Tamithy Howrigan of RE/MAX North Professionals

$
$
%
$/month over payments
Federal 30-year interest rate: 7.28% last updated on Oct 1, 2026
* All Figures are estimates. Check with your bank or proposed mortgage company for actual interest rates.
This product uses the FRED® API but is not endorsed or certified by the Federal Reserve Bank of St. Louis.

Save FavoriteSchedule TourAsk A QuestionMore Details

17 Sunset Terrace Derby VT 05829

Derby, VT17 Sunset Terrace

Price$399,000

Est. Mortgage: $/month

MLS Number 5110900

  • Residential Single Family
  • PricePerSqFt 210
  • Full Bath 1
  • Village Derby Line
  • Address 17 Sunset Terrace

A truly special 1939 Cape style home, lovingly cared for and thoughtfully remodeled over the years, with a warmth and character that is hard to duplicate. Offering three finished levels of living space, the home features 3 bedrooms, 1 full bath, and 1¾ baths. The large, inviting living room with fireplace has long been the heart of the home, where family and friends gathered for Christmas, birthdays, holidays, or simply an evening together when someone stopped by. The main floor also offers a formal dining room just off the kitchen, main floor laundry, and beautiful woodwork throughout, including detailed stair railings and built-ins that showcase the character of this 1939 home. The full second floor includes two bedrooms and a spacious bath with two sinks, a toilet, stand-up shower, and Jacuzzi tub. The fully finished basement, aside from the mechanical room, includes a comfortable living area that became the family sports hangout, a computer room, and the third bedroom with an egress-sized window. The home also offers an oversized attached one-stall garage with plenty of room for storage and a full storage area above. Outside, the front porch faces the road while the large rear porch overlooks the yard and offers views toward Derby Line. The beautifully landscaped grounds feature a generous lawn, multiple established flower beds, and a good-sized storage shed that has recently been painted and now has a newly built walkway. This is a home filled with character, history, and the everyday memories that make a house special-a place that has brought family and friends together for generations and is now ready for its next chapter.

Listed by David Kennison of Century 21 Farm & Forest

$
$
%
$/month over payments
Federal 30-year interest rate: 7.28% last updated on Oct 1, 2026
* All Figures are estimates. Check with your bank or proposed mortgage company for actual interest rates.
This product uses the FRED® API but is not endorsed or certified by the Federal Reserve Bank of St. Louis.

Virtual TourSave FavoriteSchedule TourAsk A QuestionMore Details

806 Maple Hill Road Plainfield VT 05667

Plainfield, VT806 Maple Hill Road

Price$399,000

Est. Mortgage: $/month

MLS Number 5097936

  • Residential Single Family
  • PricePerSqFt 296.88
  • Full Bath 2
  • Address 806 Maple Hill Road
  • Construction Existing

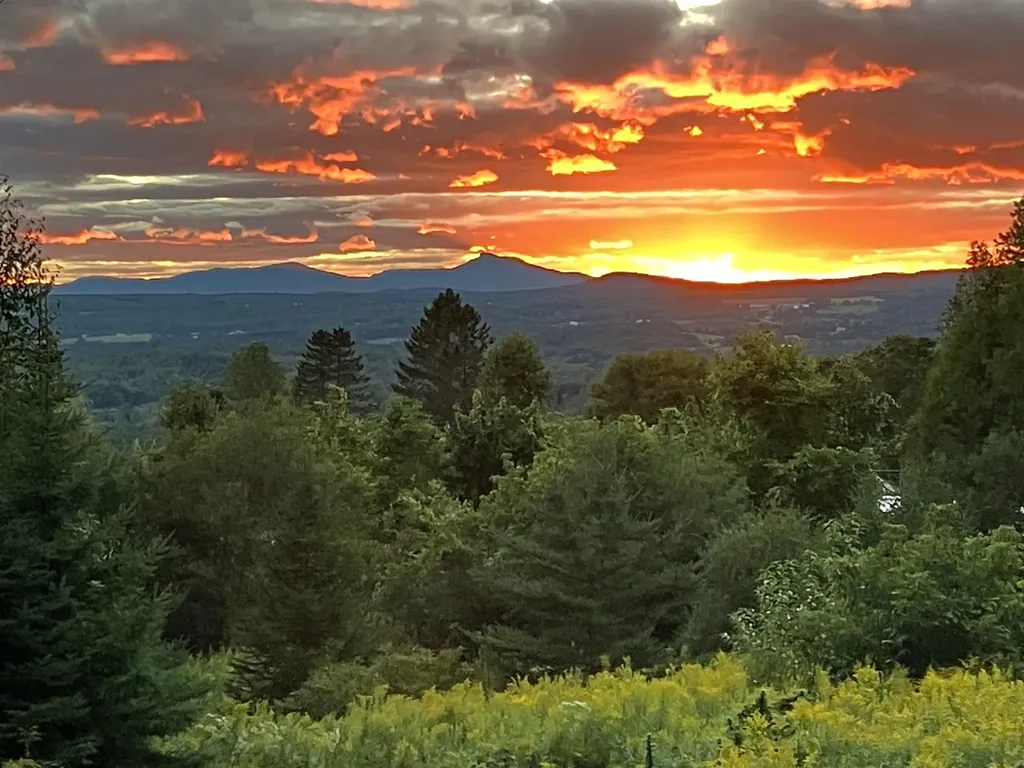
The long distance mountain and sunset views from this home are truly extraordinary. Sit on your deck and watch the weather come across the valley as the sun sets over Camel's Hump. 3 bedroom ranch with 2 car attached, insulated garage and walk-out basement with separate exterior entry and partial kitchen that could be rental or in-law apartment. Owned Solar Photovoltaic array brings electric bill down to close to zero. Hardwood floors throughout main floor. Primary bedroom with en-suite bath and walk-in closet. Wood stove in LR serves as supplemental or primary heat source. Paved level driveway and car parking with basketball hoop set up. Oversized insulated 2 car garage was previously used as blacksmith shop with additional car port attached. High speed internet from Spectrum. Lot is very private and on a quiet country road yet located only 2 minutes to Plainfield village and 20 minutes to Montpelier or Barre. Come take a look at this country ranch home with incredible mountain views.

Listed by Soren Pfeffer of Central Vermont Real Estate

$
$
%
$/month over payments
Federal 30-year interest rate: 7.28% last updated on Oct 1, 2026
* All Figures are estimates. Check with your bank or proposed mortgage company for actual interest rates.
This product uses the FRED® API but is not endorsed or certified by the Federal Reserve Bank of St. Louis.

Virtual TourSave FavoriteSchedule TourAsk A QuestionMore Details

1890 Leland Road Salisbury VT 05769

Salisbury, VT1890 Leland Road

Price$399,000

Est. Mortgage: $/month

Active With Contract

MLS Number 5111381

  • Residential Single Family
  • PricePerSqFt 290.6
  • Full Bath 2
  • Address 1890 Leland Road
  • Construction Existing

Discover the charm and potential of this beautiful 3-bedroom, 3-bathroom home set on just over 10 acres. Featuring multiple decks, peaceful ponds, vaulted ceilings, and beautiful woodwork throughout, this property offers a wonderful blend of character, space, and privacy. The home includes a new boiler and plenty of room for storage and hobbies, including a large detached garage with additional storage space. The lower level adds even more possibilities with a semi-finished apartment area, offering potential for additional living space, a guest suite, home office, or income-producing opportunity, depending on your needs. The lower level will need some work to bring it up the the quality of the rest of the home, but it will be well worth the effort! With expansive acreage, natural beauty, distinctive architectural details, and plenty of flexible space, this property offers a unique opportunity to create your ideal country retreat.

Listed by Beth Stanway of IPJ Real Estate

$
$
%
$/month over payments
Federal 30-year interest rate: 7.28% last updated on Oct 1, 2026
* All Figures are estimates. Check with your bank or proposed mortgage company for actual interest rates.
This product uses the FRED® API but is not endorsed or certified by the Federal Reserve Bank of St. Louis.

Virtual TourSave FavoriteSchedule TourAsk A QuestionMore Details

Broker Reciprocity 

Copyright 2026 PrimeMLS, Inc. All rights reserved. This information is deemed reliable, but not guaranteed. The data relating to real estate displayed on this display comes in part from the IDX Program of PrimeMLS. The information being provided is for consumers’ personal, non-commercial use and may not be used for any purpose other than to identify prospective properties consumers may be interested in purchasing. Data last updated October 9, 2026 4:22 AM UTC