

Find your new home.

Sign Up Today!

Get fresh listings via email, save your favorite listings, match with similar properties, and unlock additional property info.

Create Your Account

Do not fill in this field:

Already have an account? Log in

and narrow your search. If you have fewer than 200 results, you can save your search.

Under 500k

r=793-804
37 Potash Hill Road Tunbridge VT 05077

Tunbridge, VT37 Potash Hill Road

Price$399,000

Est. Mortgage: $/month

MLS Number 5106487

  • Residential Single Family
  • PricePerSqFt 196.36
  • Full Bath 2
  • Address 37 Potash Hill Road
  • Construction Existing

Welcome to this spacious 3-bedroom, 3-bath Cape-style home, privately situated on 10 acres with plenty of room to enjoy the Vermont countryside. The main home offers a comfortable and functional layout, including a large mudroom perfect for everyday Vermont living and a cozy wood stove that adds warmth and character to the living space. An attached two-car garage provides convenient parking and additional storage, while the deck offers a great spot for relaxing, entertaining, or enjoying the peaceful surroundings. Adding to the property's potential is a in-law apartment with seperate entrance, offering an opportunity for multigenerational living, guest accommodations, or additional living space. The apartment is currently in need of repair and rehabilitation before it can be occupied, giving the next owner the opportunity to renovate the space to suit their needs. With 10 acres, generous living space, additional living-space potential, and room to spread out, this property offers a unique opportunity for buyers looking for space, privacy, and possibilities.

Listed by Franchesca Collins and Holly Hall of Hall Collins Real Estate Group

$
$
%
$/month over payments
Federal 30-year interest rate: 7.28% last updated on Oct 1, 2026
* All Figures are estimates. Check with your bank or proposed mortgage company for actual interest rates.
This product uses the FRED® API but is not endorsed or certified by the Federal Reserve Bank of St. Louis.

Virtual TourSave FavoriteSchedule TourAsk A QuestionMore Details

9 Birch Hill Road Chittenden VT 05737

Chittenden, VT9 Birch Hill Road

Price$399,000

Est. Mortgage: $/month

Active With Contract

MLS Number 5106488

  • Residential Single Family
  • PricePerSqFt 302.27
  • Full Bath 1
  • Address 9 Birch Hill Road
  • Construction Existing

YOUR VERMONT ADVENTURE BEGINS AT YOUR DOORSTEP! Since 2002, this charming custom-built FURNISHED home has been the setting for countless memories, and now it is ready for its next chapter. Tucked away in a private Chittenden setting with direct access to the VAST Trail, this delightful three-bedroom, two-bath, one-level home is the perfect size for a year-round residence or Vermont getaway. Snowmobile for miles along groomed trails, explore wonderful walking and hiking paths, or spend your days kayaking and swimming at the nearby Chittenden Reservoir. After a day of adventure, relax on the deck overlooking the fire pit and Green Mountains, or unwind on the welcoming front porch. Situated on 2.88 acres among other attractive private homes, this well-maintained property offers comfort, convenience, and easy access to everything outdoor enthusiasts love about Vermont. The renowned Mountain Top Inn and Resort is just minutes away, offering fine dining on the patio overlooking the reservoir, horseback riding, and cross-country skiing. Chittenden is also home to Barstow Memorial School and offers high school choice, an attractive benefit for many families. Killington Resort, known as the Beast of the East, is within easy reach, while nearby Rutland provides farmers' markets, restaurants, shopping, and everyday conveniences. Custom-built and lovingly enjoyed by the current owners, this special home is ready for someone new to create lasting memories. Simply arrive, settle in, and start enjoying the Vermont lifestyle.

Listed by Freddie Ann Bohlig of Four Seasons Sotheby's Int'l Realty

$
$
%
$/month over payments
Federal 30-year interest rate: 7.28% last updated on Oct 1, 2026
* All Figures are estimates. Check with your bank or proposed mortgage company for actual interest rates.
This product uses the FRED® API but is not endorsed or certified by the Federal Reserve Bank of St. Louis.

Virtual TourSave FavoriteSchedule TourAsk A QuestionMore Details

7 Laverne Drive Rutland City VT 05701

Rutland City, VT7 Laverne Drive

Price$399,000

Est. Mortgage: $/month

MLS Number 5106640

  • Residential Single Family
  • PricePerSqFt 169.07
  • Full Bath 1
  • Address 7 Laverne Drive
  • Construction Existing

This beautifully maintained ranch offers generous living space and a desirable Northeast Rutland location. The main level includes three bedrooms, one with an en suite half bath, as well as a full bathroom, living room, and updated kitchen offering plenty of cabinetry, counter space, and all appliances. The kitchen overlooks the impressive great room, featuring expansive windows extending into the vaulted ceiling, hardwood flooring, abundant natural light, and a woodstove. The walkout finished lower level provides even more living space with a spacious 24-foot family room, fireplace, fourth bedroom, three-quarter bathroom, dedicated laundry room, and direct access to a delightful patio. Outside, the nearly half-acre yard provides plenty of room to enjoy the outdoors in a peaceful residential setting. Ideally situated in Rutland City's Northeast section, the home offers convenient access to local schools, parks, recreation, shopping, dining, and downtown Rutland. Rutland Northeast Primary School is approximately 0.3 miles away, while downtown attractions include the Paramount Theatre, Rutland Free Library, Wonderfeet Kids' Museum, and a variety of locally owned shops and restaurants. Outdoor enthusiasts will appreciate easy access to Pine Hill Park and its extensive trail network for hiking, biking, running, and winter recreation. A wonderful opportunity to enjoy plenty of space, comfort, and all that Rutland City has to offer.

Listed by Betsy Adamovich of Real Broker LLC

$
$
%
$/month over payments
Federal 30-year interest rate: 7.28% last updated on Oct 1, 2026
* All Figures are estimates. Check with your bank or proposed mortgage company for actual interest rates.
This product uses the FRED® API but is not endorsed or certified by the Federal Reserve Bank of St. Louis.

Save FavoriteSchedule TourAsk A QuestionMore Details

530 Hinton Hill Road Westmore VT 05860

Westmore, VT530 Hinton Hill Road

Price$399,000

Est. Mortgage: $/month

Active With Contract

MLS Number 5107302

  • Residential Single Family
  • PricePerSqFt 225.81
  • Full Bath 1
  • Address 530 Hinton Hill Road
  • Construction Existing

There is something special about being able to leave home and be at the shores of Lake Willoughby in minutes. Set on 2.3 lovely acres just about half a mile from the lake, this warm and inviting Westmore home puts North Beach, South Beach, fishing access, and some of Vermont's most spectacular hiking close at hand. Take a quick ride to the beach for a swim, head up to Sentinel Rock State Park for a picnic, or spend the day exploring the surrounding mountains and trails. Inside, the home has a comfortable, welcoming feel with plenty of character. The main level offers two bedrooms and a full bath, along with a well-appointed kitchen that opens to the dining area and a spacious living room. Custom woodwork adds warmth, while a wood stove set into the double-sided fireplace creates a cozy centerpiece for the living spaces. Upstairs, you will find a loft, third bedroom, and 3/4 bath. The full unfinished basement provides excellent storage and workspace, plus an additional half bath. An attached two-car garage and breezeway add everyday convenience. The grounds are equally appealing, with brook frontage, garden space, blueberry bushes, apple trees, established landscaping, and a beautiful yard to enjoy throughout the seasons. A detached 24x24 woodworking shop offers an ideal setup for hobbies, projects, or additional storage, and there is also a separate shed. Whether you are looking for a comfortable year-round home or a Vermont getaway, this property offers a wonderful combination of charm, usable space, and an exceptional location near Lake Willoughby and the outdoor recreation that makes Westmore so special.

Listed by Nicholas Maclure of Century 21 Farm & Forest

$
$
%
$/month over payments
Federal 30-year interest rate: 7.28% last updated on Oct 1, 2026
* All Figures are estimates. Check with your bank or proposed mortgage company for actual interest rates.
This product uses the FRED® API but is not endorsed or certified by the Federal Reserve Bank of St. Louis.

Save FavoriteSchedule TourAsk A QuestionMore Details

13 Sunset Drive Brandon VT 05753

Brandon, VT13 Sunset Drive

Price$399,000

Est. Mortgage: $/month

Active With Contract

MLS Number 5104125

  • Residential Single Family
  • PricePerSqFt 300
  • Full Bath 1
  • Address 13 Sunset Drive
  • Construction Existing

Welcome to easy, one-level living in this well-maintained two-bedroom, two-bath ranch home! The open-concept living, dining, and kitchen area features vaulted ceilings, creating a spacious and inviting great room that's perfect for everyday living and entertaining. A mini-split system provides efficient cooling in the summer and comfortable warmth during the shoulder seasons, while a cozy gas stove fireplace adds warmth and ambiance. Set on a lovely, level lot, the property offers plenty of space for gardening, outdoor games, and relaxing. The new deck is ideal for summer gatherings, while the front porch is ready for quiet mornings with a cup of coffee. A large shed provides additional storage, and solar panels on the roof add an energy-efficient touch. Convenience continues with town water and sewer, a paved driveway, an attached two-car garage, and a full basement offering abundant storage space. Located in the welcoming community of Brandon, you'll enjoy local shops, restaurants, and the charm of a true New England small town. This home offers comfort, convenience, and an easy lifestyle in a wonderful Vermont community!

Listed by Beth Stanway of IPJ Real Estate

$
$
%
$/month over payments
Federal 30-year interest rate: 7.28% last updated on Oct 1, 2026
* All Figures are estimates. Check with your bank or proposed mortgage company for actual interest rates.
This product uses the FRED® API but is not endorsed or certified by the Federal Reserve Bank of St. Louis.

Virtual TourSave FavoriteSchedule TourAsk A QuestionMore Details

2055 & 2071 Main & 28 Pleasant Street Cavendish VT 05142

MLS Number 5102974

  • Residential Single Family
  • PricePerSqFt 159.86
  • Full Bath 2
  • Construction Existing
  • Bedrooms 7

Three properties are being sold together with some owner terms possible. Investors, Dreamers, Skiers, Business Owners...Many possibilities and much potential. Bring your ideas. Weddings in the barn? Indoor growing? A ski house? A cafe or store? Lots of flexibility with no zoning. Renovations can continue or property can be sold as it is. In the past, the Okemo Shuttle has stopped across the street at Mill Street. It is a quick drive to Proctorsville - bakery, brewery, restaurant, store. 2071 Main Street could be used as a single family or two units. The town currently lists 7 bedrooms. The upper level is almost renovated with still a few things to do and the prep work has begun in the lower level. Live in the upper unit and have your business in the lower unit or have another income-producing unit or make into one amazing single-family home. Even the attic was once used as living space perhaps as part of a third unit. The chimney flashing has been addressed, slate work done, a membrane roof over the bay window area installed, some support work and vapor barrier added in basement, many windows reglazed, soffit and fascia painted, etc. The cosmetic work in the upper unit is done with the bathroom in progress. The barn that is on 2071 Main Street has had work done to the roof (sheathing boards, slate, and ridge cap). The upper level is an impressive open space. The lower workshop area of the barn needs flooring work. 2055 Main Street was once a large building built around 1880 and was the Fletcher Library. It was most recently a 4-unit apartment building with office space on the lower level. After a fire, the newer concrete foundation at the back of the structure was capped and covered for a future use. This property also has a large barn which has had work done to the roof. 28 Pleasant Street is behind the Main Street properties and has a separate access off Pleasant Street. Schedule your tour today! One of the owners is a licensed real estate broker.

Listed by Tyleen Murray of Kelley Real Estate,Inc.

$
$
%
$/month over payments
Federal 30-year interest rate: 7.28% last updated on Oct 1, 2026
* All Figures are estimates. Check with your bank or proposed mortgage company for actual interest rates.
This product uses the FRED® API but is not endorsed or certified by the Federal Reserve Bank of St. Louis.

Save FavoriteSchedule TourAsk A QuestionMore Details
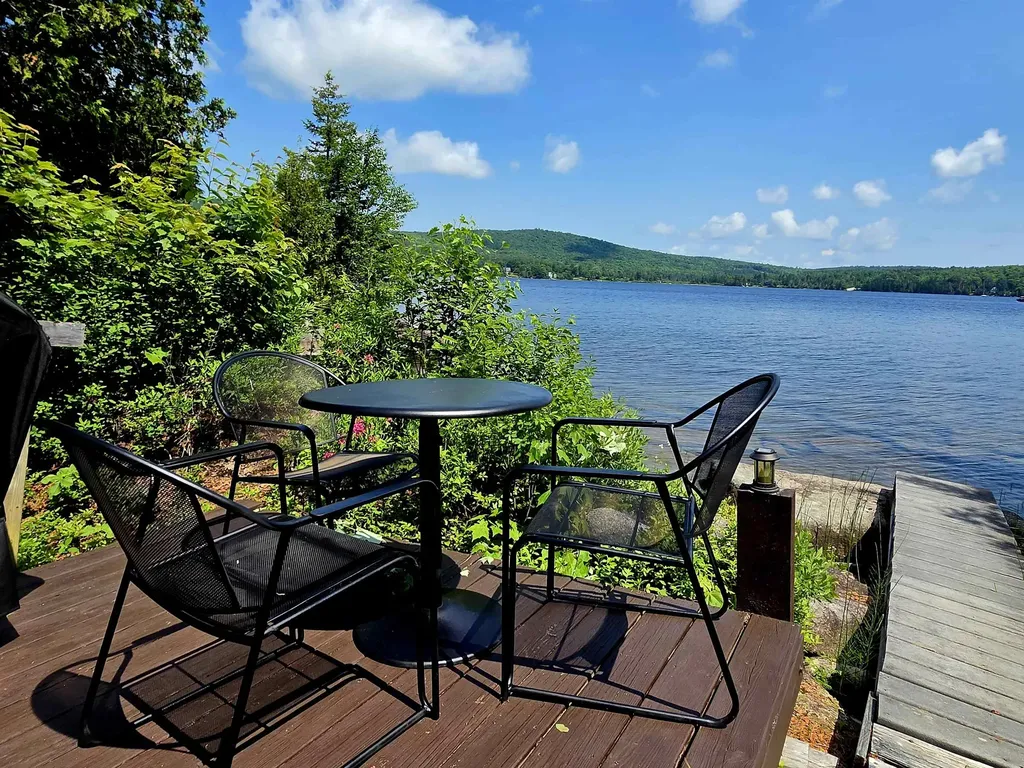
63 Bradley Road Averill VT 05901

Averill, VT63 Bradley Road

Price$399,000

Est. Mortgage: $/month

MLS Number 5098599

  • Residential Single Family
  • PricePerSqFt 490.17
  • Full Bath 1
  • Address 63 Bradley Road
  • Construction Existing

GREAT AVERILL LAKE! Lake living at it's best with 2.98 acres of land and 487 feet of shoreline! Multiple points of entry for swimming, fishing or a dock. Great Averill Lake is one of the few lakes that is unspoiled and natural without overdevelopment. As a homeowner you are also entitled to 220 acres of common land with access to the beach and boat launch. The lake also abuts a conservation and is near snowmobile and ATV trails. With your own paths to wander, a firepit to sit around with friends and family, and nature at your door that incudes moose, deer, bear, and the calling of loons, you'll never tire of the serenity. In addition, whether you are looking for a seasonal or year round get-away, or even an investment Airbnb property, you won't be disappointed. The maintained road is only closed to vehicle traffic for a few short weeks during mud-season to preserve the well maintained roads. This is more than just a camp, it's rejuvenation for the soul and comes furnished.

Listed by Linda Larrivee of RE/MAX Northern Edge

$
$
%
$/month over payments
Federal 30-year interest rate: 7.28% last updated on Oct 1, 2026
* All Figures are estimates. Check with your bank or proposed mortgage company for actual interest rates.
This product uses the FRED® API but is not endorsed or certified by the Federal Reserve Bank of St. Louis.

Save FavoriteSchedule TourAsk A QuestionMore Details
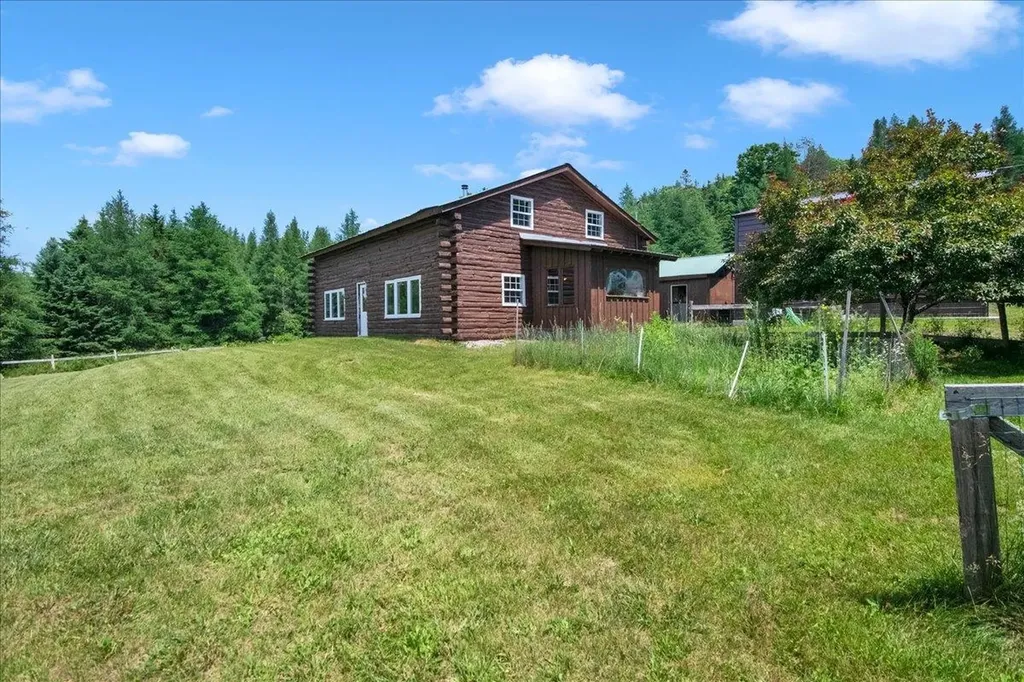
33 Foster Lane Orange VT 05641-4474

Orange, VT33 Foster Lane

Price$399,000

Est. Mortgage: $/month

Active With Contract

MLS Number 5099226

  • Residential Single Family
  • PricePerSqFt 237.5
  • Full Bath 2
  • Address 33 Foster Lane
  • Construction Existing

Discover the perfect setting for your next Commercial Cannabis Tier 1 Indoor grow, or create your dream agricultural homestead on 10.1 acres in Orange, VT. This property presents a rare chance to own a 1,680 sq ft log cabin alongside thoughtfully developed agricultural infrastructure designed for Vermont's LEGAL Cannabis industry. It's ideal for those seeking a blend of tranquil residential living and a ready-to-go indoor grow setup. The home itself is a welcoming 3-bedroom, 2-bath log cabin showcasing exquisite natural woodwork. Large windows fill the open living spaces with sunlight throughout the day. Each bedroom is spacious and comfortable, while the generous, elevated back porch is perfect for unwinding and soaking up the privacy and serenity of rural Vermont. For your business or agricultural needs, you'll find two detached outbuildings in addition to the main cabin. The two-car garage is equipped for climate-controlled operations; ideal for cultivation or specialized storage. A newly built, much larger secondary building stands ready for immediate use or future expansion, offering flexibility for commercial cannabis growing, homesteading projects, or other ventures you envision. The Commercial Cannabis Tier 1 Indoor Grow License can transfer with the sale of the property and is currently in good standing with the CCB. Whether you seek a private homestead with productive acreage, a turnkey setup for commercial cultivation, or ample space to grow your own business, 33 Foster Lane is brimming with opportunity. Bring your vision to life in this exceptional Vermont setting.

Listed by Jeremy Collins of Ridgeline Real Estate

$
$
%
$/month over payments
Federal 30-year interest rate: 7.28% last updated on Oct 1, 2026
* All Figures are estimates. Check with your bank or proposed mortgage company for actual interest rates.
This product uses the FRED® API but is not endorsed or certified by the Federal Reserve Bank of St. Louis.

Save FavoriteSchedule TourAsk A QuestionMore Details

6791 Us Route 5 Sutton VT 05867

Sutton, VT6791 Us Route 5

Price$399,000

Est. Mortgage: $/month

MLS Number 5102615

  • Residential Single Family
  • PricePerSqFt 182.69
  • Address 6791 Us Route 5
  • Construction Existing
  • Bedrooms 4

155 ACRES + 2,184 SF LOG HOME NOW $399,000 A rare opportunity to own 155 private Vermont acres with a substantial 2003 log home, sweeping views and a waterfall. The structure is in place, with electric, septic, well, metal roof, two-car garage and radiant-floor infrastructure. The interior remains unfinished, offering an opportunity for the buyer to complete the kitchen, bathrooms, flooring and heating system according to their own specifications.

Listed by Larry Faust of Big Bear Real Estate

$
$
%
$/month over payments
Federal 30-year interest rate: 7.28% last updated on Oct 1, 2026
* All Figures are estimates. Check with your bank or proposed mortgage company for actual interest rates.
This product uses the FRED® API but is not endorsed or certified by the Federal Reserve Bank of St. Louis.

Virtual TourSave FavoriteSchedule TourAsk A QuestionMore Details
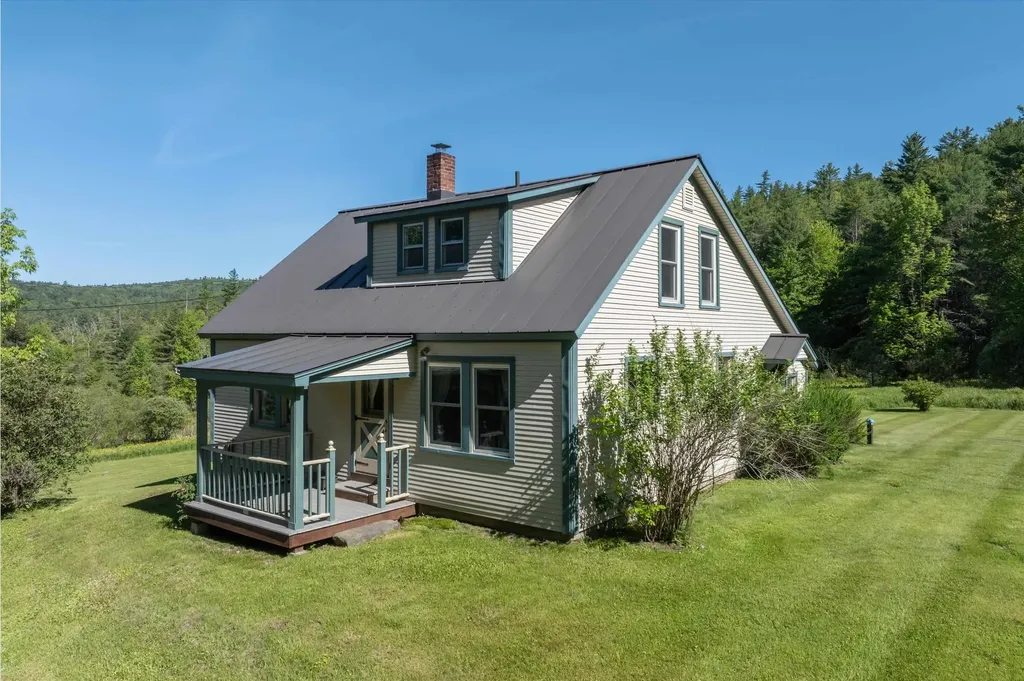
255 Fitts Road Wardsboro VT 05355

Wardsboro, VT255 Fitts Road

Price$399,000

Est. Mortgage: $/month

Pending

MLS Number 5100177

  • Residential Single Family
  • PricePerSqFt 277.08
  • Full Bath 1
  • Address 255 Fitts Road
  • Construction Existing

Ready for its next stewards, this cozy home has been cherished by the same family for many years and is set on 10 acres of open land and woodlands. Enjoy a peaceful rural setting conveniently located between two of southern Vermont's premier ski destinations: Stratton Mountain Resort and Mount Snow. At the heart of the house is an inviting kitchen featuring updated cabinets, soapstone countertops, and wood cookstove. The first floor includes a small bedroom, and living room, with two additional bedrooms and a full bath upstairs. A spacious family room leads to large deck overlooking the serene surroundings. An oversized garage provides generous workspace and storage above. Whether you are an outdoor enthusiast seeking a primary residence or a vacation retreat, this welcoming property offers comfort, character, and access to year-round recreation. Sale is subject to final subdivision approval; the family will retain the surrounding land.

Listed by Heidi Bernier of Berkley & Veller Greenwood Country

$
$
%
$/month over payments
Federal 30-year interest rate: 7.28% last updated on Oct 1, 2026
* All Figures are estimates. Check with your bank or proposed mortgage company for actual interest rates.
This product uses the FRED® API but is not endorsed or certified by the Federal Reserve Bank of St. Louis.

Virtual TourSave FavoriteSchedule TourAsk A QuestionMore Details
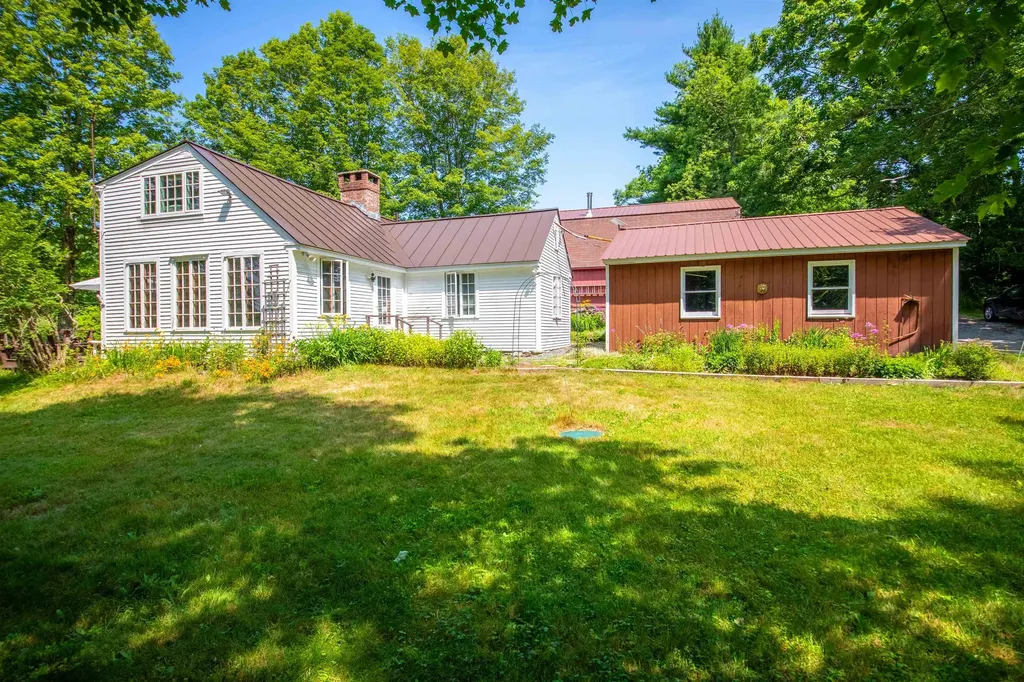
254 Lawrence Drive Townshend VT 05359

Townshend, VT254 Lawrence Drive

Price$399,000

Est. Mortgage: $/month

Active With Contract

MLS Number 5101312

  • Residential Single Family
  • PricePerSqFt 305.98
  • Full Bath 2
  • Address 254 Lawrence Drive
  • Construction Existing

Privately nestled at the end of a secluded drive, this quintessential Vermont retreat offers extraordinary privacy and serene mountain views in every direction. Set on a beautifully landscaped parcel with mature trees and an expansive lawn, the property exudes peace and timeless New England charm. The home features 2 bedrooms, 1.5 bathrooms, generous storage, and a detached two-car garage. A classic Vermont barn, currently serving as a recording studio, provides exceptional flexibility for creative pursuits, a workshop, or additional recreational space. Ideally located just minutes from ski areas, shopping, and Grace Cottage Hospital, this is a rare opportunity to enjoy the beauty, serenity, and convenience of Southern Vermont living.

Listed by Jessica Bentz of Four Seasons Sotheby's Int'l Realty

$
$
%
$/month over payments
Federal 30-year interest rate: 7.28% last updated on Oct 1, 2026
* All Figures are estimates. Check with your bank or proposed mortgage company for actual interest rates.
This product uses the FRED® API but is not endorsed or certified by the Federal Reserve Bank of St. Louis.

Virtual TourSave FavoriteSchedule TourAsk A QuestionMore Details
5294 Main S Street Newbury VT 05051

Newbury, VT5294 Main S Street

Price$399,000

Est. Mortgage: $/month

Active With Contract

MLS Number 5099933

  • Residential Single Family
  • PricePerSqFt 141.69
  • Full Bath 2
  • Address 5294 Main S Street
  • Construction Existing

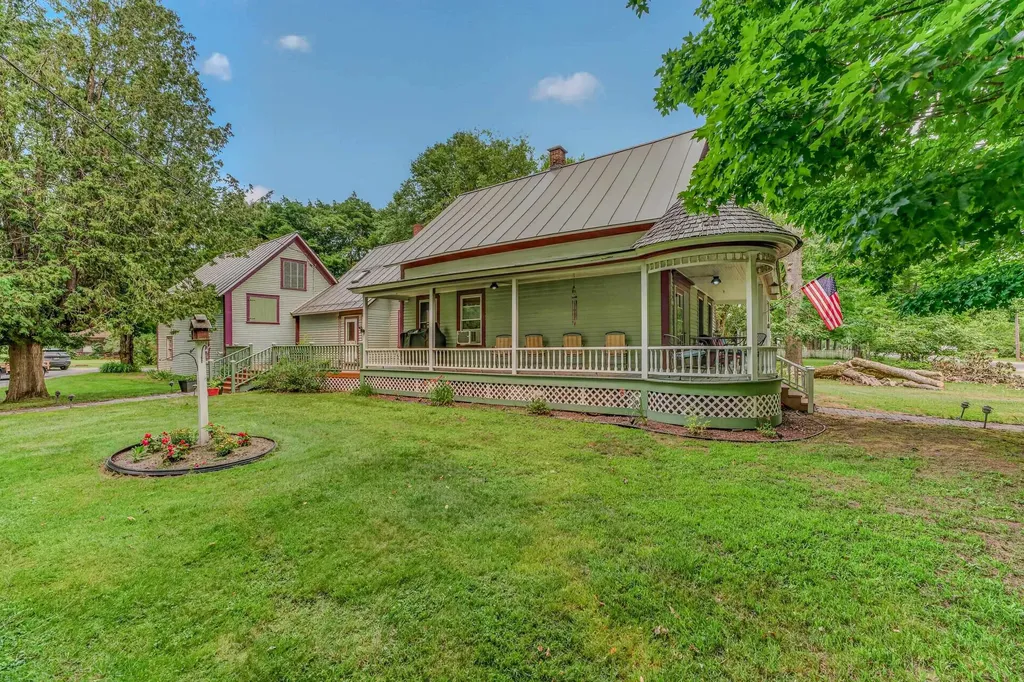
Nestled in the heart of picturesque Newbury, VT, this charming 1840's Antique Cape seamlessly blends historic character with modern comfort. Rich in New England charm, the home showcases timeless architectural details, including wood and tile floors, exposed beams, and classic craftsmanship that reflect its 19th-century heritage. Thoughtfully updated for today's lifestyle, the attached garage is direct entry to the mudroom are. The bright and inviting kitchen features modern appliances, ample cabinetry, walk-in pantry and stylish finishes while maintaining the home's authentic character. The updated bathrooms offer contemporary conveniences with tasteful fixtures and finishes that complement the property's historic appeal. Warm and welcoming living spaces provide the perfect setting for everyday living and entertaining, while generous windows bring in natural light. This home could offer single-level living with the laundry room on the main level and a large family room that could be used as a primary bedroom with attached private bathroom. The 2nd level has the primary bedroom suite with full bathroom, an office, 2 other bedrooms and another ¾ bathroom offering plenty of room for everyone! Outside, enjoy the tranquility of country living with room for gardens, recreation, or simply relaxing and taking in the surroundings from your expansive deck and gorgeous wraparound covered porch or enjoy time around the firepit. The barn offers additional storage, and the location is key! Combining the best of old and new, this well-maintained property offers a rare opportunity to own a piece of Vermont history without sacrificing modern amenities. Conveniently located in desirable Newbury, it is an ideal year-round residence!

Listed by Nikki Morrison of Badger Peabody & Smith Realty/Littleton

$
$
%
$/month over payments
Federal 30-year interest rate: 7.28% last updated on Oct 1, 2026
* All Figures are estimates. Check with your bank or proposed mortgage company for actual interest rates.
This product uses the FRED® API but is not endorsed or certified by the Federal Reserve Bank of St. Louis.

Virtual TourSave FavoriteSchedule TourAsk A QuestionMore Details

Broker Reciprocity 

Copyright 2026 PrimeMLS, Inc. All rights reserved. This information is deemed reliable, but not guaranteed. The data relating to real estate displayed on this display comes in part from the IDX Program of PrimeMLS. The information being provided is for consumers’ personal, non-commercial use and may not be used for any purpose other than to identify prospective properties consumers may be interested in purchasing. Data last updated October 9, 2026 2:37 AM UTC
