Find your new home.

Sign Up Today!

Get fresh listings via email, save your favorite listings, match with similar properties, and unlock additional property info.

Create Your Account

Do not fill in this field:

Already have an account? Log in

and narrow your search. If you have fewer than 200 results, you can save your search.

Under 500k

r=733-744
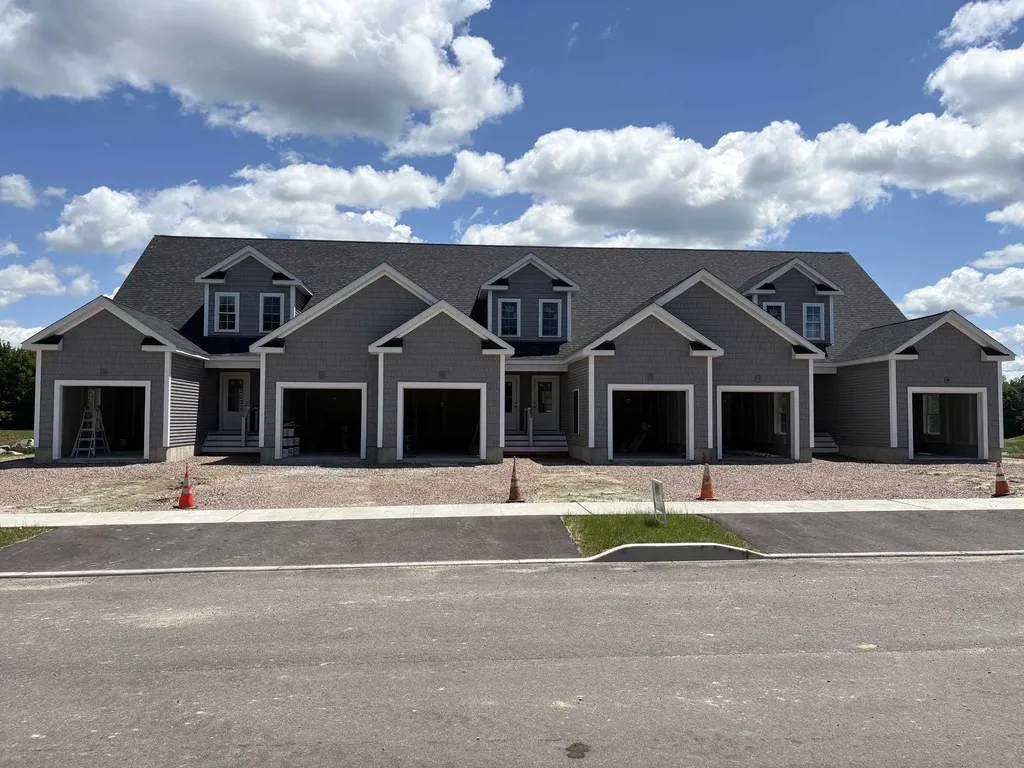
301 Larrow Drive Williston VT 05495
Active With Contract

MLS Number 5072609

  • Condo
  • PricePerSqFt 370.09
  • Square Feet 1,120
  • Bedrooms 1
  • New Contruction New Construction

Introducing Summer Field at Williston. Ethan Allen Homes newest community offering single family lots, carriage homes as well as several multi townhome units in a variety of sizes and prices. Summer Field is located in a beautiful valley setting surrounded by mature trees and convenient to all Williston has to offer. Summer Field amenities include a Community center, swimming pool, gardening areas and playground. The development is serviced by a Town road, Town water and sewer, Natural gas and high speed internet. The Eastham Townhome features one bedroom, two baths, large single garage and a finished Daylighted Lower Level. Clients may personalize their home while selecting interior finishes.

Listed by Michael Gamache of ACM Realty,Inc.

$
$
%
$/month over payments
Federal 30-year interest rate: 7.28% last updated on Oct 1, 2026
* All Figures are estimates. Check with your bank or proposed mortgage company for actual interest rates.
This product uses the FRED® API but is not endorsed or certified by the Federal Reserve Bank of St. Louis.

Virtual TourSave FavoriteSchedule TourAsk A QuestionMore Details

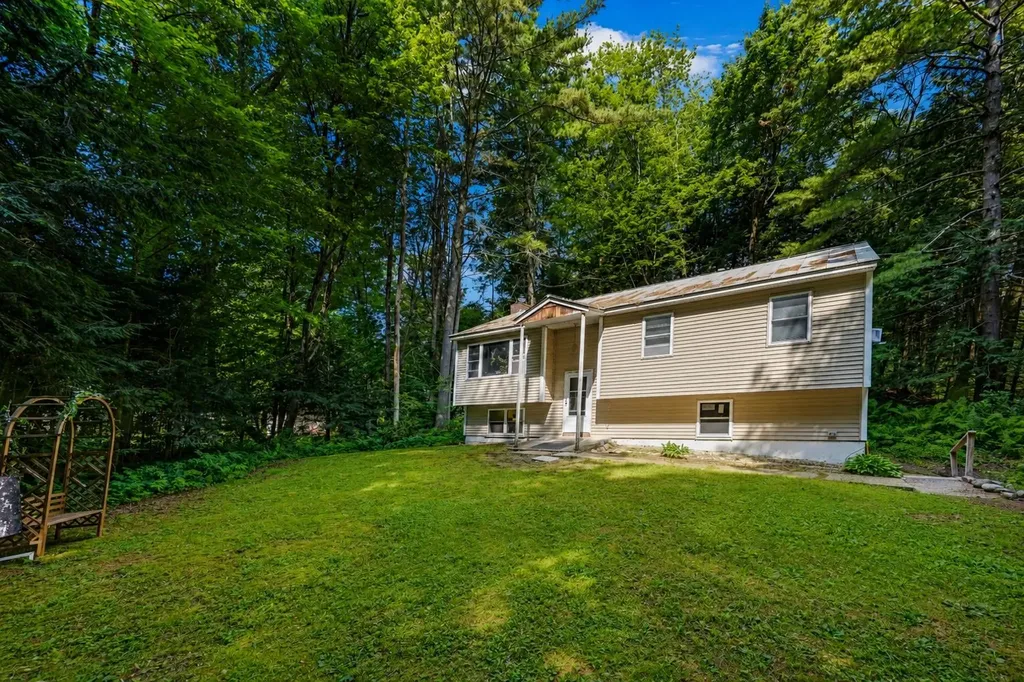
3 Cypress Lane Essex VT 05452

Essex, VT3 Cypress Lane

Price$414,000

Est. Mortgage: $/month

MLS Number 5099947

  • Residential Single Family
  • PricePerSqFt 402.72
  • Address 3 Cypress Lane
  • Construction Existing
  • Bedrooms 3

Welcome to this wonderful raised ranch nestled at the end of a quiet, no-through-traffic neighborhood in one of Essex's most desirable locations. Surrounded by woodlands with nearby access to area trail networks & Sand Hill Park and Pools, this home offers the perfect blend of privacy, comfort, and convenience, just minutes from shopping, restaurants, schools, and everyday amenities. Step inside to a bright and inviting main living area featuring vaulted ceilings and hardwood flooring that create an open, airy feel. The spacious living room flows seamlessly into the nicely appointed kitchen, where direct access to the shaded back deck makes entertaining and summertime cookouts a breeze. Three comfortable bedrooms and a beautifully updated 3/4 bath with brand-new flooring complete the main level. The partially finished lower level provides excellent additional living space with a cozy family room centered around a wood-burning fireplace, the perfect spot to unwind on crisp Vermont evenings. A versatile bonus room offers flexibility for a home office, gym, or hobby space, while direct access to the walk-in garage adds everyday convenience. Outside, enjoy a level backyard framed by mature trees, creating a peaceful, private setting ideal for relaxing, gardening, or outdoor play. Significant mechanical and exterior improvements completed within the past decade - including a standing seam metal roof, siding, windows, and deck - provide lasting value and peace of mind. Whether you're looking for a quiet neighborhood, easy access to outdoor recreation, or a home that's close to everything Essex has to offer, this exceptional property checks all the boxes. Priced well below assessed value, don't miss your opportunity to make this wonderful home your own!

Listed by Elliot Rocheleau and Flex Realty Group of Flex Realty

$
$
%
$/month over payments
Federal 30-year interest rate: 7.28% last updated on Oct 1, 2026
* All Figures are estimates. Check with your bank or proposed mortgage company for actual interest rates.
This product uses the FRED® API but is not endorsed or certified by the Federal Reserve Bank of St. Louis.

Save FavoriteSchedule TourAsk A QuestionMore Details

1527 Vt Route 105 Sheldon VT 05483

Sheldon, VT1527 Vt Route 105

Price$414,000

Est. Mortgage: $/month

MLS Number 5109847

  • Residential Single Family
  • PricePerSqFt 294.24
  • Full Bath 2
  • Address 1527 Vt Route 105
  • Construction Existing

Enjoy the best of Vermont country living on 11 beautiful acres, just 10 minutes from St. Albans shopping, dining, conveniences, and recreation. This move-in-ready 3-bedroom, 2-bath chalet-style home is surrounded by a wonderful mix of open fields and wooded land, with recreational trails for hiking and 4-wheeling, abundant wildlife, and agricultural land offering plenty of possibilities. A sugar house and chicken coop/garden shed add to the property's hobby-farm appeal. Inside, the open kitchen, dining, and living area, with mini-split, is filled with natural light from a dramatic south-facing wall of windows and opens to a large deck great for soaking up the sun, grilling, and outdoor dining. The primary suite features a private en-suite bath, while two additional bedrooms, a full bath, and a cozy family/rec room with wood stove provide plenty of space for family and guests. A spacious mudroom connects the home to the oversized garage and offers abundant closet storage, along with a large laundry center featuring cabinetry and a convenient folding counter. Above the garage, a finished bonus room with minisplit provides even more flexible space for an office, studio, recreation, or guests. The brand new On Demand boiler/hot water heater is an added bonus providing energy efficient heating! Close to the Missisquoi Valley Rail Trail, Jay Peak and Smugglers' Notch four-season resorts, the Canadian Eastern Townships and wineries, and I-89 for an easy commute. Acreage, privacy, recreation, and convenience, this property offers a Vermont lifestyle that's hard to beat!

Listed by Keri Lombardi-Poquette of Poquette Realty

$
$
%
$/month over payments
Federal 30-year interest rate: 7.28% last updated on Oct 1, 2026
* All Figures are estimates. Check with your bank or proposed mortgage company for actual interest rates.
This product uses the FRED® API but is not endorsed or certified by the Federal Reserve Bank of St. Louis.

Virtual TourSave FavoriteSchedule TourAsk A QuestionMore Details


4574-2 Main Street Manchester VT 05255

MLS Number 4981485

  • Commercial
  • Address 4574-2 Main Street
  • Year Built 1980
  • Area VT-Bennington

Commercial Unit in Manchester. Currently retail. One floor, good visibility, high traffic area.

Listed by Brenda Jones of KW Vermont - Brenda Jones Real Estate Group

$
$
%
$/month over payments
Federal 30-year interest rate: 7.28% last updated on Oct 1, 2026
* All Figures are estimates. Check with your bank or proposed mortgage company for actual interest rates.
This product uses the FRED® API but is not endorsed or certified by the Federal Reserve Bank of St. Louis.

Virtual TourSave FavoriteSchedule TourAsk A QuestionMore Details

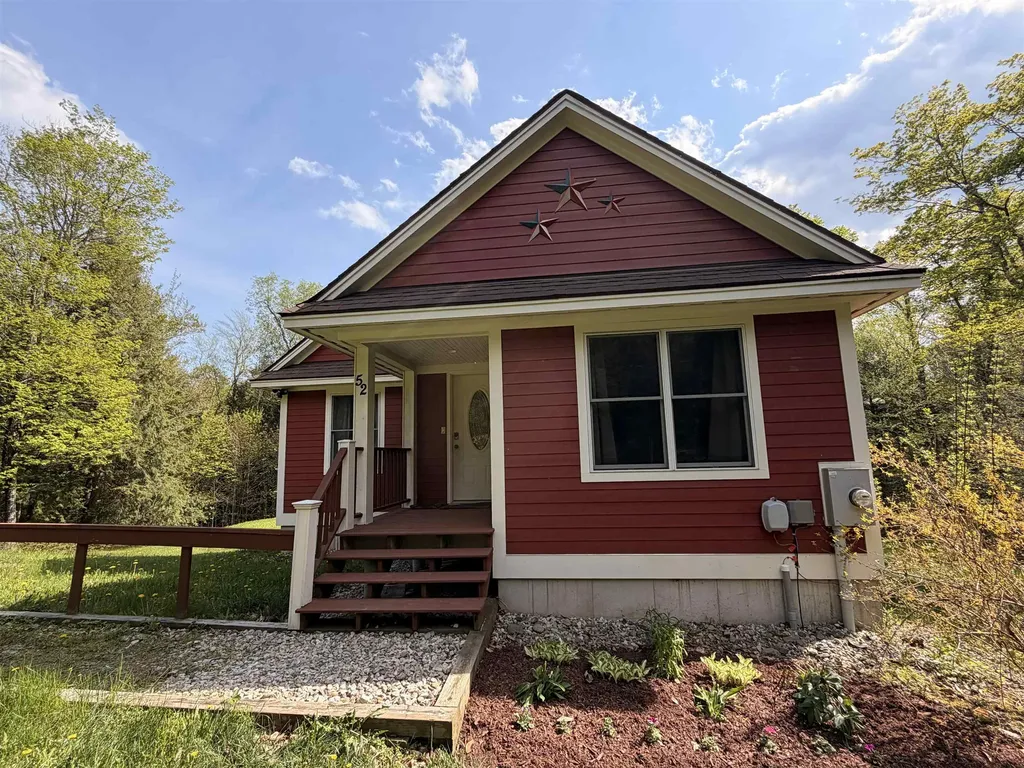
52 Ruth Way Wilmington VT 05363

Wilmington, VT52 Ruth Way

Price$412,250

Est. Mortgage: $/month

MLS Number 5090228

  • Residential Single Family
  • PricePerSqFt 340.7
  • Full Bath 2
  • Address 52 Ruth Way
  • Construction Existing

Welcome to this inviting 4-bedroom, 3-bathroom home nestled on a tranquil street, cherished by one family for nearly two decades. This residence exudes warmth and comfort, offering the perfect blend of functionality and charm. As you step through the covered front door, a cozy mudroom/entry area sets the tone for the welcoming atmosphere throughout the home. The spacious living room is ideal for gatherings or quiet evenings, while the functional kitchen and dining room combination provides a practical space for meals and entertaining. From the dining room sliding door, access the deck, perfect for al fresco dining or soaking up the sun while overlooking the expansive backyard. Behind Door Number 1, off the living room, discover two comfortable bedrooms and a full bath. Behind Door Number 2, a stairway leads to a full, finished basement, where a versatile recreation room can be customized to suit your needs, whether it be a home theater, game room, or additional living space. The basement also includes the fourth bedroom, a ¾ bath, a practical utility room, and a storage area, with the ease of a walk-out to the backyard from this level. Behind Door Number 3, adjacent to the kitchen/dining area, lies the primary bedroom with a full ensuite bathroom, offering a peaceful retreat for rest and relaxation. This home is not only perfect as a primary residence with easy access to schools, a thriving Main Street, and area activities, but also holds potential as a second home or investment property, just minutes to ski resorts, golf courses, and Harriman Reservoir for swimming and boating. Located within the Beaver Brook Association, residents benefit from comprehensive road maintenance, snow plowing, and sanding services. Don't miss the opportunity to make this beloved home your own, enjoying the serene setting and convenient amenities it has to offer.

Listed by Donna Brown of Skihome Realty

$
$
%
$/month over payments
Federal 30-year interest rate: 7.28% last updated on Oct 1, 2026
* All Figures are estimates. Check with your bank or proposed mortgage company for actual interest rates.
This product uses the FRED® API but is not endorsed or certified by the Federal Reserve Bank of St. Louis.

Virtual TourSave FavoriteSchedule TourAsk A QuestionMore Details

12 Town Crier Drive Brattleboro VT 05301

MLS Number 5110304

  • Commercial
  • PricePerSqFt 113.89
  • Address 12 Town Crier Drive
  • Year Built 2009
  • Square Feet 3,600

3,600 sq ft wood frame and truss construction originally built as a lumber and building materials storage building. Two large drive-in overhead doors and clear span interior. Plenty of room for custom interior buildout with offices etc. Situated on 1.11 acres of level land partially cleared and paved with a good-sized area on wooded land in the back that could be cleared allowing for exterior parking and outdoor storage expansion or add building sq ft. Ideal for a service provider in need of a building to run a business out of. Electrician, Plumbing and Heating, builder/ carpenter/ woodshop or other in need of a convenient home base. Currently no W & S connected to the building, but it is close by. Access is via a ROW to be developed allowing for dedicated access. Month to Month tenant in place currently. Taxes TBD due to being combined with 16 Town Crier Drive.

Listed by Chris Long of BHG Masiello Brattleboro

$
$
%
$/month over payments
Federal 30-year interest rate: 7.28% last updated on Oct 1, 2026
* All Figures are estimates. Check with your bank or proposed mortgage company for actual interest rates.
This product uses the FRED® API but is not endorsed or certified by the Federal Reserve Bank of St. Louis.

Virtual TourSave FavoriteSchedule TourAsk A QuestionMore Details

73 Ivan Drive Barre Town VT 05641-0564

Barre Town, VT73 Ivan Drive

Price$410,000

Est. Mortgage: $/month

MLS Number 5111858

  • Condo
  • PricePerSqFt 306.89
  • Square Feet 1,336
  • Bedrooms 3
  • New Contruction Existing

This newer Central Vermont condo delivers the rare combination of fresh construction, flexible living space, and future potential. The main living area is open and easy, with two bedrooms, a den, and two full bathrooms that give you plenty of options for everyday life, working from home, hosting guests, or claiming a room for something entirely your own. Then there is the basement. With potential for additional finished space, it opens the door to even more possibilities down the road. Think home gym, media room, workshop, office, or bonus space tailored to the way you actually live. Even better, there is no HOA fee. Owners are responsible for their own utilities and landscaping, giving you more direct control over the property and its ongoing expenses. The residential setting feels tucked away, yet Montpelier and Barre are just minutes from home, putting restaurants, shops, services, everyday essentials, and Central Vermont recreation within easy reach. Newer construction. No HOA fee. Flexible space today, with potential for more tomorrow. Sellers will cover your lawn and snow maintenance for one full year after closing to help you settle right in. Move in now. Dream up what comes next.

Listed by Michelle Gosselin and Joshua Gosselin of Heney Realtors - Element Real Estate (Barre)

$
$
%
$/month over payments
Federal 30-year interest rate: 7.28% last updated on Oct 1, 2026
* All Figures are estimates. Check with your bank or proposed mortgage company for actual interest rates.
This product uses the FRED® API but is not endorsed or certified by the Federal Reserve Bank of St. Louis.

Save FavoriteSchedule TourAsk A QuestionMore Details

134 Grand Hollow Road Warren VT 05674
Pending

MLS Number 5111557

  • Condo
  • PricePerSqFt 233.49
  • Square Feet 1,756
  • Bedrooms 3
  • New Contruction Existing

Some ski condos give you a place to sleep. This one gives you a place you may not want to leave. With 1,756 square feet of beautifully remodeled living space, this furnished Timberline condominium feels generous, warm, and remarkably dialed in. Drop the gear in the grand mudroom, tune the skis in the dedicated tuning and storage room, and settle into a home where the work has already been beautifully finished. The modern kitchen, updated bathrooms, thoughtful finishes, and stylish furnishings create a space that feels considered without trying too hard. Three bedrooms give everyone room to retreat, while the bonus loft room adds flexibility. But the best moments may happen when everyone comes back together, gas fire going, drinks poured, and nowhere else you need to be. Timberline's distinctive architecture is part of the magic. Tall windows pull in natural light and wooded views, while multiple levels create a sense of openness, privacy and connection to the landscape. It feels less like a typical condo and more like a Vermont mountain hideaway. Located just off the Sugarbush Access Road, this property puts skiing and year round recreation close at hand, with the restaurants, shops, and everyday conveniences of Warren and Waitsfield nearby. The community is looking ahead, too. The HOA is taking an active approach to maintenance and planned improvements with a focus on the long run. Beautifully furnished and ready to enjoy, this is the rare mountain home where you can arrive, unpack, and get straight to the good part.

Listed by Nancy Van Dine of Sugarbush Real Estate

$
$
%
$/month over payments
Federal 30-year interest rate: 7.28% last updated on Oct 1, 2026
* All Figures are estimates. Check with your bank or proposed mortgage company for actual interest rates.
This product uses the FRED® API but is not endorsed or certified by the Federal Reserve Bank of St. Louis.

Save FavoriteSchedule TourAsk A QuestionMore Details

316 Stellar Road Williamstown VT 05679

Williamstown, VT316 Stellar Road

Price$409,000

Est. Mortgage: $/month

MLS Number 5104560

  • Residential Single Family
  • PricePerSqFt 244.47
  • Full Bath 1
  • Address 316 Stellar Road
  • Construction Existing

Tucked away on 15± private acres, 316 Stellar Road is the kind of place that makes you want to slow down and stay awhile. Spend your mornings on the wraparound porch with a cup of coffee, then head out to explore the trails that wind throughout the property. Whether you're looking for a year-round home or a weekend getaway, you'll appreciate the peace, privacy, and connection to nature this property offers. Inside, the home features an open living area, one bedroom, a full bath, a spacious loft, and an attached garage, creating a comfortable space that's easy to make your own. If you've been looking for your own slice of Vermont, this just might be it.

Listed by Christopher King of King Real Estate

$
$
%
$/month over payments
Federal 30-year interest rate: 7.28% last updated on Oct 1, 2026
* All Figures are estimates. Check with your bank or proposed mortgage company for actual interest rates.
This product uses the FRED® API but is not endorsed or certified by the Federal Reserve Bank of St. Louis.

Save FavoriteSchedule TourAsk A QuestionMore Details

809 Jackson Road Averill VT 05901

Averill, VT809 Jackson Road

Price$409,000

Est. Mortgage: $/month

MLS Number 5088833

  • Residential Single Family
  • PricePerSqFt 297.24
  • Full Bath 1
  • Address 809 Jackson Road
  • Construction Existing

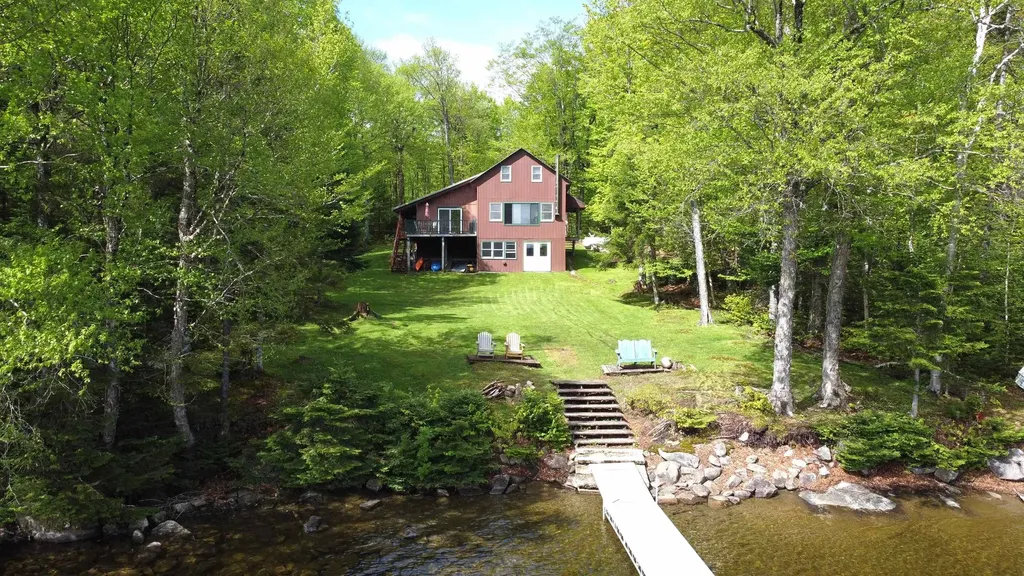
A rare opportunity on the shores of beautiful Big Averill Lake! This furnished 2-bedroom camp with an additional loft offers over 1,300 sq. ft. of living space on 1.67 acres with direct lake frontage. Originally built in 1980, the property has since undergone major improvements, including a full walk-out concrete basement and a spacious addition that greatly expanded the living area. The main level features 896 sq. ft. of comfortable living space, including the kitchen, dining area with a sliding glass door leading to the 16'x15' deck, an oversized family room with stunning lake views, and a full bathroom. Upstairs are 2 bedrooms and a loft area that comfortably accommodates additional guests. The camp is efficiently heated with two propane wall heaters and a wood stove. Lighting is powered by propane, while electrical has already been roughed in and is ready for solar and/or generator power. Additional features include propane hot water, a drilled well (with pressure tank powered by generator), and a conventional septic system. Enjoy easy access to the waterfront from the level yard, whether fishing from the aluminum dock, swimming, kayaking, or wading along the gradual shoreline into deeper water. The open lawn offers plenty of room for entertaining, outdoor activities, children, and pets, while ample parking easily accommodates family and guests alike. If you've been searching for a peaceful lakefront getaway in Vermont's Northeast Kingdom, this property is a must-see. Own your own piece of paradise on one of Vermont's hidden gems.

Listed by Jenna Flynn of Jim Campbell Real Estate

$
$
%
$/month over payments
Federal 30-year interest rate: 7.28% last updated on Oct 1, 2026
* All Figures are estimates. Check with your bank or proposed mortgage company for actual interest rates.
This product uses the FRED® API but is not endorsed or certified by the Federal Reserve Bank of St. Louis.

Virtual TourSave FavoriteSchedule TourAsk A QuestionMore Details

77 Johnson Street Extension Hyde Park VT 05655

MLS Number 5111957

  • Residential Single Family
  • PricePerSqFt 304.32
  • Full Bath 1
  • Construction Existing
  • Bedrooms 5

77 Johnson Street Extension in Hyde Park offers a rare blend of single-level living, income potential, and proximity to Vermont's premier ski areas. The main residence features a 3-bedroom, 2-bath one-level layout, ideal for easy everyday living. A separate 2-bedroom accessory apartment provides outstanding flexibilityperfect for Airbnb or short-term rental use, multigenerational living, or guest accommodations. Located within convenient driving distance to Stowe Mountain Resort, Smugglers' Notch, and Jay Peak, this property is well positioned for strong four-season rental demand. Additional highlights include a 2-car garage and a .62-acre lot, offering ample space for parking, storage, and outdoor enjoyment. Just minutes to Hyde Park Village, Stowe and Morrisville, with easy access to shopping, dining, and year-round recreation. Live in one, rent the otheror maximize income potential in the heart of Lamoille County.

Listed by Michael Preseau of CENTURY 21 North East

$
$
%
$/month over payments
Federal 30-year interest rate: 7.28% last updated on Oct 1, 2026
* All Figures are estimates. Check with your bank or proposed mortgage company for actual interest rates.
This product uses the FRED® API but is not endorsed or certified by the Federal Reserve Bank of St. Louis.

Save FavoriteSchedule TourAsk A QuestionMore Details

126 Red Bridge Road Ludlow VT 05149

Ludlow, VT126 Red Bridge Road

Price$405,000

Est. Mortgage: $/month

Active With Contract

MLS Number 5082236

  • Residential Single Family
  • Village Ludlow
  • Address 126 Red Bridge Road
  • Construction Existing
  • Acreage 1.06

Welcome to the ULTIMATE Summer Camp! With 430 feet of shoreline access where you'll have a gateway way to the lakes. From your frontage you have direct access to the Red Bridge Spillway with easy swimming access to Lake Rescue or portage over your canoe, kayak or paddle board. The flat yard and wooded buffer from the road gives this property the feel of a private Idaho. Enjoy endless summer days and nights from this unique camp. Come see it today and be ready for the summer heat. Property is being sold as is.

Listed by Frank Provance of Diamond Realty

$
$
%
$/month over payments
Federal 30-year interest rate: 7.28% last updated on Oct 1, 2026
* All Figures are estimates. Check with your bank or proposed mortgage company for actual interest rates.
This product uses the FRED® API but is not endorsed or certified by the Federal Reserve Bank of St. Louis.

Virtual TourSave FavoriteSchedule TourAsk A QuestionMore Details

Broker Reciprocity 

Copyright 2026 PrimeMLS, Inc. All rights reserved. This information is deemed reliable, but not guaranteed. The data relating to real estate displayed on this display comes in part from the IDX Program of PrimeMLS. The information being provided is for consumers’ personal, non-commercial use and may not be used for any purpose other than to identify prospective properties consumers may be interested in purchasing. Data last updated October 8, 2026 10:23 PM UTC