

Find your new home.

Sign Up Today!

Get fresh listings via email, save your favorite listings, match with similar properties, and unlock additional property info.

Create Your Account

Do not fill in this field:

Already have an account? Log in

and narrow your search. If you have fewer than 200 results, you can save your search.

Under 500k

r=745-756
1474 Hartford Avenue Hartford VT 05001

Hartford, VT1474 Hartford Avenue

Price$405,000

Est. Mortgage: $/month

MLS Number 5112696

  • Residential Single Family
  • PricePerSqFt 421.88
  • Full Bath 1
  • Village White River Junction
  • Address 1474 Hartford Avenue

This beautiful 1965 ranch is close to everything in the Upper Valley and is ready for its new owners! One floor living! Minutes to route 91 and easy proximity to schools, Dartmouth College in Hanover and DHMC in Lebanon. Situated on a bright open lot with a wooded hill to the back of the lot. Beautiful hardwood floors throughout, with laminate in the kitchen. Large kitchen with new cabinetry using the existing “retro” wood faces. Plenty of space for a large dining table. The kitchen door takes you out to the spacious private deck, protected nicely by the woods at the rear of the lot. Two nice bathrooms, one with room for your washer and dryer. Two sizable bedrooms. Need more space? The seller has created some partially finished space in the basement, including rough plumbing for a new bath. Electric baseboard heat, as well! The door to the stairs leads up to the garage, there are also interior stairs. One car attached garage. The owner has added a fire rated wall. A new survey provides clearly defined property boundaries. Come and take a look at this neat, move in condition well built ranch. Open House Sunday, October 4 from 10 am to 1 pm.

Listed by Mark Roden of KW Coastal and Lakes & Mountains Realty/Hanover

$
$
%
$/month over payments
Federal 30-year interest rate: 7.28% last updated on Oct 1, 2026
* All Figures are estimates. Check with your bank or proposed mortgage company for actual interest rates.
This product uses the FRED® API but is not endorsed or certified by the Federal Reserve Bank of St. Louis.

Virtual TourSave FavoriteSchedule TourAsk A QuestionMore Details
1499 Shellhouse Mountain Road Ferrisburgh VT 05456
Pending

MLS Number 5082832

  • Multifamily
  • PricePerSqFt 105.06
  • Units 3
  • Bathroom 3
  • Acreage 1.95

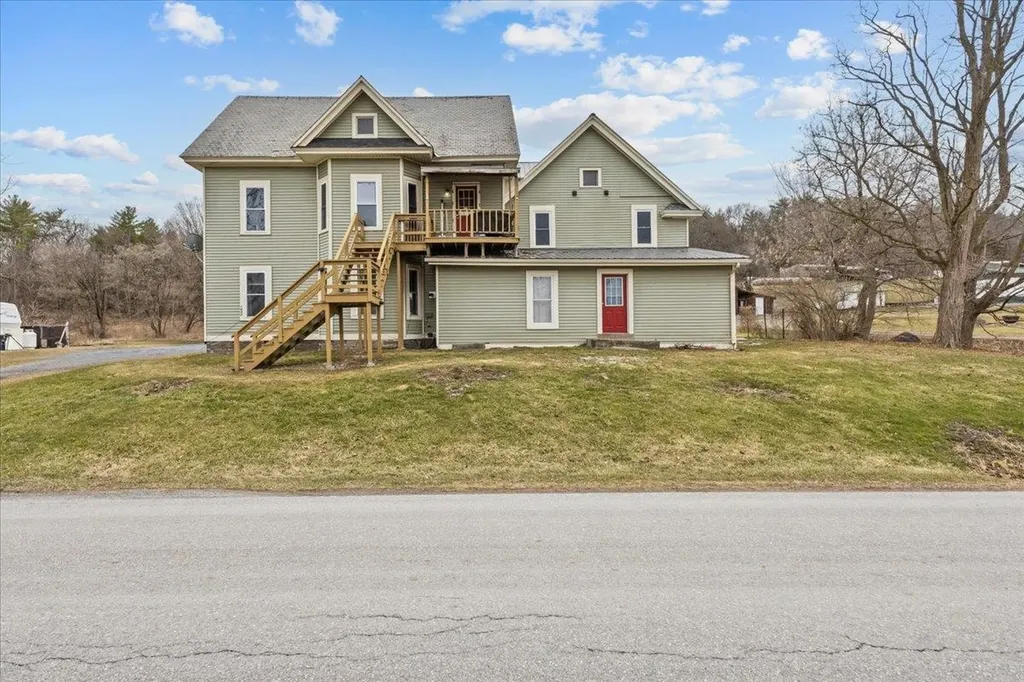
Great investment opportunity in the charming town of Ferrisburgh! This classic 3 unit farmhouse is full of character and potential. The first-floor unit features beautiful beadboard ceilings, large windows, a spacious dining area open to the kitchen, three bedrooms, a full bath, and a convenient laundry room. Upstairs, the second unit offers a bright, open living space with a full kitchen, three bedrooms, a full bath, and some original hardwood floors. The unit above the garage is mid-renovation, bring your vision and add value with some sweat equity. Ideally located near Lake Champlain and just minutes from Shelburne and Burlington, this property is a fantastic opportunity to invest or create your own unique homestead.

Listed by The Gardner Group of RE/MAX North Professionals

$
$
%
$/month over payments
Federal 30-year interest rate: 7.28% last updated on Oct 1, 2026
* All Figures are estimates. Check with your bank or proposed mortgage company for actual interest rates.
This product uses the FRED® API but is not endorsed or certified by the Federal Reserve Bank of St. Louis.

Virtual TourSave FavoriteSchedule TourAsk A QuestionMore Details

0 Cider Mountain Road Warren VT 05674

Warren, VT0 Cider Mountain Road

Price$404,000

Est. Mortgage: $/month

MLS Number 4974380

  • Land
  • PricePerSqFt 28055.56
  • Acreage 14.4
  • Area VT-Washington
  • Utilities None

Among the most spectacular Mad River Valley locations high atop the Northfield Range. Here is your treasure. Springs, streams, level plateaus. Let the angels ascend. 5BR+2BR state wastewater permit, driveway and Act 250 permits all issued. Driveway in to the property line and roughed in to the house site. It's in the resource protection district: get your conditional use building permit and fly above the clouds away from it all. Abutting 60 Chiseltooth Group acres. Driveway to the lot passes an exquisite waterfall which is stunning in spring during snow melt. This is a legacy property that offers all you can dream. Reach for the sky, a must see for anyone looking for a truly exceptional Mad River Valley building lot.

Listed by Clayton-Paul Cormier of Maple Sweet Real Estate

$
$
%
$/month over payments
Federal 30-year interest rate: 7.28% last updated on Oct 1, 2026
* All Figures are estimates. Check with your bank or proposed mortgage company for actual interest rates.
This product uses the FRED® API but is not endorsed or certified by the Federal Reserve Bank of St. Louis.

Save FavoriteSchedule TourAsk A QuestionMore Details
248 French Hollow Road Winhall VT 05340

Winhall, VT248 French Hollow Road

Price$400,000

Est. Mortgage: $/month

MLS Number 5068233

  • Land
  • PricePerSqFt 49937.58
  • Acreage 8.01
  • Area VT-Bennington
  • Utilities Cable Available

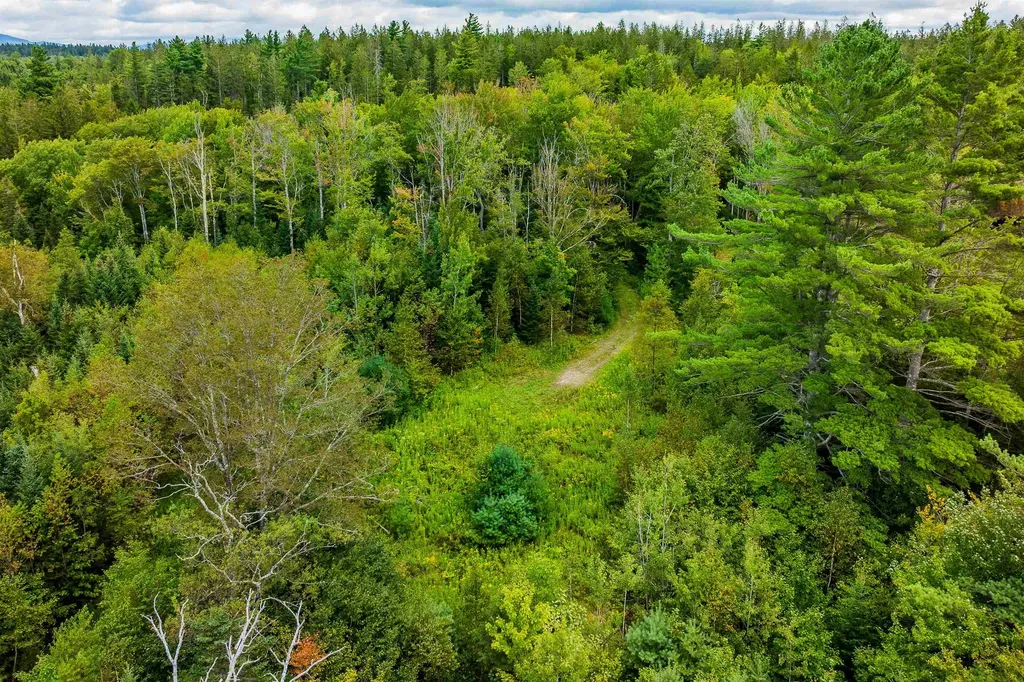
Legacy family property, held until now for its premier location and extraordinary views of Stratton Mountain. Acreage offers a building site that is privately situated off the road with a 4 bedroom state septic permit and ready for the mountain home you have been hoping to create! A beautiful parcel with level plateau for building and a moderate slope down to its lower boundary. Surrounded by a mix of hardwood and coniferous forest, this inviting setting will maximize your love of the outdoors. Away from the building site, the original homestead cabin remains and could be reclaimed to become a summer bunk house, a place for your snowmobiles and toys or used as an alternative setting for firepit and your outdoor activities. Rarely does such a parcel become available. And what a location - near Green Mountain National Forest Lands and 10 minutes to the Stratton Mountain Access Road, Gale Meadow Pond, and a short drive to everything the area has to offer. This location is prime for year round recreation. Enjoy skiing, snowboarding and snowmobiling and stay for the incredible summer with an abundance of hiking, kaying, golf and enjoying the summer music and theatre seasons!

Listed by Kim Morgan-Wohler of Wohler Realty Group

$
$
%
$/month over payments
Federal 30-year interest rate: 7.28% last updated on Oct 1, 2026
* All Figures are estimates. Check with your bank or proposed mortgage company for actual interest rates.
This product uses the FRED® API but is not endorsed or certified by the Federal Reserve Bank of St. Louis.

Save FavoriteSchedule TourAsk A QuestionMore Details
10-17 Blue Hawk Lane St. Albans Town VT 05478

MLS Number 5099447

  • Land
  • PricePerSqFt 400000
  • Address 10-17 Blue Hawk Lane
  • Acreage 1
  • Area VT-Franklin

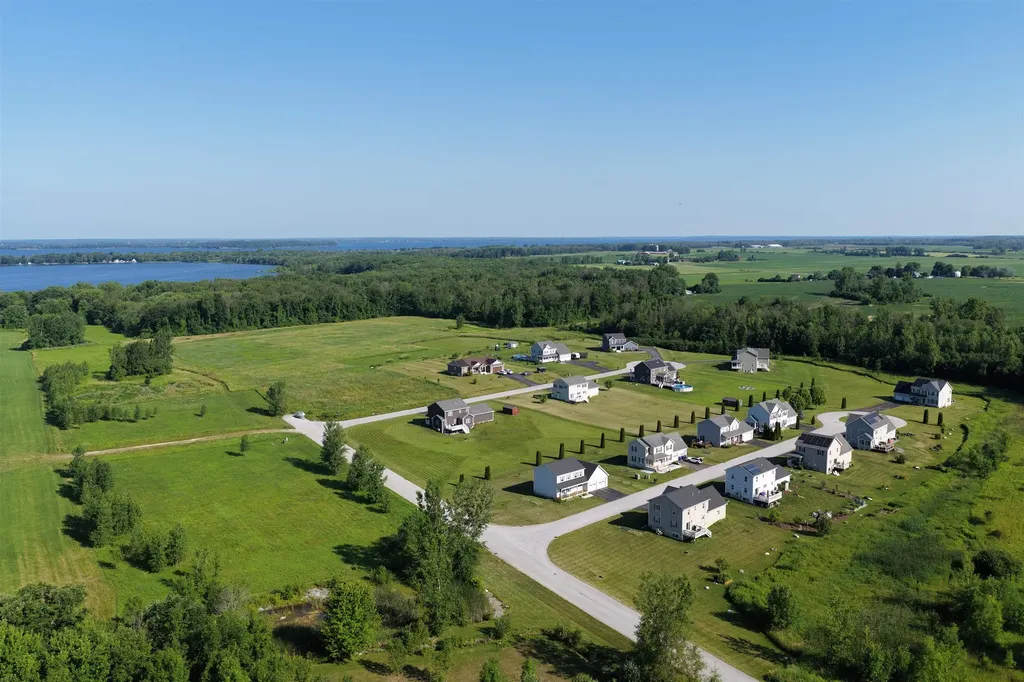
A rare opportunity to acquire an 8 lot phase of this established lakeside development. This offering includes 8 fully permitted residential building lots with engineering complete, allowing a builder or developer to move directly into construction. Residents will enjoy shared lake access with a dock already installed. Lots are designed to be served by private drilled wells and a shared mound wastewater system. Power and high-speed internet have been installed to the beginning of this phase. Existing stormwater infrastructure and approvals accommodate these 8 lots - just install this phase's infrastructure and tie into the existing system. An outstanding shovel-ready opportunity.

Listed by Jonathan Giroux and Brendan Deso of Home Run Realty,LLC

$
$
%
$/month over payments
Federal 30-year interest rate: 7.28% last updated on Oct 1, 2026
* All Figures are estimates. Check with your bank or proposed mortgage company for actual interest rates.
This product uses the FRED® API but is not endorsed or certified by the Federal Reserve Bank of St. Louis.

Save FavoriteSchedule TourAsk A QuestionMore Details

97 Campbell Road Castleton VT 05735

Castleton, VT97 Campbell Road

Price$400,000

Est. Mortgage: $/month

Pending

MLS Number 5105978

  • Residential Single Family
  • PricePerSqFt 523.56
  • Full Bath 1
  • Address 97 Campbell Road
  • Construction Existing

You still have time for an Indian summer on the lake! Picture your morning coffee on the deck as mist lifts off the water, or evening grilling sessions that stretch into sunset. Welcome to 97 Campbell Road - just north of Float Bridge on the east side of the lake, where nature abounds and lake life feels like second nature. This year-round home is "just right" in size - cozy enough to feel like home, spacious enough to stretch out. Step through a welcoming air lock entry and mud room and you're in easy, one-level living: a full bath, galley kitchen made for simple meals between lake days, a dining area for unwinding after time on the water, and a comfortable living room to relax in. A generous bedroom with closet offers a quiet retreat, while the loft adds flexible space for guests. But the real magic happens outside. Slide open the back door and step onto a covered porch with drop-down screens - ideal for lazy afternoons out of the sun or bugs. The open deck is made for grilling with friends, and a private stairway leads you down to your own dock, where the water is always just a few steps away. Whether it's your morning swim, an afternoon of fishing, or evenings watching the sun dip behind the trees, this is the lake life you've been waiting for.

Listed by Susan Bishop of Four Seasons Sotheby's Int'l Realty

$
$
%
$/month over payments
Federal 30-year interest rate: 7.28% last updated on Oct 1, 2026
* All Figures are estimates. Check with your bank or proposed mortgage company for actual interest rates.
This product uses the FRED® API but is not endorsed or certified by the Federal Reserve Bank of St. Louis.

Virtual TourSave FavoriteSchedule TourAsk A QuestionMore Details
128 Elm Street Cabot VT 05647

Cabot, VT128 Elm Street

Price$400,000

Est. Mortgage: $/month

MLS Number 5099675

  • Residential Single Family
  • PricePerSqFt 99.75
  • Full Bath 3
  • Address 128 Elm Street
  • Construction Existing

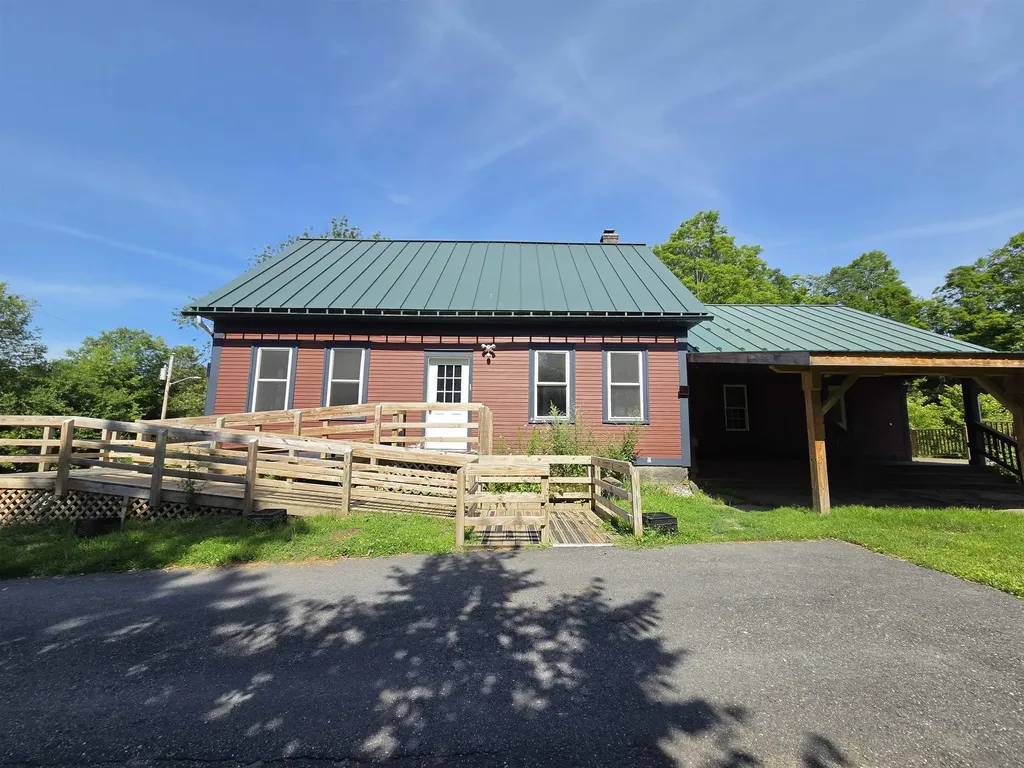
Endless possibilities await in this spacious property, and with the new addition, it now offers over 4,500 square feet of living space. This unique home also features 8 bedrooms, 4 bathrooms, and a separate accessory dwelling unit, making it an excellent opportunity for multigenerational living. The home has an expansive kitchen, complete with an abundance of cabinetry, generous counter space, and a huge walk-in pantry that's sure to impress. The mudroom provides the perfect drop zone for every season, while the bonus room above the kitchen and mudroom offers endless flexibility as a home office, rec room, or guest space. The spacious primary suite serves as a private retreat with its own deck overlooking the back of the property. Outside, you'll love entertaining on the large two-story deck or relaxing in the built-in hot tub after a long day. The front covered porch adds even more outdoor living space, while the standing seam metal roof offers durability and classic Vermont appeal. Situated on a half-acre lot in the charming village of Cabot, with just a short walk to the center of town. Whether you're searching for a large family home, an income-producing opportunity, or a property with room to accommodate changing needs, this home is ready to fit your vision. Don't miss your chance to explore everything this one-of-a-kind property has to offer.

Listed by Cameron North of EXP Realty

$
$
%
$/month over payments
Federal 30-year interest rate: 7.28% last updated on Oct 1, 2026
* All Figures are estimates. Check with your bank or proposed mortgage company for actual interest rates.
This product uses the FRED® API but is not endorsed or certified by the Federal Reserve Bank of St. Louis.

Save FavoriteSchedule TourAsk A QuestionMore Details
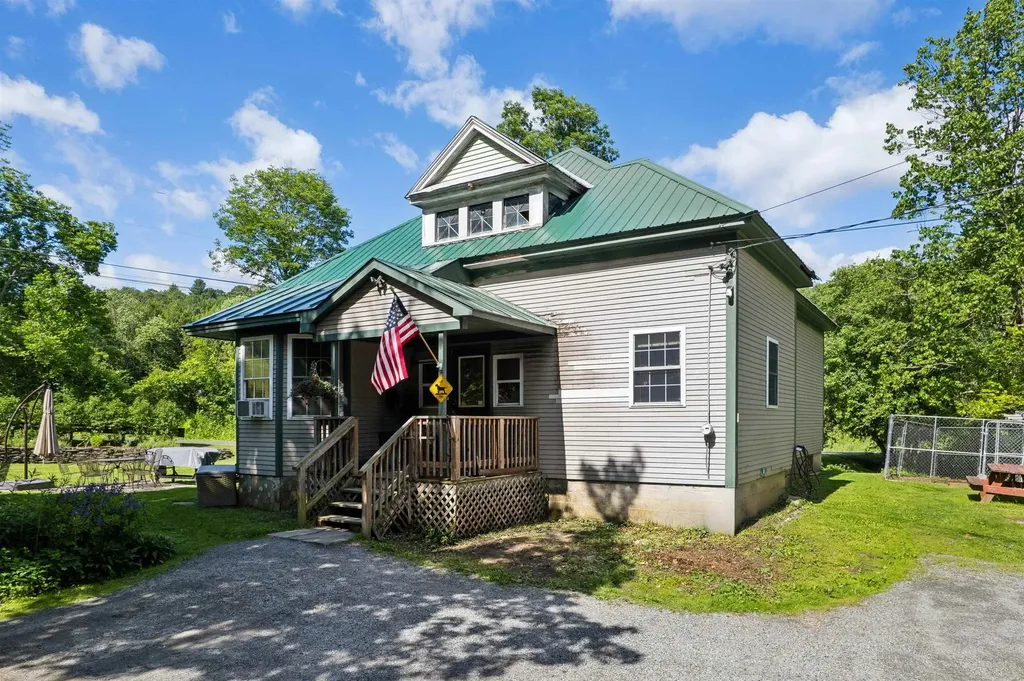
2556 Church Hill Road Woodstock VT 05091

Woodstock, VT2556 Church Hill Road

Price$400,000

Est. Mortgage: $/month

MLS Number 5099229

  • Residential Single Family
  • PricePerSqFt 302.11
  • Full Bath 1
  • Construction Existing
  • Bedrooms 2

Once an old school house, this home features stone walls, beautiful gardens, and a nice level yard with a stone patio. The year-round brook cascades over rocks and winds along the back side of the property. A covered porch leads inside, where the main floor offers an eat-in kitchen, a large living room and a dining area with French doors to the outside. There are also two bedrooms, an office with stairs to the basement, a full bath with laundry, and a mudroom. The 2nd floor attic, with a large dormer, offers many possibilities for additional space but requires installing stairs and building out the open area. The basement houses utilities and allows for significant storage. The house needs a few updates but has lots of potential and is a wonderful investment opportunity or a great way to get into a starter home in the Woodstock area. It is conveniently located just minutes from Woodstock Village and only a few miles from the Kedron Valley Inn, the South Woodstock Store, and the Green Mountain Horse Association.

Listed by Dan Noble of Snyder Donegan Real Estate Group

$
$
%
$/month over payments
Federal 30-year interest rate: 7.28% last updated on Oct 1, 2026
* All Figures are estimates. Check with your bank or proposed mortgage company for actual interest rates.
This product uses the FRED® API but is not endorsed or certified by the Federal Reserve Bank of St. Louis.

Virtual TourSave FavoriteSchedule TourAsk A QuestionMore Details

666 Graham Road Williamstown VT 05679

Williamstown, VT666 Graham Road

Price$400,000

Est. Mortgage: $/month

MLS Number 5086255

  • Residential Single Family
  • PricePerSqFt 212.31
  • Full Bath 2
  • Address 666 Graham Road
  • Construction Existing

Set on an incredible 11-acre parcel in Williamstown, this charming 3-bedroom, 2-bath home offers the perfect blend of space, comfort, and Vermont countryside living. With expansive acreage surrounding you, there's endless opportunity to enjoy privacy, outdoor recreation, gardening, or simply take in the peaceful setting. A true outdoor dream with miles of trails perfect for walking, mountain biking, cross country skiing, and so much more! Inside, the home features a warm and inviting eat-in kitchen complete with hardwood floors, granite countertops, and plenty of space for a dining table, ideal for everyday meals or gathering with guests. The spacious living room is filled with natural light, highlighted by a beautiful bay window and hardwood flooring, creating a bright and comfortable space to relax. The main level offers added flexibility with a bedroom or home office, a full bath, and a convenient laundry/mudroom area. Upstairs, you'll find two generously sized bedrooms, one of which has a tremendously spacious walk in closet, and a second full bath, providing plenty of room for family or guests. A full basement offers excellent storage and exciting potential for additional finished living space, whether you envision a family room, gym, or workshop. Outside, enjoy both a quaint front porch and a brand new screened in back deck-perfect for morning coffee or unwinding while overlooking your expansive property. With 11 acres to call your own, this property is a rare opportunity to enjoy space, privacy, and the beauty of Vermont, all while still being within reach of local amenities. Capitalize on this terrific opportunity and call 666 Graham home!

Listed by Connor Johnson of KW Vermont

$
$
%
$/month over payments
Federal 30-year interest rate: 7.28% last updated on Oct 1, 2026
* All Figures are estimates. Check with your bank or proposed mortgage company for actual interest rates.
This product uses the FRED® API but is not endorsed or certified by the Federal Reserve Bank of St. Louis.

Save FavoriteSchedule TourAsk A QuestionMore Details
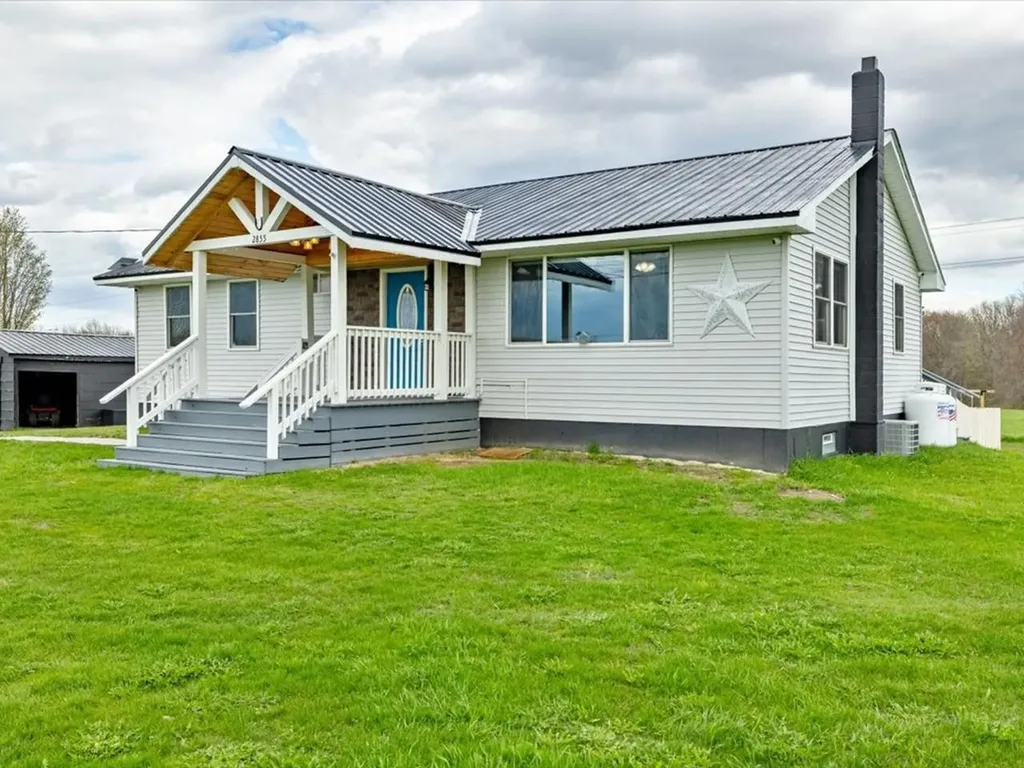
2855 Us Route 2 South Alburgh VT 05440

Alburgh, VT2855 Us Route 2 South

Price$400,000

Est. Mortgage: $/month

MLS Number 5089183

  • Residential Single Family
  • PricePerSqFt 317.46
  • Full Bath 1
  • Construction Existing
  • Bedrooms 4

Welcome to the kind of home that checks every box; beautifully updated, thoughtfully designed, and offering the flexibility today's buyers are searching for. This stunning modern ranch in Alburgh delivers an airy, open feel with a spacious layout that flows effortlessly from room to room. The main level features three comfortable bedrooms, including access to an elevated bathroom complete with a gorgeous tiled walk-in shower. The expansive living area is filled with natural light and opens seamlessly into a standout kitchen showcasing soft-close cabinetry, a wide basin farmhouse sink, and a clean, modern aesthetic perfect for everyday living and entertaining. Just off the dining area, step onto the oversized fully covered back deck overlooking a private, fully-fenced playground space - ideal for safe play, gatherings, pets, or simply enjoying the outdoors in peace. The fully-finished walkout lower level adds incredible versatility, featuring a welcoming recreational room, custom bar area for hosting, a beautifully designed full bathroom, fourth bedroom, dedicated laundry area, and bonus office or flex space to suit your lifestyle. Major improvements and upgrades provide both comfort and peace of mind, including blown-in insulation, a perimeter drain system, upgraded electrical service, a Chevalier water system, brand-new hot water heater, and the added bonus of central air. What truly sets this property apart is the included adjoining building lot with its own independent address and utilities already in place - opening the door for multi-generational living, an RV setup, workshop, future build potential, or home business opportunity. Ideally situated just over the bridge in Alburgh, this location offers convenient interstate access to Burlington, a quick commute to Canada or just a few mile drive to Lake Champlain - the perfect spot to set down roots in Grand Isle County.

Listed by Nicole Broderick of Coldwell Banker Hickok and Boardman

$
$
%
$/month over payments
Federal 30-year interest rate: 7.28% last updated on Oct 1, 2026
* All Figures are estimates. Check with your bank or proposed mortgage company for actual interest rates.
This product uses the FRED® API but is not endorsed or certified by the Federal Reserve Bank of St. Louis.

Save FavoriteSchedule TourAsk A QuestionMore Details

12 Franklin Street Winooski VT 05404

MLS Number 5078026

  • Condo
  • PricePerSqFt 282.69
  • Square Feet 1,415
  • Bedrooms 3
  • New Contruction Existing

Brand-new construction with the space, layout, and convenience today's buyers expect. This 3-bedroom, 3-bath townhome is thoughtfully designed for everyday living, offering an oversized 2-car garage and modern finishes throughout. The entry level makes Vermont life easy, featuring a direct-entry garage, generous storage, and a spacious mudroom area perfect for staying organized through every season. Upstairs, the main living level is bright, open, and built for connection. The kitchen, dining, and living spaces flow seamlessly ideal for both daily living and entertaining. A convenient half bath and laundry hookups add to the functionality. The top floor offers three well-sized bedrooms and two full baths, including a primary suite with a private ensuite and double vanities giving you the comfort and privacy you're looking for. Durable vinyl plank flooring runs throughout, delivering a clean, modern look with low-maintenance ease. New construction. Smart layout. Low-maintenance living in a location close to everything. Move in, settle in, and enjoy without the projects. Photos are of Unit 1. Measurements are approximate. Listing agent is related to seller. Some photos virtually staged.

Listed by Darcy Handy of RE/MAX North Professionals

$
$
%
$/month over payments
Federal 30-year interest rate: 7.28% last updated on Oct 1, 2026
* All Figures are estimates. Check with your bank or proposed mortgage company for actual interest rates.
This product uses the FRED® API but is not endorsed or certified by the Federal Reserve Bank of St. Louis.

Save FavoriteSchedule TourAsk A QuestionMore Details

59 Blakewood Drive Georgia VT 05468

Georgia, VT59 Blakewood Drive

Price$400,000

Est. Mortgage: $/month

Active With Contract

MLS Number 5109518

  • Residential Single Family
  • PricePerSqFt 389.86
  • Full Bath 1
  • Address 59 Blakewood Drive
  • Construction Existing

Impeccably maintained and filled with natural light, this inviting home offers a bright, open floor plan in a quiet neighborhood conveniently located just minutes from I-89. The main living level features a spacious living room, kitchen, and dining area with an easy, comfortable flow and plenty of sunlight. A private back deck provides a wonderful spot to relax, dine, or enjoy the peaceful surroundings. There are two bedrooms on the main level - both have great exposure and closet space; one offering a generous walk-in closet. Both floors are above grade, offering flexible living space throughout. The lower level includes a bedroom, half bath, laundry area, mechanical room, and a generously sized two-car garage with plenty of room for vehicles, storage, and a workbench. There is also the potential to add a shower to the lower-level bath, creating additional flexibility for guests or dowstairs living. Located in a small, quiet development with a convenient location, this well-cared-for home offers low-maintenance living with easy access to surrounding amenities. The neighborhood offers 3.5 acres of shared common land at the end of the cul-de-sac. Great commuter location to both Burlington (30 mins) and St. Albans (15 mins). Less than a mile to Georgia's Interstate 89 exit; 30 mins to Smuggler's Notch, 90 mins to Montreal! Residents of Georgia enjoy high school choice. Schedule a tour today!

Listed by Amanda Kennedy of RE/MAX North Professionals

$
$
%
$/month over payments
Federal 30-year interest rate: 7.28% last updated on Oct 1, 2026
* All Figures are estimates. Check with your bank or proposed mortgage company for actual interest rates.
This product uses the FRED® API but is not endorsed or certified by the Federal Reserve Bank of St. Louis.

Save FavoriteSchedule TourAsk A QuestionMore Details

Broker Reciprocity 

Copyright 2026 PrimeMLS, Inc. All rights reserved. This information is deemed reliable, but not guaranteed. The data relating to real estate displayed on this display comes in part from the IDX Program of PrimeMLS. The information being provided is for consumers’ personal, non-commercial use and may not be used for any purpose other than to identify prospective properties consumers may be interested in purchasing. Data last updated October 8, 2026 11:22 PM UTC
