

Find your new home.

Sign Up Today!

Get fresh listings via email, save your favorite listings, match with similar properties, and unlock additional property info.

Create Your Account

Do not fill in this field:

Already have an account? Log in

and narrow your search. If you have fewer than 200 results, you can save your search.

Under 500k

r=721-732
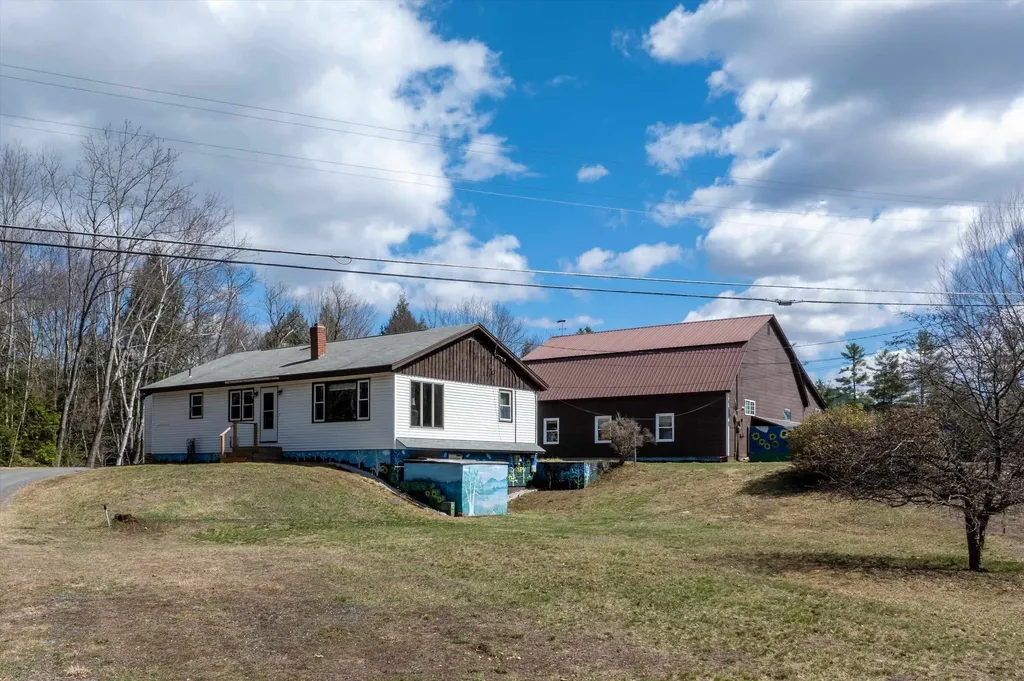
501 Stoughton Pond Road Weathersfield VT 05151

MLS Number 5084092

  • Commercial
  • PricePerSqFt 163
  • Village Perkinsville
  • Year Built 1987
  • Square Feet 2,546

This property is a mix of commercial and residential space. It is zoned highway commercial with the town but don't let that fool you. The house (built 1960) and garage (built 1987) are set down a long driveway providing lots of privacy and solitude. Tucked into the charming village of Perkinsville on 3.8 acres, this unique property offers the perfect balance of opportunity, lifestyle, and connection. You will be moments away from Stoughton Pond, hiking trails, and within driving distance to some of Vermont's most sought-after ski resorts. For years, this property has been a trusted auto shop where neighbors came not just for service, but for connection. Now, it's ready for its next chapter. The 2 story garage/shop stands ready for its next purpose, featuring 3 bays with car lifts, high ceilings, heat, and a half bath. Additional outbuildings with concrete floors and covered storage areas provide ample room for equipment, tools, recreational vehicles, and more. The home has 3 bedrooms and 2.5 baths with the heated front porch offering additional living space. The walk-out basement with a workshop area, second laundry setup, ¾ bath, and a bonus room ideal for an office or creative space is a functional extension of the home. A property with this kind of flexibility, history, and heart doesn't come along often. Bring your ideas, your business, and your creativity and make it your own. Sellers are submitting elevation certificate to FEMA to be removed from flood plain map.

Listed by Marie Elena Potter and Kathleen Metcalf of EXP Realty

$
$
%
$/month over payments
Federal 30-year interest rate: 7.28% last updated on Oct 1, 2026
* All Figures are estimates. Check with your bank or proposed mortgage company for actual interest rates.
This product uses the FRED® API but is not endorsed or certified by the Federal Reserve Bank of St. Louis.

Save FavoriteSchedule TourAsk A QuestionMore Details

451 Dunton Road Highgate VT 05459

Highgate, VT451 Dunton Road

Price$415,000

Est. Mortgage: $/month

Pending

MLS Number 5107384

  • Residential Single Family
  • PricePerSqFt 238.78
  • Full Bath 1
  • Address 451 Dunton Road
  • Construction Existing

Escape to your own private retreat on 9.9 mostly wooded acres! This charming 3-bedroom, 1.5-bathroom log cabin offers a wonderful blend of rustic character, comfort, and functionality. Beautiful natural woodwork, vaulted ceilings, abundant counter space, open concept, and warm wood accents create an inviting interior. Cozy up by the fireplace or wood stove, relax in the indoor jetted tub, and enjoy the convenience of first-floor laundry. Take in the peaceful surroundings from the covered porch, enclosed three-season porch, or back deck. Outside, the property features raised garden beds, an outdoor fire pit, storage shed, and a wonderful mix of open and wooded acreage to explore and enjoy. An attached two-car garage provides convenient parking and storage. Adding to the appeal are the owned, ground-mounted solar panels, providing an energy-conscious feature without the expense of a solar lease. With privacy, usable acreage, classic log-cabin charm, and thoughtful amenities throughout, this property offers a special opportunity for a year-round home or private country retreat.

Listed by Tanya Bailey of M Realty

$
$
%
$/month over payments
Federal 30-year interest rate: 7.28% last updated on Oct 1, 2026
* All Figures are estimates. Check with your bank or proposed mortgage company for actual interest rates.
This product uses the FRED® API but is not endorsed or certified by the Federal Reserve Bank of St. Louis.

Save FavoriteSchedule TourAsk A QuestionMore Details

90 Lawrence Lane Sunderland VT 05250

Sunderland, VT90 Lawrence Lane

Price$415,000

Est. Mortgage: $/month

Active With Contract

MLS Number 5110485

  • Residential Single Family
  • PricePerSqFt 362.76
  • Full Bath 1
  • Address 90 Lawrence Lane
  • Construction Existing

First Time on the Market Original Owner! Built and lovingly maintained by its original owners, this charming ranch-style home offers privacy, space, and plenty of possibilities on 8.40 acres surrounded by natural beauty and mature landscape. Tucked away at the end of a small, private road, the property feels wonderfully secluded while remaining conveniently accessible. The main level features a comfortable kitchen, open living/dining area, three bedrooms, and one full bathroom. The walk-out lower level offers additional flexible space, including a partially finished area with a woodstove, along with a spacious workshop and an attached garage beneath the home. A large, detached barn adds even more versatility and could be used for storage, a workshop, additional garage space, hobbies, or equipment. With plenty of land to enjoy, this property offers room to garden, explore, or simply take in the peaceful surroundings. Conveniently located approximately 10 minutes from Manchester and 20 minutes from Bennington, with Sunderland school choice for high school, this is a wonderful opportunity to own a private country property with convenient access to nearby amenities. All measurements are approximate.

Listed by Tatsiana Clark of Four Seasons Sotheby's Int'l Realty

$
$
%
$/month over payments
Federal 30-year interest rate: 7.28% last updated on Oct 1, 2026
* All Figures are estimates. Check with your bank or proposed mortgage company for actual interest rates.
This product uses the FRED® API but is not endorsed or certified by the Federal Reserve Bank of St. Louis.

Save FavoriteSchedule TourAsk A QuestionMore Details

112 Johnson Road Cavendish VT 05153

Cavendish, VT112 Johnson Road

Price$415,000

Est. Mortgage: $/month

MLS Number 5106223

  • Residential Single Family
  • PricePerSqFt 222.64
  • Full Bath 2
  • Village Proctorsville
  • Address 112 Johnson Road

Located just 10 minutes from downtown Ludlow's vibrant shopping and dining, and the world class slopes of Okemo Mountain, this property delivers the ultimate year round Vermont lifestyle.Escape to Your Cozy Southern Vermont Sanctuary Nestled in charming Cavendish. This 3 bedroom home seamlessly blends rustic character with modern comfort. Inside, gather around the wood burning stove or prepare delicious meals in the fully equipped kitchen featuring the farmhouse sink. The thoughtful layout offers flexible living with a main floor bedroom and bath alongside two bedrooms and a full bathroom upstairs. Outside you will find a carport with attached shed for plenty of storage, keep the wood dry for the stove or snow off your car. Outside enjoy the fenced in yard or unwind around the fire pit under the stars. Don't miss out schedule your private showing today!

Listed by Christina Dryden and Sandy Laserte of Berkshire Hathaway HomeServices Stratton Home

$
$
%
$/month over payments
Federal 30-year interest rate: 7.28% last updated on Oct 1, 2026
* All Figures are estimates. Check with your bank or proposed mortgage company for actual interest rates.
This product uses the FRED® API but is not endorsed or certified by the Federal Reserve Bank of St. Louis.

Virtual TourSave FavoriteSchedule TourAsk A QuestionMore Details

129 Sunrise Drive St. Albans Town VT 05478
Pending

MLS Number 5108542

  • Condo
  • PricePerSqFt 201.46
  • Square Feet 2,060
  • Bedrooms 2
  • New Contruction Existing

Ready to simplify your life and make the most of retirement? Welcome to Village of Franklin Park, a sought-after 55+ community designed for easy, comfortable living. Built in 2024 and loaded with upgrades, this spacious condo offers the convenience of having everything you need on the ground floor, along with additional finished space upstairs. The open floor plan creates a welcoming flow for everyday living and entertaining, while the luxury kitchen features beautiful multi-level granite countertops and plenty of workspace. The first floor offers two bedrooms, including a spacious primary suite, plus convenient ground-floor laundry for truly effortless living. And there's even more! The fully finished second floor, complete with its own bathroom, provides versatile space for guests, a home office, hobbies, or additional living space. Outside, the oversized heated one-car garage offers plenty of room for your vehicle, storage, and all the gear you want to keep close at hand. Enjoy easy access to the Rail Trail for long, flat walks, nearby shopping and amenities for all your everyday needs, and I 89 for convenient travel beyond town. Less maintenance, more comfort, and more time to enjoy the things that matter most. This is retirement living made easy. Come see it for yourself!

Listed by Clayton Forgan of CENTURY 21 North East

$
$
%
$/month over payments
Federal 30-year interest rate: 7.28% last updated on Oct 1, 2026
* All Figures are estimates. Check with your bank or proposed mortgage company for actual interest rates.
This product uses the FRED® API but is not endorsed or certified by the Federal Reserve Bank of St. Louis.

Save FavoriteSchedule TourAsk A QuestionMore Details

932 Franklin Park West St. Albans Town VT 05478

MLS Number 5104847

  • Condo
  • PricePerSqFt 209.07
  • Square Feet 1,985
  • Bedrooms 2
  • New Contruction Existing

Welcome to easy living at The Village at Franklin Park, a desirable 55+ community in the heart of St. Albans Town. This adorable, move-in-ready condo offers the ease of single-level living, paired with an impressive amount of additional space and future potential. Step inside to a spacious open-concept main living area featuring beautiful hardwood floors, large windows, abundant natural light, and a cozy gas fireplace. At the center of the home, the bright kitchen offers ample cabinetry and countertop space, while the dining room is highlighted by an elegant tray ceiling. The primary suite features hardwood floors and a private 3/4 en-suite bath. Down the hall, a second bedroom, full bathroom with convenient first-floor laundry complete the main level. Upstairs, a large unfinished second floor offers exciting potential for additional finished living space, a home office, hobby room, or more. An attached two-car garage provides direct entry and additional storage, while also offering access to a rare full unfinished basement, an incredible bonus, as few homes within the community offer this additional space. Enjoy two convenient entrances, including a welcoming street-side entrance with a covered front porch perfect for warmer Vermont days, and rear entrance off the paved driveway. Recent updates include a new furnace in 2021 with a new compression tank in 2025. The association takes care of landscaping, snow removal, trash removal, and more, allowing you to spend less time on maintenance and more time enjoying your home. The location makes everyday life equally convenient, with downtown St. Albans just minutes away for local restaurants, cafs, shopping, parks, community events, and everyday necessities. Quick access to Route 7 and I-89 makes traveling throughout Franklin County or south toward Burlington a breeze. Comfortable, convenient, and filled with possibilities, this Franklin Park condo is ready to welcome its next owner home.

Listed by Elise Polli of Polli Properties

$
$
%
$/month over payments
Federal 30-year interest rate: 7.28% last updated on Oct 1, 2026
* All Figures are estimates. Check with your bank or proposed mortgage company for actual interest rates.
This product uses the FRED® API but is not endorsed or certified by the Federal Reserve Bank of St. Louis.

Save FavoriteSchedule TourAsk A QuestionMore Details

27 Hill Street Northfield VT 05663

Northfield, VT27 Hill Street

Price$415,000

Est. Mortgage: $/month

MLS Number 5112114

  • Residential Single Family
  • PricePerSqFt 150.36
  • Full Bath 2
  • Address 27 Hill Street
  • Construction Existing

This house has something for everyone! This wonderful home offers comfort, flexibility, and plenty of space to fit a variety of lifestyles. The main home features three nicely sized bedrooms, while the addition provides exciting possibilities for single-level living, multi-generational living, or a separate apartment/income producing space to help offset the mortgage. Outside, enjoy a fenced-in yard with a swimming pool, perfect for relaxing, entertaining, and making the most of the warmer months. Located on a dead-end street in a pleasant neighborhood, the property offers a comfortable residential setting with added privacy. Numerous updates provide peace of mind, including new electrical wiring, cellulose insulation added in the attic, spray-foam insulation in the basement, and a newly paved driveway. With its versatile layout, outdoor amenities, convenient location, and multiple living possibilities, this home is ready to welcome its next owner!

Listed by Adam Feldman of Green Light Real Estate

$
$
%
$/month over payments
Federal 30-year interest rate: 7.28% last updated on Oct 1, 2026
* All Figures are estimates. Check with your bank or proposed mortgage company for actual interest rates.
This product uses the FRED® API but is not endorsed or certified by the Federal Reserve Bank of St. Louis.

Save FavoriteSchedule TourAsk A QuestionMore Details

230 College Street Burlington VT 05401

MLS Number 5067576

  • Condo
  • PricePerSqFt 392.62
  • Square Feet 1,057
  • Bedrooms 2
  • New Contruction Existing

Motivated seller ready for offers! Downtown Burlington condo with parking, natural light and walkable convenience this stylish corner unit at Gallery House delivers the best of city living. With just over 1,000 sq ft, this 2 bedroom, 2 bath flat offers a compelling blend of comfort, flexibility and exceptional value, including a great cost per square foot. The south facing living area is filled with natural light from large windows framing views of the Fletcher Free Library. The updated kitchen features granite counters and backsplash, stainless steel appliances & tiled flooring, flowing seamlessly into the open living and dining area with warm wood floors ideal for everyday living and entertaining. Both bedrooms continue the wood flooring, including a serene primary suite with a full bath for added comfort and privacy. The second bedroom functions as a flexible suite ideal for guests, a home office or added privacy with its own entrance, en-suite bath & separate vanity area. Mini split heat pumps provide efficient heating and cooling year round. Building amenities include secure entry, elevator access, a mail/package lobby, free laundry on the unit's level, plus a personal storage unit, underground parking and shared bike & gear storage. Just steps from Church Street Marketplace, City Market, Flynn Center for the Performing Arts and Burlington's vibrant dining and shops. A rare opportunity to enjoy the ease, energy & walkability of downtown Burlington living.

Listed by The Nancy Jenkins Team of Nancy Jenkins Real Estate

$
$
%
$/month over payments
Federal 30-year interest rate: 7.28% last updated on Oct 1, 2026
* All Figures are estimates. Check with your bank or proposed mortgage company for actual interest rates.
This product uses the FRED® API but is not endorsed or certified by the Federal Reserve Bank of St. Louis.

Virtual TourSave FavoriteSchedule TourAsk A QuestionMore Details

2364 Mountain Road Stowe VT 05672

Stowe, VT2364 Mountain Road

Price$415,000

Est. Mortgage: $/month

MLS Number 5108715

  • Land
  • PricePerSqFt 345833.33
  • Address 2364 Mountain Road
  • Acreage 1.2
  • Area VT-Lamoille

Build your dream home in one of Vermont's most coveted location, just off the Stowe Mountain Resort access road. This gently sloping 1.3-acre parcel offers stunning mountain views and a rare combination of convenience, privacy, and development readiness. the lot is fully permitted for a three-bedroom home and is connected to public septic. Enjoy year-round recreation with world-class skiing, hiking, biking, and dining just minutes away. Whether you're looking to create a primary residence, second home, or investment property, this location puts you in the heart of everything Stowe has to offer. Property Highlights: 1.3 acres with scenic mountain views Public septic connection in place Permitted for a 3-bedroom home Ideal location just off the resort access road Close to restaurants, shops, and outdoor recreation Don't miss this rare opportunity to secure a prime building lot in Stowe's most desirable corridor.

Listed by Bobby Roberts of Rusty Nail Real Estate

$
$
%
$/month over payments
Federal 30-year interest rate: 7.28% last updated on Oct 1, 2026
* All Figures are estimates. Check with your bank or proposed mortgage company for actual interest rates.
This product uses the FRED® API but is not endorsed or certified by the Federal Reserve Bank of St. Louis.

Save FavoriteSchedule TourAsk A QuestionMore Details

6261 Vermont Route 12 Berlin VT 05602

Berlin, VT6261 Vermont Route 12

Price$415,000

Est. Mortgage: $/month

MLS Number 5111355

  • Mobile
  • PricePerSqFt 308.78
  • Area VT-Washington
  • Listing Agent Name Michael Preseau
  • Year Built 2026

Welcome to 6261 Vermont Route 12 in Berlin, where modern comfort, versatility, and a beautiful natural setting come together. Built in 2026, this 1,344-square-foot manufactured home offers 3 bedrooms, 2 full bathrooms, and a comfortable, open floor plan. Situated on 17.21 acres and zoned for both residential and commercial use, this property offers excellent flexibility for residential, business, or potential live/work opportunities. The property borders the scenic Dog River, providing a peaceful natural backdrop. An important feature is the property's FEMA Letter of Map Change (LOMC), removing the home and approximately 3 acres from the designated flood hazard area. This provides added peace of mind while still allowing you to enjoy the property's riverfront setting. Additional highlights include owned solar, central air conditioning, and a detached two-car garage offering plenty of space for vehicles, equipment, hobbies, or storage. Conveniently located just minutes from downtown Montpelier and Interstate 89, this unique property combines acreage, river frontage, modern construction, energy efficiency, and residential/commercial zoning in a convenient Central Vermont location.

Listed by Michael Preseau of CENTURY 21 North East

$
$
%
$/month over payments
Federal 30-year interest rate: 7.28% last updated on Oct 1, 2026
* All Figures are estimates. Check with your bank or proposed mortgage company for actual interest rates.
This product uses the FRED® API but is not endorsed or certified by the Federal Reserve Bank of St. Louis.

Save FavoriteSchedule TourAsk A QuestionMore Details

236 Baker Street Alburgh VT 05440

Alburgh, VT236 Baker Street

Price$414,900

Est. Mortgage: $/month

MLS Number 5103946

  • Residential Single Family
  • PricePerSqFt 148.66
  • Full Bath 2
  • Address 236 Baker Street
  • Construction Existing

Located at the end of a quiet dead-end road, this year-round 4-bedroom, 3-bath Cape-style home in Alburgh sits on 0.93 acres and offers over 3,000 sq ft of finished living space. Built in 2005 with a large garage addition completed in 2010, the home features Brazilian cherry floors, tile, pine accents, and abundant natural light throughout. The kitchen includes quartz countertops, tile backsplash, double wall ovens, an electric range with pot filler, pantry storage, and ample workspace. Multiple living areas provide plenty of room to entertain, including a spacious living room, front sitting room with coffee/wet bar, bright three-season porch, and covered back deck. The primary bedroom offers oak floors, cathedral ceilings, a walk-in closet, and large storage space, along with access to a bathroom featuring a jetted tub. The finished walk-out basement expands the living space with a ¾ bathroom, three bonus rooms, and utility area. Additional features include central vacuum, solar panels, and an attached 2-car garage with front and rear doors. Conveniently located near Lake Champlain and Alburgh Village, the property is just 30 minutes to St. Albans or Plattsburgh and about one hour to Burlington, Montreal, and major ski resorts including Jay Peak and Smugglers' Notch.

Listed by Geri Reilly of Geri Reilly Real Estate

$
$
%
$/month over payments
Federal 30-year interest rate: 7.28% last updated on Oct 1, 2026
* All Figures are estimates. Check with your bank or proposed mortgage company for actual interest rates.
This product uses the FRED® API but is not endorsed or certified by the Federal Reserve Bank of St. Louis.

Save FavoriteSchedule TourAsk A QuestionMore Details

23 Guyette Circle St. Albans City VT 05478

MLS Number 5096225

  • Residential Single Family
  • PricePerSqFt 199.76
  • Full Bath 2
  • Address 23 Guyette Circle
  • Construction Existing

ASSUMABLE 5.625% MORTGAGE! A RARE FINANCING OPPORTUNITY TO BUY TODAY WITH LAST YEAR'S RATE! For qualifying buyers this means significantly lower monthly payments and thousands in savings over time! You won't find this deal anywhere else. Welcome to 23 Guyette Circle, nestled on a quiet cul-de-sac in one of St. Albans desirable neighborhood settings. Enjoy peaceful surroundings, sidewalks for evening strolls, and a location that feels tucked away while remaining close to everything. This well-maintained and updated Cape offers 3 bedrooms, 2 bathrooms, a bonus room, and a spacious, functional floor plan designed for everyday living and entertaining. The heart of the home features an updated kitchen with modern appliances, beautiful wood flooring, and an open-concept layout that flows seamlessly into the dining area, and living room. Filled with natural light from abundant windows and skylights, the dining room is a perfect gathering space for family meals, holiday celebrations, or your morning coffee. The first floor has two large bedrooms, and a full bathroom. The second floor features a large main bedroom, a full bathroom, and bonus room, and ample closet space throughout. Two mini-split systems provide efficient heating and air conditioning, allowing for year-round comfort and temperature control in the home. Plus Natural gas heat, and public water and sewer for convenience and affordability. Step outside to enjoy the back deck overlooking the fenced yard, complete with perennial gardens, raised garden beds, and plenty of room for pets, play, or outdoor entertaining. Additional highlights include a storage shed, paved driveway, and an oversized two-car garage with generous walk up storage space above. Conveniently located just minutes from downtown St. Albans, schools, shopping, restaurants, I-89, parks, and recreational opportunities, this move-in-ready home offers the perfect combination of comfort, convenience, and neighborhood charm.

Listed by The Cheryl Boissoneault Team and Ziressa Turpin of Your Journey Real Estate

$
$
%
$/month over payments
Federal 30-year interest rate: 7.28% last updated on Oct 1, 2026
* All Figures are estimates. Check with your bank or proposed mortgage company for actual interest rates.
This product uses the FRED® API but is not endorsed or certified by the Federal Reserve Bank of St. Louis.

Virtual TourSave FavoriteSchedule TourAsk A QuestionMore Details

Broker Reciprocity 

Copyright 2026 PrimeMLS, Inc. All rights reserved. This information is deemed reliable, but not guaranteed. The data relating to real estate displayed on this display comes in part from the IDX Program of PrimeMLS. The information being provided is for consumers’ personal, non-commercial use and may not be used for any purpose other than to identify prospective properties consumers may be interested in purchasing. Data last updated October 8, 2026 9:39 PM UTC
