Find your new home.

Sign Up Today!

Get fresh listings via email, save your favorite listings, match with similar properties, and unlock additional property info.

Create Your Account

Do not fill in this field:

Already have an account? Log in

and narrow your search. If you have fewer than 200 results, you can save your search.

Under 500k

r=61-72
4232 Vermont Route 105 Sheldon VT 05483

Sheldon, VT4232 Vermont Route 105

Price$499,000

Est. Mortgage: $/month

MLS Number 5092338

  • Multifamily
  • PricePerSqFt 157.51
  • Units 4
  • Bathroom 4
  • Acreage 0.7

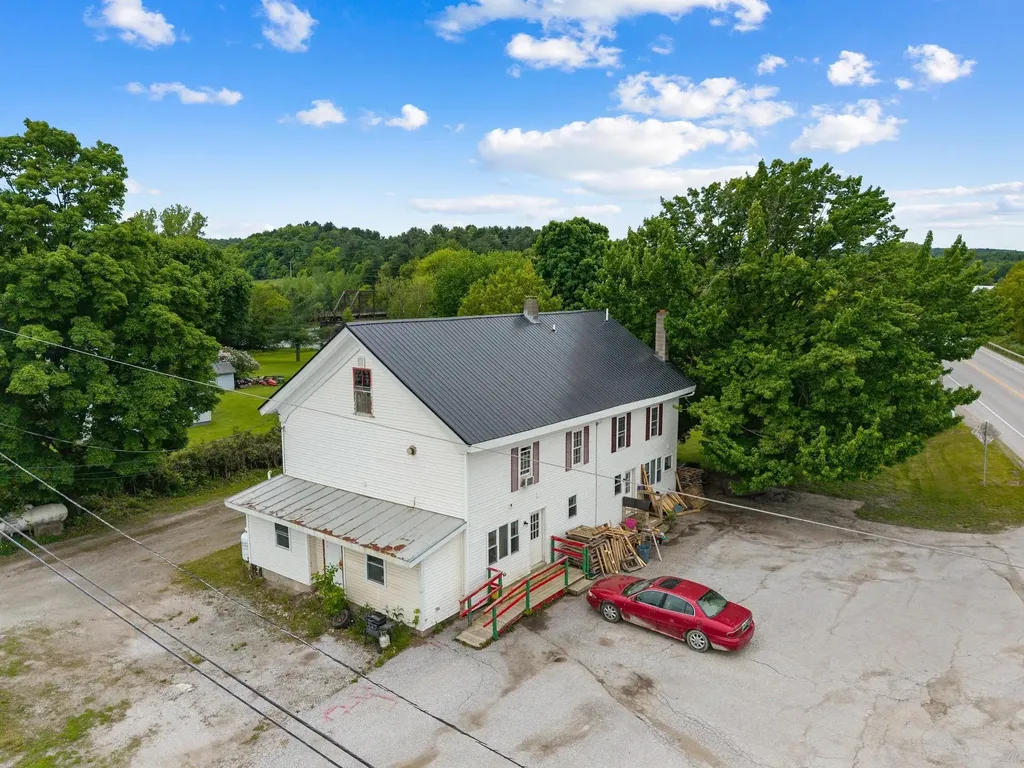
Excellent investment opportunity in Sheldon, Vermont! This well-maintained 4-unit multifamily property at 4232 Vermont Route 105 features three spacious 2-bedroom, 1-bath units and one comfortable 1-bedroom, 1-bath unit, offering a strong mix of rental options. The property is serviced by a drilled well and private septic system and has been kept in good condition, making it a solid addition to any investment portfolio. Tenants and owners alike will appreciate the detached 2-car garage, providing valuable storage and parking space. Conveniently located along Route 105, this income-producing property offers easy access to local amenities while maintaining the charm and tranquility of rural Vermont. Whether you're looking to expand your rental portfolio or live in one unit while generating income from the others, this versatile multifamily property is worth a look.

Listed by Michael Preseau of CENTURY 21 North East

$
$
%
$/month over payments
Federal 30-year interest rate: 7.28% last updated on Oct 1, 2026
* All Figures are estimates. Check with your bank or proposed mortgage company for actual interest rates.
This product uses the FRED® API but is not endorsed or certified by the Federal Reserve Bank of St. Louis.

Save FavoriteSchedule TourAsk A QuestionMore Details

36 S Main Street Rutland City VT 05701

Rutland City, VT36 S Main Street

Price$499,000

Est. Mortgage: $/month

MLS Number 5097073

  • Multifamily
  • PricePerSqFt 126.3
  • Address 36 S Main Street
  • Units 4
  • Bathroom 4

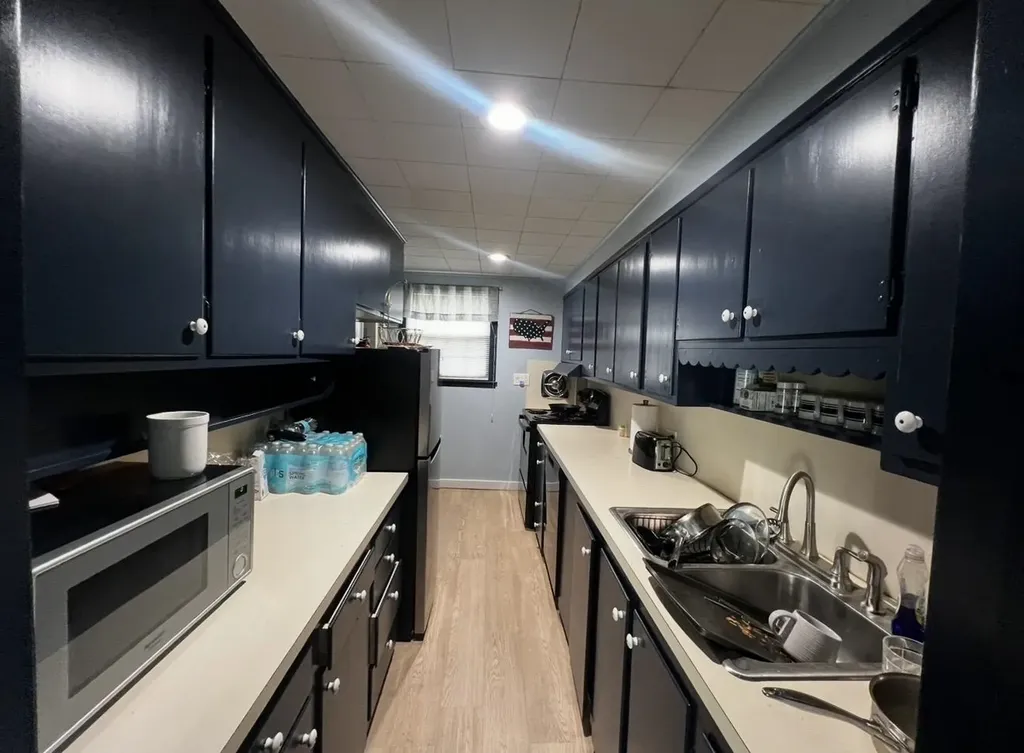
Solid 1900 multi-family boasting nearly 4,000 sq. feet of living space. Currently set up as a 4-unit, may be a possibility to convert an office space into a fifth apartment. Clean updated Three 2-bedrooms and an efficiency adding 4 much needed apartments in Rutland City's repertoire. The house features spacious bedrooms with large closets, impressive living areas and tall ceilings. A large attached 2-car garage would be appealing to many future tenants. New sewer line and heat pumps, four 200 amp separate electric boxes and many upgrades including newer floors and metal roof areas. Great rental history!

Listed by Nancy Greenwood and Max Walker of Watson Realty & Associates

$
$
%
$/month over payments
Federal 30-year interest rate: 7.28% last updated on Oct 1, 2026
* All Figures are estimates. Check with your bank or proposed mortgage company for actual interest rates.
This product uses the FRED® API but is not endorsed or certified by the Federal Reserve Bank of St. Louis.

Virtual TourSave FavoriteSchedule TourAsk A QuestionMore Details

40 South Main Street Rutland City VT 05701

MLS Number 5097369

  • Multifamily
  • PricePerSqFt 131.32
  • Address 40 South Main Street
  • Units 4
  • Bathroom 4

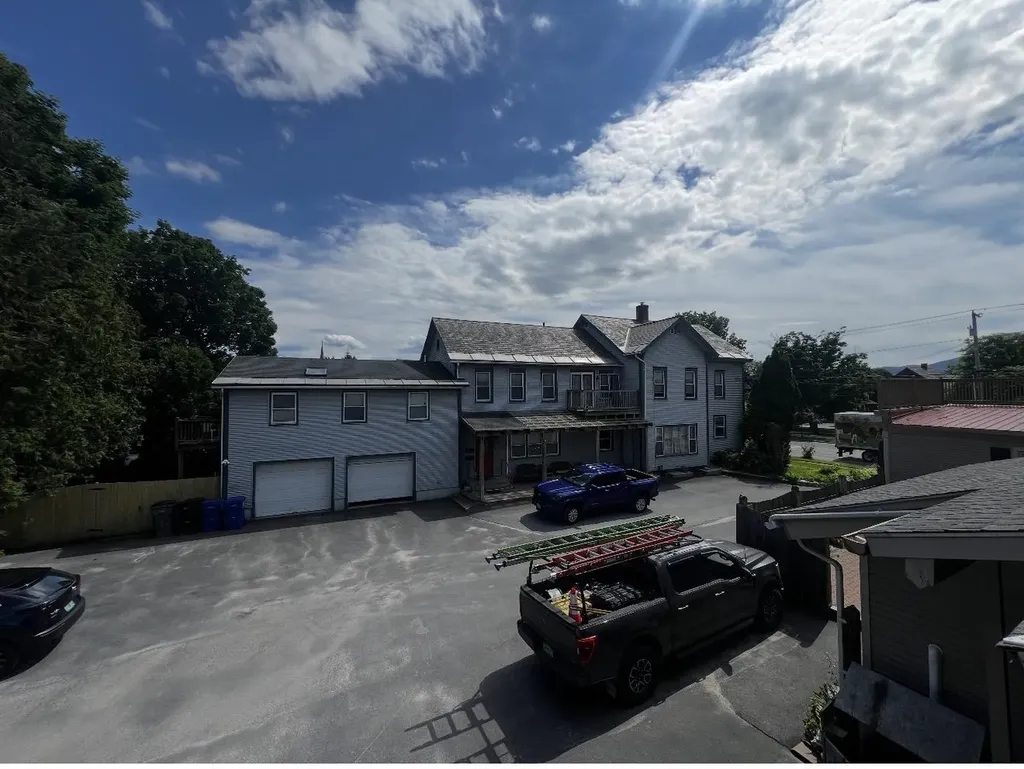
Investors, take note: here's a four unit multi-family property that pairs steady rental income with a prime uptown Rutland location-a combination savvy buyers rarely stumble upon. Built for performance, this well-maintained solid building features separate utilities across its units, meaning tenants cover their own usage and you sidestep the headache of dividing bills every month. The first floor spacious apartment also has use of the two car attached garage, three bedrooms and one level living. The second floor consist of (2) one bedroom units and a studio apartment with a private balcony. The fourth unit offers an abundance of natural light with built-in bookcases, a skylight and it's own access to a private garden at the back of the building. This layout accommodates multiple households comfortably, keeping occupancy strong and vacancies short. Whether you're an experienced landlord expanding your portfolio or a first-time investor dipping a toe into rental ownership, this property checks the practical boxes. The care that previous owners and the current owner has poured into upkeep shows, sparing you the surprise expenses that often plague older buildings. Simply put, it's ready to generate returns from the moment you collect the keys with a great rental history. Some newer heat pumps have been added for energy efficient heating. Location only sweetens the proposition. Tenants enjoy close proximity to Main Street Park, a pleasant green pocket perfect for lunch breaks and weekend lounging. Daily errands stay effortless with Shopping Plaza Road just minutes away, while Marble Valley Regional Transit puts car-free commuting within easy reach-a genuine selling point that keeps renters interested and leases signed. The bus also transports to Killington Ski area!

Listed by Nancy Greenwood and Max Walker of Watson Realty & Associates

$
$
%
$/month over payments
Federal 30-year interest rate: 7.28% last updated on Oct 1, 2026
* All Figures are estimates. Check with your bank or proposed mortgage company for actual interest rates.
This product uses the FRED® API but is not endorsed or certified by the Federal Reserve Bank of St. Louis.

Virtual TourSave FavoriteSchedule TourAsk A QuestionMore Details

278 Coreys Drive Moretown VT 05660

Moretown, VT278 Coreys Drive

Price$499,000

Est. Mortgage: $/month

Active With Contract

MLS Number 5106332

  • Residential Single Family
  • PricePerSqFt 323.61
  • Full Bath 1
  • Address 278 Coreys Drive
  • Construction Existing

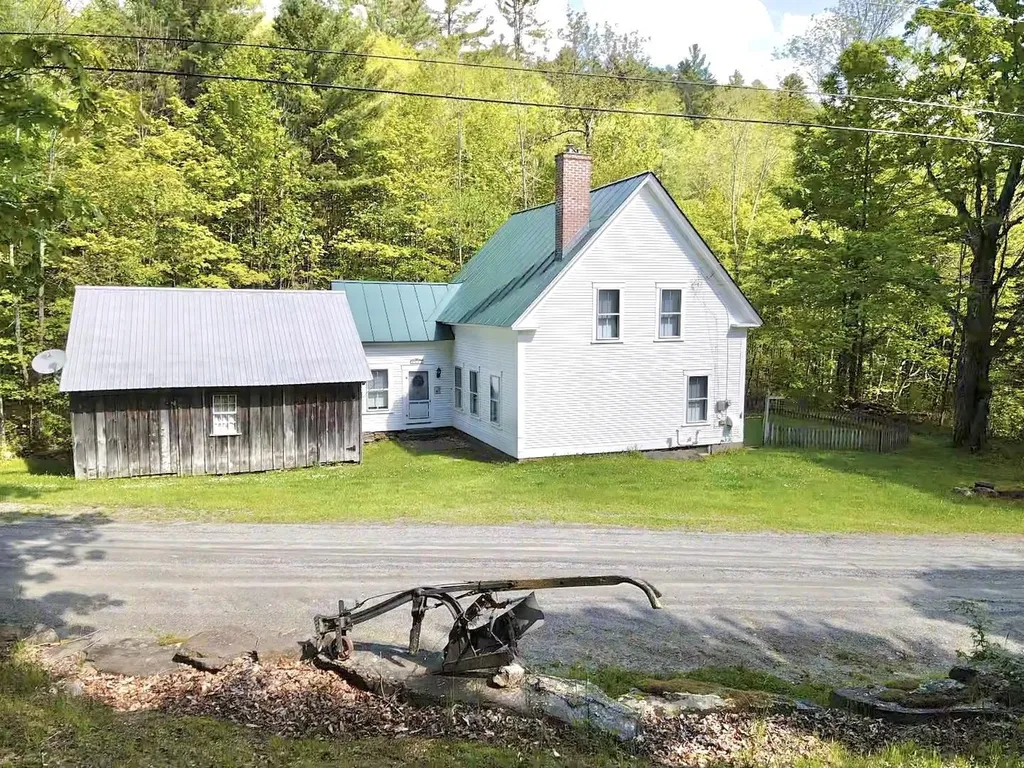
Built in 2012 and set on 4.88 acres, this inviting 3-bedroom Cape-style home offers a wonderful blend of Vermont character, comfort, and country charm. Set on a radiant-heated slab, the main level features warm and welcoming living spaces highlighted by a cozy wood stove. An impressive full-length covered front porch creates the perfect place to relax, entertain, and take in the peaceful surroundings. Upstairs, you'll find all three bedrooms, providing comfortable separation from the main living areas. An oversized one-car garage, built in 2020, offers additional partially finished flex space above ideal for a home office, studio, hobby room, or additional storage. A lovely antique barn adds timeless character and versatility to the property, while established apple trees enhance the picturesque 4.88-acre setting. With its classic New England appeal, expansive porch, radiant heat, wood stove, barn, garage, and beautiful acreage, this property is ready to welcome its next chapter.

Listed by Franchesca Collins and Holly Hall of Hall Collins Real Estate Group

$
$
%
$/month over payments
Federal 30-year interest rate: 7.28% last updated on Oct 1, 2026
* All Figures are estimates. Check with your bank or proposed mortgage company for actual interest rates.
This product uses the FRED® API but is not endorsed or certified by the Federal Reserve Bank of St. Louis.

Virtual TourSave FavoriteSchedule TourAsk A QuestionMore Details

6645 Vt-113 Vershire VT 05079

Vershire, VT6645 Vt-113

Price$499,000

Est. Mortgage: $/month

MLS Number 5106365

  • Residential Single Family
  • PricePerSqFt 172.9
  • Full Bath 3
  • Address 6645 Vt-113
  • Construction Existing

Set on approximately 34.8 acres in the hills of Vershire, this distinctive Vermont property offers a rare combination of historic character, flexible living space, privacy, and natural beauty. The early-1800s main home provides approximately 1,887 sq. ft. of finished living area with 3 bedrooms, 2.5 baths, a spacious kitchen, and a dramatic two-level great room filled with natural light from expansive windows. Attached to the home is an approximately 999-sq.-ft. accessory dwelling unit with its own kitchen, bath, laundry, living space, bedroom area, and separate exterior entrance, offering excellent flexibility for guests, home office use, or other permitted uses. The property also includes an approximately 500-sq.-ft. insulated woodshop with wood stove and an approximately 1,000-sq.-ft. historic timber-frame barn, where old hand-hewn beams and traditional joinery rest on a modern poured foundation. Approximately 27 acres are enrolled in Vermont's Current Use program. Beyond the house, the land unfolds through open areas, mature woods, the Ompompanoosuc River, which runs approximately 300 yards behind the home. A peaceful riverside fire-pit area offers a special place to gather beside the water and enjoy the quiet of the property. Additional features include a dedicated recording/isolation booth, basement storage, multiple exterior access points, space for gardening, workshops, or simply enjoying a private Vermont setting.

Listed by Jason Saphire of www.HomeZu.com

$
$
%
$/month over payments
Federal 30-year interest rate: 7.28% last updated on Oct 1, 2026
* All Figures are estimates. Check with your bank or proposed mortgage company for actual interest rates.
This product uses the FRED® API but is not endorsed or certified by the Federal Reserve Bank of St. Louis.

Save FavoriteSchedule TourAsk A QuestionMore Details

50 Fog Valley Road New Haven VT 05472

New Haven, VT50 Fog Valley Road

Price$499,000

Est. Mortgage: $/month

Active With Contract

MLS Number 5107052

  • Residential Single Family
  • PricePerSqFt 517.63
  • Full Bath 1
  • Address 50 Fog Valley Road
  • Construction Existing

Welcome to Fog Valley.Tucked onto 10+ mostly open acres framed by neighboring open land and hayed fields, this home offers exceptional privacy, usable outdoor space and sweeping pastoral and mountain views. Set well back along a private drive and sheltered by mature trees, it feels wonderfully secluded yet stays convenient to Bristol, Middlebury and Vergennes. The redesigned floor plan puts the living where the views are. Upstairs, vaulted ceilings, abundant windows and an open-concept kitchen, dining and living area create a bright, airy gathering space, along with a sunroom, flexible home office/bonus space, half bath and deck off the dining area. Three bedrooms, a full bath and laundry room sit together on the walk-out lower level, naturally cooler in summer and cozy in winter. Flexible heat comes from a propane hot-water system serving baseboard and radiant floor, plus a wood pellet stove. Recent updates: 2023 Owens Corning roof, new stainless kitchen appliances, fresh interior paint and new flooring. The grounds are made for growing, with mature trees and flowering shrubs plus metal raised garden beds that are ready to plant. The owners have grown fruit, vegetables and flowers here for years. Under the stars or on a summer afternoon, you can enjoy the swings beneath the pergola draped in edible grapevines beside the crabapple trees. A clothesline, chicken coop and large shed with a new metal roof add utility and storage, while about a quarter-mile of cedar-post, tension-wire fencing runs along one edge of the property. The setting shifts beautifully with the seasons, from brilliant fall color to snowy winter views up the valley, where moose have crossed the open fields. The nearby New Haven River offers swimming and fly-fishing, with hiking, skiing and more throughout the region. Employment, culture and recreation opportunities all well within reach. Private without being isolated, room to garden, explore, gather, work from home or simply enjoy the view.

Listed by Amey Ryan of IPJ Real Estate

$
$
%
$/month over payments
Federal 30-year interest rate: 7.28% last updated on Oct 1, 2026
* All Figures are estimates. Check with your bank or proposed mortgage company for actual interest rates.
This product uses the FRED® API but is not endorsed or certified by the Federal Reserve Bank of St. Louis.

Virtual TourSave FavoriteSchedule TourAsk A QuestionMore Details

7 Cross Street Newfane VT 05345

Newfane, VT7 Cross Street

Price$499,000

Est. Mortgage: $/month

MLS Number 5103610

  • Residential Single Family
  • PricePerSqFt 266.28
  • Full Bath 2
  • Address 7 Cross Street
  • Construction Existing

This is your chance to be part of the historic and lively community in the center of Newfane. This home underwent a complete overhaul in the early 2000s, including a new slate roof, a relocated fireplace for a more practical layout, a reinforced stone foundation with a poured concrete floor, new windows, boiler, cement clapboard, and new kitchen countertops. The main level features radiant heating, an open-concept living and dining area, a modern kitchen, and the primary bedroom with an ensuite full bath. It also includes a large bonus room with its own egress, perfect for a mudroom, office, studio, or playroom. The second floor offers two additional bedrooms, a unique bathroom, and a large attic space with great potential to be finished. Outside, the yard boasts beautiful stonework and plenty of flat, green space for gardening or activities. The property is also within walking distance to the country store, bank, restaurants, and yoga studios. You can rest easy knowing all the heavy lifting has already been done!

Listed by Victoria Woods of Brattleboro Area Realty

$
$
%
$/month over payments
Federal 30-year interest rate: 7.28% last updated on Oct 1, 2026
* All Figures are estimates. Check with your bank or proposed mortgage company for actual interest rates.
This product uses the FRED® API but is not endorsed or certified by the Federal Reserve Bank of St. Louis.

Virtual TourSave FavoriteSchedule TourAsk A QuestionMore Details

160 Parshley Road Vershire VT 05079

Vershire, VT160 Parshley Road

Price$499,000

Est. Mortgage: $/month

MLS Number 5092345

  • Residential Single Family
  • PricePerSqFt 274.18
  • Full Bath 1
  • Address 160 Parshley Road
  • Construction Existing

Set on over 30 acres of rolling meadows and hillside pasture, this charming farmhouse offers a rare combination of character, privacy, and natural beauty. Inside, refinished wide pine floors, renovated upper-level bedrooms with vaulted ceilings, and a freshly painted exterior reflect the home's thoughtful care and timeless appeal. A tranquil brook winds through the back of the property, providing a peaceful soundtrack that can be enjoyed from the kitchen, first-floor bedroom, and primary suite. Outside, a barn, shed, and generous storage space make the property well-suited for agricultural, equestrian, or hobby farm endeavors. Located on a quiet dead-end road, this remarkable property offers room to roam, explore, and embrace the rural Vermont lifestyle. Steeped in history and surrounded by stunning natural scenery, it's a place you'll be proud to call home. Centrally located with only 30 minutes to Hanover and Barre or 45 to Lebanon.

Listed by Shenia Covey Lyford of Coldwell Banker LIFESTYLES - Hanover

$
$
%
$/month over payments
Federal 30-year interest rate: 7.28% last updated on Oct 1, 2026
* All Figures are estimates. Check with your bank or proposed mortgage company for actual interest rates.
This product uses the FRED® API but is not endorsed or certified by the Federal Reserve Bank of St. Louis.

Save FavoriteSchedule TourAsk A QuestionMore Details

70 Overlook Drive Dover VT 05356

Dover, VT70 Overlook Drive

Price$499,000

Est. Mortgage: $/month

MLS Number 5102813

  • Land
  • PricePerSqFt 249500
  • Address 70 Overlook Drive
  • Acreage 2
  • Area VT-Windham

Stunning 2 acre building parcel at the prestigious Peaks at Mt Snow directly across from the ski resort. This lot affords tremendous privacy and exposure, but with amazing access and amenities including direct on call shuttle service from your door to the mountain, indoor pool, gym, clubhouse, and game courts. Paved road access, sewer, and water, means total peace of mind. Build your dream home and take away the headaches. One of the few lots remaining in this development with direct ski trail views. The home photos are renderings of a custom architectural home on the site. The price includes these spectacular plans but not actual construction of the home.

Listed by Adam Palmiter of Berkley & Veller Greenwood/Dover

$
$
%
$/month over payments
Federal 30-year interest rate: 7.28% last updated on Oct 1, 2026
* All Figures are estimates. Check with your bank or proposed mortgage company for actual interest rates.
This product uses the FRED® API but is not endorsed or certified by the Federal Reserve Bank of St. Louis.

Save FavoriteSchedule TourAsk A QuestionMore Details

230 Bloody Rock Road Fairfield VT 05455

Fairfield, VT230 Bloody Rock Road

Price$499,000

Est. Mortgage: $/month

MLS Number 5106000

  • Land
  • PricePerSqFt 36691.18
  • Address 230 Bloody Rock Road
  • Acreage 13.6
  • Area VT-Franklin

A rare opportunity to own a substantial waterfront parcel on beautiful Fairfield Pond. Offering approximately 13.6 acres with roughly 230 feet of pond frontage, this property combines privacy, natural beauty, and direct access to one of Fairfield's most scenic settings. The property features a mix of mature woods, varied terrain, and waterfront, creating a peaceful setting for a future year-round home or Vermont retreat. Existing state wastewater permitting and site plans provide a valuable head start for future development. Enjoy kayaking, fishing, wildlife, and quiet mornings along the pond while still being within convenient reach of area amenities. With generous acreage and a setting that feels tucked away from it all, this is a unique opportunity to create something special on Fairfield Pond.

Listed by Emily Norris of CENTURY 21 North East

$
$
%
$/month over payments
Federal 30-year interest rate: 7.28% last updated on Oct 1, 2026
* All Figures are estimates. Check with your bank or proposed mortgage company for actual interest rates.
This product uses the FRED® API but is not endorsed or certified by the Federal Reserve Bank of St. Louis.

Save FavoriteSchedule TourAsk A QuestionMore Details

98 White Tail Lane Starksboro VT 05487

Starksboro, VT98 White Tail Lane

Price$499,000

Est. Mortgage: $/month

MLS Number 5106927

  • Residential Single Family
  • PricePerSqFt 250.25
  • Full Bath 1
  • Address 98 White Tail Lane
  • Construction Existing

There is a particular kind of Vermont living that just feels right. A quiet road. Trees outside the windows. Coffee on the porch. Dinner on the deck as the day winds down. Enough space to settle in without feeling disconnected from everything you love. Built in 2006, this Cape was designed for exactly that kind of life. Offering a thoughtful layout, abundant storage, and inviting outdoor spaces, this property provides a wonderful blend of comfort, privacy, and functionality. Upon entering, the first floor features a mudroom area from the garage and front door access, with the laundry and a half bathroom conveniently located just as you enter. The spacious kitchen flows naturally into the dining area and opens to the living room and the side deck with french doors, making entertaining and daily life easy and connected. The primary suite with a 3/4 bathroom completes the first floor. Upstairs, you'll find two additional bedrooms, a full bathroom, and a dedicated office, perfect for working from home, crafts, or a quiet study space. An attached two-car garage adds everyday convenience, while the exceptional storage space above the garage provides tremendous potential for storage or future use. Outside, enjoy the covered front porch the length of the home with a screened-in section and an open side deck as well, providing an inviting spot for outdoor dining and entertaining. Tucked away on a private road, yet quick access to Route 116, this home offers privacy and convenience as it is approximately 30 minutes from Burlington, Middlebury, and Mad River Glen!

Listed by Chelsea Rublee of Element Real Estate

$
$
%
$/month over payments
Federal 30-year interest rate: 7.28% last updated on Oct 1, 2026
* All Figures are estimates. Check with your bank or proposed mortgage company for actual interest rates.
This product uses the FRED® API but is not endorsed or certified by the Federal Reserve Bank of St. Louis.

Virtual TourSave FavoriteSchedule TourAsk A QuestionMore Details

342 Us Route 2 South Hero VT 05486

South Hero, VT342 Us Route 2

Price$499,000

Est. Mortgage: $/month

MLS Number 5110168

  • Residential Single Family
  • PricePerSqFt 221.98
  • Address 342 Us Route 2
  • Construction Existing
  • Bedrooms 4

Located in the heart of South Hero Village, this well-kept 4-bedroom, 2-bath home offers timeless charm, spacious living, and a convenient Lake Champlain Islands location. Built with the character and craftsmanship found in older homes, the 2,248 sqft home features wood floors, wood details, built-ins, and antique doors that give each room a sense of history and warmth. The main floor offers a comfortable semi-open layout with a fully equipped kitchen featuring an island that opens to the dining and living areas. A bright front living room features a wood-burning fireplace, while the three-season porch provides an inviting place to relax or dine during the warmer months. A first-floor bedroom, three-quarter bath, and laundry offer the option for single-level living. Upstairs, there are three additional bedrooms, a bonus room and another three-quarter bath, providing plenty of space for guests, a home office, or hobbies. Storage is covered with a full basement, attached garage, detached two-car garage, and a shed. Set on 0.61 acres, the property is located right in the center of South Hero Village, with shops and restaurants nearby. The area is known for its waterfront setting, scenic roads, and opportunities for boating, biking, hiking, and other outdoor recreation. This charming home with classic style offers a combination of original details, generous living space, and a central South Hero location. If you're considering a move to the Islands, this property is worth a closer look.

Listed by Evan Potvin of Coldwell Banker Islands Realty

$
$
%
$/month over payments
Federal 30-year interest rate: 7.28% last updated on Oct 1, 2026
* All Figures are estimates. Check with your bank or proposed mortgage company for actual interest rates.
This product uses the FRED® API but is not endorsed or certified by the Federal Reserve Bank of St. Louis.

Virtual TourSave FavoriteSchedule TourAsk A QuestionMore Details

Broker Reciprocity 

Copyright 2026 PrimeMLS, Inc. All rights reserved. This information is deemed reliable, but not guaranteed. The data relating to real estate displayed on this display comes in part from the IDX Program of PrimeMLS. The information being provided is for consumers’ personal, non-commercial use and may not be used for any purpose other than to identify prospective properties consumers may be interested in purchasing. Data last updated October 6, 2026 9:38 PM UTC