

Find your new home.

Sign Up Today!

Get fresh listings via email, save your favorite listings, match with similar properties, and unlock additional property info.

Create Your Account

Do not fill in this field:

Already have an account? Log in

and narrow your search. If you have fewer than 200 results, you can save your search.

Under 500k

r=709-720
936 Industrial Avenue Williston VT 05495

Williston, VT936 Industrial Avenue

Price$419,000

Est. Mortgage: $/month

MLS Number 5112597

  • Residential Single Family
  • PricePerSqFt 383.7
  • Construction Existing
  • Bedrooms 3
  • Bathroom 1

Here's your opportunity to build equity while making this sweet home your own! This lovingly cared for 3-bed, 1-bath raised ranch is move-in ready with plenty of potential to add value over time through cosmetic updates and personal touches! Rest easy; many of the important behind the scenes improvements have already been taken care of, including a brand-new furnace installed in February 2026 and newer roof from 2019. The windows, slider, front door, and garage door have also been upgraded, along with low maintenance Trex decking and bathroom updates. With money already invested in many of the home's major systems and functional improvements, you can focus your energy and budget on the fun part: refreshing finishes and updating the style to suit your taste! Inside, hardwood flooring adds warmth to the main living areas and stairs, while the semi-open main level offers easy everyday flow, with bedrooms and bath down the hall. The lower-level den provides flexible overflow space with a fireplace and room for a second living area, game room, entertaining, or combination of uses! The attached one car garage and workroom add everyday convenience, storage, and space for projects. Outside, enjoy the beautiful south facing yard with plenty of room for a garden, thoughtful low maintenance landscaping, a raised deck, basketball hoop, and storage shed. The home has been well loved and is ready for its next chapter! Whether you tackle projects gradually or jump right into a cosmetic refresh, this is the kind of home where a little sweat equity can go a long way. Conveniently located near Williston shopping, dining, amenities, and services. I-89 is just 2 miles away, Burlington International Airport 3 miles away, and UVM Medical Center under 5 miles from the home. A practical location for everyday life, shopping, commuting, travel, and easy access to both the Burlington area and greater Vermont adventures! Come see the possibilities for yourself; motivated sellers!

Listed by Carrie Zeno of New England Landmark Realty LTD

$
$
%
$/month over payments
Federal 30-year interest rate: 7.28% last updated on Oct 1, 2026
* All Figures are estimates. Check with your bank or proposed mortgage company for actual interest rates.
This product uses the FRED® API but is not endorsed or certified by the Federal Reserve Bank of St. Louis.

Virtual TourSave FavoriteSchedule TourAsk A QuestionMore Details

272 Shearer Hill Road Wilmington VT 05363

Wilmington, VT272 Shearer Hill Road

Price$419,000

Est. Mortgage: $/month

Open House

MLS Number 5111420

  • Residential Single Family
  • Next Open House: Sun 10/11 10:00 am. to 12:00 pm.
  • PricePerSqFt 266.03
  • Full Bath 2
  • Construction Existing

Set on 5.5 picturesque acres in a terrific location just minutes from downtown Wilmington, this three-bedroom plus den, three-bath chalet offers plenty of space and potential to create your ideal vacation retreat or primary residence in the Deerfield Valley. The main level features an open kitchen and dining area, a comfortable living room with a beautiful fieldstone fireplace, and sliders leading to a deck where you can enjoy the surrounding setting. A primary bedroom with a full bath completes this level. Upstairs, you'll find two additional bedrooms and a ¾ bath. Newly refinished lower level offers even more possibilities: a family room with another fieldstone fireplace, sheetrocked walls, new flooring, an office or den, and a full bath. The home also includes an attached one-car garage (13x19) with washer and dryer hookups. With some TLC and your personal vision, this spacious chalet could become the perfect getaway, offering privacy, acreage, and convenient access to all that the Deerfield Valley has to offer.

Listed by Jennifer Densmore of Deerfield Valley Real Estate

$
$
%
$/month over payments
Federal 30-year interest rate: 7.28% last updated on Oct 1, 2026
* All Figures are estimates. Check with your bank or proposed mortgage company for actual interest rates.
This product uses the FRED® API but is not endorsed or certified by the Federal Reserve Bank of St. Louis.

Virtual TourSave FavoriteSchedule TourAsk A QuestionMore Details

113 Happy Haven Road Wilmington VT 05363

Wilmington, VT113 Happy Haven Road

Price$419,000

Est. Mortgage: $/month

MLS Number 5108469

  • Residential Single Family
  • PricePerSqFt 372.44
  • Full Bath 3
  • Address 113 Happy Haven Road
  • Construction Existing

Classic 5-bedroom, 3-bath Wilmington, Vermont chalet offering three levels of living space, outdoor hot tub, stone firepit, multiple wood-burning fireplaces, and bonus space! Tucked away on a nice lot near the end of the road but still convenient to Mount Snow, Route 100, and downtown Wilmington. The main level is the heart of the home, with soaring cathedral ceilings, an open kitchen, dining and living area, a floor-to-ceiling brick wood-burning fireplace and a wall of windows that brings the outdoors in. In winter, picture watching the snow fall through the glass with the warmth and crackle of the fire behind you. Two bedrooms and an updated full bath are also located on this level. The lower level offers plenty of additional space with a second kitchen/wet bar, two bedrooms, a full bath and another living area with its own wood-burning fireplace, creating a great setup for guests or simply giving everyone room to spread out. This is excellent rec space, a game room and wet bar, or a private 2-bedroom suite for your guests or another group to enjoy. The third floor is lofted above the main living area with exposed brick from the fireplace below and features a spacious primary bedroom suite with a nicely renovated private bath. Outside, enjoy a generous deck, hot tub and stone fire pit and seating area in a peaceful setting near the end of a town-maintained road with limited through traffic. From here, you are well positioned to enjoy everything that makes Southern Vermont such a special place to spend time: skiing and snowmobiling in winter, lakes and golf in the warmer months, miles of hiking and National Forest trails, plus the shops, restaurants and vibrant small-town communities of Wilmington and the surrounding Deerfield Valley. With multiple ski areas and an incredible range of outdoor recreation close by, this is a true home base for the Vermont vacation lifestyle in every season.

Listed by Jacki Murano of Southern Vermont Realty Group

$
$
%
$/month over payments
Federal 30-year interest rate: 7.28% last updated on Oct 1, 2026
* All Figures are estimates. Check with your bank or proposed mortgage company for actual interest rates.
This product uses the FRED® API but is not endorsed or certified by the Federal Reserve Bank of St. Louis.

Save FavoriteSchedule TourAsk A QuestionMore Details
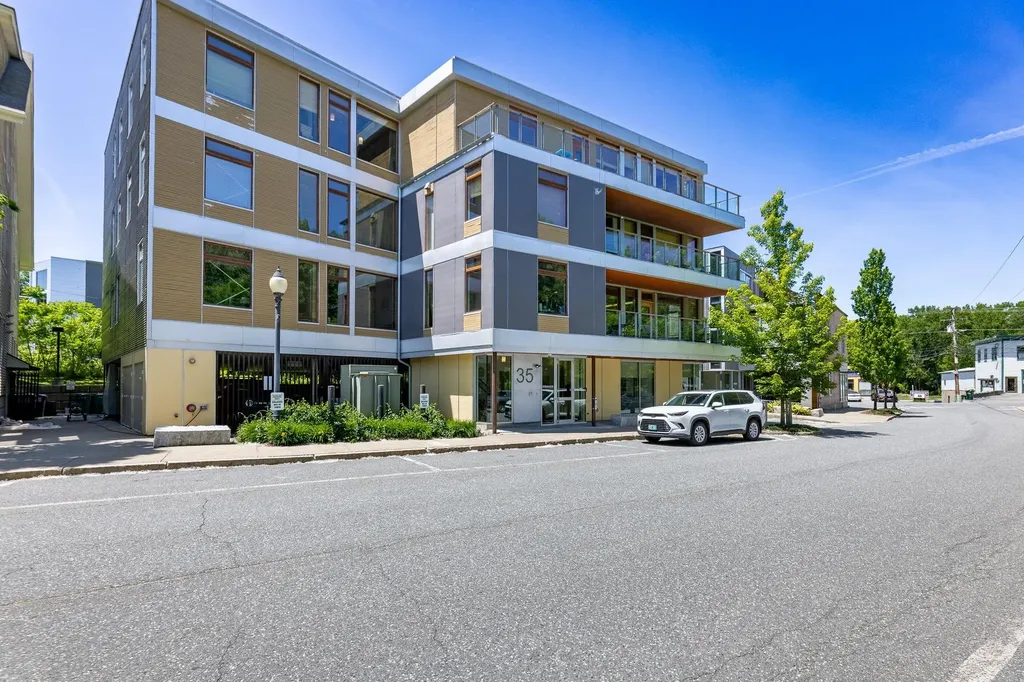
35 Railroad Row Hartford VT 05001

MLS Number 5093665

  • Condo
  • PricePerSqFt 455.43
  • Square Feet 920
  • Bedrooms 1
  • New Contruction Existing

A rare opportunity to own one of downtown White River Junction's sought after Railroad Row condominiums. Offered fully furnished, this stylish, urban residence combines contemporary design with industrial character. It features soaring ceilings, oversized windows, bamboo floors, an open concept layout filled with natural light and views over the park. Enjoy the convenience of elevator access, covered parking and a vibrant walkable lifestyle just steps from restaurants, theater, shopping, parks and the train station. The building is LED certified, efficiency Vermont certified high performance and operates with solar powered electricity and hot water. An exceptional blend of modern comfort and downtown energy in the heart of the Upper Valley.

Listed by Linde McNamara of LindeMac Real Estate

$
$
%
$/month over payments
Federal 30-year interest rate: 7.28% last updated on Oct 1, 2026
* All Figures are estimates. Check with your bank or proposed mortgage company for actual interest rates.
This product uses the FRED® API but is not endorsed or certified by the Federal Reserve Bank of St. Louis.

Save FavoriteSchedule TourAsk A QuestionMore Details

135 Sunrise Drive St. Albans Town VT 05478

MLS Number 5111151

  • Condo
  • PricePerSqFt 304.65
  • Square Feet 1,375
  • Bedrooms 2
  • New Contruction Existing

RETIRE YOUR LAWN MOWER, SNOW SHOVEL AND STAIRS! Built in 2024 in the sought-after 55+ VILLAGE of Franklin Park, this light-filled end-unit home with 2 bedrooms and 2 full baths is designed for easy, active living today and for aging in place for years to come. Enjoy true one-level living with no steps from the street to your living room, plus a one-car garage with walk-in, no-step access, so you can carry groceries straight inside without climbing a single stair. Accessibility features abound: wide doorways, a walk in shower, grab-bas already in place, and lever handles throughout. The open floor plan flows beautifully for everyday life and entertaining, and the spacious primary suite is your private retreat. As an end unit, you get extra privacy and extra natural light. and aa lovely patio too! NOW FOR THE SHOW STOPPER!r: Upstairs an 850 sq ft bonus room is already sheet-rocked with electrical in place and ready for your paint and personal touches. Picture a guest suite, art studio, hobby room, home office, or media lounge, finished exactly the way YOU want it, at a fraction of what it would cost to build from scratch. And for later even a live in help quarters. That is built-in value and instant equity you won't find in the interior units. Location is everything, and this one delivers. Shopping, everyday amenities, and the hospital are all close by, and the Rail Trail for long, flat walks and I-89 for travel beyond town are just as handy. Nearly new and low-maintenance, it means less upkeep, more freedom, and more time for the people and passions you love. Value priced homes like this don't last, and end units rarely come up. Call today for your private showing and make it yours!

Listed by Susan Wylie of Lions on Main Realty

$
$
%
$/month over payments
Federal 30-year interest rate: 7.28% last updated on Oct 1, 2026
* All Figures are estimates. Check with your bank or proposed mortgage company for actual interest rates.
This product uses the FRED® API but is not endorsed or certified by the Federal Reserve Bank of St. Louis.

Virtual TourSave FavoriteSchedule TourAsk A QuestionMore Details

974 Hard Road Hartford VT 05059

Hartford, VT974 Hard Road, Unit D3

Price$418,500

Est. Mortgage: $/month

Active With Contract

MLS Number 5102403

  • Condo
  • PricePerSqFt 293.48
  • Square Feet 2,112
  • Bedrooms 2
  • New Contruction Existing

Price improved! Come and see this gorgeous Quechee Lakes condo with a recently completed full makeover. High end furnishings and most of contents are negotiable and could convey! Experience modern mountain living in this beautifully renovated 2 bedroom, 4 bath townhome. Every detail has been thoughtfully updated, including a stunning new kitchen, luxurious baths, stylish flooring, energy efficient mini splits on every level, and a cozy gas fireplace. The home's gorgeous contemporary aesthetic is complemented by sweeping views across community meadows to majestic Mt. Ascutney. The open concept main level features a spacious entry with laundry, kitchen, dining and living. The gorgeous new kitchen features a coffee bar with a sink and a clever instant hot water tap. Sit in your dining and living areas and enjoy the gas fireplace while taking in the amazing views! The second level features two spacious bedrooms, each with its own beautifully appointed ensuite bath, offering comfort and privacy for family and guests. The fully renovated walkout lower level adds exceptional living space with a welcoming den, wood stove, 3/4 bath, kitchenette, and full sliding doors that showcase the same picturesque views; perfect for entertaining, hosting guests, or creating a private retreat. Located in the sought-after four-season Quechee Lakes community, owners enjoy access to an exceptional array of amenities, including two championship 18-hole golf courses, a premier tennis center, indoor and outdoor swimming pools, a private community lake, ski hill, fitness facilities, restaurants, and miles of year-round recreational opportunities. This turnkey home combines modern style, versatile living spaces, and one of Vermont's premier resort lifestyles. Do not miss this wonderfully updated townhome! Open house during a Quechee Lakes multi home "block party" Thursday August 13 from 5-7 pm.

Listed by Mark Roden of KW Coastal and Lakes & Mountains Realty/Hanover

$
$
%
$/month over payments
Federal 30-year interest rate: 7.28% last updated on Oct 1, 2026
* All Figures are estimates. Check with your bank or proposed mortgage company for actual interest rates.
This product uses the FRED® API but is not endorsed or certified by the Federal Reserve Bank of St. Louis.

Virtual TourSave FavoriteSchedule TourAsk A QuestionMore Details

2 Hiawatha Avenue Essex Junction VT 05452

Essex Junction, VT2 Hiawatha Avenue

Price$415,000

Est. Mortgage: $/month

Pending

MLS Number 5107990

  • Residential Single Family
  • PricePerSqFt 480.32
  • Full Bath 1
  • Address 2 Hiawatha Avenue
  • Construction Existing

Tucked into a quiet Essex Junction neighborhood, this thoughtfully renovated home packs an impressive amount of character and craftsmanship into a manageable footprint. Extensively remodeled between 2011 and 2014, the home pairs the ease of single-level living with distinctive finishes and careful attention to detail. Reclaimed barnwood floors and exposed timbers bring warmth to the open main living space, while the kitchen features custom hardwood cabinetry, copper countertops, high-end stainless steel appliances, and a custom-built center island with plenty of room to gather. Two bedrooms and a full bath complete the main level, while the partially finished basement offers flexible space currently used as two home offices. A recently added standing-seam metal roof, rooftop solar, mini-split heating and cooling, and an included ChargePoint EV charger add practical modern upgrades. Just off the dining area, doors open to a back deck overlooking the fully fenced, flat yard. Beyond the fence is an open lawn owned by the neighboring elementary school, giving the backyard an added sense of openness. A gate from the yard offers a direct walk across the school lawn to the elementary school without crossing a road. From here, Boxcar Bakery, Five Corners, community gardens, and other Essex Junction favorites are all close by, while Burlington is approximately 15 minutes away. Well finished, thoughtfully designed, and refreshingly easy to maintain, 2 Hiawatha Avenue makes exceptionally good use of every square foot. Schedule your showing today!

Listed by Nicki Jobst Shannon and Jessica Bridge of Element Real Estate

$
$
%
$/month over payments
Federal 30-year interest rate: 7.28% last updated on Oct 1, 2026
* All Figures are estimates. Check with your bank or proposed mortgage company for actual interest rates.
This product uses the FRED® API but is not endorsed or certified by the Federal Reserve Bank of St. Louis.

Save FavoriteSchedule TourAsk A QuestionMore Details
20 Edwin's Pond Road Rochester VT 05767

Rochester, VT20 Edwin's Pond Road

Price$415,000

Est. Mortgage: $/month

Active With Contract

MLS Number 5082087

  • Residential Single Family
  • PricePerSqFt 327.29
  • Full Bath 2
  • Address 20 Edwin's Pond Road
  • Construction Existing

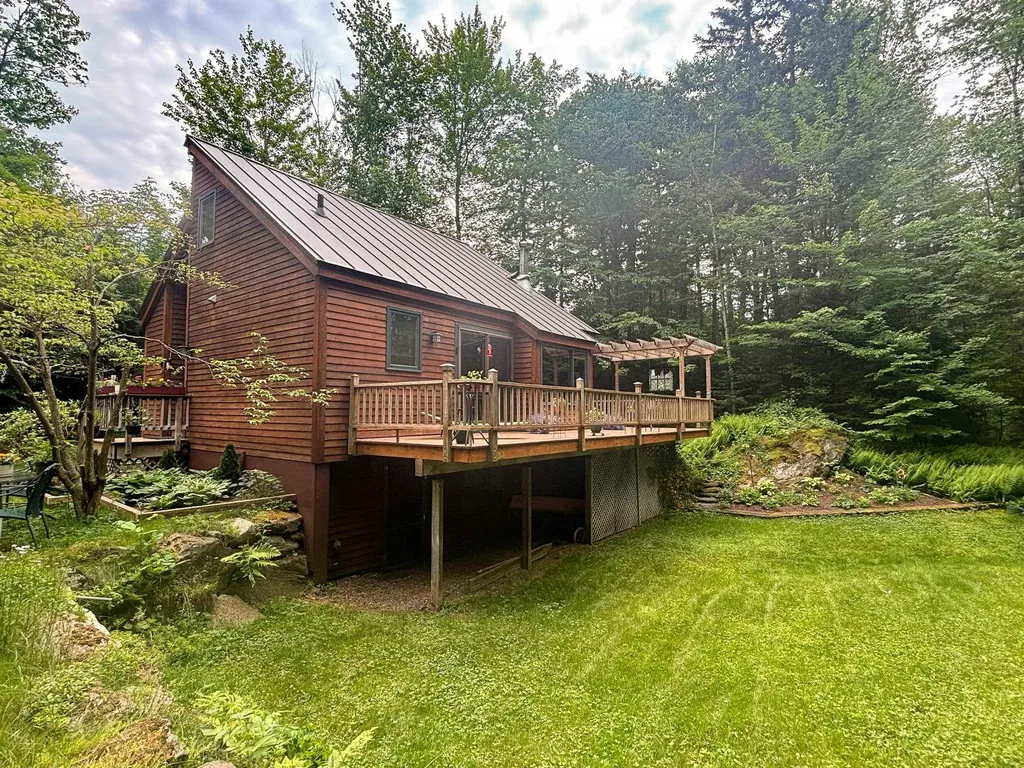
Set on a quiet, rural corner lot just off Middle Hollow Road, this contemporary Vermont home offers a compelling blend of efficiency, flexibility, and long term upside. Built in 1989 with a durable standing seam metal roof and solid wood frame construction, the home provides 3+ bedrooms and 2.5 baths across a thoughtfully scaled footprint, with additional finished space in the walkout lower level. A drilled well, septic system, and 200+ amp electrical service support comfortable year round living, while fiber optic internet makes remote work a realistic option in this peaceful setting. The standout feature, and where this property truly separates itself is the oversized two-car garage with a large, flexible space above. The current ½ bath was designed with an eye for expansion into a ¾ bath plus a galley kitchen. Whether you envision an in-law apartment, guest suite, home office, or studio, the infrastructure is in place to unlock significant added value. With the ongoing demand for flexible living arrangements in the Rochester market, this is a rare chance to complete a high-impact improvement without starting from scratch. The lot itself offers a classic Vermont feel: just over an acre, wooded, and private, while still maintaining easy access to a publicly maintained road. The walkout basement and multi-level layout create opportunities for separation of space, storage, or expansion depending on your needs. Rochester continues to be one of the most sought-after towns in the Upper White River Valley, known for its strong sense of community, access to outdoor recreation, and proximity to destinations like the Green Mountain National Forest, hiking and biking networks (check out the Ridgeline Outdoor Collective), and multiple ski areas. The village center offers a charming mix of local amenities, while still feeling tucked away from the busier corridors of the state.

Listed by William Brokhof of Vermont Backcountry Real Estate

$
$
%
$/month over payments
Federal 30-year interest rate: 7.28% last updated on Oct 1, 2026
* All Figures are estimates. Check with your bank or proposed mortgage company for actual interest rates.
This product uses the FRED® API but is not endorsed or certified by the Federal Reserve Bank of St. Louis.

Virtual TourSave FavoriteSchedule TourAsk A QuestionMore Details

52 Chestnut Avenue Rutland City VT 05701

Rutland City, VT52 Chestnut Avenue

Price$415,000

Est. Mortgage: $/month

MLS Number 4971745

  • Multifamily
  • PricePerSqFt 184.44
  • Address 52 Chestnut Avenue
  • Units 5
  • Bathroom 5

Your next investment opportunity is here! This property consists of five units; one 2-bedroom, three 1-bedrooms, and one studio apartment. Conveniently located walking distance to downtown Rutland. If you are looking to add to your portfolio, up to 31 units are available, see MLS #'s 4971734, 4971736, 4971738, 4971740.

Listed by Hughes Group Team of Casella Real Estate

$
$
%
$/month over payments
Federal 30-year interest rate: 7.28% last updated on Oct 1, 2026
* All Figures are estimates. Check with your bank or proposed mortgage company for actual interest rates.
This product uses the FRED® API but is not endorsed or certified by the Federal Reserve Bank of St. Louis.

Virtual TourSave FavoriteSchedule TourAsk A QuestionMore Details
501 Stoughton Pond Road Weathersfield VT 05151

MLS Number 5083955

  • Residential Single Family
  • PricePerSqFt 322.2
  • Full Bath 1
  • Village Perkinsville
  • Construction Existing

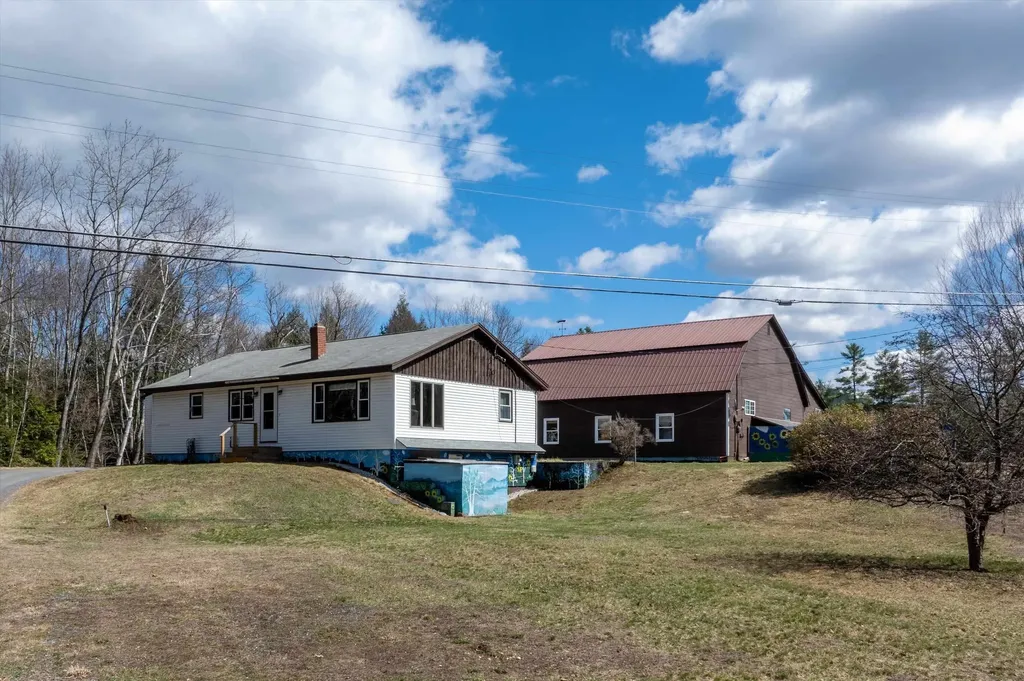
Tucked into the charming village of Perkinsville on 3.8 acres, this unique residential and commercial property offers the perfect balance of opportunity, lifestyle, and connection. You will be moments away from Stoughton Pond, hiking trails, and within driving distance to some of Vermont's most sought-after ski resorts. For years, this property has been a gathering place, Saturday nights around the kitchen table, laughter filling the home, and a trusted shop where neighbors came not just for service, but for connection. Now, it's ready for its next chapter. One level home of comfortable living, with an open-concept kitchen, dining, and living area designed for both everyday life and easy entertaining. 3 bedrooms and 2.5 baths provide flexibility, including a primary bedroom with an oversized closet. The enclosed, heated front porch offers additional living space and convenience, complete with a washer and dryer. The walk-out basement expands the possibilities. Ample ceiling height, workshop area, second laundry setup, ¾ bath, and a bonus room ideal for an office or creative space is a functional extension of the home. A classic Vermont touch, the built-in dumbwaiter, makes bringing firewood upstairs simple and efficient. The 2 story garage/shop stands ready for its next purpose, featuring multiple bays with car lifts, high ceilings, heat, and a half bath. Additional outbuildings with concrete floors and covered storage areas provide ample room for equipment, tools, recreational vehicles, and more. A property with this kind of flexibility, history, and heart doesn't come along often. Bring your ideas and your creativity and make it your own. Sellers are submitting elevation certificate to FEMA to be removed from flood plain map.

Listed by Marie Elena Potter and Kathleen Metcalf of EXP Realty

$
$
%
$/month over payments
Federal 30-year interest rate: 7.28% last updated on Oct 1, 2026
* All Figures are estimates. Check with your bank or proposed mortgage company for actual interest rates.
This product uses the FRED® API but is not endorsed or certified by the Federal Reserve Bank of St. Louis.

Save FavoriteSchedule TourAsk A QuestionMore Details
501 Stoughton Pond Road Weathersfield VT 05151

MLS Number 5084092

  • Commercial
  • PricePerSqFt 163
  • Village Perkinsville
  • Year Built 1987
  • Square Feet 2,546

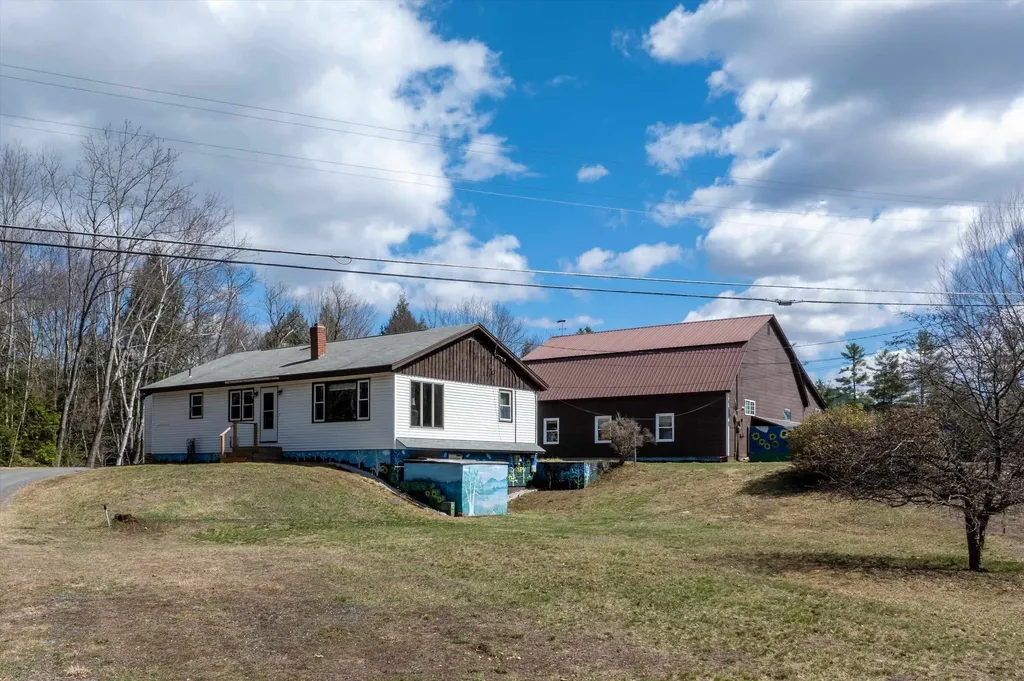
This property is a mix of commercial and residential space. It is zoned highway commercial with the town but don't let that fool you. The house (built 1960) and garage (built 1987) are set down a long driveway providing lots of privacy and solitude. Tucked into the charming village of Perkinsville on 3.8 acres, this unique property offers the perfect balance of opportunity, lifestyle, and connection. You will be moments away from Stoughton Pond, hiking trails, and within driving distance to some of Vermont's most sought-after ski resorts. For years, this property has been a trusted auto shop where neighbors came not just for service, but for connection. Now, it's ready for its next chapter. The 2 story garage/shop stands ready for its next purpose, featuring 3 bays with car lifts, high ceilings, heat, and a half bath. Additional outbuildings with concrete floors and covered storage areas provide ample room for equipment, tools, recreational vehicles, and more. The home has 3 bedrooms and 2.5 baths with the heated front porch offering additional living space. The walk-out basement with a workshop area, second laundry setup, ¾ bath, and a bonus room ideal for an office or creative space is a functional extension of the home. A property with this kind of flexibility, history, and heart doesn't come along often. Bring your ideas, your business, and your creativity and make it your own. Sellers are submitting elevation certificate to FEMA to be removed from flood plain map.

Listed by Marie Elena Potter and Kathleen Metcalf of EXP Realty

$
$
%
$/month over payments
Federal 30-year interest rate: 7.28% last updated on Oct 1, 2026
* All Figures are estimates. Check with your bank or proposed mortgage company for actual interest rates.
This product uses the FRED® API but is not endorsed or certified by the Federal Reserve Bank of St. Louis.

Save FavoriteSchedule TourAsk A QuestionMore Details

451 Dunton Road Highgate VT 05459

Highgate, VT451 Dunton Road

Price$415,000

Est. Mortgage: $/month

Pending

MLS Number 5107384

  • Residential Single Family
  • PricePerSqFt 238.78
  • Full Bath 1
  • Address 451 Dunton Road
  • Construction Existing

Escape to your own private retreat on 9.9 mostly wooded acres! This charming 3-bedroom, 1.5-bathroom log cabin offers a wonderful blend of rustic character, comfort, and functionality. Beautiful natural woodwork, vaulted ceilings, abundant counter space, open concept, and warm wood accents create an inviting interior. Cozy up by the fireplace or wood stove, relax in the indoor jetted tub, and enjoy the convenience of first-floor laundry. Take in the peaceful surroundings from the covered porch, enclosed three-season porch, or back deck. Outside, the property features raised garden beds, an outdoor fire pit, storage shed, and a wonderful mix of open and wooded acreage to explore and enjoy. An attached two-car garage provides convenient parking and storage. Adding to the appeal are the owned, ground-mounted solar panels, providing an energy-conscious feature without the expense of a solar lease. With privacy, usable acreage, classic log-cabin charm, and thoughtful amenities throughout, this property offers a special opportunity for a year-round home or private country retreat.

Listed by Tanya Bailey of M Realty

$
$
%
$/month over payments
Federal 30-year interest rate: 7.28% last updated on Oct 1, 2026
* All Figures are estimates. Check with your bank or proposed mortgage company for actual interest rates.
This product uses the FRED® API but is not endorsed or certified by the Federal Reserve Bank of St. Louis.

Save FavoriteSchedule TourAsk A QuestionMore Details

Broker Reciprocity 

Copyright 2026 PrimeMLS, Inc. All rights reserved. This information is deemed reliable, but not guaranteed. The data relating to real estate displayed on this display comes in part from the IDX Program of PrimeMLS. The information being provided is for consumers’ personal, non-commercial use and may not be used for any purpose other than to identify prospective properties consumers may be interested in purchasing. Data last updated October 8, 2026 8:40 PM UTC
