

Find your new home.

Sign Up Today!

Get fresh listings via email, save your favorite listings, match with similar properties, and unlock additional property info.

Create Your Account

Do not fill in this field:

Already have an account? Log in

and narrow your search. If you have fewer than 200 results, you can save your search.

Under 500k

r=697-708
176 Meadow Road Chester VT 05143

Chester, VT176 Meadow Road

Price$419,900

Est. Mortgage: $/month

Active With Contract

MLS Number 5082995

  • Residential Single Family
  • PricePerSqFt 211.86
  • Full Bath 2
  • Address 176 Meadow Road
  • Construction Existing

Welcome to this beautifully updated raised ranch, thoughtfully designed for both relaxed day-to-day living and effortless entertaining. Step inside to an open-concept main level bathed in natural light, anchored by rich hickory hardwood floors that flow throughout. At the heart of the home, the renovated kitchen shines with modern finishes, a classic apron-front farmhouse sink, and stainless steel appliances. Relax by the gas fireplace in the inviting living room, highlighted by soaring vaulted ceilings and rustic exposed wood beams. Accommodating family and guests with ease, the layout features 5 generous bedrooms and 2 updated baths. The primary suite acts as your own private sanctuary, complete with an ensuite bath featuring a double vanity, and a private balcony. The flexible lower-level bonus space easily adapts to your lifestyle - ideal for a home gym, media room, or private office. Outdoor living is a breeze while you're relaxing bug-free on the screened porch! Tucked away on a quiet dead-end street, this turn-key residence pairs privacy with convenience with an easy walk to the vibrant Chester Green. Additional highlights include the boiler replaced in 2021, the freshly painted interior in 2022, new windows installed throughout the house in 2021 and 2025, a new sump pump installed in 2023, and a newly paved driveway in 2024. Electrical updates and a full foundation restoration have been completed in 2026 for long-term structural integrity (inquire for more information or see under Attached Documents), providing peace of mind for years to come. Don't miss your chance to own this move-in ready gem in a prime Chester location!

Listed by Lauren Behm of Berkshire Hathaway HomeServices Stratton Home

$
$
%
$/month over payments
Federal 30-year interest rate: 7.28% last updated on Oct 1, 2026
* All Figures are estimates. Check with your bank or proposed mortgage company for actual interest rates.
This product uses the FRED® API but is not endorsed or certified by the Federal Reserve Bank of St. Louis.

Virtual TourSave FavoriteSchedule TourAsk A QuestionMore Details

137 Jericho Road Richmond VT 05477

Richmond, VT137 Jericho Road

Price$419,900

Est. Mortgage: $/month

MLS Number 5095926

  • Multifamily
  • PricePerSqFt 195.3
  • Address 137 Jericho Road
  • Units 2
  • Bathroom 2

Quaint owner occupied duplex in the heart of Richmond. Walkable proximity to 3 restaurants, bakery, & Richmond Market. Convenience of 1.5 miles to I-89. This property boasts curb appeal, significant rental income for both owner occupied and investment property combinations. It has most recently rented out 1 unit at $2000 a month with the other unit being occupied by the owner. New roof in 2023, hardwood floors 2018, new furnace & hot water heater in 2023. Major renovations in 2016 of 40k to meet FHA standards. This property is in move-in condition and all the major items have been tended to. Currently owner lives in one unit and rents the other unit. Both units could be rented. Live the life of convenience to schools, restaurants and stores!

Listed by Andrea Champagne of Champagne Real Estate

$
$
%
$/month over payments
Federal 30-year interest rate: 7.28% last updated on Oct 1, 2026
* All Figures are estimates. Check with your bank or proposed mortgage company for actual interest rates.
This product uses the FRED® API but is not endorsed or certified by the Federal Reserve Bank of St. Louis.

Virtual TourSave FavoriteSchedule TourAsk A QuestionMore Details

3 Claire Pointe Road Burlington VT 05408

Burlington, VT3 Claire Pointe Road

Price$419,900

Est. Mortgage: $/month

MLS Number 5107171

  • Condo
  • PricePerSqFt 280.31
  • Square Feet 1,498
  • Bedrooms 2
  • New Contruction Existing

Truly one of the best units in this popular community in Burlington's desireable New North End! This sun-drenched, ground-floor end unit is fully accessible and features a spacious, open floor plan with two bedrooms and two full bathrooms. Located on the southernmost side of the complex, it offers a private, recently replaced back deck leading to a large lawn and beautiful partial and seasonal westerly views of Lake Champlain and the Adirondacks. Key features and updates include a renovated Kitchen (2023) with solid wood shaker cabinets, deep-drawer base cabinets, a Lazy Susan and pull-out, upper cabinets with lift-up doors, Vermont Soapstone quartz countertops, stainless steel sink (60/40, 10" deep), and a "smart" Samsung microwave and induction stove. New deck and flooring (LVP) added in 2021, fresh paint in 2022, and an Energy Star sliding patio door in fall 2025. Primary Suite has two large closets and a large ensuite bathroom featuring a shower and a jetted soaking tub. Additional amenities include a gas fireplace, south-facing windows, custom top-down/bottom-up cellular shades on all windows, smart LG washer and dryer, dual-flush low-flow toilets, LED light fixtures throughout, and a dedicated, Wi-Fi-enabled EV charger connected to the unit. Elevator access to all floors and the parking garage, which includes a reserved parking/EV charging space and bicycle storage. Conveniently located steps away from the Burlington Bikeway and close to shops, schools, post office, grocery, hardware store, restaurants and more, This is a uniquely quiet, natural setting just a quick drive, bus or bike ride to downtown Burlington. Live worry-free where the monthly HOA fee includes heat and hot water (gas), water and sewer, landscaping, plowing,trash, recycling, composting, ample guest and second-car parking, and more! (Note: all dimensions and dates are approximate.)

Listed by Jacqueline Marino of RE/MAX North Professionals

$
$
%
$/month over payments
Federal 30-year interest rate: 7.28% last updated on Oct 1, 2026
* All Figures are estimates. Check with your bank or proposed mortgage company for actual interest rates.
This product uses the FRED® API but is not endorsed or certified by the Federal Reserve Bank of St. Louis.

Virtual TourSave FavoriteSchedule TourAsk A QuestionMore Details

81 Deer Run Lane Lyndon VT 05851

Lyndon, VT81 Deer Run Lane

Price$419,900

Est. Mortgage: $/month

Active With Contract

MLS Number 5111609

  • Residential Single Family
  • PricePerSqFt 224.31
  • Full Bath 2
  • Address 81 Deer Run Lane
  • Construction Existing

Comfortable living comes together in this inviting 3-bedroom home offering 1,872 square feet and a layout designed for everyday life. The bedrooms are generously sized with the primary bedroom offering an ensuite bathroom and the two upstairs bedrooms sharing another full bath. On the first floor is an additional half bath with laundry. The kitchen features beautiful custom hardwood cabinetry crafted by a local cabinet maker, adding warmth and character you simply don't find in every home. Step outside to enjoy the peaceful backyard and spacious deck; an ideal spot for morning coffee, summer gatherings, or simply relaxing. The electrical panel includes a dedicated hookup for a hot tub that was previously located on the deck. An attached two-car garage provides convenient parking and storage, while the clean, open basement offers tons of potential for future living space, a workshop, recreation area, or more storage. This dead-end road location puts you close to VAST trails, Kingdom Trails, the Passumpsic River, Burke Mountain, the conveniences of town, and within walking distance to schools and a daycare. This property is ready to welcome you home!

Listed by Holly McKeon of Parkway Realty

$
$
%
$/month over payments
Federal 30-year interest rate: 7.28% last updated on Oct 1, 2026
* All Figures are estimates. Check with your bank or proposed mortgage company for actual interest rates.
This product uses the FRED® API but is not endorsed or certified by the Federal Reserve Bank of St. Louis.

Save FavoriteSchedule TourAsk A QuestionMore Details

598 Sheldon Brook Road Lyndon VT 05851

Lyndon, VT598 Sheldon Brook Road

Price$419,000

Est. Mortgage: $/month

Active With Contract

MLS Number 5101446

  • Residential Single Family
  • PricePerSqFt 291.99
  • Construction New Construction
  • Bedrooms 2
  • Bathroom 2

Nestled against a serene tree line with breathtaking pastoral and mountain views, this completely rebuilt, brand-new home offers the ultimate sweet spot of country living. Enjoy stunning nightly sunsets and complete privacy, all while staying just minutes from I-91 and local town amenities. Perfect for outdoor enthusiasts, you are just a short drive from premier skiing, mountain biking, and VAST trails. Large country kitchen with all new appliances, work station sink, and under cabinet lighting. Beautiful 5' tiled shower with glass enclosure. Woodstove with custom tiled chimney. High quality materials used throughout, with a focus on low maintenance and energy efficiency. Large bedrooms with 2 walk in closets in each. Great views from each room. Underground utilities, 200 amp electric, generator hookup and high speed fiber internet, ducted heat pumps for central heat and air conditioning, finished heated garage can easily be converted to living space. 8'6" ceilings throughout. Selling furnished. What are you waiting for?

Listed by Annie Guyer of Morrill & Guyer Associates

$
$
%
$/month over payments
Federal 30-year interest rate: 7.28% last updated on Oct 1, 2026
* All Figures are estimates. Check with your bank or proposed mortgage company for actual interest rates.
This product uses the FRED® API but is not endorsed or certified by the Federal Reserve Bank of St. Louis.

Virtual TourSave FavoriteSchedule TourAsk A QuestionMore Details

25 River Street Winooski VT 05404

Winooski, VT25 River Street

Price$419,000

Est. Mortgage: $/month

MLS Number 5104709

  • Multifamily
  • PricePerSqFt 283.88
  • Address 25 River Street
  • Units 2
  • Bathroom 2

Fantastic opportunity in Winooski! This well-maintained duplex features two 2-bedroom, 1-bath apartments, each with separate gas and electric, laundry hookups, off-street parking, and a covered porch for outdoor enjoyment. The owners have completed numerous updates in recent years, including spray foam insulation in the basement, updated heating systems, new water heaters, many replacement windows, and a brand-new stainless-steel gas range in the first-floor apartment. With tenants already in place and room for future rental income growth, this property offers an attractive investment opportunity or a smart path to homeownership by living in one unit while renting the other. Conveniently located just a few doors down from the neighborhood market and close to everything Winooski has to offer, including restaurants, coffee shops, local businesses, the farmers market, and more. Plus, Downtown Burlington, area colleges, UVM Medical Center, Lake Champlain, and I-89 are all just minutes away.

Listed by Lipkin Audette Team of Coldwell Banker Hickok and Boardman

$
$
%
$/month over payments
Federal 30-year interest rate: 7.28% last updated on Oct 1, 2026
* All Figures are estimates. Check with your bank or proposed mortgage company for actual interest rates.
This product uses the FRED® API but is not endorsed or certified by the Federal Reserve Bank of St. Louis.

Save FavoriteSchedule TourAsk A QuestionMore Details
84 Old Mansfield Road Fayston VT 05673

Fayston, VT84 Old Mansfield Road

Price$419,000

Est. Mortgage: $/month

Pending

MLS Number 5076424

  • Residential Single Family
  • PricePerSqFt 313.39
  • Full Bath 1
  • Construction Existing
  • Bedrooms 3

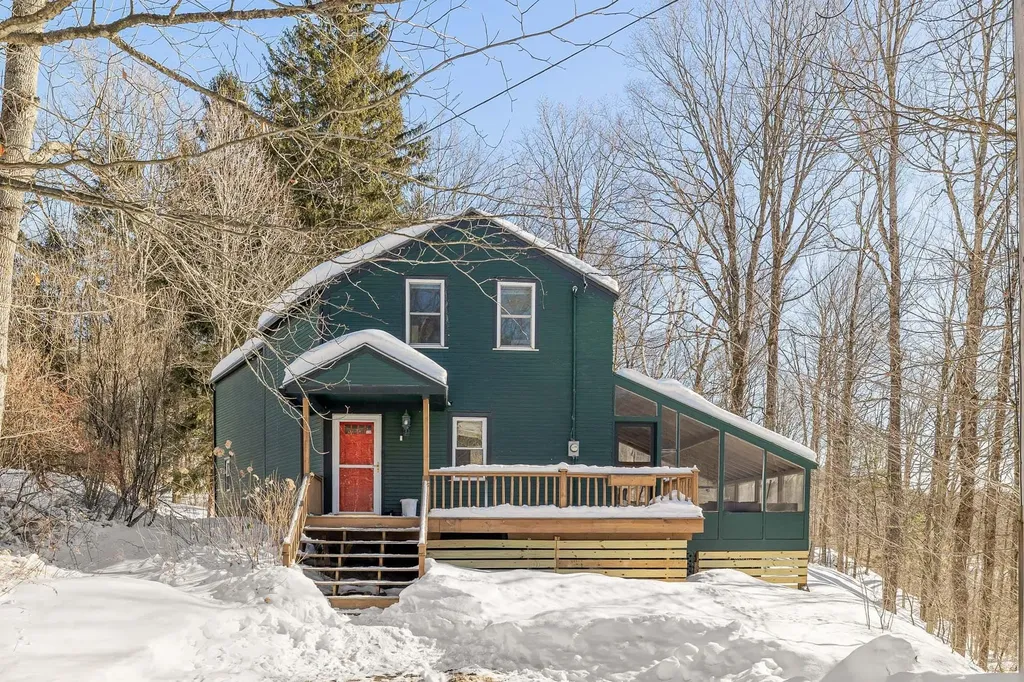
Nestled in the heart of the Green Mountains, 84 Old Mansfield Road offers a rare blend of refined comfort and rugged natural beauty on 4.5 sprawling acres. This property is a true sanctuary for those who value privacy and permanence, as it sits directly adjacent to pristine conserved land. Imagine stepping into your backyard and knowing that the lush, wooded landscape surrounding you is protected for generations to come, ensuring your peace and quiet remains undisturbed. Inside, the home radiates a warm and welcoming energy, balancing modern amenities with classic Vermont charm. The kitchen is equipped with stainless steel appliances. In the living area, built-in bookcases provide the perfect backdrop for your personal library, filled with natural light.For quiet summer evenings, the private screened-in porch offers a tranquil space to enjoy the sights and sounds of the forest without the intrusion of the elements. The location is an outdoor enthusiast's dream, positioned just minutes from the legendary slopes of Sugarbush and Mad River Glen skiing. Beyond the mountain, you are only 3 miles from the center of historic Waitsfield Village, where local boutiques and farm-to-table dining await. Whether you are hitting the nearby hiking trails or enjoying the local culture, this home is the ultimate basecamp for the mountain lifestyle.

Listed by Michael Brancoforte of KW Vermont-Stowe

$
$
%
$/month over payments
Federal 30-year interest rate: 7.28% last updated on Oct 1, 2026
* All Figures are estimates. Check with your bank or proposed mortgage company for actual interest rates.
This product uses the FRED® API but is not endorsed or certified by the Federal Reserve Bank of St. Louis.

Virtual TourSave FavoriteSchedule TourAsk A QuestionMore Details

136 Westford Road Milton VT 05468

Milton, VT136 Westford Road

Price$419,000

Est. Mortgage: $/month

Active With Contract

MLS Number 5102677

  • Residential Single Family
  • PricePerSqFt 325.31
  • Full Bath 1
  • Address 136 Westford Road
  • Construction Existing

Located just outside of Milton town, this is your opportunity to own a very well cared for, single level ranch, with 5.3 acres of land! Minutes to restaurants, schools, shopping and the interstate, you'll enjoy the convenience of living off of a paved, publicly maintained road...only to take a few steps into your peaceful private lot, filled with wildflowers, trails, and wildlife. This 3 bedroom home offers an attached two car garage, fully fenced-in, level backyard, new porch, and hardwood floors. A full basement with permanently stabilized walls from Northern Basement Systems (2022), gives you an additional option to add more living space to your home. Other upgrades in the last few years include a new roof, insulation, gutters, and wooden/metal fencing. A move-in ready home with room for your personal touch. Come see all that this property has to offer!

Listed by Heather Armata of Cornerstone Real Estate Company

$
$
%
$/month over payments
Federal 30-year interest rate: 7.28% last updated on Oct 1, 2026
* All Figures are estimates. Check with your bank or proposed mortgage company for actual interest rates.
This product uses the FRED® API but is not endorsed or certified by the Federal Reserve Bank of St. Louis.

Virtual TourSave FavoriteSchedule TourAsk A QuestionMore Details
167 Waybury Road Colchester VT 05446

Colchester, VT167 Waybury Road

Price$419,000

Est. Mortgage: $/month

MLS Number 5096580

  • Residential Single Family
  • PricePerSqFt 350.33
  • Full Bath 1
  • Address 167 Waybury Road
  • Construction Existing

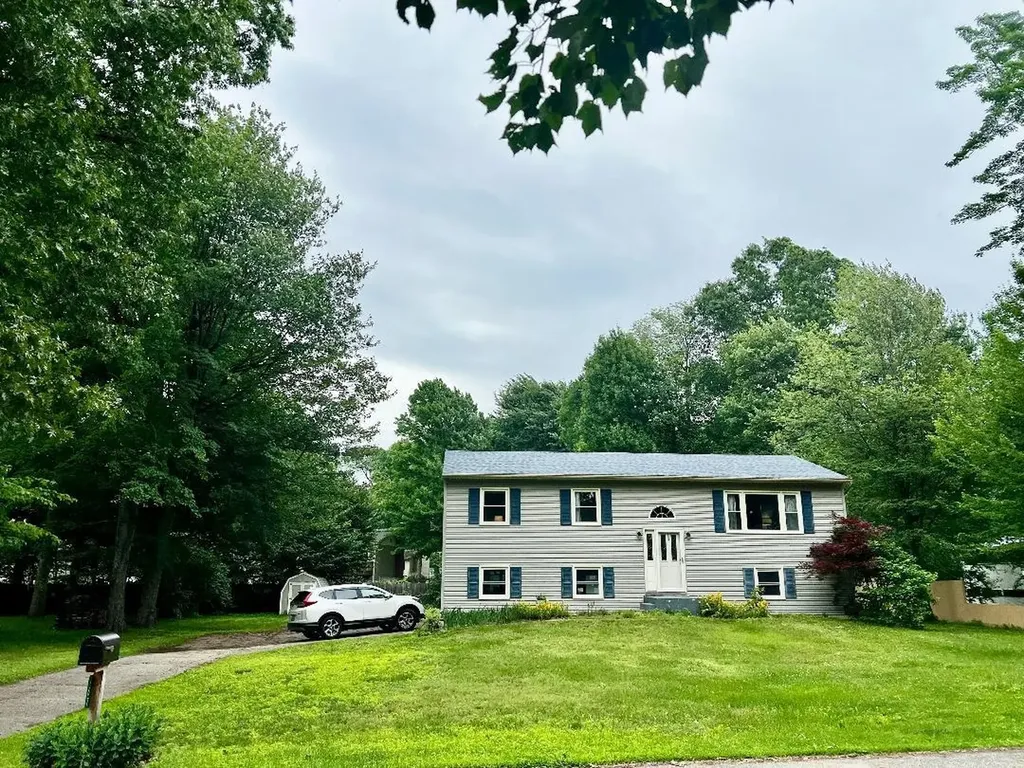
LAKE-LIFESTYLE LIVING WITHOUT THE WATERFRONT PRICE! Imagine having beach access, lake-area recreation, and Airport Park just a short walk from your front door while coming home to your own comfortable, private neighborhood. That is what makes 167 Waybury Road special. This spacious 3-bedroom Colchester home offers something increasingly hard to find: location, flexibility, and room to create your own vision. Inside, you'll find hardwood floors, a large kitchen with center island, comfortable living spaces, and a lower level designed for everyday living. The finished portion provides a generous family room and office/study, while the walk-out lower level opens the door to even more possibilities. And then there's the 25' 22' bonus room already studded, insulated, and heated. Use it as additional living space, a workshop, home gym, studio, recreation room, or finish it to suit your needs. It can also be converted back to a two car garage. Outside, enjoy a level 0.40 acre lot, deck, and the lifestyle that comes with community beach rights/access. Walk to Airport Park, enjoy nearby Lake Champlain recreation, and come home to a neighborhood setting that feels removed from the hustle while remaining conveniently connected to the Burlington area. The real opportunity isn't just the house it's the lifestyle and potential that come with it. ? 3 bedrooms ? 1,727 sq. ft. of living space ? 0.40 acre level lot ? Beach access / beach rights ? Walk to Airport Park ? Hardwood floors ? Large kitchen with center island ? Lower level family room + office/study ? Walk out lower level ? 25' 22' heated, insulated, studded bonus room ? Potential for additional finished living space or two-car garage ? Mini split cooling ? Natural gas heating

Listed by Rene Marceau of KW Vermont

$
$
%
$/month over payments
Federal 30-year interest rate: 7.28% last updated on Oct 1, 2026
* All Figures are estimates. Check with your bank or proposed mortgage company for actual interest rates.
This product uses the FRED® API but is not endorsed or certified by the Federal Reserve Bank of St. Louis.

Save FavoriteSchedule TourAsk A QuestionMore Details

1695 Vt Route 214 East Montpelier VT 05667

MLS Number 5108238

  • Residential Single Family
  • PricePerSqFt 459.43
  • Full Bath 1
  • Address 1695 Vt Route 214
  • Construction Existing

Lovely home set back on three beautiful acres. This meticulously cared-for ranch offers a wonderful blend of country living, comfort, and convenience. The setting is peaceful and private, with mature floral beds, established shade trees, a well maintained vegetable garden, blueberry bushes, and apple trees. Welcoming large flat yard provides open space and a landscape that is inviting and offers options for much more potential. Inside, this sweet and simple three-bedroom, two-bath home offers easy one-level living with a remodeled kitchen featuring newer stainless steel appliances and a reverse osmosis filtration system. The spacious, nicely finished walkout basement provides valuable additional living space, complete with durable vinyl plank flooring, a pellet stove for cozy ambiance and added warmth, and a well-kept utility and storage room. A particularly appealing feature is the way the home embraces Vermont's beautiful seasons. The covered front porch is the perfect spot to enjoy your morning coffee and watch the sunrise, while the newly rebuilt back deck invites you to unwind at day's end and take in spectacular Vermont sunsets overlooking the expansive backyard. A detached two-car garage adds even more convenience, while the paved driveway and paved road make year-round access especially easy. For those seeking a peaceful country home without giving up the ease of paved access and practical amenities, this lovingly maintained property offers an inviting place to settle in, relax, and enjoy the best of East Montpelier living.

Listed by Jess Kerns of KW Vermont

$
$
%
$/month over payments
Federal 30-year interest rate: 7.28% last updated on Oct 1, 2026
* All Figures are estimates. Check with your bank or proposed mortgage company for actual interest rates.
This product uses the FRED® API but is not endorsed or certified by the Federal Reserve Bank of St. Louis.

Save FavoriteSchedule TourAsk A QuestionMore Details
6852 Vt Route 105 Sheldon VT 05483

Sheldon, VT6852 Vt Route 105

Price$419,000

Est. Mortgage: $/month

Pending

MLS Number 5087569

  • Residential Single Family
  • PricePerSqFt 189.59
  • Full Bath 2
  • Address 6852 Vt Route 105
  • Construction Existing

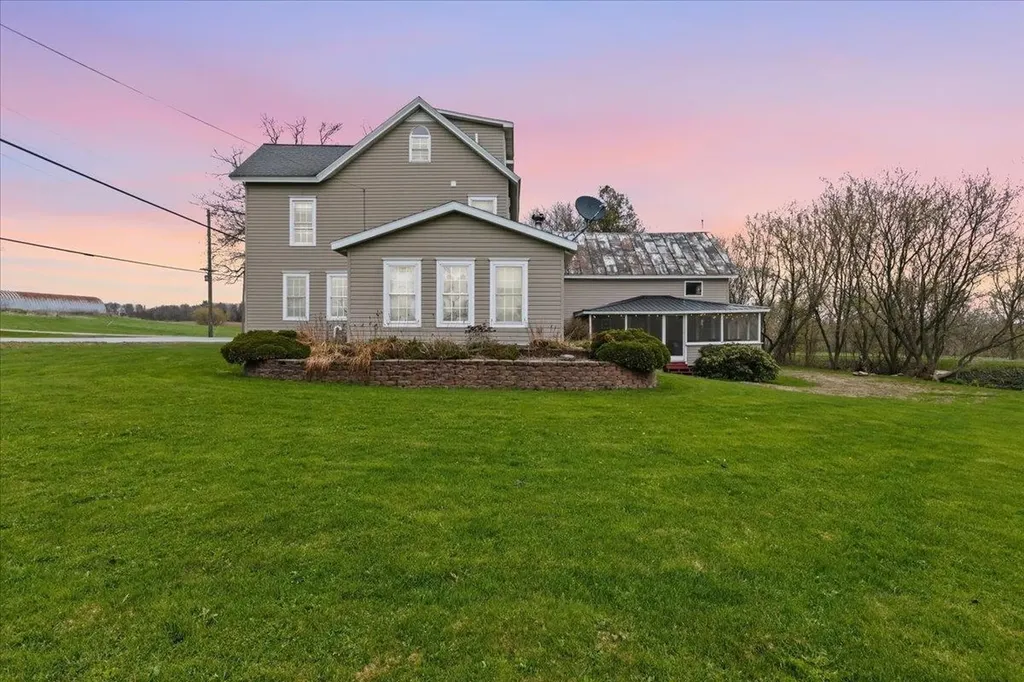
Space, storage, and value come together in this well-maintained Vermont property offering nearly 5,000 square feet of combined living, garage, basement, porch, and storage space. With over 2,200 finished square feet of living area, an oversized garage, full basement, screened porch, and approximately 1,000 square feet of overhead storage, this property provides the flexibility and room that today's buyers are searching for. Inside, you'll find a comfortable and functional floor plan filled with natural light and generous room sizes. The spacious kitchen offers ample workspace and storage, while the adjoining living areas create a welcoming atmosphere for everyday living and entertaining. The screened porch is the perfect spot to enjoy morning coffee, summer evenings, or simply relax and take in the surroundings. A standout feature of this home is the oversized garage, offering approximately 1,000 square feet of space for vehicles, recreational equipment, hobbies, or workshop needs. Above the garage, you'll find an additional 1,000 square feet of storage space, providing endless possibilities for organization and future use. The full basement offers even more valuable space and functionality. Major improvements have already been completed, including a newer septic system, newer furnace, and on-demand hot water system, allowing the next owner to move in with confidence. Conveniently located with easy access to local amenities and the nearby Rail Trail for walking, biking, and outdoor recreation, this property offers a wonderful balance of country living and everyday convenience. Properties offering this much usable space at this price point are becoming increasingly difficult to find. Whether you're looking for room to grow, space for hobbies and toys, or simply exceptional value, 6852 VT Route 105 is a property that deserves your attention. Come see all the possibilities this unique home has to offer.

Listed by Shannon Kane of CENTURY 21 North East

$
$
%
$/month over payments
Federal 30-year interest rate: 7.28% last updated on Oct 1, 2026
* All Figures are estimates. Check with your bank or proposed mortgage company for actual interest rates.
This product uses the FRED® API but is not endorsed or certified by the Federal Reserve Bank of St. Louis.

Virtual TourSave FavoriteSchedule TourAsk A QuestionMore Details

41 Manseau Street Winooski VT 05404

Winooski, VT41 Manseau Street

Price$419,000

Est. Mortgage: $/month

MLS Number 5112648

  • Residential Single Family
  • PricePerSqFt 366.26
  • Full Bath 1
  • Address 41 Manseau Street
  • Construction Existing

Classic, sophisticated, and right in the heart of Winooski, this is a house with some serious charm. Start on the enclosed front porch, where a full bank of windows creates a bright, welcoming space to settle in and watch the neighborhood go by. Through the front door, the main level opens up with warm wood floors, beautiful original trim and casings, coffered ceiling details, and a pellet stove anchoring the living area. There's character here, the kind that's hard to replicate and even harder to find. The kitchen offers plenty of cabinet and work space, while the bright dining room is made for everything from weeknight dinners to lingering evenings around a full table of friends. Upstairs, three spacious, light-filled bedrooms continue the original wood floors, while the full bath brings even more vintage personality with a claw-foot tub and built-in storage. One more flight leads to an unfinished attic for additional storage. Downstairs, the basement provides laundry and more room for the practical stuff. But out back is where this house really shows off. An enormous screened porch steals the show, creating an outdoor living room you'll want to use every chance you get. Beyond it, an adorable backyard offers just enough green space, with a detached one-car garage tucked at the back. And then there's the location. Downtown Winooski and its seriously good food scene are just a 10-minute walk away, while I-89 is barely a minute from home when you're headed farther afield. With its original character, inviting spaces, and great bones already in place, this home is ready for its next owner to bring their own ideas and take it to the next level. The hard-to-find stuff is already here. Now it's ready for what comes next.

Listed by Jeremy Gates of Element Real Estate (Cell: 802-881-8946), Jessica Bridge of Element Real Estate

$
$
%
$/month over payments
Federal 30-year interest rate: 7.28% last updated on Oct 1, 2026
* All Figures are estimates. Check with your bank or proposed mortgage company for actual interest rates.
This product uses the FRED® API but is not endorsed or certified by the Federal Reserve Bank of St. Louis.

Save FavoriteSchedule TourAsk A QuestionMore Details

Broker Reciprocity 

Copyright 2026 PrimeMLS, Inc. All rights reserved. This information is deemed reliable, but not guaranteed. The data relating to real estate displayed on this display comes in part from the IDX Program of PrimeMLS. The information being provided is for consumers’ personal, non-commercial use and may not be used for any purpose other than to identify prospective properties consumers may be interested in purchasing. Data last updated October 8, 2026 8:08 PM UTC
