Find your new home.

Sign Up Today!

Get fresh listings via email, save your favorite listings, match with similar properties, and unlock additional property info.

Create Your Account

Do not fill in this field:

Already have an account? Log in

and narrow your search. If you have fewer than 200 results, you can save your search.

Under 500k

r=685-696
820 Western Avenue Brattleboro VT 05301

Brattleboro, VT820 Western Avenue

Price$422,000

Est. Mortgage: $/month

Pending

MLS Number 5097400

  • Multifamily
  • PricePerSqFt 112.35
  • Address 820 Western Avenue
  • Units 4
  • Bathroom 4

Exceptional cash flow meets classic Vermont charm in this well-maintained 4-unit property in the heart of Brattleboro. The building features a desirable unit mix with two 2-bedroom, 1-bath apartments and two 1-bedroom, 1-bath apartments. Recent improvements include a freshly painted exterior in 2025 and bathroom renovations completed in 2023, reflecting pride of ownership and minimizing near-term maintenance. Located in vibrant Brattleboro, tenants enjoy easy access to the town's eclectic mix of restaurants, coffee shops, galleries, and local events, along with convenient access to Interstate 91 and nearby outdoor recreation. Known for its strong sense of community and thriving arts scene, Brattleboro continues to attract residents seeking both small-town charm and everyday conveniences. Whether you're expanding an existing portfolio or looking for a high-yield investment in one of Southern Vermont's most dynamic communities, this property offers strong returns and lasting appeal. 3D Virtual Tours Available Upon Request.

Listed by The Nancy Jenkins Team of Nancy Jenkins Real Estate

$
$
%
$/month over payments
Federal 30-year interest rate: 7.28% last updated on Oct 1, 2026
* All Figures are estimates. Check with your bank or proposed mortgage company for actual interest rates.
This product uses the FRED® API but is not endorsed or certified by the Federal Reserve Bank of St. Louis.

Save FavoriteSchedule TourAsk A QuestionMore Details

2734 Gore Road Holland VT 05829

Holland, VT2734 Gore Road

Price$421,000

Est. Mortgage: $/month

MLS Number 5108205

  • Residential Single Family
  • PricePerSqFt 313.24
  • Address 2734 Gore Road
  • Construction Existing
  • Bedrooms 1

Some homes ask you to slow down. This one practically insists. Tucked into a peaceful setting in Holland, this newly completed home is equal parts rustic retreat and modern escape. Its story began with an older barn structure, relocated to its present setting in 2021 and thoughtfully expanded and rebuilt into something entirely its own. Completed in the fall of 2025, the result is a warm, character-filled space where natural wood, exposed beams and barn-inspired details meet clean lines, modern finishes and an open, airy layout. Never lived in and ready for its first chapter, the home feels refreshingly uncomplicated. The open main level brings the kitchen and living spaces together beneath locally milled tongue-and-groove cedar ceilings, while thoughtfully placed windows and glass doors fill the space with natural light and frame the surrounding landscape. A daybed area on the main level adds welcome flexibility and could easily serve as a first-floor sleeping space when needed. Upstairs, the bedroom feels tucked away beneath the roofline and is complemented by its own half bath. Outside, the experience may be the best part. Step away from the noise, settle in, and you'll quickly understand the appeal. It is remarkably peaceful here, surrounded by woods and wide-open Vermont scenery that make everyday life feel a little farther away. A weekend hideaway, creative retreat, second home or simply a right-sized place for someone who values character over square footage, this is the kind of property that doesn't fit neatly into a category, and that's precisely what makes it special. Come for the architecture. Stay for the quiet.

Listed by Erika Pierce of Four Seasons Sotheby's Int'l Realty

$
$
%
$/month over payments
Federal 30-year interest rate: 7.28% last updated on Oct 1, 2026
* All Figures are estimates. Check with your bank or proposed mortgage company for actual interest rates.
This product uses the FRED® API but is not endorsed or certified by the Federal Reserve Bank of St. Louis.

Virtual TourSave FavoriteSchedule TourAsk A QuestionMore Details

00 Brook Road Warren VT 05674

Warren, VT00 Brook Road

Price$420,000

Est. Mortgage: $/month

MLS Number 5075258

  • Land
  • PricePerSqFt 9767.44
  • Address 00 Brook Road
  • Acreage 43
  • Area VT-Washington

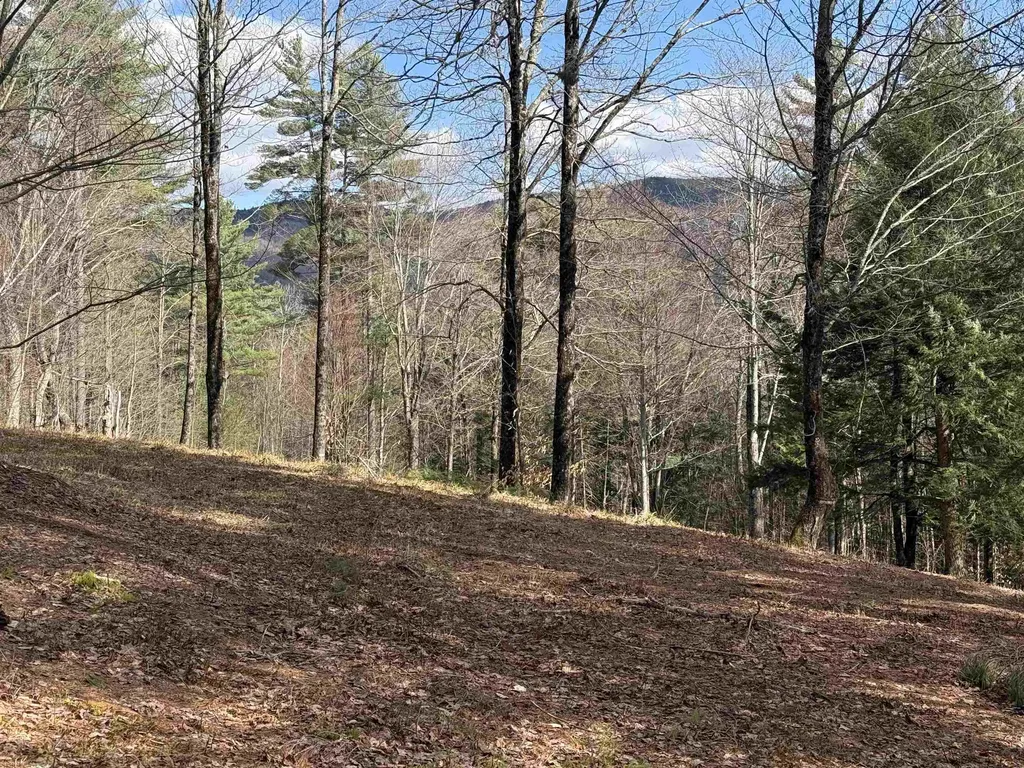
Have you been looking for that perfect piece of land-great location, tons of privacy, stellar mountain views, and enough Southwestern exposure to build yourself an amazing off grid cabin or cottage? Well, you are in luck! Listed here is a 43 +/- acre parcel just over a mile up Brook Road from Warren Village that is perfect for just that. This property comes with a Vermont State Wastewater Permit that will allow you to build up to a 3-bedroom home with a 1-bedroom accessory dwelling. The 3,000ft driveway leading to the house site has been constructed and the house site itself has been partially cleared, with additional clearing possible should you want to broaden your mountain views. The driveway to this property has a deeded ROW through the neighboring property. The house site on this property backs up to neighboring meadows and Oles' ski trails, making the recreational possibilities on this 43 +/- acres endless. So, strap 'em on, head on up, take a look around, and imagine the possibilities on this pristine piece of Vermont acreage. Please no drive-by's you must schedule showing appointment before going.

Listed by Michael Brodeur of Bradley Brook Real Estate

$
$
%
$/month over payments
Federal 30-year interest rate: 7.28% last updated on Oct 1, 2026
* All Figures are estimates. Check with your bank or proposed mortgage company for actual interest rates.
This product uses the FRED® API but is not endorsed or certified by the Federal Reserve Bank of St. Louis.

Save FavoriteSchedule TourAsk A QuestionMore Details

343 Haystack Road Wilmington VT 05363

Wilmington, VT343 Haystack Road

Price$420,000

Est. Mortgage: $/month

MLS Number 5033174

  • Residential Single Family
  • PricePerSqFt 154.53
  • Full Bath 4
  • Address 343 Haystack Road
  • Construction Existing

An opportunity for investors or buyers seeking value. Main house offers four bedrooms, four baths; including a large primary suite. The basement has a kitchen, bath and living space with walkout access to the backyard. The three-car garage with a workshop is a great bonus for anyone who loves outdoor activities or needs extra storage space. Plus, the separate two bedroom, one bath apartment above the garage provides extra versatility-whether for guests, family, or potential rental income. Located near outdoor recreation spots like Mount Snow and Haystack Country Club ~ mountain riding, state park hiking across from driveway and snowmobile right from your yard. Sellers is highly motivated and welcomes all reasonable offers. Property being sold AS IS.

Listed by Jessica Citera of Cummings & Co

$
$
%
$/month over payments
Federal 30-year interest rate: 7.28% last updated on Oct 1, 2026
* All Figures are estimates. Check with your bank or proposed mortgage company for actual interest rates.
This product uses the FRED® API but is not endorsed or certified by the Federal Reserve Bank of St. Louis.

Save FavoriteSchedule TourAsk A QuestionMore Details

17 Madison Drive Williston VT 05495

Williston, VT17 Madison Drive

Price$420,000

Est. Mortgage: $/month

MLS Number 5098955

  • Condo
  • PricePerSqFt 397.73
  • Square Feet 1,056
  • Bedrooms 2
  • New Contruction Existing

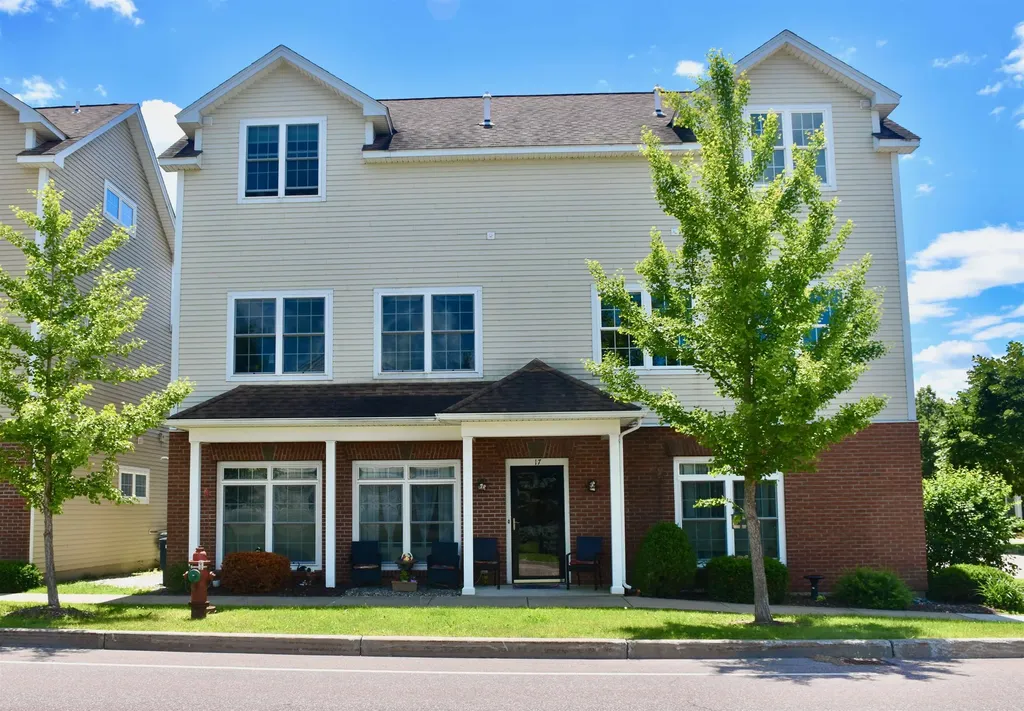
Are you seeking an investment opportunity or the convenience of single-level living? This immaculate, low-maintenance two-bedroom, two-bathroom flat is located in a highly desirable area. Large windows provide abundant natural light, while the tasteful neutral color palette and gorgeous hardwood floors create a warm and inviting atmosphere. The thoughtful open-concept design maximizes privacy by positioning the living area between the spacious primary bedroom ensuite and the second bedroom, which features the convenience of an adjacent second bathroom. Three mini-splits ensure year-round comfort. The property is conveniently located near Williston's vibrant Taft Corners, offering a robust selection of cafes, restaurants, bakeries, salons, groceries, shopping, and entertainment, including the Maple Tree Place Summer Concert Series. It also provides easy access to I-89 and is just 15 minutes from Burlington.

Listed by Nancy Willette of Coldwell Banker Islands Realty

$
$
%
$/month over payments
Federal 30-year interest rate: 7.28% last updated on Oct 1, 2026
* All Figures are estimates. Check with your bank or proposed mortgage company for actual interest rates.
This product uses the FRED® API but is not endorsed or certified by the Federal Reserve Bank of St. Louis.

Virtual TourSave FavoriteSchedule TourAsk A QuestionMore Details

244 Bull Run Road Lincoln VT 05443

Lincoln, VT244 Bull Run Road

Price$420,000

Est. Mortgage: $/month

Active With Contract

MLS Number 5106065

  • Residential Single Family
  • PricePerSqFt 274.87
  • Full Bath 2
  • Address 244 Bull Run Road
  • Construction Existing

Set on a private 3.83-acre lot, this charming 3-bedroom chalet-style home showcases how a well-designed landscape can create a sense of place; drawing you in, and maximizing the views of the pond, Mount Abe, and Lincoln Peak and the enchanting evening alpenglow enjoyed from the house, decks and property. Inside, the living space is anchored by a striking floor-to-ceiling stone fireplace and complemented by natural pine flooring, exposed timber accents, and vaulted ceilings in the sunroom and bedrooms that enhance the home's rustic appeal. The efficient kitchen offers plenty of cabinetry and counter space and flows seamlessly into the dining and living areas, making it convenient for everyday living and entertaining. Just off the living room, a sunken four-season sunroom provides a warm space to relax and take in the surrounding scenery year-round. The main level also includes a small bedroom and a 3/4 bath. Upstairs, you'll find two additional bedrooms and a full bathroom. One bedroom features a private balcony overlooking the pond and mountains, offering a peaceful place to start or end your day. The walk-out basement includes a 100 sqft finished space as well as the home's utilities, laundry area, and space for storage, hobbies, or a workshop. Additional highlights include a detached two-car garage, a standing-seam metal roof, and a backup generator for added peace of mind. Located just 23 minutes to Mad River Glen, 30 minutes to Sugarbush, and 50 minutes to Burlington International Airport.

Listed by Jill Fraga of The Real Estate Company of Vermont,LLC

$
$
%
$/month over payments
Federal 30-year interest rate: 7.28% last updated on Oct 1, 2026
* All Figures are estimates. Check with your bank or proposed mortgage company for actual interest rates.
This product uses the FRED® API but is not endorsed or certified by the Federal Reserve Bank of St. Louis.

Virtual TourSave FavoriteSchedule TourAsk A QuestionMore Details

122 Greatwood Drive Plainfield VT 05667

Plainfield, VT122 Greatwood Drive

Price$420,000

Est. Mortgage: $/month

MLS Number 5106169

  • Residential Single Family
  • PricePerSqFt 277.78
  • Full Bath 1
  • Address 122 Greatwood Drive
  • Construction Existing

Wonderful Plainfield location just off Route 214 yet feels private and peaceful. Lovely one acre lot surrounded by nature. The interior is highlighted by an open concept main living area filled with natural light. The living room is anchored by a classic stone fireplace with a propane insert and opens to the dining room and kitchen. A deck is accessed with slider doors off the living room. Gleaming hardwood flooring in main living area and primary bedroom. The primary bedroom is large and sunny and sits adjacent to the full bath. Two smaller bedrooms are located off the mudroom and kitchen. The finished lower level features one more bedroom, a study/office with fireplace and walkout to the backyard, a remodeled 3/4 bath, laundry and two more bonus rooms for crafting, exercise, etc. Single-level living is possible here, with multiple living spaces that allow for flexibility in how the home is used. Pretty outdoor space with lots of room for recreation and gardening. Close to the Creative Campus at Goddard and an easy drive to Montpelier and Barre.

Listed by Janel Johnson of Coldwell Banker Hickok & Boardman / E. Montpelier

$
$
%
$/month over payments
Federal 30-year interest rate: 7.28% last updated on Oct 1, 2026
* All Figures are estimates. Check with your bank or proposed mortgage company for actual interest rates.
This product uses the FRED® API but is not endorsed or certified by the Federal Reserve Bank of St. Louis.

Save FavoriteSchedule TourAsk A QuestionMore Details

23 Ferris Street Barre Town VT 05641

Barre Town, VT23 Ferris Street

Price$420,000

Est. Mortgage: $/month

MLS Number 5112550

  • Residential Single Family
  • PricePerSqFt 213.41
  • Full Bath 2
  • Address 23 Ferris Street
  • Construction Existing

Experience a tranquil rural lifestyle without leaving convenience behind. This elegant and inviting 3-bedroom, 2-bath home offers nearly 2,000 square feet of living space on 2.23 acres, delivering the best of both worlds with a peaceful rural setting just minutes from shopping, dining, services and the amenities of Barre. Inside, the spacious and welcoming main living area features hardwood floors, exposed wood accents and abundant natural light. The kitchen offers generous wood cabinetry, ample workspace and stainless-steel appliances, opening seamlessly to the dining and living areas for easy everyday living and entertaining. A wood stove adds warmth and character, while the home's natural woodwork enhances its classic Vermont feel. Upstairs are three comfortable bedrooms, including a primary bedroom with its own bath and walk-in closet. Additional features include basement laundry, fiber-optic internet, and 200+ amp electrical service (new as of 2026)! Outside, enjoy a spacious yard surrounded by mature trees and natural shade, with plenty of room for gardening, recreation or simply relaxing in the peaceful surroundings. A covered porch and storage shed add even more functionality. Nearby recreational opportunities include direct access to the VAST (VT Assoc. of Snow Travelers) snowmobile trails, and Barre's trail systems, such as the Millstone Trails for hiking and biking. Located close to parks & playgrounds, while downtown Barre offers convenient access to restaurants, shopping, services and community activities. With Montpelier and the greater Central Vermont area also within easy reach, this property offers a wonderful blend of serene country living and everyday accessibility.

Listed by Jayden Karr of Flex Realty

$
$
%
$/month over payments
Federal 30-year interest rate: 7.28% last updated on Oct 1, 2026
* All Figures are estimates. Check with your bank or proposed mortgage company for actual interest rates.
This product uses the FRED® API but is not endorsed or certified by the Federal Reserve Bank of St. Louis.

Save FavoriteSchedule TourAsk A QuestionMore Details

57 Oak Lane Jamaica VT 05343

Jamaica, VT57 Oak Lane

Price$420,000

Est. Mortgage: $/month

Open House

MLS Number 5081124

  • Residential Single Family
  • Next Open House: Sat 10/10 10:00 am. to 12:00 pm.
  • PricePerSqFt 222.46
  • Full Bath 2
  • Address 57 Oak Lane

This charming saltbox home, built in 1980, features three bedrooms and two bathrooms, complemented by a dining room that invites abundant sunlight. The spacious living room and family room, equipped with a wood stove, create a warm and inviting atmosphere. The large kitchen offers ample space for culinary endeavors, while the full unfinished basement presents opportunities for customization. Set on 5.65 acres of bright, sunny land, the property includes a greenhouse and is bordered by a picturesque stone wall along a private road. Nestled in the country village of Jamaica, it is surrounded by wooded areas teeming with wildlife, yet conveniently located just 20 minutes from four major ski resorts and close to Jamaica State Park, which offers excellent hiking and camping options. While the home requires some updating, it provides a perfect blend of rural tranquility and accessibility to Vermont's attractions.

Listed by Michael England of Michael England Real Estate

$
$
%
$/month over payments
Federal 30-year interest rate: 7.28% last updated on Oct 1, 2026
* All Figures are estimates. Check with your bank or proposed mortgage company for actual interest rates.
This product uses the FRED® API but is not endorsed or certified by the Federal Reserve Bank of St. Louis.

Virtual TourSave FavoriteSchedule TourAsk A QuestionMore Details

89 North Street New Haven VT 05472

New Haven, VT89 North Street

Price$420,000

Est. Mortgage: $/month

MLS Number 5113239

  • Residential Single Family
  • PricePerSqFt 125.56
  • Full Bath 2
  • Address 89 North Street
  • Construction Existing

Welcome to this charming and versatile New Haven property set on a picturesque 1-acre lot with gorgeous views. The spacious main home features 3 bedrooms, classic wood floors, a formal dining room, first-floor laundry, direct work-from-home space with multiple bonus rooms, ample storage, and bright, inviting sitting areas anchored by large windows. An attached 2-bedroom apartment offers great income potential or guest quarters, complete with updated finishes. Current owner used as a successful short-term rental; both units enjoy the efficiency and privacy of independent heating systems. Complete with a detached 3-car garage, this sweet in-town gem sits directly across from the town hall and near the Village Green Market and New Haven Town Green, offering an ideal location for an easy commute to local schools and Route 7 access to nearby Middlebury and Vergennes.

Listed by Heather Morse of Coldwell Banker Hickok and Boardman

$
$
%
$/month over payments
Federal 30-year interest rate: 7.28% last updated on Oct 1, 2026
* All Figures are estimates. Check with your bank or proposed mortgage company for actual interest rates.
This product uses the FRED® API but is not endorsed or certified by the Federal Reserve Bank of St. Louis.

Save FavoriteSchedule TourAsk A QuestionMore Details

89 North Street New Haven VT 05472

New Haven, VT89 North Street

Price$420,000

Est. Mortgage: $/month

MLS Number 5113235

  • Multifamily
  • PricePerSqFt 125.56
  • Address 89 North Street
  • Units 2
  • Bathroom 2

Welcome to this charming and versatile New Haven property set on a picturesque 1-acre lot with gorgeous views. The spacious main home features 3 bedrooms, classic wood floors, a formal dining room, first-floor laundry, direct work-from-home space with multiple bonus rooms, ample storage, and bright, inviting sitting areas anchored by large windows. An attached 2-bedroom apartment offers great income potential or guest quarters, complete with updated finishes. Current owner used as a successful short-term rental; both units enjoy the efficiency and privacy of independent heating systems. Complete with a detached 3-car garage, this sweet in-town gem sits directly across from the town hall and near the Village Green Market and New Haven Town Green, offering an ideal location for an easy commute to local schools and Route 7 access to nearby Middlebury and Vergennes.

Listed by Heather Morse of Coldwell Banker Hickok and Boardman

$
$
%
$/month over payments
Federal 30-year interest rate: 7.28% last updated on Oct 1, 2026
* All Figures are estimates. Check with your bank or proposed mortgage company for actual interest rates.
This product uses the FRED® API but is not endorsed or certified by the Federal Reserve Bank of St. Louis.

Save FavoriteSchedule TourAsk A QuestionMore Details

1891 Coles Pond Road Danville VT 05828

Danville, VT1891 Coles Pond Road

Price$420,000

Est. Mortgage: $/month

MLS Number 5105132

  • Residential Single Family
  • PricePerSqFt 276.13
  • Full Bath 1
  • Address 1891 Coles Pond Road
  • Construction Existing

A homesteading opportunity awaits on approximately 36 acres of woodland, wetlands and other diverse natural features. Fruit trees, berry bushes and thoughtfully planted perennials surround the custom-crafted home, while Badger Brook meanders along the property’s edge. The land abuts the state-owned, Steam Mill Brook Wildlife Management Area, offering an exceptional natural setting. Much of the wood used in the home was milled directly from the property, adding character and a meaningful connection to the land. The open, light-filled interior includes two bedrooms, two additional bonus rooms and three bathrooms, complemented by decks and covered porches for enjoying the surroundings. A heated greenhouse and root cellar support four-season growing and food storage, while two spacious basement workshops provide room for projects, equipment and creative pursuits. Several outbuildings are in disrepair, including a collapsed barn. The structures and their remaining contents will convey with the property. This distinctive property is being sold as-is and offers an uncommon combination of acreage, craftsmanship and direct access to an expansive state wildlife management area. Come check it out!

Listed by Nikki Peters of StoneCrest Properties,LLC2

$
$
%
$/month over payments
Federal 30-year interest rate: 7.28% last updated on Oct 1, 2026
* All Figures are estimates. Check with your bank or proposed mortgage company for actual interest rates.
This product uses the FRED® API but is not endorsed or certified by the Federal Reserve Bank of St. Louis.

Virtual TourSave FavoriteSchedule TourAsk A QuestionMore Details

Broker Reciprocity 

Copyright 2026 PrimeMLS, Inc. All rights reserved. This information is deemed reliable, but not guaranteed. The data relating to real estate displayed on this display comes in part from the IDX Program of PrimeMLS. The information being provided is for consumers’ personal, non-commercial use and may not be used for any purpose other than to identify prospective properties consumers may be interested in purchasing. Data last updated October 8, 2026 7:09 PM UTC