

Find your new home.

Sign Up Today!

Get fresh listings via email, save your favorite listings, match with similar properties, and unlock additional property info.

Create Your Account

Do not fill in this field:

Already have an account? Log in

and narrow your search. If you have fewer than 200 results, you can save your search.

Under 500k

r=673-684
1115 Brookfield Road Berlin VT 05602

Berlin, VT1115 Brookfield Road

Price$425,000

Est. Mortgage: $/month

Open House

MLS Number 5113389

  • Residential Single Family
  • Next Open House: Sat 10/10 10:00 am. to 12:00 pm.
  • PricePerSqFt 191.96
  • Full Bath 2
  • Address 1115 Brookfield Road

One of a kind opportunity to own a very well-built, if dated, home, just a stone’s throw from Berlin Pond. The home was built in 1937 with quality and style, and has remained in the family ever since. Elegant layout with spacious rooms on the first floor, most with wood floors. You’ll be impressed by the large living room, with fireplace and built-ins. A recent renovation resulted in a first floor primary en suite bedroom. Upstairs you’ll find three additional bedrooms and a full bathroom. There’s also a cute (not small, but cute) studio apartment above the garage, which was historically used as overflow for family gatherings. Enclosed porch at the front serves as your main entrance and a light-filled mudroom. There’s also a screened porch in the back, off the primary bedroom. Unbeatable setting, with mature trees and landscaping. There’s a pond site, lovingly referred to as “the pool” that’s fed by the brook at the rear of the property, which presumably could be brought back to life with another 25 feet or so of piping. This home is on the south side of Mirror Lake Road. Since it’s not on the Berlin Pond “loop”, you get all of the benefits of being so close, while also enjoying peaceful privacy. The home is ready for your cosmetic updates. Recent improvements include: new septic (for 4 bedrooms plus the apartment), new roof, newer furnace and water heater, heat pump with mini split in the living room, and more. Note that while there is a 2 car garage, it has low clearance, and may not accommodate all vehicles. Convenient to Berlin Corners for shopping, Montpelier, and 89 but feels a world away from everything. **Open house Saturday 10/10 from 10-12**

Listed by Ray Mikus of Green Light Real Estate

$
$
%
$/month over payments
Federal 30-year interest rate: 7.28% last updated on Oct 1, 2026
* All Figures are estimates. Check with your bank or proposed mortgage company for actual interest rates.
This product uses the FRED® API but is not endorsed or certified by the Federal Reserve Bank of St. Louis.

Virtual TourSave FavoriteSchedule TourAsk A QuestionMore Details
555 Vt Route 9 Wilmington VT 05363

Wilmington, VT555 Vt Route 9

Price$424,990

Est. Mortgage: $/month

Pending

MLS Number 5069461

  • Residential Single Family
  • PricePerSqFt 253.73
  • Full Bath 2
  • Address 555 Vt Route 9
  • Construction Existing

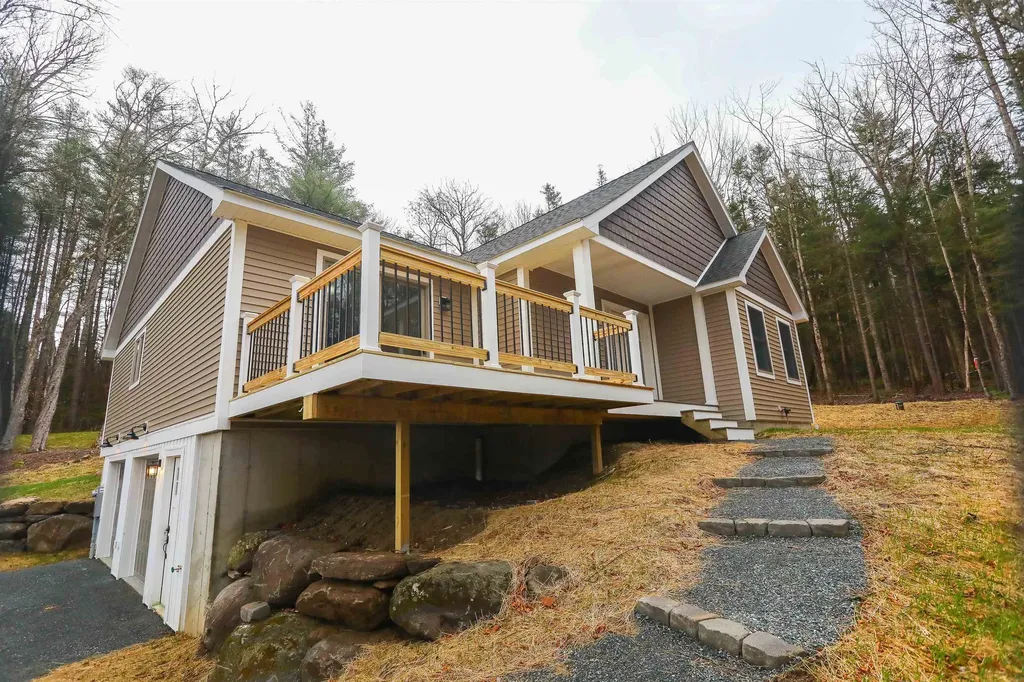
Located just minutes from the slopes of Mount Snow, the pristine waters of Lake Raponda, and the expansive Harriman Reservoir, this property offers the ideal combination of convenience, recreation, and opportunity. With ample space and zoning flexibility, you have the unique chance to build an Accessory Dwelling Unit (ADU) on-site, perfect for generating rental income, hosting guests, or creating a private retreat. Whether you're a winter sports enthusiast, a lover of water activities like kayaking, paddleboarding, and fishing, or simply seeking a peaceful escape, this location is a gateway to year-round adventure. Explore skiing and snowboarding, hike and bike scenic trails, or enjoy the vibrant local food and arts scene in nearby downtown Wilmington. Imagine the possibilities: your dream home, an income-producing property, or a combination of both, all in a setting that perfectly captures the beauty and charm of Vermont.

Listed by Colt Hazell of Flex Realty (colt@flexrealtyvt.com), Flex Realty Group of Flex Realty

$
$
%
$/month over payments
Federal 30-year interest rate: 7.28% last updated on Oct 1, 2026
* All Figures are estimates. Check with your bank or proposed mortgage company for actual interest rates.
This product uses the FRED® API but is not endorsed or certified by the Federal Reserve Bank of St. Louis.

Save FavoriteSchedule TourAsk A QuestionMore Details

4112 Georgia Shore Road Georgia VT 05478

Georgia, VT4112 Georgia Shore Road

Price$424,900

Est. Mortgage: $/month

MLS Number 5105990

  • Residential Single Family
  • PricePerSqFt 467.95
  • Full Bath 1
  • Construction Existing
  • Bedrooms 2

Welcome to your year-round lake getaway with deeded lake access! This beautifully maintained 2-bedroom, 2-bathroom home offers deeded lake access and plenty of space to enjoy the outdoors. The updated kitchen and bathrooms provide modern comfort, while the sunroom offers additional living space and is currently being used by the owners as extra sleeping quarters. An efficient heat pump provides both heating and A/C, with solar helping to offset energy costs. Septic was brand new in 2023. A brand-new propane heating stove adds another cozy and efficient heating option. Outside, the large lot provides plenty of parking, lots of storage in the large shed, a large patio area and ample room for lawn games, gatherings, and enjoying time with family and friends. A boat mooring is included, and with the ability to add your own dock, you can make the most of the waterfront and lake access. West-facing exposure means you can enjoy beautiful sunsets over the lake right from your own getaway. Enjoy lake views from the living room or sunroom windows! Conveniently located near both St. Albans and Georgia with easy access to I-89, this property offers the perfect combination of lake living, recreation, and accessibility. The home has also been successfully rented as an Airbnb, making it an excellent investment opportunity, vacation home, or a primary residence for someone looking to enjoy the benefits of lake access year-round. This is a property where you can relax, entertain, enjoy the lake, and create lasting memories for years to come.

Listed by Renee Rainville of New Leaf Real Estate

$
$
%
$/month over payments
Federal 30-year interest rate: 7.28% last updated on Oct 1, 2026
* All Figures are estimates. Check with your bank or proposed mortgage company for actual interest rates.
This product uses the FRED® API but is not endorsed or certified by the Federal Reserve Bank of St. Louis.

Save FavoriteSchedule TourAsk A QuestionMore Details

1229 State Route 30 Road Castleton VT 05732
Pending

MLS Number 5094816

  • Residential Single Family
  • PricePerSqFt 177.93
  • Full Bath 2
  • Construction Existing
  • Bedrooms 4

LAKE BOMOSEEN FRONTAGE: Privacy as good as one can get! 10.87 acres with a potential to purchase 41 additional acres for $22,000 in addition to the list price. Frontage on the upper Lake Bomoseen water basin. 2700 feet of State Route 30 frontage comes with the additional acreage. Wildlife and water fowl enthusiasts paradise! This property offers 4 bedrooms, 2 1/2 baths and lots of space both inside and out. Ideal for kayaking, canoeing and access to more activities that the wide open lake has to offer. There is sheetrock under the existing paneling. There are two wells and up to date septic systems with a slab for extending family. The basement is partially finished with a wet bar and game tables for your entertaining enjoyment. The yard has a decent sized fenced area for your pups. Benches and picnic tables are situated along the water's edge for your picnics or to enjoy your favorite book.

Listed by Cynthia Hollister of NY and VT Real Estate Company

$
$
%
$/month over payments
Federal 30-year interest rate: 7.28% last updated on Oct 1, 2026
* All Figures are estimates. Check with your bank or proposed mortgage company for actual interest rates.
This product uses the FRED® API but is not endorsed or certified by the Federal Reserve Bank of St. Louis.

Save FavoriteSchedule TourAsk A QuestionMore Details

319 Heritage Hill Place Rutland Town VT 05701
Active With Contract

MLS Number 5106335

  • Condo
  • PricePerSqFt 206.36
  • Square Feet 2,059
  • Bedrooms 2
  • New Contruction Existing

What a great place to call home! This highly sought-after upper Heritage Hill townhome offers an open floor plan, cathedral ceilings, and over 2,000 square feet of comfortable living space. Step inside through the tiled foyer and into a beautifully updated kitchen featuring quartz countertops, new cabinetry, and newer appliances. One of the larger kitchens offered in Heritage Hill, this wonderful space truly makes this townhome feel like a home. The spacious living room features soaring cathedral ceilings, wonderful natural light, and a warming gas fireplace to take the chill off on winter evenings. Sliding glass doors lead to a private cement patio, perfect for relaxing outdoors. A wonderful first-floor primary suite is filled with southern light and includes a gorgeous newly renovated bathroom. Upstairs, an open loft overlooks the living room below and offers flexible space for a home office, family room, reading area, or craft room. Two additional bedrooms and another full bath complete the second floor. These larger Heritage Hill townhomes are especially desirable and rarely available. Set high on a knoll, this unit enjoys a wonderful sense of privacy, with a beautiful stone wall and natural surroundings across the street rather than neighboring homes. A two-car garage with direct entry and a newly paved driveway add even more convenience and appeal. Priced right and offering a combination of space, privacy, and extensive updates, this Heritage Hill townhome is one you will not want to miss.

Listed by Freddie Ann Bohlig of Four Seasons Sotheby's Int'l Realty

$
$
%
$/month over payments
Federal 30-year interest rate: 7.28% last updated on Oct 1, 2026
* All Figures are estimates. Check with your bank or proposed mortgage company for actual interest rates.
This product uses the FRED® API but is not endorsed or certified by the Federal Reserve Bank of St. Louis.

Virtual TourSave FavoriteSchedule TourAsk A QuestionMore Details

236A Ledgewood Lane Georgia VT 05468

Georgia, VT236A Ledgewood Lane

Price$424,900

Est. Mortgage: $/month

Active With Contract

MLS Number 5106347

  • Condo
  • PricePerSqFt 241.42
  • Square Feet 1,760
  • Bedrooms 3
  • New Contruction Existing

Welcome to this immaculately maintained townhome by the original owners. This residence is packed with features that make this property stand out from the crowd. The living room is warm and inviting and features new luxury vinyl plank flooring. The kitchen is highlighted by stainless appliances and pantry closet. Step out through your dining room to your new deck featuring composite decking and railings overlooking a serene setting of lush lawns and woods. The second story offers 3 bedrooms including a primary suite that is equipped with walk-in closet and ¾ bath. The guest bedrooms share a full bath and both feature double closets. The second-floor laundry room, which features a Speed Queen commercial grade washer, is a luxury and convenience you will surely appreciate. Some other popular features include an attached 2 car garage, Central AC, central vac, new heat pump hot water heater, and a walk-out basement. The lower level also offers additional storage and a blank canvas if you would like to add more living space in the future. You'll lose track that you are among neighbors as your main living space is strategically placed at the back of the home.You'll experience a real sense of privacy while tucked away in the desirable Forest Glen neighborhood. Hidden Woods is an upscale 23- unit planned community developed by Shepard Custom Homes. The HOA is invested in maintaining the quality and charm of the neighborhood. Enjoy efficient lifestyle and easy access to I-89. 1.5 miles to exit 18. Just 20 minutes to Burlington.

Listed by William Kell of Kell and Company

$
$
%
$/month over payments
Federal 30-year interest rate: 7.28% last updated on Oct 1, 2026
* All Figures are estimates. Check with your bank or proposed mortgage company for actual interest rates.
This product uses the FRED® API but is not endorsed or certified by the Federal Reserve Bank of St. Louis.

Virtual TourSave FavoriteSchedule TourAsk A QuestionMore Details

339 Ranney Road Stockbridge VT 05772

Stockbridge, VT339 Ranney Road

Price$424,500

Est. Mortgage: $/month

Active With Contract

MLS Number 5072031

  • Residential Single Family
  • PricePerSqFt 385.91
  • Full Bath 1
  • Address 339 Ranney Road
  • Construction Existing

EXTRA ACRE! EXTRA VALUE. PROPERTY NOW INCLUDES one more acre than previously listed. Take a look at this home in central Vermont- close to the premier Killington Mountain Ski Resort. This property is on an open 3 acre lot with plenty of sun and space for pets, gardens, greenhouses or farm animals. This Stockbridge home has an in-law apartment below- accessible by a separate driveway. It provides options for extended family, short or long term renters or vacationers, and allows space to spread out or mom and pop to have privacy. While technically it's a 2 bedroom, the layout could accommodate 6-8 with a little creativity. Or make it your forever home in the heart of Vermont with small towns Stockbridge and Rochester providing quality living: Summer tubing and river activities, hiking the Green Mountains, golf, local food and art scenes, Mad River, Sugarbush and Killington ski resorts- there is a lot to do in Vermont! Tenant occupied, please provide 12 hour notice for showings. Some of the room pictures are virtually staged.

Listed by Risa Mornis of Covered Bridge RE

$
$
%
$/month over payments
Federal 30-year interest rate: 7.28% last updated on Oct 1, 2026
* All Figures are estimates. Check with your bank or proposed mortgage company for actual interest rates.
This product uses the FRED® API but is not endorsed or certified by the Federal Reserve Bank of St. Louis.

Virtual TourSave FavoriteSchedule TourAsk A QuestionMore Details

97 Berlin Street Montpelier VT 05602

Montpelier, VT97 Berlin Street

Price$424,000

Est. Mortgage: $/month

MLS Number 5097887

  • Residential Single Family
  • PricePerSqFt 199.44
  • Full Bath 3
  • Address 97 Berlin Street
  • Construction Existing

MOTIVATED SELLER...MAKE AN OFFER! One of a kind 5 bedroom home with a one bedroom efficiency apartment. This classic Montpelier home has been renovated from the studs out. You name it, it's been updated-and in the right way. Insulation, windows, electric, plumbing. Bathrooms, kitchens, floors, roof, paint, furnace, and more! A large kitchen and a formal dining room (you don't have to be formal) are on the first floor, along with a living room and a pellet stove. Four bedrooms upstairs, plus a full bathroom. Then, and you're going to like this-the third floor is an entire primary bedroom floor. Spacious bedroom with its own bathroom. Give yourself a little space for when you want to be alone. For watching movies and writing poetry, that is. The apartment is a real gem. It's not big, but it's in good shape and it ALWAYS rents. Most recently it was getting $1100 a month. Or, if you want a first floor bedroom, it could easily be incorporated back into the main house. Driveway parking is behind the house, and works for 2-3 cars. Super convenient to downtown Montpelier's stores, restaurants, and the schools. Lots of space means lots of options! One real estate website implies that this is in a flood hazard area. It is NOT in the 1% flood hazard zone. *****Might be ideal for housing where occupants don't have or need cars. It's close to town, a bus stop, and there are sidewalks.*****

Listed by Ray Mikus of Green Light Real Estate

$
$
%
$/month over payments
Federal 30-year interest rate: 7.28% last updated on Oct 1, 2026
* All Figures are estimates. Check with your bank or proposed mortgage company for actual interest rates.
This product uses the FRED® API but is not endorsed or certified by the Federal Reserve Bank of St. Louis.

Virtual TourSave FavoriteSchedule TourAsk A QuestionMore Details
3724 Vt Route 105 Road Derby VT 05829

Derby, VT3724 Vt Route 105 Road

Price$424,000

Est. Mortgage: $/month

Active With Contract

MLS Number 5076445

  • Residential Single Family
  • PricePerSqFt 174.41
  • Full Bath 1
  • Construction Existing
  • Bedrooms 3

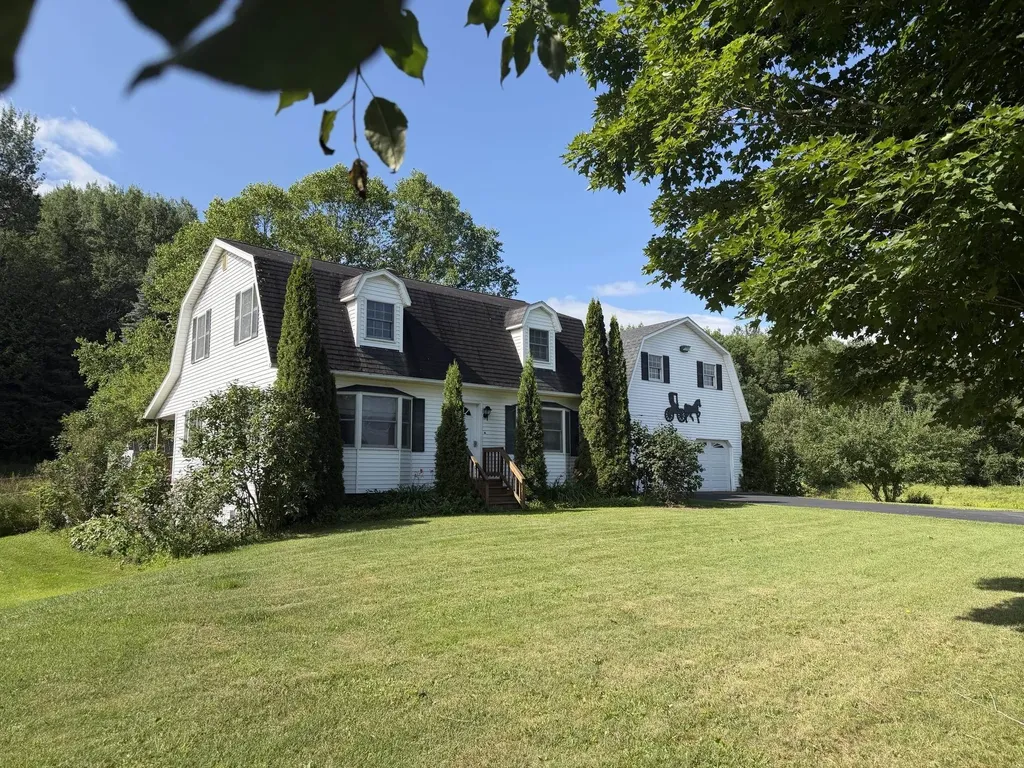
Thoughtfully-designed gambrel on the outskirts of Derby. Was previously a mini horse farm with horse barn. Large meadow up behind the house completely secluded. You enter through a large mud room that also has garage access and back yard access, and laundry. The kitchen/dining area is very spacious spanning the width of the house and opening onto the 34 foot wide covered back porch. Living room, 3/4 bath, and 1 bedroom complete the 1st floor. Upstairs are 2 more bedrooms and a full bath. The full walk-out basement has large windows and would accommodate much more living space. And, 62 acres!!!! Same owners built this well-maintained home in 1990, but now it is time to move one. Road frontage is estimated. Motivated seller.

Listed by Michael Conley of Conley Country Real Estate & Insurance

$
$
%
$/month over payments
Federal 30-year interest rate: 7.28% last updated on Oct 1, 2026
* All Figures are estimates. Check with your bank or proposed mortgage company for actual interest rates.
This product uses the FRED® API but is not endorsed or certified by the Federal Reserve Bank of St. Louis.

Virtual TourSave FavoriteSchedule TourAsk A QuestionMore Details

7 Wolff Drive Essex VT 05452

Essex, VT7 Wolff Drive

Price$424,000

Est. Mortgage: $/month

MLS Number 5105846

  • Condo
  • PricePerSqFt 272.84
  • Square Feet 1,554
  • Bedrooms 2
  • New Contruction Existing

Motivated Seller -Welcome to this beautifully maintained 2-bedroom plus den end unit townhome in the highly desirable Perkins Bend community! Lovingly cared for by the original owners since it was built, this bright and sunny home is ready for its next chapter. Step inside to the welcoming foyer with a convenient adjoining half bath. From here, the kitchen flows naturally into the open-concept living and dining area, creating a comfortable space for everyday living and entertaining. A sliding patio door brings in plenty of natural light and leads directly to the private back deck, where you can relax and enjoy the peaceful wooded backdrop. Continue into the inviting den with vaulted ceilings, a wonderful flexible space perfect for a home office, reading room, sitting area, or whatever best suits your lifestyle. Upstairs, you'll find two comfortable bedrooms, convenient second-floor laundry, and cork laminate flooring. Hardwood and newer vinyl plank flooring add to the home's warmth and easy maintenance. Thoughtful updates include a brand new Rinnai combination furnace and hot water heater, along with newer windows and patio doors. A spacious basement provides plenty of room for storage, while the attached garage adds everyday convenience. The location is hard to beat! Enjoy being close to the Essex Experience, with local restaurants, shopping, groceries, entertainment, and community events nearby. The neighborhood connects through Pinewood to Lang Farm, allowing you to walk throughout the area without having to venture onto the main road. Whether you're searching for your first home or looking to simplify and downsize, this well-cared for end unit offers a wonderful combination of natural light, comfortable living spaces, a peaceful setting, and an incredibly convenient location. After many years of memories made here by the original owners, it's ready for you to create your own. BACK ON MARKET! BUYER CONTINGENCY WAS NOT MET.

Listed by Tracie Carlos of Ridgeline Real Estate

$
$
%
$/month over payments
Federal 30-year interest rate: 7.28% last updated on Oct 1, 2026
* All Figures are estimates. Check with your bank or proposed mortgage company for actual interest rates.
This product uses the FRED® API but is not endorsed or certified by the Federal Reserve Bank of St. Louis.

Virtual TourSave FavoriteSchedule TourAsk A QuestionMore Details
00 Birch Tree Lane Cambridge VT 05464

Cambridge, VT00 Birch Tree Lane

Price$422,940

Est. Mortgage: $/month

MLS Number 5096973

  • Land
  • PricePerSqFt 22800
  • Address 00 Birch Tree Lane
  • Acreage 18.55
  • Area VT-Lamoille

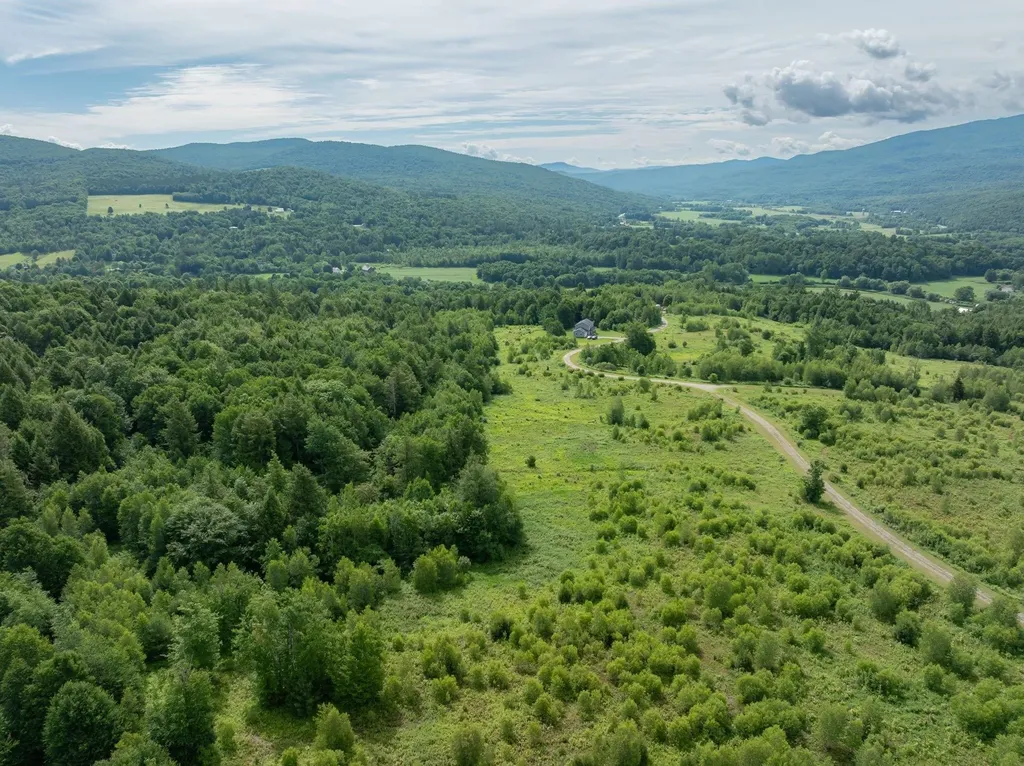
Discover Vermont living at its finest on this 18.55-acre parcel in Cambridge, offering spectacular mountain views and endless outdoor adventure. Perfectly positioned between some of the region's top ski destinations, Smugglers' Notch, Jay Peak, Stowe Mountain, Bolton Valley, and Mont Sutton (Quebec), this property captures the best of all seasons. With electric available, a septic site identified, and a house site already designated, much of the groundwork has been done for your future dream home or vacation retreat. Enjoy easy access to the Lamoille Valley Rail Trail, where you can hike, bike, or snowshoe for miles, and take advantage of nearby canoeing and kayaking on the Lamoille River. Whether you envision a private mountain getaway, a year-round residence, or an investment in one of Vermont's most scenic regions, this property offers the perfect combination of privacy, convenience, and natural beauty.

Listed by Josh Bara of KW Vermont

$
$
%
$/month over payments
Federal 30-year interest rate: 7.28% last updated on Oct 1, 2026
* All Figures are estimates. Check with your bank or proposed mortgage company for actual interest rates.
This product uses the FRED® API but is not endorsed or certified by the Federal Reserve Bank of St. Louis.

Save FavoriteSchedule TourAsk A QuestionMore Details

58 Wildersburg Common Barre Town VT 05641

Barre Town, VT58 Wildersburg Common

Price$422,000

Est. Mortgage: $/month

MLS Number 5109178

  • Residential Single Family
  • PricePerSqFt 283.03
  • Full Bath 1
  • Construction Existing
  • Bedrooms 2

A freestanding home at Wildersburg Common is a rare find, and this one makes everyday living feel remarkably easy. The heart of the home is open, bright, and made for being together. Start the morning around the spacious eat-in kitchen, linger over dinner in the adjoining dining area, then settle into the living room as the day winds down. Hardwood floors connect the spaces, while a wide three-bay window and glass door pull your eye toward the trees beyond. Step outside and the large private deck becomes an extension of the living space, with wooded land creating a peaceful backdrop for coffee, dinner, or an afternoon with a good book. A main-level bedroom and full bath add flexibility, while upstairs feels like a retreat of its own. The primary suite stretches beneath a full dormer with five windows bringing in abundant natural light, plus a walk-in closet and private 3/4 bath. Downstairs, there's room for life to evolve. A finished bonus space is ready for movie nights, hobbies, or recreation, while another room offers potential for an office, studio, or workout space. A separate laundry room with half bath adds even more function. An attached two-car garage with direct entry makes Vermont winters easier, while association-managed lawn care, snow removal, and exterior maintenance mean less time on upkeep and more time enjoying home. Downtown Barre shops, restaurants, Aldrich Public Library, Central Vermont Medical Center, and I-89 are all within easy reach. Comfortable, flexible, and refreshingly low-maintenance. This is a home designed to make life feel a little simpler.

Listed by Michelle Gosselin of Heney Realtors - Element Real Estate (Barre) (Cell: 802-249-9002), Timothy Heney of Heney Realtors - Element Real Estate (Montpelier)

$
$
%
$/month over payments
Federal 30-year interest rate: 7.28% last updated on Oct 1, 2026
* All Figures are estimates. Check with your bank or proposed mortgage company for actual interest rates.
This product uses the FRED® API but is not endorsed or certified by the Federal Reserve Bank of St. Louis.

Save FavoriteSchedule TourAsk A QuestionMore Details

Broker Reciprocity 

Copyright 2026 PrimeMLS, Inc. All rights reserved. This information is deemed reliable, but not guaranteed. The data relating to real estate displayed on this display comes in part from the IDX Program of PrimeMLS. The information being provided is for consumers’ personal, non-commercial use and may not be used for any purpose other than to identify prospective properties consumers may be interested in purchasing. Data last updated October 8, 2026 6:09 PM UTC
