Find your new home.

Sign Up Today!

Get fresh listings via email, save your favorite listings, match with similar properties, and unlock additional property info.

Create Your Account

Do not fill in this field:

Already have an account? Log in

and narrow your search. If you have fewer than 200 results, you can save your search.

Under 500k

r=661-672
410 Farrell Street South Burlington VT 05403
Pending

MLS Number 5108350

  • Condo
  • PricePerSqFt 274.19
  • Square Feet 1,550
  • Bedrooms 2
  • New Contruction Existing

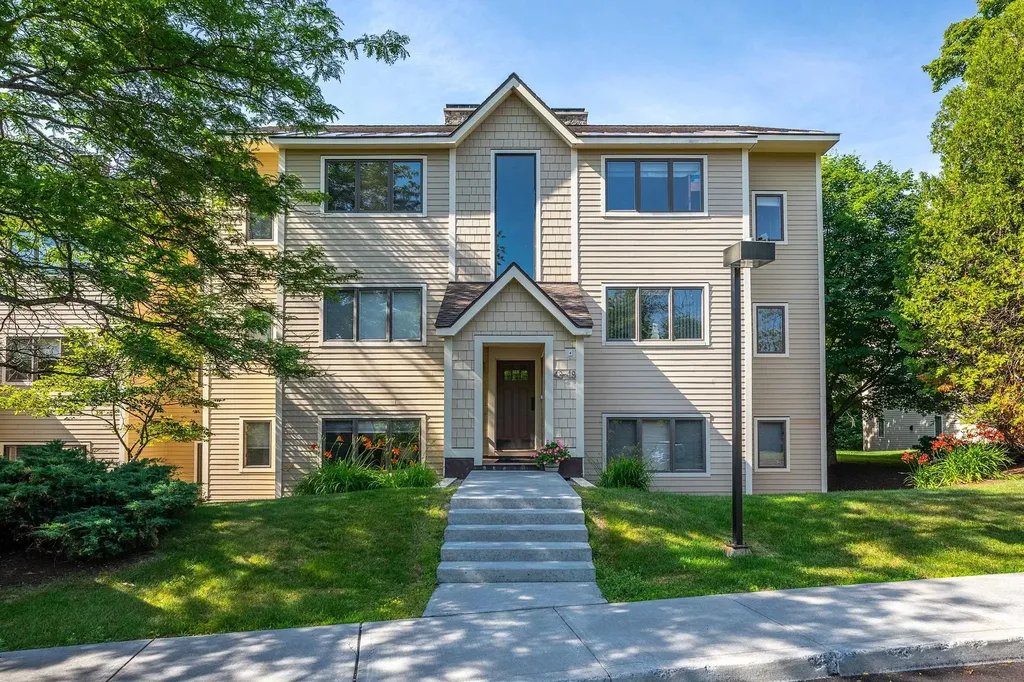
Move right into this spacious and bright, two-bedroom, two-bath southwest-facing corner unit on the third floor of Eastwood Commons II in South Burlington. This is one of the largest units in the building featuring 1,550 square feet. Natural light pours through abundant windows, highlighting the open and inviting floor plan. The well-designed kitchen features a generous breakfast bar, ample workspace, and a great room with spacious living and dining areas. The primary suite offers plentiful windows, a large walk-in closet, and a private full bath. One of the home's standout features is the impressive wrap-around balcony, providing beautiful seasonal mountain views while bringing even more light into the living spaces. The second bedroom offers easy access to the three-quarter bath along with a large closet. Everyday convenience includes covered parking, full size washer and dryer, additional storage in the underground garage, elevator access, and an exercise facility within the building. The location offers easy access to the South Burlington parks & bike path, public transportation, Lake Champlain, Interstate 89, shopping, as well as the restaurants and amenities of Burlington's Pine Street corridor. This exceptional Eastwood Commons condo offers a wonderful combination of natural light, generous living space, and outdoor enjoyment. Convenient to everywhere!

Listed by Edie Brodsky of Coldwell Banker Hickok and Boardman

$
$
%
$/month over payments
Federal 30-year interest rate: 7.28% last updated on Oct 1, 2026
* All Figures are estimates. Check with your bank or proposed mortgage company for actual interest rates.
This product uses the FRED® API but is not endorsed or certified by the Federal Reserve Bank of St. Louis.

Save FavoriteSchedule TourAsk A QuestionMore Details

3234 W. Hill Road Montgomery VT 04571

Montgomery, VT3234 W. Hill Road

Price$425,000

Est. Mortgage: $/month

MLS Number 5107420

  • Residential Single Family
  • PricePerSqFt 219.52
  • Full Bath 3
  • Address 3234 W. Hill Road
  • Construction Existing

Set on seven beautiful acres in Montgomery, this historic Vermont farmhouse offers an increasingly rare combination of character, natural beauty, privacy, and a life connected to the landscape and seasons. Inside, high ceilings, warm wood floors, two working fireplaces, and abundant natural light create inviting spaces with a wonderful sense of scale. Large, low-set windows bring the outdoors into nearly every room, framing views of the brook, ferns, mature maples, rhododendrons, gardens, and changing Vermont scenery. The garage opens directly into a spacious mudroom, with a full bath that also connects to the family room. Multiple living spaces offer flexibility, while upstairs are three bedrooms and a large, easily accessed attic providing exceptional storage. Step onto the screened back porch and listen to the brook and birds in the morning. The grounds feature mature apple trees, blackberry and raspberry bushes, lilacs, peonies, rhododendrons, and towering maples. Open lawn transitions to woods, with trails winding through the back acreage into the glades and along the rocky brook. Out the front door, morning sunshine invites walks along the beautiful gravel road with sweeping mountain views. Across the road, a deep, clear swimming hole offers a refreshing summer escape. The land opposite the property is not buildable, helping preserve the privacy and open setting. Jay Peak is a short drive away for skiing and year-round recreation, with forests and public lands offering endless opportunities to explore. Though wonderfully rural, Montgomery has a vibrant community with an art center, caf, local events, and active village life.

Listed by Mary Tryhorne of Ridgeline Real Estate

$
$
%
$/month over payments
Federal 30-year interest rate: 7.28% last updated on Oct 1, 2026
* All Figures are estimates. Check with your bank or proposed mortgage company for actual interest rates.
This product uses the FRED® API but is not endorsed or certified by the Federal Reserve Bank of St. Louis.

Save FavoriteSchedule TourAsk A QuestionMore Details

34 Sugar Brook Road Peru VT 05152
Open House

MLS Number 5111591

  • Condo
  • Next Open House: Sun 10/11 11:00 am. to 1:00 pm.
  • PricePerSqFt 519.56
  • Square Feet 1,377
  • Bedrooms 3

This beautifully maintained three-bedroom, three-bath townhouse offers the ideal Vermont getaway with room for family and friends. Thoughtfully arranged over multiple levels, the home combines comfortable living spaces with the warmth and character expected in a mountain retreat. The main level features an inviting open-concept living and dining area with a well-appointed kitchen and breakfast bar, creating an easy gathering space for aprs-ski evenings and relaxed meals. A stone wood-burning fireplace serves as the focal point of the living room, adding warmth and ambiance, while the deck overlooks peaceful wooded surroundings. The upper level offers a spacious loft that can function as a family room, additional sleeping area, office, or flexible gathering space. Bedrooms and additional living accommodations are arranged across the lower level, providing privacy for guests and family members. A convenient airlock entry offers plenty of room to store skis, boots, and outdoor gear. This property has been very well maintained and lovingly cared for, and the association has recently completed a major exterior improvement with new siding installed throughout the building. A new roof was installed two years ago, providing additional peace of mind for the next owner. Located within Bromley Village, owners enjoy access to a wonderful collection of four-season amenities, including the clubhouse and fitness center, seasonal heated pool, tennis courts, playground, sledding hill and fire pit. Shuttle service to and from the Bromley Mountain base lodge adds convenience during ski season.

Listed by Jessica Citera of Cummings & Co

$
$
%
$/month over payments
Federal 30-year interest rate: 7.28% last updated on Oct 1, 2026
* All Figures are estimates. Check with your bank or proposed mortgage company for actual interest rates.
This product uses the FRED® API but is not endorsed or certified by the Federal Reserve Bank of St. Louis.

Save FavoriteSchedule TourAsk A QuestionMore Details

68 Riding Stable Road Johnson VT 05656

Johnson, VT68 Riding Stable Road

Price$425,000

Est. Mortgage: $/month

MLS Number 5094811

  • Residential Single Family
  • PricePerSqFt 167.98
  • Full Bath 1
  • Construction Existing
  • Bedrooms 3

10.1 acres of established Vermont homestead priced to move. This Johnson property pairs a comfortable, move-in-ready home with land that's already doing the work: mature orchards, berry patches, pollinator gardens, and lilacs that have had years to establish. Mowed trails wind through open meadow and garden space, with a small brook along the back edge the kind of usable, productive acreage that's hard to find already built out. Inside: first-floor primary bedroom, new flooring throughout the main level, a screened porch, and a full walkout basement with room for storage, a workshop, or whatever project you're planning next. Minutes to Johnson Village, swimming holes, the Lamoille Valley Rail Trail, and VAST/ATV access. Close to mountain biking in Hyde Park and Stowe, three major ski resorts, golf, fishing, and Copley Hospital in Morrisville gives privacy without being cut off from everything else. Recent inspection-related repairs have been completed. Agents see Private Remarks. Motivated sellers, bring offers. Appointment only.

Listed by Carri Ferrari and Ann Hennard-Ruth of EXP Realty

$
$
%
$/month over payments
Federal 30-year interest rate: 7.28% last updated on Oct 1, 2026
* All Figures are estimates. Check with your bank or proposed mortgage company for actual interest rates.
This product uses the FRED® API but is not endorsed or certified by the Federal Reserve Bank of St. Louis.

Virtual TourSave FavoriteSchedule TourAsk A QuestionMore Details

24 Church Lane Thetford VT 05043

Thetford, VT24 Church Lane

Price$425,000

Est. Mortgage: $/month

Active With Contract

MLS Number 5107928

  • Residential Single Family
  • PricePerSqFt 352.99
  • Full Bath 1
  • Address 24 Church Lane
  • Construction Existing

This beautifully maintained ranch offers easy single-level living in a peaceful rural setting with convenient Upper Valley access. The bright, inviting interior features an updated kitchen, living room, sunroom, three bedrooms, and a full bath. Sliding glass doors open from the sunroom to the deck and spacious backyard. The 960-square-foot basement with high ceilings is immaculate and mostly finished, providing flexible additional space for an office, recreation, hobbies, or storage. Outside, enjoy established landscaping, generous yard space, an oversized two-bay garage, low-maintenance vinyl siding, and a standing-seam metal house roof. Conveniently located near Thetford schools, restaurants, and Cedar Circle Farm, with DHMC about 25 minutes away and Dartmouth approximately 15 minutes away.

Listed by Carol Keeffe of Coldwell Banker LIFESTYLES - Hanover

$
$
%
$/month over payments
Federal 30-year interest rate: 7.28% last updated on Oct 1, 2026
* All Figures are estimates. Check with your bank or proposed mortgage company for actual interest rates.
This product uses the FRED® API but is not endorsed or certified by the Federal Reserve Bank of St. Louis.

Save FavoriteSchedule TourAsk A QuestionMore Details

65 East Birch Road Stratton VT 05155

MLS Number 5099909

  • Condo
  • PricePerSqFt 382.88
  • Square Feet 1,110
  • Bedrooms 2
  • New Contruction Existing

Welcome to Your Stratton Mountain Getaway Discover the ultimate in mountain convenience with this turnkey, ground level condo in the highly sought after Vantage Point community. Featuring a spacious 2 bedroom, 2 bathroom layout, this home boasts a bright, open concept living, dining, and kitchen area designed for effortless entertaining and relaxation. Positioned in an unbeatable location, this property keeps you active and connected year round. Enjoy walking distance access to the premier Stratton Sports Center for tennis, pickleball, swimming, or a quick workout. When winter arrives, leave the car behind and take advantage of the convenient weekend shuttle service straight to the slopes of Stratton Mountain. Stepping outside is a breeze from your private, ground level patio offering seamless, easy access to walk your dog right out the door. Whether you are looking for a turnkey vacation retreat or a savvy mountain investment, this property delivers the perfect blend of active living and alpine convenience. Open House Sunday July 26 12 - 2 pm

Listed by Sandy Laserte of Berkshire Hathaway HomeServices Stratton Home

$
$
%
$/month over payments
Federal 30-year interest rate: 7.28% last updated on Oct 1, 2026
* All Figures are estimates. Check with your bank or proposed mortgage company for actual interest rates.
This product uses the FRED® API but is not endorsed or certified by the Federal Reserve Bank of St. Louis.

Save FavoriteSchedule TourAsk A QuestionMore Details

291 Spring Street St. Johnsbury VT 05819

St. Johnsbury, VT291 Spring Street

Price$425,000

Est. Mortgage: $/month

Active With Contract

MLS Number 5105446

  • Multifamily
  • PricePerSqFt 169.32
  • Address 291 Spring Street
  • Units 3
  • Bathroom 4

Not your ordinary residential apartment building: Ideal situation for owner-occupant with a very nice 3-bedroom, 2-bath unit, with birch kitchen cabinets, dining room. 2 other units are neat and clean. The 2-bedroom unit is all on the 1st floor, easy to rent. The 1-bedroom unit is on the 2nd floor on the front of the building. Windows are mostly vinly clad thermopane. Each unit has its own heating unit and hot water tank as well as its own electric service. The roof is nearly new; everything is up to currrent code.

Listed by Ernest Begin of Begin Realty Associates

$
$
%
$/month over payments
Federal 30-year interest rate: 7.28% last updated on Oct 1, 2026
* All Figures are estimates. Check with your bank or proposed mortgage company for actual interest rates.
This product uses the FRED® API but is not endorsed or certified by the Federal Reserve Bank of St. Louis.

Virtual TourSave FavoriteSchedule TourAsk A QuestionMore Details

15 Oak Drive Barre Town VT 05641

Barre Town, VT15 Oak Drive

Price$425,000

Est. Mortgage: $/month

MLS Number 5112341

  • Residential Single Family
  • PricePerSqFt 253.13
  • Full Bath 1
  • Address 15 Oak Drive
  • Construction Existing

Some homes just have a vibe. This one starts with a sunken living room, a crackling fireplace, and the kind of layout that makes staying in feel like a very good plan. The open-concept kitchen keeps everyone connected, with granite countertops and an easy flow into the dining area. From there, step onto the large deck and suddenly the living space feels even bigger. Morning coffee, dinner outside, or an evening overlooking the fenced backyard framed by cedars, this is outdoor space you'll actually use. And when Vermont weather does its thing, the covered front porch gives you another spot to sit back and enjoy it. Downstairs, the walk-out lower level brings a second fireplace and a finished family room ready for movie nights, game days, holiday gatherings, or simply disappearing with a good book. There's also a large bath, laundry area with generous storage, and direct access to the backyard and attached two-car garage. Electric and Monitor heat provide flexible heating options throughout the seasons. Set in an established neighborhood with level streets and access to a bus route, this isn't a house that needs to shout for attention. It wins you over in the moments: fires glowing on cold Vermont nights, doors open to the deck in summer, and a backyard tucked behind a wall of green. Come see how it feels in person.

Listed by Michelle Gosselin of Heney Realtors - Element Real Estate (Barre)

$
$
%
$/month over payments
Federal 30-year interest rate: 7.28% last updated on Oct 1, 2026
* All Figures are estimates. Check with your bank or proposed mortgage company for actual interest rates.
This product uses the FRED® API but is not endorsed or certified by the Federal Reserve Bank of St. Louis.

Save FavoriteSchedule TourAsk A QuestionMore Details

1479 East Road Ryegate VT 05042

Ryegate, VT1479 East Road

Price$425,000

Est. Mortgage: $/month

MLS Number 5110124

  • Residential Single Family
  • PricePerSqFt 258.52
  • Full Bath 3
  • Address 1479 East Road
  • Construction Existing

Set on 3.38 acres in East Ryegate, this spacious three-bedroom, three-bath ranch offers approximately 3,048 square feet of total finished space, including a versatile finished lower level. Large windows and an expansive deck frame beautiful mountain views, while the surrounding lawn provides a peaceful country setting. At the heart of the home is an oversized kitchen featuring oak cabinetry, stainless-steel appliances, abundant counter space, a center island and a large pantry. The adjoining dining and living areas provide plenty of room for everyday living and entertaining. The main level includes two bedrooms, two full baths and an office/study. One bedroom and bath are located within the heated former-garage conversion, which also offers a generous living area for added privacy and flexibility. The finished lower level features a spacious primary bedroom and a full bath with a jetted tub, separate shower and double vanities. The lower level also includes the laundry area and additional flexible space for hobbies, exercise or storage. Multiple heating sources provide year-round options, and the home is wired for a generator. Outside, a detached two-car garage with an attached equipment bay and a separate barn offer abundant room for vehicles, tools and equipment. The property also includes an in-ground pool with a newly installed pump; the pool has not been opened or fully tested. Conveniently located near Route 5, Interstate 91 and Cottage Hospital in Woodsville, this property combines mountain views, flexible finished space, useful outbuildings and a private rural Vermont setting.

Listed by Kaylee Heathe of Four Seasons Sotheby's Int'l Realty

$
$
%
$/month over payments
Federal 30-year interest rate: 7.28% last updated on Oct 1, 2026
* All Figures are estimates. Check with your bank or proposed mortgage company for actual interest rates.
This product uses the FRED® API but is not endorsed or certified by the Federal Reserve Bank of St. Louis.

Save FavoriteSchedule TourAsk A QuestionMore Details

99 Hideaway Drive Berlin VT 05602

MLS Number 5113436

  • Condo
  • PricePerSqFt 258.83
  • Square Feet 2,062
  • Bedrooms 3
  • New Contruction Existing

Enjoy the perfect combination of convenience and privacy in this desirable end-of-the-road neighborhood, just minutes from the hospital, shopping, and everyday amenities. This inviting home offers a thoughtfully designed floor plan with the ease of one-level living, featuring a first-floor bedroom and bath, walk-in closet, and convenient first-floor laundry. The upgraded kitchen and dining area, with tile flooring, includes a breakfast bar and plenty of space for everyday living. Upstairs, two additional bedrooms share a spacious bathroom complete with double sinks and a beautiful walk-in shower. Step outside to enjoy the peaceful woodland views from the back deck or relax on the welcoming covered front porch. With its private setting, comfortable layout, and easy access to everything you need, this home offers the best of both worlds!

Listed by Susi Benoit of Tamarack Real Estate LLC

$
$
%
$/month over payments
Federal 30-year interest rate: 7.28% last updated on Oct 1, 2026
* All Figures are estimates. Check with your bank or proposed mortgage company for actual interest rates.
This product uses the FRED® API but is not endorsed or certified by the Federal Reserve Bank of St. Louis.

Virtual TourSave FavoriteSchedule TourAsk A QuestionMore Details

47 Randy Lane Burlington VT 05408

Burlington, VT47 Randy Lane

Price$425,000

Est. Mortgage: $/month

Pending

MLS Number 5108266

  • Residential Single Family
  • PricePerSqFt 291.1
  • Full Bath 2
  • Address 47 Randy Lane
  • Construction Existing

This quiet 2 Br 2 Ba New North End ranch has 1,460 SF of living space. Nicely sited on a .23 acre city lot, this home has a lovely private back yard. Extremely low-traffic street is safe for kids and all pedestrian traffic around the neighborhood. It has a private backyard with spring and summer flower gardens, a rustic screened porch for reading and relaxing and large accessory room off the garage, currently a complete home gym, easily a full workshop or whatever meets your needs. Five minute walk to C.P. Smith Elementary and Hunt Middle School; short drive to the new Burlington High School. Five minutes to Hannaford, the best market in the area, and five minutes to Leddy Beach for sun and sand. Neighborhood trails are within a few minutes’ walk, including spots that look out over Lake Champlain and Adirondack sunsets. It is highly convenient to everyday amenities and quiet enough to hear the crickets all summer. This is the house for anyone who values peace, safety, and a great ease of daily living. You really need to experience this home!

Listed by Dana Basiliere of 802 Real Estate

$
$
%
$/month over payments
Federal 30-year interest rate: 7.28% last updated on Oct 1, 2026
* All Figures are estimates. Check with your bank or proposed mortgage company for actual interest rates.
This product uses the FRED® API but is not endorsed or certified by the Federal Reserve Bank of St. Louis.

Save FavoriteSchedule TourAsk A QuestionMore Details

81 Onward Street Barre City VT 05641

Barre City, VT81 Onward Street

Price$425,000

Est. Mortgage: $/month

MLS Number 5095256

  • Residential Single Family
  • PricePerSqFt 198.6
  • Full Bath 2
  • Address 81 Onward Street
  • Construction Existing

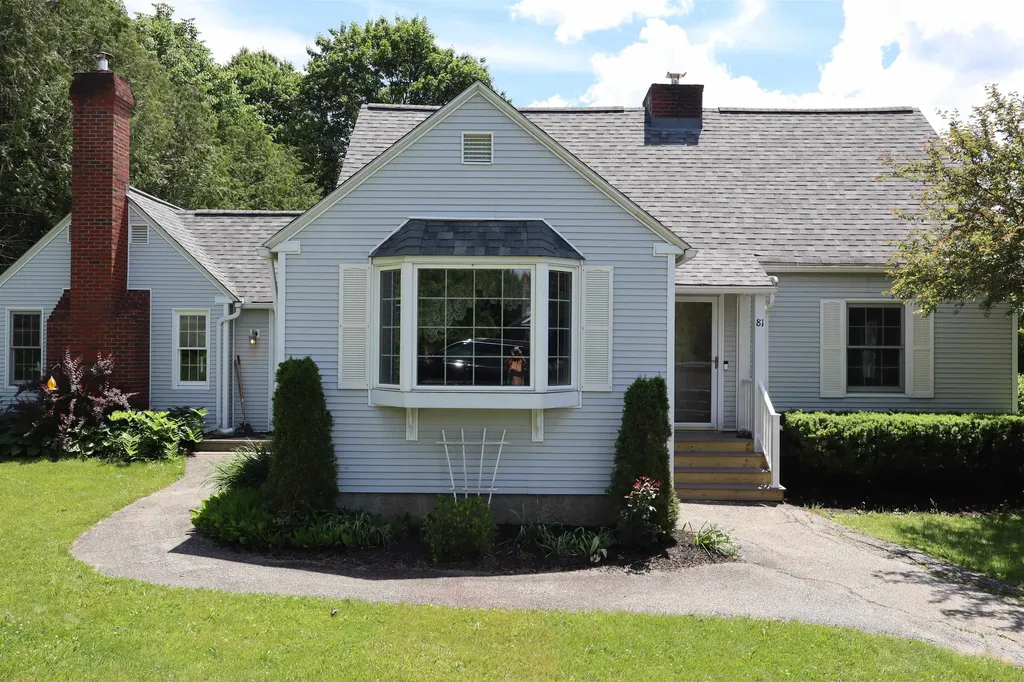
Welcome to 81 Onward Street! This well-maintained home is situated on a beautiful 0.73± acre corner lot in a desirable neighborhood. Enjoy gorgeous perennial gardens, lovely views, and an above-ground pool with a charming seating area perfect for relaxing or entertaining. Inside, you’ll find a bright sunroom, ideal for morning coffee or an evening beverage. The home features an abundance of custom built-ins, including a living room bookshelf, dining room hutch, kitchen coffee/bar area, and a dedicated office space in the family room, an ideal setup for working from home. The spacious primary en-suite offers a walk-in dressing area with built-in dressers, ample closet space, and connects to the primary bath, complete with double sinks. The updated eat-in kitchen showcases beautiful cabinetry and granite countertops, while the first-floor laundry adds everyday convenience. With two fireplaces, including one with a wood-burning insert, a finished bonus room in the basement currently used as a fifth bedroom, abundant storage, and a drive-in one-car garage, this home offers comfort, character, and flexibility in a wonderful setting.

Listed by Linda Willett of BCK Real Estate

$
$
%
$/month over payments
Federal 30-year interest rate: 7.28% last updated on Oct 1, 2026
* All Figures are estimates. Check with your bank or proposed mortgage company for actual interest rates.
This product uses the FRED® API but is not endorsed or certified by the Federal Reserve Bank of St. Louis.

Virtual TourSave FavoriteSchedule TourAsk A QuestionMore Details

Broker Reciprocity 

Copyright 2026 PrimeMLS, Inc. All rights reserved. This information is deemed reliable, but not guaranteed. The data relating to real estate displayed on this display comes in part from the IDX Program of PrimeMLS. The information being provided is for consumers’ personal, non-commercial use and may not be used for any purpose other than to identify prospective properties consumers may be interested in purchasing. Data last updated October 8, 2026 5:09 PM UTC