

Find your new home.

Sign Up Today!

Get fresh listings via email, save your favorite listings, match with similar properties, and unlock additional property info.

Create Your Account

Do not fill in this field:

Already have an account? Log in

and narrow your search. If you have fewer than 200 results, you can save your search.

Under 500k

r=649-660
1616 Route 100n Ludlow VT 05149

Ludlow, VT1616 Route 100n

Price$425,000

Est. Mortgage: $/month

Active With Contract

MLS Number 5109865

  • Residential Single Family
  • PricePerSqFt 277.78
  • Full Bath 1
  • Address 1616 Route 100n
  • Construction Existing

A TRULY PERFECT VERMONT FIND..ENCHANTED COTTAGE WITH RIVER FRONTAGE!! If you have been waiting for the perfect property to come along, this is it. Ideally perched overlooking the Black River, you will enjoy many recent updates and the long river frontage that provides easy kayak and small boat access to Lake Rescue without the upscale lake prices. During the recent renovation, nearly every room was touched. Some of the updates include; a new kitchen, cabinets and granite countertops, replacement windows, sheetrock and both bathrooms. This home brings back memories of spending summers on the water and sitting by the campfire or on the deck overlooking the water. This wonderful country cottage will provide a consistent relaxing environment but with the added updates, modern conveniences and visual appeal, this home is move-in ready. Conveniently located off Route 100N for easy access to skiing, golfing, restaurants, shops and much more...

Listed by Roger Danyew of Diamond Realty

$
$
%
$/month over payments
Federal 30-year interest rate: 7.28% last updated on Oct 1, 2026
* All Figures are estimates. Check with your bank or proposed mortgage company for actual interest rates.
This product uses the FRED® API but is not endorsed or certified by the Federal Reserve Bank of St. Louis.

Virtual TourSave FavoriteSchedule TourAsk A QuestionMore Details

16 Smith Street Ludlow VT 05149

Ludlow, VT16 Smith Street

Price$425,000

Est. Mortgage: $/month

MLS Number 5106279

  • Residential Single Family
  • PricePerSqFt 254.64
  • Full Bath 2
  • Address 16 Smith Street
  • Construction Existing

Tucked along a quiet side street in Ludlow Village, 16 Smith Street is filled with warmth, character, and timeless New England charm. Beautiful wood floors, rich natural woodwork, and classic pocket doors highlight the home's craftsmanship, while a spacious wraparound porch invites you to slow down and enjoy village life. Inside, the large country kitchen features an eat-in island and opens to an additional flexible space ideal for a breakfast nook or cozy sitting area. The inviting living room is warmed by a pellet stove, perfect for taking away the chill after a day on the slopes. With three bedrooms and three bathrooms, the home offers comfortable space for owners and guests. The primary bedroom includes a recently remodeled en-suite bath, while the two additional bedrooms share another beautifully updated bathroom. Outside, a large deck provides plenty of room for dining and entertaining, and the backyard offers space to relax and play without demanding overwhelming maintenance. A detached garage/barn adds valuable storage and versatility. All of this is within walking distance of Ludlow's shops and dining, with Okemo Mountain Resort just minutes away. A charming village home offering comfort, convenience, and an authentic sense of place. Visit the Okemo real estate community today. Taxes are based on town assessment.

Listed by Sarah Sheehan of William Raveis Real Estate Vermont Properties

$
$
%
$/month over payments
Federal 30-year interest rate: 7.28% last updated on Oct 1, 2026
* All Figures are estimates. Check with your bank or proposed mortgage company for actual interest rates.
This product uses the FRED® API but is not endorsed or certified by the Federal Reserve Bank of St. Louis.

Save FavoriteSchedule TourAsk A QuestionMore Details

317 Spruce Lane Eden VT 05652

Eden, VT317 Spruce Lane

Price$425,000

Est. Mortgage: $/month

MLS Number 5106565

  • Residential Single Family
  • PricePerSqFt 253.58
  • Full Bath 2
  • Address 317 Spruce Lane
  • Construction Existing

Set in beautiful country surroundings on 2.59+/- acres, this charming three bedroom, two bath home offers nearly 1,700 square feet of comfortable living space with privacy and plenty of room to enjoy the outdoors. A welcoming front porch invites you to have a seat and enjoy this perfect spot to relax and take in the surrounding landscape. The walkout basement offers excellent flexibility and easy access to the property. This is a great area for an office, home gym, hobby room, or additional living space the possibilities are only limited by your imagination. Conveniently located with easy access to Jay Peak and Smugglers' Notch, as well as a short distance to Lake Eden for swimming, boating, and recreation, this property is an ideal choice for year-round living or a Vermont getaway. Enjoy the serenity and space of country living while being close to some of Vermont's best four-season attractions.

Listed by Trombley & Day Group of BHHS Vermont Realty Group/Morrisville-Stowe

$
$
%
$/month over payments
Federal 30-year interest rate: 7.28% last updated on Oct 1, 2026
* All Figures are estimates. Check with your bank or proposed mortgage company for actual interest rates.
This product uses the FRED® API but is not endorsed or certified by the Federal Reserve Bank of St. Louis.

Virtual TourSave FavoriteSchedule TourAsk A QuestionMore Details

1877 Fort Bridgman Road Vernon VT 05354

Vernon, VT1877 Fort Bridgman Road

Price$425,000

Est. Mortgage: $/month

MLS Number 5109700

  • Residential Single Family
  • PricePerSqFt 191.61
  • Full Bath 1
  • Construction Existing
  • Bedrooms 5

Neat as pin, inside, outside, upside down...rarely will you find a home as meticulous as this including basement, grounds and garages. Sunrise to sunset, watch the drama unfold as the skies turn to gold and velvet and you catch the summer breeze on the decks or listen to the rain as you cozy in on the covered farmer's porch. One level living at it's best with a first floor bedroom and bath but plenty of room for the rest of the gang upstairs so no shortage of beds for visiting friends or tuck the little ones up, each having their own room. The mostly open living is a bonus for light and air with sliders in just the right places. Cook up a storm in or grill out...plenty of room for both...the space is begging for holiday gatherings. Do you have a parent who needs watching over, an x generation child who has not left the nest, a need for a bit of rental income or a business like a day care (check with the town to make sure these are allowed) because if you do....just behind the house...just close enough...but not too close...is an amazing open concept one level apartment just ready for what you need! Any hobby car or antique truck would feel at home in the clean, dry 3 bay garage! Set up your workshop, park the snow blower or ..maybe...use them as a garage! Whatever your needs, this one can fit! Come try it out and see for yourself! Current tenant pays $2000/per month. 48 hour notice for tenant. House can be shown by appointment.

Listed by Christine Lewis of Brattleboro Area Realty

$
$
%
$/month over payments
Federal 30-year interest rate: 7.28% last updated on Oct 1, 2026
* All Figures are estimates. Check with your bank or proposed mortgage company for actual interest rates.
This product uses the FRED® API but is not endorsed or certified by the Federal Reserve Bank of St. Louis.

Virtual TourSave FavoriteSchedule TourAsk A QuestionMore Details

Lot 2 Plains Road Georgia VT 05478

Georgia, VTLot 2 Plains Road

Price$425,000

Est. Mortgage: $/month

MLS Number 5111574

  • Land
  • PricePerSqFt 42330.68
  • Address Lot 2 Plains Road
  • Acreage 10.04
  • Area VT-Franklin

Build your family home! This beautiful open level 10 acre lot is ready for your vision, with a 5-bedroom State wastewater permit in place. This pristine organic field has been hayed over the years and is zone Agricultural/Residential - a homesteader's dream! Open with exposure in every direction. Only 2.5 miles from I-89 close to amenities in a country setting, with great schools and high school choice. A perfect 10 acre homestead parcel is very hard to come by. Surrounded by nature and nestled in a welcoming, close-knit community, this is a rare opportunity to create the home you've been waiting for. Whether it's a morning coffee in the meadow or evening walks under the stars, Vermont living is the best!

Listed by Jill Richardson of RE/MAX North Professionals,Jeffersonville

$
$
%
$/month over payments
Federal 30-year interest rate: 7.28% last updated on Oct 1, 2026
* All Figures are estimates. Check with your bank or proposed mortgage company for actual interest rates.
This product uses the FRED® API but is not endorsed or certified by the Federal Reserve Bank of St. Louis.

Virtual TourSave FavoriteSchedule TourAsk A QuestionMore Details
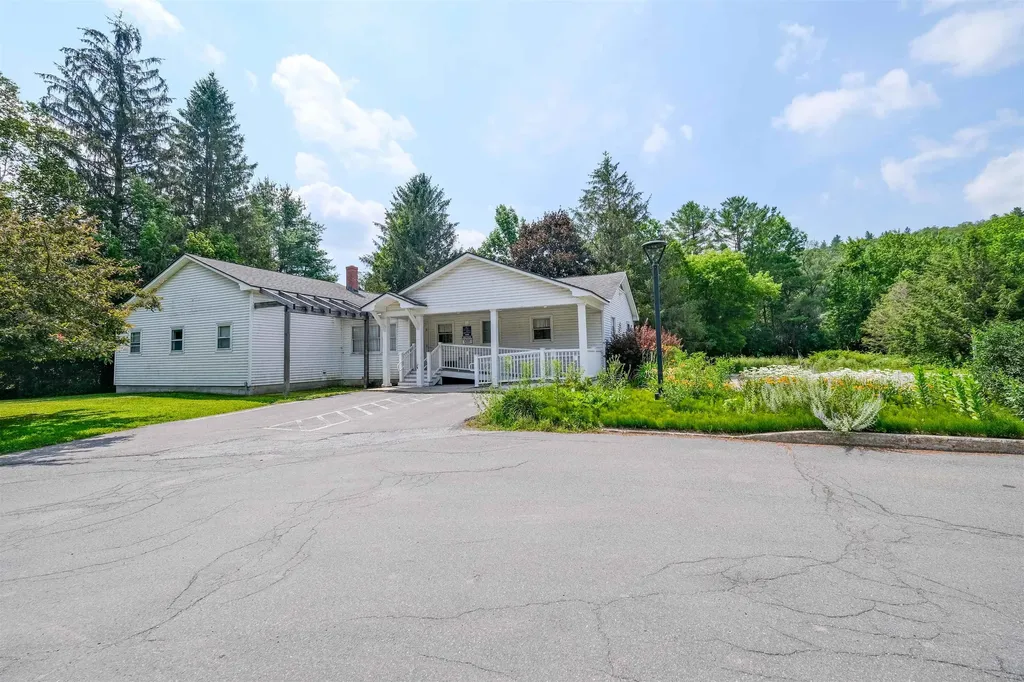
8 Main Street Ludlow VT 05149

MLS Number 5053929

  • Commercial
  • Address 8 Main Street
  • Year Built 1988
  • Acreage 1.43
  • Area VT-Windsor

A very interesting blank canvas. Located on Ludlow's Main Street is a wonderful business opportunity or it could become your next primary residence. Known as the old dental building and currently owned by The North Star Health Center, this structure has incredible exposure. A massive parking lot, and incredible location with Village/Residential zoning. Conditional uses range from restaurants to businesses, multifamily, veterinary clinics, hotels and of course retail. (call or write in for a complete list) This property consists of a double lot so there is plenty of space to stretch out... Currently registered as a business the sewer allocation can be transferred to a 3br residential allocation per the town. The property is located in the flood zone - however the building's main level sustained no damage from any previous flood events. Time to follow your next dream project, the possibilities are endless.

Listed by Joseph Karl of William Raveis Real Estate Vermont Properties

$
$
%
$/month over payments
Federal 30-year interest rate: 7.28% last updated on Oct 1, 2026
* All Figures are estimates. Check with your bank or proposed mortgage company for actual interest rates.
This product uses the FRED® API but is not endorsed or certified by the Federal Reserve Bank of St. Louis.

Save FavoriteSchedule TourAsk A QuestionMore Details

70 Old Academy Street Fairfax VT 05454

MLS Number 5106905

  • Condo
  • PricePerSqFt 264.3
  • Square Feet 1,803
  • Bedrooms 3
  • New Contruction Existing

Step inside 70 Old Academy Street and discover an end-unit duplex offering a comfortable two-story, three-bedroom layout with an additional bonus room and a variety of spaces to fit your needs. Finished basement space, an attached garage, and a back deck add versatility for everyday living, entertaining, and relaxing. From the entry, the living room offers a welcoming introduction to the home and flows naturally into the kitchen and dining area. The fully equipped kitchen provides everything needed for everyday meal preparation, while the adjoining dining area offers a comfortable place to gather. A large glass slider leads from the dining area to the back deck, creating an easy connection to the outdoors and providing space for dining, entertaining, or simply enjoying some fresh air. Just off the dining area, a versatile additional room can be used as a home office, game room, hobby space, or whatever best suits your needs. Its convenient location makes it an easy extension of the main living areas. Upstairs, the primary suite offers a private retreat with a spacious bedroom and full en suite bathroom. Two additional bedrooms share a second full bathroom, with laundry conveniently located on this level. The basement provides even more room to spread out, with finished space that could accommodate a movie area, recreation space, office, workout area, or lounge. The unfinished portion offers useful storage for seasonal items and household belongings. An attached garage adds convenience and provides additional storage potential. Outside, the back deck offers another place to enjoy the outdoors and extends the home's entertaining space. Located in Fairfax, 70 Old Academy Street offers convenient access to local amenities and the surrounding community. With its two-story layout, multiple flexible spaces, finished basement, back deck, attached garage, and private primary suite, this duplex offers plenty of options for making the space your own.

Listed by Samara Mercy of Ridgeline Real Estate

$
$
%
$/month over payments
Federal 30-year interest rate: 7.28% last updated on Oct 1, 2026
* All Figures are estimates. Check with your bank or proposed mortgage company for actual interest rates.
This product uses the FRED® API but is not endorsed or certified by the Federal Reserve Bank of St. Louis.

Save FavoriteSchedule TourAsk A QuestionMore Details
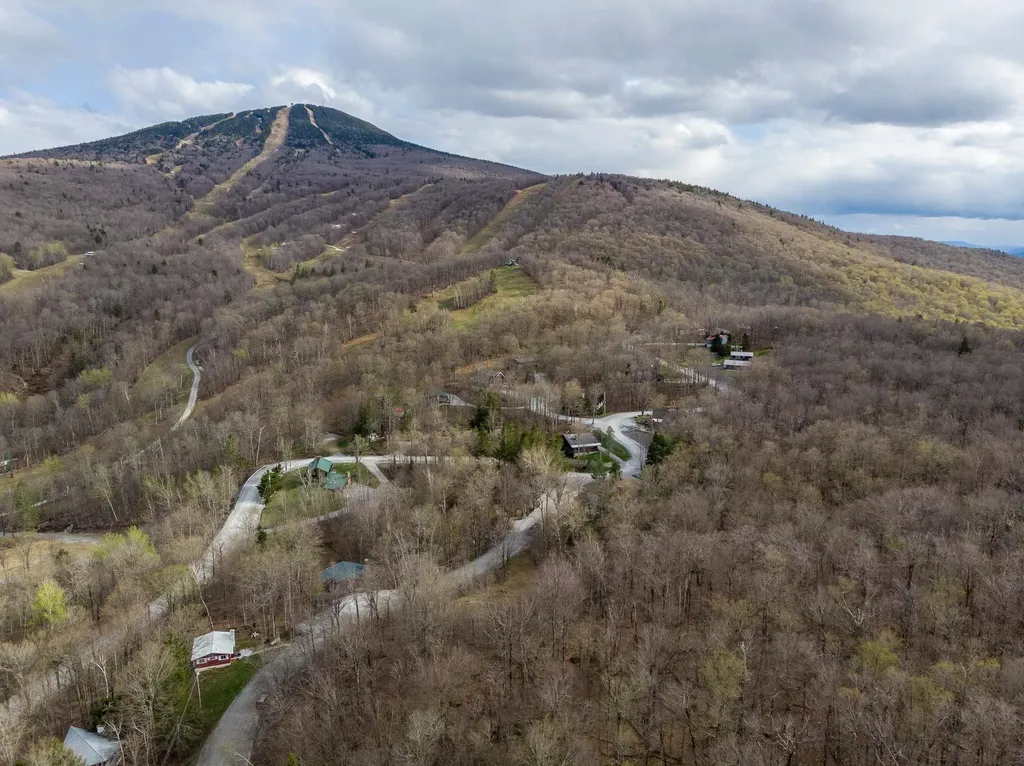
51 Alpine Terrace Killington VT 05751

Killington, VT51 Alpine Terrace

Price$425,000

Est. Mortgage: $/month

MLS Number 5087983

  • Land
  • PricePerSqFt 425000
  • Address 51 Alpine Terrace
  • Acreage 1
  • Area VT-Rutland

PICO ALPINE VILLAGE - FALL PRICE REDUCTION, with new list price of $ 425,000. - Own this wonderful legacy property on Pico Mountain. 51 Alpine Terrace is a rare offering of one acre that includes 2 lots, # 23 and # 24, benefitted by and adding value and a start of planning your build, with its cleared driveway and tiered building site, existing drilled well at the stone wall line, and Alpine Pipeline sewer hookup at road, all included in the price. It has spectacular views of winter mountains, Deer Leap and Pico trails. Design a 3-bedroom two-story home to take advantage of these views, or a larger home up to 6 bedrooms with an additional share in the Alpine Pipeline. It's easy to walk and visualize with all boundaries staked for your convenience. Pico offers 468 skiable acres and nearly 2,000 feet of vertical drop. All trails lead to a single base area, making it the perfect place to let kids roam, while adults find challenging terrain off the summit, and great groomed cruising runs off the Golden Express. Enjoy the thrill of a large resort with the personal touch of a small ski area. Also known for its racing programs, Pico Ski Club, and uphill travel route for skinning by moonlight.

Listed by Gary Thompson and Cathy Quaglia of Killington Valley Real Estate

$
$
%
$/month over payments
Federal 30-year interest rate: 7.28% last updated on Oct 1, 2026
* All Figures are estimates. Check with your bank or proposed mortgage company for actual interest rates.
This product uses the FRED® API but is not endorsed or certified by the Federal Reserve Bank of St. Louis.

Virtual TourSave FavoriteSchedule TourAsk A QuestionMore Details

212 Cityside Drive Montpelier VT 05602

MLS Number 5101767

  • Condo
  • PricePerSqFt 371.5
  • Square Feet 1,702
  • Bedrooms 3
  • New Contruction Existing

Wake each morning to mountain views and the peaceful surroundings of Cityside Condominiums on Murray Hill, where beautifully landscaped grounds and mature trees create a true Vermont retreat just minutes from downtown Montpelier. Thoughtfully designed for comfortable everyday living, this spacious condominium offers the convenience of true main-level living. The primary suite, second bedroom, two bathrooms, laundry, kitchen, dining area, and expansive living room are all located on the main floor, creating a layout that is both practical and inviting. The galley kitchen features stainless steel appliances less than five years old and opens seamlessly to a bright dining area, where windows on two sides frame beautiful mountain views. Hardwood floors continue into the generous living room, where sliding glass doors lead to a private covered balcony, the perfect place to enjoy your morning coffee, relax with a good book, or watch Vermont’s spectacular seasonal colors unfold. The walkout lower level provides exceptional flexibility with a spacious family room centered around a cozy wood-burning fireplace, a third bedroom, and direct access to a private patio and shared garden area. An impressive 23’ 24’ unfinished storage room offers possibilities rarely found in condominium living, providing abundant space for a workshop, home gym, hobbies, or storage. Residents of Cityside enjoy beautifully maintained grounds, a swimming pool, tennis and pickleball courts, and a detached garage, all within minutes of downtown Montpelier, I-89, shopping, restaurants, and outdoor recreation. Whether you’re looking for the ease of low-maintenance living, space to entertain family and friends, or simply a peaceful place to enjoy Vermont’s natural beauty, this home offers it all.

Listed by Filomena Siner of BHHS Vermont Realty Group/Waterbury

$
$
%
$/month over payments
Federal 30-year interest rate: 7.28% last updated on Oct 1, 2026
* All Figures are estimates. Check with your bank or proposed mortgage company for actual interest rates.
This product uses the FRED® API but is not endorsed or certified by the Federal Reserve Bank of St. Louis.

Virtual TourSave FavoriteSchedule TourAsk A QuestionMore Details

190 Depot Street Jamaica VT 05343

Jamaica, VT190 Depot Street

Price$425,000

Est. Mortgage: $/month

Active With Contract

MLS Number 5110722

  • Residential Single Family
  • PricePerSqFt 338.11
  • Full Bath 2
  • Address 190 Depot Street
  • Construction Existing

Tucked into a quiet, sunny setting just steps from Jamaica State Park and the heart of Jamaica Village, this charming two-bedroom plus loft Cape offers the perfect blend of Vermont character, comfort, and convenience. Filled with natural light and warm wood accents, the home has an inviting feel from the moment you step inside. A spacious mudroom provides a practical entry for every season and opens into the kitchen, where a center island and gas cooktop make it easy to gather, cook, and entertain. The open floor plan flows naturally into the main living area, where a cathedral ceiling adds a wonderful sense of space and a wood-burning stove creates a cozy focal point for winter evenings. The home offers two bedrooms plus a versatile loft, ideal for additional sleeping space, a home office, or a quiet retreat. The primary bedroom features its own ensuite bath, and with two full baths and one half bath, there is plenty of room for family and guests. Adding to the property's future potential, the existing septic permit is approved for three bedrooms, offering flexibility should a future owner wish to expand. Outside, enjoy a peaceful setting with space for gardening and relaxing in the Vermont sunshine. An oversized two-car garage provides exceptional room for vehicles, outdoor gear, bikes, skis, kayaks, and all the equipment that comes with four-season living. The location is hard to beat. Walk to Jamaica State Park for hiking, swimming, and access to the West River, or head into Jamaica Village just moments away. When the snow flies, Stratton Mountain is approximately 15 minutes away and Mount Snow about 25 minutes, while the shops, restaurants, and amenities of Manchester are approximately 30 minutes from your door. Whether you're looking for a full-time Vermont home or a comfortable mountain getaway, this sunny Jamaica Cape puts village life, outdoor recreation, and some of Southern Vermont's best destinations within easy reach-all while offering a quiet place

Listed by Carrie Mathews of Winhall Real Estate

$
$
%
$/month over payments
Federal 30-year interest rate: 7.28% last updated on Oct 1, 2026
* All Figures are estimates. Check with your bank or proposed mortgage company for actual interest rates.
This product uses the FRED® API but is not endorsed or certified by the Federal Reserve Bank of St. Louis.

Save FavoriteSchedule TourAsk A QuestionMore Details

7330 Main Street Manchester VT 05255

Manchester, VT7330 Main Street

Price$425,000

Est. Mortgage: $/month

Active With Contract

MLS Number 5108077

  • Residential Single Family
  • PricePerSqFt 416.67
  • Full Bath 1
  • Address 7330 Main Street
  • Construction Existing

Charming Main Street Manchester Barn with Mountain Views Conveniently located on Main Street in Manchester, this charming barn offers a wonderful combination of character, comfort, and versatility. The open-concept main level features an eat-in kitchen with distinctive post-and-beam details and a spacious living room with a propane fireplace. The living area opens directly to a large screened-in porch and deck, creating an ideal setting for relaxing, entertaining, and enjoying beautiful mountain views. Set on approximately 2 level acres, the property offers a generous open backyard with plenty of room for outdoor dining, gardening, recreation, and enjoying the Vermont seasons. The lower level provides two bedrooms and two bathrooms, offering comfortable accommodations for family and guests. A separate heated studio/outbuilding with a heat pump adds even more flexibility and could serve as a home office, guest space, art or music studio, or creative workspace. The property was thoughtfully updated several years ago and offers an excellent opportunity as a full-time residence, part-time Vermont getaway, or investment property. All measurements are approximate.

Listed by Tatsiana Clark of Four Seasons Sotheby's Int'l Realty

$
$
%
$/month over payments
Federal 30-year interest rate: 7.28% last updated on Oct 1, 2026
* All Figures are estimates. Check with your bank or proposed mortgage company for actual interest rates.
This product uses the FRED® API but is not endorsed or certified by the Federal Reserve Bank of St. Louis.

Save FavoriteSchedule TourAsk A QuestionMore Details

252 Spring Road Tunbridge VT 05077

Tunbridge, VT252 Spring Road

Price$425,000

Est. Mortgage: $/month

MLS Number 5112744

  • Residential Single Family
  • PricePerSqFt 142.28
  • Address 252 Spring Road
  • Construction Existing
  • Bedrooms 3

There's so much to love about 252 Spring Road! Space, flexibility, beautiful Vermont views, and a peaceful setting just a few miles from Tunbridge Village. This well-cared-for home is officially a 3-bedroom, but the versatile layout can easily function as 5, with 3 bathrooms and plenty of options for how to use the space. The main level offers the convenience of a primary bedroom, laundry and two 3/4 baths, along with a huge flex space currently being used for a business. This could continue as a home business (check with the town!) or become a game room, home gym, art studio, or great gathering space. Upstairs, a bonus room, bedroom and 3/4 bath create a separate area that lends itself especially well to multi-generational living, guests, or working from home. There's even workshop space in the basement and a one-car garage. The setting is a big part of what makes this property special. Sit on the front porch and look out over pastoral land to the hills beyond, or enjoy the privacy of the elevated back deck surrounded by trees and wildlife. The yard has been lovingly maintained with established perennials, roses, flowering lilacs and dogwoods, plus a flat side yard with room to garden, play, or simply enjoy the outdoors. The home is move-in ready, with many of the practical updates already taken care of, including a 5-zone hot water heating system, electrical upgrades, new water filtration system and backup generator, and stainless steel appliances. A new pellet stove makes for cozy winter nights. Close enough to town for convenience but with the privacy and views you hope to find in Vermont, this home offers a lot of space and a lot of possibilities. Priced well below appraised value, it's a great opportunity for the next owner to make it their own.

Listed by Jolene Greene of RE/MAX North Professionals

$
$
%
$/month over payments
Federal 30-year interest rate: 7.28% last updated on Oct 1, 2026
* All Figures are estimates. Check with your bank or proposed mortgage company for actual interest rates.
This product uses the FRED® API but is not endorsed or certified by the Federal Reserve Bank of St. Louis.

Virtual TourSave FavoriteSchedule TourAsk A QuestionMore Details

Broker Reciprocity 

Copyright 2026 PrimeMLS, Inc. All rights reserved. This information is deemed reliable, but not guaranteed. The data relating to real estate displayed on this display comes in part from the IDX Program of PrimeMLS. The information being provided is for consumers’ personal, non-commercial use and may not be used for any purpose other than to identify prospective properties consumers may be interested in purchasing. Data last updated October 8, 2026 4:26 PM UTC
