Find your new home.

Sign Up Today!

Get fresh listings via email, save your favorite listings, match with similar properties, and unlock additional property info.

Create Your Account

Do not fill in this field:

Already have an account? Log in

and narrow your search. If you have fewer than 200 results, you can save your search.

Under 500k

r=637-648
0 Hurricane Road Norton VT 05907

Norton, VT0 Hurricane Road

Price$425,000

Est. Mortgage: $/month

MLS Number 5106857

  • Land
  • PricePerSqFt 67140.6
  • Address 0 Hurricane Road
  • Acreage 6.33
  • Area VT-Essex

This is a once in a lifetime opportunity to own over 6 acres with 2159 ft of shore frontage on one of Vermont's most beautiful lakes. The site offers stunning mountain views and private access off of a gated road. Enjoy summers on the lake, hiking the surrounding public lands, and winters snowmobiling across the lake to hook on to the VAST trail. This is a truly special opportunity to own a one-of-a-kind piece of Vermont waterfront. The property features its own lagoon, beach, and peninsula, creating a unique waterfront setting with multiple areas to enjoy the lake. Whether you're dreaming of building a private retreat, creating a family getaway, or simply owning a beautiful piece of northern Vermont, this property is worth seeing.

Listed by Sarah Rowell and Jeff Cota of Rowell Realty LLC

$
$
%
$/month over payments
Federal 30-year interest rate: 7.28% last updated on Oct 1, 2026
* All Figures are estimates. Check with your bank or proposed mortgage company for actual interest rates.
This product uses the FRED® API but is not endorsed or certified by the Federal Reserve Bank of St. Louis.

Save FavoriteSchedule TourAsk A QuestionMore Details

195 Mann Road Wilmington VT 05356
Active With Contract

MLS Number 5071518

  • Condo
  • PricePerSqFt 241.2
  • Square Feet 2,814
  • Bedrooms 3
  • New Contruction Existing

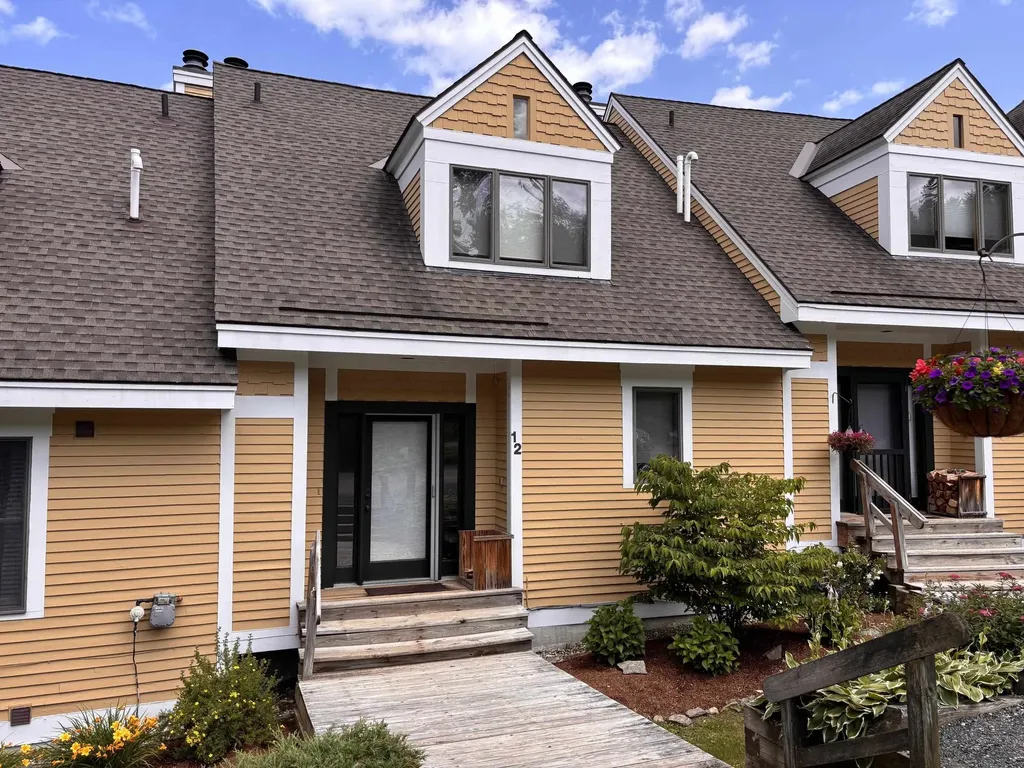
Beautifully positioned along the 11th fairway of the Haystack Golf Course, this contemporary 3-bedroom, 4-bath townhouse offers four-season comfort with gorgeous mountain and sunrise views. The bright main level features an open layout with vaulted ceilings, a wood-burning fireplace, contemporary kitchen with breakfast bar, and a spacious dining area overlooking the outdoors. The primary suite is a true retreat with a gas fireplace, walk-in closet, and spa-like bath with jetted tub and separate shower. A guest bedroom, full bath, laundry, and a shared sunroom opening to a private patio provide inviting all-season living. Upstairs, a generous open loft with vaulted ceilings and its own bath offers ideal space for guests, work, or relaxation. Additional conveniences include a large mudroom entry, outdoor ski locker, and easy access to the deck and patio for year-round enjoyment. Just minutes to the Hermitage Club, Haystack Golf Course, Mount Snow Resort, local lakes, trails, and the village of Wilmington, this turnkey condo delivers low-maintenance living in a quiet, welcoming atmosphere. Being sold furnished excluding a few personal items.

Listed by Donald Koelsch of Deerfield Valley Real Estate

$
$
%
$/month over payments
Federal 30-year interest rate: 7.28% last updated on Oct 1, 2026
* All Figures are estimates. Check with your bank or proposed mortgage company for actual interest rates.
This product uses the FRED® API but is not endorsed or certified by the Federal Reserve Bank of St. Louis.

Virtual TourSave FavoriteSchedule TourAsk A QuestionMore Details

449 Woods Road Northfield VT 05663

Northfield, VT449 Woods Road

Price$425,000

Est. Mortgage: $/month

MLS Number 5110258

  • Residential Single Family
  • PricePerSqFt 221.35
  • Full Bath 2
  • Address 449 Woods Road
  • Construction Existing

A long, tree-lined driveway sets the tone before you even reach the house, creating a sense of privacy and separation from the world around you. With no neighboring homes in view, the setting feels peaceful and tucked away among woods and open space. Step through the front door into the living room with a cozy wood stove, where the layout flows naturally into the eat-in kitchen. Just off the kitchen, the deck makes it easy to carry everyday living outdoors and enjoy the quiet surroundings from morning coffee through evening meals. The first floor offers two bedrooms and a full bath, while the entire upper level is devoted to a spacious primary suite with two walk-in closets and a large bathroom with ample storage. Downstairs, the walkout basement includes a mudroom, garage, and plenty of room for storage, hobbies, or future finishing. Several major systems have also been updated, including a new roof in 2021, water filtration system in December 2024, and a new septic system and water heater in 2025. Beyond the home, an approximately one-acre maintained clearing offers an unexpected stretch of open land. With its private approach, wooded surroundings, maintained open clearing, comfortable interior flow, and significant recent improvements, this is a home that feels removed from it all while offering space to settle in and make it your own.

Listed by Julie Danaher of Ridgeline Real Estate

$
$
%
$/month over payments
Federal 30-year interest rate: 7.28% last updated on Oct 1, 2026
* All Figures are estimates. Check with your bank or proposed mortgage company for actual interest rates.
This product uses the FRED® API but is not endorsed or certified by the Federal Reserve Bank of St. Louis.

Virtual TourSave FavoriteSchedule TourAsk A QuestionMore Details

249 Pine Hollow Road Pownal VT 05261-9583

Pownal, VT249 Pine Hollow Road

Price$425,000

Est. Mortgage: $/month

Active With Contract

MLS Number 5110033

  • Residential Single Family
  • PricePerSqFt 203.45
  • Full Bath 2
  • Address 249 Pine Hollow Road
  • Construction Existing

Tucked away at the end of a quiet country road near the well-known Pine Hollow Campground, this beautifully maintained Cape offers the peaceful Vermont setting you've been looking for without sacrificing comfort or quality. Well built by Lampron Construction, the home combines the warmth of a country property with thoughtful design, energy efficiency and exceptional craftsmanship throughout. Designed with flexibility in mind, the first floor offers true one-level living with a bedroom and full bath, along with comfortable living spaces and radiant floor heat. Upstairs you'll find three additional bedrooms and two full baths, including a spacious primary ensuite with a walk-in closet. A custom layout and built-ins throughout the home provide an impressive amount of storage while adding character and functionality. The full, dry basement offers even more usable space, with plenty of room for a home gym, workshop, recreation area or additional storage. A dedicated laundry area with utility sink adds to the home's practicality. Outside is where the country lifestyle really shines. Relax on the covered front porch, thoughtfully gated for pets, or gather around the fire pit on the outdoor patio. The level lot offers room to enjoy the outdoors, with a wooded border in the back creating additional privacy. A mini-barn style shed provides convenient storage for lawn equipment, outdoor gear and toys. With its wood siding and inviting Cape design, this home has the charm and relaxed feel of a country retreat while offering the quality and permanence of wood frame construction. Meticulously cared for, energy efficient and surrounded by a peaceful setting, this is a home designed to be enjoyed for years to come.

Listed by Lillian West of Maple Leaf Real Estate

$
$
%
$/month over payments
Federal 30-year interest rate: 7.28% last updated on Oct 1, 2026
* All Figures are estimates. Check with your bank or proposed mortgage company for actual interest rates.
This product uses the FRED® API but is not endorsed or certified by the Federal Reserve Bank of St. Louis.

Virtual TourSave FavoriteSchedule TourAsk A QuestionMore Details

1883 West River Road Lincoln VT 05443

Lincoln, VT1883 West River Road

Price$425,000

Est. Mortgage: $/month

Pending

MLS Number 5097729

  • Residential Single Family
  • PricePerSqFt 406.31
  • Full Bath 1
  • Address 1883 West River Road
  • Construction Existing

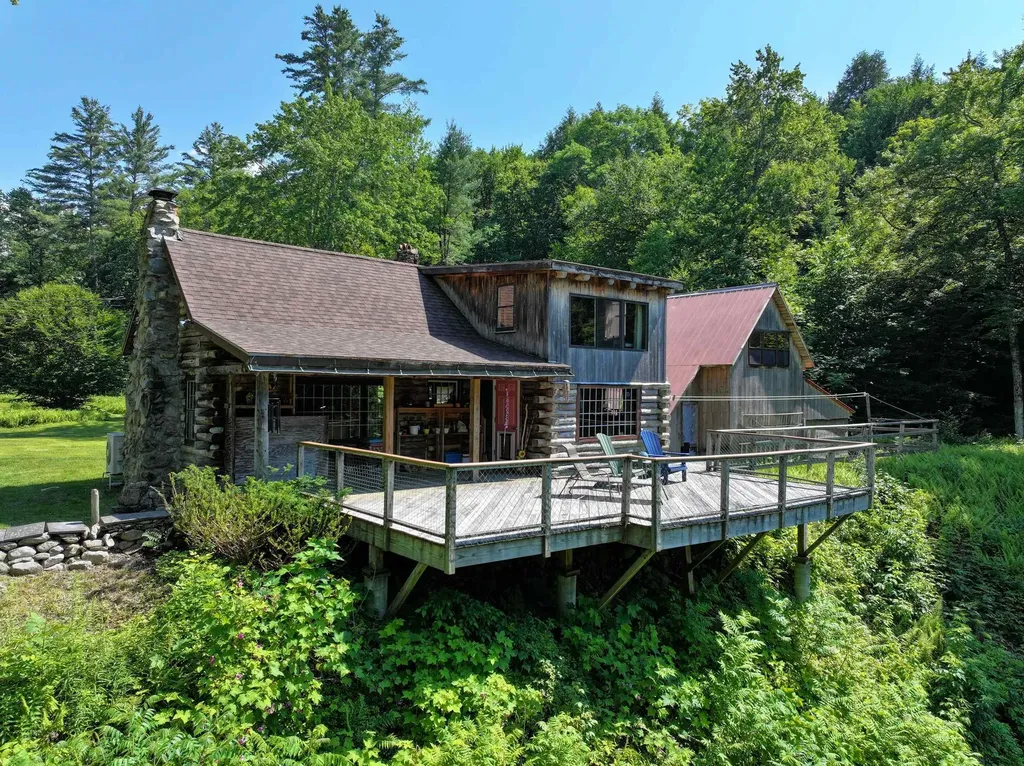
Trade traffic for birdsong and weekends that actually feel like an escape. As if created for the song, Over the River and Through the Woods, tucked away in the heart of Vermont's Green Mountains, lies this private 10.22-acre retreat, where rustic living meets modern comforts. Cross your own pedestrian bridge, on foot or in a side by side, and leave the world behind. Winding through a beautiful wood road, with the sounds of the river to guide you, you are greeted by a sun soaked clearing and homestead in the distance. Highlighted by a charming log cabin and utilitarian barn, the property overlooks both the clearing and a tranquil wildlife pond, while over 1,000 feet of New Haven River frontage offers countless places to swim, wade, and unwind. Wander wooded trails to hidden mountain waterfalls, relax in sunny meadows, or spend the afternoon discovering one of the river's natural swimming holes. The property also features a beautifully crafted oak-pegged post-and-beam barn with a sleeping loft, perfect for hosting family and friends, creating a rustic gathering space, or simply enjoying the timeless character of this unique mountain retreat. Enjoy coffee on the expansive back deck as the morning mist rises off the pond, evenings around the fire under star filled skies, and the rare luxury of complete privacy without sacrificing convenience. High-speed internet, a heat pump, woodstove, and LP direct-vent heater provide year-round comfort while preserving the property's authentic Vermont charm. With an engineered four bedroom septic system, the planning and capacity are already in place for future expansion or renovation of the existing cabin. Whether you're seeking a peaceful weekend getaway, a family retreat, or your own private mountain sanctuary, this property offers the best of Vermont, wild, beautiful, and wonderfully accessible. Showings start Thursday, 7/9. Open House Sunday, 7/12, 10 AM to 12 PM.

Listed by Levi Doria of IPJ Real Estate

$
$
%
$/month over payments
Federal 30-year interest rate: 7.28% last updated on Oct 1, 2026
* All Figures are estimates. Check with your bank or proposed mortgage company for actual interest rates.
This product uses the FRED® API but is not endorsed or certified by the Federal Reserve Bank of St. Louis.

Virtual TourSave FavoriteSchedule TourAsk A QuestionMore Details

3495 Spear Street Charlotte VT 05445

Charlotte, VT3495 Spear Street

Price$425,000

Est. Mortgage: $/month

MLS Number 5064550

  • Land
  • PricePerSqFt 56666.67
  • Address 3495 Spear Street
  • Acreage 7.5
  • Area VT-Chittenden

Lot 3: 7.5 surveyed acres on Spear Street: Open field on east side of town road with views towards Camel's Hump thru the woods. The approved engineering plans allow for your new 3 bedroom home. Shared driveway with Lot 4 has been built with common power connection point installed. The woods portion of both lots are conserved with no future development allowed which will keep this area natural and undisturbed. Spear Street takes you right to the University of Vermont campus and the Medical Center along with the Burlington area work and play amenities in about 20 minutes or south towards Vergennes! Mt. Philo State Park is just minutes away. Land is located between Burlington and Middlebury-2 college towns! Lot 4: 7.7 acres is also for sale at this time. MLS 5064558. All offers will be reviewed by the Owners. One of the land owners is a Vermont licensed real estate broker.

Listed by Marcia Marble of Marble Realty,Inc.

$
$
%
$/month over payments
Federal 30-year interest rate: 7.28% last updated on Oct 1, 2026
* All Figures are estimates. Check with your bank or proposed mortgage company for actual interest rates.
This product uses the FRED® API but is not endorsed or certified by the Federal Reserve Bank of St. Louis.

Virtual TourSave FavoriteSchedule TourAsk A QuestionMore Details

3495 Spear Street Charlotte VT 05445

Charlotte, VT3495 Spear Street

Price$425,000

Est. Mortgage: $/month

MLS Number 5064558

  • Land
  • PricePerSqFt 55194.81
  • Address 3495 Spear Street
  • Acreage 7.7
  • Area VT-Chittenden

Lot 4: 7.7 surveyed acres on Spear Street: Open field on east side of road with views towards the Camel's Hump area thru the woods. This lot is ready for your new 3 bedroom home to be built per the approved engineering plans. Shared driveway with Lot 3 has been built with common power connection point installed The wooded portion of both lots are conserved with no future development allowed which will keep this area natural and undisturbed. Spear Street takes you right to the University of Vermont campus and the Medical Center in about 20 minutes or south towards Vergennes! Mt. Philo State Park is just minutes away. Land is located midway between Burlington and Middlebury-two college towns! All offers will be considered by the Sellers. Lot 3: 7.5 acres is also for sale at this time. MLS #5064550. One of the land owners is a Vermont licensed real estate broker.

Listed by Marcia Marble of Marble Realty,Inc.

$
$
%
$/month over payments
Federal 30-year interest rate: 7.28% last updated on Oct 1, 2026
* All Figures are estimates. Check with your bank or proposed mortgage company for actual interest rates.
This product uses the FRED® API but is not endorsed or certified by the Federal Reserve Bank of St. Louis.

Virtual TourSave FavoriteSchedule TourAsk A QuestionMore Details

2 Perkins Drive Essex VT 05452

Essex, VT2 Perkins Drive

Price$425,000

Est. Mortgage: $/month

MLS Number 5110507

  • Condo
  • PricePerSqFt 273.49
  • Square Feet 1,554
  • Bedrooms 2
  • New Contruction Existing

Move right into this updated, 2-bedroom, 1.5-bath townhome with a full basement and attached 1-car garage! The remodeled kitchen offers beautiful Vermont Verde marble countertops and a pass-through to the dining room. Enjoy the sunny, open floor plan with a spacious living room and a family room den with built-in bookshelves. A sliding glass door leads to a private back deck overlooking a common yard and wooded hillside. Upstairs, the primary bedroom offers two closets with comfy carpeting alongside a generous guest bedroom plus a full bath with laundry. Ample storage throughout. Nestled in a private, dog-friendly condo community that rarely sees turnover, yet just minutes to all Essex amenities!

Listed by Lipkin Audette Team of Coldwell Banker Hickok and Boardman

$
$
%
$/month over payments
Federal 30-year interest rate: 7.28% last updated on Oct 1, 2026
* All Figures are estimates. Check with your bank or proposed mortgage company for actual interest rates.
This product uses the FRED® API but is not endorsed or certified by the Federal Reserve Bank of St. Louis.

Save FavoriteSchedule TourAsk A QuestionMore Details

28 Brook Street Brattleboro VT 05301

Brattleboro, VT28 Brook Street

Price$425,000

Est. Mortgage: $/month

Pending

MLS Number 5097401

  • Multifamily
  • PricePerSqFt 126.34
  • Address 28 Brook Street
  • Units 4
  • Bathroom 4

Strong returns and future potential define this well-maintained 4-unit investment property in vibrant Brattleboro. The building consists of four spacious 2-bedroom, 1-bath apartments, providing a desirable and consistent unit mix. Pride of ownership is evident throughout, making this a turnkey addition to any portfolio. Beyond the existing income, the property offers exciting upside with attic space that may provide opportunities for additional living area or future expansion, subject to local approvals. Ideally located in Brattleboro, tenants enjoy the convenience of a thriving downtown known for its eclectic shops, restaurants, arts scene, and year-round community events, as well as easy access to Interstate 91 and the outdoor recreation that Southern Vermont is known for. Whether you're seeking stable cash flow or long-term value-add potential, this property delivers both in one of Vermont's most desirable communities. 3D Virtual Tours Available Upon Request.

Listed by The Nancy Jenkins Team of Nancy Jenkins Real Estate

$
$
%
$/month over payments
Federal 30-year interest rate: 7.28% last updated on Oct 1, 2026
* All Figures are estimates. Check with your bank or proposed mortgage company for actual interest rates.
This product uses the FRED® API but is not endorsed or certified by the Federal Reserve Bank of St. Louis.

Save FavoriteSchedule TourAsk A QuestionMore Details

393 Morse Hill Road Dorset VT 05253

Dorset, VT393 Morse Hill Road

Price$425,000

Est. Mortgage: $/month

MLS Number 5084308

  • Residential Single Family
  • PricePerSqFt 291.1
  • Full Bath 2
  • Address 393 Morse Hill Road
  • Construction Existing

This beautifully maintained Dorset home with views is ready for its new owners. The main level features a generously sized eat-in kitchen with granite countertops that opens into the dining room. This floor also includes a large living room, a bedroom, and French doors that lead to a spacious deck overlooking a private yard. The ground floor offers a primary bedroom, a bathroom, and a laundry area. Access to the property is convenient, with entries available via the driveway to the main floor or through the lower-level garage. Outside, you can enjoy a beautiful wooden gazebo during the warmer months. The property is ideally located just minutes from the center of Dorset Village and ten minutes from Manchester Center. It is perfectly situated for various activities, including biking, skiing, hiking, gardening, or simply relaxing. Please note that all measurements are approximate.

Listed by Tatsiana Clark of Four Seasons Sotheby's Int'l Realty

$
$
%
$/month over payments
Federal 30-year interest rate: 7.28% last updated on Oct 1, 2026
* All Figures are estimates. Check with your bank or proposed mortgage company for actual interest rates.
This product uses the FRED® API but is not endorsed or certified by the Federal Reserve Bank of St. Louis.

Save FavoriteSchedule TourAsk A QuestionMore Details

1 West Street Essex Junction VT 05452

Essex Junction, VT1 West Street

Price$425,000

Est. Mortgage: $/month

MLS Number 5106969

  • Residential Single Family
  • PricePerSqFt 295.14
  • Full Bath 1
  • Address 1 West Street
  • Construction Existing

A classic Essex Cape with room to make it your own, or possibly add another home on the lot! This well-maintained 3-bedroom, 1-bath home sits on an oversized corner lot in a convenient location just minutes from Essex schools, shopping, dining, and everyday amenities. The interior retains its original charm and has been lovingly cared for, offering a solid foundation for a buyer looking to add their own personal style over time. On the first floor you'll find a spacious bedroom, which offers convenient single-level living, two separate living spaces, and two additional bedrooms upstairs provide a flexible floor plan. Outside, the spacious backyard is ready for summer fun with an in-ground pool, shed, and plenty of room to enjoy the outdoors. Major updates including the roof, windows, and electrical upgrades provide peace of mind for a new buyer. The unfinished basement offers excellent storage and future potential. With its desirable Essex location, generous lot, and well-maintained bones, this is a wonderful opportunity to put down roots and make this charming cape your own!

Listed by Joe Villemaire of Rockstar Real Estate Collective

$
$
%
$/month over payments
Federal 30-year interest rate: 7.28% last updated on Oct 1, 2026
* All Figures are estimates. Check with your bank or proposed mortgage company for actual interest rates.
This product uses the FRED® API but is not endorsed or certified by the Federal Reserve Bank of St. Louis.

Save FavoriteSchedule TourAsk A QuestionMore Details

33 West Main Street Wilmington VT 05363

Wilmington, VT33 West Main Street

Price$425,000

Est. Mortgage: $/month

MLS Number 5075127

  • Residential Single Family
  • PricePerSqFt 204.72
  • Full Bath 2
  • Address 33 West Main Street
  • Construction Existing

Unique opportunity to own a commercial building in the heart of downtown Wilmington. This historic structure has been completely overhauled and meticulously maintained by the current owners, and was the location of a successful restaurant for many years, with an income producing apartment upstairs. It is now being offered to a buyer with vision who may be looking for prime retail, restaurant, or residential space. The exterior features parking for three cars, as well as public parking across the street, a lovely front porch, and side patio with perennial gardens. The main floor has a large open concept space presently with table seating, but which could easily be converted for other needs. There is a half bath off the enclosed mudroom entry, new lighting throughout, a vestibule, main floor counter area with bar seating, espresso machine, wine cooler and ice maker, walk in pantry and ample additional storage, full kitchen with commercial Wolf stove, dish washing and prep areas, office, and insulated cold pantry with separate side entry. There is access to a full updated bath which has a second door into the apartment stair hall and mudroom, also with its own mudroom entry with cubbies and storage. The stairs lead up to a large open concept loft apartment, spacious kitchen with wolf stove and Subzero fridge, a bench dining area, wood burning fireplace, dual built in bedroom nooks, sleeping loft, full laundry, full bath, wood floors, and great natural light. Less obvious upgrades include a standing seam metal roof, Buderus heating system, paid water for 18 dining seats, updated windows, electrical, insulation, and more. The possibilities are endless as it could easily be a gallery, boutique, coffee shop, bakery, or simply residential space for your home away from home. Also listed under commercial MLS# 5075131.

Listed by Adam Palmiter of Berkley & Veller Greenwood/Dover

$
$
%
$/month over payments
Federal 30-year interest rate: 7.28% last updated on Oct 1, 2026
* All Figures are estimates. Check with your bank or proposed mortgage company for actual interest rates.
This product uses the FRED® API but is not endorsed or certified by the Federal Reserve Bank of St. Louis.

Save FavoriteSchedule TourAsk A QuestionMore Details

Broker Reciprocity 

Copyright 2026 PrimeMLS, Inc. All rights reserved. This information is deemed reliable, but not guaranteed. The data relating to real estate displayed on this display comes in part from the IDX Program of PrimeMLS. The information being provided is for consumers’ personal, non-commercial use and may not be used for any purpose other than to identify prospective properties consumers may be interested in purchasing. Data last updated October 8, 2026 3:25 PM UTC