

Find your new home.

Sign Up Today!

Get fresh listings via email, save your favorite listings, match with similar properties, and unlock additional property info.

Create Your Account

Do not fill in this field:

Already have an account? Log in

and narrow your search. If you have fewer than 200 results, you can save your search.

Under 500k

r=625-636
6 Green Knolls Lane Rutland City VT 05701

Rutland City, VT6 Green Knolls Lane

Price$425,000

Est. Mortgage: $/month

MLS Number 5103612

  • Residential Single Family
  • PricePerSqFt 272.44
  • Full Bath 2
  • Address 6 Green Knolls Lane
  • Construction Existing

Offered for the first time in more than 50 years, this spacious raised ranch has been lovingly cared for by the same family and stands as a testament to a home where memories were made. Set on a rare double city lot in one of Rutland's established neighborhoods, this property offers the perfect combination of generous living space, convenience, and a backyard designed for making the most of Vermont's seasons. The thoughtfully designed main level features a spacious living room filled with natural light, a dining area, an inviting kitchen, and a bright four-season sunroom overlooking the backyard. Three comfortable bedrooms are located on this level, including a primary suite with its own private bath, plus an additional full bathroom. Original hardwood flooring lies beneath the carpeting throughout the main level, having been protected and preserved for decades. The walkout lower level expands the home's living space with a large family room centered around a cozy fireplace, a additional bedroom, a convenient half bath, and direct access to the covered patio and level backyard, which is ideal for entertaining, gardening, children at play, or simply enjoying the outdoors. A substantial workshop, originally built as the home's attached two-car garage, provides exceptional space for hobbies, woodworking, storage, or future customization. Adding even more value, a beautifully integrated two-car attached garage was thoughtfully added and blends so seamlessly with the home's original design that it appears to have always been part of the residence. Whether you're searching for room to grow, multi-generational living potential, or simply a well-built home with outstanding bones in a convenient Rutland location close to schools, shopping, dining, healthcare, and recreation, 6 Green Knolls Lane offers an exceptional opportunity. Lovingly maintained, rich in character, and ready for its next chapter, this is a home where another generation can create a lifetime of memories.

Listed by Joshua Lemieux of RE/MAX Summit

$
$
%
$/month over payments
Federal 30-year interest rate: 7.28% last updated on Oct 1, 2026
* All Figures are estimates. Check with your bank or proposed mortgage company for actual interest rates.
This product uses the FRED® API but is not endorsed or certified by the Federal Reserve Bank of St. Louis.

Virtual TourSave FavoriteSchedule TourAsk A QuestionMore Details
3517 Colvin Hill Road Danby VT 05739

Danby, VT3517 Colvin Hill Road

Price$425,000

Est. Mortgage: $/month

Pending

MLS Number 5092528

  • Residential Single Family
  • PricePerSqFt 1214.29
  • Construction Existing
  • Bedrooms 1
  • Bathroom 1

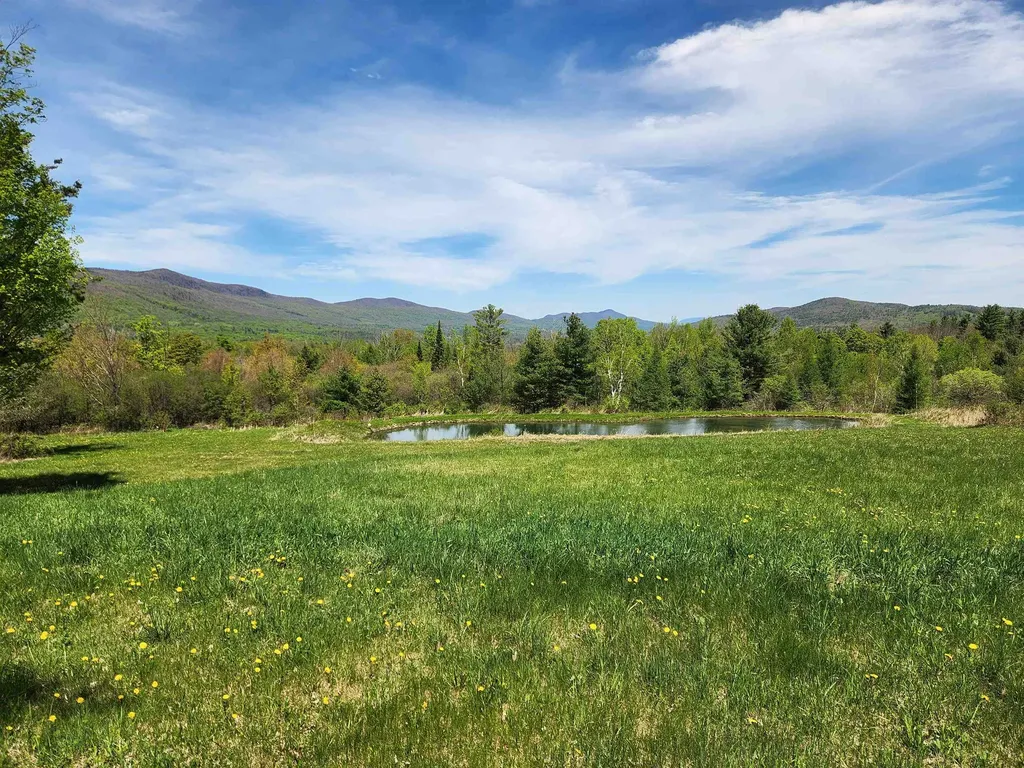
This could be your peaceful Vermont retreat with gorgeous mountain views, spring fed pond and loads of privacy. Offering almost 40 acres with existing hunting camp and garage. The camp could use some TLC and might be the simple weekend getaway that you crave. The garage has plenty of room for shop space, cars and all your toys. Given the amazing setting, you may just want to start over and build the home of your dreams. Or perhaps you could subdivide the property and sell off some lots to help with the cost of construction. The possibilites are endless as will be the joy you experience if you make this property your own.

Listed by David Citron and Julie Citron of RE/MAX Four Seasons

$
$
%
$/month over payments
Federal 30-year interest rate: 7.28% last updated on Oct 1, 2026
* All Figures are estimates. Check with your bank or proposed mortgage company for actual interest rates.
This product uses the FRED® API but is not endorsed or certified by the Federal Reserve Bank of St. Louis.

Virtual TourSave FavoriteSchedule TourAsk A QuestionMore Details
174 South Main Street Waterbury VT 05676

Waterbury, VT174 South Main Street

Price$425,000

Est. Mortgage: $/month

MLS Number 5092831

  • Residential Single Family
  • PricePerSqFt 207.32
  • Full Bath 1
  • Construction Existing
  • Bedrooms 5

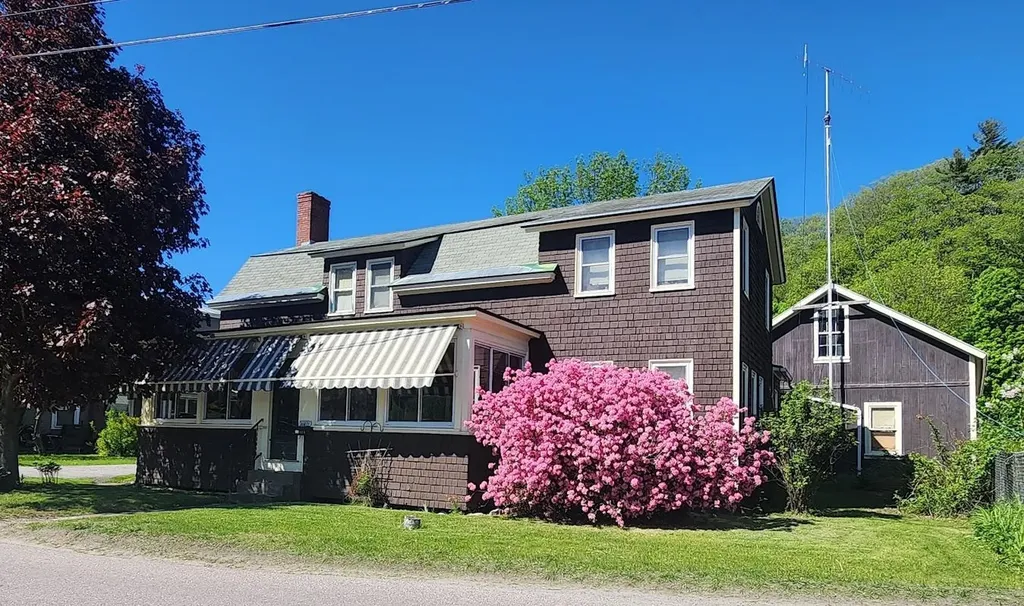
Experience timeless charm in this classic Waterbury Village farmhouse, gracefully nestled among meticulously landscaped gardens. Step inside through a welcoming mudroom entry that blends functionality with style. Revel in exquisite natural woodwork, sunlit gleaming hardwood floors, and an abundance of windows that bathe the home in warmth. The inviting enclosed sunporch offers a serene space for morning coffee or relaxing with a good book. The main level boasts a handi-capped asseccible spacious first-floor bedroom and a full bath, ensuring comfort and convenience for guests or single-level living. Entertain with ease in the expansive country kitchen, elegant dining room, and spacious living room, all centered around a charming brick fireplace with a cozy gas insert perfect for gatherings year-round. Ascend the gorgeous, handcrafted staircase to discover four generously sized bedrooms, 2 with walk-in closets, each offering tranquil retreats with ample natural light. A tastefully updated half bath enhances the upper level's comfort, making it perfect for family living or hosting overnight guests. Enjoy a highly walkable location, with sidewalks leading to vibrant local shops, acclaimed restaurants, and all the amenities Waterbury Village has to offer. For car enthusiasts or those who value abundant storage, the exceptional five-car detached garage features a full second floor ideal for a workshop, studio, or expansive storage needs. A 25 minute car ride to 4 major ski areas! OPEN HOUSE SATURDAY AND SUNDAY AUGUST 15 & 16 FROM 10am - 2:00pm

Listed by Joanie Keating of BHHS Vermont Realty Group/Waterbury

$
$
%
$/month over payments
Federal 30-year interest rate: 7.28% last updated on Oct 1, 2026
* All Figures are estimates. Check with your bank or proposed mortgage company for actual interest rates.
This product uses the FRED® API but is not endorsed or certified by the Federal Reserve Bank of St. Louis.

Virtual TourSave FavoriteSchedule TourAsk A QuestionMore Details
49 West Road Wilmington VT 05363

Wilmington, VT49 West Road

Price$425,000

Est. Mortgage: $/month

MLS Number 5088540

  • Residential Single Family
  • PricePerSqFt 281.46
  • Full Bath 2
  • Address 49 West Road
  • Construction Existing

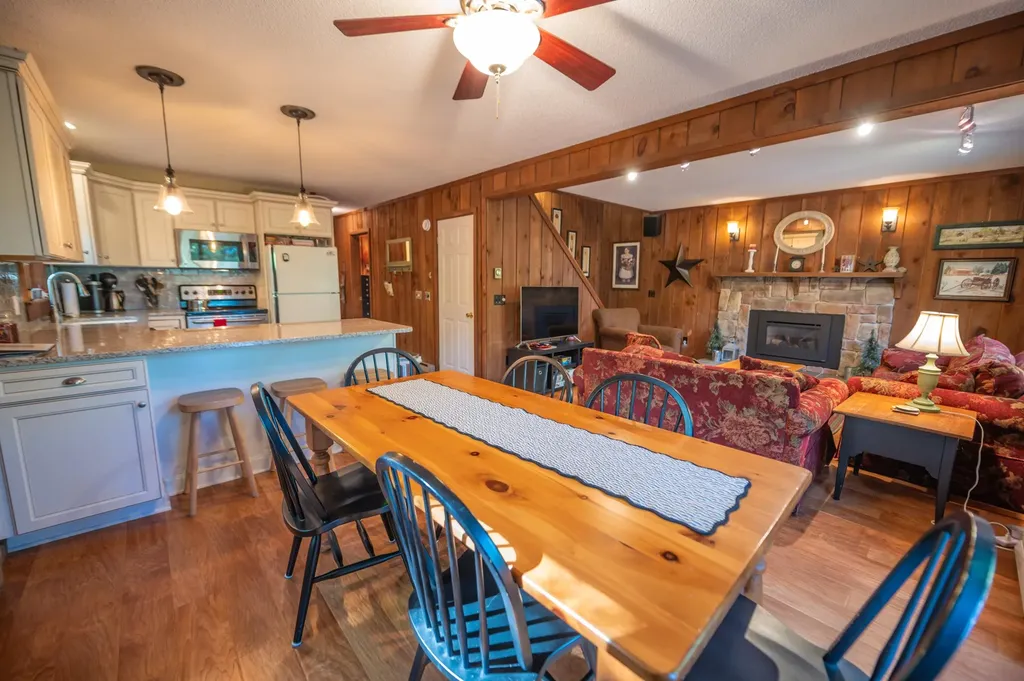
Lovely renovated chalet at the bottom of the Chimney Hill community with easy access to trails, hiking, lakes, and nearby Mount Snow. This lovely private parcel sits in the easily accessible lower section with nice seclusion and views out the rear, affording nice privacy yet with all the conveniences of community living. The interior boasts an open concept living space with natural light and large windows, natural woodwork throughout, a brand new kitchen with stainless appliances and quartz counters, a spacious dining area open to the living room with gas fireplace and stone hearth, a main floor bedroom and updated full bath, 2 upstairs bedrooms including a spacious primary and a second full bath, and a main floor mudroom and laundry area great for all your seasonal gear. There is also a large owners closet or bonus room off the main bath that could serve as an office with patio door out to the deck. Less obvious upgrades include direct vent heating, all new flooring, and convenient wood shed and bear proof trash bin. This comes with all the great Chimney Hill amenities including road maintenance, community water, clubhouse with indoor and outdoor pools, hot tub, game room, theater, playground, tennis courts, basketball, gym, and more. There are also a la carte services including plowing, sanding, and trash pickup. A truly unique spot that affords Vermont charm and serenity, with easy management.

Listed by Adam Palmiter of Berkley & Veller Greenwood/Dover

$
$
%
$/month over payments
Federal 30-year interest rate: 7.28% last updated on Oct 1, 2026
* All Figures are estimates. Check with your bank or proposed mortgage company for actual interest rates.
This product uses the FRED® API but is not endorsed or certified by the Federal Reserve Bank of St. Louis.

Save FavoriteSchedule TourAsk A QuestionMore Details
287 Meader Road Ryegate VT 05046

Ryegate, VT287 Meader Road

Price$425,000

Est. Mortgage: $/month

Pending

MLS Number 5086810

  • Residential Single Family
  • PricePerSqFt 486.83
  • Full Bath 1
  • Address 287 Meader Road
  • Construction Existing

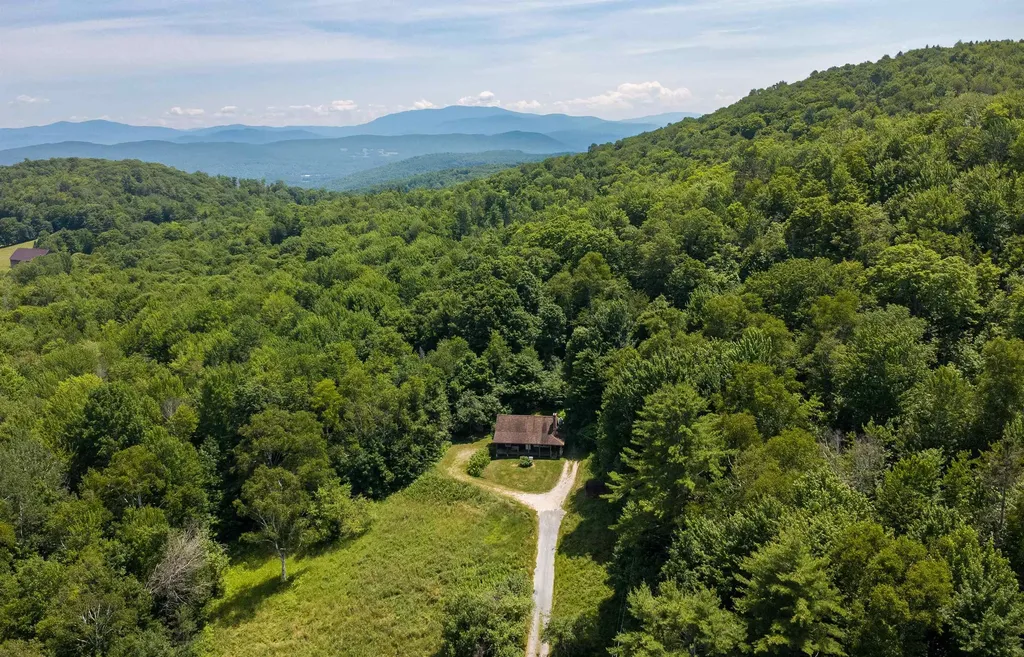
Set on 80+/- acres on the eastern slope of Blue Mountain, this Ryegate property offers the kind of Vermont setting that feels both grounded and quietly special. A 2-bedroom (plus a loft) 1-bath log home with a welcoming front porch serves as the heart of the property, offering a comfortable place to settle in whether you're looking for a full-time residence or a peaceful getaway. The land is a beautiful mix of managed woodland, natural features, and long-term value. Enrolled in Vermont's Current Use program, the acreage has been thoughtfully cared for under a professional forest management plan, offering both stewardship and potential tax advantages. The forest is made up of healthy mixed northern hardwoods, with sugar maple, birch, beech, white ash, and pockets of softwood creating a classic Vermont woodland setting. Intermittent brooks, wetland pockets, ledge outcroppings, and varied terrain add to the natural character and ecological richness of the land. Whether you're drawn to the privacy, the recreational potential, or the opportunity to own a well-cared-for piece of Vermont, this property offers a rare blend of comfort, character, and connection to the land.

Listed by Timothy Scott of Tim Scott Real Estate

$
$
%
$/month over payments
Federal 30-year interest rate: 7.28% last updated on Oct 1, 2026
* All Figures are estimates. Check with your bank or proposed mortgage company for actual interest rates.
This product uses the FRED® API but is not endorsed or certified by the Federal Reserve Bank of St. Louis.

Virtual TourSave FavoriteSchedule TourAsk A QuestionMore Details

50 North Cove Road Burlington VT 05408

Burlington, VT50 North Cove Road

Price$425,000

Est. Mortgage: $/month

MLS Number 5107191

  • Multifamily
  • PricePerSqFt 207.12
  • Address 50 North Cove Road
  • Units 2
  • Bathroom 2

Opportunity awaits at 50 North Cove in Burlington! This currently rented duplex offers immediate income potential in a convenient location close to the Burlington Bike Path, Winooski River, Lake Champlain, parks, recreation, shopping, dining, and downtown Burlington. Unit A features 2 bedrooms and 1 full bath, providing a comfortable and functional layout. Unit B offers an especially spacious and versatile floor plan with 2 bedrooms plus 3 additional bonus rooms, giving occupants plenty of options for home offices, guest space, hobbies, storage, or other uses. This unit also includes a living room, dining room, kitchen, mudroom, back deck, and an attached 2-car garage a valuable feature for a Burlington multi-family property. With both units currently rented, this property offers an opportunity for an investor looking to add to their portfolio or a future owner-occupant seeking the flexibility of living in one unit while generating income from the other. Enjoy convenient access to Burlington's waterfront, recreation, bike path, and everyday amenities. A versatile multi-family property with established rental income and plenty of potential in a desirable Burlington location. LA related to Seller.

Listed by Darcy Handy of RE/MAX North Professionals

$
$
%
$/month over payments
Federal 30-year interest rate: 7.28% last updated on Oct 1, 2026
* All Figures are estimates. Check with your bank or proposed mortgage company for actual interest rates.
This product uses the FRED® API but is not endorsed or certified by the Federal Reserve Bank of St. Louis.

Save FavoriteSchedule TourAsk A QuestionMore Details

7 Champlain Place Winooski VT 05404

Winooski, VT7 Champlain Place

Price$425,000

Est. Mortgage: $/month

Active With Contract

MLS Number 5108610

  • Multifamily
  • PricePerSqFt 218.17
  • Address 7 Champlain Place
  • Units 2
  • Bathroom 2

Whether you're looking to owner-occupy, invest, or explore future development opportunities, this well-maintained Winooski duplex offers exceptional flexibility. Recent improvements include newer on-demand heating and hot water units, separate utilities, and freshly painted siding. The spacious first-floor apartment features two bedrooms, each with its own walk-in closet, an updated full bath, updated flooring, abundant natural light, and beautiful stained-glass windows that add warmth and character. Upstairs, the one-bedroom, one-bath apartment offers an open-concept layout with a kitchen island and inviting living room, creating a comfortable space for tenants or owner-occupants alike. Outside, enjoy a fenced yard and off-street parking, all tucked away on a quiet cul-de-sac just minutes from downtown Winooski, Burlington, and I-89. The property also offers the flexibility to be converted back to a single-family home, if desired. The lot may also offer the potential for expansion, subject to municipal approvals. Buyers are encouraged to verify current zoning regulations, permitting requirements, and development potential with the City of Winooski.

Listed by Kimberly Hart of Real Broker LLC

$
$
%
$/month over payments
Federal 30-year interest rate: 7.28% last updated on Oct 1, 2026
* All Figures are estimates. Check with your bank or proposed mortgage company for actual interest rates.
This product uses the FRED® API but is not endorsed or certified by the Federal Reserve Bank of St. Louis.

Virtual TourSave FavoriteSchedule TourAsk A QuestionMore Details

3 Kimball Hill Road Winhall VT 05340

MLS Number 5107205

  • Residential Single Family
  • PricePerSqFt 316.22
  • Full Bath 2
  • Address 3 Kimball Hill Road
  • Construction Existing

Escape to the mountains in this charming A-frame, ideally located between the bustling town of Manchester and the area's best ski mountains. This home is your perfect base for year-round adventure, putting you just minutes from world-class skiing, hiking, mountain biking, and shopping. Inside, you'll find a comfortable layout featuring 3 bedrooms, 2 bathrooms, and a home office that can easily flex to accommodate extra guests. Cozy up by the wood-burning fireplace after a day on the slopes or soak up the sun on the inviting deck. This isn't just a home; it's a gateway to the best of Vermont. Septic system is being replaced and completion date in early October.

Listed by Robin Apps and Margaret McMahon of Four Seasons Sotheby's Int'l Realty

$
$
%
$/month over payments
Federal 30-year interest rate: 7.28% last updated on Oct 1, 2026
* All Figures are estimates. Check with your bank or proposed mortgage company for actual interest rates.
This product uses the FRED® API but is not endorsed or certified by the Federal Reserve Bank of St. Louis.

Virtual TourSave FavoriteSchedule TourAsk A QuestionMore Details

207 Crow Hill Road Danville VT 05828

Danville, VT207 Crow Hill Road

Price$425,000

Est. Mortgage: $/month

MLS Number 5103997

  • Residential Single Family
  • PricePerSqFt 219.98
  • Full Bath 2
  • Address 207 Crow Hill Road
  • Construction Existing

Set at the end of a quiet country road on 14+/- acres, this Cape-style home offers a peaceful setting surrounded by woods, with a generous lawn to enjoy and the convenience of being just minutes from St. Johnsbury, Danville Village, and I-91. Inside, the main level offers a comfortable layout with an eat-in kitchen, formal dining room, and a spacious living room that opens to a large enclosed sunroom, a wonderful spot to enjoy the changing seasons or simply relax overlooking the yard. The primary bedroom with its own adjoining bath is also located on the first floor, offering the convenience of one-level living if desired. Upstairs, you'll find two additional bedrooms and a full bath, while the walkout lower level provides even more living space with a large family room featuring a brick fireplace and wet bar. An attached two-car garage adds everyday convenience. Outside, the open lawn offers plenty of room for gardening, outdoor activities, or simply enjoying the peaceful surroundings. A fenced area and storage shed add to the property's practicality, while the surrounding woods create a private country setting. With a spacious floor plan, room to make it your own, and a location that offers both privacy and easy access to nearby amenities, this property is ready for its next chapter.

Listed by Katy Rossell of Tim Scott Real Estate

$
$
%
$/month over payments
Federal 30-year interest rate: 7.28% last updated on Oct 1, 2026
* All Figures are estimates. Check with your bank or proposed mortgage company for actual interest rates.
This product uses the FRED® API but is not endorsed or certified by the Federal Reserve Bank of St. Louis.

Save FavoriteSchedule TourAsk A QuestionMore Details
135 Overlook Drive Londonderry VT 05148

Londonderry, VT135 Overlook Drive

Price$425,000

Est. Mortgage: $/month

MLS Number 5094565

  • Multifamily
  • PricePerSqFt 295.14
  • Address 135 Overlook Drive
  • Units 3
  • Bathroom 3

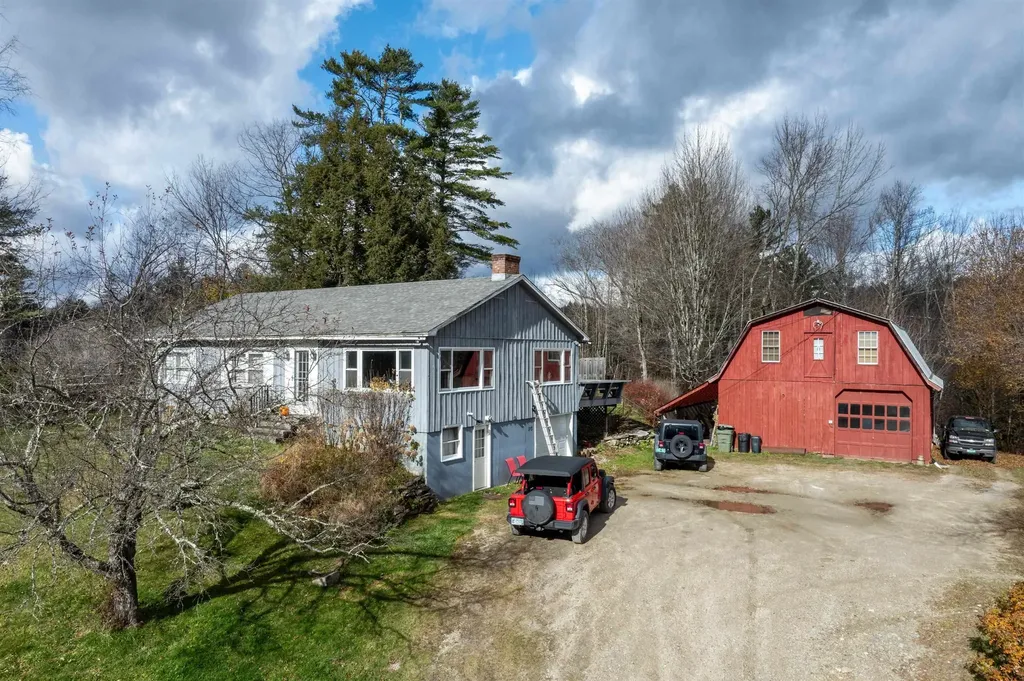
Investment opportunity! This beautiful ski country compound offers 3 potential streams of rental income, or a home where you can enjoy sweeping views of the West River Valley just minutes away from Magic Mountain skiing and a surprising array of amenities in Londonderry's town center. A barn apartment over a garage with a 3/4 bath, and an upstairs and downstairs unit with a full bath each, are all equipped with their own kitchen and come with paying tenants. Keep the property in its current configuration, or combine the main house into one living area, with the barn as an in-law suite. A septic design exists for a subdivision of the property which, if the subdivision is obtained and a septic permit approved, would enable further development. Property to be sold as-is. Owner financing available.

Listed by Zachary Zupan and Lawrence Zupan of EXP Realty

$
$
%
$/month over payments
Federal 30-year interest rate: 7.28% last updated on Oct 1, 2026
* All Figures are estimates. Check with your bank or proposed mortgage company for actual interest rates.
This product uses the FRED® API but is not endorsed or certified by the Federal Reserve Bank of St. Louis.

Virtual TourSave FavoriteSchedule TourAsk A QuestionMore Details

59 Townline Road Grand Isle VT 05458

Grand Isle, VT59 Townline Road

Price$425,000

Est. Mortgage: $/month

Pending

MLS Number 5108047

  • Residential Single Family
  • PricePerSqFt 508.37
  • Full Bath 2
  • Address 59 Townline Road
  • Construction Existing

Welcome to 59 Townline Road, a 3-bedroom, 2-bath home offering 1,672 square feet of finished living space on 1.52 acres in the heart of Grand Isle. This inviting property combines a peaceful country setting with plenty of room to enjoy the outdoors. Inside, natural light fills the comfortable living spaces, while the kitchen and dining areas provide an easy layout for everyday living. The lower level offers convenient first floor living with a bedroom and laundry that is rounded out by a family room or a lower office area. A two-car garage with direct entry and storage above, along with a deck and shed, adds even more functionality. Upstairs there is a large living area to arrange into a rec space, TV area or take advantage of the views and setup your office upstairs! The remaining bedrooms round out the upper level. Outside, the spacious yard, mature trees, and scenic surroundings create a relaxing setting with room for gardening, recreation, or simply enjoying Vermont's warmer months. Grand Isle is known for its beautiful Lake Champlain setting and abundance of outdoor recreation. Nearby Grand Isle State Park offers lake access, swimming, fishing, boating, trails, and other recreational opportunities, while the town also features public beach and boat access, a recreation park, library, and additional fishing access points. The year-round Grand Isle Ferry provides a convenient connection to the Plattsburgh, New York area, and Burlington is approximately a 30-minute drive away. This is nicely located closer to the South Hero side that makes it easy to get to all of the local attractions quickly. Whether you are looking for a year-round home or a peaceful island retreat, this property offers a wonderful combination of space, privacy, and access to everything the Champlain Islands have to offer.

Listed by Chris Williams of Flex Realty

$
$
%
$/month over payments
Federal 30-year interest rate: 7.28% last updated on Oct 1, 2026
* All Figures are estimates. Check with your bank or proposed mortgage company for actual interest rates.
This product uses the FRED® API but is not endorsed or certified by the Federal Reserve Bank of St. Louis.

Save FavoriteSchedule TourAsk A QuestionMore Details
135 Overlook Drive Londonderry VT 05148

Londonderry, VT135 Overlook Drive

Price$425,000

Est. Mortgage: $/month

MLS Number 5070340

  • Residential Single Family
  • PricePerSqFt 295.14
  • Full Bath 2
  • Address 135 Overlook Drive
  • Construction Existing

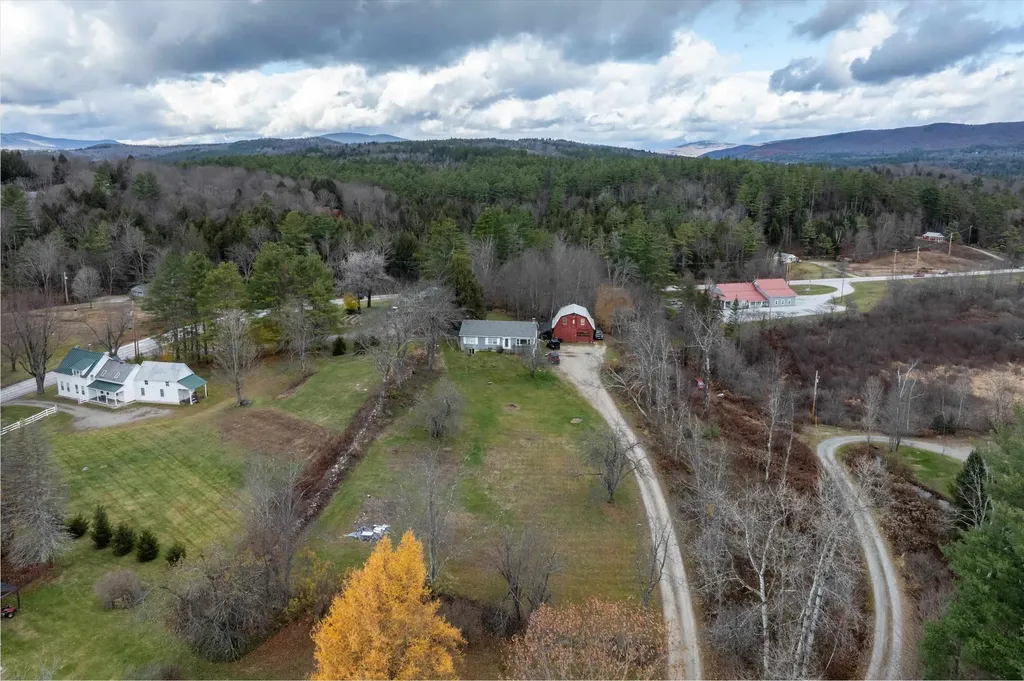
Investment opportunity! This beautiful ski country compound offers 3 potential streams of rental income, or a home where you can enjoy sweeping views of the West River Valley just minutes away from Magic Mountain skiing and a surprising array of amenities in Londonderry's town center. A barn apartment over a garage with a 3/4 bath, and an upstairs and downstairs unit with a full bath each, are all equipped with their own kitchen and come with paying tenants. Keep the property in its current configuration, or combine the main house into one living area, with the barn as an in-law suite. A septic design exists for a subdivision of the property which, if the subdivision is obtained and a septic permit approved, would enable further development. Property to be sold as-is. Owner financing available.

Listed by Zachary Zupan and Lawrence Zupan of EXP Realty

$
$
%
$/month over payments
Federal 30-year interest rate: 7.28% last updated on Oct 1, 2026
* All Figures are estimates. Check with your bank or proposed mortgage company for actual interest rates.
This product uses the FRED® API but is not endorsed or certified by the Federal Reserve Bank of St. Louis.

Virtual TourSave FavoriteSchedule TourAsk A QuestionMore Details

Broker Reciprocity 

Copyright 2026 PrimeMLS, Inc. All rights reserved. This information is deemed reliable, but not guaranteed. The data relating to real estate displayed on this display comes in part from the IDX Program of PrimeMLS. The information being provided is for consumers’ personal, non-commercial use and may not be used for any purpose other than to identify prospective properties consumers may be interested in purchasing. Data last updated October 8, 2026 2:24 PM UTC
