

Find your new home.

Sign Up Today!

Get fresh listings via email, save your favorite listings, match with similar properties, and unlock additional property info.

Create Your Account

Do not fill in this field:

Already have an account? Log in

and narrow your search. If you have fewer than 200 results, you can save your search.

Under 500k

r=49-60
169 Butternut Road Hartford VT 05001

Hartford, VT169 Butternut Road

Price$499,000

Est. Mortgage: $/month

MLS Number 5078494

  • Residential Single Family
  • PricePerSqFt 385.03
  • Full Bath 1
  • Address 169 Butternut Road
  • Construction Existing

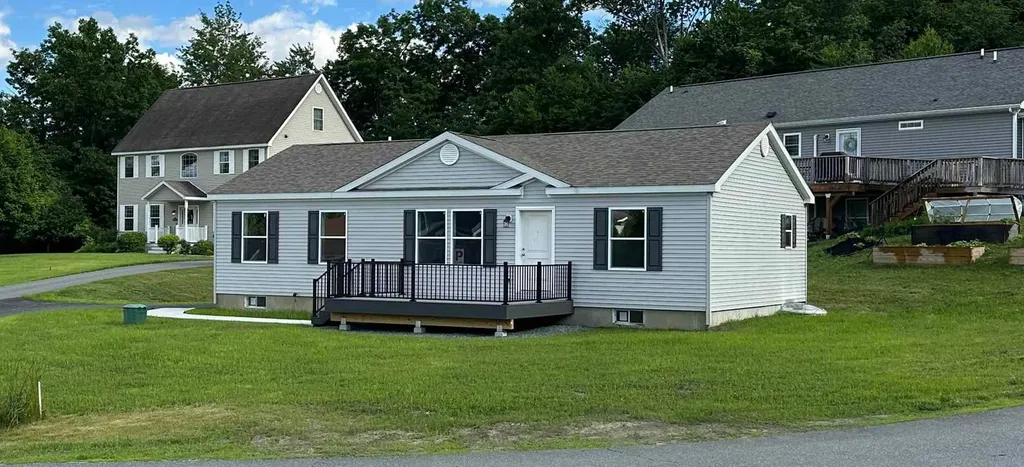
This brand-new, never-lived-in Ranch-style home in Hartford was originally started in 2024 as a model home-so you know it was built with extra attention to detail and design. It's perfect for those who want to spend their weekends living, not chasing down a contractor. Skip the renovation stress. It's new, it's ready, and offers a clean 3-bedroom, 2-bathroom single-level layout with the ultimate convenience: laundry on the main floor-no hauling baskets up and down stairs again. The kitchen features a great island for casual dining, plus a separate dining area that opens directly onto the deck-perfect for everyday living or entertaining. The primary bedroom includes an en-suite bathroom with double vanities and a step-in tiled shower. The full basement offers flexible space that's already mostly finished (drywall is up, with solid concrete floors). Create a home gym, workshop, or dedicated playroom to fit your needs. With 200-amp service and town water and sewer, paved driveway, all that's left to do is move in and enjoy. Conveniently located just 5.5 miles from Dartmouth College and under 10 miles to Dartmouth Hitchcock Medical Center.

Listed by Holly Hall and Franchesca Collins of Hall Collins Real Estate Group

$
$
%
$/month over payments
Federal 30-year interest rate: 7.28% last updated on Oct 1, 2026
* All Figures are estimates. Check with your bank or proposed mortgage company for actual interest rates.
This product uses the FRED® API but is not endorsed or certified by the Federal Reserve Bank of St. Louis.

Virtual TourSave FavoriteSchedule TourAsk A QuestionMore Details

29 Drury Drive Essex Junction VT 05452

Essex Junction, VT29 Drury Drive

Price$499,000

Est. Mortgage: $/month

Active With Contract

MLS Number 5091898

  • Residential Single Family
  • PricePerSqFt 311.88
  • Full Bath 1
  • Address 29 Drury Drive
  • Construction Existing

Welcome to 29 Drury Drive, a beautifully maintained colonial-style home offering the perfect blend of classic charm and modern convenience in a highly desirable Essex Junction neighborhood. From the moment you step inside, you will appreciate the pristine, move-in condition of this residence, where all that is left for you to do is unpack and unwind. The main level boasts a spacious, flowing open layout that seamlessly connects living spaces, highlighted by gleaming hardwood floors that add warmth and sophistication throughout. Upstairs, the home features four generously sized bedrooms, providing ample space, privacy, and storage for family, guests, or a dedicated home office. One of the standout features of this property is the inviting screened-in porch, which offers a peaceful retreat for enjoying Vermont's beautiful seasons, whether you are sipping your morning coffee or dining al fresco. This lovely home also includes a recently renovated basement with laundry room, updated baths and fresh paint throughout. Perfectly situated for ultimate convenience, this home is just a short, easy walk to Essex High School, making morning routines a breeze and putting local community events right at your fingertips. Combining a premier location with an exceptional layout and immaculate upkeep, 29 Drury Drive is ready to welcome you home.

Listed by David Laven of EXP Realty

$
$
%
$/month over payments
Federal 30-year interest rate: 7.28% last updated on Oct 1, 2026
* All Figures are estimates. Check with your bank or proposed mortgage company for actual interest rates.
This product uses the FRED® API but is not endorsed or certified by the Federal Reserve Bank of St. Louis.

Save FavoriteSchedule TourAsk A QuestionMore Details
20 Canada Street Swanton VT 05473

Swanton, VT20 Canada Street

Price$499,000

Est. Mortgage: $/month

MLS Number 5091963

  • Residential Single Family
  • PricePerSqFt 142.82
  • Full Bath 2
  • Address 20 Canada Street
  • Construction Existing

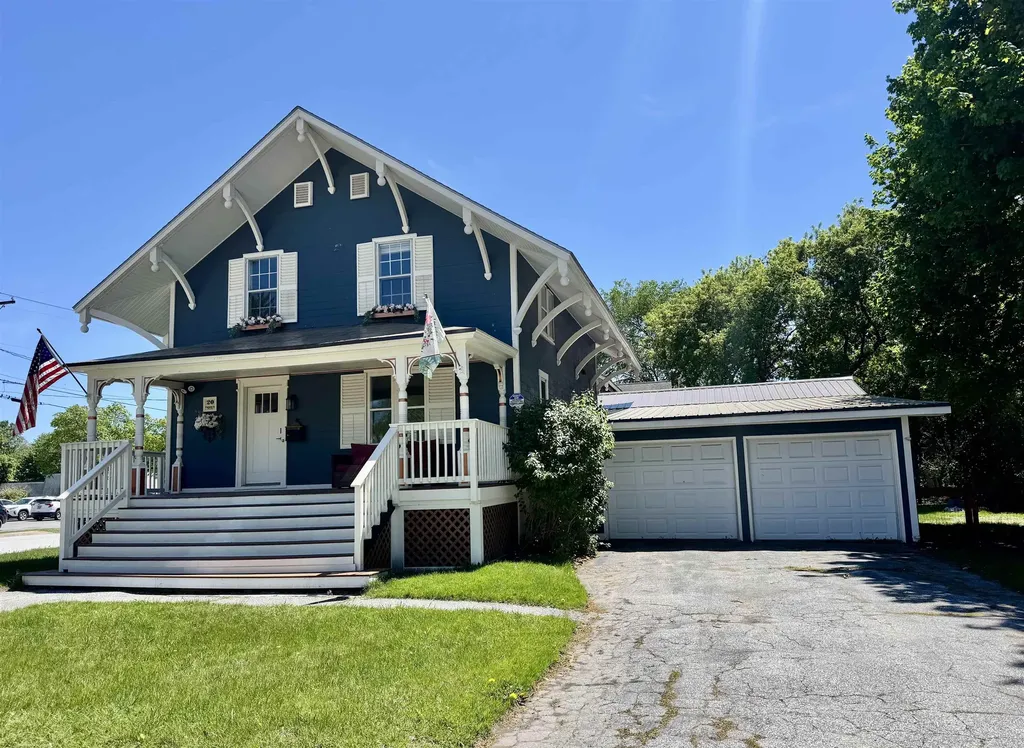
Own a piece of Swanton history with this beautifully updated and meticulously maintained village home, ideally located within walking distance to local shops, restaurants, everyday amenities, and community events on the village green. Rich in character and charm, this exceptional property seamlessly blends historic appeal with modern updates and conveniences. This home is located in a commercial district, so you can use this as a residential home and run a business out of it. Offering 3,494 square feet of living space, this spacious home features 5 bedrooms, 3 bathrooms, and a two-car garage. Extensive improvements have been completed from the foundation to the roof. Inside, custom details and quality craftsmanship are showcased throughout. The thoughtfully designed floor plan includes a first-floor bedroom with an adjacent bathroom, offering flexibility for guests, multi-generational living, or convenient single-level living. The large pantry provides abundant storage space, while the expansive family room creates the perfect gathering place for entertaining, holidays, and everyday living. Situated on a large village lot, the property offers exceptional outdoor space, including a fenced backyard ideal for pets, play, and outdoor enjoyment. Garden enthusiasts will love the established vegetable garden, adding both beauty and functionality to the landscape. With its spacious living areas, modern updates, historic charm, and unbeatable village location close to shops, amenities, and community events on the Village Green, this is a rare opportunity to own one of Swanton's truly special homes. Showings start 6/6/26

Listed by Danielle Mesick of Amy Gerrity-Parent Realty

$
$
%
$/month over payments
Federal 30-year interest rate: 7.28% last updated on Oct 1, 2026
* All Figures are estimates. Check with your bank or proposed mortgage company for actual interest rates.
This product uses the FRED® API but is not endorsed or certified by the Federal Reserve Bank of St. Louis.

Virtual TourSave FavoriteSchedule TourAsk A QuestionMore Details
336 Kirby Hollow Road Dorset VT 05251

Dorset, VT336 Kirby Hollow Road

Price$499,000

Est. Mortgage: $/month

MLS Number 5090012

  • Residential Single Family
  • PricePerSqFt 318.24
  • Full Bath 2
  • Construction Existing
  • Bedrooms 3

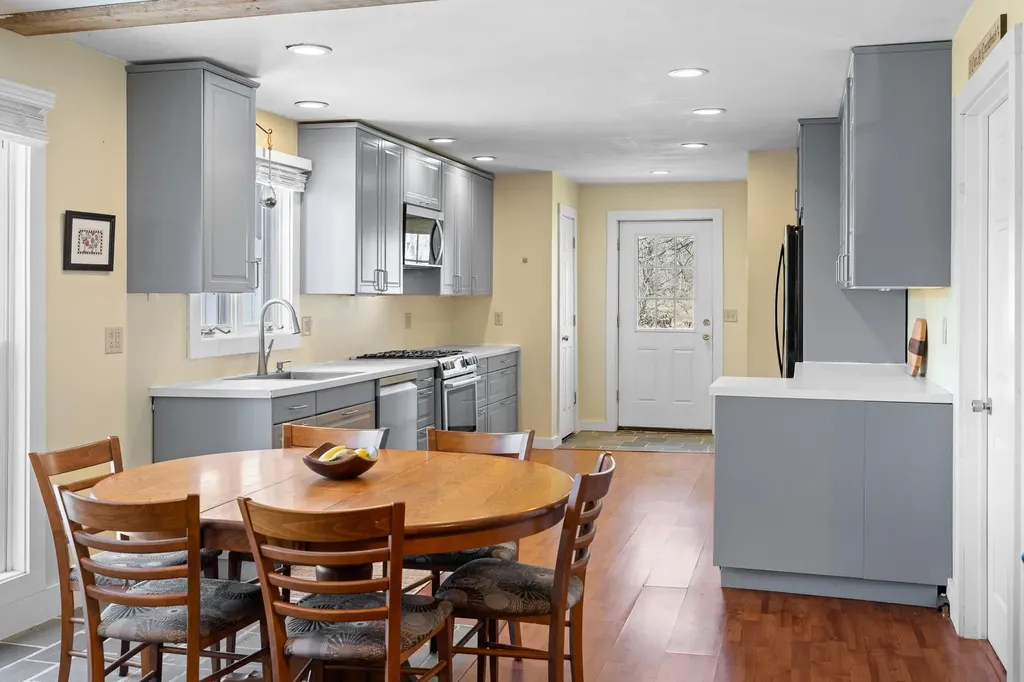
Set in a premier Dorset country setting with sweeping 360-degree views of rolling pastures, mountains, and neighboring farmland, this charming single-level ranch offers a rare opportunity to enjoy the beauty and tranquility of Southern Vermont. The home offers over 1,568 square feet of comfortable living space, including an open-concept kitchen, dining, and living area, an office, three bedrooms, and two full bathrooms. The spacious primary suite includes an on-suite bathroom overlooking the expansive views. The home features new wood flooring throughout the interior, a slate entry foyer, first-floor laundry, and a centrally located pellet stove for supplemental heat. Additional upgrades include split AC systems providing both heating and cooling, solar panels for improved energy efficiency, and a newer septic system. The renovated kitchen offers a gas range, pantry, and ample space. Adjacent to the living room, the office provides flexibility for additional use, media room, or expanded open concept living area. A sliding door off the living room opens to a rear deck with ramp access overlooking the picturesque backyard. The level lawn is ideal for gardening, outdoor entertaining, or simply enjoying the peaceful setting complete with a fire pit and scenic neighboring fields. Located within the Dorset Elementary School district with school choice thereafter, this property combines privacy, views, functionality, and long-term potential in one of Southern Vermont's most desirable locations, Dorset Hollow.

Listed by Britt Wohler of WOHLER REALTY GROUP

$
$
%
$/month over payments
Federal 30-year interest rate: 7.28% last updated on Oct 1, 2026
* All Figures are estimates. Check with your bank or proposed mortgage company for actual interest rates.
This product uses the FRED® API but is not endorsed or certified by the Federal Reserve Bank of St. Louis.

Save FavoriteSchedule TourAsk A QuestionMore Details

251 Doe Road Warren VT 05674

Warren, VT251 Doe Road

Price$499,000

Est. Mortgage: $/month

MLS Number 5090148

  • Residential Single Family
  • PricePerSqFt 445.54
  • Full Bath 2
  • Address 251 Doe Road
  • Construction Existing

Set in the heart of the Mad River Valley and just moments from Blueberry Lake, this barndominium-style retreat offers the perfect blend of adventure, functionality, and Vermont charm. Enjoy seasonal views of Blueberry Lake from the peaceful wooded setting, with Blueberry Lake Cross Country Ski Center right around the corner and Sugarbush Resort only 15 minutes away, putting year-round recreation at your fingertips. Designed for those who crave both space and adventure, the property features two oversized garage bays with garage doors measuring approximately 14' x 14' and 12' x 12'. A vehicle lift, office space, and ¾ bath create endless possibilities for hobbyists, contractors, outdoor enthusiasts, or anyone needing exceptional storage and workspace. An additional office nook tucked beneath the mudroom stairs provides even more flexibility for remote work, projects, or organization. Above, the rustic and inviting 3-bedroom living space feels like a private mountain retreat, with vaulted ceilings, cozy gathering spaces, and private decks tucked among the trees. The property is equipped with an automatic, on-demand standby generator and a wood-burning furnace, offering added comfort, security, and valuable off-grid capability during outages. The sellers also plan to leave an estimated one to two years' worth of firewood, providing a substantial head start for future heating needs. After a day on the slopes, trails, or lake, unwind in the heated jacuzzi tub or relax amid the peaceful surroundings on either of the two decks. Hiking, biking, paddling, skiing, and countless Mad River Valley adventures are right outside your door, while local shops, restaurants, and community charm are just a short drive away. A truly unique Vermont property offering flexibility, character, self-sufficiency, and an unbeatable location for four-season living and recreation ...all just under one mile from Blueberry Lake! Last photo has been virtually enhanced.

Listed by Lindsay Haley of Vermont Real Estate Company

$
$
%
$/month over payments
Federal 30-year interest rate: 7.28% last updated on Oct 1, 2026
* All Figures are estimates. Check with your bank or proposed mortgage company for actual interest rates.
This product uses the FRED® API but is not endorsed or certified by the Federal Reserve Bank of St. Louis.

Save FavoriteSchedule TourAsk A QuestionMore Details
25 North Street Proctor VT 05765

Proctor, VT25 North Street

Price$499,000

Est. Mortgage: $/month

MLS Number 5030255

  • Multifamily
  • PricePerSqFt 125.44
  • Address 25 North Street
  • Units 2
  • Acreage 5.66

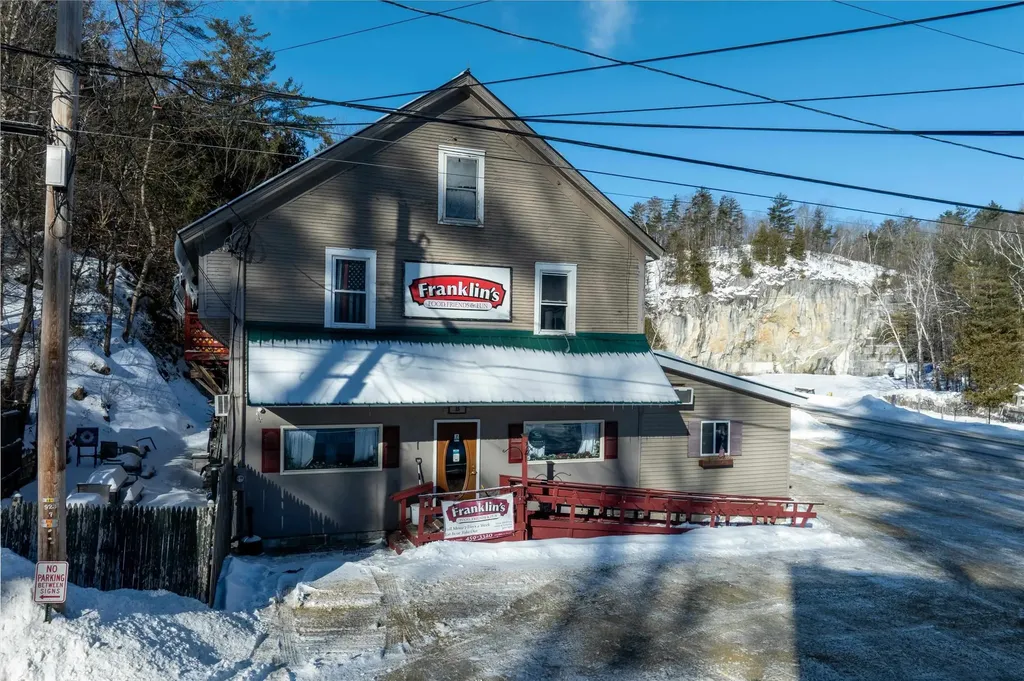
Franklin's Restaurant has been a generational gathering place in the historic town of Proctor, attracting a loyal local following with its small town warmth and welcoming atmosphere reminiscent of a certain popular TV show. Anchoring an important part of the town's social life, the over 4000 square foot building, complete with two income producing apartments, sits on a 5.66 Acre parcel. This opportunity can also be purchased for a total of $599,000 with the addition of the contiguous 11.12-Acre property, the historic Sutherland Falls Quarry, whose unique beauty opens the door to several other income possibilities. These would include expanded outdoor catering capabilities and residential development/subdivision. The Restaurant and Multi-family building are available with just the 5.66 acres alone as listed here for $499,000. The Restaurant itself, with innumerable upgrades (list found separately) seats 72 people plus outdoor seating and is a complete and functioning turnkey operation with a loyal staff, convivial atmosphere, wood floors, pool table, attractive bar and state of the art kitchen. Inventory and all furnishings are included in the transfer. Come inspect this promising opportunity today!

Listed by Zachary Zupan and Lawrence Zupan of EXP Realty

$
$
%
$/month over payments
Federal 30-year interest rate: 7.28% last updated on Oct 1, 2026
* All Figures are estimates. Check with your bank or proposed mortgage company for actual interest rates.
This product uses the FRED® API but is not endorsed or certified by the Federal Reserve Bank of St. Louis.

Virtual TourSave FavoriteSchedule TourAsk A QuestionMore Details
25 North Street Proctor VT 05765

MLS Number 5030231

  • Commercial
  • PricePerSqFt 122.85
  • Address 25 North Street
  • Year Built 1880
  • Square Feet 4,062

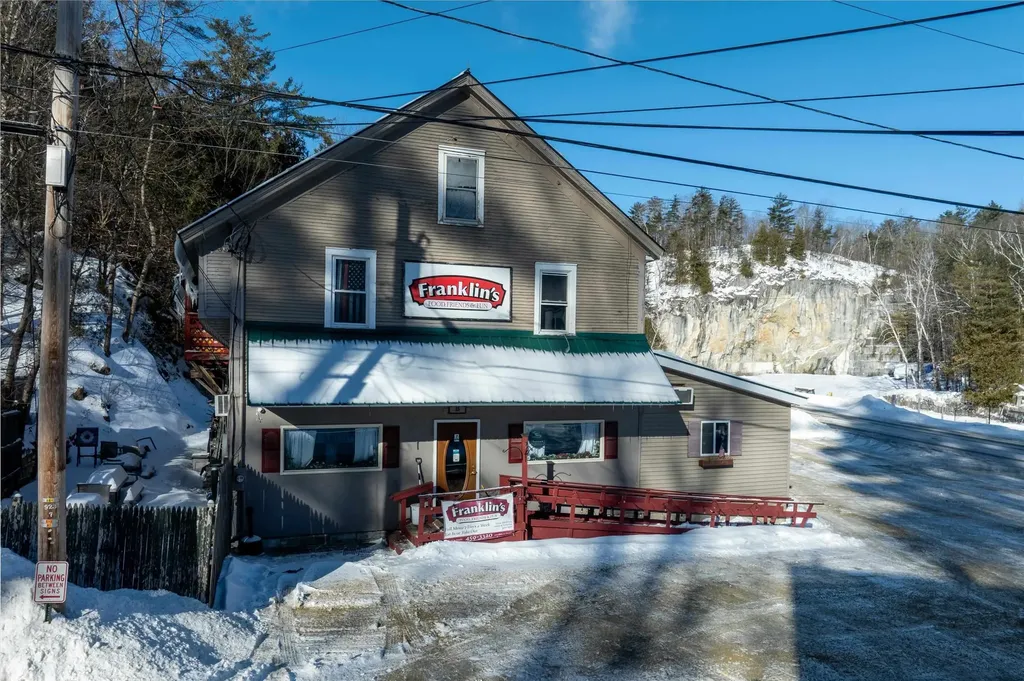
Franklin's Restaurant has been a generational gathering place in the historic town of Proctor, attracting a loyal local following with its small town warmth and welcoming atmosphere reminiscent of a certain popular TV show. Anchoring an important part of the town's social life, the almost 4000 square foot building, complete with two income producing apartments, sits on a 5.66 Acre parcel. This opportunity can also be purchased (found at MLS#5030232) for a total of $599,000 with the addition of the contiguous 11.12-Acre property, the historic Sutherland Falls Quarry, whose unique beauty opens the door to several other income possibilities. These would include expanded outdoor catering capabilities and residential development/subdivision. The Restaurant and Multi-family building are available with just the 5.66 acres alone as listed here for $499,000. The Restaurant itself, with innumerable upgrades (list found separately) seats 72 people plus outdoor seating and is a complete and functioning turnkey operation with a loyal staff, convivial atmosphere, wood floors, pool table, attractive bar and state of the art kitchen. Inventory and all furnishings are included in the transfer. Come inspect this promising opportunity today!

Listed by Zachary Zupan and Lawrence Zupan of EXP Realty

$
$
%
$/month over payments
Federal 30-year interest rate: 7.28% last updated on Oct 1, 2026
* All Figures are estimates. Check with your bank or proposed mortgage company for actual interest rates.
This product uses the FRED® API but is not endorsed or certified by the Federal Reserve Bank of St. Louis.

Virtual TourSave FavoriteSchedule TourAsk A QuestionMore Details
165 Brooklyn Street Morristown VT 05661

MLS Number 5073445

  • Commercial
  • PricePerSqFt 114.98
  • Address 165 Brooklyn Street
  • Year Built 1900
  • Square Feet 4,340

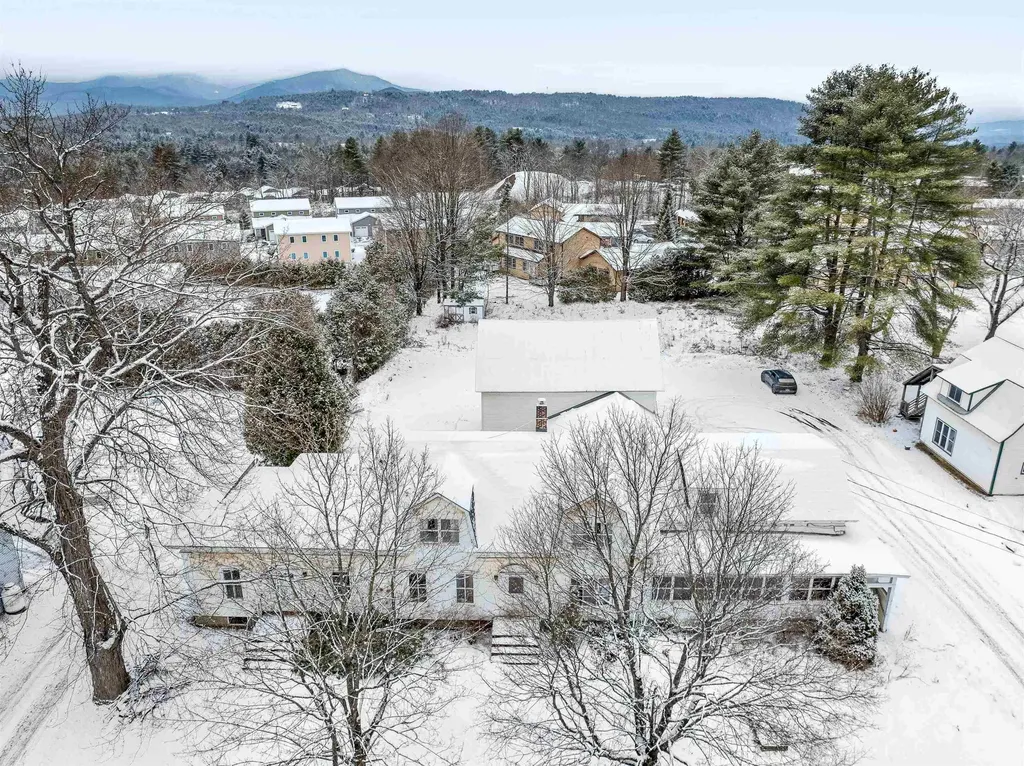
So much potential to explore in this village property in a high visibility location! This property with a footprint of 6000+/- sq ft is a fantastic investment opportunity, currently permitted for eight 2-BR units. You could potentially utilize the first floor as a home business and enjoy living space on the second floor- you couldn't ask for an easier commute! The first floor offers large open rooms, making for fantastic office space, and upstairs you will find 3 bedrooms, a full bath, and an open kitchen/living/dining area. The enclosed front porch and second floor deck are great outdoor spaces for unwinding in warm weather. The attached garage boasts plenty of storage room in the lofted area above, and could potentially be used as commercial space with proper permits in place. The paved parking lot fits 10+ vehicles- plenty of parking for tenants or business clients. Don't miss out on this remarkable chance to expand your business portfolio in a great location with municipal water & sewer!

Listed by Trombley & Day Group of BHHS Vermont Realty Group/Morrisville-Stowe

$
$
%
$/month over payments
Federal 30-year interest rate: 7.28% last updated on Oct 1, 2026
* All Figures are estimates. Check with your bank or proposed mortgage company for actual interest rates.
This product uses the FRED® API but is not endorsed or certified by the Federal Reserve Bank of St. Louis.

Virtual TourSave FavoriteSchedule TourAsk A QuestionMore Details
66 Duttonsville School Drive Cavendish VT 05142

MLS Number 5077754

  • Commercial
  • PricePerSqFt 53.59
  • Year Built 1862
  • Square Feet 9,311
  • Acreage 3.7

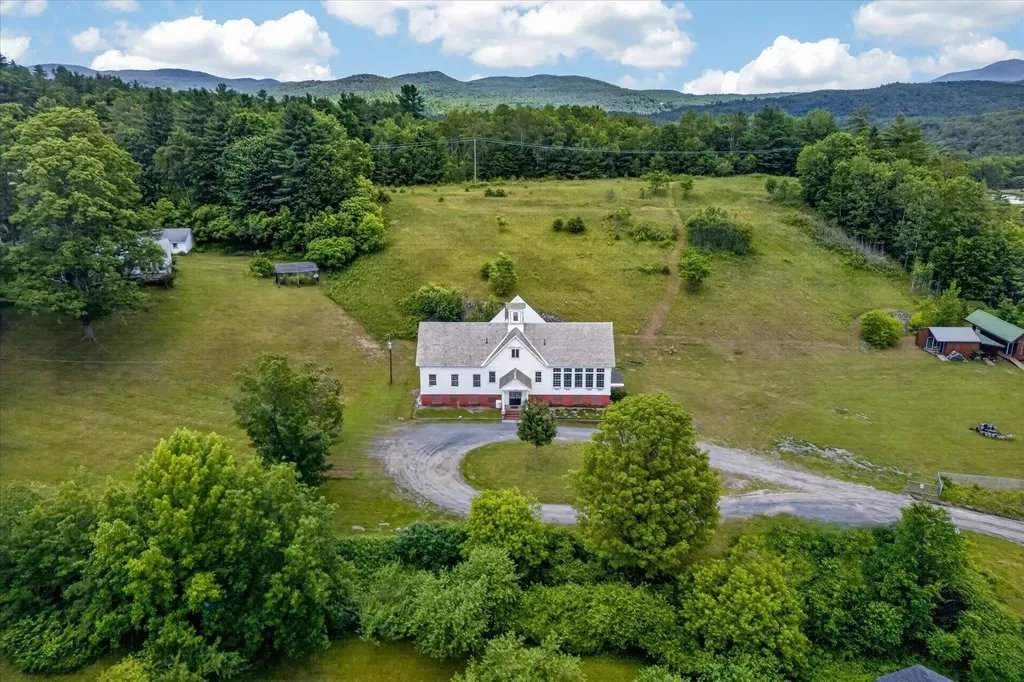
Where History Meets Possibility. An 1862 Schoolhouse Reimagined. Step back in time and into opportunity. Built in 1862, this remarkable historic schoolhouse has been lovingly preserved, its character and craftsmanship thoughtfully maintained while seamlessly supporting modern use. Since 1973, the building has served as the home of a thriving distribution business, proof of its adaptability, strength, and enduring design. Inside, original details remain intact: upper glass transom windows above the interior doors, warm pine floors worn smooth by generations, and a classic belfry still standing proudly above, ready to ring once again. The fireproof safe in the building needs to stay. Every inch of space has been meticulously finished with custom trim and thoughtfully designed shelving, maximizing both beauty and functionality. Updated windows enhance efficiency, while mini-split systems provide supplemental heat in cooler months and air conditioning through the summer. The property's 3.70-acre open lot allows for impressive accessibility, semi-trucks can easily enter, turn, and load, making commercial use entirely viable. Yet the charm of the structure invites imagination far beyond its current role. Envision a distinctive live/work residence, a destination-worthy Airbnb, a creative studio, gallery, event space, boutique distribution hub or transform it into a singular single-family home rich with character and story. Historic soul. Modern comfort. Boundless potential. Dream big; this one is ready. Also listed as Residential, MLS # 5077747

Listed by Gail Beardmore of Engel & Volkers Okemo

$
$
%
$/month over payments
Federal 30-year interest rate: 7.28% last updated on Oct 1, 2026
* All Figures are estimates. Check with your bank or proposed mortgage company for actual interest rates.
This product uses the FRED® API but is not endorsed or certified by the Federal Reserve Bank of St. Louis.

Virtual TourSave FavoriteSchedule TourAsk A QuestionMore Details
87 Spring Street Burlington VT 05401

Burlington, VT87 Spring Street

Price$499,000

Est. Mortgage: $/month

MLS Number 5101201

  • Multifamily
  • PricePerSqFt 346.53
  • Address 87 Spring Street
  • Units 2
  • Bathroom 2

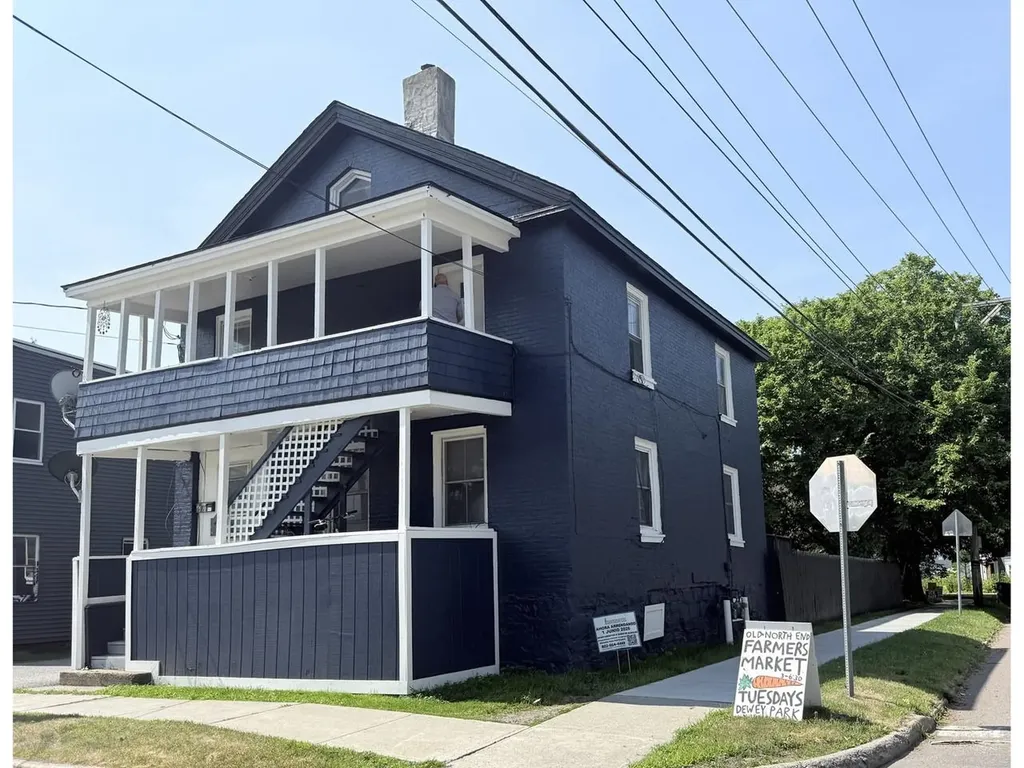
Solid brick duplex in Burlington's Old North End featuring a two-story front deck overlooking the Integrated Arts Academy grounds. The property offers ample off-street parking, separate utilities, and tenants pay their own heat and electricity, for low operating expenses. Recent improvements include updated flooring, kitchens, and bathrooms, making this a strong opportunity for investors or owner-occupants. The location offers convenient access to neighborhood amenities, including the weekly Farmers Market every Tuesday, local restaurants, parks, and downtown Burlington.

Listed by Lipkin Audette Team of Coldwell Banker Hickok and Boardman

$
$
%
$/month over payments
Federal 30-year interest rate: 7.28% last updated on Oct 1, 2026
* All Figures are estimates. Check with your bank or proposed mortgage company for actual interest rates.
This product uses the FRED® API but is not endorsed or certified by the Federal Reserve Bank of St. Louis.

Save FavoriteSchedule TourAsk A QuestionMore Details

6645 Vt-113 Vershire VT 05079

Vershire, VT6645 Vt-113

Price$499,000

Est. Mortgage: $/month

MLS Number 5106147

  • Multifamily
  • PricePerSqFt 172.9
  • Address 6645 Vt-113
  • Units 2
  • Bathroom 3

Set on approximately 34.8 acres in the hills of Vershire, this distinctive Vermont property offers a rare combination of historic character, flexible living space, privacy, and natural beauty. The early-1800s main home provides approximately 1,887 sq. ft. of finished living area with 3 bedrooms, 2.5 baths, a spacious kitchen, and a dramatic two-level great room filled with natural light from expansive windows. Attached to the home is an approximately 999-sq.-ft. accessory dwelling unit with its own kitchen, bath, laundry, living space, bedroom area, and separate exterior entrance, offering excellent flexibility for guests, home office use, or other permitted uses. The property also includes an approximately 500-sq.-ft. insulated woodshop with wood stove and an approximately 1,000-sq.-ft. historic timber-frame barn, where old hand-hewn beams and traditional joinery rest on a modern poured foundation. Approximately 27 acres are enrolled in Vermont's Current Use program. Beyond the house, the land unfolds through open areas, mature woods, the Ompompanoosuc River, which runs approximately 300 yards behind the home. A peaceful riverside fire-pit area offers a special place to gather beside the water and enjoy the quiet of the property. Additional features include a dedicated recording/isolation booth, basement storage, multiple exterior access points, space for gardening, workshops, or simply enjoying a private Vermont setting.

Listed by Jason Saphire of www.HomeZu.com

$
$
%
$/month over payments
Federal 30-year interest rate: 7.28% last updated on Oct 1, 2026
* All Figures are estimates. Check with your bank or proposed mortgage company for actual interest rates.
This product uses the FRED® API but is not endorsed or certified by the Federal Reserve Bank of St. Louis.

Save FavoriteSchedule TourAsk A QuestionMore Details

16 School Street Brattleboro VT 05301

Brattleboro, VT16 School Street

Price$499,000

Est. Mortgage: $/month

MLS Number 5092212

  • Multifamily
  • PricePerSqFt 83.17
  • Address 16 School Street
  • Units 6
  • Bathroom 6

Attention Investors & 1031 Exchange Buyers! A premier, turn-key investment opportunity is now available in the high-demand Brattleboro rental market. Offered at $540,000, this massive, stately 6-unit multifamily building delivers immediate, fully stabilized cash flow from day one. With a robust gross monthly income of $7,675 and an outstanding gross annual income of $92,100, this property is a proven portfolio foundational asset. The property features a rock-solid financial track record with an annual net operating income (NOI) of $33,756.41, representing an exceptional 6.25% un-leveraged Cap Rate and a highly competitive 5.86 Gross Rent Multiplier (GRM). All 6 units are currently fully occupied by seasoned tenants, with all security deposits transferring securely to the new owner at closing. The asset stands out for its exceptional location and structural layout. Situated in a prime, highly walkable in-town location, it sits just minutes from vibrant downtown Brattleboro shops, dining, transit, and major local employers-positioning this building for historically near-zero vacancy rates. Operationally, the building runs like a well-oiled machine. Streamlined infrastructure is already in place with separate tenant communications and established, reliable local vendor accounts (including Dead River for fuel delivery, Mastaler Cleaning for common area upkeep, and Goodenough for weekly trash service). The structural footprint includes a solid brick facade, convenient off-street parking for multiple tenant vehicles, a secure consolidated front porch mailbox station, and coded keyless entry to the basement utility area. Whether you are seeking to execute a strict tax-deferred exchange or expand your passive income portfolio, this stabilized multifamily building offers predictable yields with clear operational upside to push rents over time. Financial disclosures and itemized expense sheets are ready for review.

Listed by Kate Barry of EXP Realty

$
$
%
$/month over payments
Federal 30-year interest rate: 7.28% last updated on Oct 1, 2026
* All Figures are estimates. Check with your bank or proposed mortgage company for actual interest rates.
This product uses the FRED® API but is not endorsed or certified by the Federal Reserve Bank of St. Louis.

Virtual TourSave FavoriteSchedule TourAsk A QuestionMore Details

Broker Reciprocity 

Copyright 2026 PrimeMLS, Inc. All rights reserved. This information is deemed reliable, but not guaranteed. The data relating to real estate displayed on this display comes in part from the IDX Program of PrimeMLS. The information being provided is for consumers’ personal, non-commercial use and may not be used for any purpose other than to identify prospective properties consumers may be interested in purchasing. Data last updated October 6, 2026 8:53 PM UTC
