

Find your new home.

Sign Up Today!

Get fresh listings via email, save your favorite listings, match with similar properties, and unlock additional property info.

Create Your Account

Do not fill in this field:

Already have an account? Log in

and narrow your search. If you have fewer than 200 results, you can save your search.

Under 500k

r=577-588
6 Meadowcrest Lane Barre Town VT 05641

Barre Town, VT6 Meadowcrest Lane

Price$430,000

Est. Mortgage: $/month

Active With Contract

MLS Number 5109926

  • Residential Single Family
  • PricePerSqFt 344.55
  • Full Bath 1
  • Address 6 Meadowcrest Lane
  • Construction Existing

This is the one you have been waiting for! Offering 5 bedrooms, 2 baths, generous finished living space and indoor/outdoor spaces made for gathering, 6 Meadowcrest Lane has so much to offer. At the heart of the home is a beautifully updated kitchen featuring rich cabinetry, granite countertops, stainless appliances, backsplash and a large center island. Pull up a stool at the island, gather around the dining table, or open the door and take the fun outside. The adjoining living room and open layout make entertaining easy, while 3 bedrooms and a full bath complete the main level. Downstairs, discover even more finished space with a spacious family room, 2 additional bedrooms, a tiled three quarter bath with an impressive walk in shower, laundry room, utility room and abundant built in storage. Heat pumps provide additional comfort options, and the lower level connects directly to the attached 2 car garage. Then step outside, because this backyard deserves its own spotlight! The open deck leads to a patio and covered entertaining area complete with hot tub, bar and TV setup. Beautifully maintained lawn and landscaping surround the space, while dedicated camper parking with hookup and an additional parking area beside the garage add even more versatility. Conveniently located near a neighborhood general store and playground, this Barre Town home combines space, convenience and some seriously fun places to spend your time. Whether gathering around the kitchen island, settling in for movie night, or enjoying an evening by the hot tub, there is a space for it here. Come experience 6 Meadowcrest Lane before someone else calls it home!

Listed by Leslie Drown of Leslie Drown Real Estate LLC

$
$
%
$/month over payments
Federal 30-year interest rate: 7.28% last updated on Oct 1, 2026
* All Figures are estimates. Check with your bank or proposed mortgage company for actual interest rates.
This product uses the FRED® API but is not endorsed or certified by the Federal Reserve Bank of St. Louis.

Virtual TourSave FavoriteSchedule TourAsk A QuestionMore Details

8 Hunting Ridge Lane Milton VT 05468

Milton, VT8 Hunting Ridge Lane

Price$430,000

Est. Mortgage: $/month

Active With Contract

MLS Number 5102268

  • Residential Single Family
  • PricePerSqFt 297.58
  • Full Bath 1
  • Address 8 Hunting Ridge Lane
  • Construction Existing

This inviting 3-bedroom, 2-bath Colonial sits on a generous 0.41-acre lot and offers bright, open living spaces designed for today's lifestyle. The airy open-concept living, dining, and kitchen area is filled with natural light, with vaulted ceilings in the dining area creating an even greater sense of space throughout the day. The living room provides ample room for a large-screen TV, making it an ideal gathering place for family and friends. The kitchen is thoughtfully designed with a large center prep island featuring wraparound seating, perfect for casual meals, entertaining, or everyday conversation. A convenient three-quarter bathroom and laundry closet complete the main level. Upstairs, the primary bedroom features direct access to the full bathroom, while two additional bedrooms also enjoy hallway access to the same bath. The finished lower level provides flexible living space that can easily serve as a home office, fitness room, playroom, or whatever best fits your lifestyle. Step outside to enjoy the covered back deck, conveniently accessed from the dining area, overlooking the fenced backyard. Beyond the tree line, the property continues up to the open, expansive farmland, offering an added sense of privacy and open space. Don't miss this opportunity to live in one of Milton's most sought after neighborhoods.

Listed by The Malley Group of KW Vermont

$
$
%
$/month over payments
Federal 30-year interest rate: 7.28% last updated on Oct 1, 2026
* All Figures are estimates. Check with your bank or proposed mortgage company for actual interest rates.
This product uses the FRED® API but is not endorsed or certified by the Federal Reserve Bank of St. Louis.

Save FavoriteSchedule TourAsk A QuestionMore Details

164 Page Knoll Lincoln VT 05443

Lincoln, VT164 Page Knoll

Price$430,000

Est. Mortgage: $/month

Pending

MLS Number 5102737

  • Residential Single Family
  • PricePerSqFt 276.35
  • Full Bath 2
  • Address 164 Page Knoll
  • Construction Existing

Set on 2.05 acres along a private road in Lincoln, this 3-bedroom, 2-full-bath contemporary-style home pairs distinctive design with a functional layout. At the heart of the home is a light-filled living room, where a vaulted ceiling and floor-to-ceiling windows frame the surrounding countryside. Maple hardwood floors run throughout, while a soapstone wood stove provides a cozy focal point and enough heat to warm much of the home. The eat-in kitchen opens directly onto the deck and features stainless-steel appliances, added upper cabinetry, and a newer hood fan. A bedroom, full bathroom, and laundry on the main level offer flexibility for guests, an office, or single-level living, with two additional bedrooms and a second full bath upstairs. Recent updates include maple hardwood flooring and maple stair treads upstairs, along with wire balusters that complement the home's contemporary style. Generous storage includes a walk-in closet, double bedroom closets, and more than 900 square feet in the basement for storage, a workshop, or potential future finished space. A new propane furnace was installed in December 2025, with additional improvements including a newer dryer and regraded driveway. Wall vents help circulate warmth from the wood stove upstairs. Outside, a covered front porch overlooks the gently sloping yard, while the spacious rear deck offers countryside views and evening sunsets. The property also includes a fenced area for pets, fire pit, woodshed, and attached one-car garage. Double-pane windows and doors, owned solar panels, whole-house battery backup through GMP, and a Nest smart thermostat add to the home's energy-conscious features. Lincoln's swimming holes, the Lincoln General Store, and Mount Abraham are nearby, with Middlebury, Vergennes, and several ski areas within roughly a 30-minute drive. Tucked into the countryside yet convenient to everyday destinations and year-round recreation, this home offers a balance of privacy and accessibility.

Listed by Bianca Perta of Coldwell Banker Hickok and Boardman

$
$
%
$/month over payments
Federal 30-year interest rate: 7.28% last updated on Oct 1, 2026
* All Figures are estimates. Check with your bank or proposed mortgage company for actual interest rates.
This product uses the FRED® API but is not endorsed or certified by the Federal Reserve Bank of St. Louis.

Save FavoriteSchedule TourAsk A QuestionMore Details

99 River Road Irasburg VT 05845

Irasburg, VT99 River Road

Price$429,900

Est. Mortgage: $/month

MLS Number 5111624

  • Residential Single Family
  • PricePerSqFt 344.47
  • Full Bath 2
  • Address 99 River Road
  • Construction Existing

When you talk about finding a property that's private, has lots of wildlife, has a homesteading potential with garden and grazing areas, has an out building that could be multi use, has ample land for trails and recreation but not out in the sticks, then this is your new home! The owners have repeatedly said they should just move back but life has other plans. The drive way is a nice drive in with views and apple trees galore. The Ranch home has been meticulously cared for. There has been fresh paint on the inside. The primary bedroom is awesome. The wood burning fireplace in the living room can be enjoyed from the entire first floor. There is central air. The attached garage is oversized and although it's not heated, it's heavily insulated and doesn't freeze. The out building has large over head doors on each end with a concrete floor. There is even an elevated building that the former owners used as a hunting blind with great success but use it for what you want. This is a great property in a town that has zero zoning. There is still time tom close before winter.

Listed by Russell Ingalls of RE/MAX All Seasons Realty - Lyndonville

$
$
%
$/month over payments
Federal 30-year interest rate: 7.28% last updated on Oct 1, 2026
* All Figures are estimates. Check with your bank or proposed mortgage company for actual interest rates.
This product uses the FRED® API but is not endorsed or certified by the Federal Reserve Bank of St. Louis.

Virtual TourSave FavoriteSchedule TourAsk A QuestionMore Details

79 Village Green Drive Stowe VT 05672

MLS Number 5105856

  • Condo
  • PricePerSqFt 373.83
  • Square Feet 1,150
  • Bedrooms 2
  • New Contruction Existing

Enjoy every season in Stowe! In winter, spend your days skiing, snowboarding, cross-country skiing, and snowshoeing before warming up beside the gas fireplace. Getting to Stowe Mountain Resort is easy with the convenient shuttle to the mountain. Spring brings scenic walks, waterfalls, and fresh mountain air. Summer is perfect for hiking, biking, swimming, relaxing on the patio, and playing a round at Stowe Country Club, located directly across the street. In fall, enjoy crisp days, colorful foliage, and scenic drives through the mountains. This furnished Village Green condo offers two bedrooms, two full bathrooms, and 1,150 square feet of comfortable living space. Community amenities include indoor and outdoor pools, a hot tub, sauna, tennis and pickleball courts, a clubhouse, game room, and walking trails. Located just minutes from the Recreation Path, Stowe Village, restaurants, and shopping, Unit 4B makes an ideal year-round home, weekend getaway, or rental property. Come experience the beauty, recreation, and charm of Stowe in every season.

Listed by Elizabeth Story of KW Vermont-Stowe

$
$
%
$/month over payments
Federal 30-year interest rate: 7.28% last updated on Oct 1, 2026
* All Figures are estimates. Check with your bank or proposed mortgage company for actual interest rates.
This product uses the FRED® API but is not endorsed or certified by the Federal Reserve Bank of St. Louis.

Save FavoriteSchedule TourAsk A QuestionMore Details

55 Raymo Drive Highgate VT 05459

Highgate, VT55 Raymo Drive

Price$429,900

Est. Mortgage: $/month

MLS Number 5104209

  • Residential Single Family
  • PricePerSqFt 204.81
  • Full Bath 2
  • Address 55 Raymo Drive
  • Construction Existing

SPACE, VALUE & VERMONT LIVING NEARLY 3,000 SQ. FT. ON 2 ACRES If you've been searching for a home that gives you room to live, work, relax and grow without pushing into the $500,000+ price range, this Highgate property deserves a serious look. Offering nearly 3,000 square feet of finished living space, 3 bedrooms, 3 baths, an attached 2-car garage and approximately 2 acres, this is a substantial home at a price point where finding this much space is becoming increasingly difficult. Built in 2005 and thoughtfully laid out for everyday living, the home offers generous living areas and the flexibility today's buyers are looking for. There is room for a growing family, dedicated work-from-home space, entertaining, hobbies and everything in between. The property combines the convenience of a residential neighborhood with the breathing room of a larger lot. And the location matters. Enjoy the quieter pace of Highgate while remaining within easy reach of St. Albans, area shopping, restaurants, schools, recreation and major travel routes. For commuters, outdoor enthusiasts or families looking for more space without giving up accessibility, this location offers a compelling balance. Nearly 3,000 square feet. 2 acres. 3 bedrooms. 3 baths. 2-car garage. 2005 construction. That is a lot of house for the money. Broker-owned property. Seller is a Vermont real estate broker and has priced the property with today's market and today's buyers in mind. If you've been scrolling past homes in this price range and thinking, “Where can I actually get some space?” This is the one you should come see.

Listed by David Graves of Northern Vermont Realty Group

$
$
%
$/month over payments
Federal 30-year interest rate: 7.28% last updated on Oct 1, 2026
* All Figures are estimates. Check with your bank or proposed mortgage company for actual interest rates.
This product uses the FRED® API but is not endorsed or certified by the Federal Reserve Bank of St. Louis.

Save FavoriteSchedule TourAsk A QuestionMore Details

68 Jackson Heights Cambridge VT 05464

Cambridge, VT68 Jackson Heights

Price$429,900

Est. Mortgage: $/month

MLS Number 5108925

  • Residential Single Family
  • PricePerSqFt 248.78
  • Full Bath 2
  • Village Jeffersonville
  • Address 68 Jackson Heights

LOCATION, LOCATION, LOCATION! This modern, sunny colonial sits in a small subdivision, in the heart of Vermont's magic backcountry, yet close to everything important. Walking distance to downtown Jeff - the quaint hamlet of Jeffersonville AND under an hour's commute to Burlington, Montpelier, and St. Albans, if required by work or otherwise needed. Close to several major ski resorts, the largest rail trail in Vermont and all of New England, as well as countless opportunities for outdoor fun and epic dining in local shops that abound. The front is adorned with flower beds and faces a cozy neighborhood, while the backyard is private and features a large deck that is perfect for entertaining with a grill and a radio on, or just chilling with a book and listening to the birds. Spacious bedrooms with plenty of natural sunlight. Extra closet in the master bedroom that can be used as a small office. The dry walkout basement is plumbed for another bathroom and is perfect for storage, hobbies, or to be finished off for more living space. This beautiful, well-loved home is full of features, lacks nothing, and is ready for a new owner.

Listed by Igor Polenov of Igor Real Estate LLC

$
$
%
$/month over payments
Federal 30-year interest rate: 7.28% last updated on Oct 1, 2026
* All Figures are estimates. Check with your bank or proposed mortgage company for actual interest rates.
This product uses the FRED® API but is not endorsed or certified by the Federal Reserve Bank of St. Louis.

Virtual TourSave FavoriteSchedule TourAsk A QuestionMore Details
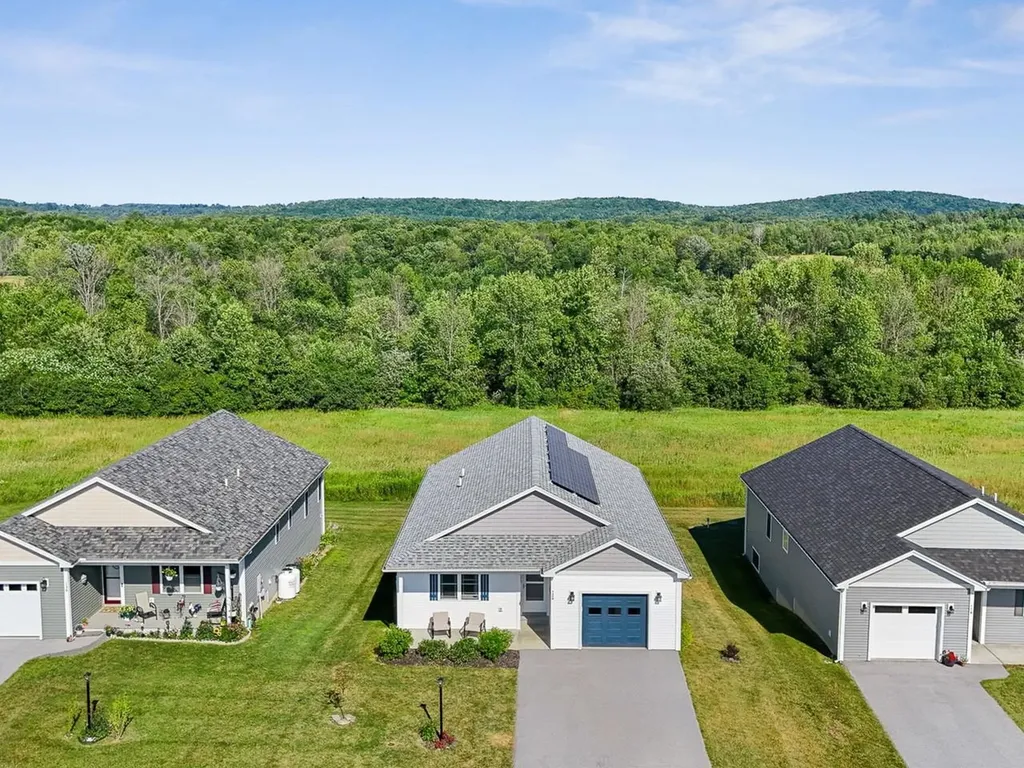
126 Dunneaway Drive Georgia VT 05478

Georgia, VT126 Dunneaway Drive

Price$429,500

Est. Mortgage: $/month

Pending

MLS Number 5100407

  • Condo
  • PricePerSqFt 332.69
  • Square Feet 2,191
  • Bedrooms 2
  • New Contruction Existing

This beautiful standalone condo gives independent living new meaning. Built for convenience and long-term use, this is the forever home you have been looking for. This 55+ community was built in 2021 and offers one-level living with a primary suite, ADA door openings, open living spaces, and 1st-floor laundry. There is plenty of space for visitors and activities with the finished basement and guest room. You will spend most of your time in the stunning kitchen with Quartz countertops, glass tile backsplash, tasteful lighting, and stainless appliances. The kitchen is open to the living and dining room spaces to give a commanding view of your living space. Mini-splits and radiant heat provide year-round comfort. Attached one-car garage, and an amazing back deck that backs up to common land.

Listed by Julie Lamoreaux of Coldwell Banker Hickok and Boardman

$
$
%
$/month over payments
Federal 30-year interest rate: 7.28% last updated on Oct 1, 2026
* All Figures are estimates. Check with your bank or proposed mortgage company for actual interest rates.
This product uses the FRED® API but is not endorsed or certified by the Federal Reserve Bank of St. Louis.

Save FavoriteSchedule TourAsk A QuestionMore Details
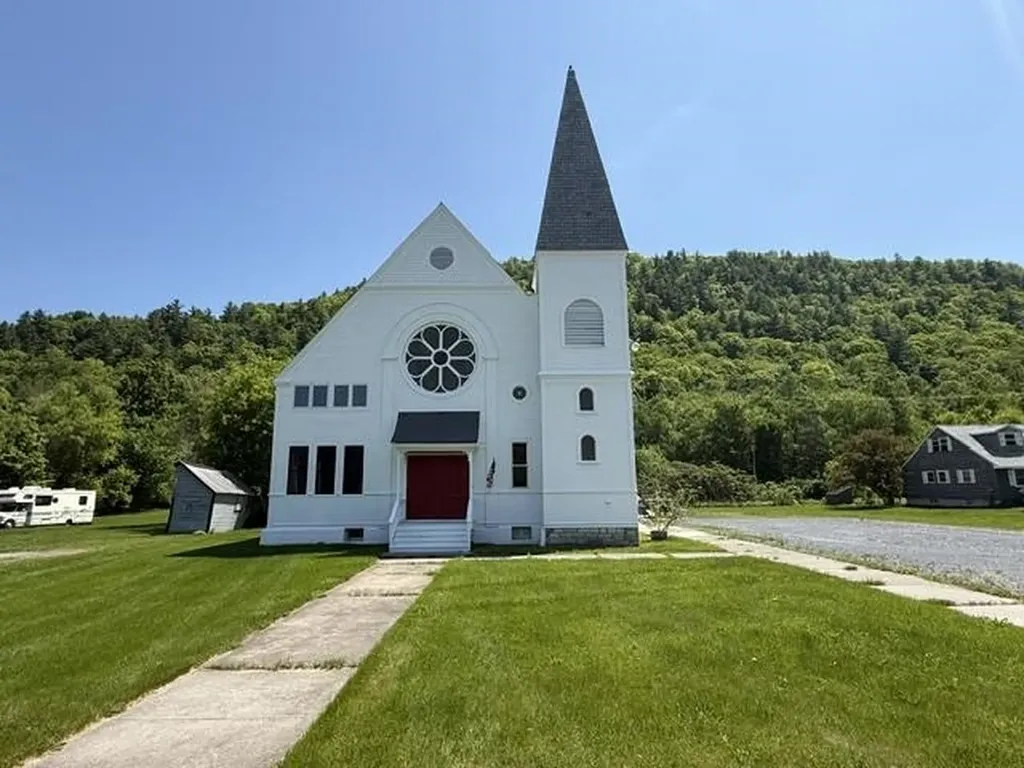
3310 Vt Route 346 Pownal VT 05261

Pownal, VT3310 Vt Route 346

Price$429,000

Est. Mortgage: $/month

MLS Number 5093596

  • Residential Single Family
  • PricePerSqFt 64.16
  • Full Bath 2
  • Address 3310 Vt Route 346
  • Construction Existing

Listed by Paul Harsch of Harsch Associates

$
$
%
$/month over payments
Federal 30-year interest rate: 7.28% last updated on Oct 1, 2026
* All Figures are estimates. Check with your bank or proposed mortgage company for actual interest rates.
This product uses the FRED® API but is not endorsed or certified by the Federal Reserve Bank of St. Louis.

Save FavoriteSchedule TourAsk A QuestionMore Details

406 Rush Meadow Road West Windsor VT 05037
Active With Contract

MLS Number 5107410

  • Residential Single Family
  • PricePerSqFt 275
  • Full Bath 1
  • Address 406 Rush Meadow Road
  • Construction Existing

This three-bedroom Cape sits on a level .56-acre lot on desirable Rush Meadow Road, with a first-floor primary bedroom for easy one-level living and a fireplaced living room for cozy evenings. The attached deck, fitted with a Sun Setter awning, overlooks the yard and is ready for shade whenever you want it. Recent updates include a new automatic Kohler generator for peace of mind, plus two Fujitsu mini-splits providing efficient heating and air conditioning. The two-car garage comes with automatic openers and good lighting. EC Fiber is available for reliable high-speed internet. Located in an area known for its trails, this home is close to Brownsville Butcher & Pantry and Ascutney Outdoors, with an easy drive to Okemo, Green Mountain Horse Association, Woodstock, I-91, and the Upper Valley.

Listed by Allison Griep and Katie Ladue Gilbert of BHHS Verani Upper Valley

$
$
%
$/month over payments
Federal 30-year interest rate: 7.28% last updated on Oct 1, 2026
* All Figures are estimates. Check with your bank or proposed mortgage company for actual interest rates.
This product uses the FRED® API but is not endorsed or certified by the Federal Reserve Bank of St. Louis.

Virtual TourSave FavoriteSchedule TourAsk A QuestionMore Details
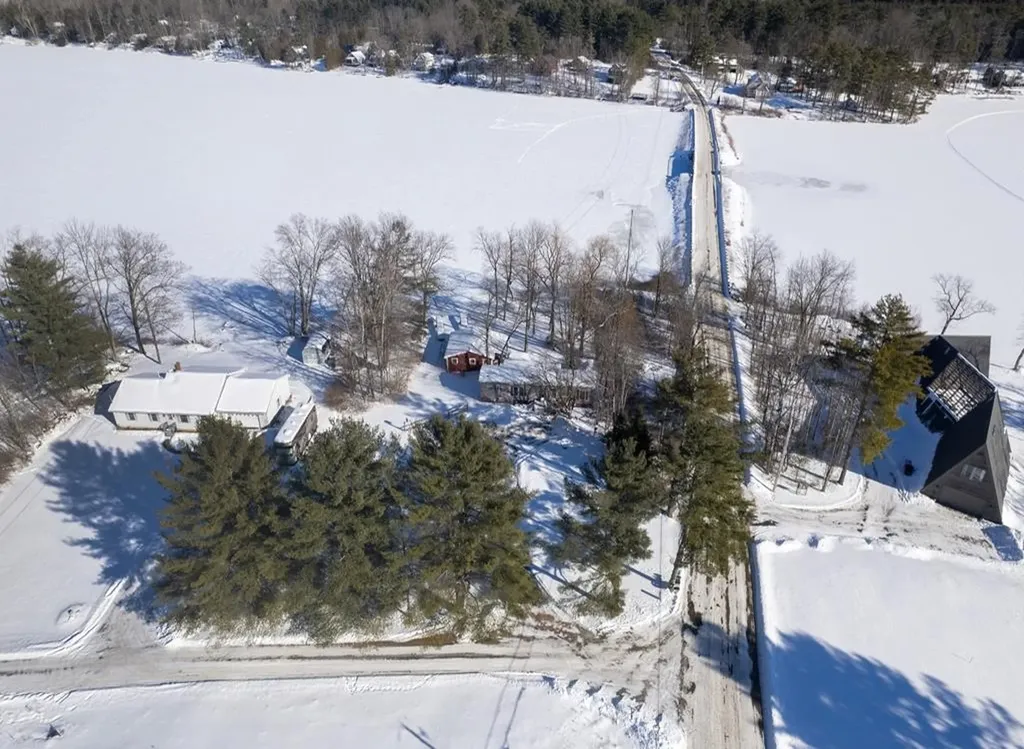
10 Sevigny Road Castleton VT 05735

Castleton, VT10 Sevigny Road

Price$429,000

Est. Mortgage: $/month

MLS Number 5075872

  • Residential Single Family
  • PricePerSqFt 547.19
  • Full Bath 1
  • Address 10 Sevigny Road
  • Construction Existing

Don't miss this rare opportunity to own a reasonably priced year-round lakefront property on beautiful Lake Bomoseen. This charming 2014 single wide offers 2 bedrooms and 1½ bathrooms with an open-concept living space and a 3-season porch overlooking the water perfect for relaxing and taking in the views. Set on a level lot with approximately 190 feet of lake frontage, the property provides easy access to the lake and plenty of yard space for summer activities, gardening, kids, and pets. Enjoy year-round recreation, including boating, kayaking, paddleboarding, and swimming in the summer, and ice skating, fishing, snowmobiling, and cross-country skiing in the winter. The original camp remains on the property and offers ample storage or could be removed to create additional yard space and uninterrupted lake views. A wonderful opportunity to enjoy lake living in every season.

Listed by Hughes Group Team of Casella Real Estate

$
$
%
$/month over payments
Federal 30-year interest rate: 7.28% last updated on Oct 1, 2026
* All Figures are estimates. Check with your bank or proposed mortgage company for actual interest rates.
This product uses the FRED® API but is not endorsed or certified by the Federal Reserve Bank of St. Louis.

Virtual TourSave FavoriteSchedule TourAsk A QuestionMore Details

180 Winn High Drive Danville VT 05828

Danville, VT180 Winn High Drive

Price$429,000

Est. Mortgage: $/month

MLS Number 5086457

  • Residential Single Family
  • PricePerSqFt 248.26
  • Full Bath 1
  • Address 180 Winn High Drive
  • Construction Existing

Vermont country home with mountain views, character, and a barn in Danville! Escape to your own private retreat on 10.6 secluded acres, offering breathtaking mountain views and peaceful rural living. Perfect for buyers searching for a Vermont homestead, horse property, or multi-generational opportunity, this property delivers charm and future potential. The spacious kitchen with unobstructed mountain views features a wood plank ceiling and abundant counter space and storage. A dedicated dining area continues to showcase the landscape, while multiple outdoor access points create the perfect setup for indoor/outdoor living. The sunken living room, filled with natural woodwork and sunlight, flows seamlessly into a three-season room, bringing the outdoors in year-round. One bedroom and a full bath complete the main level. Upstairs, the primary suite offers a large walk-in closet with its own window, a private deck to take in the expansive views and tranquil surroundings, and a spacious 3/4 bathroom with a double vanity and custom woodwork, shared with the second bedroom on this level. A flexible bonus area perfect for a home office, gym, or cozy sitting room completes the second floor. The walkout basement offers excellent storage or potential to finish for additional living space. Set atop a gentle hill, this home is thoughtfully positioned to maximize views in every direction. Enjoy a wrap-around porch, garden space, fire pit, and a well-equipped barn built in 2025 - ideal for horses or hobby farming - with multiple stalls ready for animals. Included in the 10.6 acres is a survey showing potential for a 4.47 acre wooded lot with road frontage and access from this property or directly off Trestle Road, offering an incredible opportunity for a second home site, investment build, or family compound. *Subdivision not complete* If you've been searching for land, views, and potential for future building, this special Danville property checks all the boxes!

Listed by Taylor White of KW Vermont - Cambridge

$
$
%
$/month over payments
Federal 30-year interest rate: 7.28% last updated on Oct 1, 2026
* All Figures are estimates. Check with your bank or proposed mortgage company for actual interest rates.
This product uses the FRED® API but is not endorsed or certified by the Federal Reserve Bank of St. Louis.

Virtual TourSave FavoriteSchedule TourAsk A QuestionMore Details

Broker Reciprocity 

Copyright 2026 PrimeMLS, Inc. All rights reserved. This information is deemed reliable, but not guaranteed. The data relating to real estate displayed on this display comes in part from the IDX Program of PrimeMLS. The information being provided is for consumers’ personal, non-commercial use and may not be used for any purpose other than to identify prospective properties consumers may be interested in purchasing. Data last updated October 8, 2026 11:24 AM UTC
